
9 IROQUOIS AVENUE, Brighton, Ontario K0K 1H0


$574,900.00
- 5 bedrooms
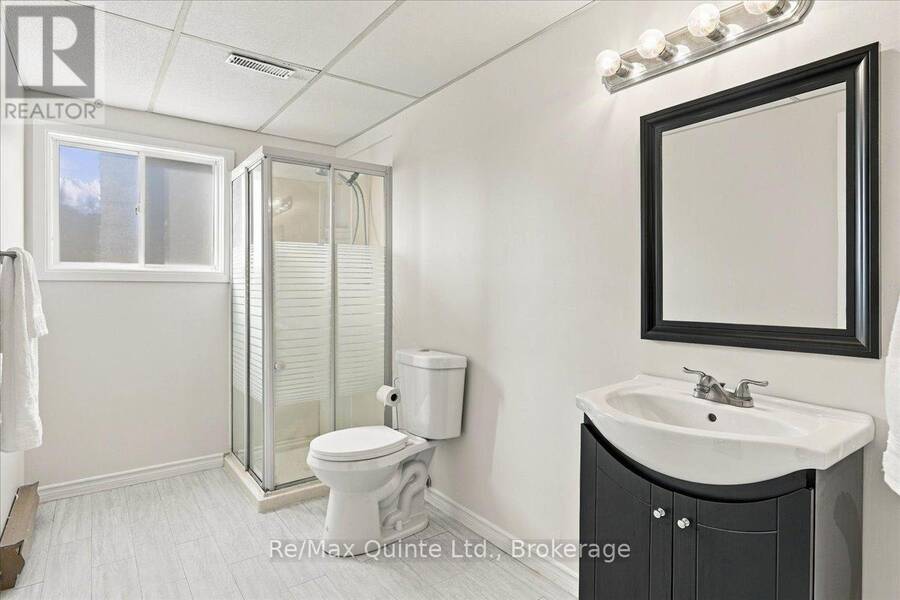
- 2 bathrooms
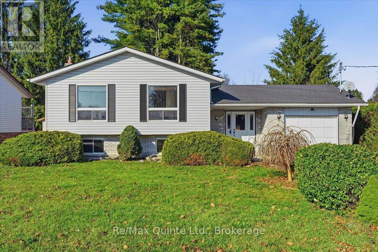
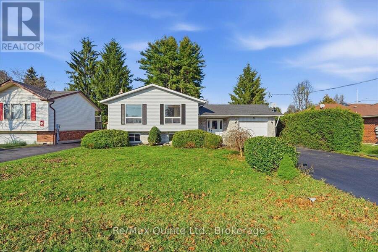
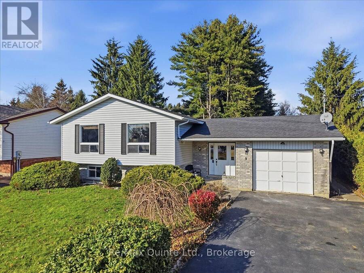
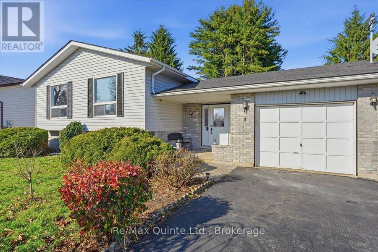
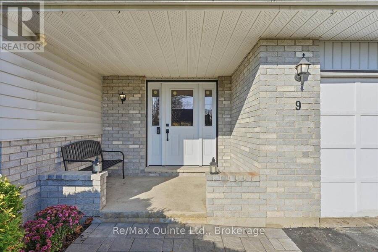
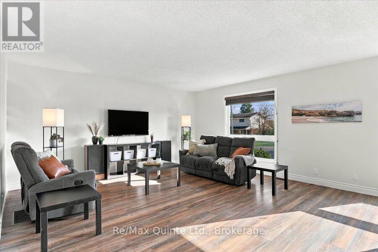
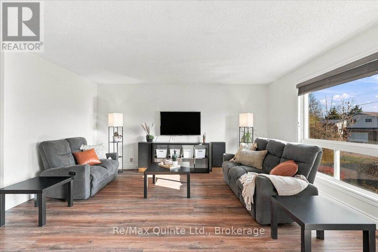
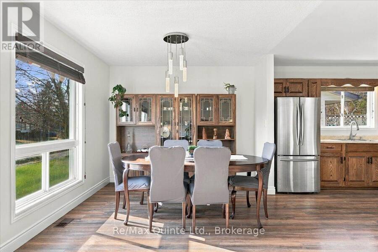
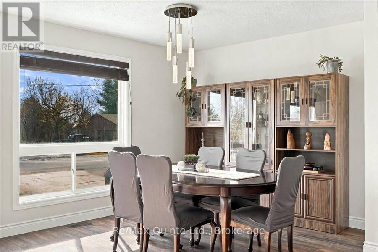
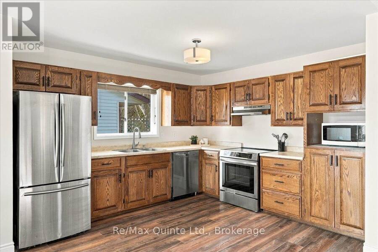
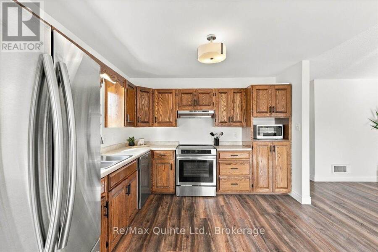
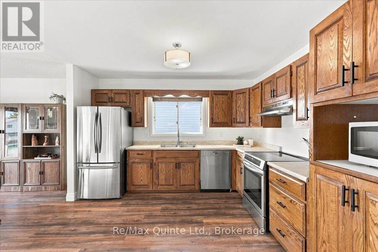
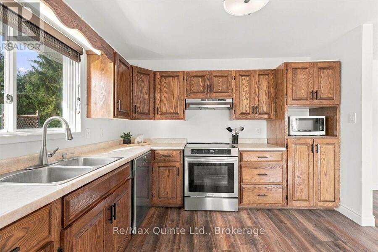
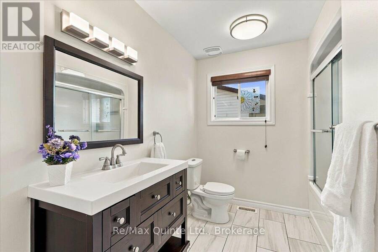
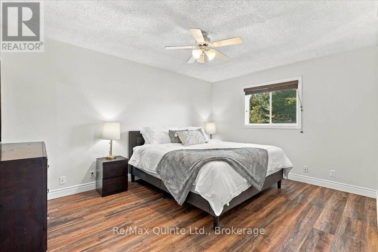
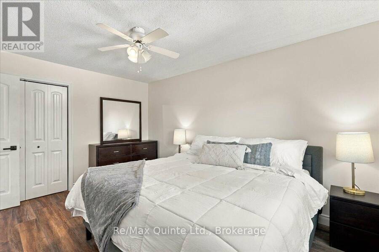
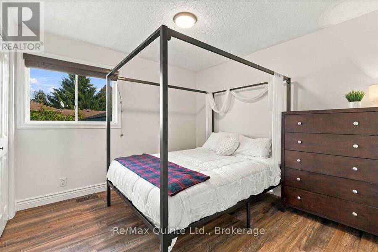
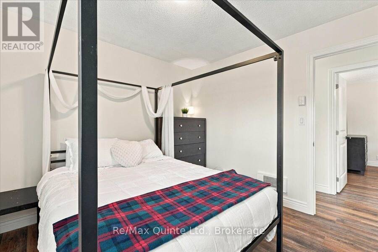
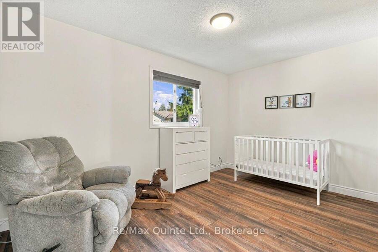
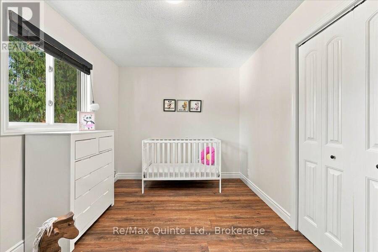
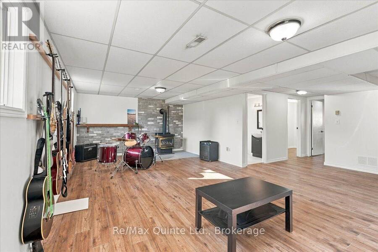
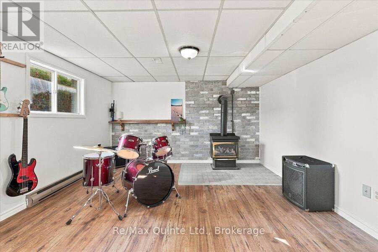
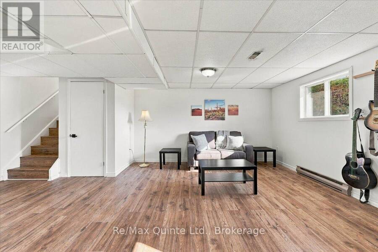
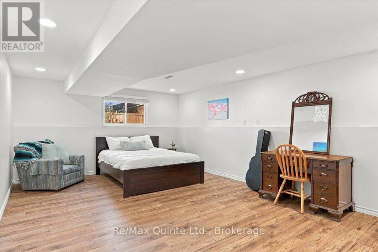
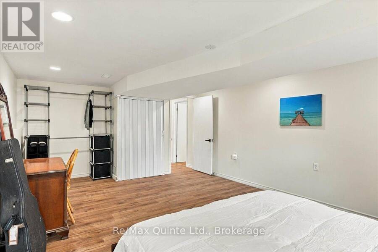
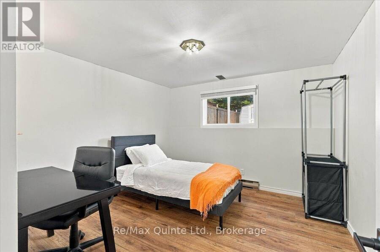
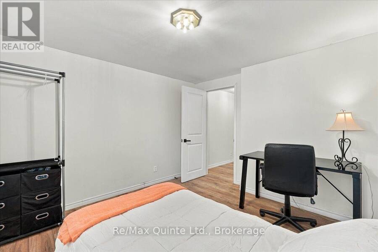
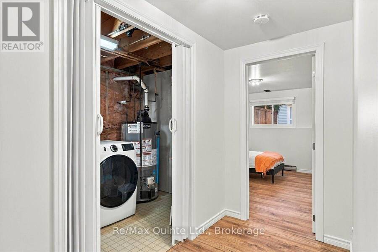
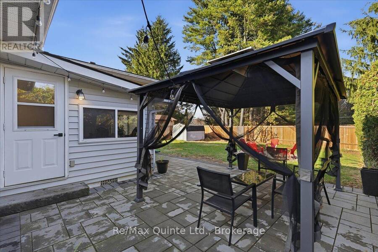
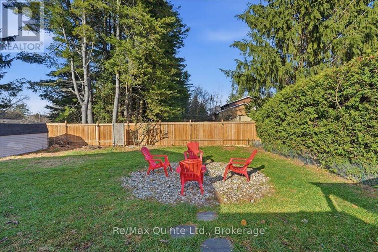
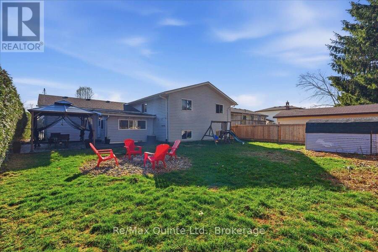
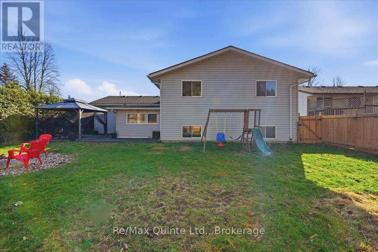
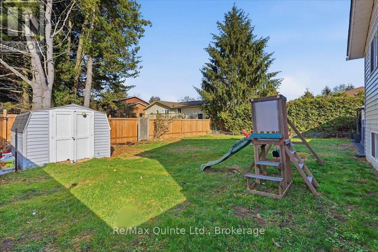
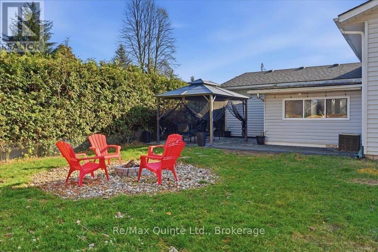
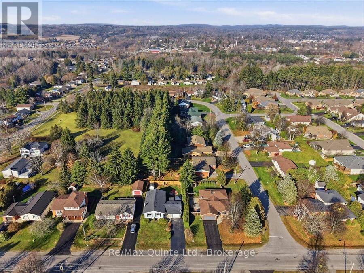
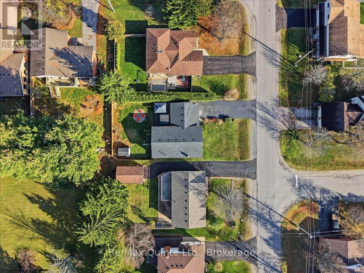
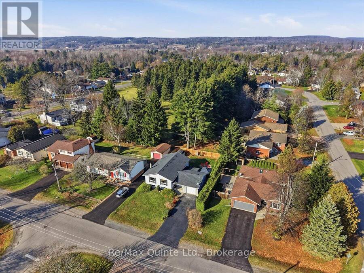
Welcome home to this bright and spacious detached side-split in the heart of Brighton. 9 Iroquois Avenue offers over 2,650 sq. ft. of total finished living space (1,547 sq. ft. above grade plus 1,107 sq. ft. finished below). Designed with growing or multi-generational families in mind, this thoughtfully laid-out home features 5 generous bedrooms; three on the upper level and two on the lower level-alongside 2 full bathrooms. Natural light pours through the expansive open-concept kitchen, dining, and living area, creating a warm, inviting hub for everyday life and effortless entertaining. Step outside to your own private oasis: a large, mature treed ... read more
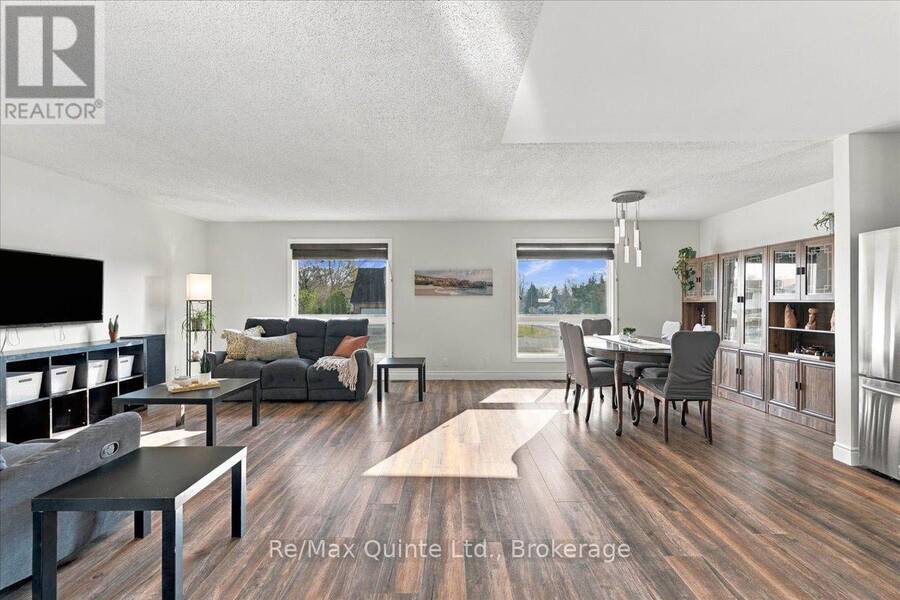
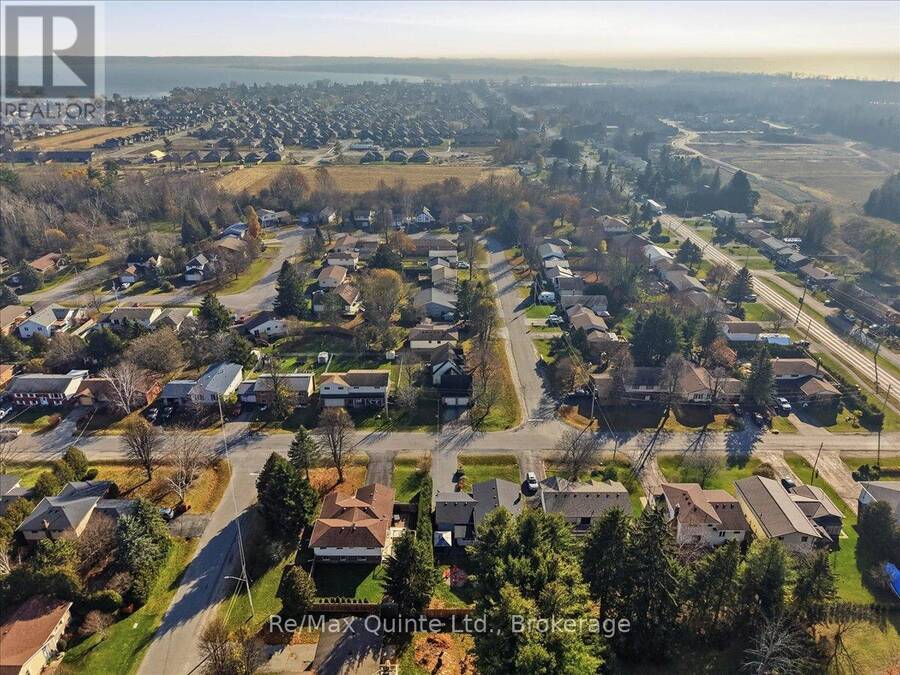
Welcome home to this bright and spacious detached side-split in the heart of Brighton. 9 Iroquois Avenue offers over 2,650 sq. ft. of total finished living space (1,547 sq. ft. above grade plus 1,107 sq. ft. finished below). Designed with growing or multi-generational families in mind, this thoughtfully laid-out home features 5 generous bedrooms; three on the upper level and two on the lower level-alongside 2 full bathrooms. Natural light pours through the expansive open-concept kitchen, dining, and living area, creating a warm, inviting hub for everyday life and effortless entertaining. Step outside to your own private oasis: a large, mature treed backyard with no rear neighbours overlooking, offering peace, shade, and room to unwind. Complete with an attached single-car garage and two additional driveway spaces, all set in a prime location just a short stroll to downtown Brighton's shops and cafes, and only a few blocks from the waterfront. Space, privacy, and small-town charm all in one place! (id:25417)
Open House this Saturday, November 21st, from 12:00 PM to 2:00 PM.
- Listing ID: X14192458
- Property Type: Single Family
| Property | |
|---|---|
| Ownership: | Freehold |
| Lot Size: | 66.1 by 127.7 FT |
| Parking: | Attached Garage 3 Spaces |
| Building | |
|---|---|
| Type: | Single Family House |
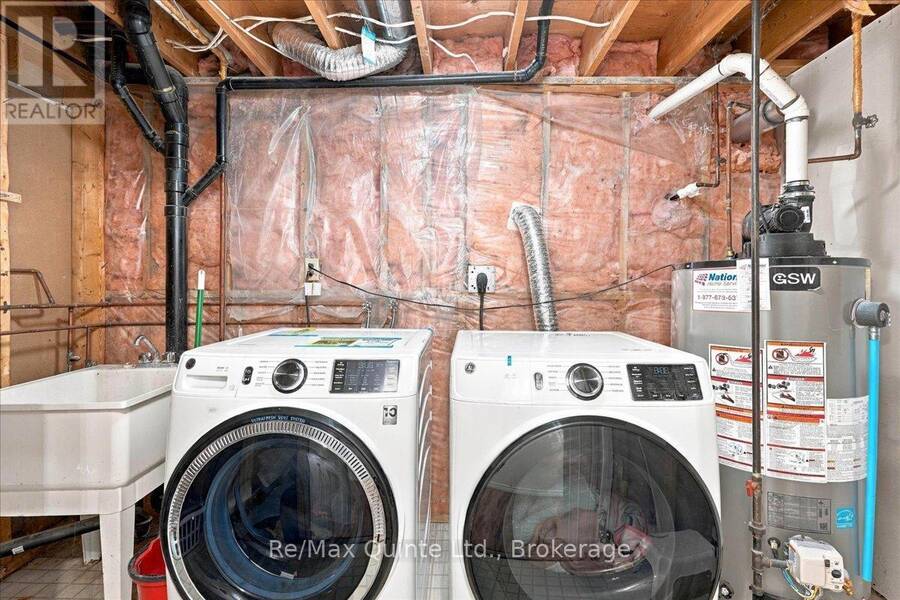
| Appliances: | Dishwasher, Dryer, Garage Door Opener, Refrigerator, Stove, Washer, Window Coverings and Garage Door Opener Remote(s) |
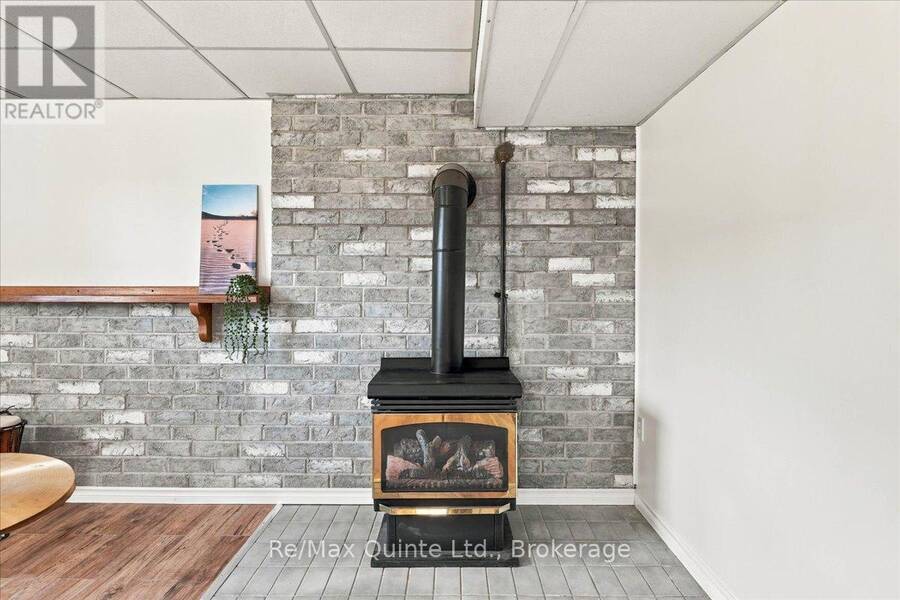
| HVAC: | Central Air Conditioning, Fireplace and Forced Air Electric, Natural Gas |
| Exterior: | Aluminum Siding and Brick |
| Basement: | N/A (Finished) |
| Utilities: | Sanitary Sewer |
| Location | |
|---|---|
| Town: | Brighton |
| Province: | Ontario |
| Rooms | Level | Dimensions |
|---|---|---|
| Bathroom | Lower level | 1.75 m x 3.35 m |
| Bedroom 4 | Lower level | 3.54 m x 3.33 m |
| Bedroom 5 | Lower level | 6.3 m x 3.89 m |
| Laundry room | Lower level | 3.52 m x 1.89 m |
| Recreational, Games room | Lower level | 7.3 m x 7.37 m |
| Living room | Main level | 4.85 m x 4.22 m |
| Dining room | Main level | 3.07 m x 3.4 m |
| Kitchen | Main level | 3.71 m x 3.4 m |
| Bedroom | Main level | 4.32 m x 3.33 m |
| Bedroom 2 | Main level | 2.64 m x 4.17 m |
| Bedroom 3 | Main level | 3.1 m x 3.14 m |
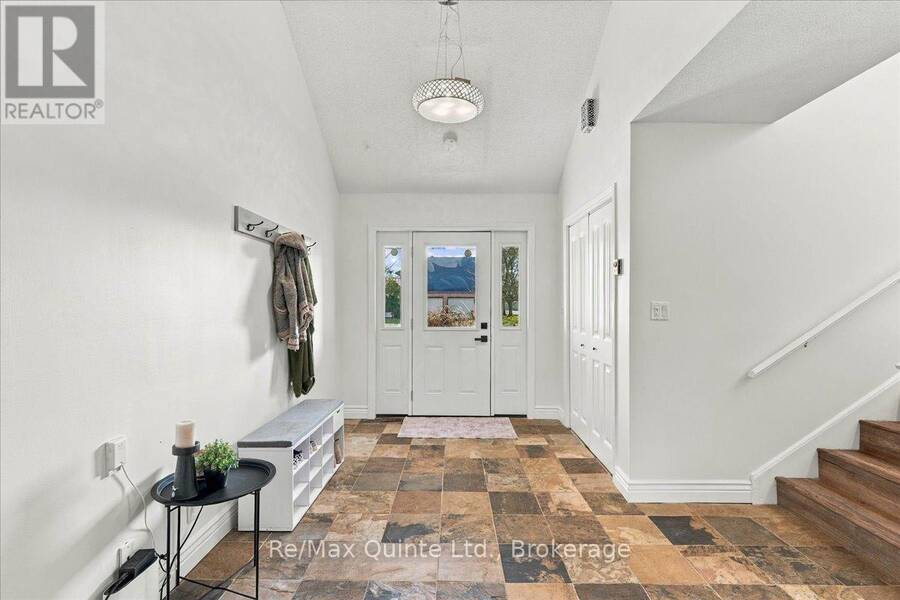
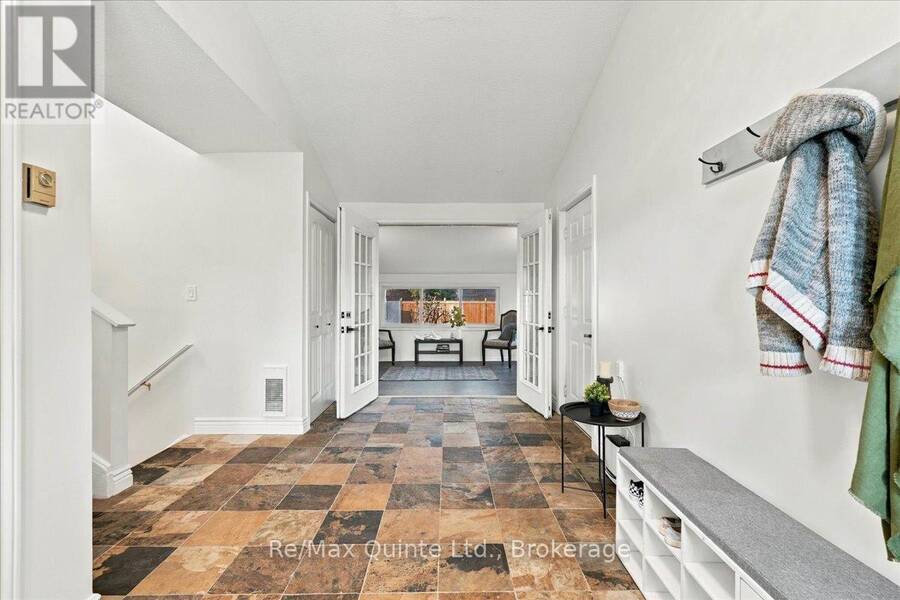
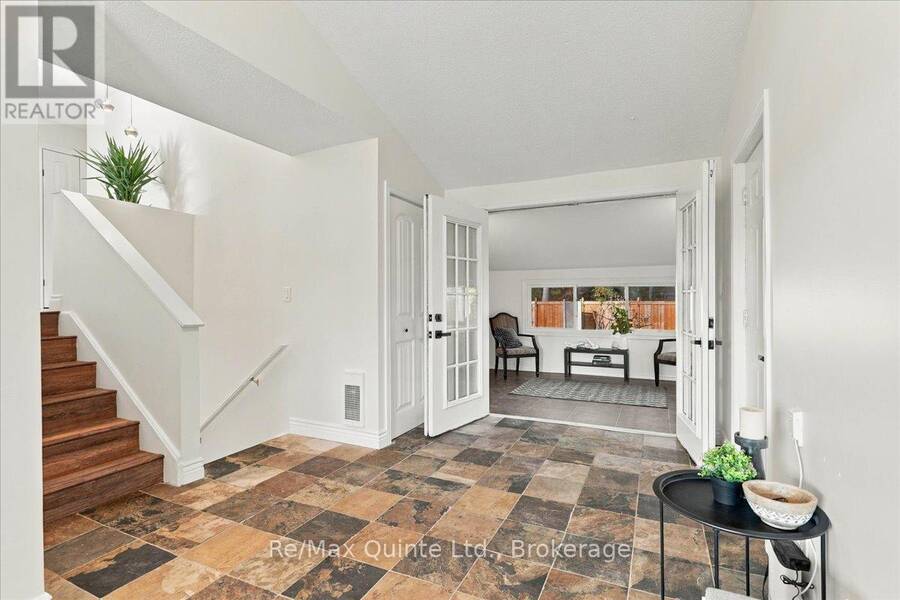
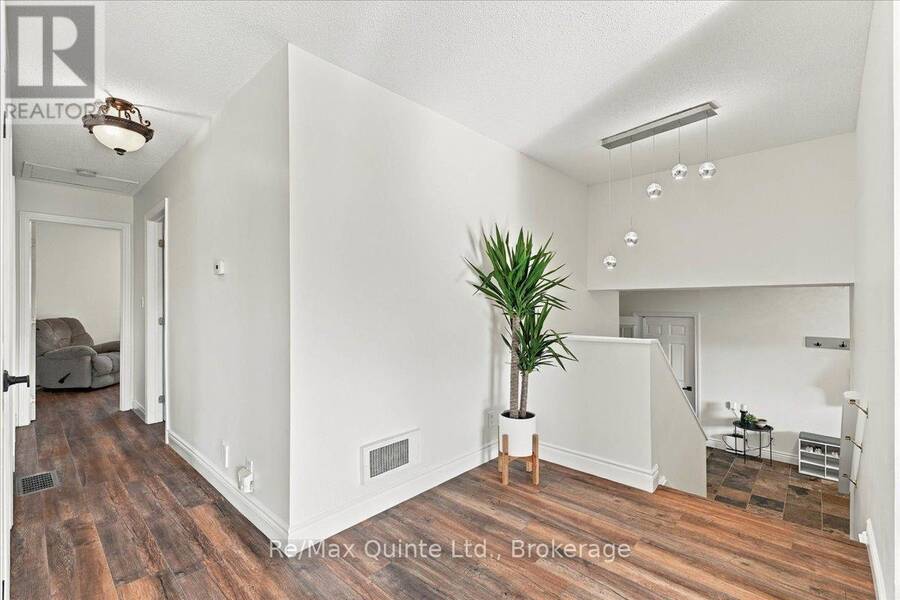
| Foyer | Ground level | 1.87 m x 2.36 m |
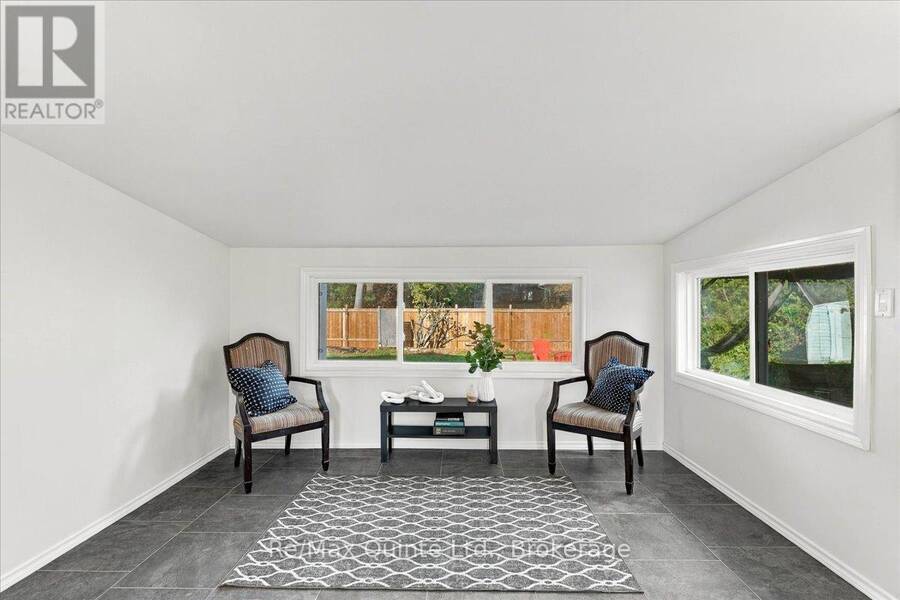
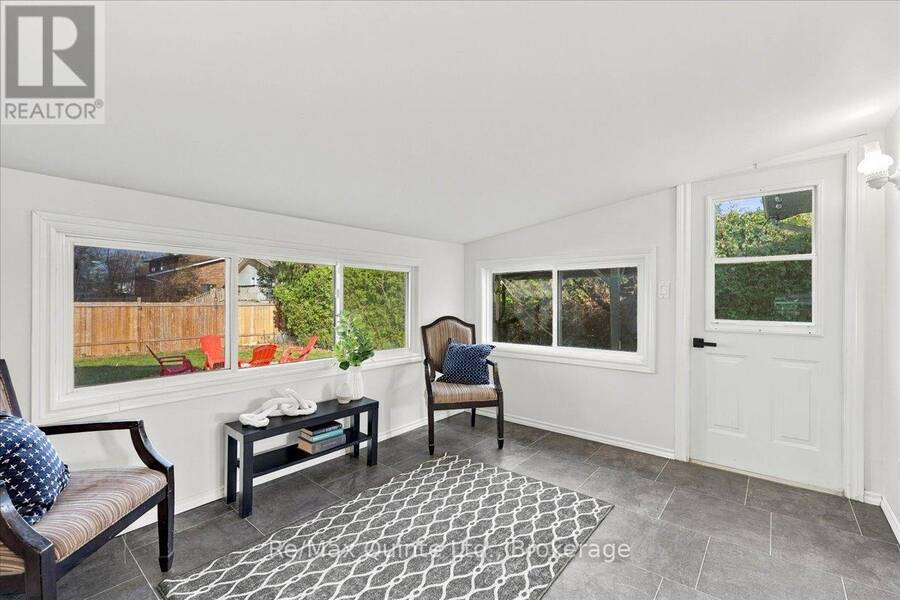
| Sunroom | Ground level | 2.92 m x 3.65 m |
| Bathroom | Ground level | 2.35 m x 3.3 m |
Book a showing to see this Iroquois Avenue Home in Brighton
This property has so much to offer. Book a private showing now, as you do not want to miss out on 9 IROQUOIS AVENUE in Brighton, Ontario!
Private Showing Request
Send a request to book a private showing for
.
Please Note: Information you supply in the contact form will be kept fully confidential.
Is this home the right property for you? Start a conversation to find out.
Get Directions to this Property
Not sure where this property is? Get directions to this Iroquois Avenue Home in Brighton.


Provided by Re/Max Quinte Ltd.. MLS®, REALTOR®, and the associated logos are trademarks of the Canadian Real Estate Association.

This REALTOR.ca listing content is owned and licensed by REALTOR® members of the Canadian Real Estate Association.
Have questions or need more information about this home? Don't know where to begin? Then, let us connect you with the best real estate agent to guide you.

Inquiries submitted through this website will be responded to by a local sales representative from Royal LePage®.
Start a Conversation by Text
Provide your full name, phone and email to start a conversation by text message.
Please Note: Information you supply in the contact form will be kept fully confidential.
Start a Conversation by Email
Provide your full name and email to start a conversation by email.
Please Note: Information you supply in the contact form will be kept fully confidential.