
9 CHEER DRIVE, Brighton, Ontario K0K 1H0

$570,000.00
- 3 bedrooms
- 2 bathrooms
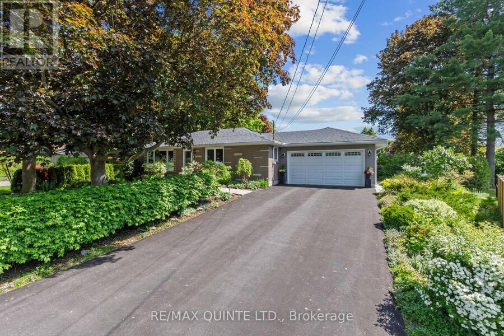
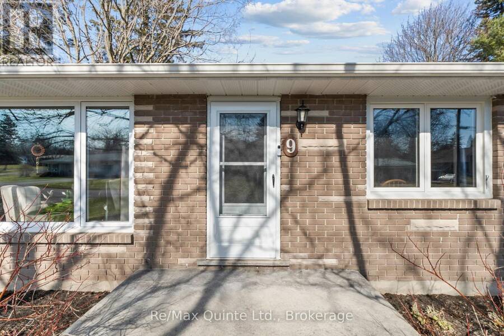
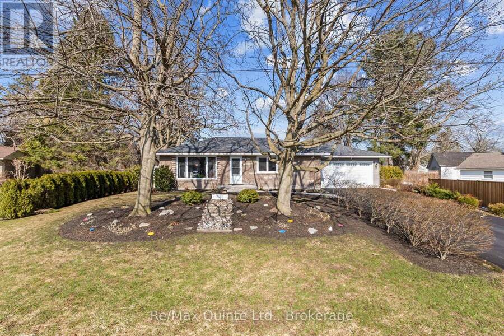
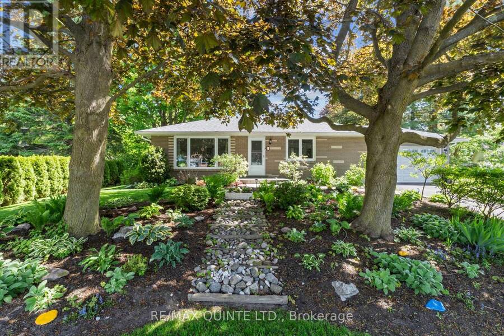
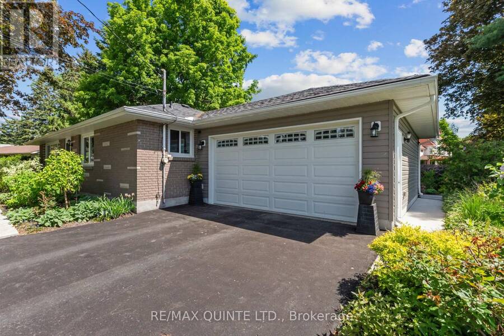
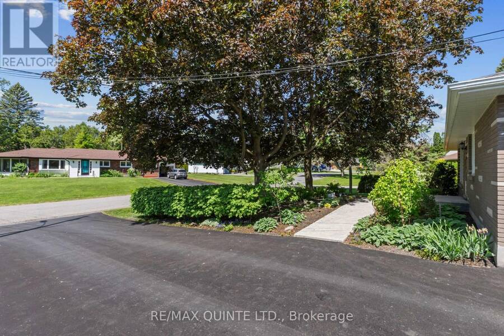
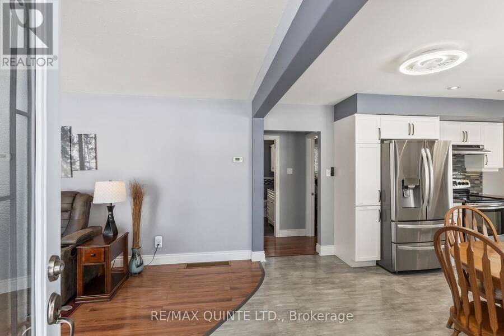
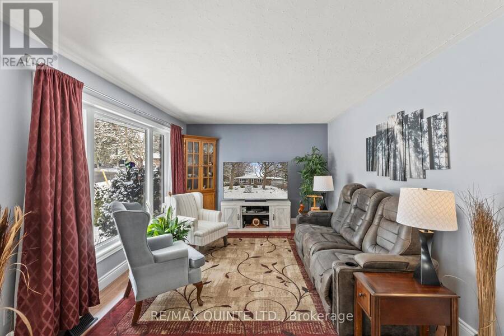
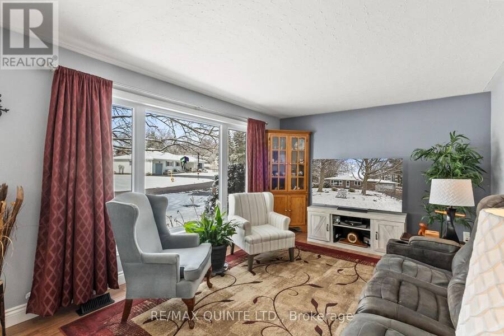
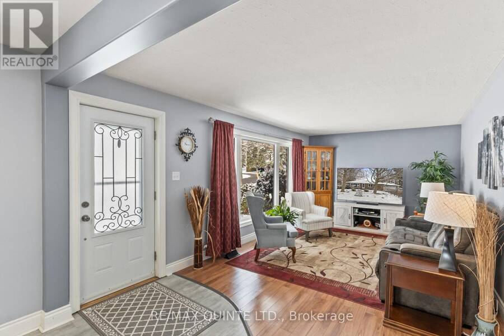
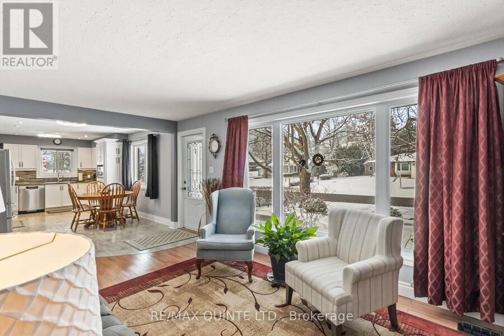
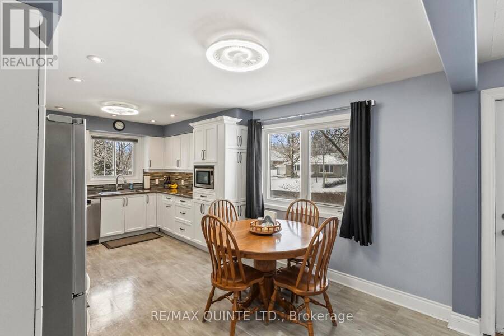
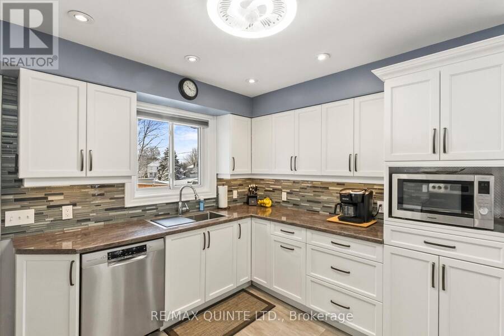
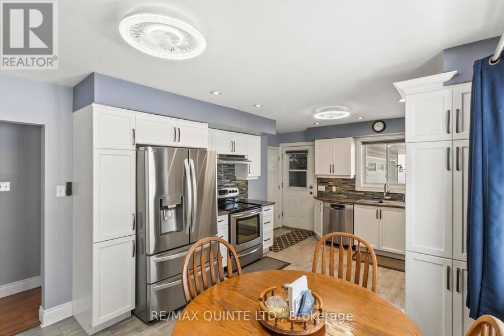
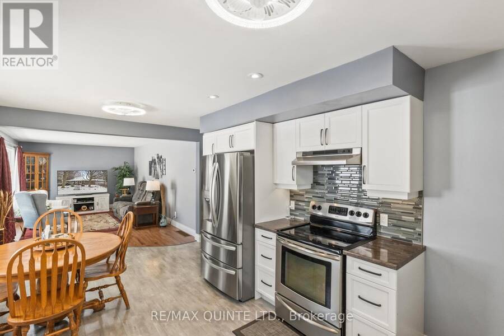
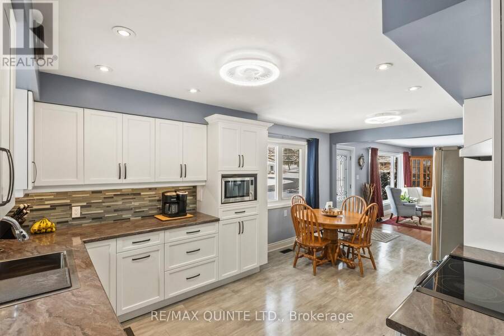
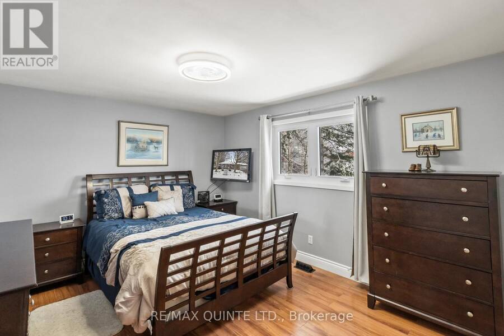
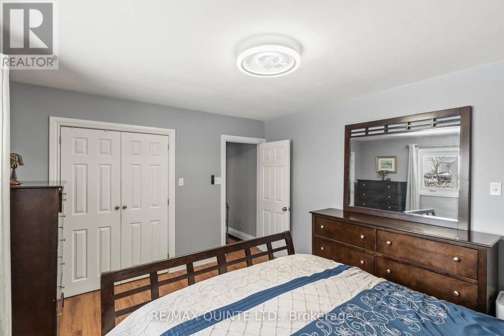
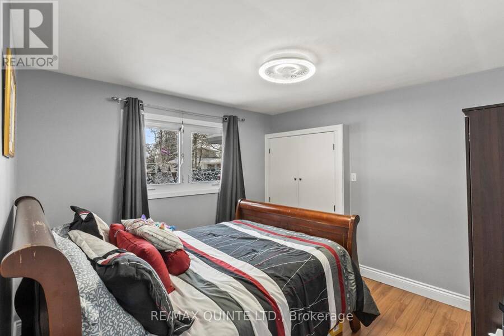
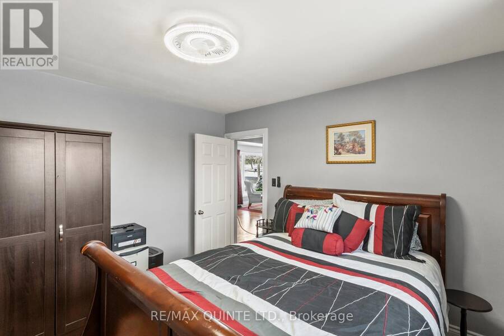
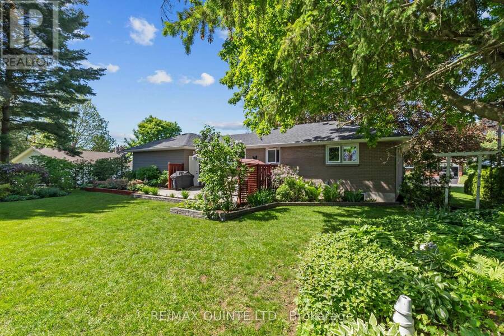
Updated bungalow, double garage, and a walkable downtown location! Welcome to 9 Cheer Drive, where comfortable, move-in-ready living meets the convenience of being just a short stroll from Brighton's charming Main Street, shops, restaurants, parks, and everyday amenities. This beautifully updated 2+1 bedroom, 2 bathroom bungalow offers an inviting blend of modern improvements, flexible living space, and a private backyard designed for enjoying life at home. Step inside to a bright, welcoming main level featuring laminate flooring with original hardwood preserved beneath, updated lighting, and a beautifully renovated kitchen (2023) with stylish ... read more
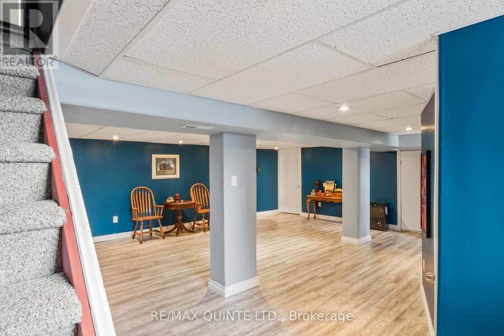
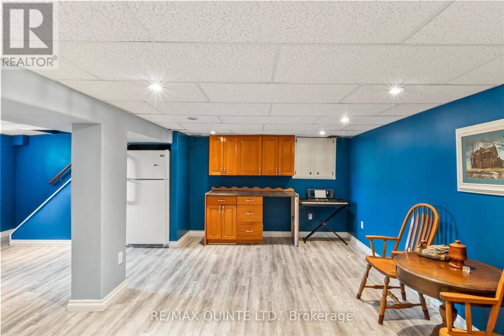
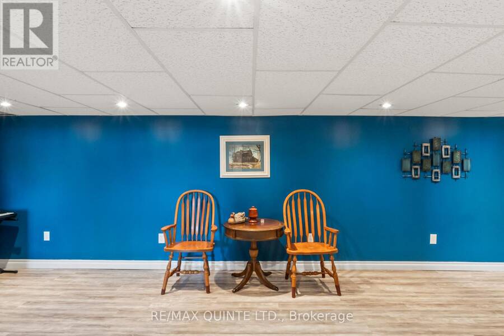
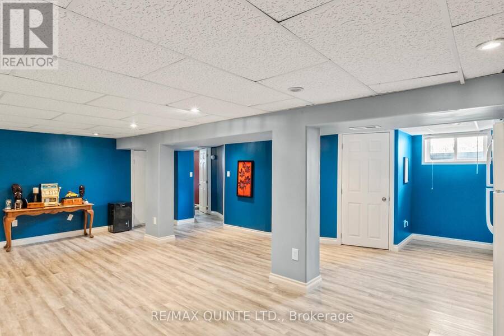
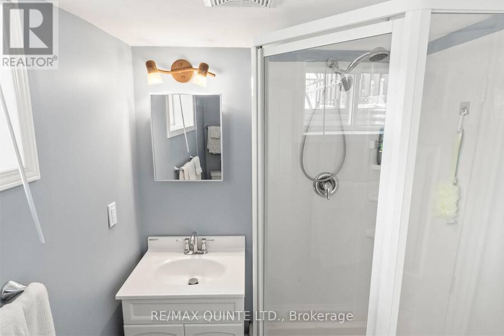
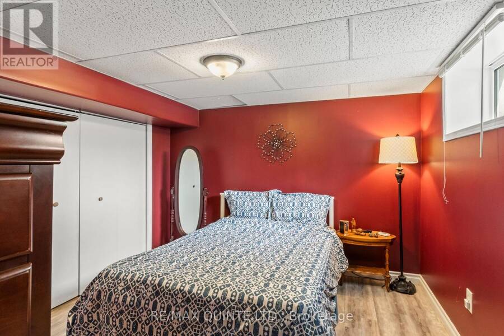
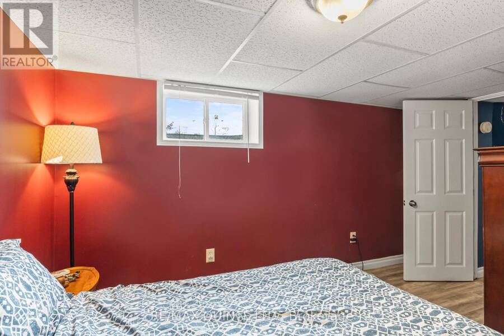
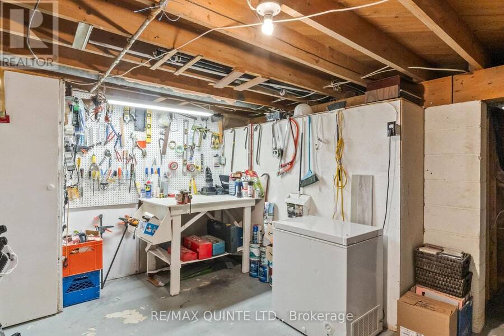
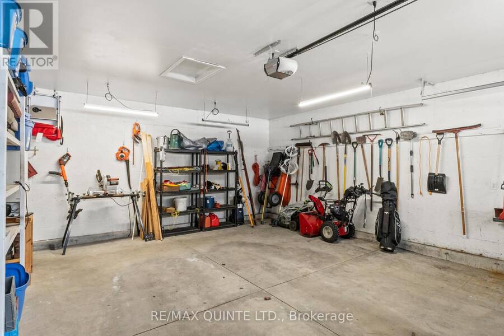
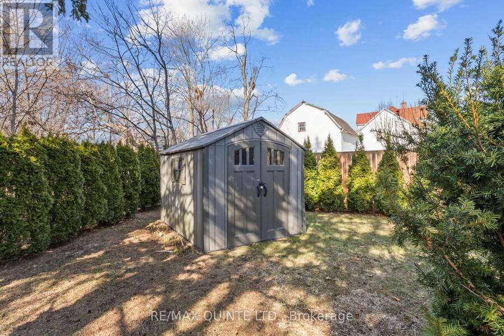
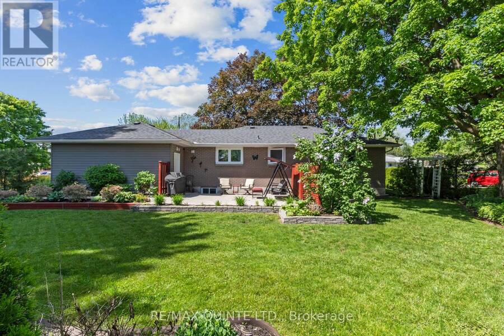
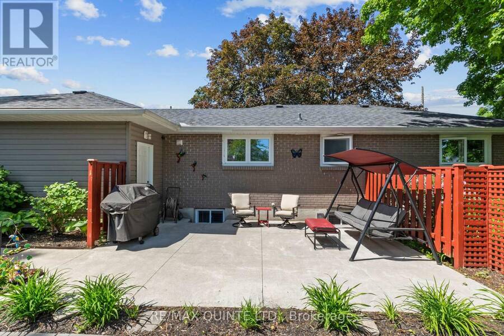
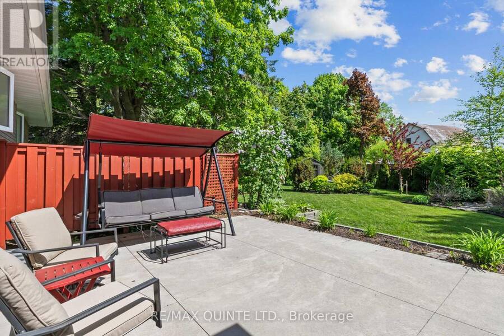
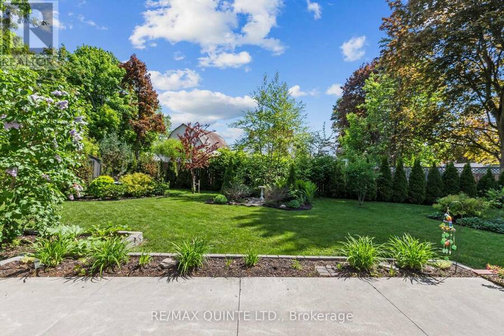
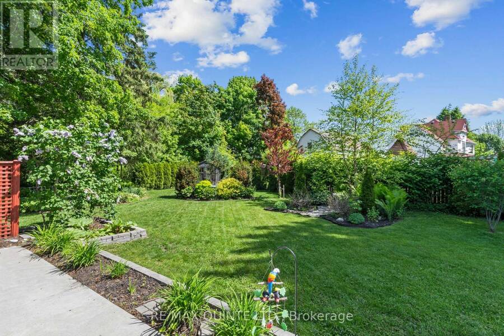
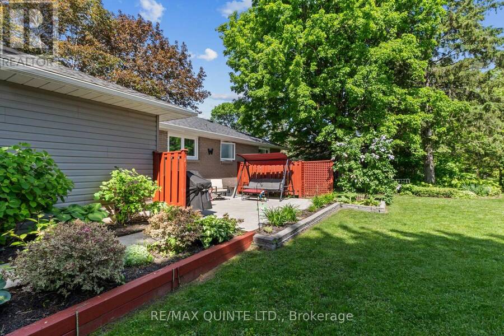
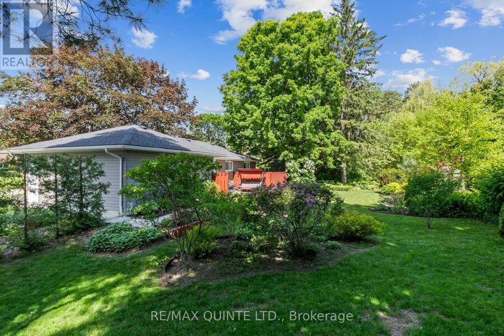
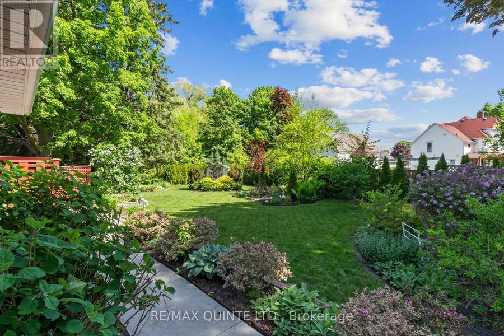
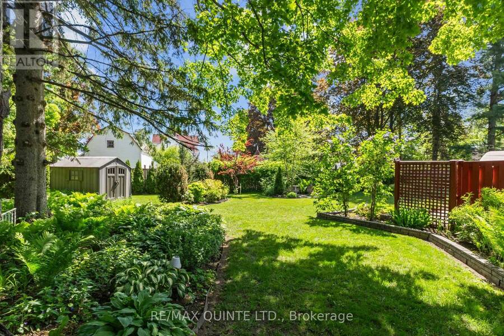
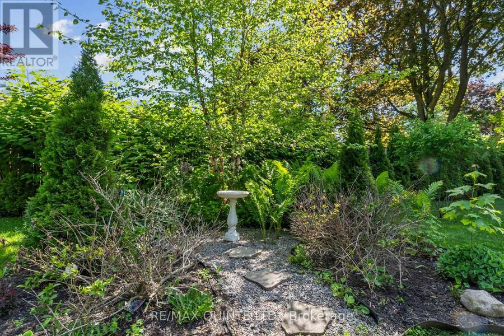
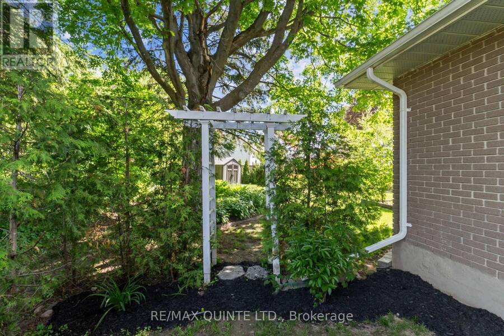
Updated bungalow, double garage, and a walkable downtown location! Welcome to 9 Cheer Drive, where comfortable, move-in-ready living meets the convenience of being just a short stroll from Brighton's charming Main Street, shops, restaurants, parks, and everyday amenities. This beautifully updated 2+1 bedroom, 2 bathroom bungalow offers an inviting blend of modern improvements, flexible living space, and a private backyard designed for enjoying life at home. Step inside to a bright, welcoming main level featuring laminate flooring with original hardwood preserved beneath, updated lighting, and a beautifully renovated kitchen (2023) with stylish soft-close cabinetry and a brand new refrigerator. The thoughtful layout makes everyday living comfortable and convenient, while the finished lower level provides even more room to enjoy, complete with a third bedroom, full bathroom, versatile space for guests, a home office, hobbies, or movie nights. Outside, the private backyard offers a wonderful extension of the living space. Enjoy morning coffee, summer barbeque, or quite evenings on the stamped concrete patio, surrounded by room to relax and unwind. An attached two-car garage and additional storage shed provide plenty of practical space for vehicles, tools, and seasonal essentials. The updates extend beyond the finishes, with a roof (2016), improved attic insulation, updated furnace, central air conditioning (2024), owned water softener and hot water tank, plus a security camera and smart doorbell system. With its appealing combination of single-level living, additional finished space, outdoor enjoyment, and prime location with easy access to downtown Brighton, 9 Cheer Drive offers a lifestyle that's as practical as it is inviting. Come discover how comfortably your next chapter could fit here. (id:25417)
- Listing ID: X14173244
- Property Type: Single Family
| Property | |
|---|---|
| Style: | Bungalow |
| Ownership: | Freehold |
| Lot Size: | 87.6 FT (Under 1/2 Acre) |
| Parking: | Attached Garage 6 Spaces |
| Building | |
|---|---|
| Type: | Single Family House |
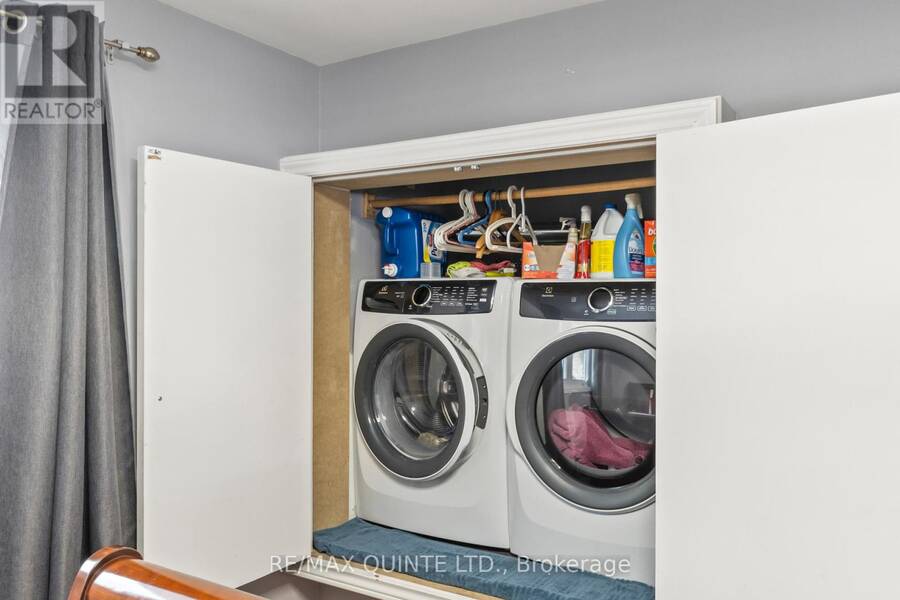
| Appliances: | Dishwasher, Dryer, Freezer, Hood Fan, Refrigerator, Stove, Washer, Water Softener, Window Coverings and Water Heater |
| HVAC: | Central Air Conditioning, Fireplace and Forced Air Natural Gas |
| Exterior: | Brick |
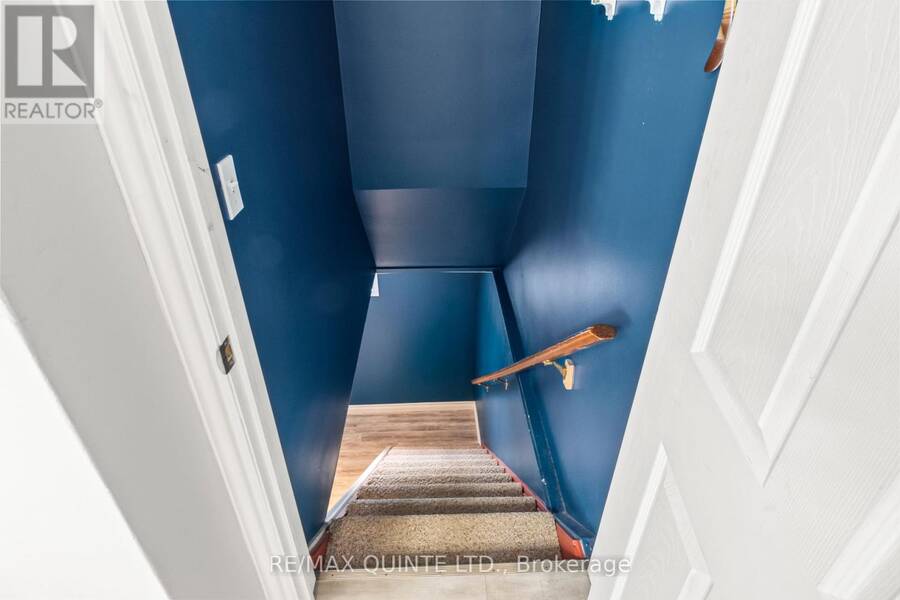
| Basement: | Full (Finished) |
| Utilities: | Cable and Sanitary Sewer |
| Location | |
|---|---|
| Town: | Brighton |
| Province: | Ontario |
| Nearby Amenities: | Park and Schools |
| Community Features: | Community Centre |
| Rooms | Level | Dimensions |
|---|---|---|
| Recreational, Games room | Basement | 7.58 m x 6.59 m |
| Bedroom 3 | Basement | 4.13 m x 3.07 m |
| Bathroom | Basement | 2.5 m x 1.56 m |
| Utility room | Basement | 4.47 m x 4.56 m |
| Living room | Main level | 7.39 m x 3.7 m |
| Kitchen | Main level | 4.39 m x 3.71 m |
| Primary Bedroom | Main level | 4.48 m x 3.69 m |
| Bedroom 2 | Main level | 3.33 m x 3.69 m |
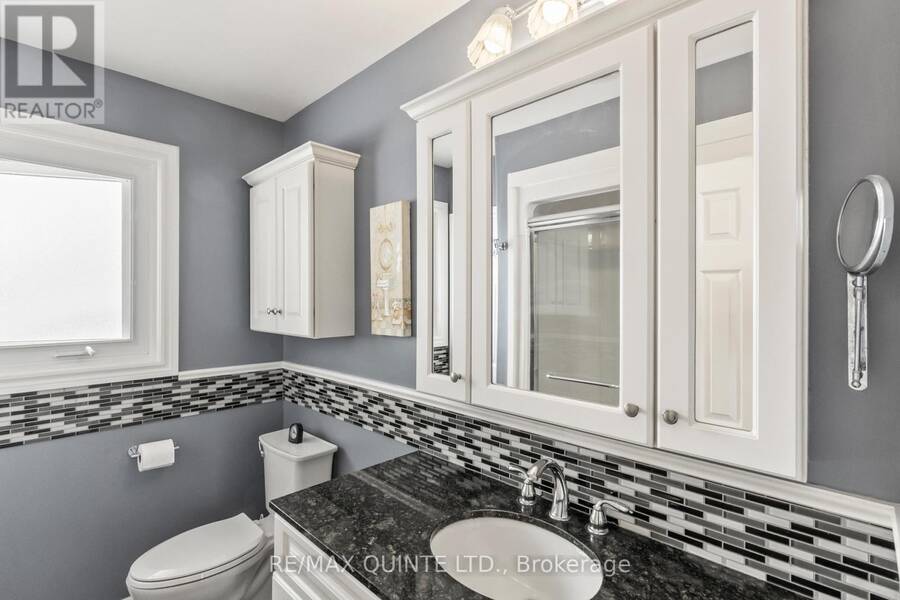
| Bathroom | Main level | 2.05 m x 2.53 m |
Book a showing to see this Cheer Drive Home in Brighton
This property has so much to offer. Book a private showing now, as you do not want to miss out on 9 CHEER DRIVE in Brighton, Ontario!
Private Showing Request
Send a request to book a private showing for
.
Please Note: Information you supply in the contact form will be kept fully confidential.
Is this home the right property for you? Start a conversation to find out.
Get Directions to this Property
Not sure where this property is? Get directions to this Cheer Drive Home in Brighton.


Provided by Re/Max Quinte Ltd.. MLS®, REALTOR®, and the associated logos are trademarks of the Canadian Real Estate Association.

This REALTOR.ca listing content is owned and licensed by REALTOR® members of the Canadian Real Estate Association.
Have questions or need more information about this home? Don't know where to begin? Then, let us connect you with the best real estate agent to guide you.

Inquiries submitted through this website will be responded to by a local sales representative from Royal LePage®.
Start a Conversation by Text
Provide your full name, phone and email to start a conversation by text message.
Please Note: Information you supply in the contact form will be kept fully confidential.
Start a Conversation by Email
Provide your full name and email to start a conversation by email.
Please Note: Information you supply in the contact form will be kept fully confidential.