
87 EVERGREEN LANE, Brighton, Ontario K0K 1L0

$675,000.00
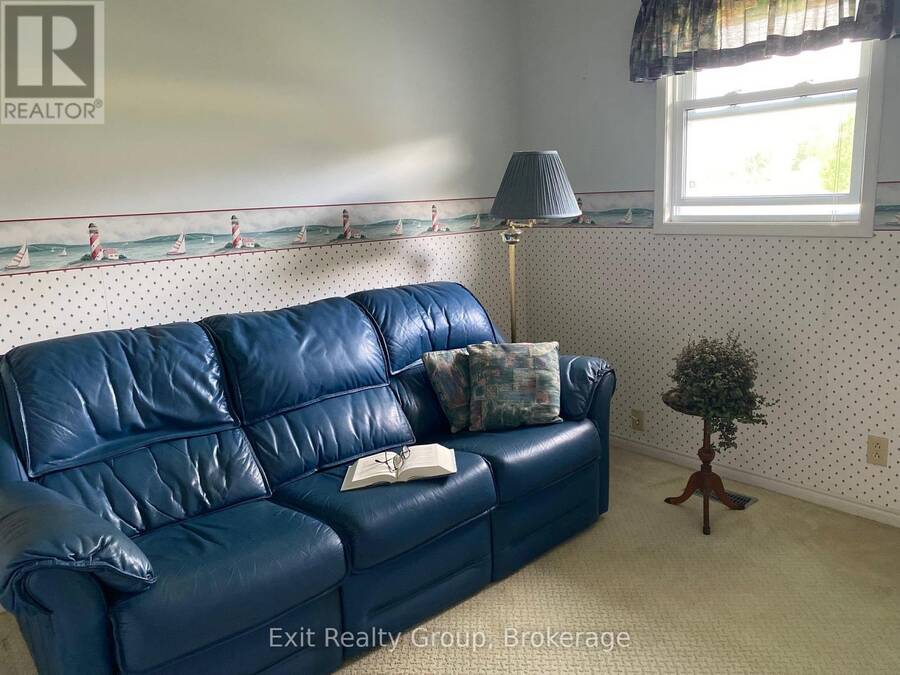
- 3 bedrooms
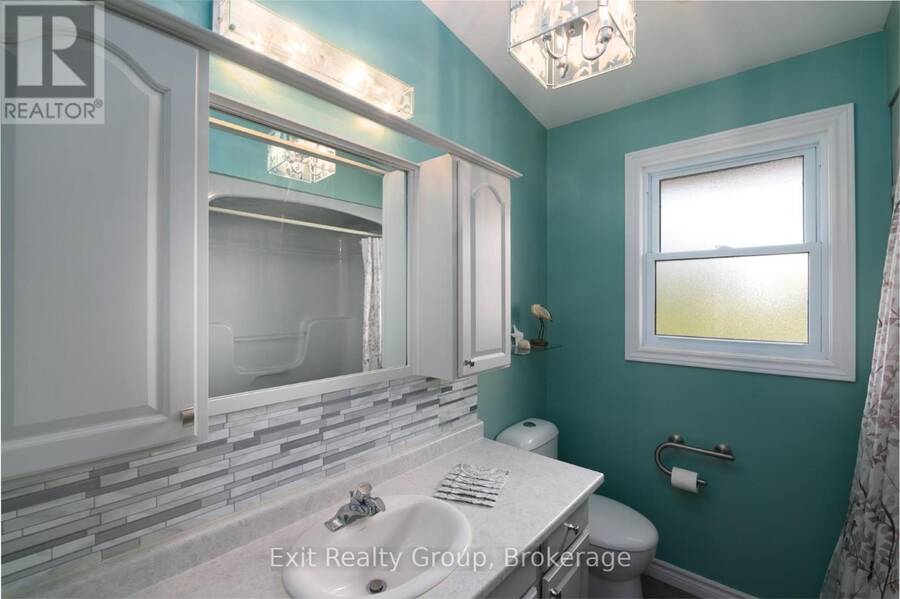
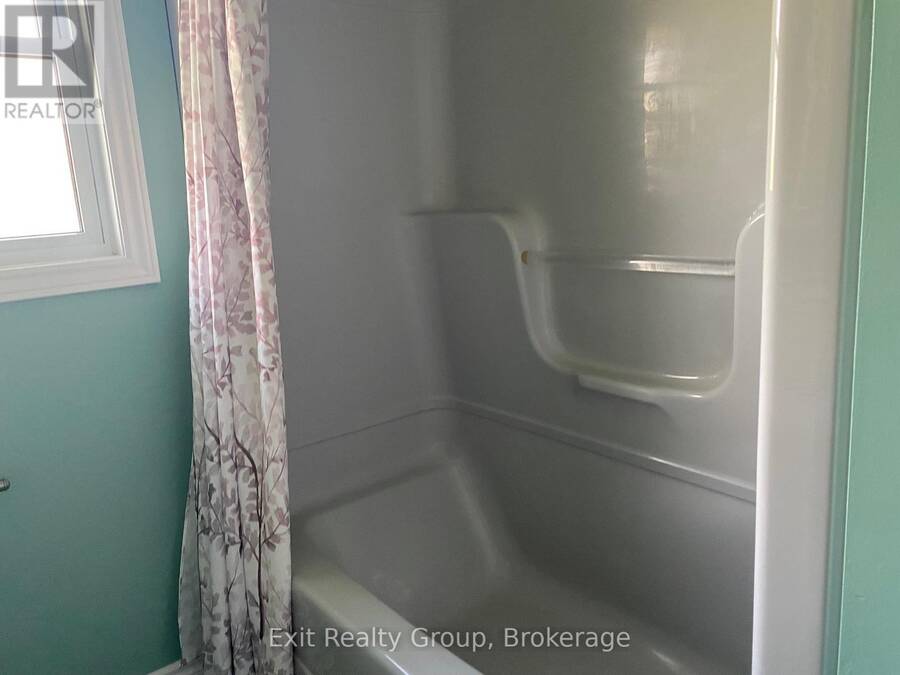
- 1 bathrooms
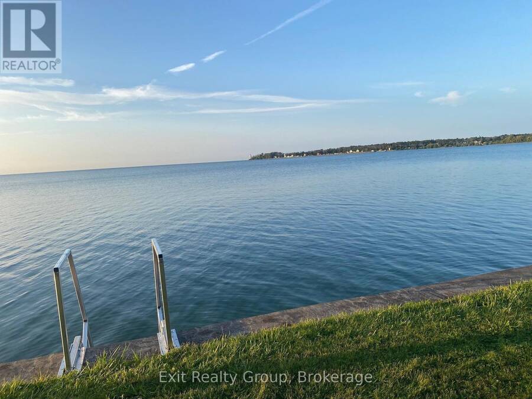
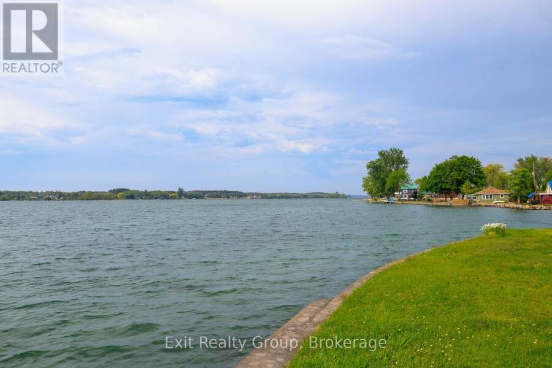
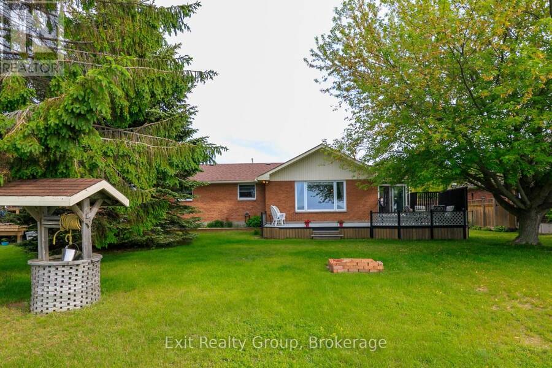
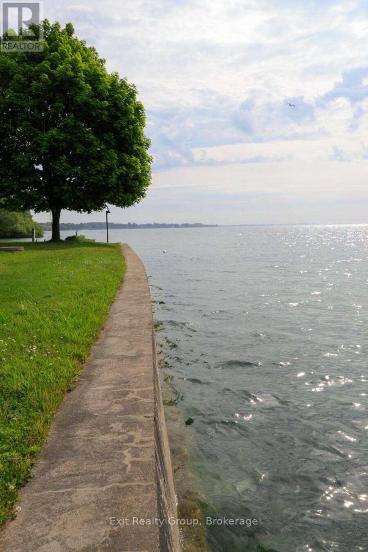
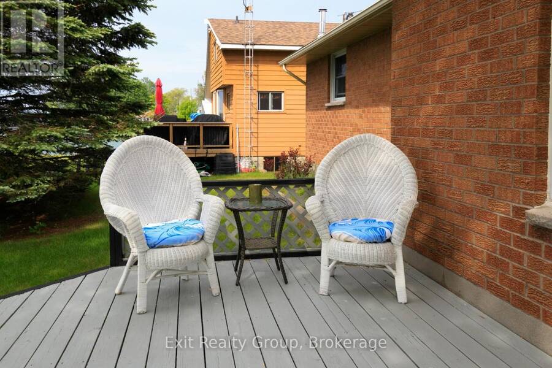
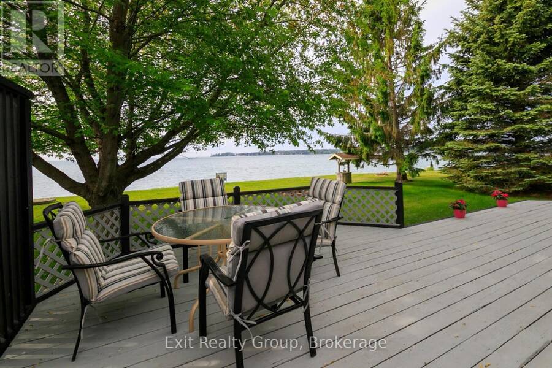
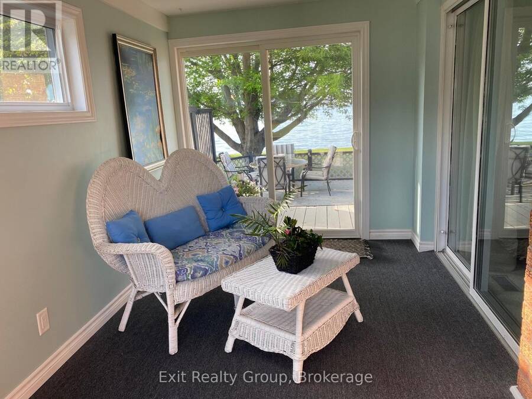
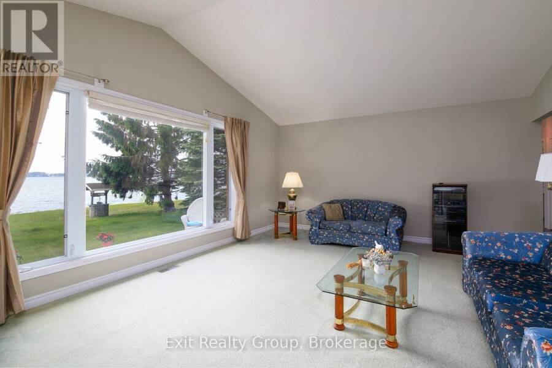
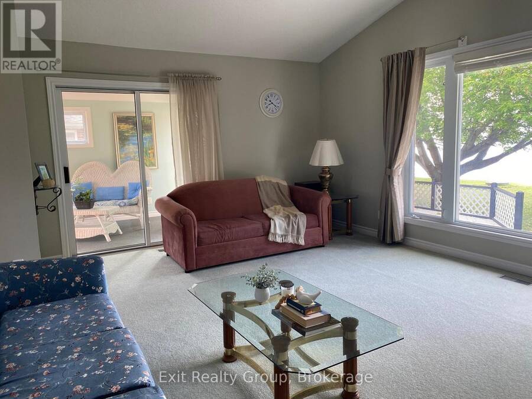
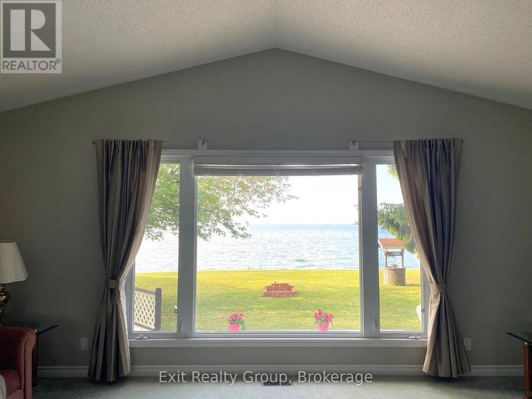
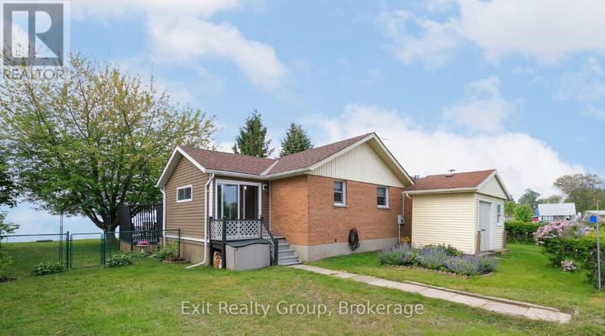
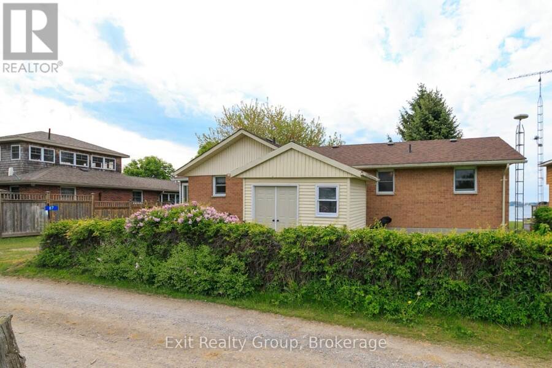
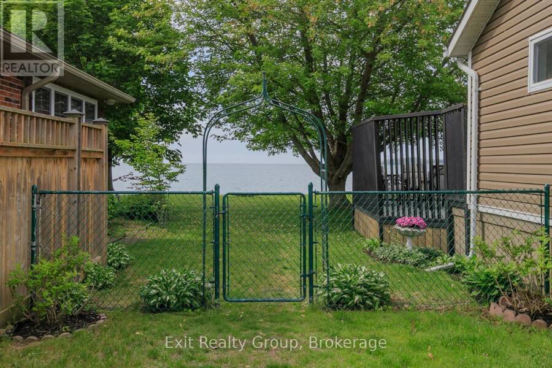
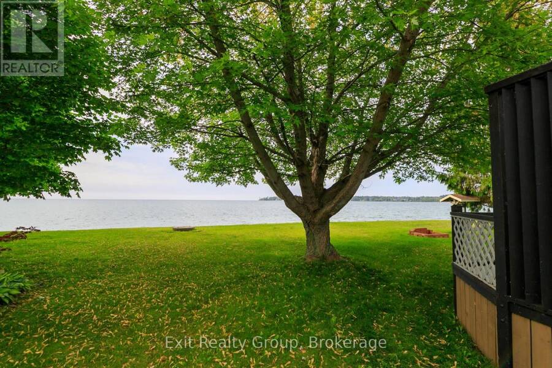
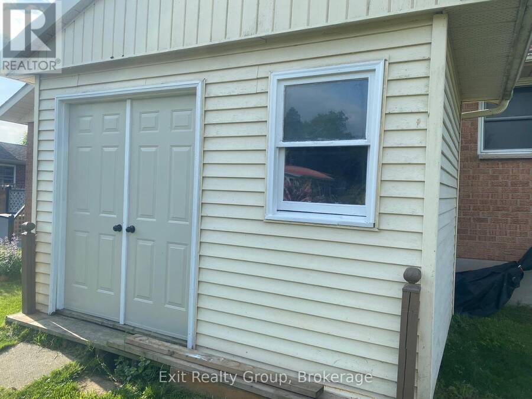
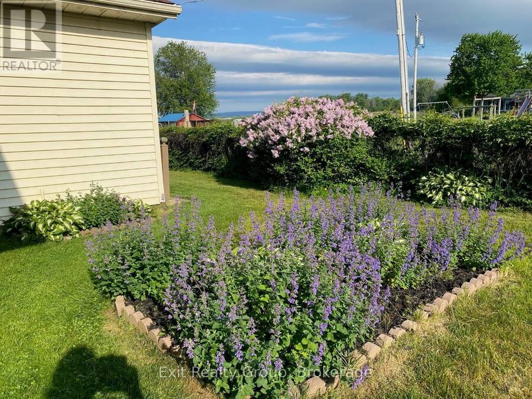
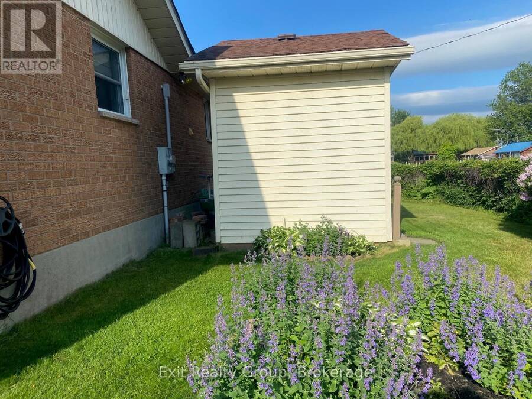
Start Your Summer on the Shores of Lake Ontario. Imagine waking up each day to breathtaking waterfront views and the gentle sounds of Lake Ontario just beyond your doorstep. This immaculate, move-in ready 3-bedroom year-round bungalow offers the perfect blend of comfort, relaxation, and waterfront living.Designed to embrace its incredible setting, the spacious front deck provides a front-row seat to stunning sunrises, endless water views, and unforgettable moments with family and friends. The generous yard offers plenty of space for entertaining, gardening, outdoor games, or simply unwinding while taking in the beauty of the lake.Whether you're ... read more
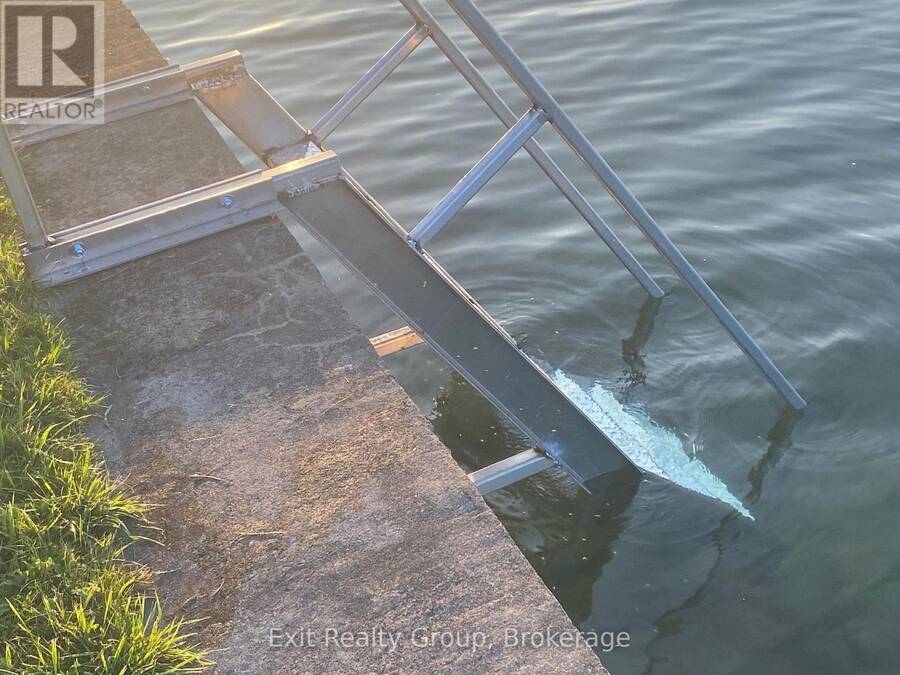
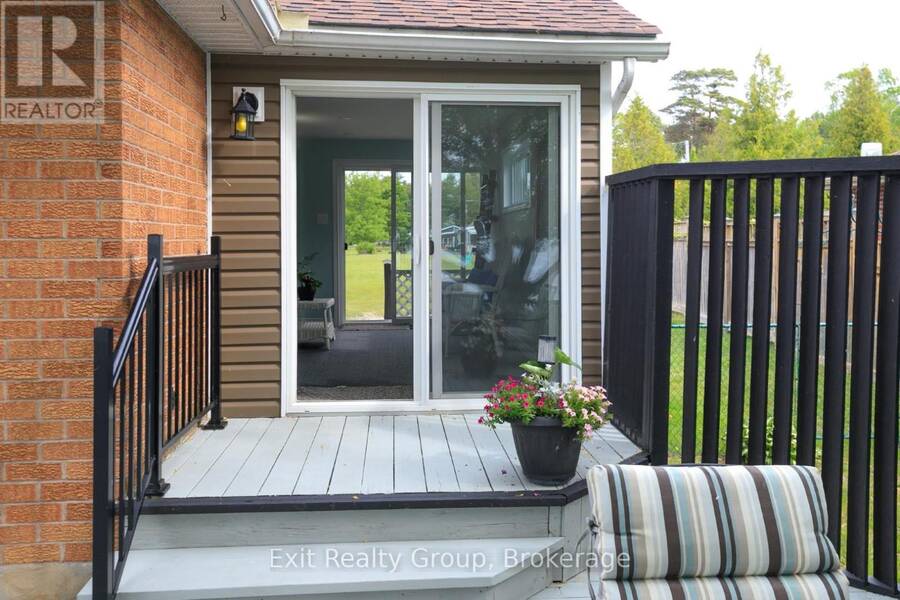
Start Your Summer on the Shores of Lake Ontario. Imagine waking up each day to breathtaking waterfront views and the gentle sounds of Lake Ontario just beyond your doorstep. This immaculate, move-in ready 3-bedroom year-round bungalow offers the perfect blend of comfort, relaxation, and waterfront living.Designed to embrace its incredible setting, the spacious front deck provides a front-row seat to stunning sunrises, endless water views, and unforgettable moments with family and friends. The generous yard offers plenty of space for entertaining, gardening, outdoor games, or simply unwinding while taking in the beauty of the lake.Whether you're searching for a year-round residence, a peaceful retreat, or the perfect place to create lasting summer memories, this exceptional waterfront property delivers. Warm, welcoming, and meticulously maintained, all that's left to do is move in and start enjoying the lifestyle you've always dreamed of.Lake Ontario waterfront living doesn't get much better than this. (id:25417)
- Listing ID: X13436818
- Property Type: Single Family
| Property | |
|---|---|
| Style: | Bungalow |
| Lot Size: | 78.1 by 122.9 FT |
| Parking: | No Garage 4 Spaces |
| Waterfront: | Yes |
| Building | |
|---|---|
| Type: | Single Family House |
| Appliances: | Dryer, Refrigerator, Stove, Washer and Water Heater |
| HVAC: | Fireplace and Forced Air Electric |
| Exterior: | Brick |
| Basement: | Crawl Space |
| Utilities: | Wireless, Sand Point and Septic System |
| Location | |
|---|---|
| Town: | Brighton |
| Province: | Ontario |
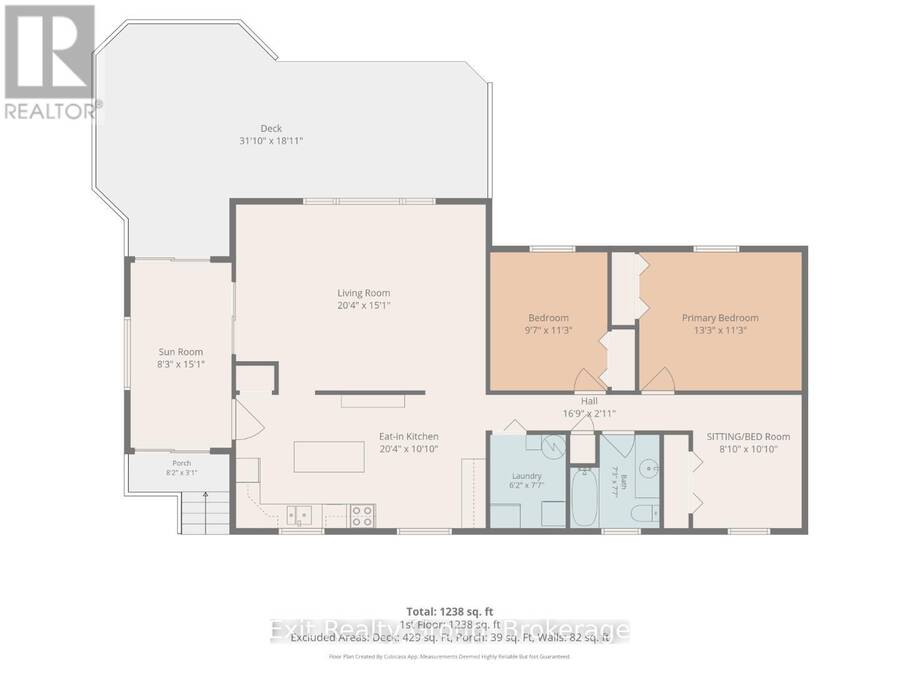
| Rooms | Level | Dimensions |
|---|---|---|
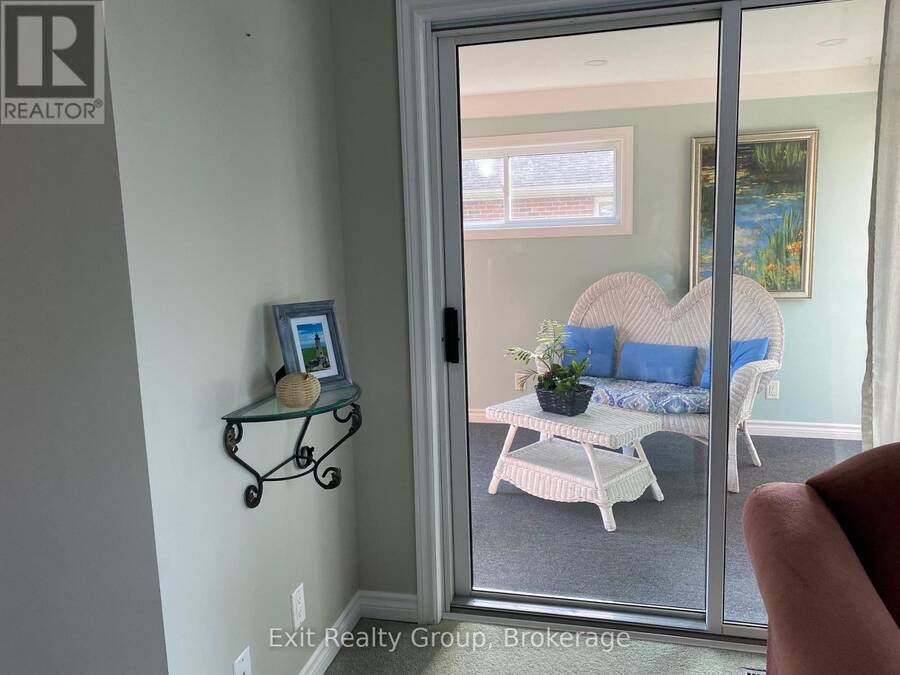
| Sunroom | Ground level | 4.59 m x 2.51 m |
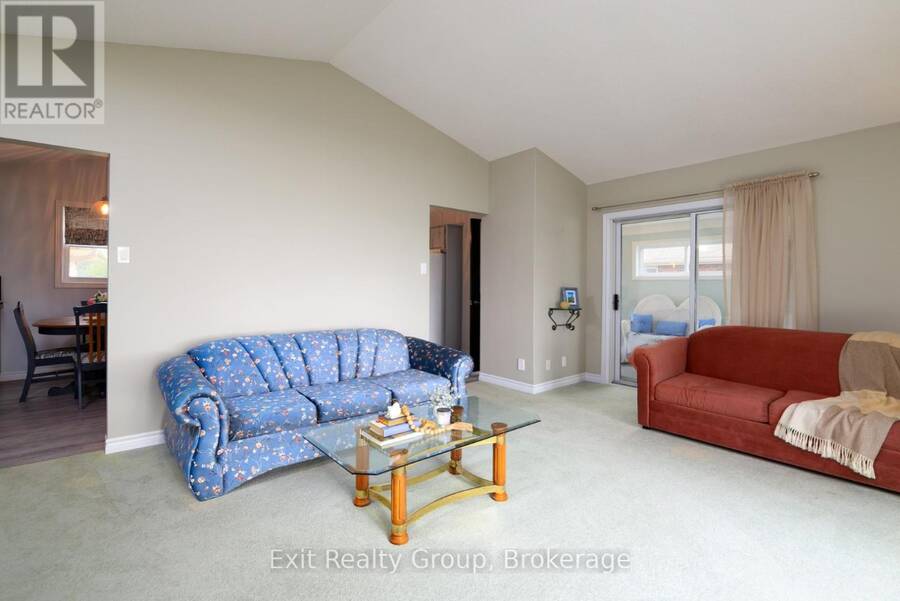
| Living room | Ground level | 6.19 m x 4.61 m |
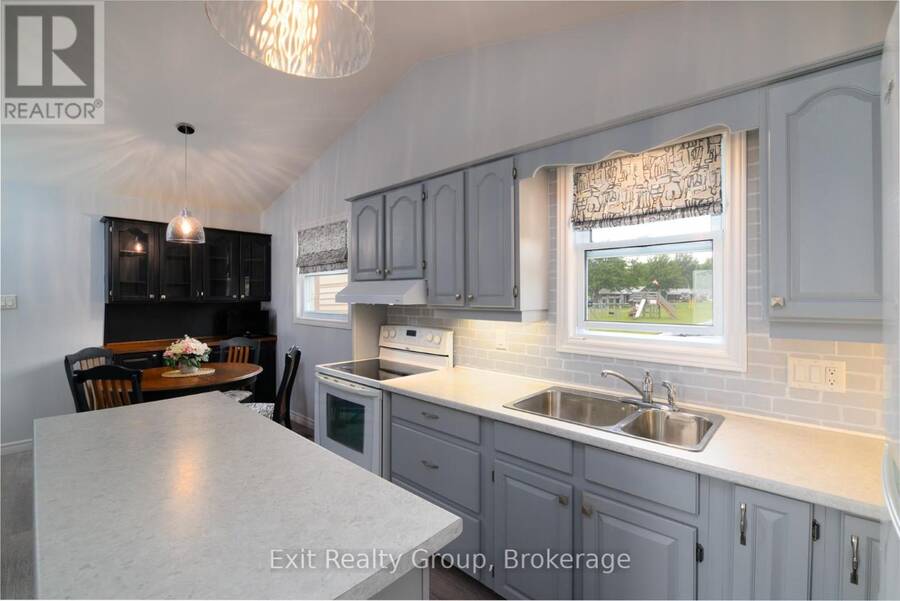
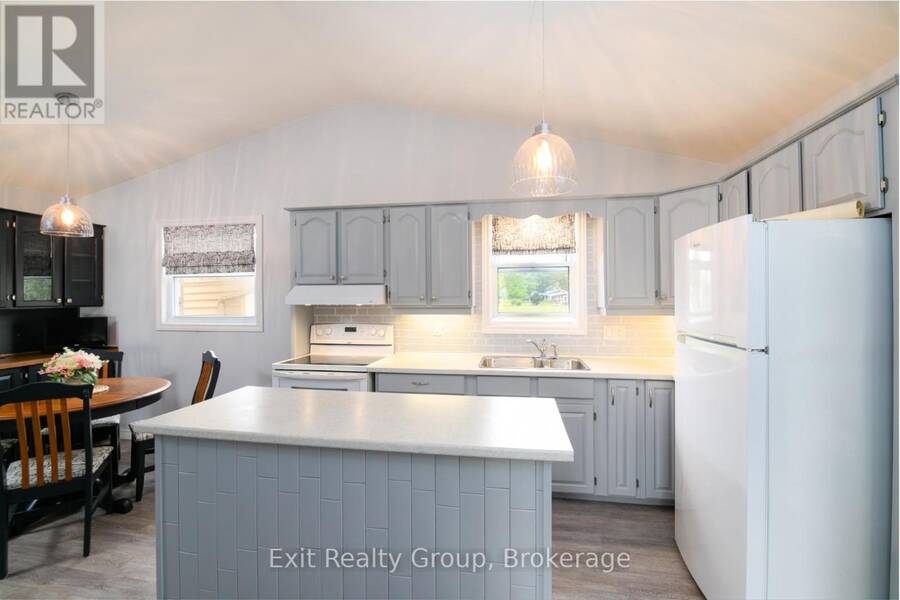
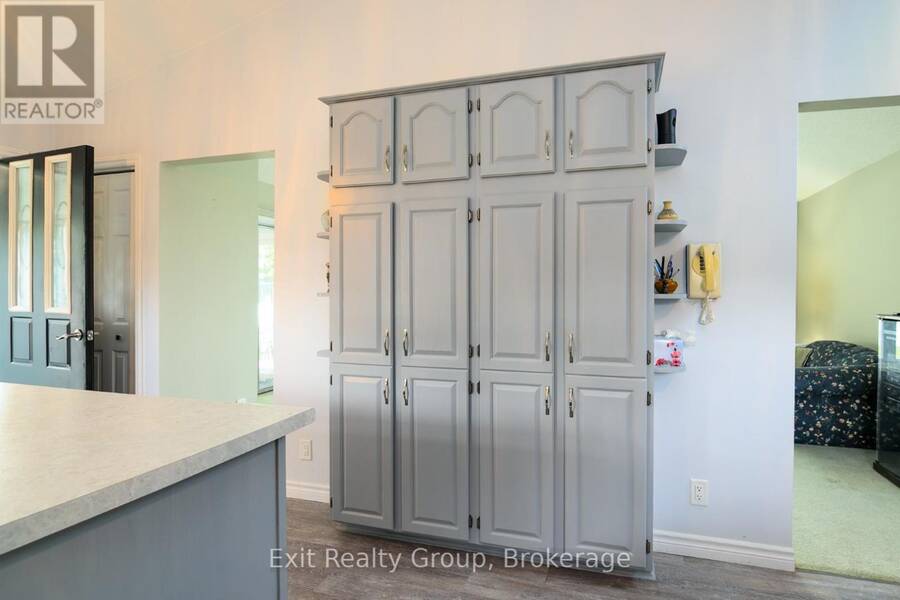
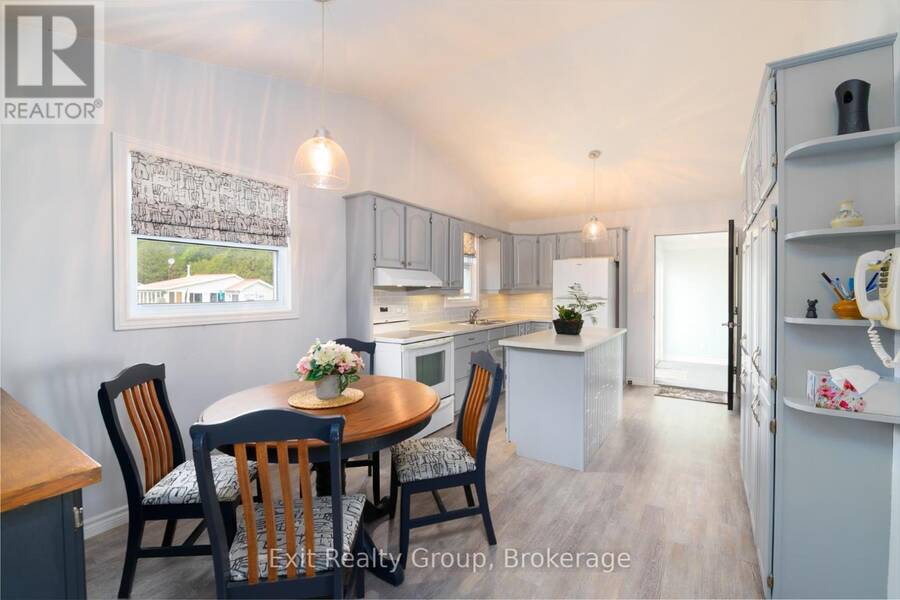
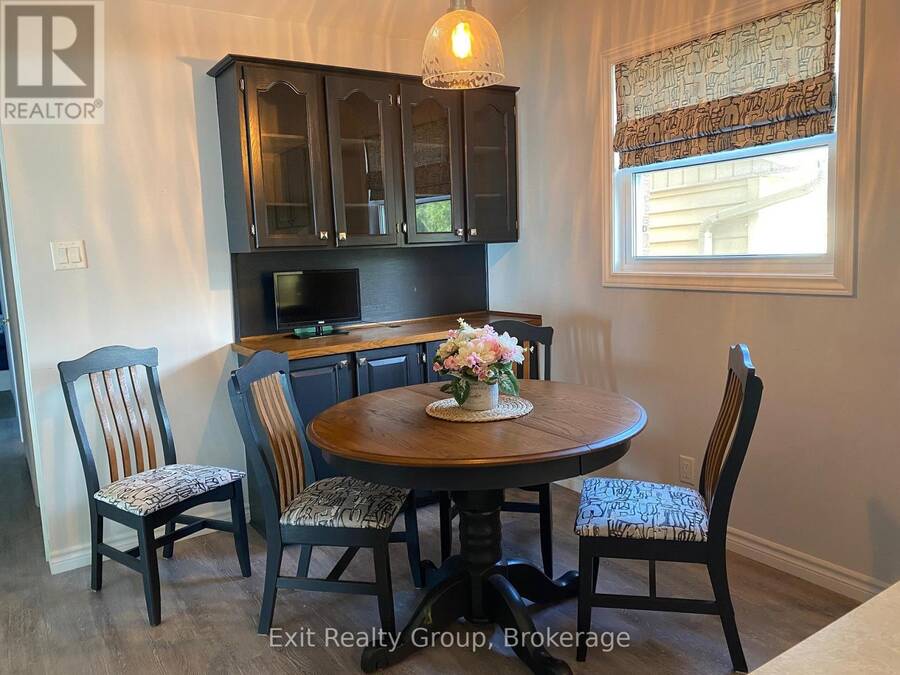
| Kitchen | Ground level | 6.19 m x 3.31 m |
| Utility room | Ground level | 2.32 m x 1.88 m |
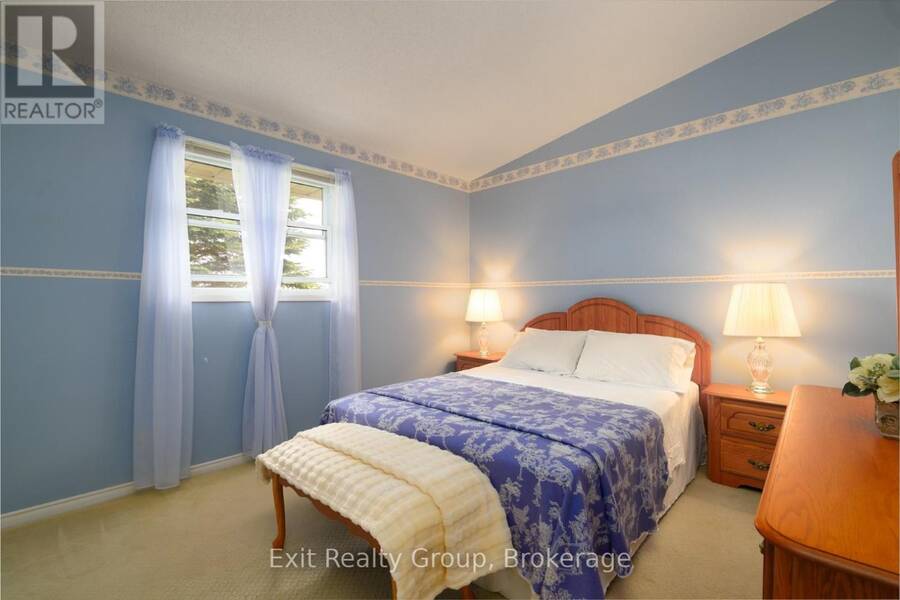
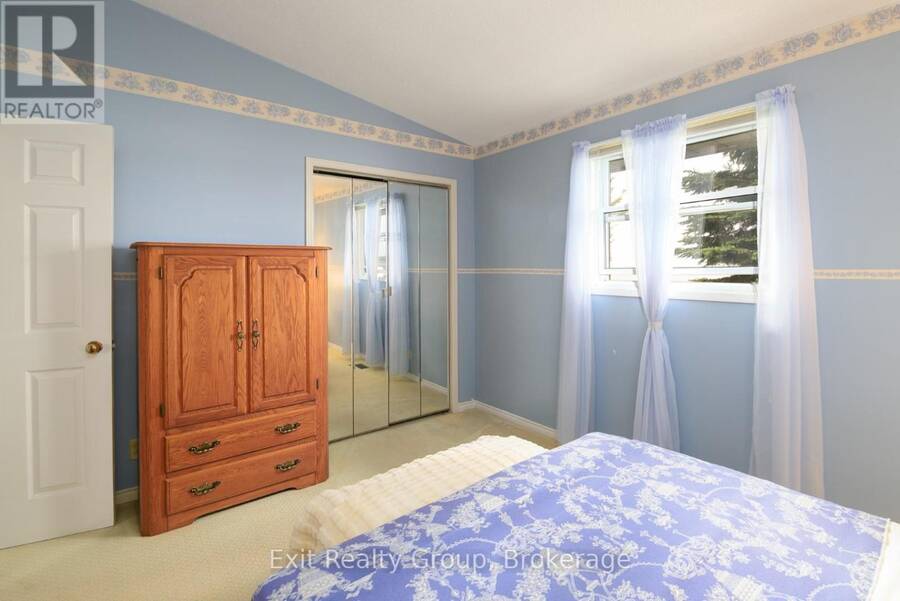
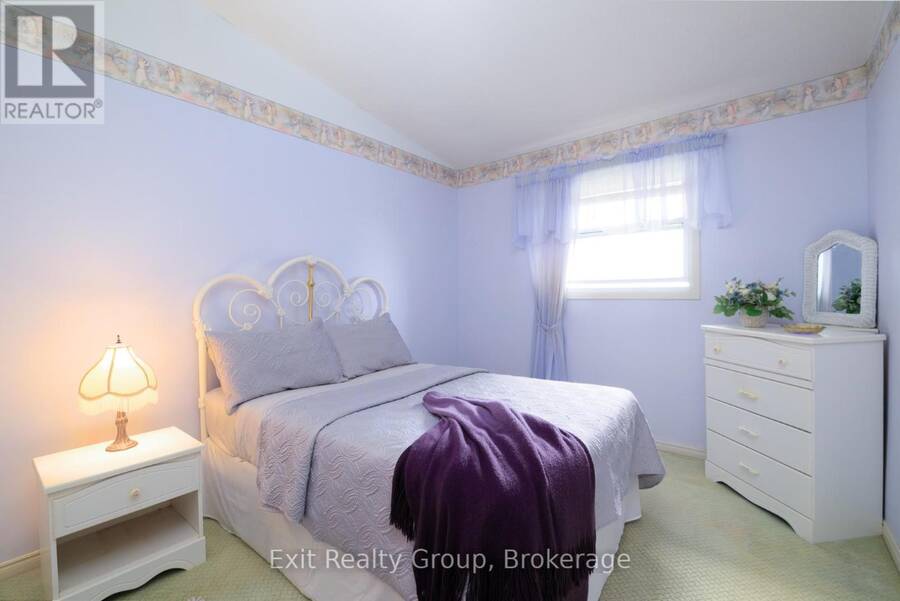
| Primary Bedroom | Ground level | 4.03 m x 3.43 m |
| Bedroom 2 | Ground level | 3.43 m x 2.91 m |
| Bedroom 3 | Ground level | 3.31 m x 2.7 m |
| Bathroom | Ground level | 2.32 m x 2.22 m |
Book a showing to see this Evergreen Lane Home in Brighton
This property has so much to offer. Book a private showing now, as you do not want to miss out on 87 EVERGREEN LANE in Brighton, Ontario!
Private Showing Request
Send a request to book a private showing for
.
Please Note: Information you supply in the contact form will be kept fully confidential.
Is this waterfront home the right property for you? Start a conversation to find out.
Get Directions to this Property
Not sure where this property is? Get directions to this Evergreen Lane Home in Brighton.


Provided by Exit Realty Group. MLS®, REALTOR®, and the associated logos are trademarks of the Canadian Real Estate Association.

This REALTOR.ca listing content is owned and licensed by REALTOR® members of the Canadian Real Estate Association.
Have questions or need more information about this home? Don't know where to begin? Then, let us connect you with the best real estate agent to guide you.

Inquiries submitted through this website will be responded to by a local sales representative from Royal LePage®.
Start a Conversation by Text
Provide your full name, phone and email to start a conversation by text message.
Please Note: Information you supply in the contact form will be kept fully confidential.
Start a Conversation by Email
Provide your full name and email to start a conversation by email.
Please Note: Information you supply in the contact form will be kept fully confidential.