
858 COUNTY ROAD 64 ROAD, Brighton, Ontario K0K 1H0



$663,000.00
- 4 bedrooms
- 2 bathrooms
Welcome to this exceptionally well-maintained home offering comfort, functionality, and a great location. A paved driveway provides ample parking for multiple vehicles and guests. Inside, a spacious foyer welcomes you and leads to a covered deck, perfect for relaxing or entertaining in any weather. The main floor features a bright open concept layout with a seamless flow between the living room, dining area, and kitchen. The kitchen is the heart of the home, showcasing a huge center island and an abundance of cupboards and drawers for excellent storage. Two well-sized bedrooms and a four-piece bath plus laundry room complete this level. The lower ... read more
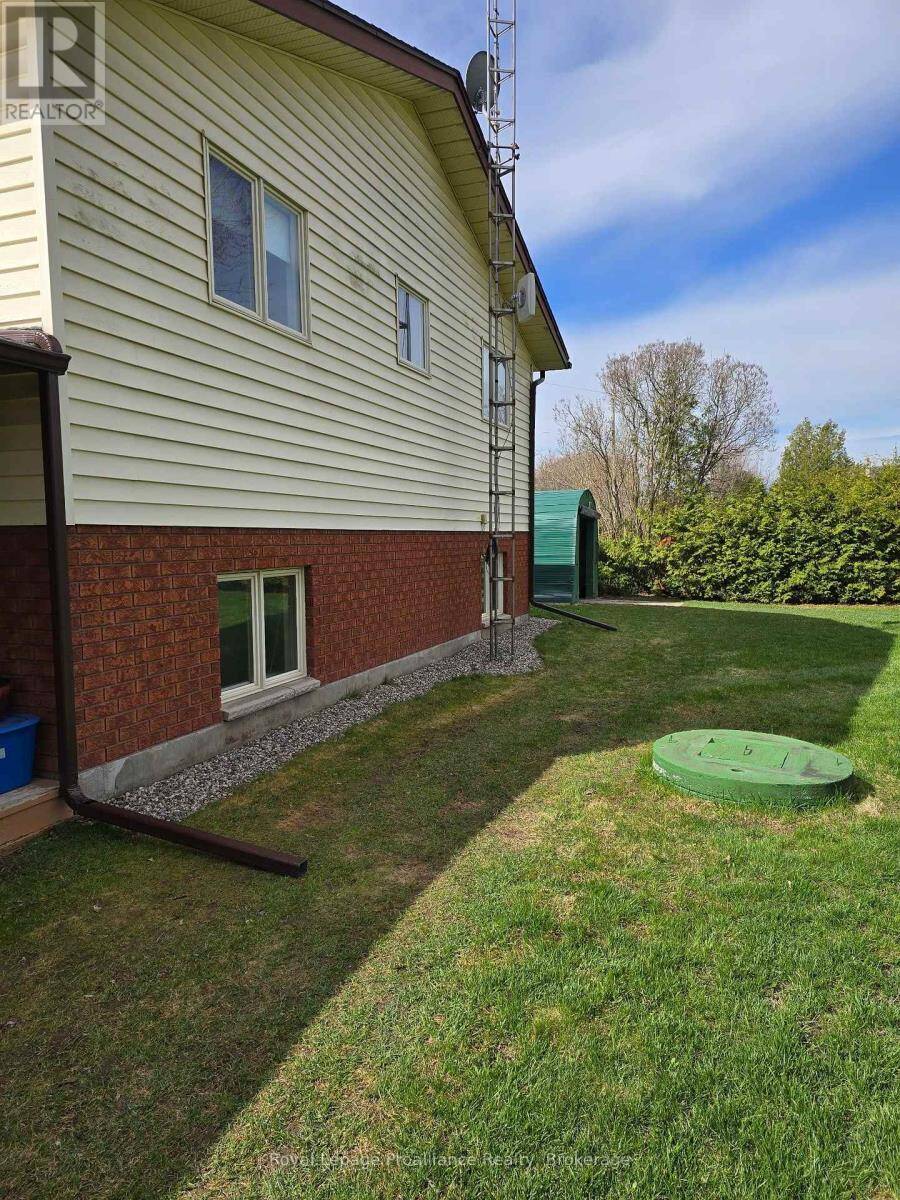
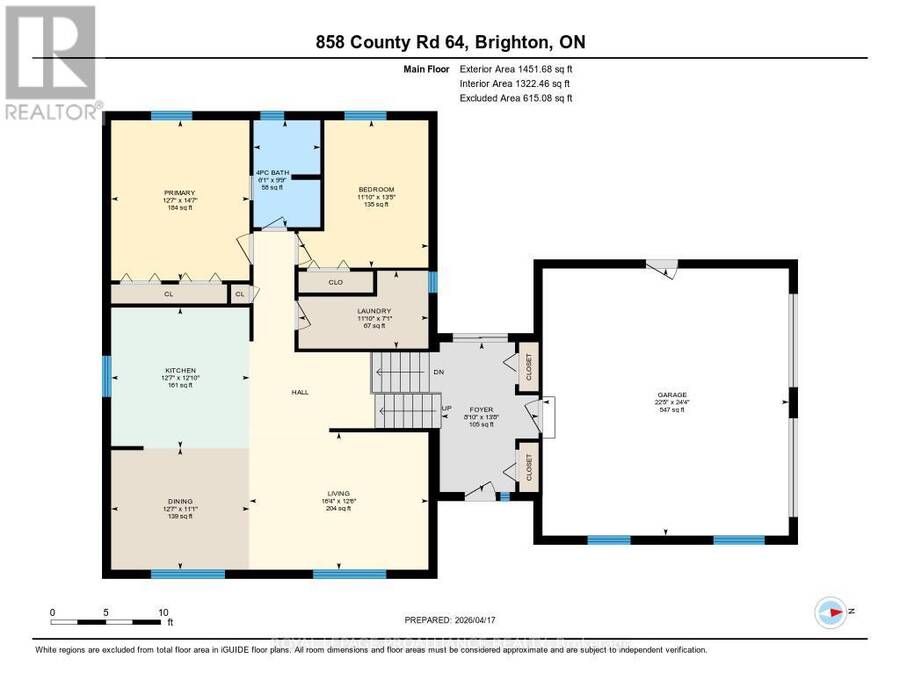
Welcome to this exceptionally well-maintained home offering comfort, functionality, and a great location. A paved driveway provides ample parking for multiple vehicles and guests. Inside, a spacious foyer welcomes you and leads to a covered deck, perfect for relaxing or entertaining in any weather. The main floor features a bright open concept layout with a seamless flow between the living room, dining area, and kitchen. The kitchen is the heart of the home, showcasing a huge center island and an abundance of cupboards and drawers for excellent storage. Two well-sized bedrooms and a four-piece bath plus laundry room complete this level. The lower level is bright and versatile, offering two additional bedrooms, a three-piece bath, and a large rec room with a cozy woodstove. Additional highlights include a double attached garage, a separate insulated and heated workshop perfect for metal work, wood working, car enthusiast projects or storage, plus two sheds for added convenience. Located between Trenton and Brighton with easy access to Hwy 401, the base, and just minutes to Prince Edward County wineries and breweries. (id:25417)
- Listing ID: X13021312
- Property Type: Single Family
| Property | |
|---|---|
| Style: | Raised Bungalow |
| Ownership: | Freehold |
| Lot Size: | 150 by 150 FT |
| Parking: | Attached Garage 6 Spaces |
| Building | |
|---|---|
| Type: | Single Family House |
| Appliances: | Central Vacuum, Dishwasher, Dryer, Garage Door Opener, Microwave, Refrigerator, Stove, Washer, Water Heater, Window Coverings and Garage Door Opener Remote(s) |
| HVAC: | Central Air Conditioning, Fireplace, Forced Air and Heat Pump Electric |
| Exterior: | Brick and Vinyl Siding |
| Basement: | Full (Finished) |
| Utilities: | Septic System |
| Location | |
|---|---|
| Town: | Brighton |
| Province: | Ontario |
| Nearby Amenities: | Beach, Golf Nearby, Marina and Schools |
| Community Features: | School Bus |
| Rooms | Level | Dimensions |
|---|---|---|
| Utility room | Basement | 2.89 m x 2.52 m |
| Recreational, Games room | Basement | 5.33 m x 8.41 m |
| Bedroom | Basement | 6.15 m x 4.15 m |
| Bedroom | Basement | 5.32 m x 4.12 m |
| Foyer | Main level | 4.16 m x 2.71 m |
| Kitchen | Main level | 3.91 m x 3.84 m |
| Dining room | Main level | 3.38 m x 3.84 m |
| Living room | Main level | 3.82 m x 4.97 m |
| Laundry room | Main level | 2.16 m x 3.61 m |
| Bedroom | Main level | 4.1 m x 3.61 m |
| Primary Bedroom | Main level | 4.45 m x 3.84 m |
Book a showing to see this County Road 64 Road Home in Brighton
This property has so much to offer. Book a private showing now, as you do not want to miss out on 858 COUNTY ROAD 64 ROAD in Brighton, Ontario!
Private Showing Request
Send a request to book a private showing for
.
Please Note: Information you supply in the contact form will be kept fully confidential.
Is this home the right property for you? Start a conversation to find out.
Get Directions to this Property
Not sure where this property is? Get directions to this County Road 64 Road Home in Brighton.


Provided by Royal Lepage Proalliance Realty. MLS®, REALTOR®, and the associated logos are trademarks of the Canadian Real Estate Association.

This REALTOR.ca listing content is owned and licensed by REALTOR® members of the Canadian Real Estate Association.
Have questions or need more information about this home? Don't know where to begin? Then, let us connect you with the best real estate agent to guide you.

Inquiries submitted through this website will be responded to by a local sales representative from Royal LePage®.
Start a Conversation by Text
Provide your full name, phone and email to start a conversation by text message.
Please Note: Information you supply in the contact form will be kept fully confidential.
Start a Conversation by Email
Provide your full name and email to start a conversation by email.
Please Note: Information you supply in the contact form will be kept fully confidential.