
6 BIRCH COURT, Brighton, Ontario K0K 1H0


$997,000.00
- 4 bedrooms
- 4 bathrooms
Perfectly situated and exquisitely landscaped, 6 Birch Court offers luxury living at its finest! This custom designed home, by award winning Tobey Developments, is ideally located in a highly sought-after neighbourhood of Brighton and is truly one of a kind! Experience a relaxed and easy lifestyle with the many fine features included in this home. You will surely be impressed as you step into the welcoming foyer which opens to the opulent living area. The living room showcases a beautiful stone fireplace and a soaring vaulted ceiling, with gorgeous oversized windows that look upon the private backyard. The stunning kitchen has been meticulously ... read more
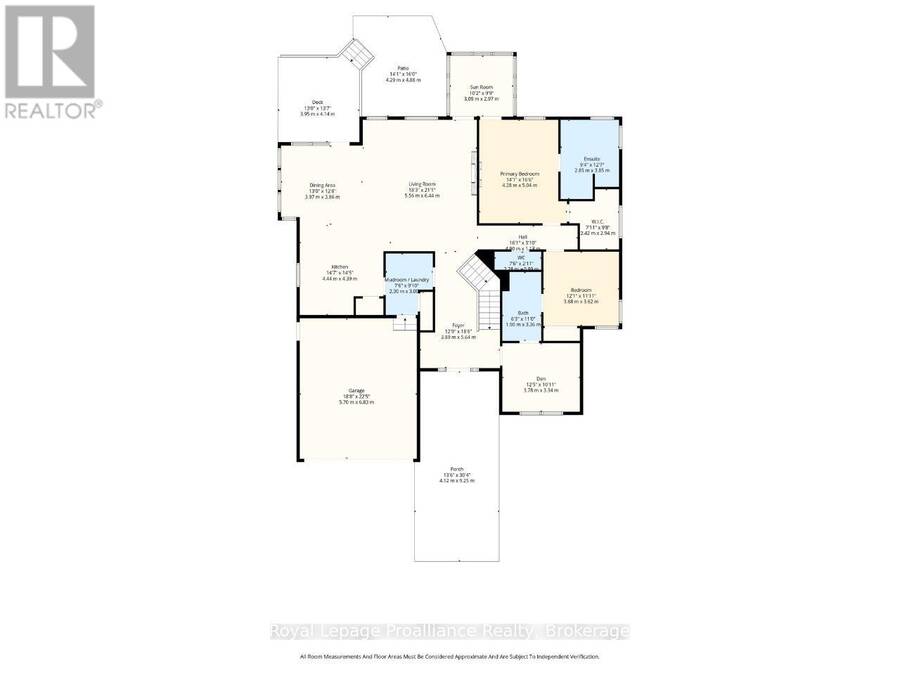
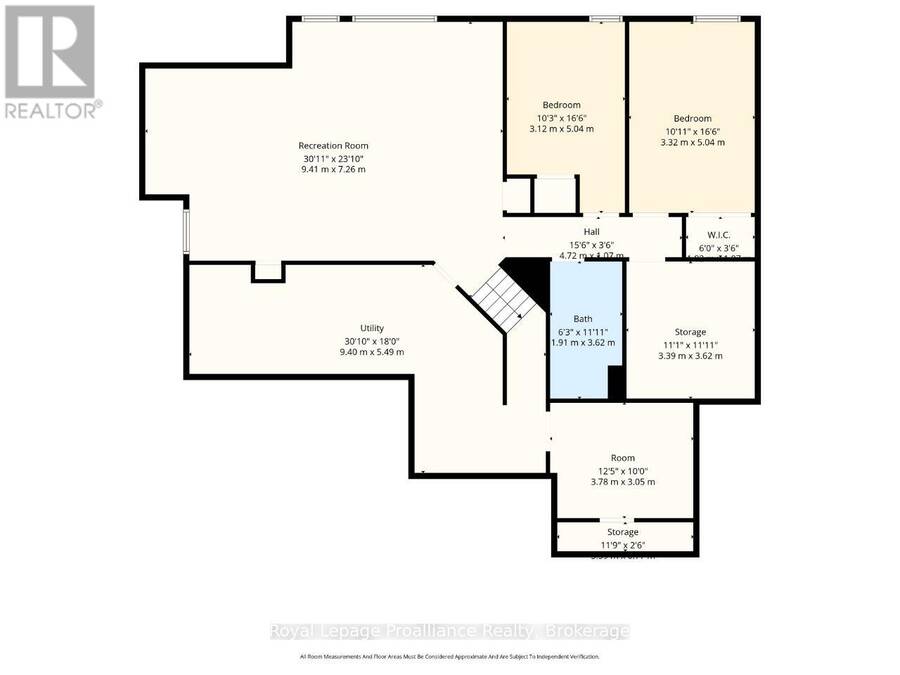
Perfectly situated and exquisitely landscaped, 6 Birch Court offers luxury living at its finest! This custom designed home, by award winning Tobey Developments, is ideally located in a highly sought-after neighbourhood of Brighton and is truly one of a kind! Experience a relaxed and easy lifestyle with the many fine features included in this home. You will surely be impressed as you step into the welcoming foyer which opens to the opulent living area. The living room showcases a beautiful stone fireplace and a soaring vaulted ceiling, with gorgeous oversized windows that look upon the private backyard. The stunning kitchen has been meticulously crafted to offer chef quality appliances, complete with granite counters, newly painted cabinetry, and a large pantry. The spacious dining area is adjacent to the kitchen & offers a seamless transition to the outdoor space. As an added bonus, you can enjoy your morning coffee in the 3 season sunroom while taking in the peaceful surroundings of your backyard oasis. Down the hall, the primary bedroom also enjoys the warmth of the two-sided fireplace and features access to the sunroom, as well as offering a spacious walk-in closet & an upgraded ensuite with a tiled shower & jacuzzi bath. Work from home in your cozy den that overlooks the beautiful gardens in the front yard. Another bedroom with a semi-ensuite, a mudroom w/laundry & a 2 piece bath round out this gracious main floor. Descend the curved staircase to the lower level & enjoy movie nights in your rec room that is outfitted with your own surround sound system, projector, & screen! Two more bedrooms, a 4 pc. bath, and storage complete this impressive lower level. The attached double car garage offers convenience with inside access to your mudroom. Just a short commute to the GTA & a scenic drive to Prince Edward County - the lakeside town of Brighton offers so many amenities. This is truly a special property. You will want to call this one "Home". (id:25417)
- Listing ID: X13208952
- Property Type: Single Family
| Property | |
|---|---|
| Style: | Bungalow |
| Ownership: | Freehold |
| Lot Size: | 43.7 by 104.4 FT Fenced Yard, Lawn Sprinkler and Landscaped |
| Parking: | Attached Garage 5 Spaces |
| Building | |
|---|---|
| Type: | Single Family House |
| Appliances: | Alarm System, Central Vacuum, Dishwasher, Dryer, Garage Door Opener, Microwave, Refrigerator, Stove, Washer, Water Meter, Water Softener, Window Coverings and Garage Door Opener Remote(s) |
| HVAC: | Air Exchanger, Central Air Conditioning, Fireplace and Forced Air Natural Gas |
| Exterior: | Brick and Stone |
| Basement: | Full (Partially Finished) |
| Utilities: | Cable and Sanitary Sewer |
| Location | |
|---|---|
| Town: | Brighton |
| Province: | Ontario |
| Nearby Amenities: | Beach, Golf Nearby and Marina |
| Rooms | Level | Dimensions |
|---|---|---|
| Recreational, Games room | Lower level | 9.41 m x 7.26 m |
| Bedroom 3 | Lower level | 3.12 m x 5.04 m |
| Bedroom 4 | Lower level | 3.32 m x 5.04 m |
| Other | Lower level | 3.78 m x 3.05 m |
| Utility room | Lower level | 9.4 m x 5.49 m |
| Bathroom | Lower level | 1.91 m x 3.62 m |
| Other | Lower level | 3.39 m x 3.62 m |
| Other | Lower level | 3.35 m x 0.6 m |
| Living room | Main level | 5.56 m x 6.44 m |
| Foyer | Main level | 3.89 m x 5.64 m |
| Bathroom | Main level | 2.28 m x 0.89 m |
| Kitchen | Main level | 4.44 m x 4.39 m |
| Dining room | Main level | 3.97 m x 3.86 m |
| Mud room | Main level | 2.3 m x 3 m |
| Den | Main level | 3.78 m x 3.34 m |
| Primary Bedroom | Main level | 4.28 m x 5.04 m |
| Bathroom | Main level | 2.85 m x 3.85 m |
| Bedroom 2 | Main level | 3.68 m x 3.62 m |
| Bathroom | Main level | 1.9 m x 3.36 m |
| Sunroom | Main level | 3.09 m x 2.97 m |
Book a showing to see this Birch Court Home in Brighton
This property has so much to offer. Book a private showing now, as you do not want to miss out on 6 BIRCH COURT in Brighton, Ontario!
Private Showing Request
Send a request to book a private showing for
.
Please Note: Information you supply in the contact form will be kept fully confidential.
Is this home the right property for you? Start a conversation to find out.
Get Directions to this Property
Not sure where this property is? Get directions to this Birch Court Home in Brighton.


Provided by Royal Lepage Proalliance Realty. MLS®, REALTOR®, and the associated logos are trademarks of the Canadian Real Estate Association.

This REALTOR.ca listing content is owned and licensed by REALTOR® members of the Canadian Real Estate Association.
Have questions or need more information about this home? Don't know where to begin? Then, let us connect you with the best real estate agent to guide you.

Inquiries submitted through this website will be responded to by a local sales representative from Royal LePage®.
Start a Conversation by Text
Provide your full name, phone and email to start a conversation by text message.
Please Note: Information you supply in the contact form will be kept fully confidential.
Start a Conversation by Email
Provide your full name and email to start a conversation by email.
Please Note: Information you supply in the contact form will be kept fully confidential.