
437 DREWERY STREET, Brighton, Ontario K0K 1H0

$299,900.00
- 3 bedrooms
- 1 bathrooms
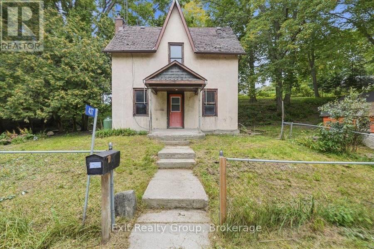
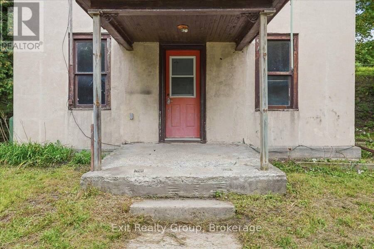
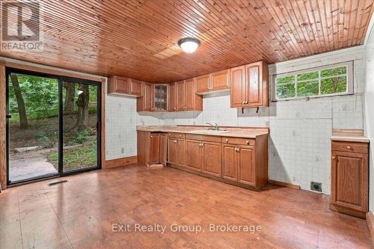
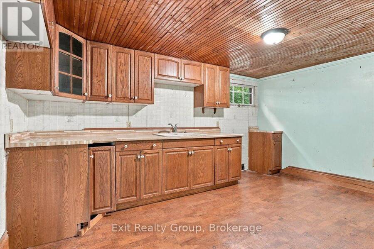
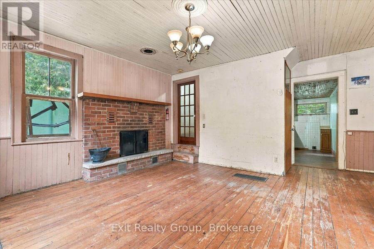
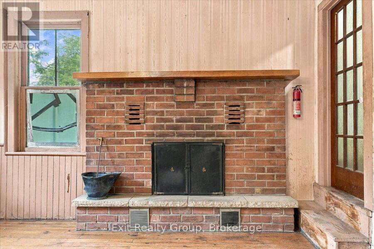
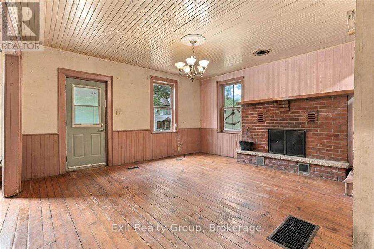
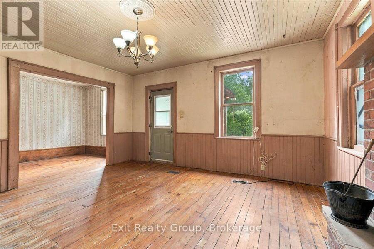
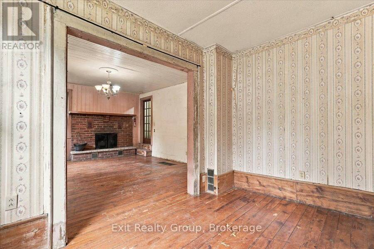
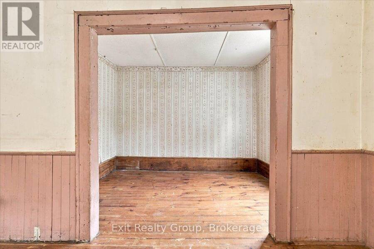
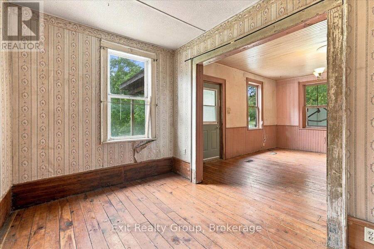
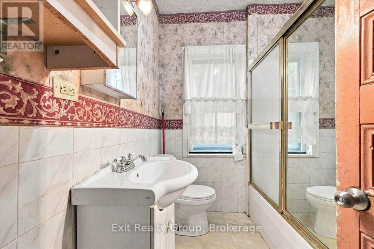
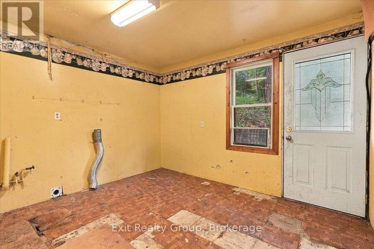
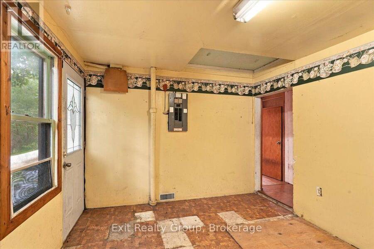
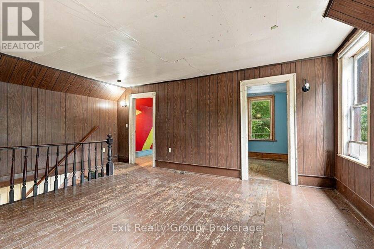
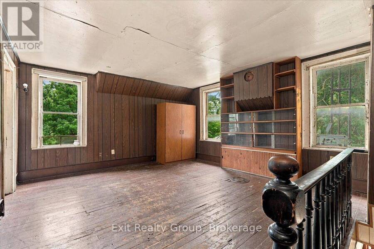
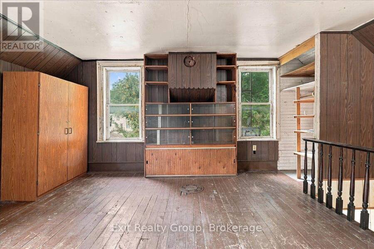
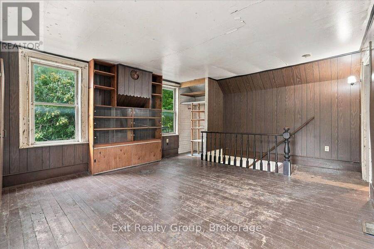
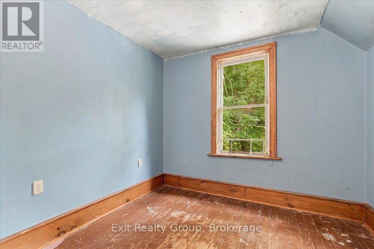
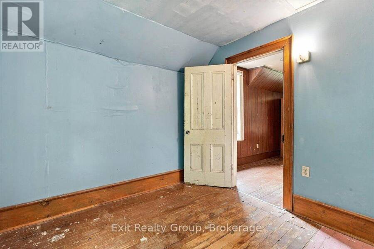
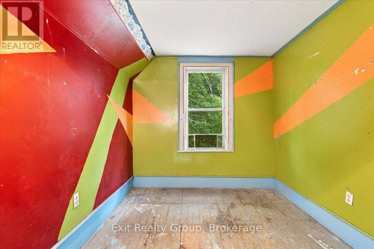
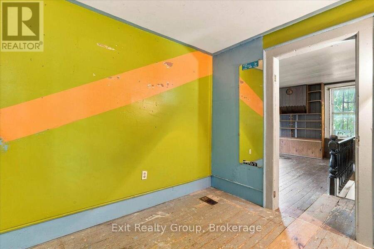
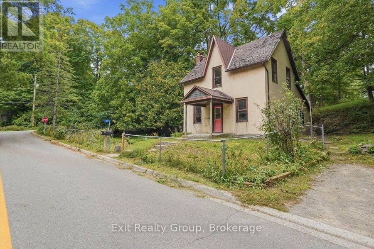
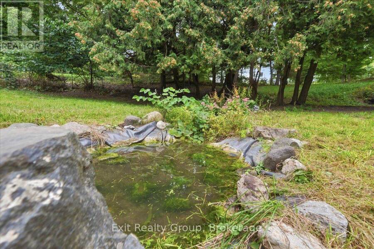
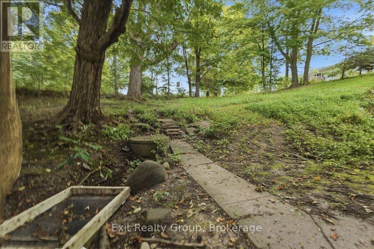
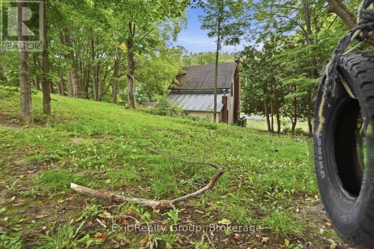
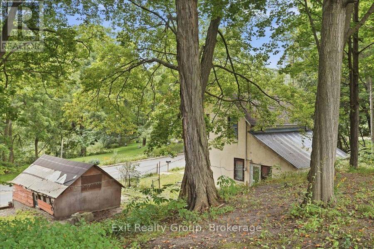
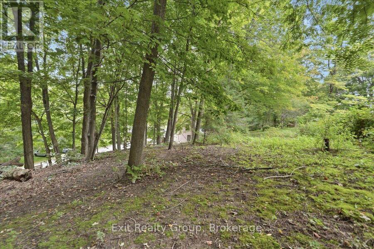
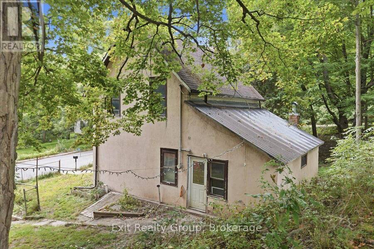
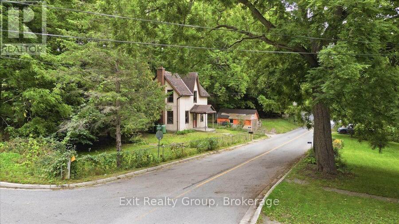
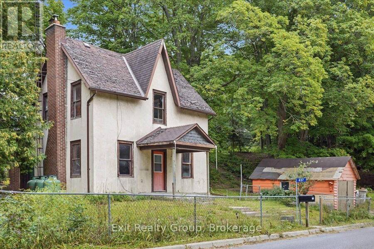
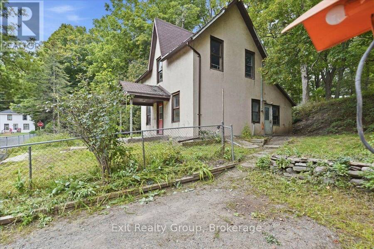
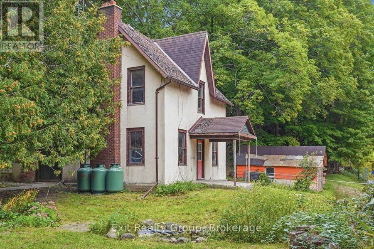
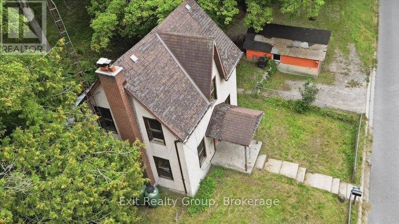
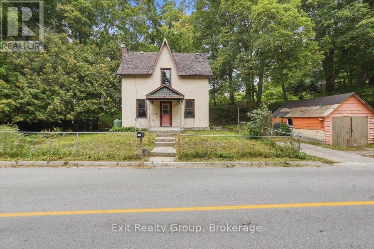
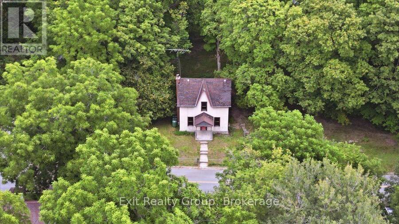
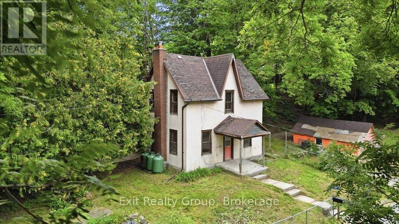
Opportunity Knocks! Set on a generous 0.52-acre lot in Brighton, this charming 3-bedroom, 1-bathroom home offers space, character and endless possibilities. The main floor features a primary bedroom, full bathroom, convenient laundry/mudroom, living room with wood-burning fireplace (as is), and an eat-in kitchen with walk-out to the yard. Upstairs are two additional bedrooms and a spacious family room with built-in shelving, perfect for a home office, playroom or additional living space. Outside, the property truly comes to life with a small stream winding through the side yard, complete with a little pond where goldfish can make their home. Numerous ... read more
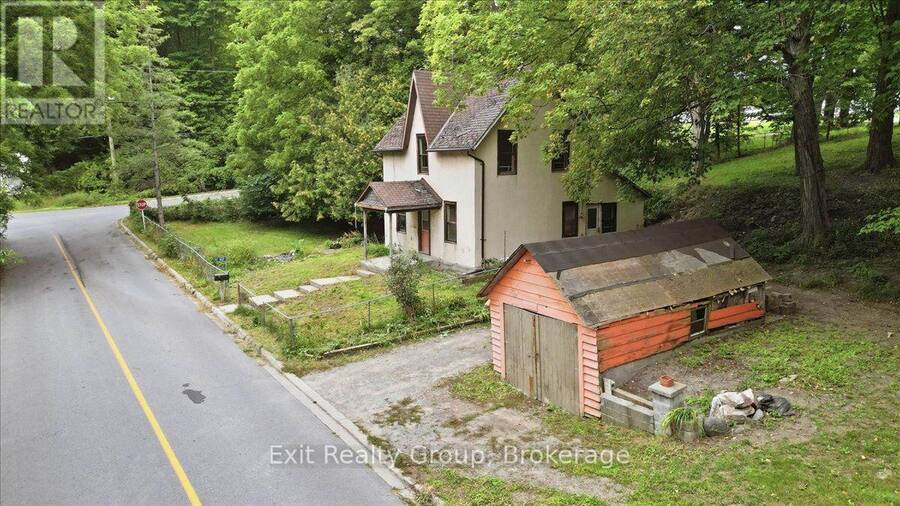
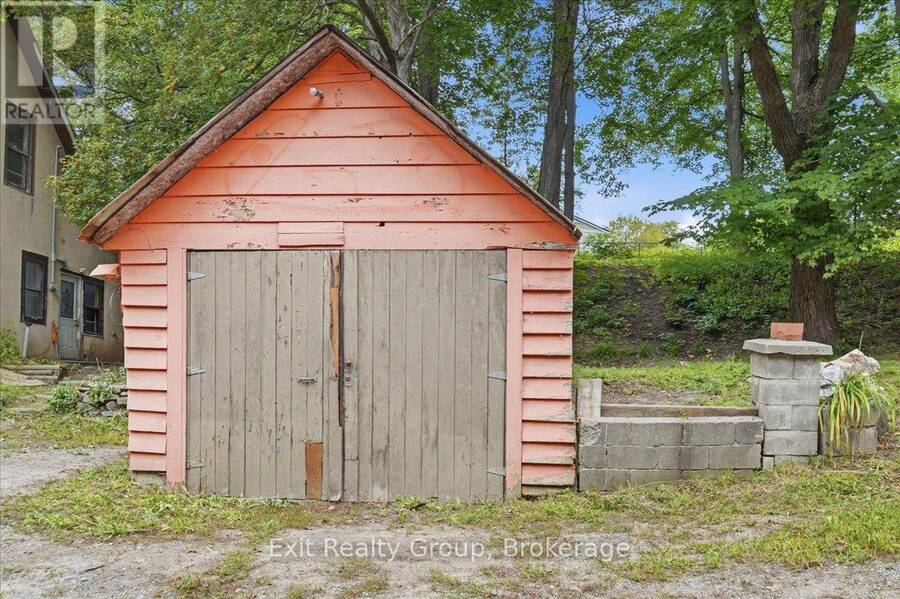
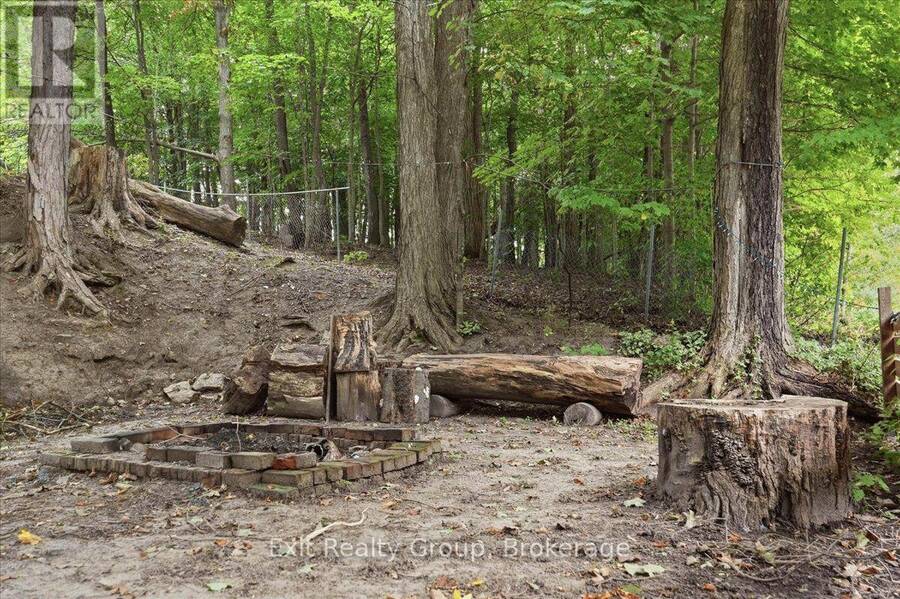
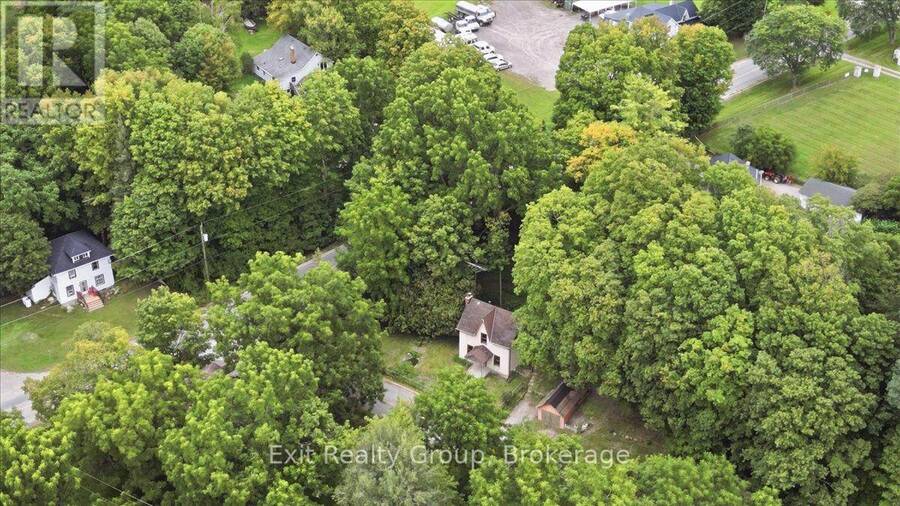
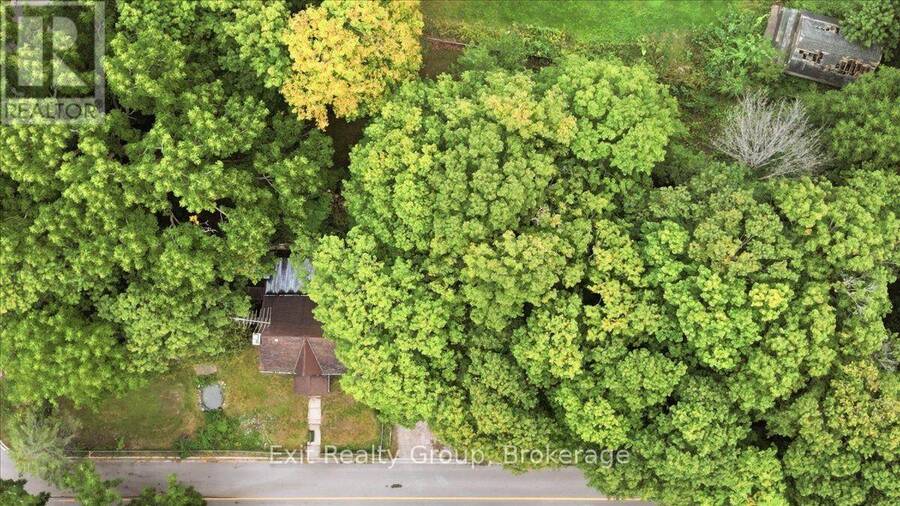
Opportunity Knocks! Set on a generous 0.52-acre lot in Brighton, this charming 3-bedroom, 1-bathroom home offers space, character and endless possibilities. The main floor features a primary bedroom, full bathroom, convenient laundry/mudroom, living room with wood-burning fireplace (as is), and an eat-in kitchen with walk-out to the yard. Upstairs are two additional bedrooms and a spacious family room with built-in shelving, perfect for a home office, playroom or additional living space. Outside, the property truly comes to life with a small stream winding through the side yard, complete with a little pond where goldfish can make their home. Numerous mature maple trees provide beauty, shade and the opportunity to continue the family tradition of tapping the trees and making your own maple syrup. Enjoy the tire swing, explore the property, or make the most of the natural sledding hill in the winter. A large detached storage shed (as is) offers plenty of space for tools and equipment. The natural spring-fed well has never run dry, providing a reliable water source. A property filled with potential and those special outdoor features that are increasingly hard to find. Bring your vision and make this Brighton property your own! (id:25417)
- Listing ID: X13804708
- Property Type: Single Family
| Property | |
|---|---|
| Ownership: | Freehold |
| Lot Size: | 107.7 by 217.5 FT |
| Parking: | Detached Garage 2 Spaces |
| Building | |
|---|---|
| Type: | Single Family House |
| HVAC: | Fireplace and Forced Air Propane |
| Exterior: | Stucco |
| Basement: | Partial (Unfinished) |
| Utilities: | Wireless, Artesian Well and Septic System |
| Location | |
|---|---|
| Town: | Brighton |
| Province: | Ontario |
| Nearby Amenities: | Hospital and Schools |
| Community Features: | Community Centre and School Bus |
| Rooms | Level | Dimensions |
|---|---|---|
| Family room | Second level | 5.55 m x 4.46 m |
| Bedroom 2 | Second level | 2.85 m x 2.59 m |
| Bedroom 3 | Second level | 2.85 m x 2.85 m |
| Utility room | Basement | 6.33 m x 4.59 m |
| Living room | Ground level | 5.55 m x 4.8 m |
| Kitchen | Ground level | 4.26 m x 3.49 m |
| Laundry room | Ground level | 3.49 m x 3.06 m |
| Primary Bedroom | Ground level | 3.54 m x 2.53 m |
| Bathroom | Ground level | 2.54 m x 1.91 m |
Book a showing to see this Drewery Street Home in Brighton
This property has so much to offer. Book a private showing now, as you do not want to miss out on 437 DREWERY STREET in Brighton, Ontario!
Private Showing Request
Send a request to book a private showing for
.
Please Note: Information you supply in the contact form will be kept fully confidential.
Is this home the right property for you? Start a conversation to find out.
Get Directions to this Property
Not sure where this property is? Get directions to this Drewery Street Home in Brighton.


Provided by Exit Realty Group. MLS®, REALTOR®, and the associated logos are trademarks of the Canadian Real Estate Association.

This REALTOR.ca listing content is owned and licensed by REALTOR® members of the Canadian Real Estate Association.
Have questions or need more information about this home? Don't know where to begin? Then, let us connect you with the best real estate agent to guide you.

Inquiries submitted through this website will be responded to by a local sales representative from Royal LePage®.
Start a Conversation by Text
Provide your full name, phone and email to start a conversation by text message.
Please Note: Information you supply in the contact form will be kept fully confidential.
Start a Conversation by Email
Provide your full name and email to start a conversation by email.
Please Note: Information you supply in the contact form will be kept fully confidential.