
4 FOREST DRIVE, Brighton, Ontario K0K 1H0


$684,000.00
- 2 bedrooms
- 2 bathrooms
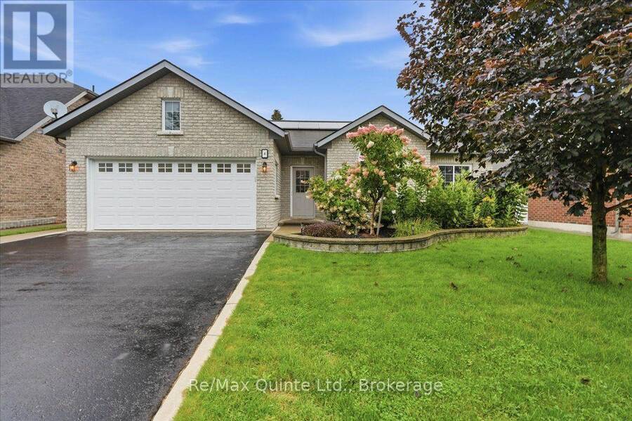
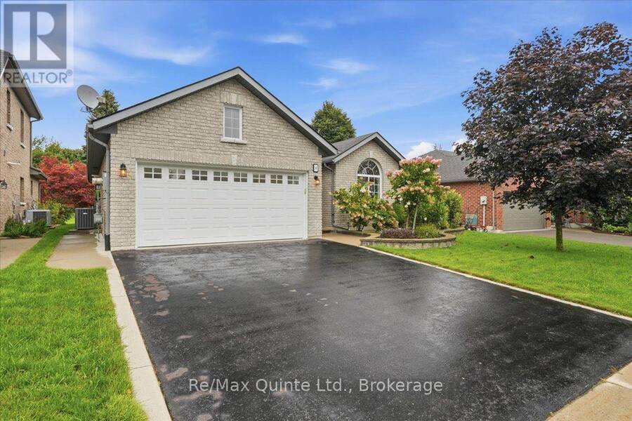
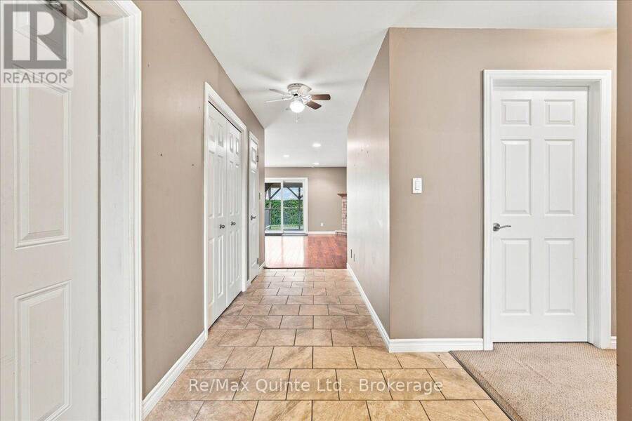
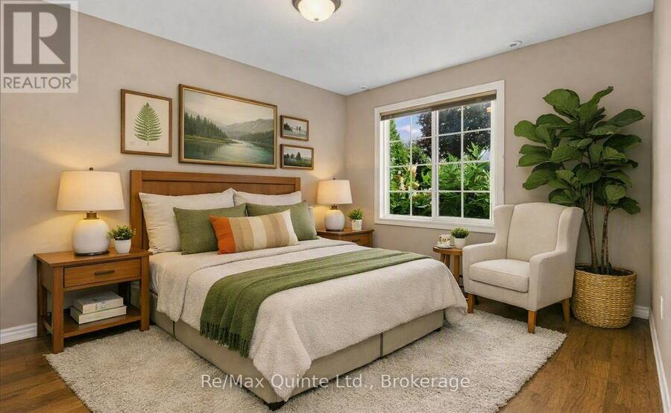
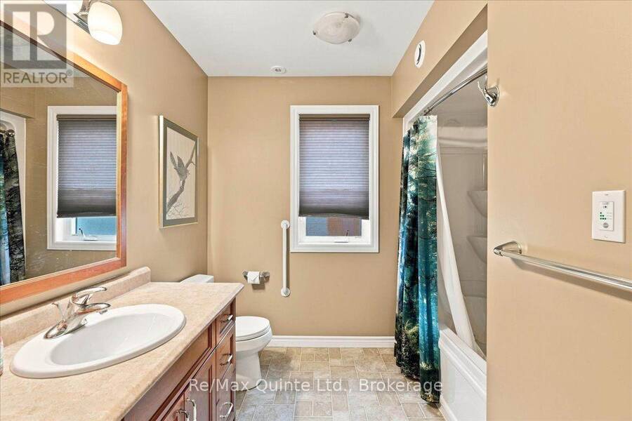
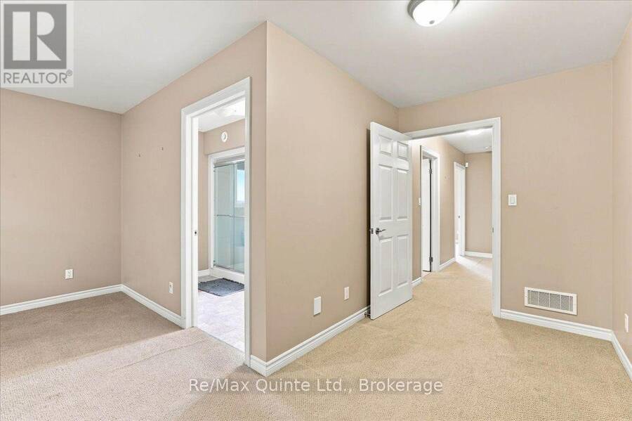
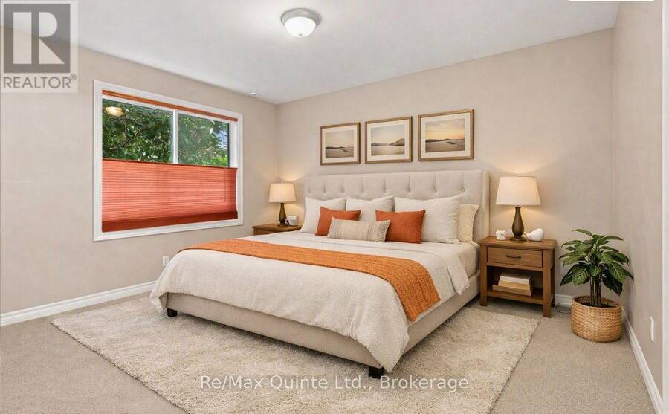
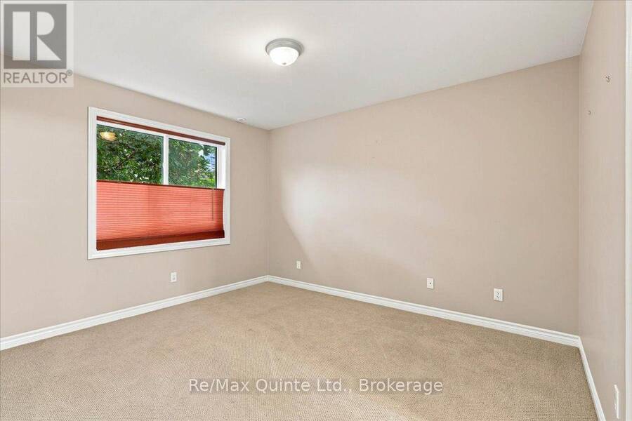
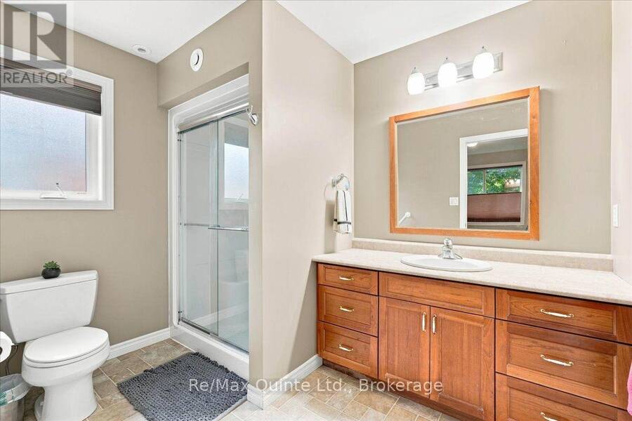
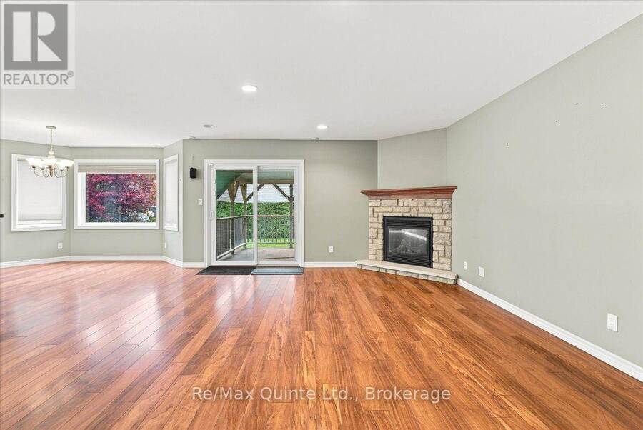
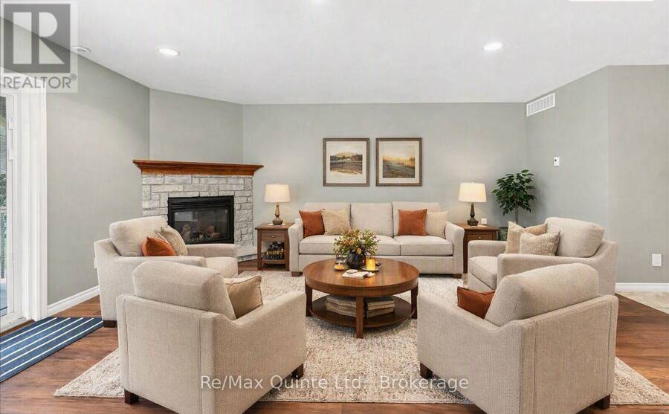
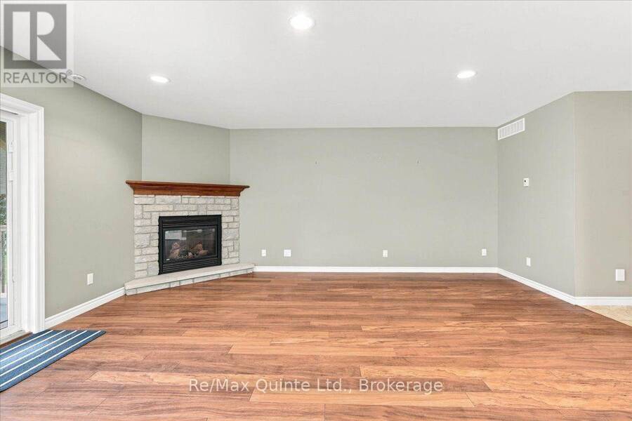
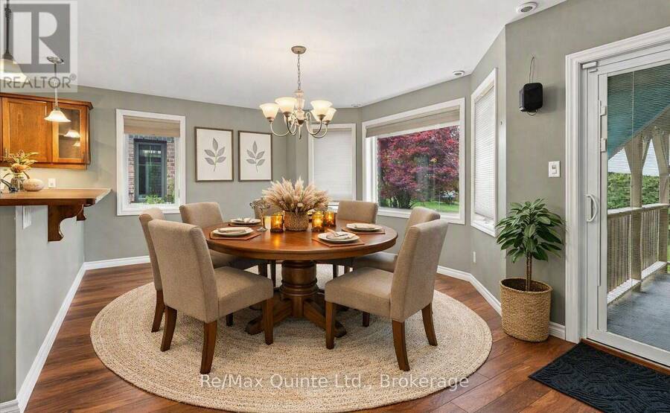
Welcome to 4 Forest Drive, a 16-year-old, one-owner home designed with accessibility in mind, featuring wider doorways and bathroom grab bars, and offering quality, comfort, and the ease of one-level living for years to come. Everything you need is on one floor. The bright, welcoming living room features large windows and a cozy gas fireplace, and the well-planned kitchen with a breakfast bar overlooks the dining area and opens to a private backyard designed for relaxing, not endless yard work. The primary bedroom is a peaceful retreat with a walk-in closet and a 3-piece ensuite with a walk-in shower. Two additional bedrooms offer flexible space for ... read more
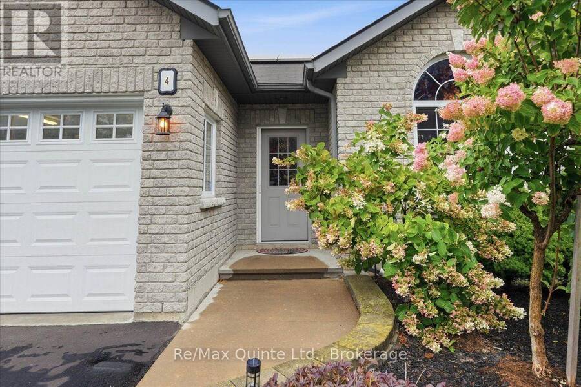
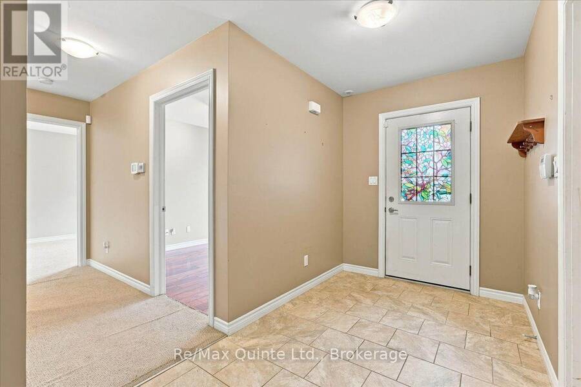
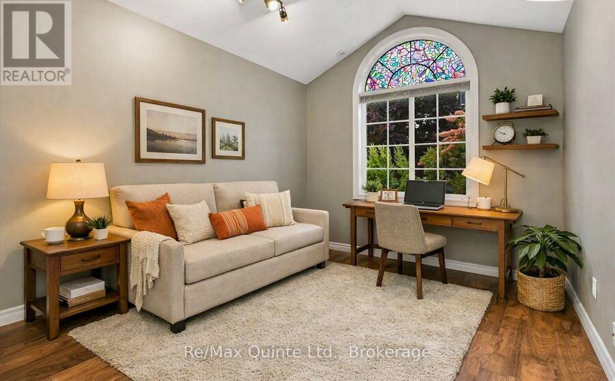
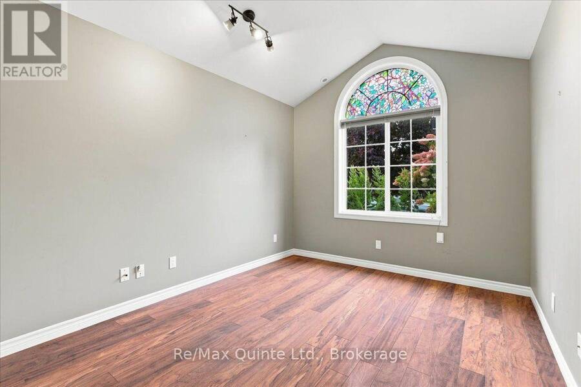
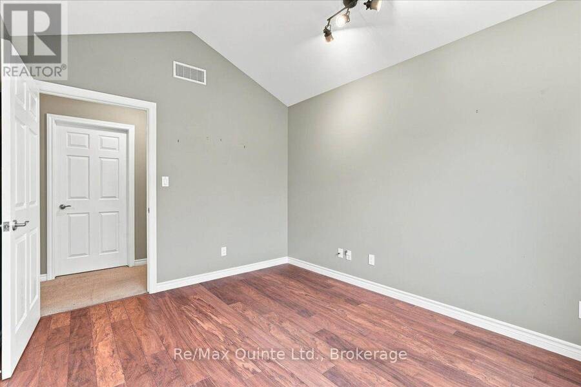
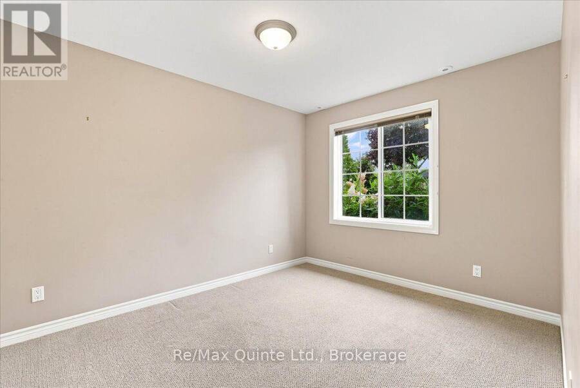
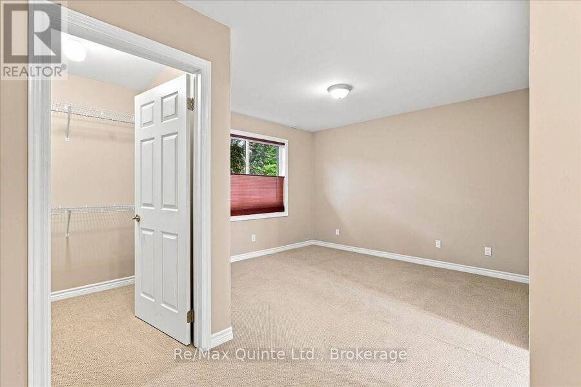
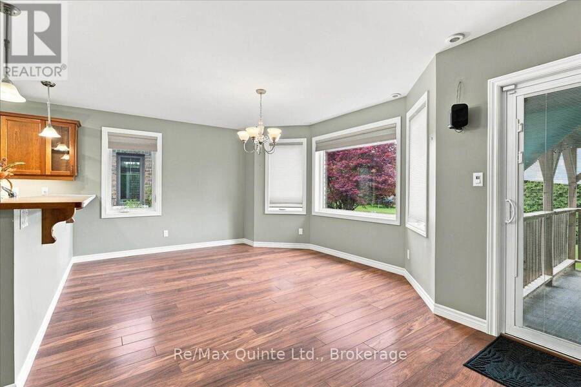
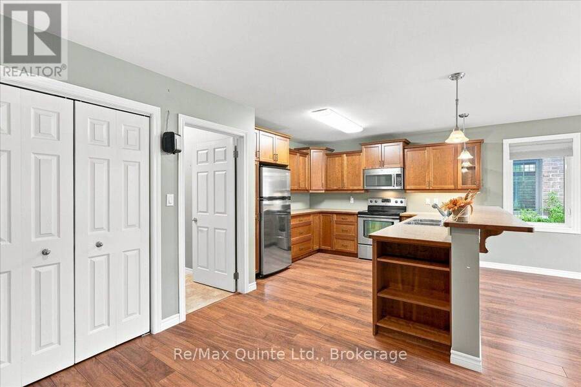
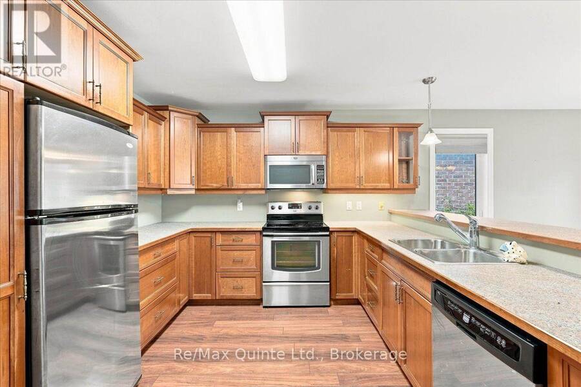
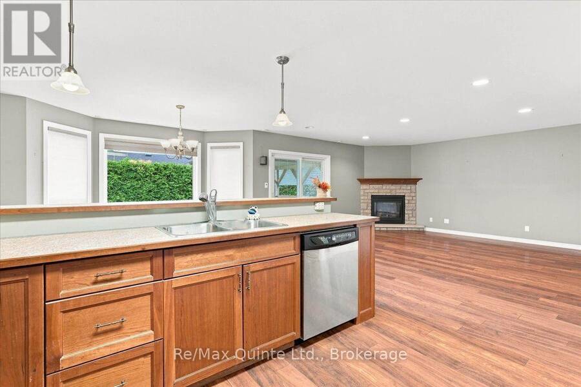
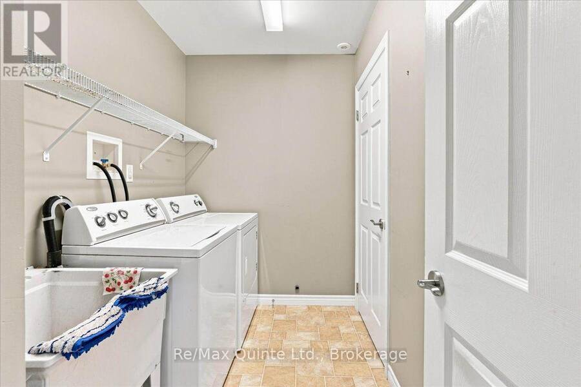
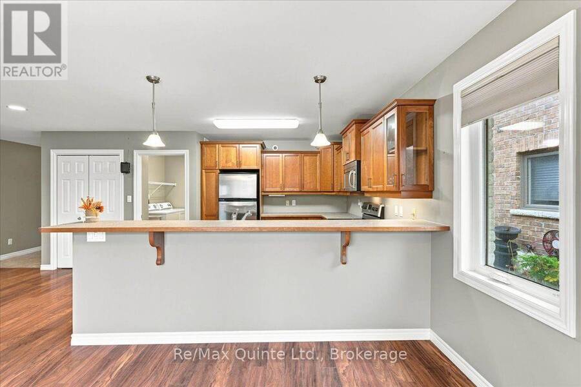
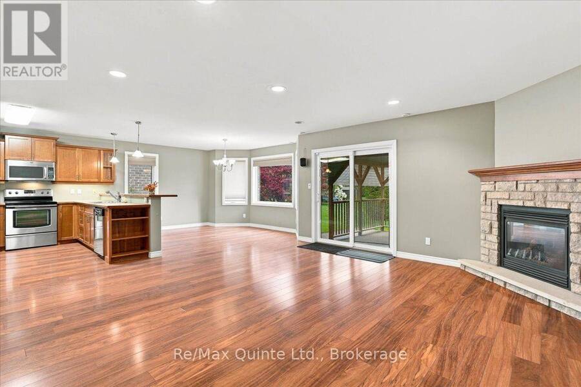
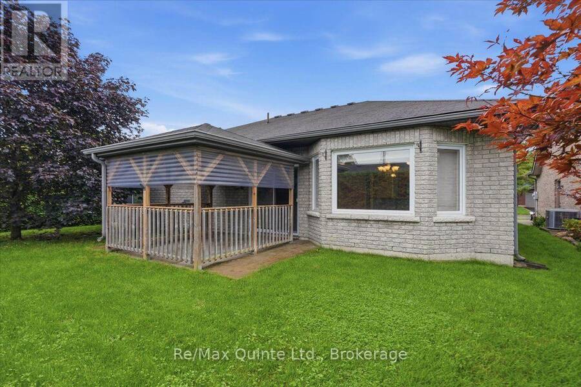
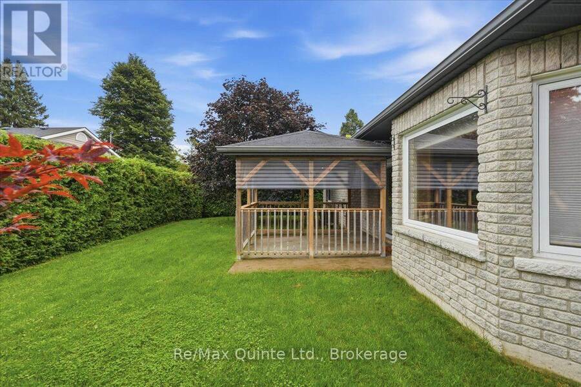
Welcome to 4 Forest Drive, a 16-year-old, one-owner home designed with accessibility in mind, featuring wider doorways and bathroom grab bars, and offering quality, comfort, and the ease of one-level living for years to come. Everything you need is on one floor. The bright, welcoming living room features large windows and a cozy gas fireplace, and the well-planned kitchen with a breakfast bar overlooks the dining area and opens to a private backyard designed for relaxing, not endless yard work. The primary bedroom is a peaceful retreat with a walk-in closet and a 3-piece ensuite with a walk-in shower. Two additional bedrooms offer flexible space for visiting family, a home office, or hobbies, along with a 4-piece main bath and a large walk-in storage closet. This home has been thoughtfully equipped to keep life simple and costs predictable. Owned solar panels keep hydro bills low, averaging about $120/month, and the owned hot water tank means no rental contracts to worry about. An HRV system provides fresh, healthy air, and a water softener and 5 included appliances mean there's nothing left to add. The attached 2-car garage with loft storage offers convenient, weather-protected parking and plenty of room for seasonal items. Close to walking trails and restaurants, this neighbourhood puts everyday essentials within easy reach: grocery stores, pharmacies, banks, and a Health Services Centre with a Family Health Team and YMCA. Trenton Memorial Hospital is nearby. Golf, pickleball, curling, and scenic trails are close at hand. Only 90 minutes east of Toronto, this home is steps from Brighton Bay, one of Lake Ontario's best-protected harbours, with four marinas, boat launches, and access to the Trent-Severn Waterway, plus Presqu'ile Provincial Park's beaches and birdwatching minutes away. 4 Forest Drive is a home you can settle into and enjoy for the long term, in a community that has everything you need. Come see all that this home has to offer. (id:25417)
Open House this Saturday, October 10th, from 2:00 PM to 4:00 PM.
- Listing ID: X13863252
- Property Type: Single Family
| Property | |
|---|---|
| Style: | Bungalow |
| Ownership: | Freehold |
| Lot Size: | 55.8 by 96.3 FT |
| Parking: | Attached Garage 4 Spaces |
| Building | |
|---|---|
| Type: | Single Family House |
| Appliances: | Alarm System, Blinds, Central Vacuum, Dishwasher, Dryer, Garage Door Opener, Garage Door Opener Remote(s), Microwave, Refrigerator, Stove, Washer and Water Heater |
| HVAC: | Air Exchanger, Central Air Conditioning, Fireplace and Forced Air Natural Gas |
| Exterior: | Brick |
| Basement: | None |
| Utilities: | Sanitary Sewer |
| Location | |
|---|---|
| Town: | Brighton |
| Province: | Ontario |
| Nearby Amenities: | Beach, Marina and Park |
| Community Features: | School Bus |
| Rooms | Level | Dimensions |
|---|---|---|
| Foyer | Main level | 1.92 m x 6.08 m |
| Kitchen | Main level | 4.12 m x 3.58 m |
| Dining room | Main level | 4.12 m x 3.35 m |
| Living room | Main level | 4.51 m x 5.42 m |
| Primary Bedroom | Main level | 5 m x 5.89 m |
| Bedroom | Main level | 2.94 m x 3.64 m |
| Bedroom 3 | Main level | 3.02 m x 3.65 m |
| Laundry room | Main level | 1.68 m x 2.71 m |
| Other | Main level | 2.15 m x 2.52 m |
| Utility room | Main level | 2.91 m x 1.77 m |
Book a showing to see this Forest Drive Home in Brighton
This property has so much to offer. Book a private showing now, as you do not want to miss out on 4 FOREST DRIVE in Brighton, Ontario!
Private Showing Request
Send a request to book a private showing for
.
Please Note: Information you supply in the contact form will be kept fully confidential.
Is this home the right property for you? Start a conversation to find out.
Get Directions to this Property
Not sure where this property is? Get directions to this Forest Drive Home in Brighton.


Provided by Re/Max Quinte Ltd.. MLS®, REALTOR®, and the associated logos are trademarks of the Canadian Real Estate Association.

This REALTOR.ca listing content is owned and licensed by REALTOR® members of the Canadian Real Estate Association.
Have questions or need more information about this home? Don't know where to begin? Then, let us connect you with the best real estate agent to guide you.

Inquiries submitted through this website will be responded to by a local sales representative from Royal LePage®.
Start a Conversation by Text
Provide your full name, phone and email to start a conversation by text message.
Please Note: Information you supply in the contact form will be kept fully confidential.
Start a Conversation by Email
Provide your full name and email to start a conversation by email.
Please Note: Information you supply in the contact form will be kept fully confidential.