
258 ALEXANDER ROAD, Brighton, Ontario K0K 1H0


$459,900.00
- 4 bedrooms
- 1 bathrooms
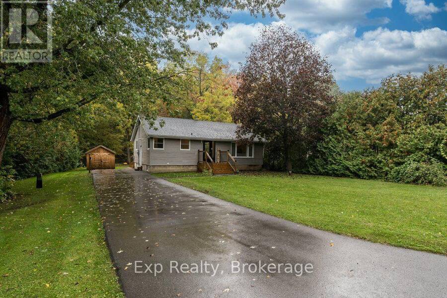
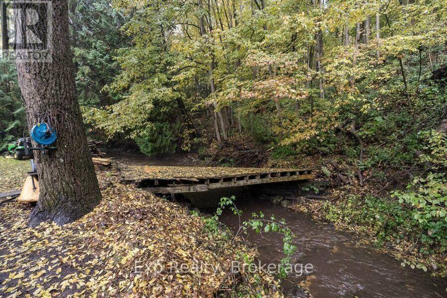
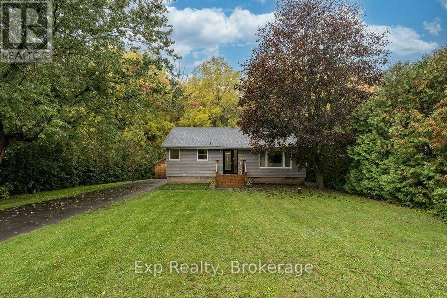
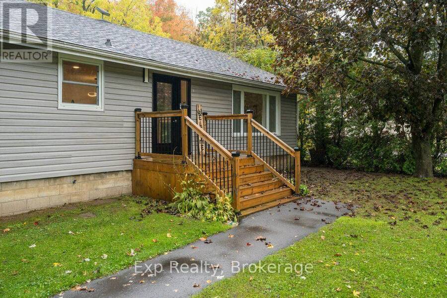
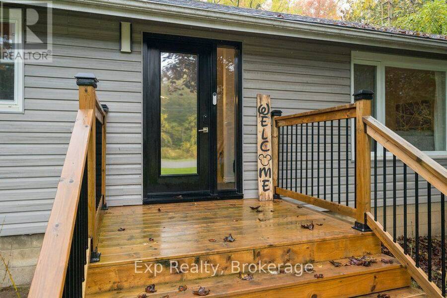
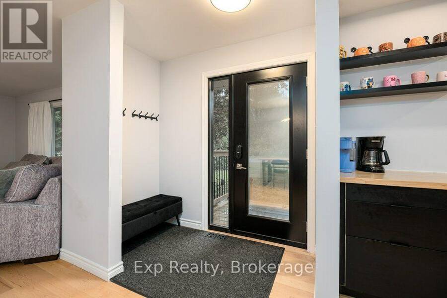
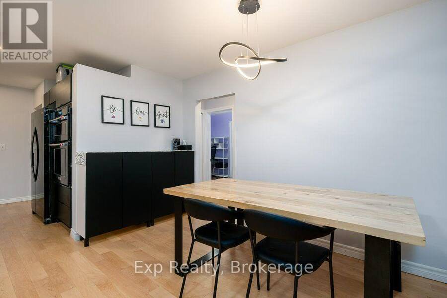
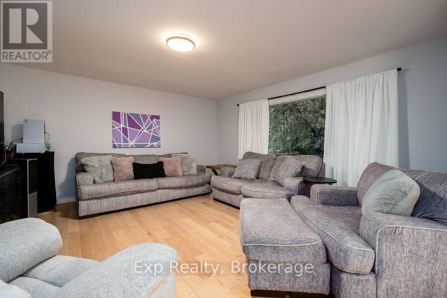
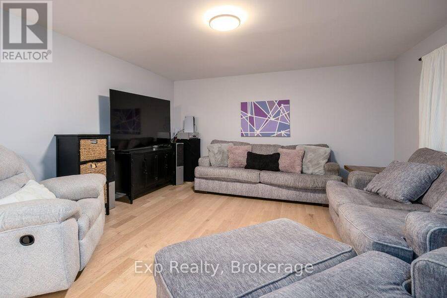
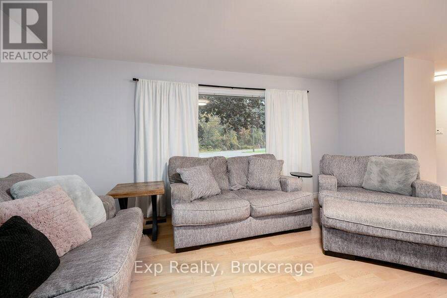
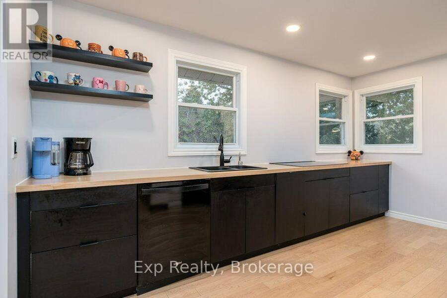
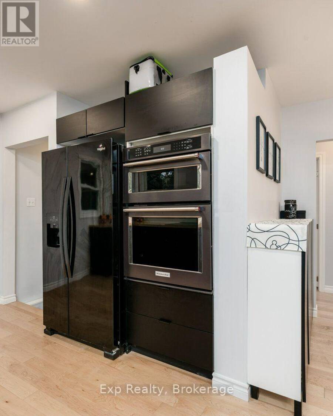
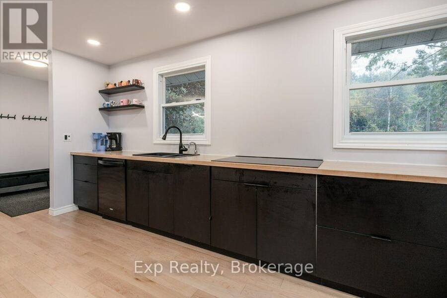
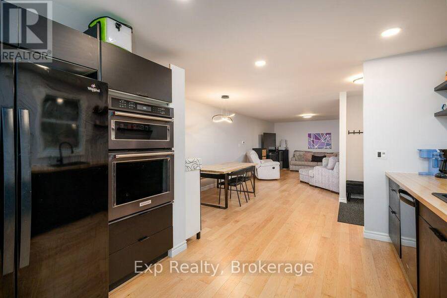
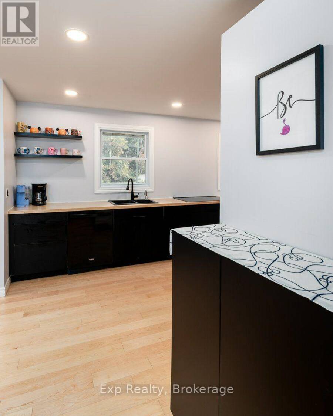
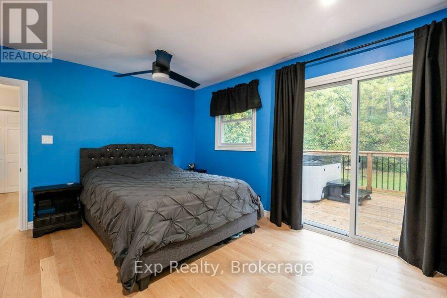
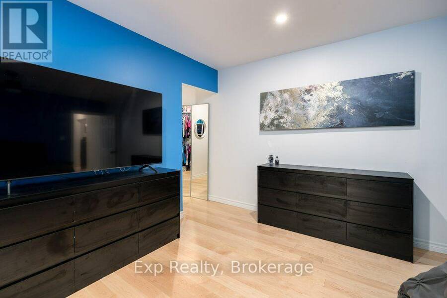
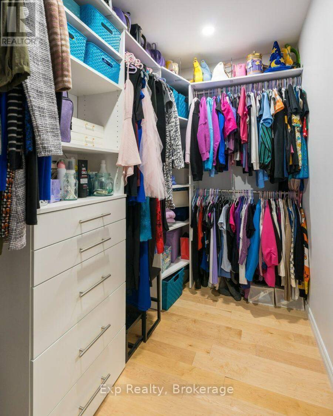
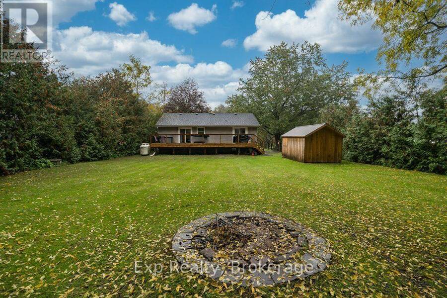
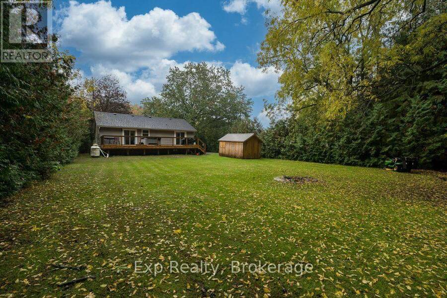
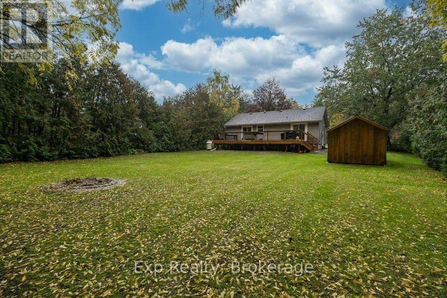
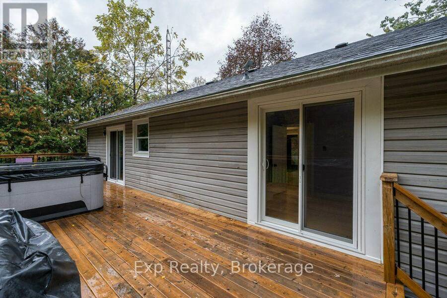
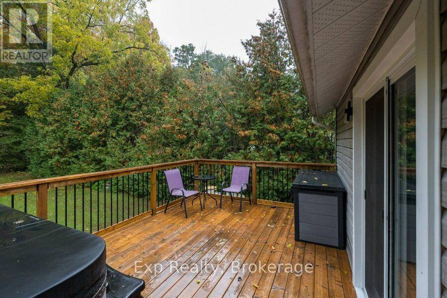
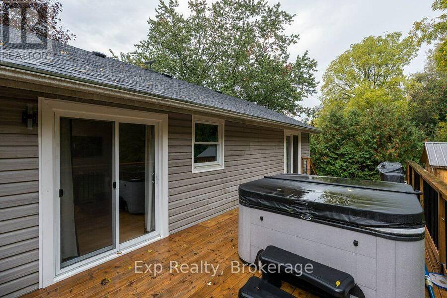
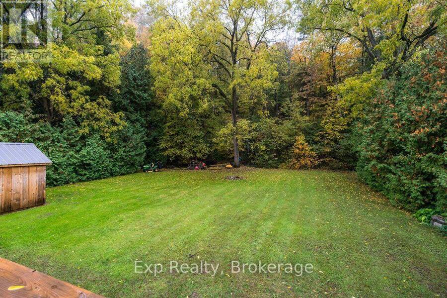
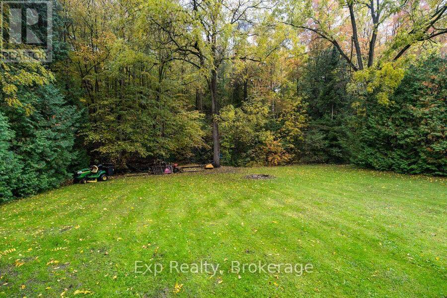
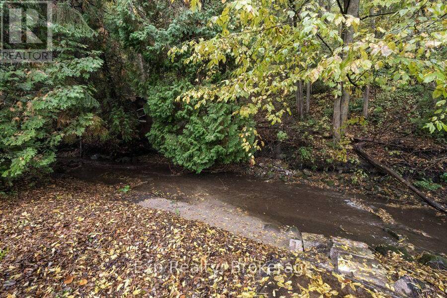
What would you do with a year-round creek at the back of the yard, a hot tub on the deck and a fire pit under the trees? The hot tub and fire pit are the sellers' two favourite spots, and it's easy to see why. This bungalow sits on a treed 0.69-acre lot just north of Brighton, with the yard running 300 feet deep to the creek. Mornings start with coffee on the front deck. Inside, hardwood runs through the main floor, and the kitchen, living room, bathroom and primary bedroom have already been refreshed, so your first summer goes to the yard, not to renovating. Both main floor bedrooms have their own walk-in closets. Nobody negotiates for closet space ... read more
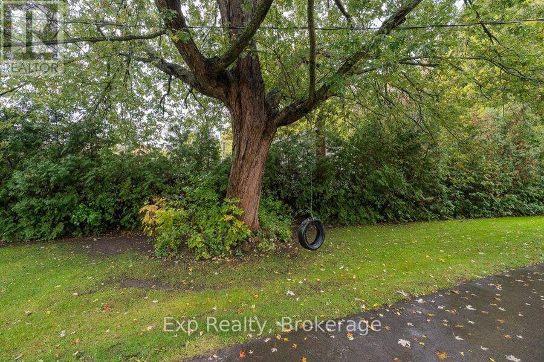
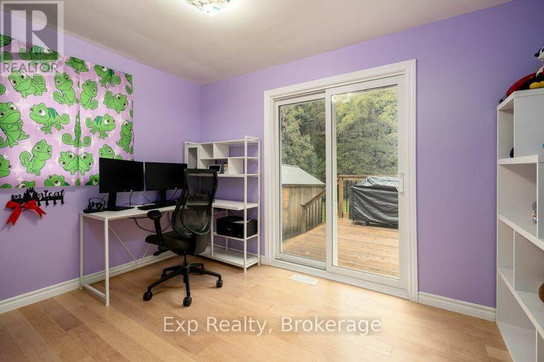
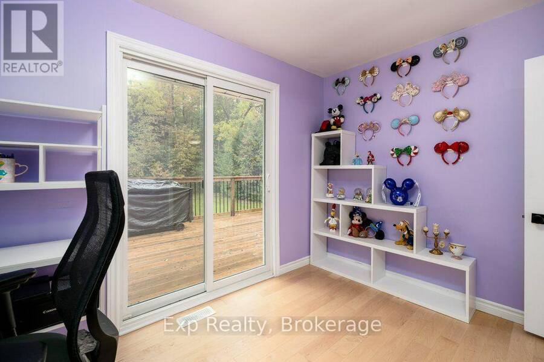
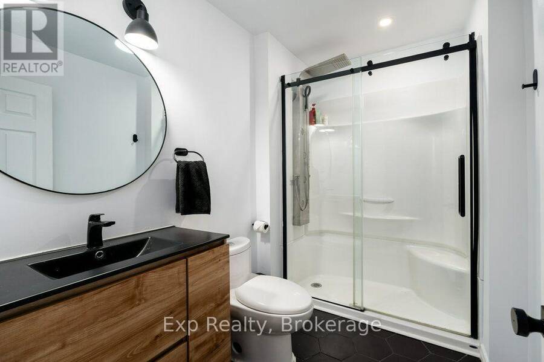
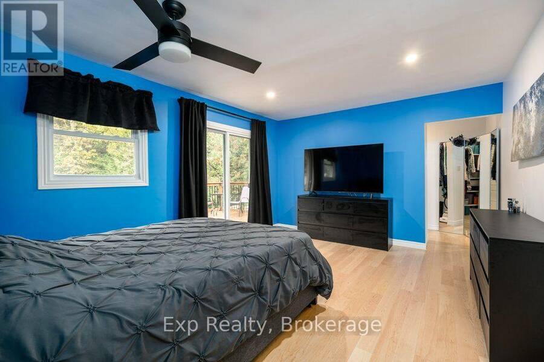
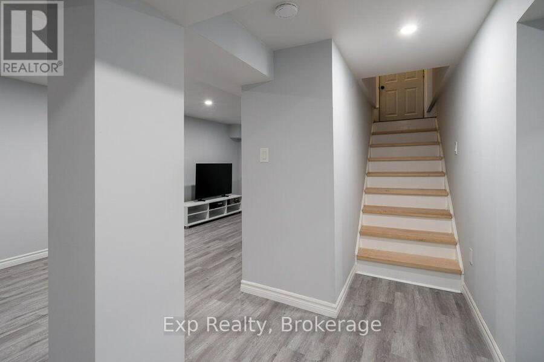
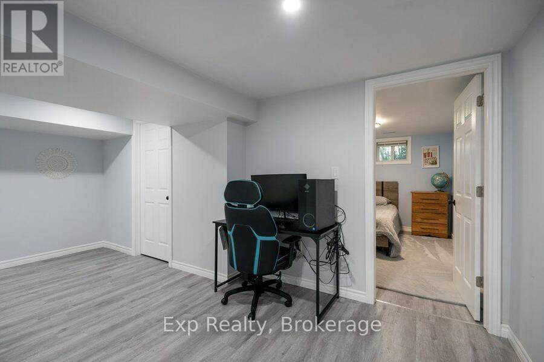
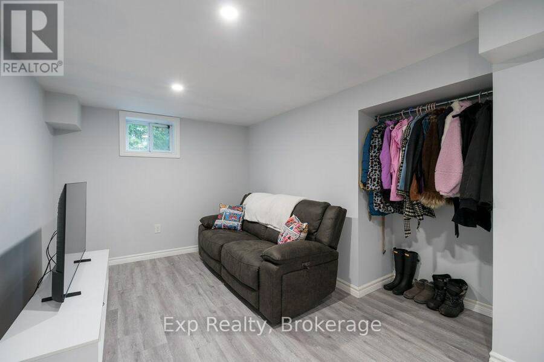
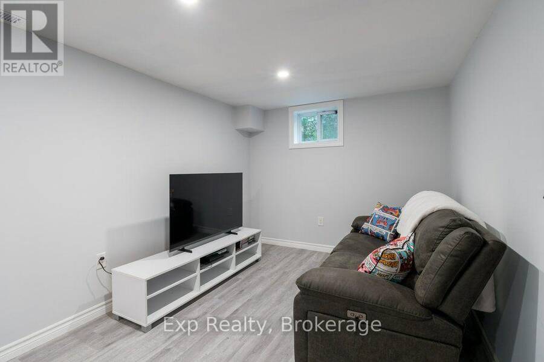
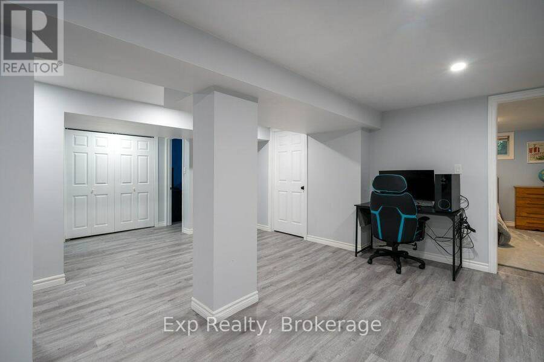
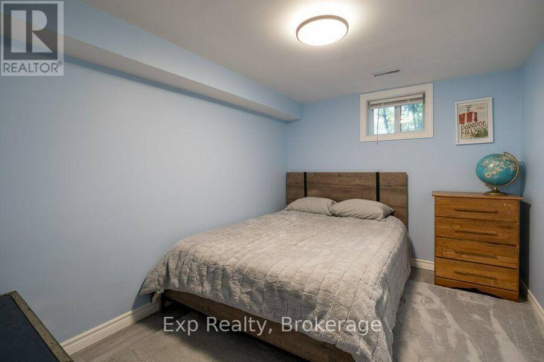
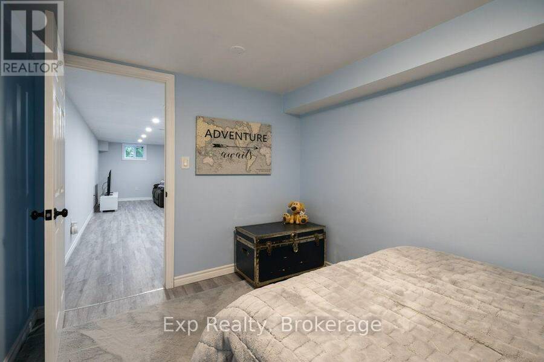
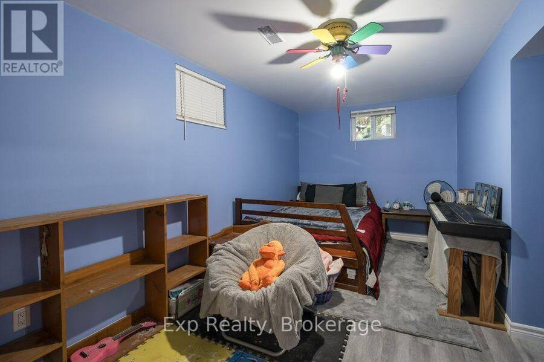
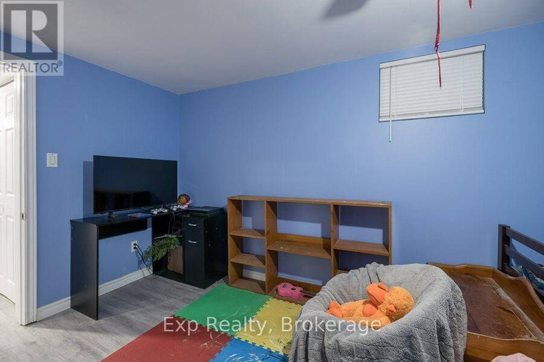
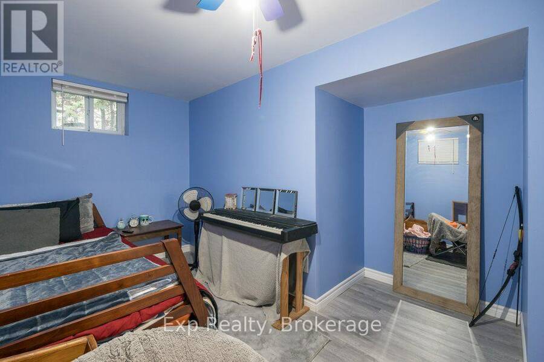
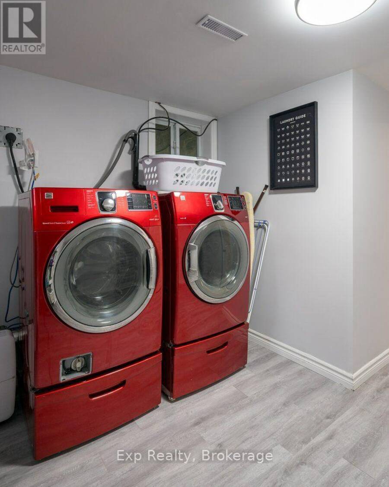
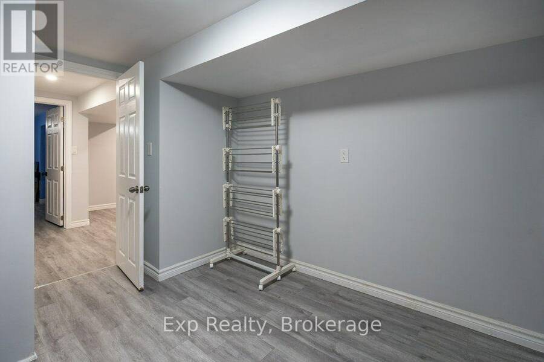
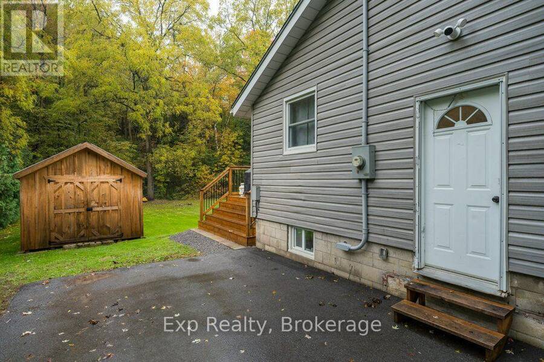
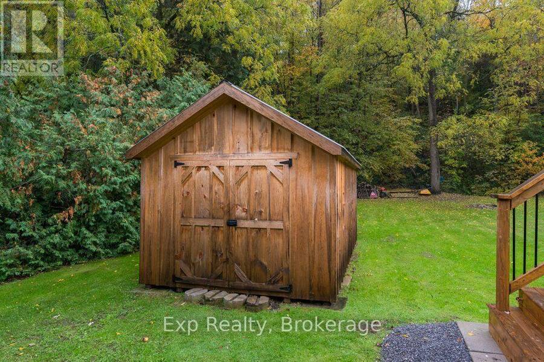
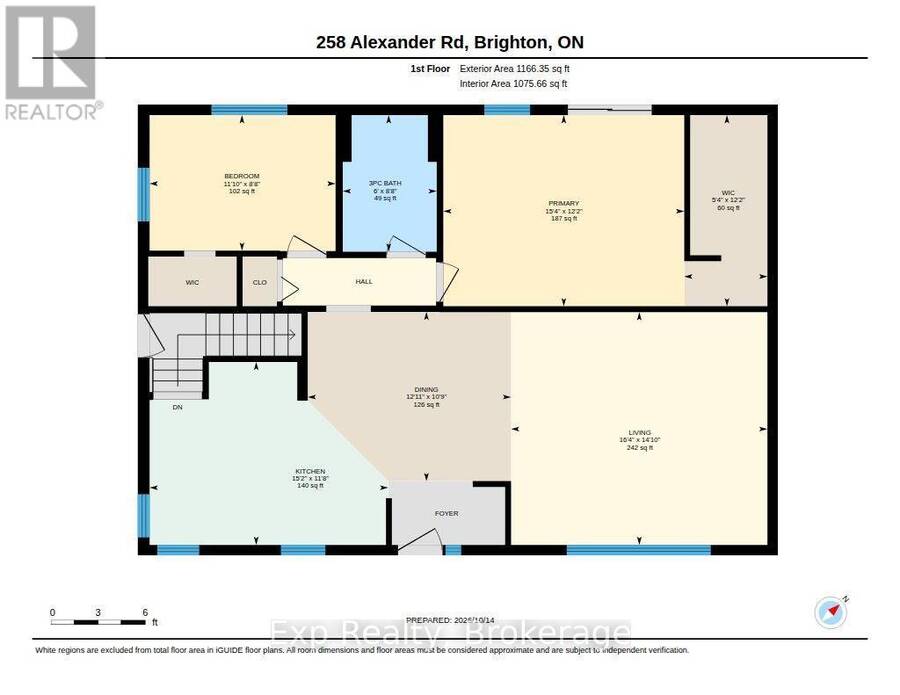
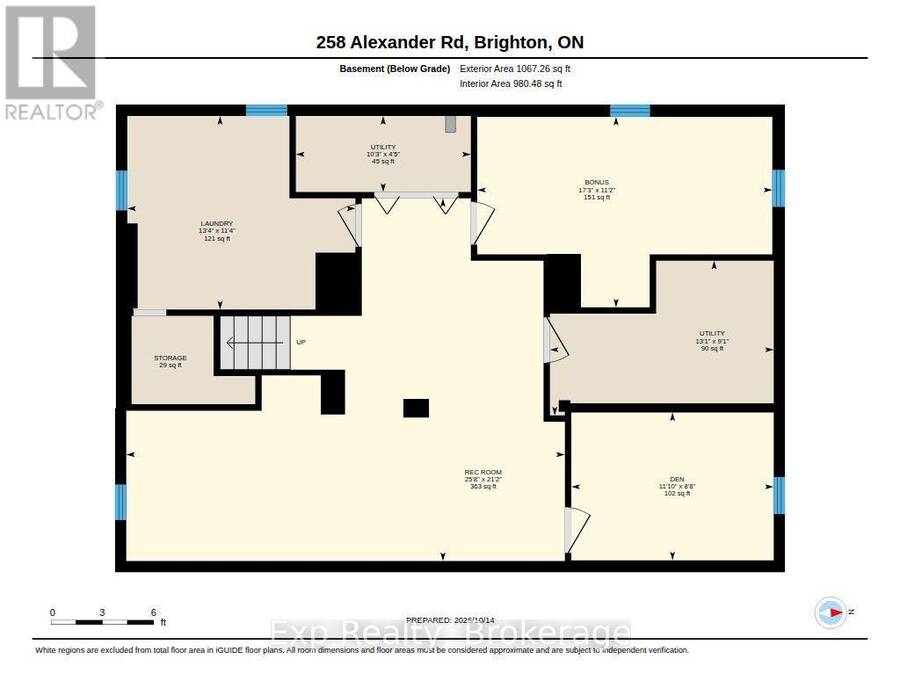
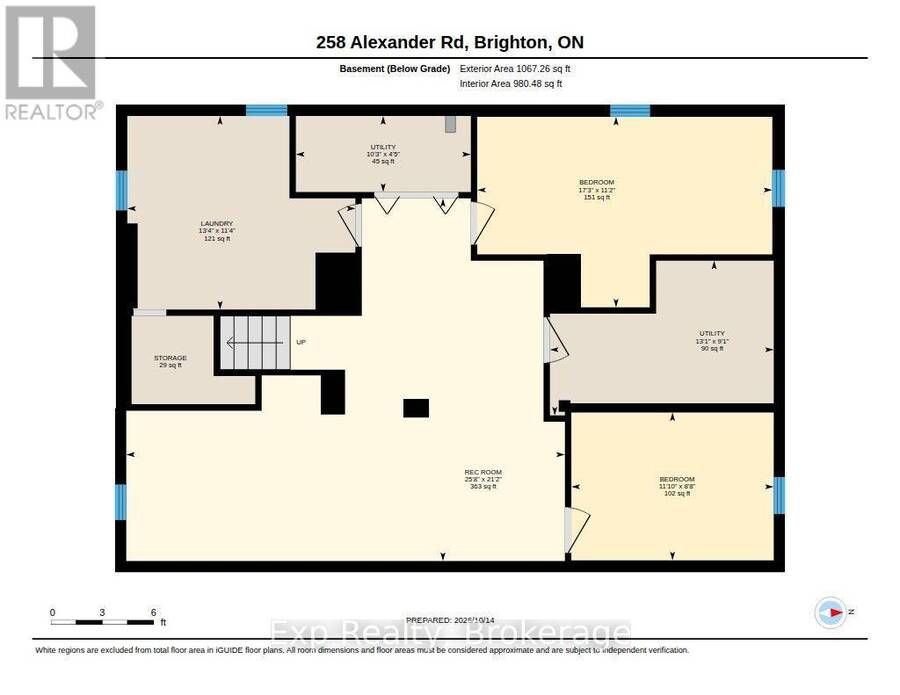
What would you do with a year-round creek at the back of the yard, a hot tub on the deck and a fire pit under the trees? The hot tub and fire pit are the sellers' two favourite spots, and it's easy to see why. This bungalow sits on a treed 0.69-acre lot just north of Brighton, with the yard running 300 feet deep to the creek. Mornings start with coffee on the front deck. Inside, hardwood runs through the main floor, and the kitchen, living room, bathroom and primary bedroom have already been refreshed, so your first summer goes to the yard, not to renovating. Both main floor bedrooms have their own walk-in closets. Nobody negotiates for closet space here. Downstairs, the finished lower level gives everyone room to spread out. Two rooms currently used as bedrooms work just as well as a home office, guest room or hobby space, and the 25' x 21' rec room is ready for movie nights, a games table or the kids' hangout. Laundry is down here too. Then there's the backyard. A big back deck with a 2-year-old hot tub. Room to roam all the way back to the creek. Long fall evenings by the flames, and a hot soak when the air turns cold. First-time buyers get a detached home with the big updates done. Downsizers get main floor living and a yard worth keeping. Commuters get the 401 minutes from the driveway, and sellers report fibre internet was recently added in the area for anyone working from home. The practical side: electrical upgraded to 200 amps, roof approx. 6 years old, propane forced air, central air, water softener, whole-home water filtration, dug well, septic and smart home features, with a shed at the end of the driveway for the yard tools. Minutes from downtown Brighton, Spring Valley Public School and Highway 30, with Little Lake and Presqu'ile Provincial Park close by for summer afternoons on the water. The 401 gets you to work. The backyard gets you back. (id:25417)
- Listing ID: X14031082
- Property Type: Single Family
| Property | |
|---|---|
| Style: | Bungalow |
| Ownership: | Freehold |
| Lot Size: | 100 by 300 FT|1/2 - 1.99 Acres |
| Parking: | No Garage 5 Spaces |
| Building | |
|---|---|
| Type: | Single Family House |
| Appliances: | Dishwasher, Dryer, Microwave, Refrigerator, Stove, Washer, Water Treatment, Water Softener, Window Coverings and Hot Tub |
| HVAC: | Central Air Conditioning, Fireplace and Forced Air Propane |
| Exterior: | Vinyl Siding |
| Basement: | N/A (Finished) |
| Utilities: | Septic System |
| Location | |
|---|---|
| Town: | Brighton |
| Province: | Ontario |
| Rooms | Level | Dimensions |
|---|---|---|
| Recreational, Games room | Basement | 6.45 m x 7.82 m |
| Other | Basement | 3.4 m x 5.26 m |
| Den | Basement | 2.64 m x 3.61 m |
| Laundry room | Basement | 3.45 m x 4.06 m |
| Living room | Main level | 4.52 m x 4.98 m |
| Dining room | Main level | 3.28 m x 3.94 m |
| Kitchen | Main level | 3.56 m x 4.62 m |
| Primary Bedroom | Main level | 3.71 m x 4.67 m |
| Bedroom 2 | Main level | 2.64 m x 3.61 m |
| Bathroom | Main level | 2.64 m x 1.83 m |
Book a showing to see this Alexander Road Home in Brighton
This property has so much to offer. Book a private showing now, as you do not want to miss out on 258 ALEXANDER ROAD in Brighton, Ontario!
Private Showing Request
Send a request to book a private showing for
.
Please Note: Information you supply in the contact form will be kept fully confidential.
Is this home the right property for you? Start a conversation to find out.
Get Directions to this Property
Not sure where this property is? Get directions to this Alexander Road Home in Brighton.


Provided by Exp Realty. MLS®, REALTOR®, and the associated logos are trademarks of the Canadian Real Estate Association.

This REALTOR.ca listing content is owned and licensed by REALTOR® members of the Canadian Real Estate Association.
Have questions or need more information about this home? Don't know where to begin? Then, let us connect you with the best real estate agent to guide you.

Inquiries submitted through this website will be responded to by a local sales representative from Royal LePage®.
Start a Conversation by Text
Provide your full name, phone and email to start a conversation by text message.
Please Note: Information you supply in the contact form will be kept fully confidential.
Start a Conversation by Email
Provide your full name and email to start a conversation by email.
Please Note: Information you supply in the contact form will be kept fully confidential.