
15268 COUNTY ROAD 21, Brighton, Ontario K0K 1H0


$699,900.00
- 3 bedrooms
- 2 bathrooms
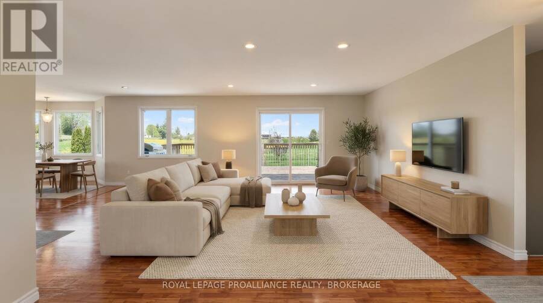
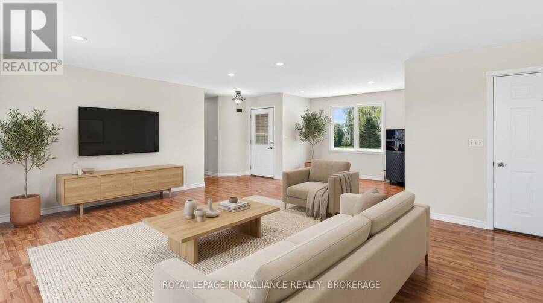
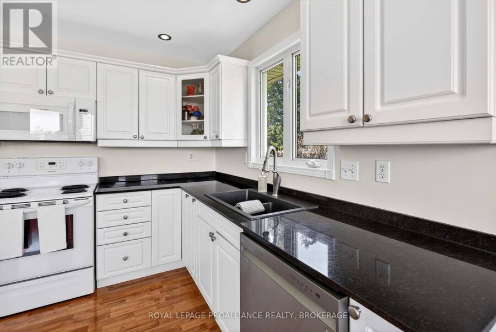
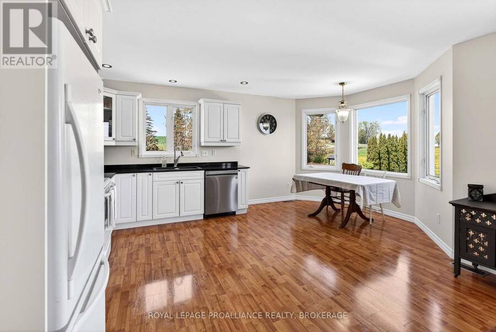
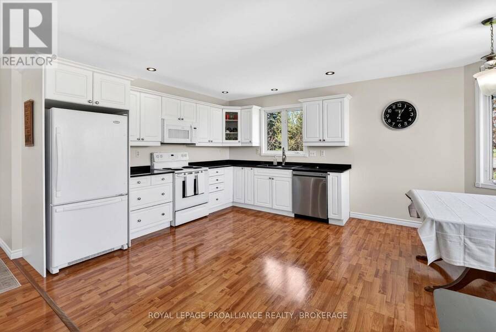
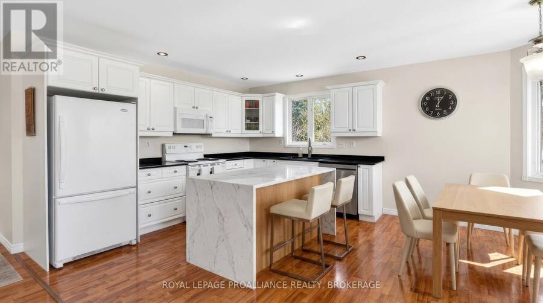
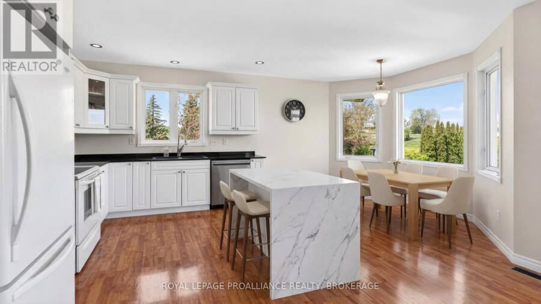
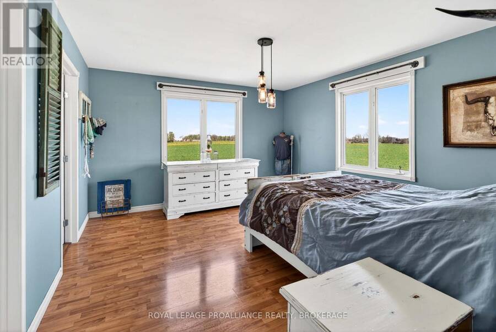
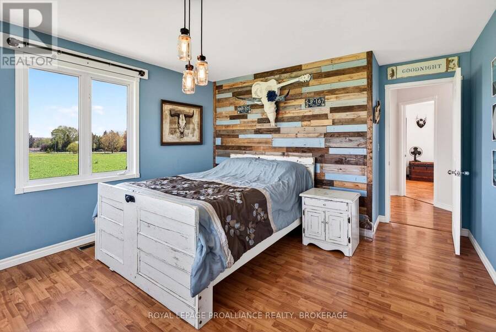
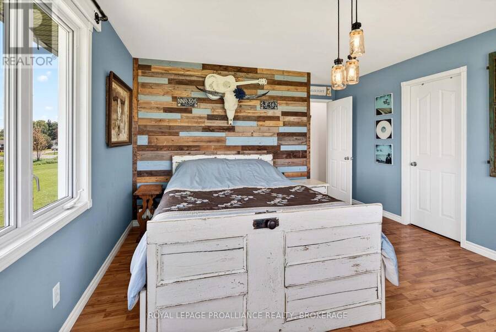
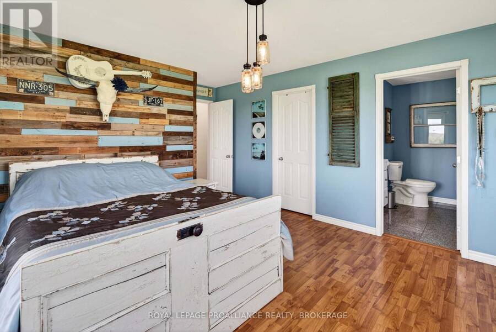
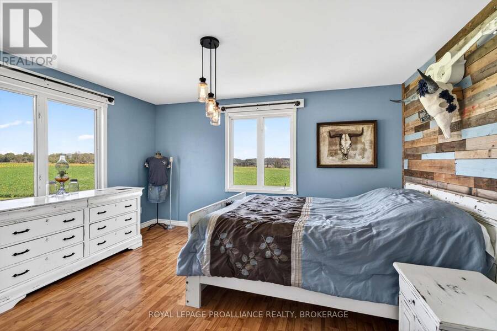
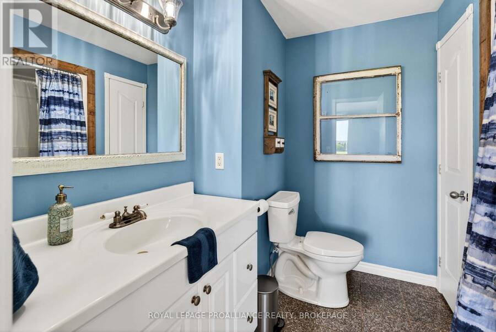
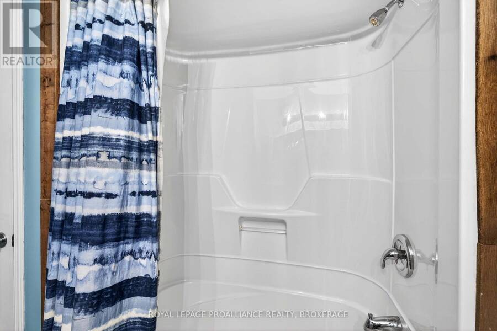
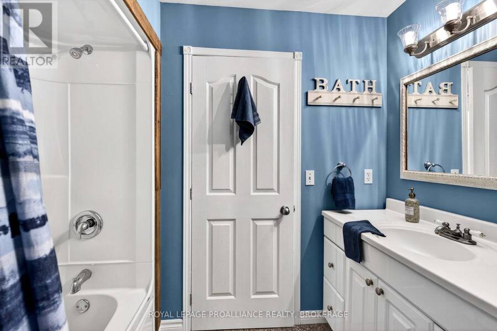
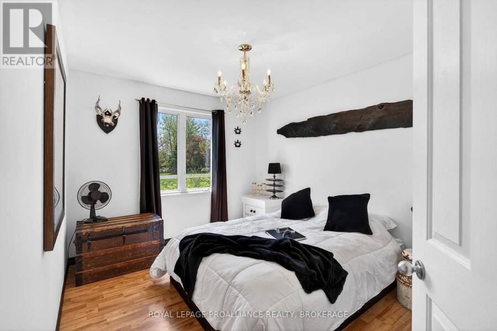
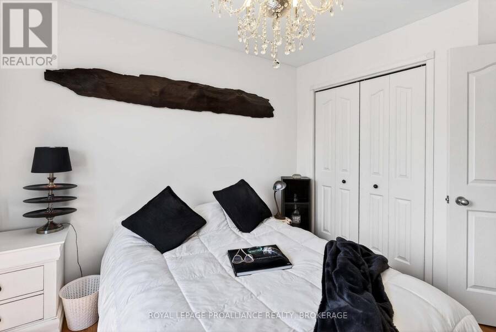
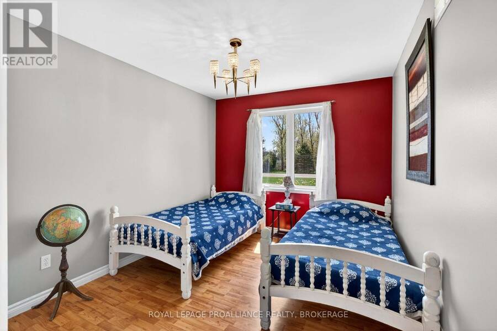
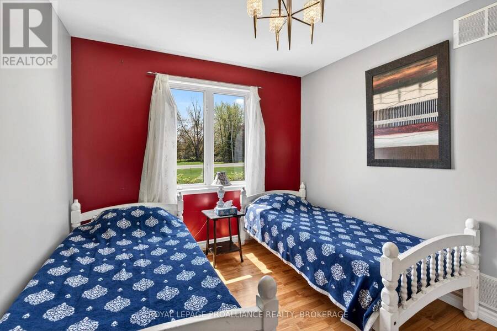
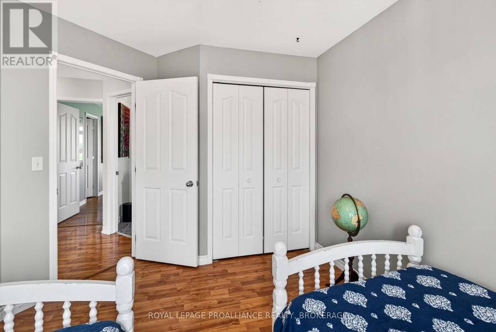
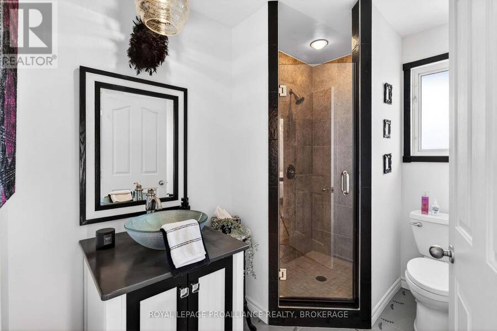
Nestled on a picturesque 1-acre country property, this beautiful bungalow offers the perfect blend of comfort, space, and rural charm with 164 feet of frontage along the west side of County Road 21. Bright, airy, and freshly painted throughout, the home features an inviting open-concept design combining the kitchen, living, and dining areas - ideal for both everyday living and entertaining. Large new windows flood the home with natural light, creating a warm and welcoming atmosphere in every room. Offering 3 spacious bedrooms, the primary bedroom features a walk-in closet and a private 4-piece ensuite, while a second full 3-piece bathroom adds ... read more
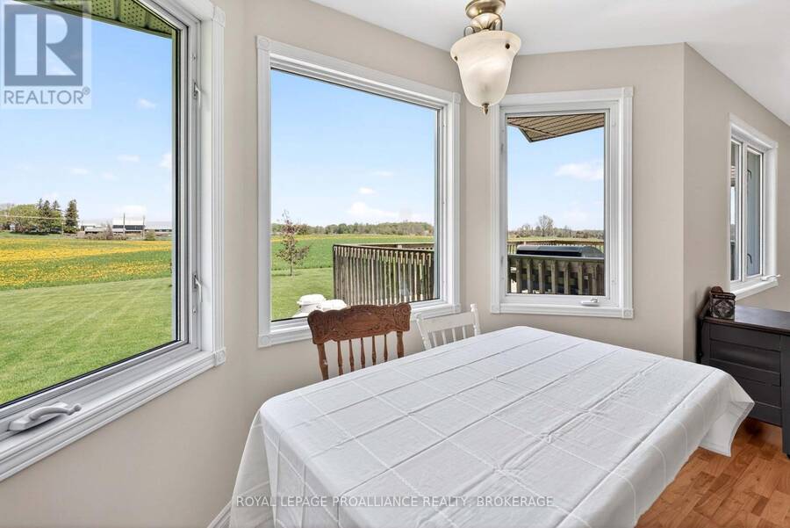
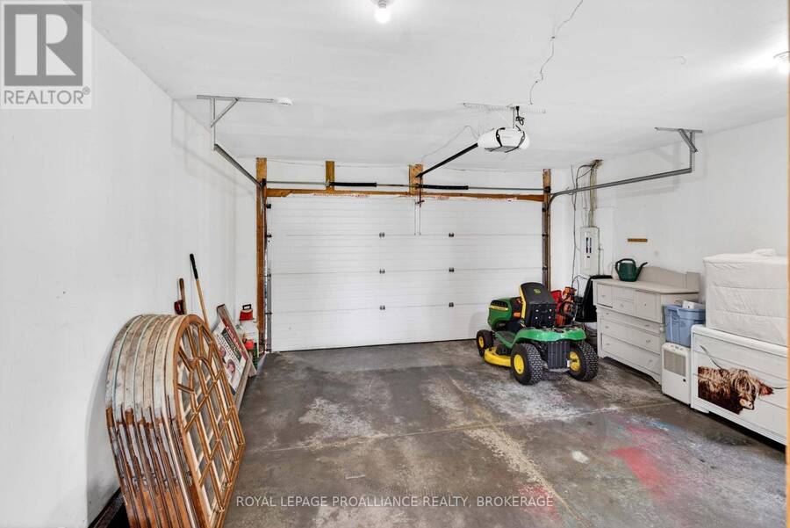
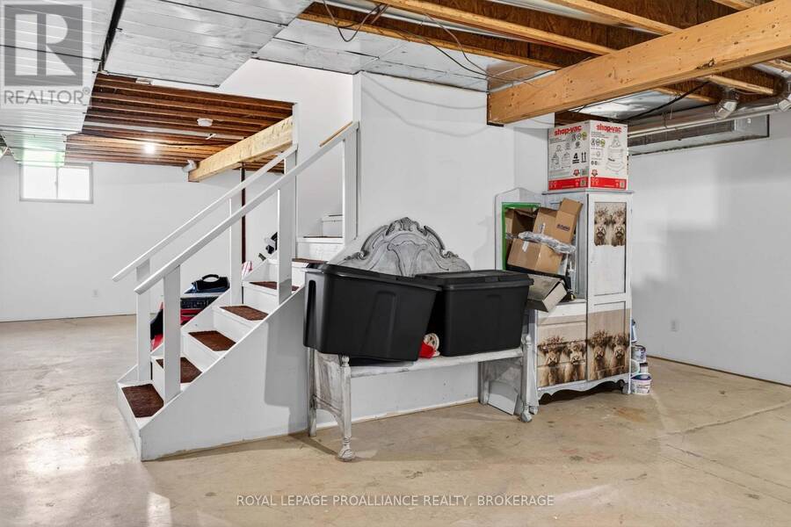
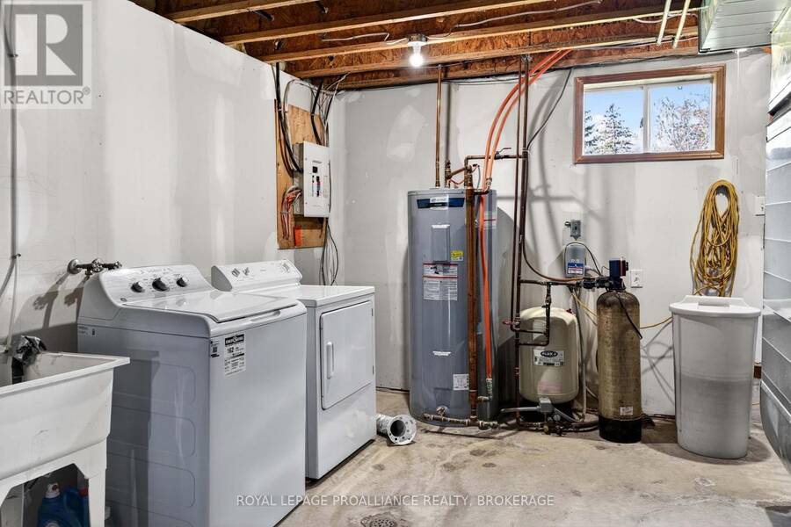
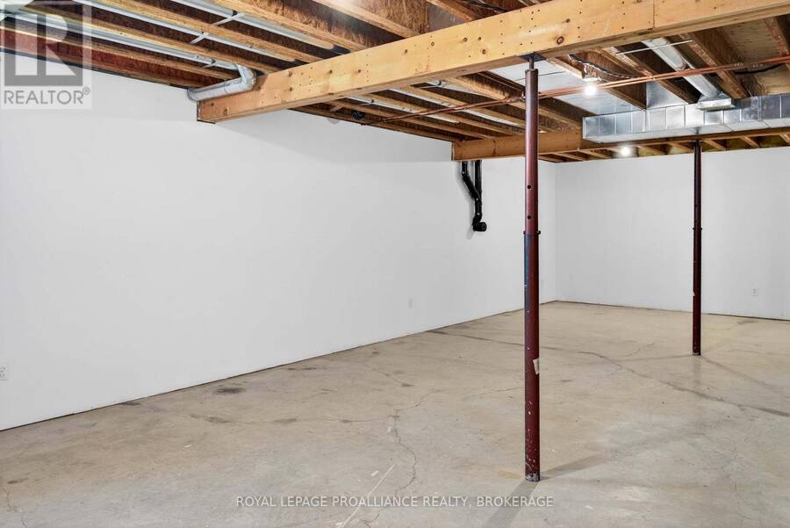
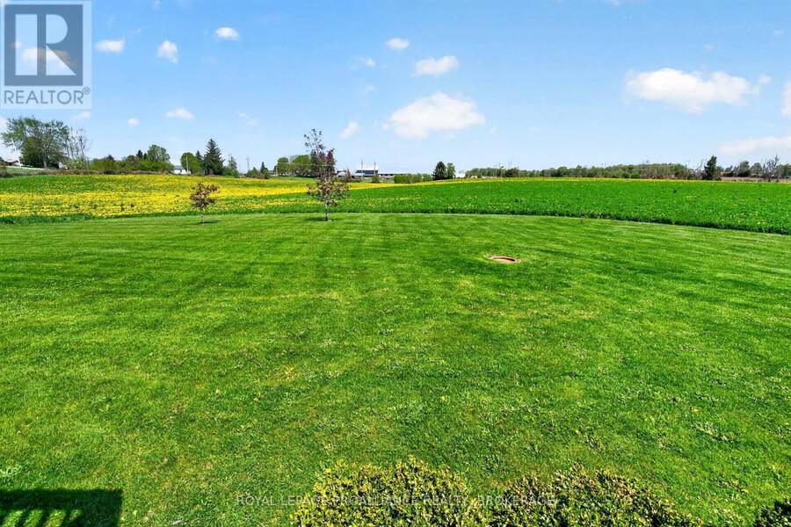
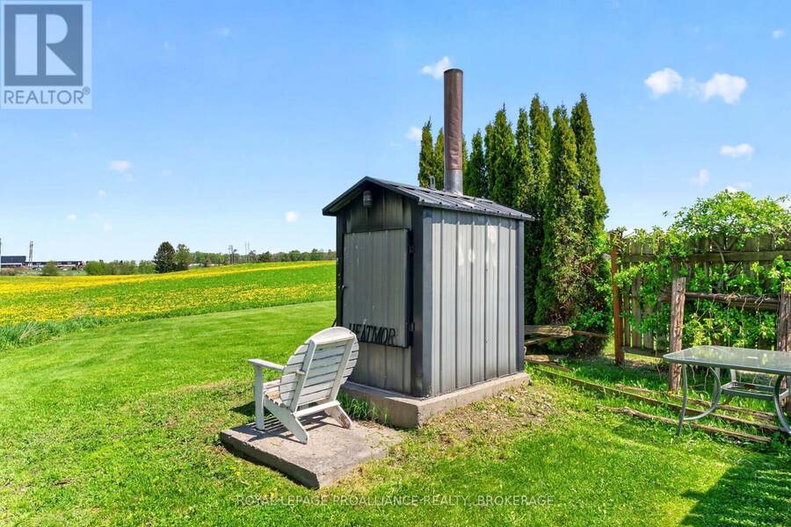
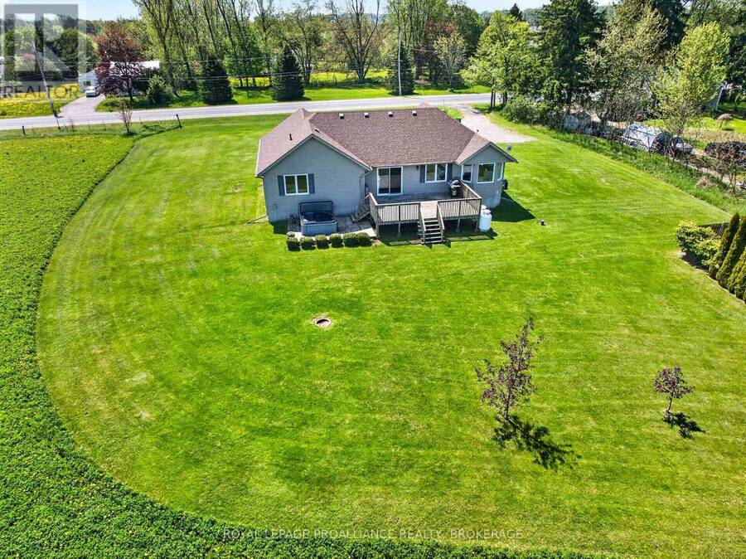
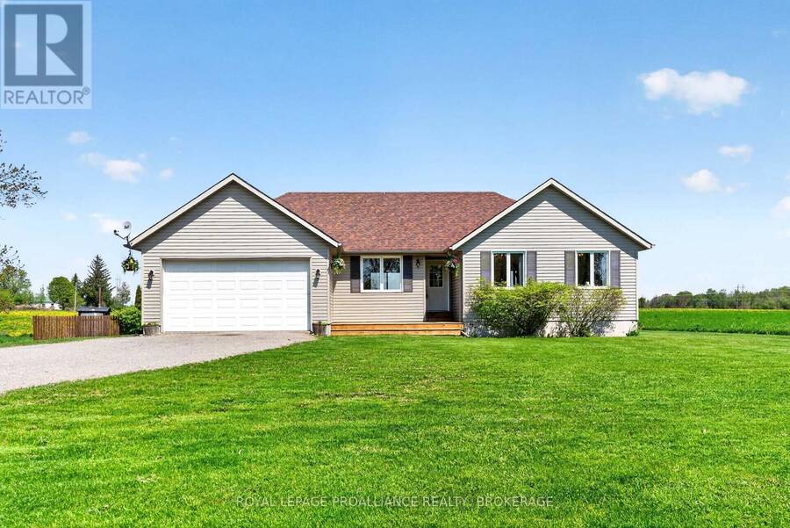
Nestled on a picturesque 1-acre country property, this beautiful bungalow offers the perfect blend of comfort, space, and rural charm with 164 feet of frontage along the west side of County Road 21. Bright, airy, and freshly painted throughout, the home features an inviting open-concept design combining the kitchen, living, and dining areas - ideal for both everyday living and entertaining. Large new windows flood the home with natural light, creating a warm and welcoming atmosphere in every room. Offering 3 spacious bedrooms, the primary bedroom features a walk-in closet and a private 4-piece ensuite, while a second full 3-piece bathroom adds convenience for family and guests. The generous open foyer provides an impressive entrance and sets the tone for the home's thoughtful layout. An attached double garage provides excellent storage and everyday convenience. The full unfinished basement is a blank canvas awaiting your personal vision and future expansion. Additional features include a drilled well, septic system, and forced-air propane heating. There is also a de-commissioned outdoor wood furnace on the property that could potentially be replaced and brought back into service. Step outside to enjoy the beautifully landscaped, level lot complete with a rear deck and hot tub - the perfect place to relax and take in the peaceful country surroundings. Offering the tranquility of rural living while remaining just minutes from Highway 401 for an easy commute, this property is a wonderful opportunity to enjoy country life without sacrificing convenience (id:25417)
Price reduced $19,100 (2.66%) from the list price.
- Listing ID: X13155056
- Property Type: Single Family
| Property | |
|---|---|
| Style: | Bungalow |
| Ownership: | Freehold |
| Lot Size: | 164 by 267 FT|1/2 - 1.99 Acres |
| Parking: | Attached Garage 6 Spaces |
| Building | |
|---|---|
| Type: | Single Family House |
| Appliances: | Dishwasher, Dryer, Microwave, Refrigerator, Stove, Washer, Water Heater, Water Softener and Hot Tub |
| HVAC: | Central Air Conditioning, Fireplace and Forced Air Propane |
| Exterior: | Vinyl Siding |
| Basement: | Full (Partially Finished) |
| Utilities: | Wireless and Septic System |
| Location | |
|---|---|
| Town: | Brighton |
| Province: | Ontario |
| Nearby Amenities: | Beach, Golf Nearby, Park and Place Of Worship |
| Community Features: | Community Centre and School Bus |
| Rooms | Level | Dimensions |
|---|---|---|
| Other | Basement | 10.6 m x 7.5 m |
| Utility room | Basement | 5.8 m x 4 m |
| Kitchen | Main level | 5.1 m x 3.7 m |
| Living room | Main level | 6.5 m x 5 m |
| Dining room | Main level | 3.3 m x 2.7 m |
| Primary Bedroom | Main level | 4.3 m x 3.9 m |
| Bathroom | Main level | 2.5 m x 2.3 m |
| Bedroom 2 | Main level | 3.3 m x 2.9 m |
| Bedroom 3 | Main level | 3.5 m x 2.9 m |
| Bathroom | Main level | 2.6 m x 1.7 m |
Book a showing to see this County Road 21 Home in Brighton
This property has so much to offer. Book a private showing now, as you do not want to miss out on 15268 COUNTY ROAD 21 in Brighton, Ontario!
Private Showing Request
Send a request to book a private showing for
.
Please Note: Information you supply in the contact form will be kept fully confidential.
Is this home the right property for you? Start a conversation to find out.
Get Directions to this Property
Not sure where this property is? Get directions to this County Road 21 Home in Brighton.


Provided by ROYAL LEPAGE PROALLIANCE REALTY, BROKERAGE. MLS®, REALTOR®, and the associated logos are trademarks of the Canadian Real Estate Association.

This REALTOR.ca listing content is owned and licensed by REALTOR® members of the Canadian Real Estate Association.
Have questions or need more information about this home? Don't know where to begin? Then, let us connect you with the best real estate agent to guide you.

Inquiries submitted through this website will be responded to by a local sales representative from Royal LePage®.
Start a Conversation by Text
Provide your full name, phone and email to start a conversation by text message.
Please Note: Information you supply in the contact form will be kept fully confidential.
Start a Conversation by Email
Provide your full name and email to start a conversation by email.
Please Note: Information you supply in the contact form will be kept fully confidential.