
13 TOLMAN STREET, Brighton, Ontario K0K 1H0

$489,000.00
- 3 bedrooms
- 3 bathrooms
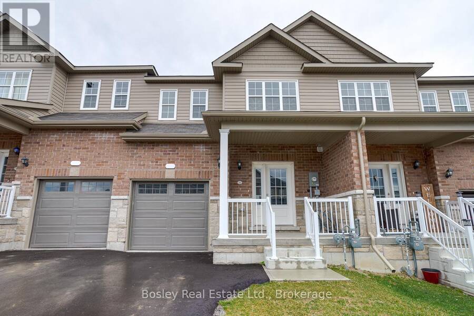
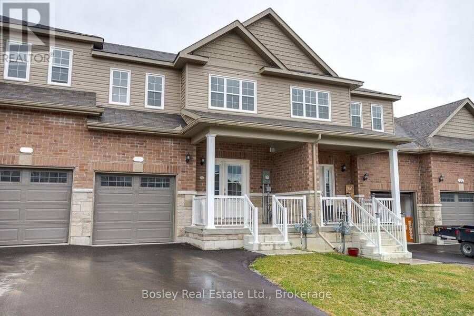
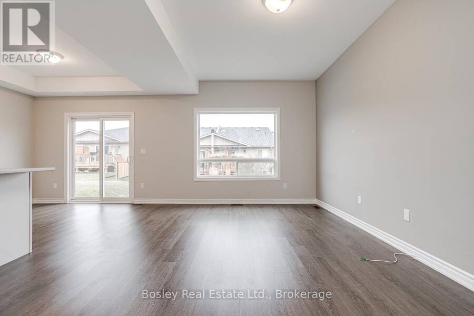
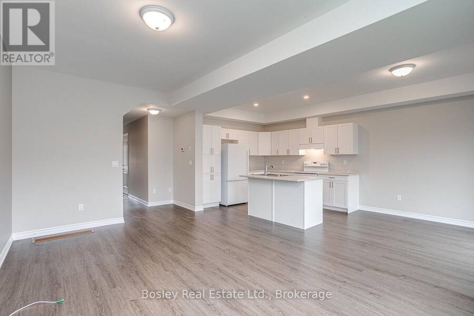
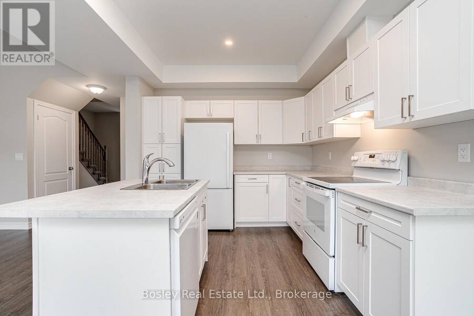
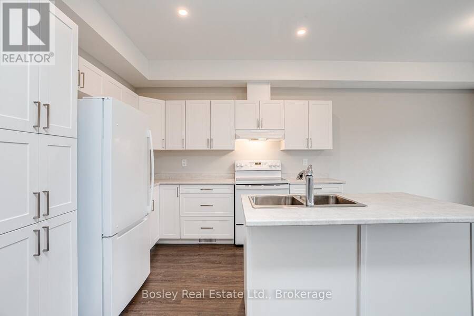
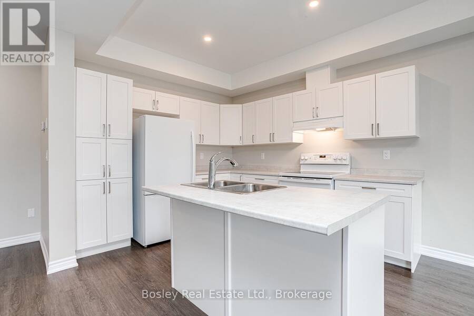
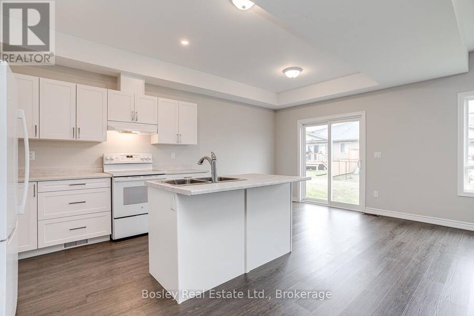
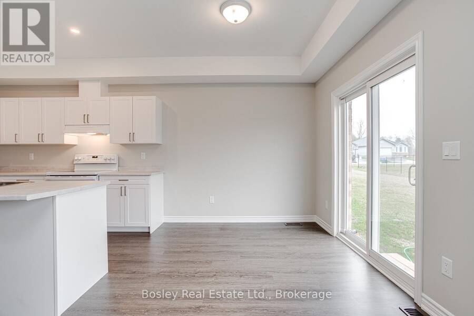
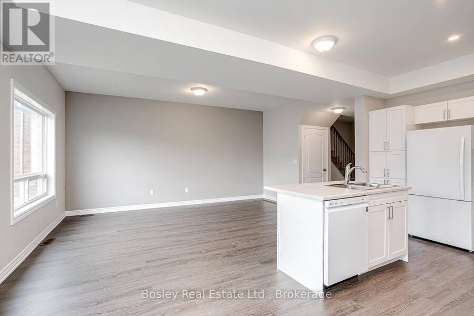
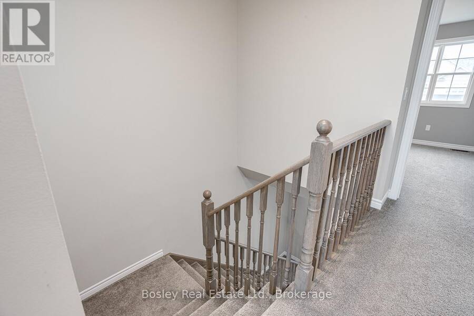
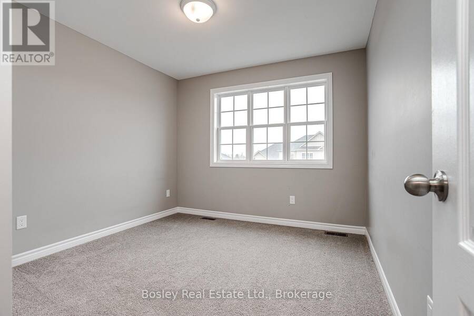
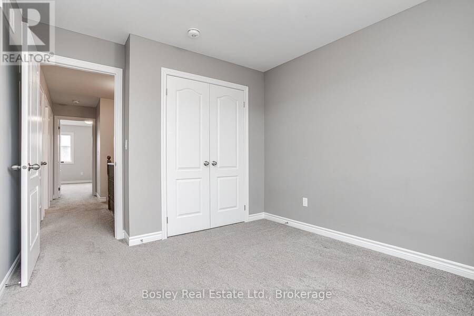
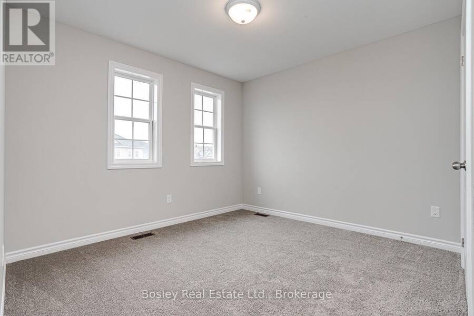
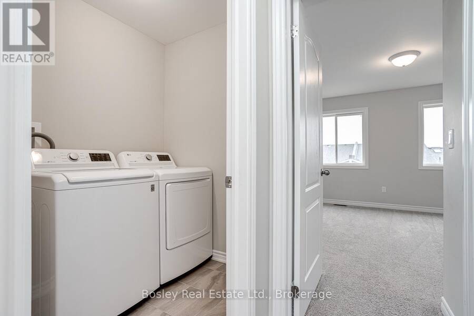
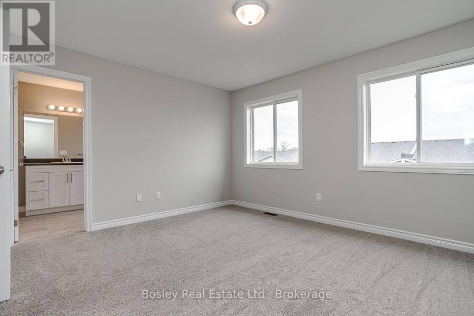
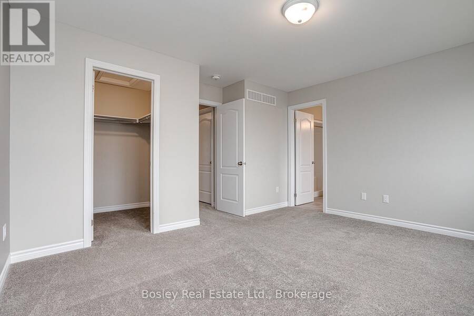
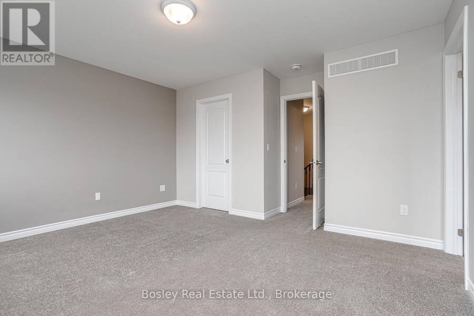
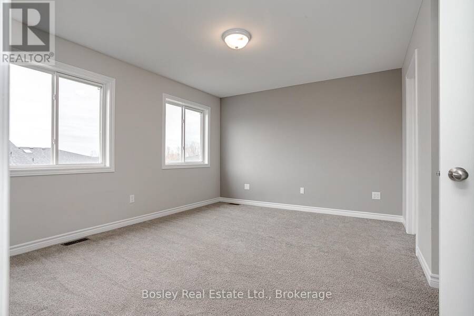
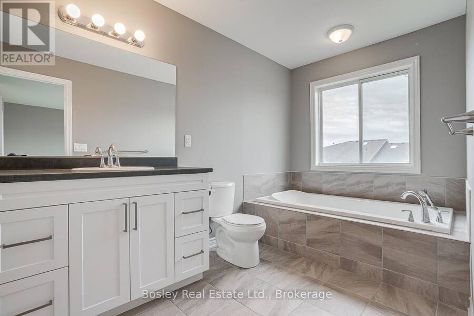
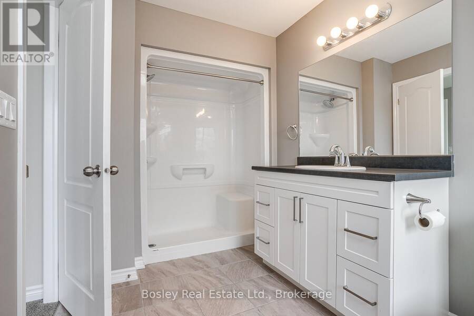
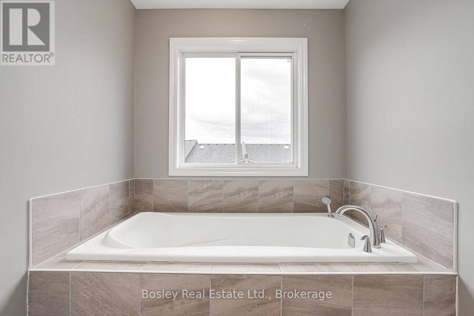
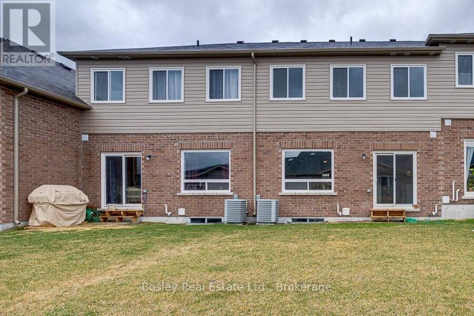
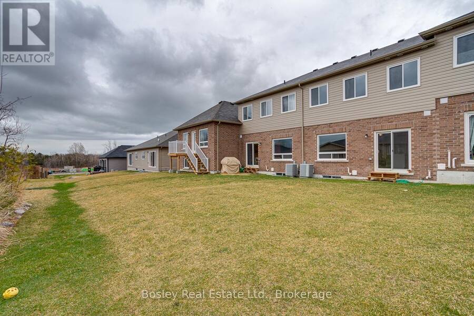
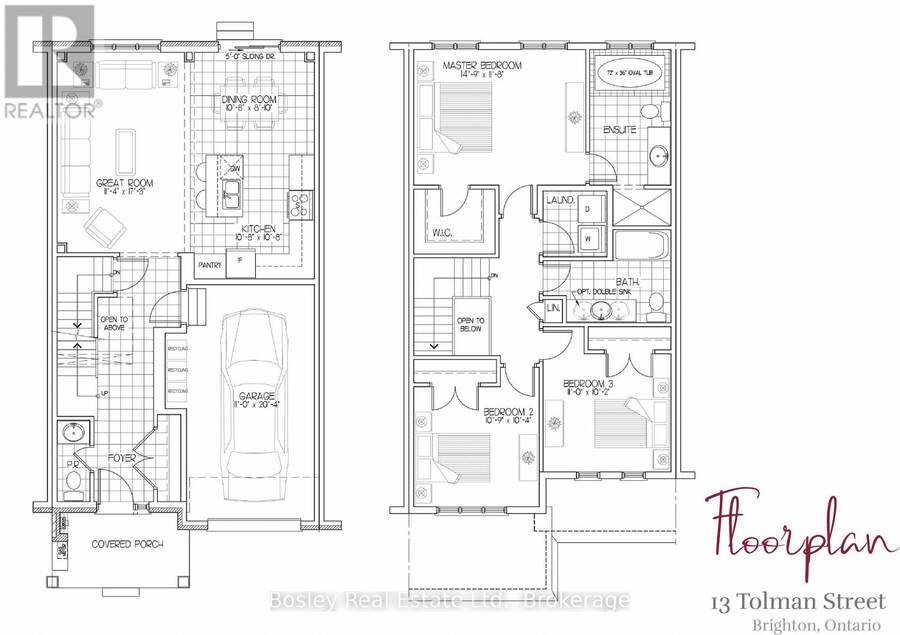
Located in Brighton's desirable "Orchard Gate" development, constructed by Stalwood Homes, this freehold townhome is a short walk to downtown, Presqu'ile Park and all community amenities. A well designed layout offers 3 bedrooms, 3 bathrooms and a bright open concept main floor with a walkout to the backyard, interior garage access, and a powder room adjacent to the foyer upon entry. The second floor features a large primary bedroom with walk in closet and full bathroom with separate soaker tub and shower, separate laundry room, 2 additional bedrooms overlooking the streetscape and full bathroom. Modern design details, a well-designed kitchen with an ... read more
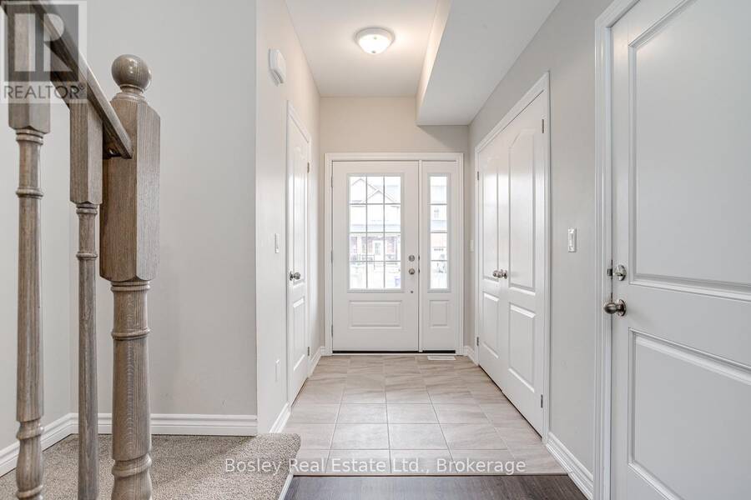
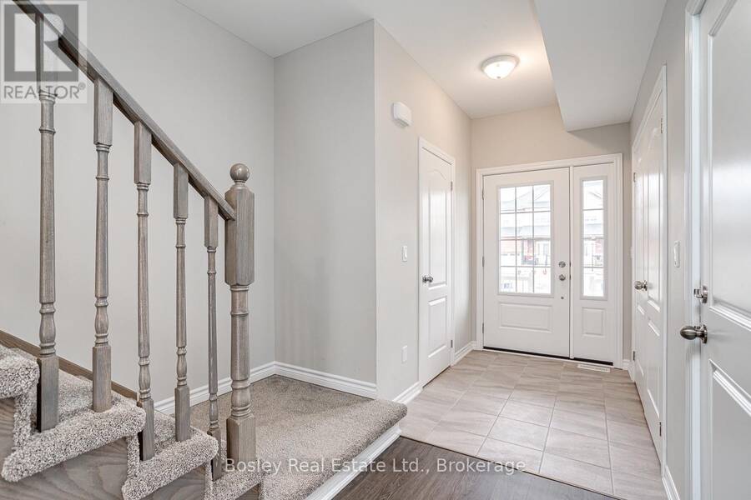
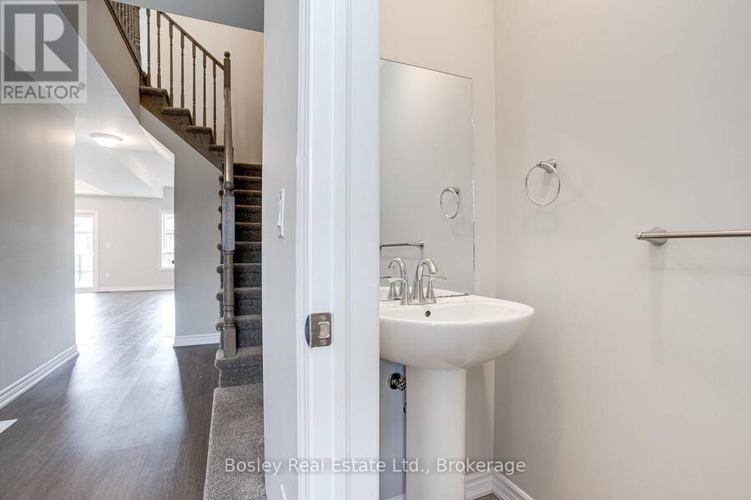
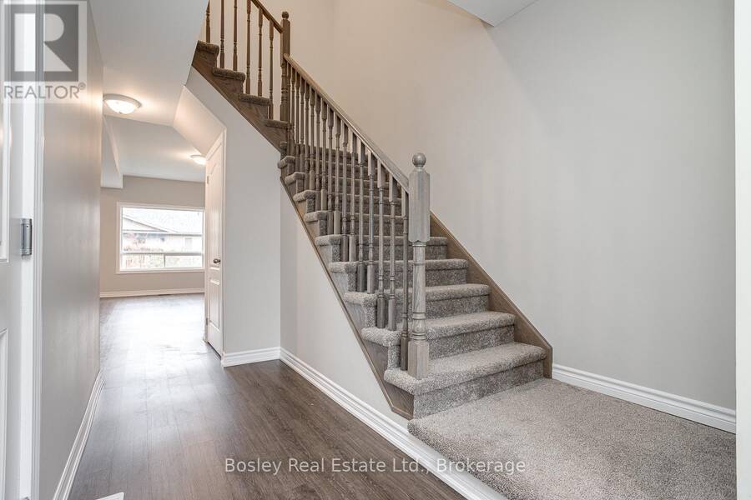
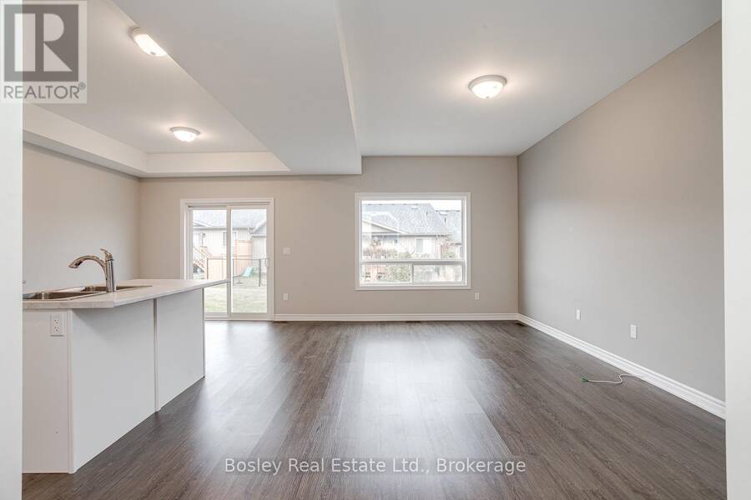
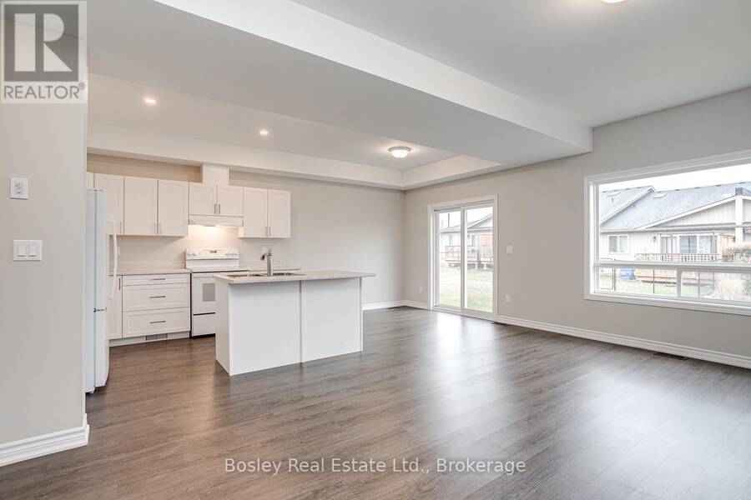
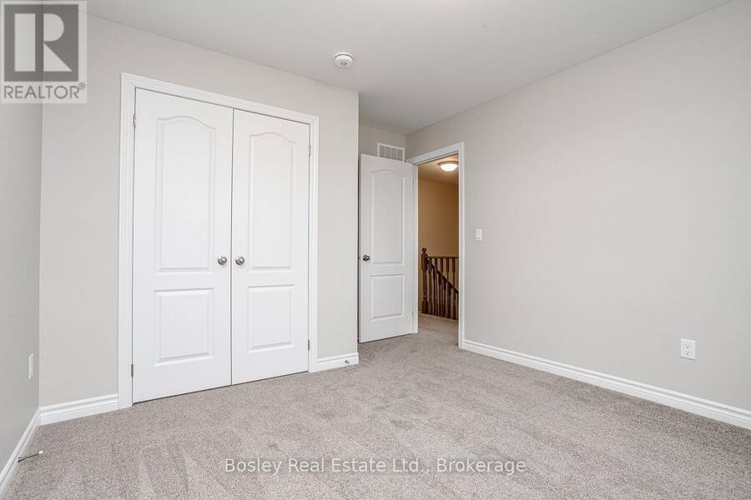
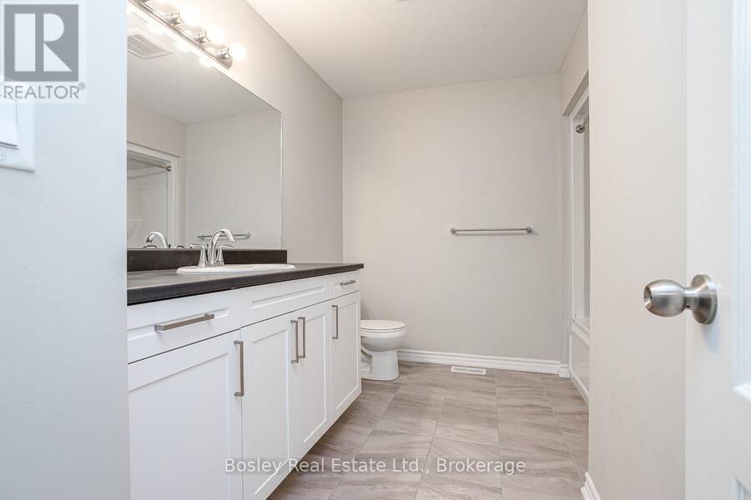
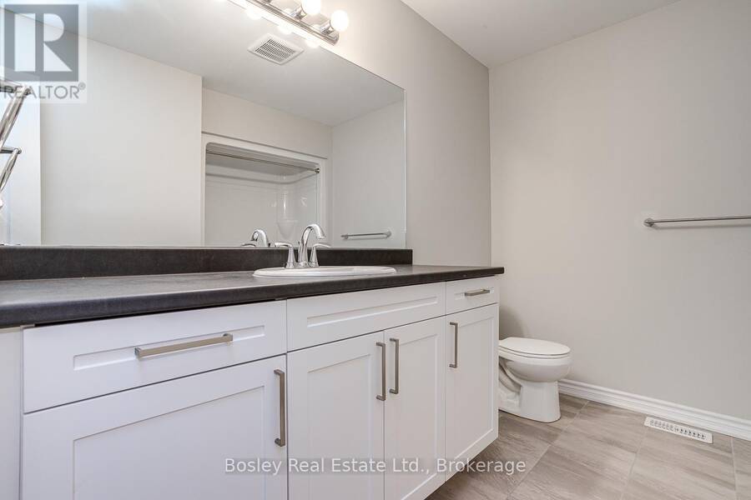
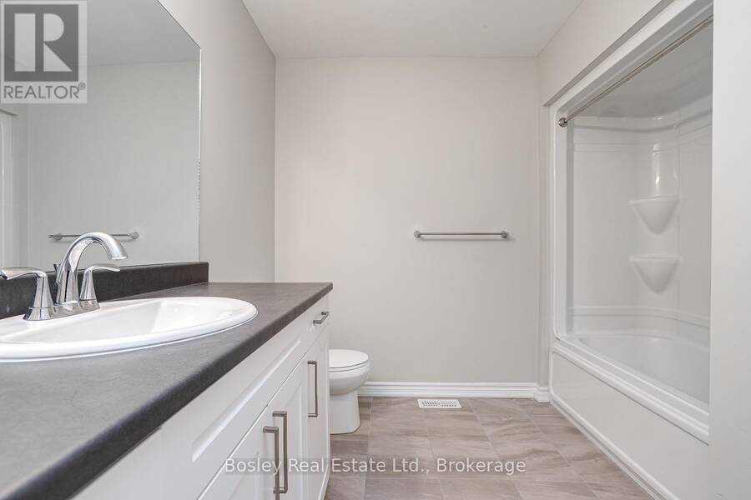
Located in Brighton's desirable "Orchard Gate" development, constructed by Stalwood Homes, this freehold townhome is a short walk to downtown, Presqu'ile Park and all community amenities. A well designed layout offers 3 bedrooms, 3 bathrooms and a bright open concept main floor with a walkout to the backyard, interior garage access, and a powder room adjacent to the foyer upon entry. The second floor features a large primary bedroom with walk in closet and full bathroom with separate soaker tub and shower, separate laundry room, 2 additional bedrooms overlooking the streetscape and full bathroom. Modern design details, a well-designed kitchen with an island and formal dining area, and functional attributes throughout will be appreciated. Additionally, there is a full basement with potential for additional living space, a rough-in bathroom and egress windows suitable for a 4th bedroom. Attached single car garage, double car paved driveway and a covered front porch ideal for enjoying morning coffee while taking in the friendly neighbourhood. More than meets the eye, this property is an ideal place to start your real estate adventures yet offers enough space for your entire family! Beautifully maintained, well constructed and part of one of Brighton's well-established communities. (id:25417)
- Listing ID: X13866714
- Property Type: Single Family
| Property | |
|---|---|
| Ownership: | Freehold |
| Lot Size: | 21.9 by 108.3 FT |
| Parking: | Attached Garage 3 Spaces |
| Building | |
|---|---|
| Type: | Single Family Row / Townhouse |
| Appliances: | Dishwasher, Dryer, Refrigerator, Stove, Washer, Window Coverings and Water Heater - Tankless |
| HVAC: | Central Air Conditioning, Fireplace and Forced Air Natural Gas |
| Exterior: | Brick and Vinyl Siding |
| Basement: | Full (Unfinished) |
| Utilities: | Cable and Sanitary Sewer |
| Location | |
|---|---|
| Town: | Brighton |
| Province: | Ontario |
| Nearby Amenities: | Beach, Park, Place Of Worship and Schools |
| Community Features: | School Bus |
| Rooms | Level | Dimensions |
|---|---|---|
| Primary Bedroom | Second level | 4.49 m x 3.55 m |
| Bedroom 2 | Second level | 3.27 m x 3.15 m |
| Bedroom 3 | Second level | 3.35 m x 3.09 m |
| Great room | Main level | 3.45 m x 3.2 m |
| Kitchen | Main level | 3.25 m x 3.25 m |
| Dining room | Main level | 3.25 m x 2.69 m |
Book a showing to see this Tolman Street Home in Brighton
This property has so much to offer. Book a private showing now, as you do not want to miss out on 13 TOLMAN STREET in Brighton, Ontario!
Private Showing Request
Send a request to book a private showing for
.
Please Note: Information you supply in the contact form will be kept fully confidential.
Is this home the right property for you? Start a conversation to find out.
Get Directions to this Property
Not sure where this property is? Get directions to this Tolman Street Home in Brighton.


Provided by Bosley Real Estate Ltd.. MLS®, REALTOR®, and the associated logos are trademarks of the Canadian Real Estate Association.

This REALTOR.ca listing content is owned and licensed by REALTOR® members of the Canadian Real Estate Association.
Have questions or need more information about this home? Don't know where to begin? Then, let us connect you with the best real estate agent to guide you.

Inquiries submitted through this website will be responded to by a local sales representative from Royal LePage®.
Start a Conversation by Text
Provide your full name, phone and email to start a conversation by text message.
Please Note: Information you supply in the contact form will be kept fully confidential.
Start a Conversation by Email
Provide your full name and email to start a conversation by email.
Please Note: Information you supply in the contact form will be kept fully confidential.