
11 BUTLER STREET, Brighton, Ontario K0K 1H0


$525,000.00
- 3 bedrooms
- 2 bathrooms
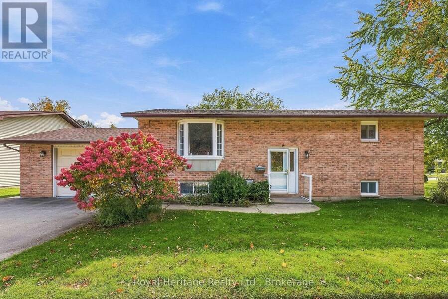
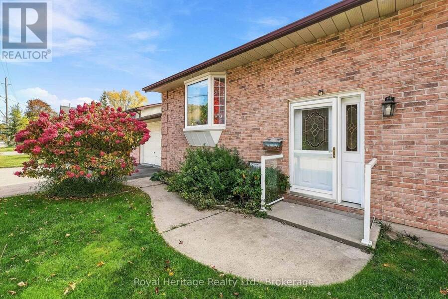
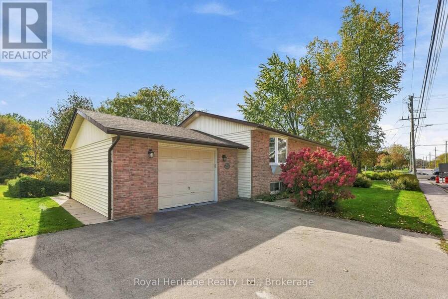
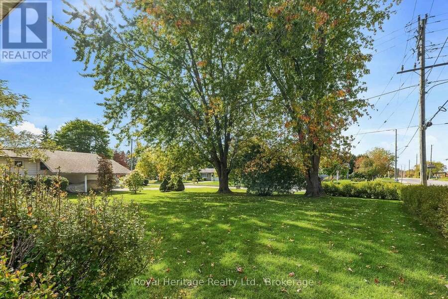
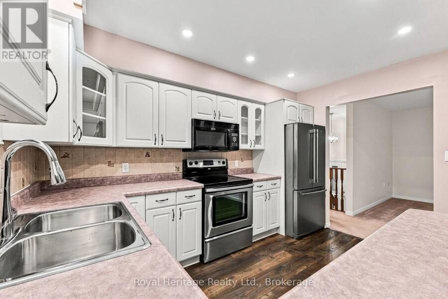
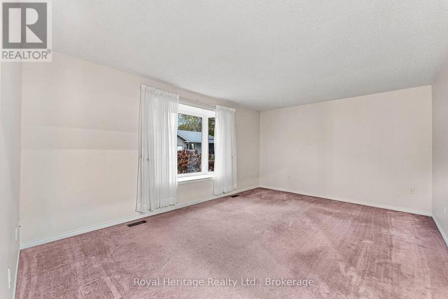
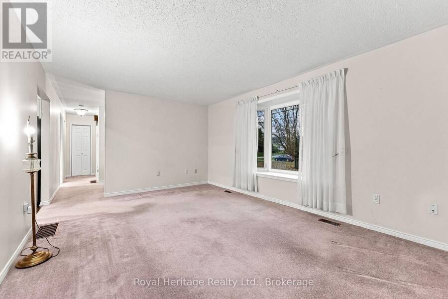
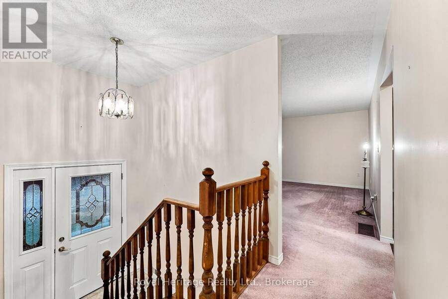
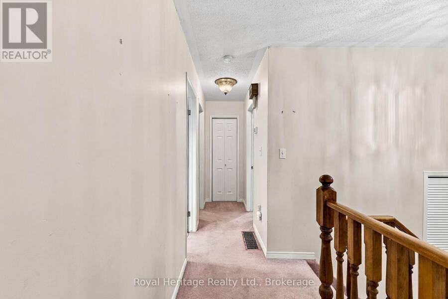
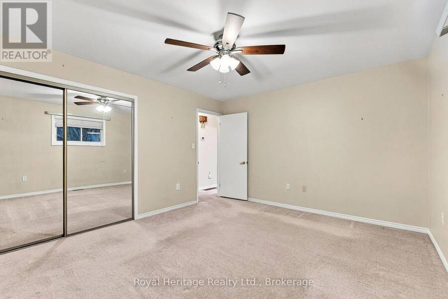
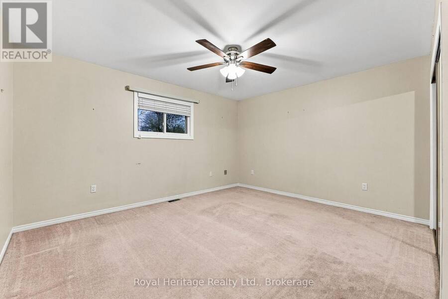
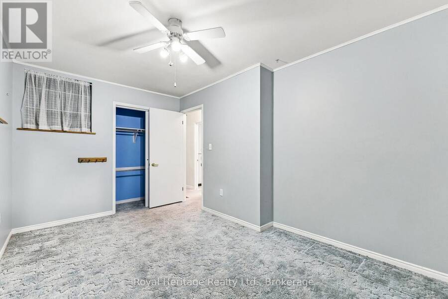
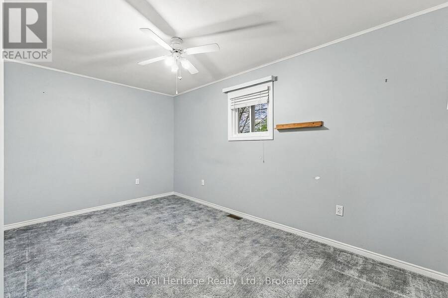
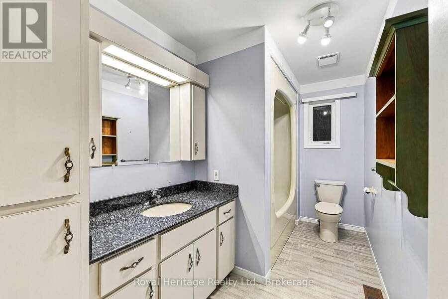
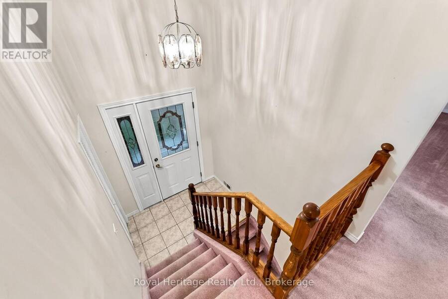
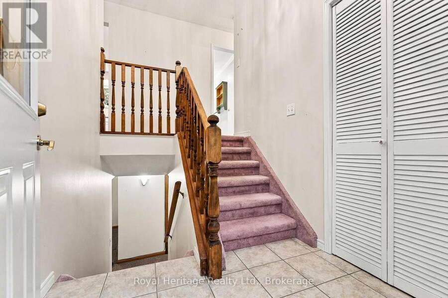
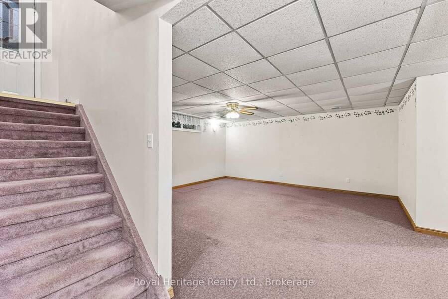
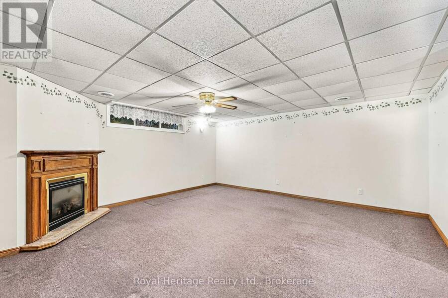
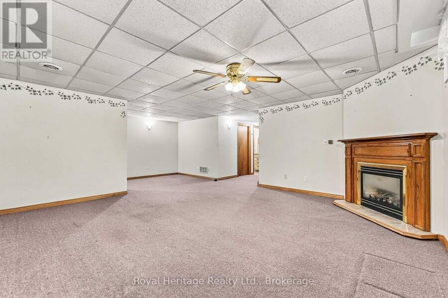
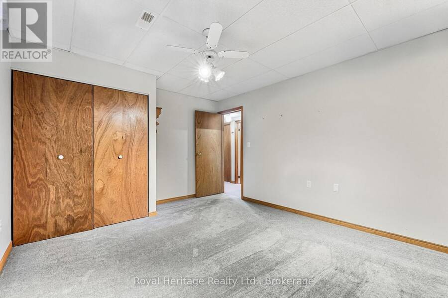
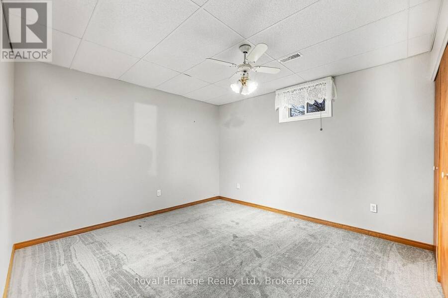
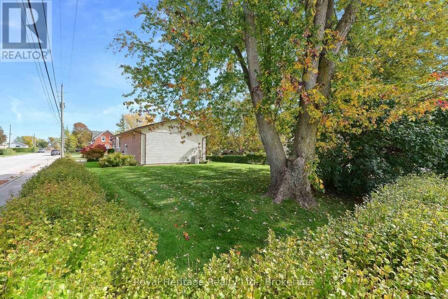
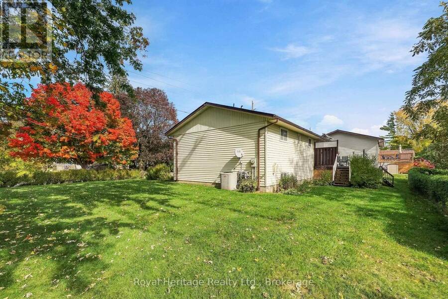
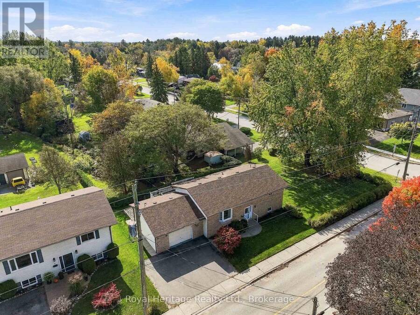
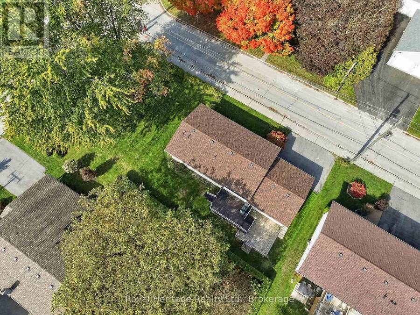
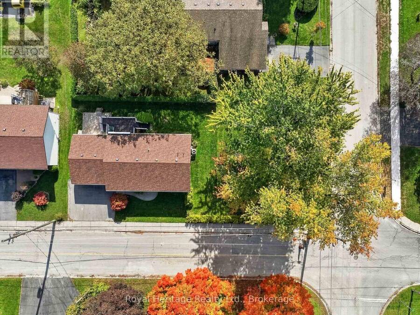
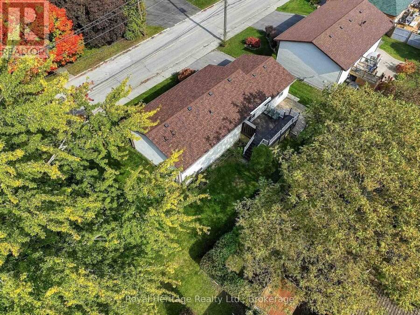
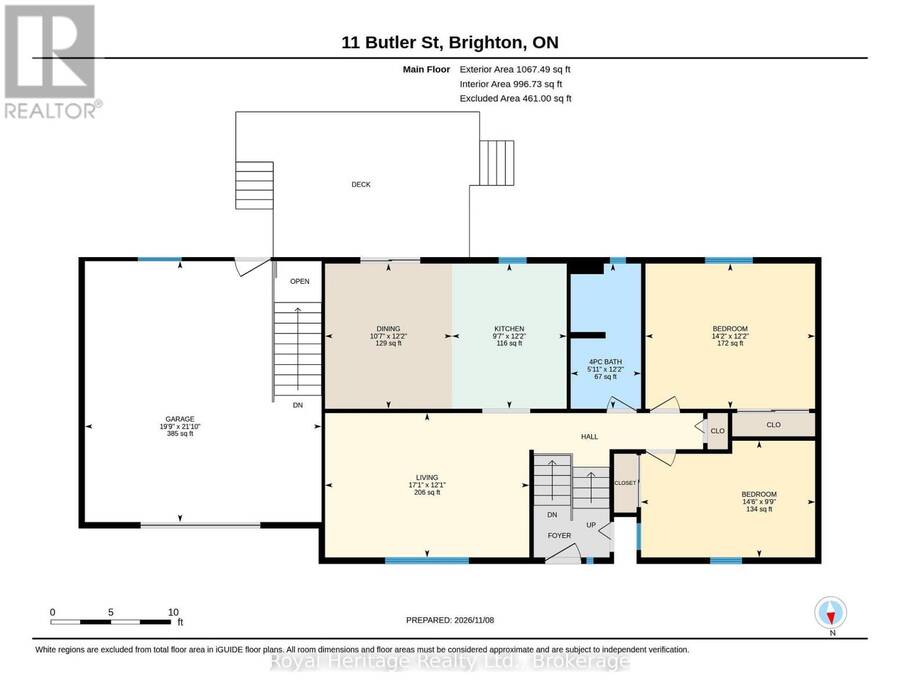
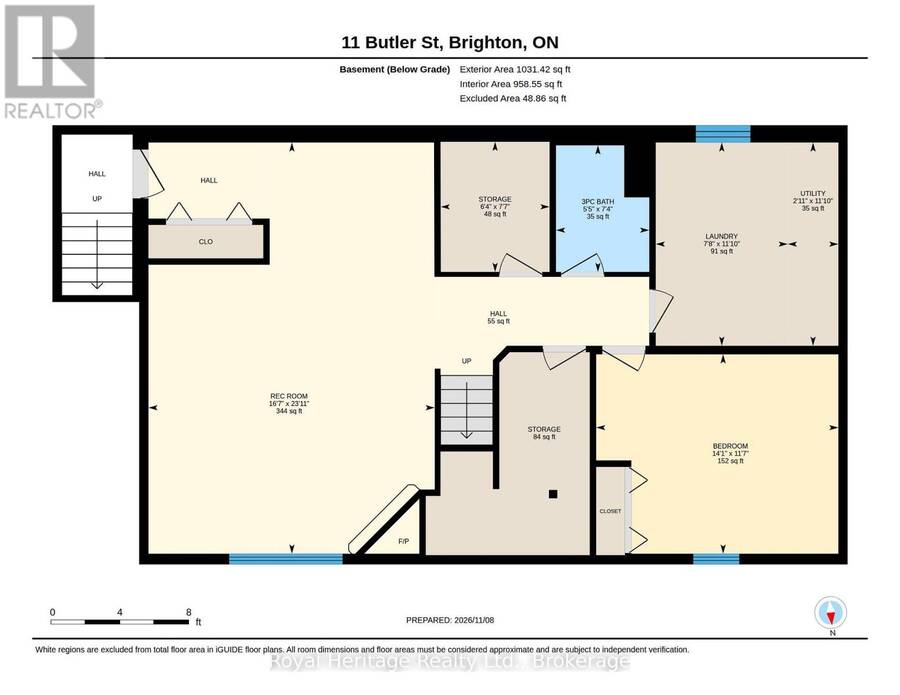
Welcome home to this inviting raised bungalow, perfectly situated on a beautiful corner lot in the friendly community of Brighton! With a huge yard offering plenty of room for children to play, family gatherings and summer fun, this home is a wonderful place to put down roots. Inside, you'll find a comfortable and functional layout featuring two bedrooms on the main level, a 4-piece bathroom and an additional bedroom and 3-piece bathroom downstairs, offering flexibility for a growing family, guests or a home office. The lower level provides extra living space and plenty of storage for all the things that make a house a home. The attached heated garage ... read more
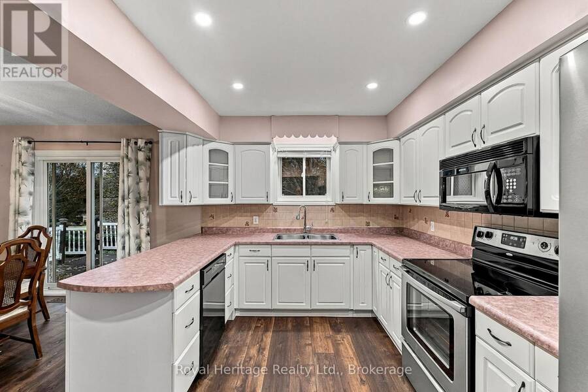
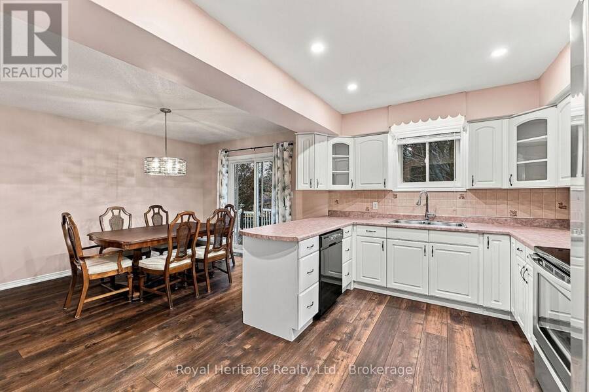
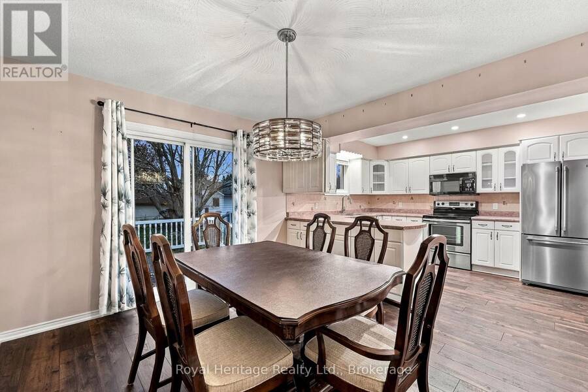
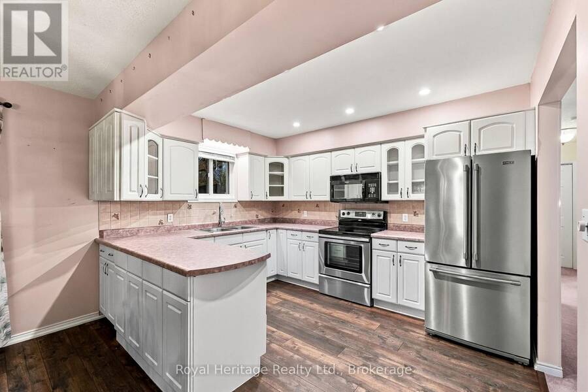
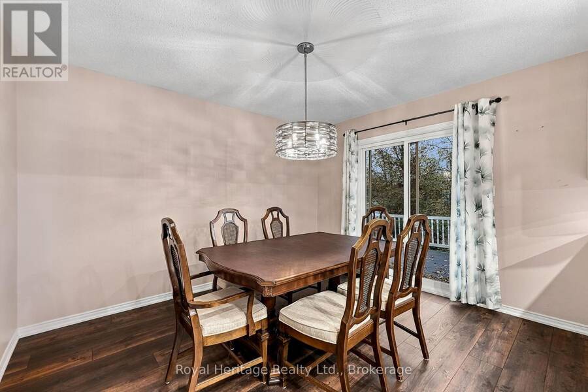
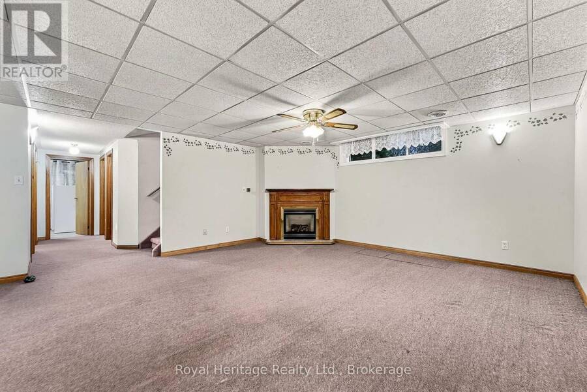
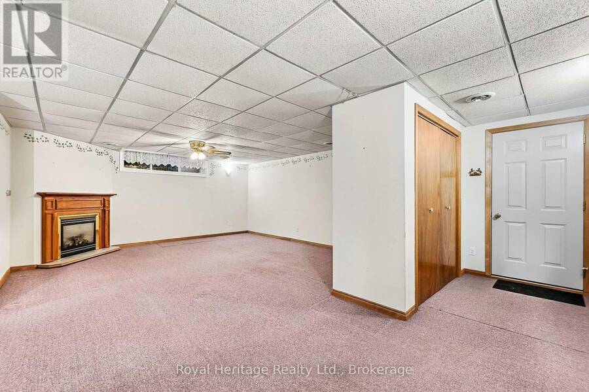
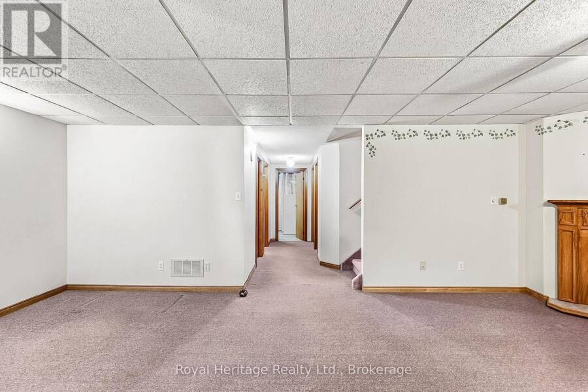
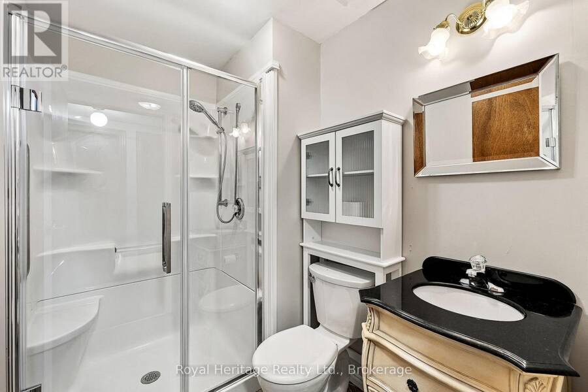
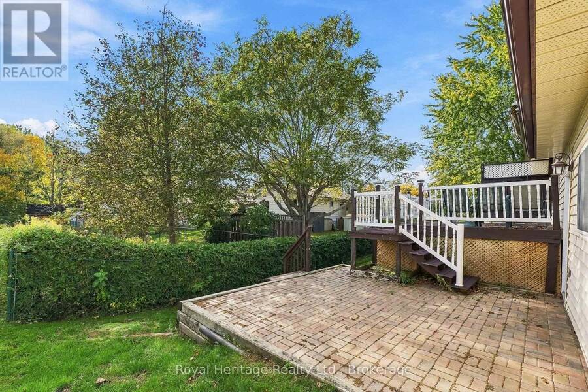
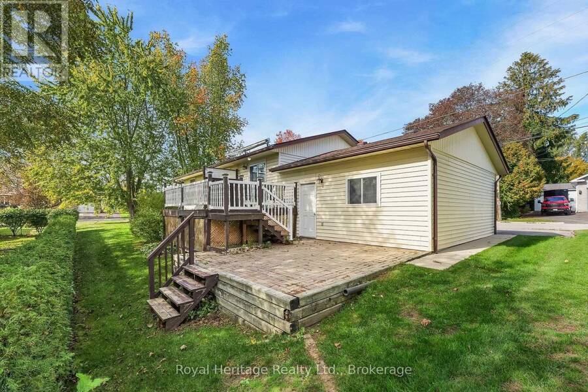
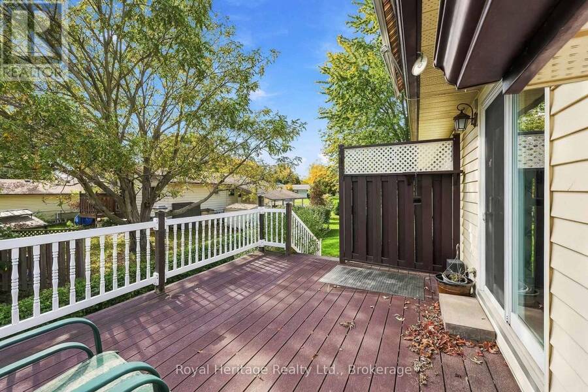
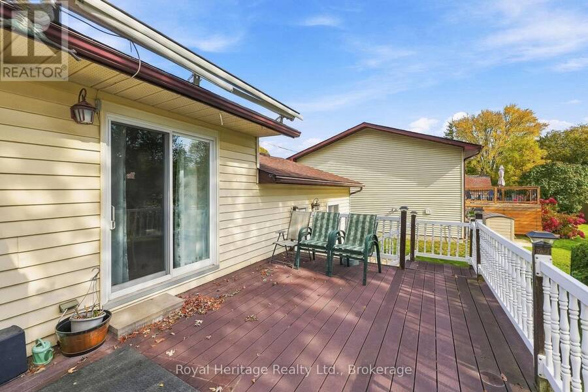
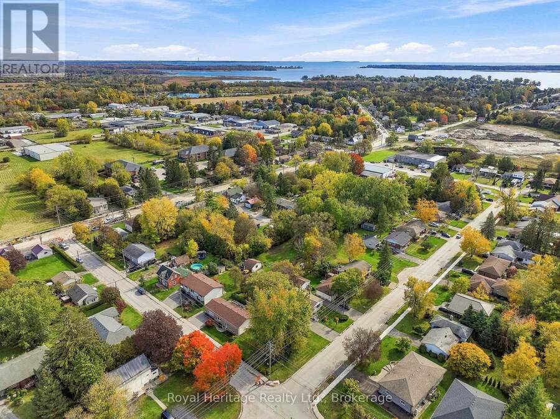
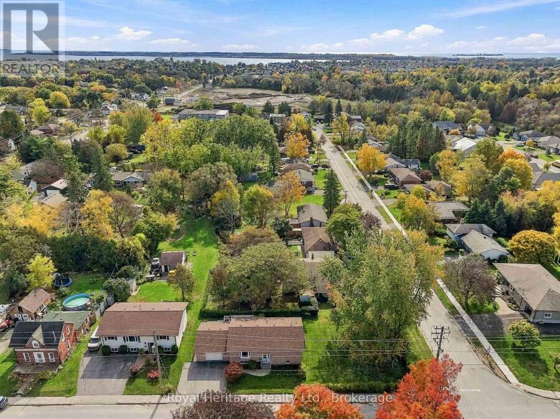
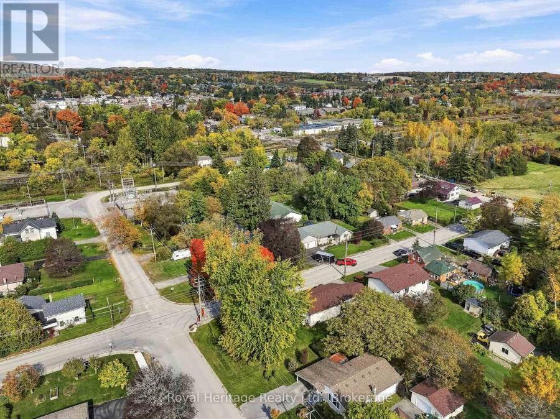
Welcome home to this inviting raised bungalow, perfectly situated on a beautiful corner lot in the friendly community of Brighton! With a huge yard offering plenty of room for children to play, family gatherings and summer fun, this home is a wonderful place to put down roots. Inside, you'll find a comfortable and functional layout featuring two bedrooms on the main level, a 4-piece bathroom and an additional bedroom and 3-piece bathroom downstairs, offering flexibility for a growing family, guests or a home office. The lower level provides extra living space and plenty of storage for all the things that make a house a home. The attached heated garage is a fantastic bonus, featuring its own separate electrical panel, workbench, storage and convenient direct access to the basement and the backyard. The additional access to the basement lends itself to the possibility of an in-law suite in the future. Step outside to enjoy the composite deck, perfect for morning coffee, summer barbecues and relaxing all while enjoying the spacious yard. An in-ground sprinkler system keeps the grounds looking their best. Recent updates include a new roof in 2023 and most windows replaced in 2025. Located in the heart of Brighton, just over an hour from the GTA and at the gateway to Prince Edward County, you'll enjoy a welcoming small-town atmosphere, excellent schools, local shops, community events and the natural beauty of nearby Presqu'ile Provincial Park. Come discover all that Brighton has to offer and imagine making this home your own! (id:25417)
- Listing ID: X14163516
- Property Type: Single Family
| Property | |
|---|---|
| Style: | Raised Bungalow |
| Ownership: | Freehold |
| Lot Size: | 133.8 by 66.3 FT Lawn sprinkler |
| Parking: | Attached Garage 4 Spaces |
| Building | |
|---|---|
| Type: | Single Family House |
| Appliances: | Dishwasher, Dryer, Freezer, Microwave, Range, Refrigerator, Stove, Washer, Water Heater, Water Meter, Water Softener, Window Coverings and Garage Door Opener Remote(s) |
| HVAC: | Central Air Conditioning, Fireplace and Forced Air Natural Gas |
| Exterior: | Brick and Vinyl Siding |
| Basement: | Full, N/A (Finished), N/A |
| Utilities: | Sanitary Sewer |
| Location | |
|---|---|
| Town: | Brighton |
| Province: | Ontario |
| Nearby Amenities: | Beach, Golf Nearby, Hospital, Park and Schools |
| Rooms | Level | Dimensions |
|---|---|---|
| Other | Basement | 2.31 m x 1.93 m |
| Utility room | Basement | 3.61 m x 0.89 m |
| Recreational, Games room | Basement | 7.29 m x 5.06 m |
| Bedroom | Basement | 3.53 m x 4.29 m |
| Bathroom | Basement | 2.24 m x 1.52 m |
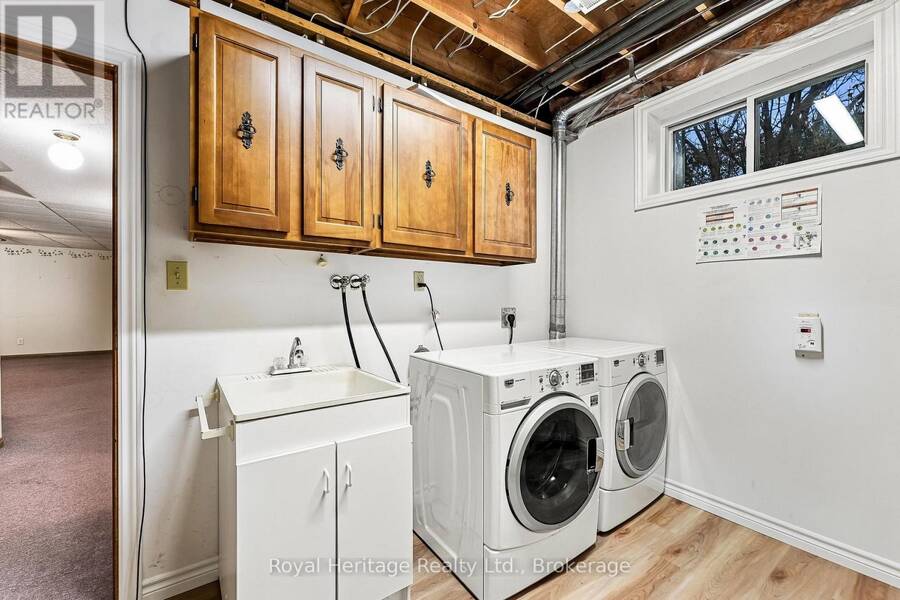
| Laundry room | Basement | 3.61 m x 2.34 m |
| Living room | Main level | 3.68 m x 5.21 m |
| Kitchen | Main level | 3.71 m x 2.92 m |
| Dining room | Main level | 3.71 m x 3.23 m |
| Primary Bedroom | Main level | 3.71 m x 4.32 m |
| Bedroom | Main level | 2.97 m x 4.42 m |
| Bathroom | Main level | 3.71 m x 1.8 m |
Book a showing to see this Butler Street Home in Brighton
This property has so much to offer. Book a private showing now, as you do not want to miss out on 11 BUTLER STREET in Brighton, Ontario!
Private Showing Request
Send a request to book a private showing for
.
Please Note: Information you supply in the contact form will be kept fully confidential.
Is this home the right property for you? Start a conversation to find out.
Get Directions to this Property
Not sure where this property is? Get directions to this Butler Street Home in Brighton.


Provided by Royal Heritage Realty Ltd.. MLS®, REALTOR®, and the associated logos are trademarks of the Canadian Real Estate Association.

This REALTOR.ca listing content is owned and licensed by REALTOR® members of the Canadian Real Estate Association.
Have questions or need more information about this home? Don't know where to begin? Then, let us connect you with the best real estate agent to guide you.

Inquiries submitted through this website will be responded to by a local sales representative from Royal LePage®.
Start a Conversation by Text
Provide your full name, phone and email to start a conversation by text message.
Please Note: Information you supply in the contact form will be kept fully confidential.
Start a Conversation by Email
Provide your full name and email to start a conversation by email.
Please Note: Information you supply in the contact form will be kept fully confidential.