
101 MAIN STREET, Brighton, Ontario K0K 1H0

$649,000.00
- 3 bedrooms
- 3 bathrooms
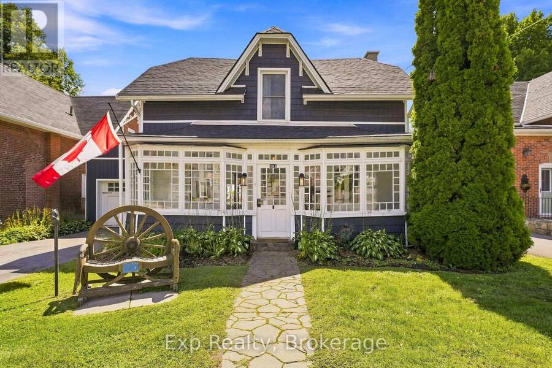
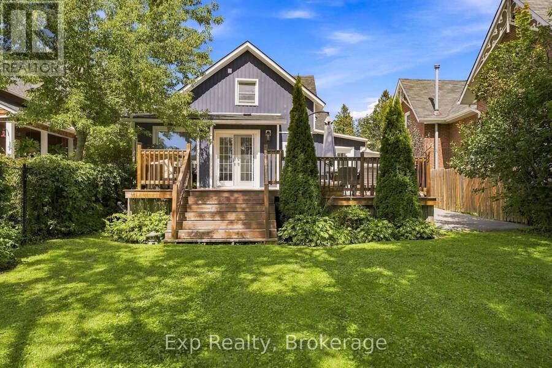
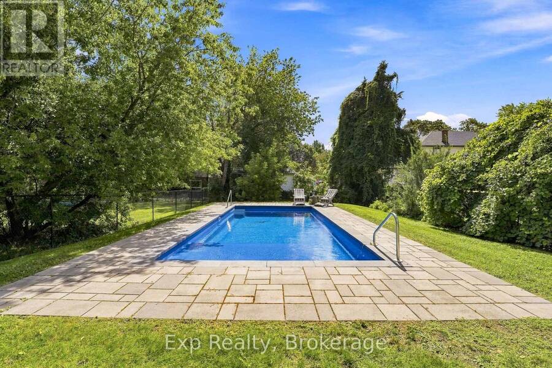
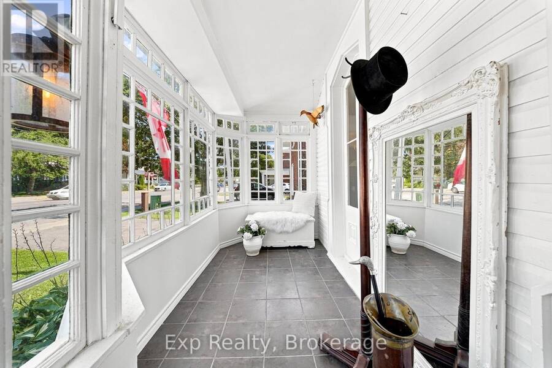
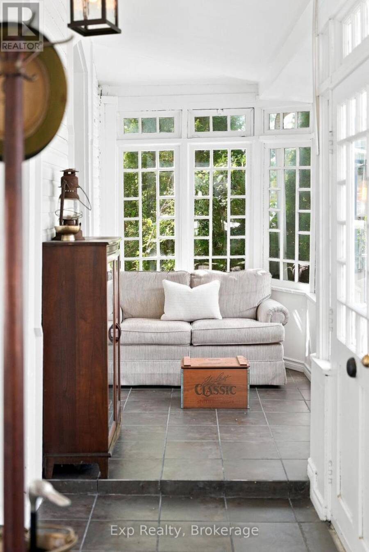
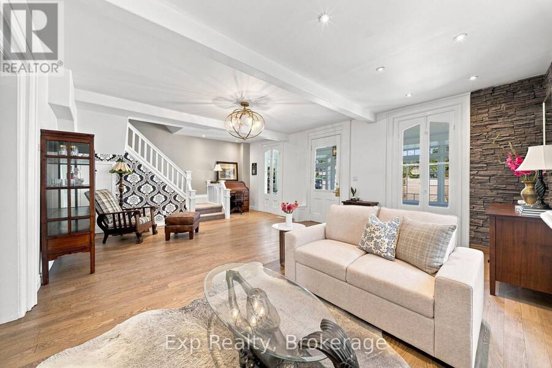
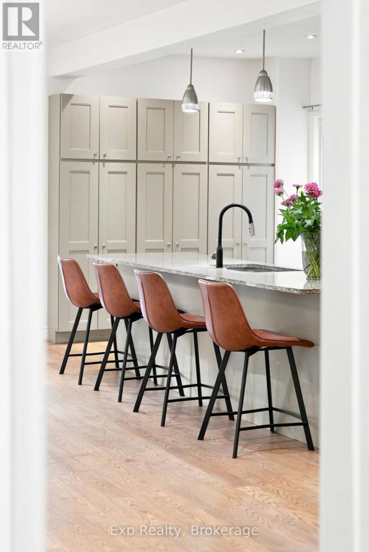
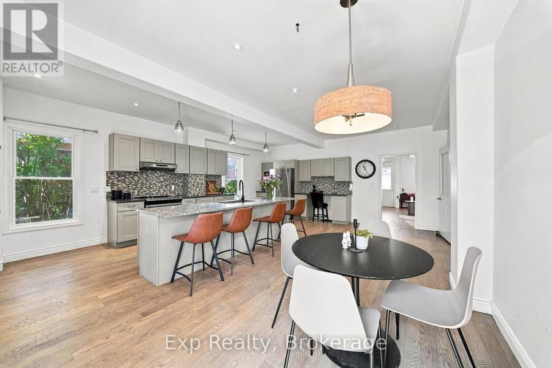
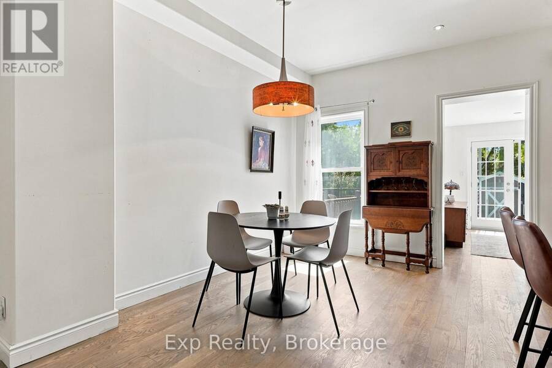
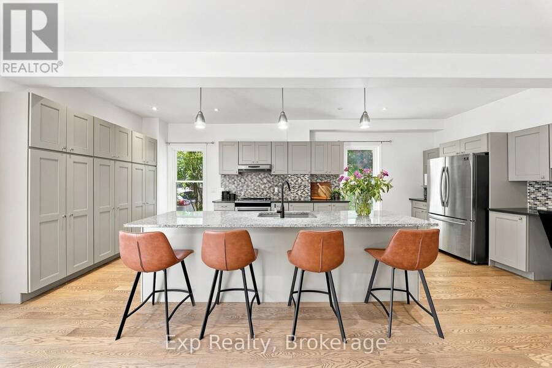
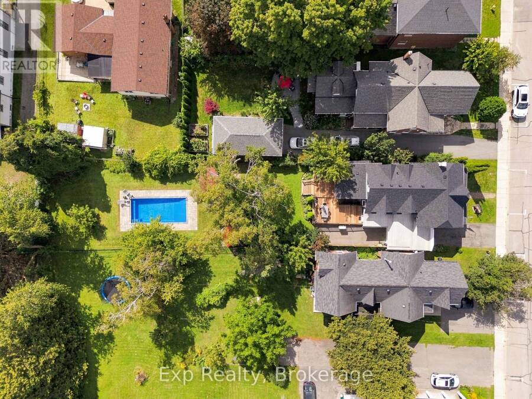
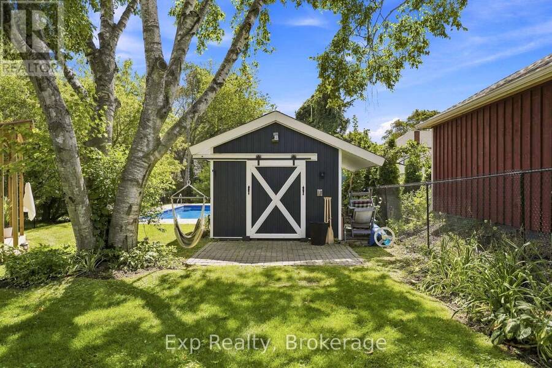
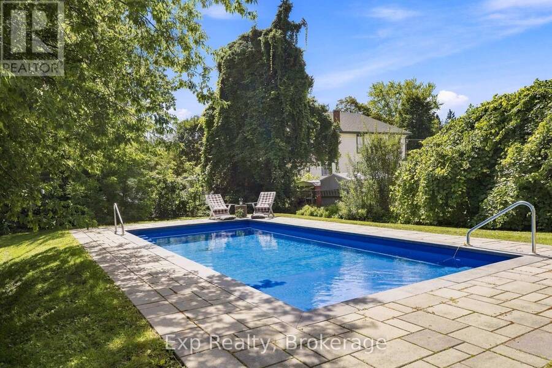
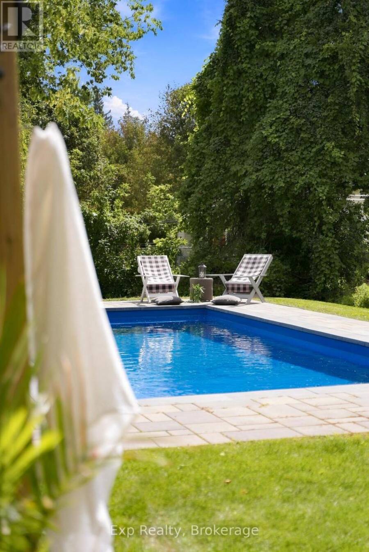
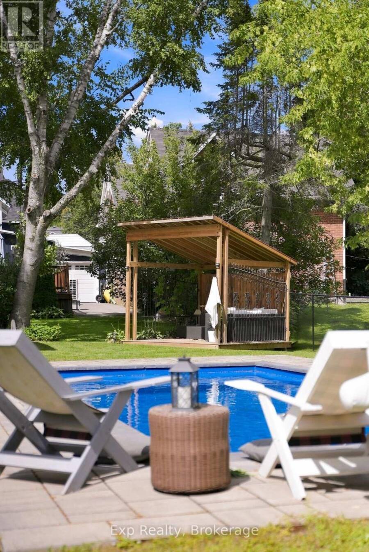
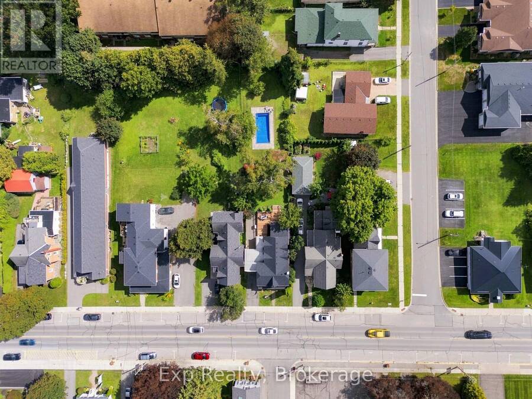
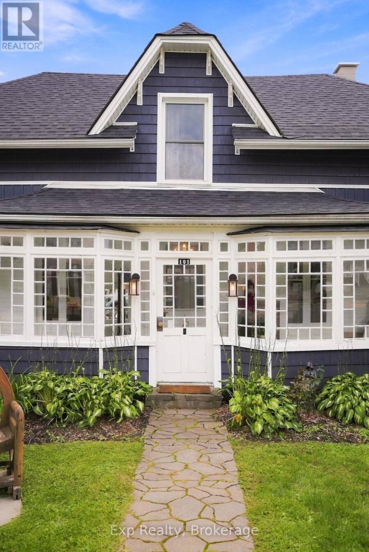
101 Main Street is one of those houses you simply cannot judge from the road. Behind its charming, unassuming front is a surprisingly large historic home that stretches back into an incredible private property filled with mature trees, beautiful outdoor spaces and an inground pool. Inside, the character has been kept exactly where it matters, including the gorgeous original poured glass sunroom at the front of the home, while thoughtful modern updates make the rest of the house feel fresh, comfortable and completely livable. The massive kitchen is a standout, with an oversized island, quartz countertops, custom backsplash, abundant cabinetry and ... read more
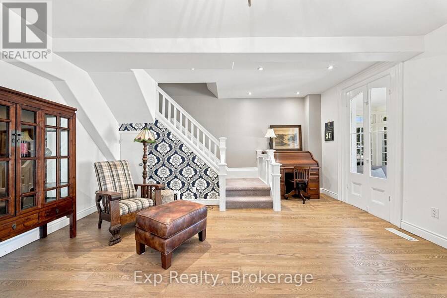
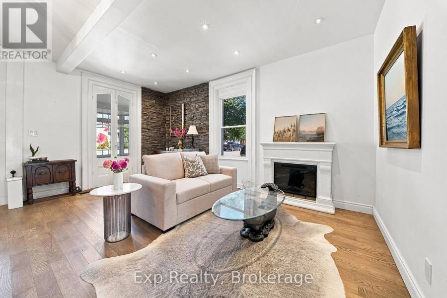
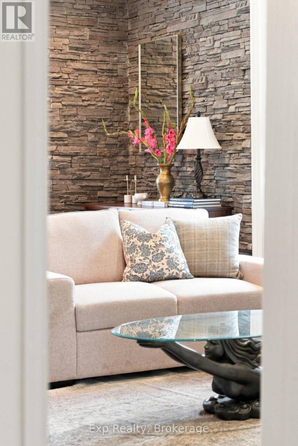
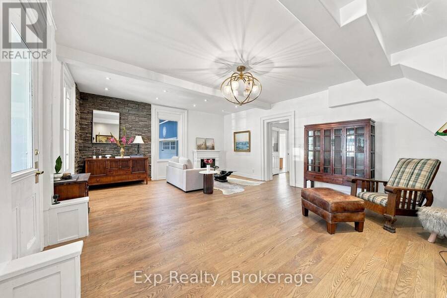
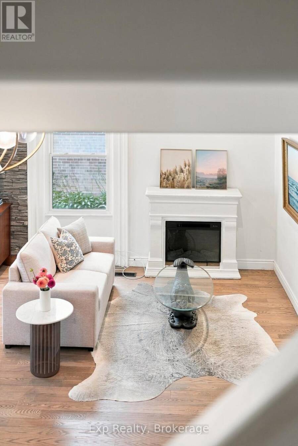
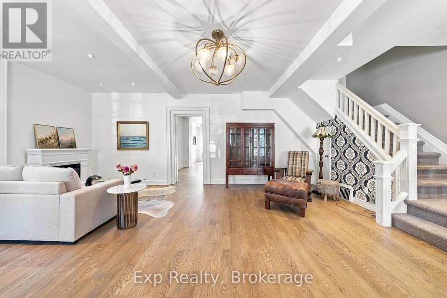
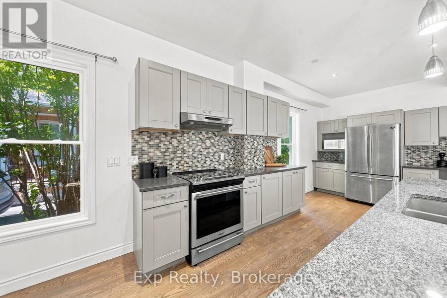
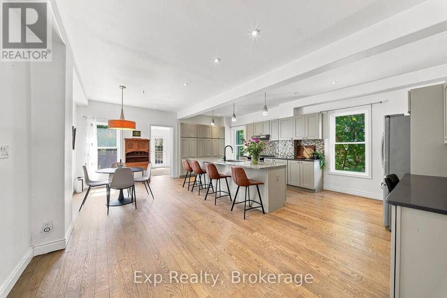
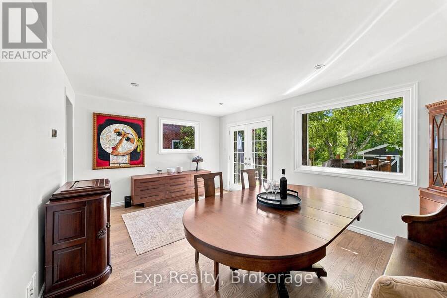
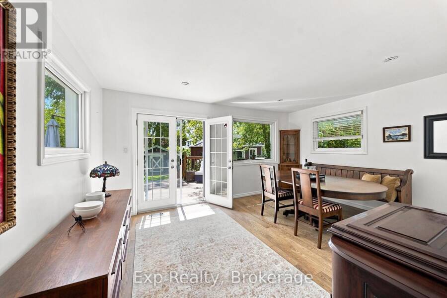
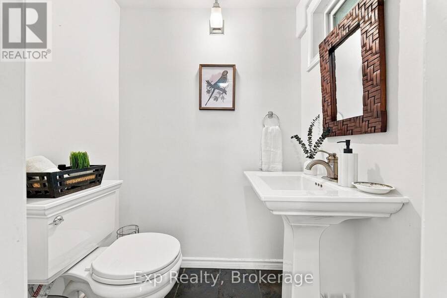
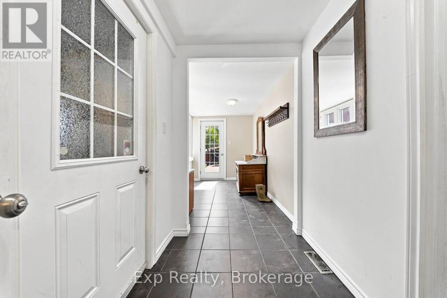
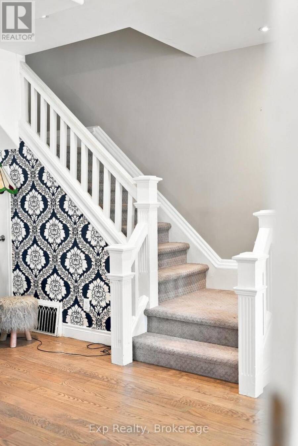
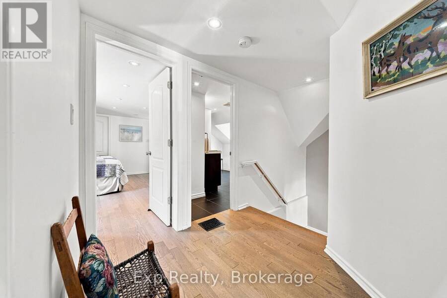
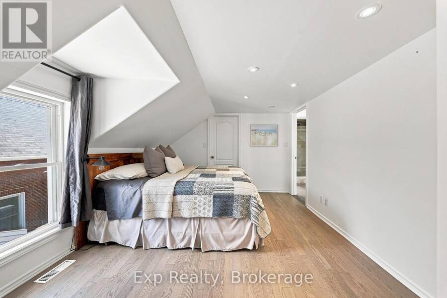
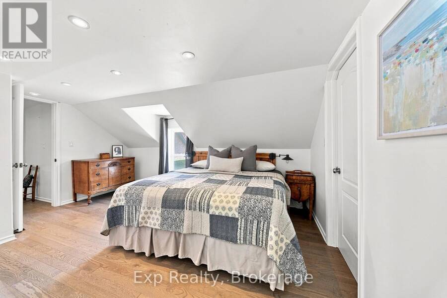
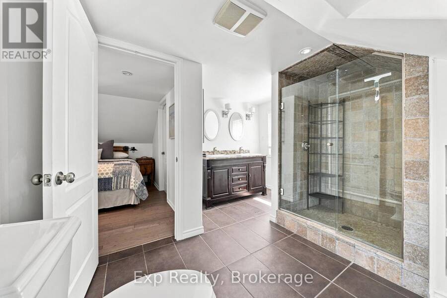
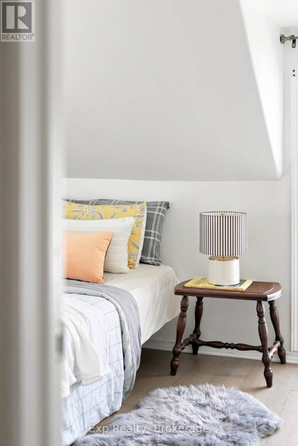
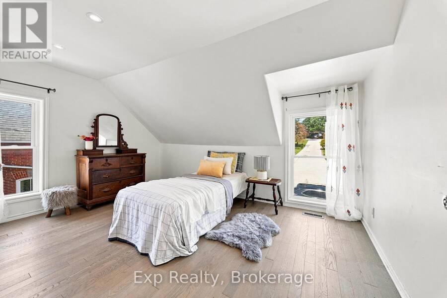
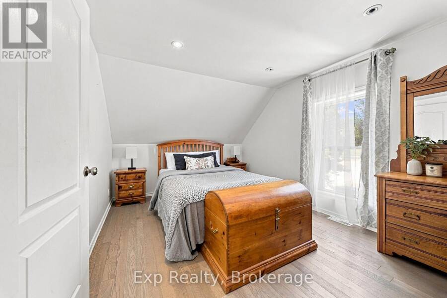
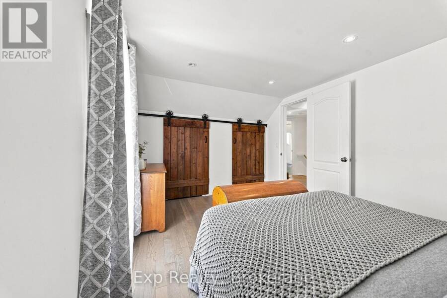
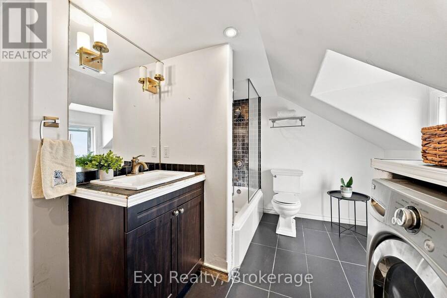
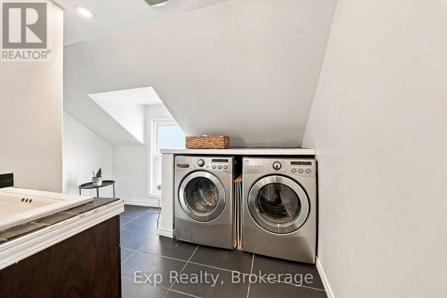
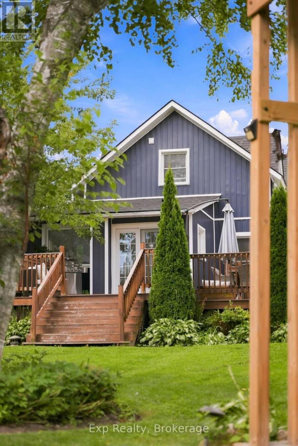
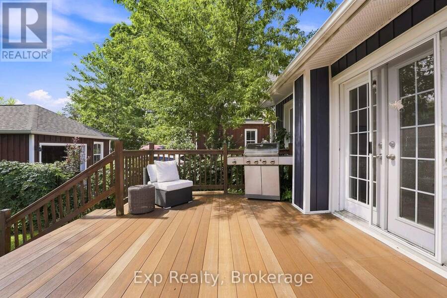
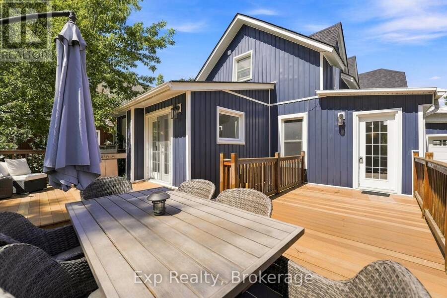
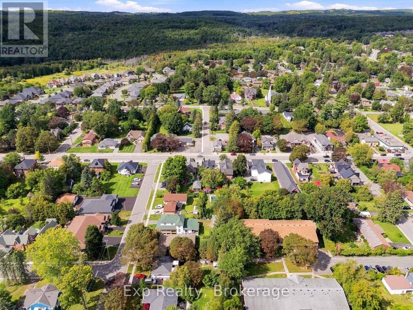
101 Main Street is one of those houses you simply cannot judge from the road. Behind its charming, unassuming front is a surprisingly large historic home that stretches back into an incredible private property filled with mature trees, beautiful outdoor spaces and an inground pool. Inside, the character has been kept exactly where it matters, including the gorgeous original poured glass sunroom at the front of the home, while thoughtful modern updates make the rest of the house feel fresh, comfortable and completely livable. The massive kitchen is a standout, with an oversized island, quartz countertops, custom backsplash, abundant cabinetry and enough room to truly gather, cook and entertain. Multiple living spaces give the main floor a sense of scale you would never expect from outside, including a spacious living room with electric fireplace and a family room opening directly onto the deck and backyard. A large mudroom with access to both the yard and attached garage adds everyday practicality. Upstairs, the generous primary suite features a walk-in closet and beautifully finished 4-piece ensuite, with two more spacious bedrooms, another full bathroom and conveniently located laundry. But the real surprise may be outside. The backyard feels worlds away from Main Street, surrounded by mature trees and greenery with a large deck, patio, gazebo, inground pool and room to relax, entertain and enjoy genuine privacy. All of this sits right in the heart of Brighton, close to shops, restaurants, parks, the library, beaches and everything that makes the community so loved. Historic character, modern updates, remarkable space and a backyard nobody expects to find here. 101 Main Street is much more than it appears from the road, and that may be the best thing about it. (id:25417)
- Listing ID: X13738472
- Property Type: Single Family
| Property | |
|---|---|
| Ownership: | Freehold |
| Lot Size: | 43.3 by 231 FT Fenced Yard and Landscaped |
| Parking: | Attached Garage 3 Spaces |
| Pool: | Inground Pool |
| Building | |
|---|---|
| Type: | Single Family House |
| Appliances: | Dishwasher, Garage Door Opener, Refrigerator, Stove, Water Heater, Water Heater - Tankless, Water Meter, Window Coverings and Garage Door Opener Remote(s) |
| HVAC: | Central Air Conditioning, Fireplace, Forced Air and Heat Pump Electric, Natural Gas |
| Exterior: | Vinyl Siding |
| Basement: | Partial, N/A |
| Utilities: | Cable and Sanitary Sewer |
| Location | |
|---|---|
| Town: | Brighton |
| Province: | Ontario |
| Rooms | Level | Dimensions |
|---|---|---|
| Laundry room | Second level | 1.82 m x 0.91 m |
| Primary Bedroom | Second level | 4.7 m x 3.23 m |
| Bathroom | Second level | 3.73 m x 3.35 m |
| Bedroom 2 | Second level | 4.45 m x 3.05 m |
| Bedroom 3 | Second level | 4.26 m x 3.05 m |
| Bathroom | Second level | 3.38 m x 2.56 m |
| Living room | Main level | 6.55 m x 5.2 m |
| Kitchen | Main level | 7.1 m x 5.85 m |
| Family room | Main level | 4.72 m x 3.73 m |
| Bathroom | Main level | 1.62 m x 1.19 m |
| Mud room | Main level | 5.79 m x 1.67 m |
Book a showing to see this Main Street Home in Brighton
This property has so much to offer. Book a private showing now, as you do not want to miss out on 101 MAIN STREET in Brighton, Ontario!
Private Showing Request
Send a request to book a private showing for
.
Please Note: Information you supply in the contact form will be kept fully confidential.
Is this home the right property for you? Start a conversation to find out.
Get Directions to this Property
Not sure where this property is? Get directions to this Main Street Home in Brighton.


Provided by Exp Realty. MLS®, REALTOR®, and the associated logos are trademarks of the Canadian Real Estate Association.

This REALTOR.ca listing content is owned and licensed by REALTOR® members of the Canadian Real Estate Association.
Have questions or need more information about this home? Don't know where to begin? Then, let us connect you with the best real estate agent to guide you.

Inquiries submitted through this website will be responded to by a local sales representative from Royal LePage®.
Start a Conversation by Text
Provide your full name, phone and email to start a conversation by text message.
Please Note: Information you supply in the contact form will be kept fully confidential.
Start a Conversation by Email
Provide your full name and email to start a conversation by email.
Please Note: Information you supply in the contact form will be kept fully confidential.