
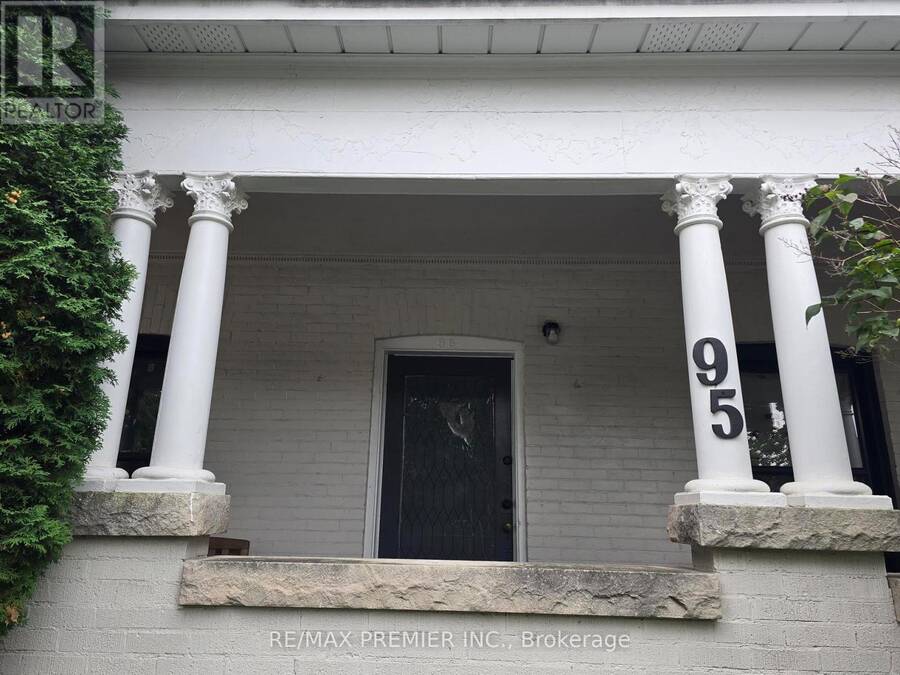
95 CAYUGA STREET, Brantford, Ontario N3S 1X1

$735,000.00
- 4 bedrooms
- 3 bathrooms
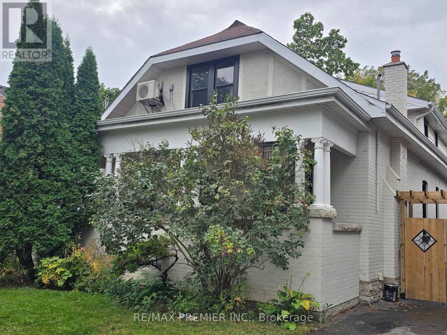
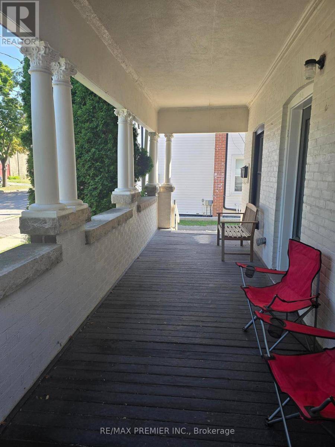
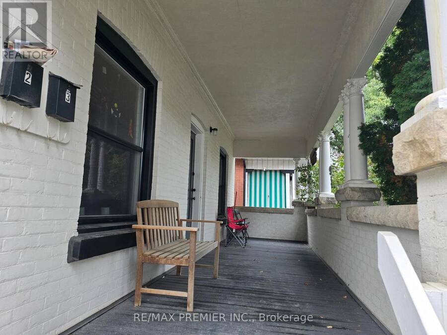
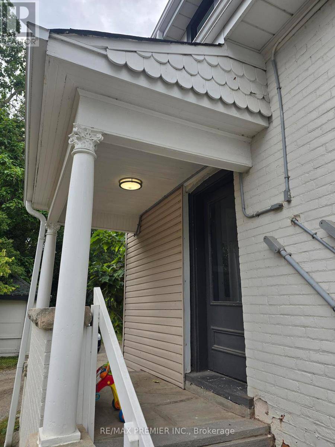
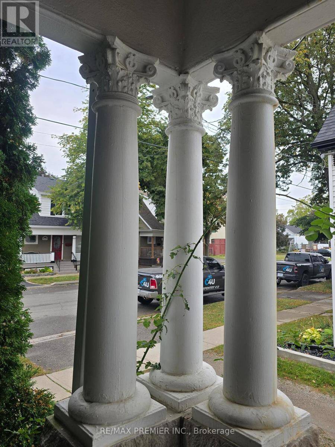
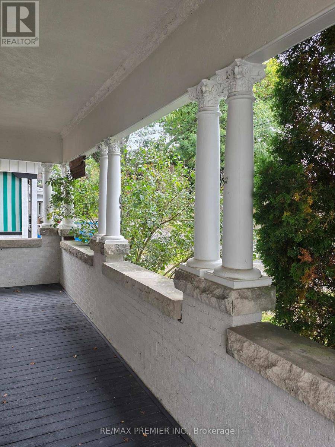
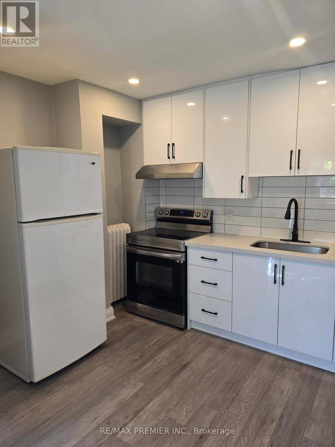
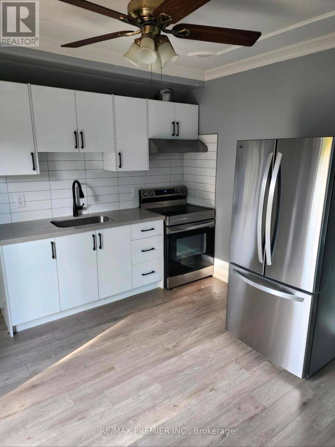
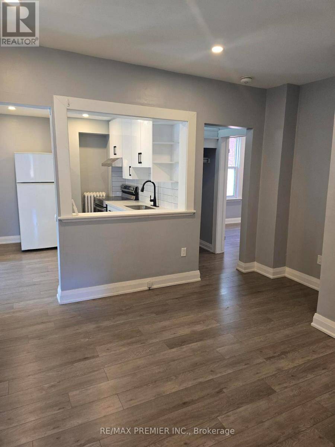
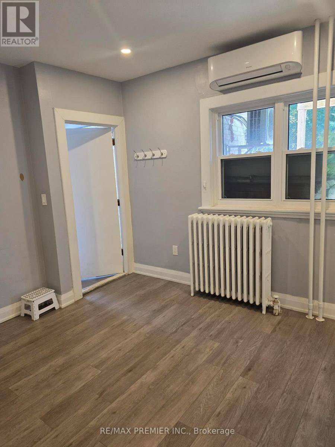
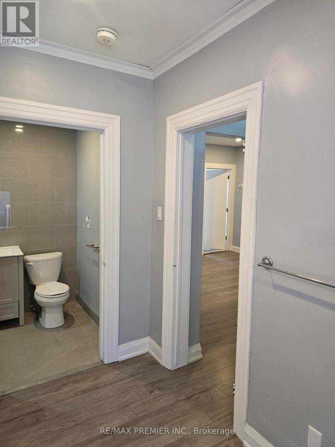
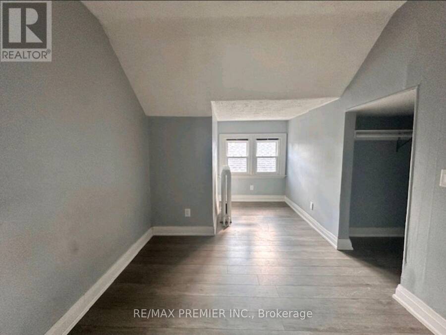
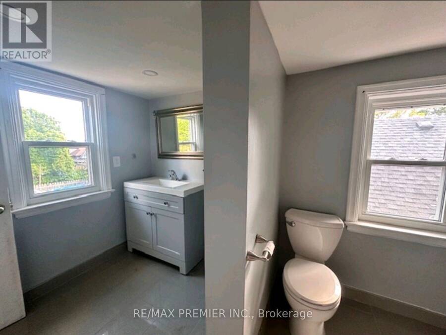
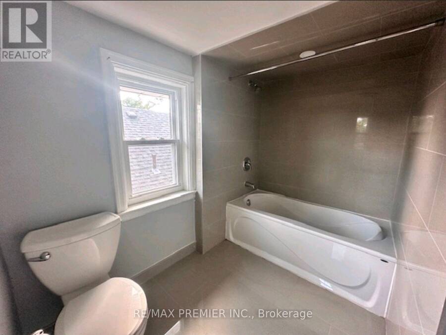
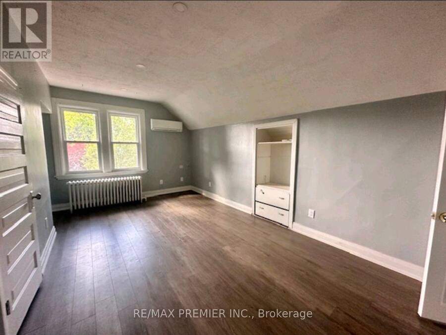
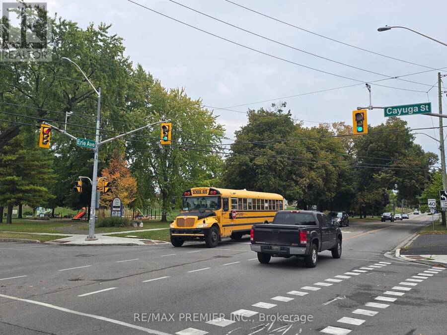
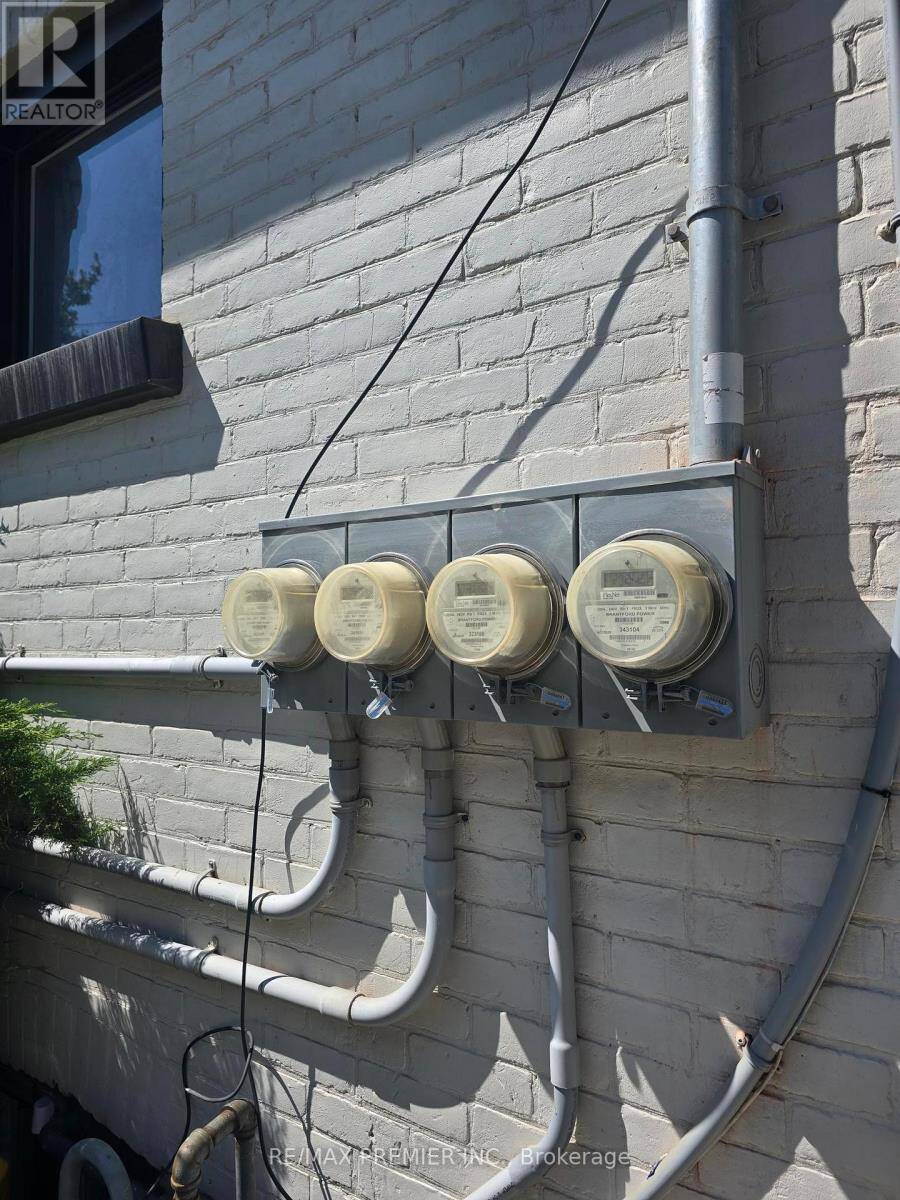
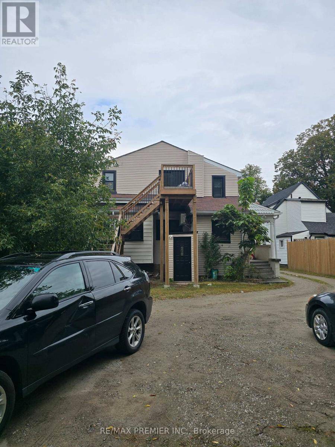
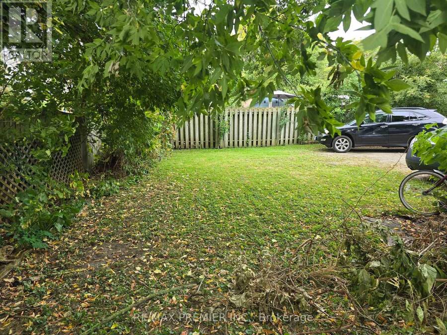
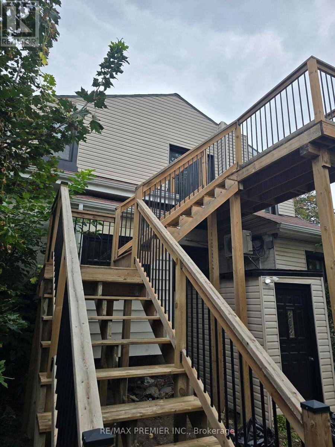
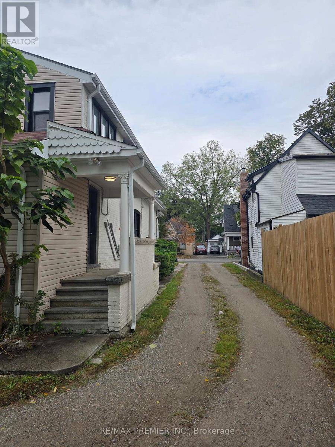
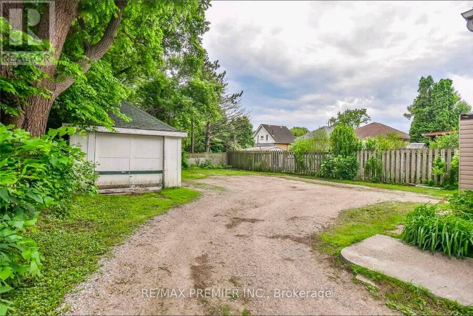
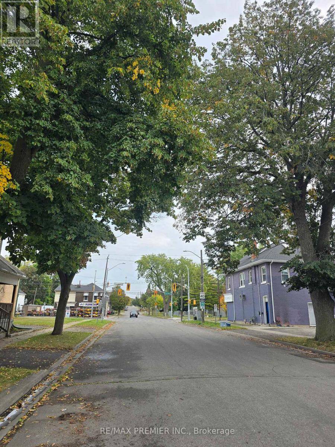
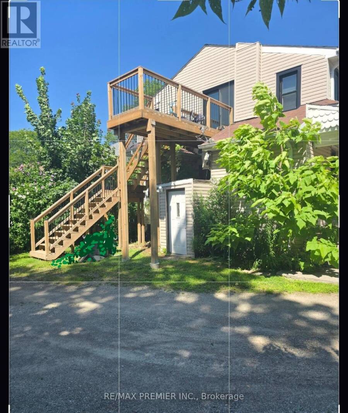
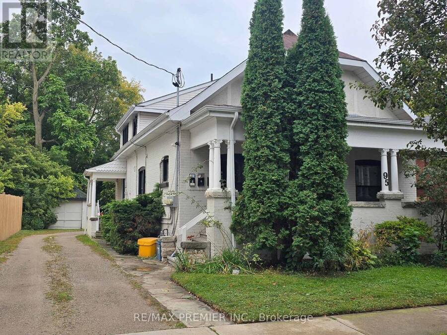
A Renovated Triplex Nestled On A Beautiful Tree-Lined Street. Filled Occupancy Rent Of Aprox.$4500. Homes has been recently renovated, with newer laminate flooring, paint job, bathrooms, kitchens, windows, a/c units in all suites, premium efficient heating system. Three self contained legal apartments houses three separate family units with private entrances and safety features. With three private suites and bathrooms and kitchens this home awaits the discerning buyer looking for a good long term investment. The yard has a detached garage and the lot lends itself to a potential future accessory dwelling unit in the back of home. The home is modern ... read more
A Renovated Triplex Nestled On A Beautiful Tree-Lined Street. Filled Occupancy Rent Of Aprox.$4500. Homes has been recently renovated, with newer laminate flooring, paint job, bathrooms, kitchens, windows, a/c units in all suites, premium efficient heating system. Three self contained legal apartments houses three separate family units with private entrances and safety features. With three private suites and bathrooms and kitchens this home awaits the discerning buyer looking for a good long term investment. The yard has a detached garage and the lot lends itself to a potential future accessory dwelling unit in the back of home. The home is modern fitted; meeting the high standard expected for modern living. Ample parking for multiple cars. Home is suitable for a first time buyer or investor looking to add to or build an investment portfolio. Location has good walk score and close to amenities, schools and parks. Apartment #2 is currently vacant in case buyer wants to move in and collect rent from two Tenants or add own new Tenant. (id:25417)
- Listing ID: X13863864
- Property Type: Multi-family
| Property | |
|---|---|
| Lot Size: | 48.2 by 132 FT Fully Fenced, Fenced Yard |
| Parking: | Detached Garage 4 Spaces |
| Building | |
|---|---|
| Type: | Multi-family Triplex |
| Appliances: | Dryer, Refrigerator, Stove, Washer, Water Meter, Window Coverings and Water Heater |
| HVAC: | Fireplace, Forced Air and Wall Unit Natural Gas |
| Exterior: | Brick and Vinyl Siding |
| Basement: | Full (Unfinished) |
| Utilities: | Sanitary Sewer |
| Location | |
|---|---|
| City: | Brantford |
| Province: | Ontario |
| Nearby Amenities: | Park, Public Transit and Schools |
| Community Features: | School Bus |
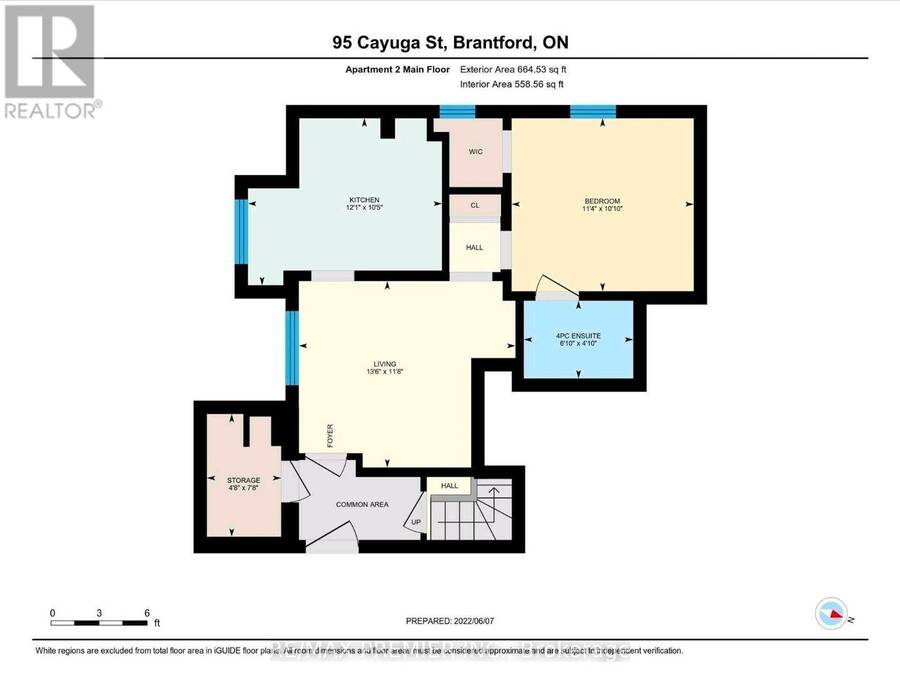
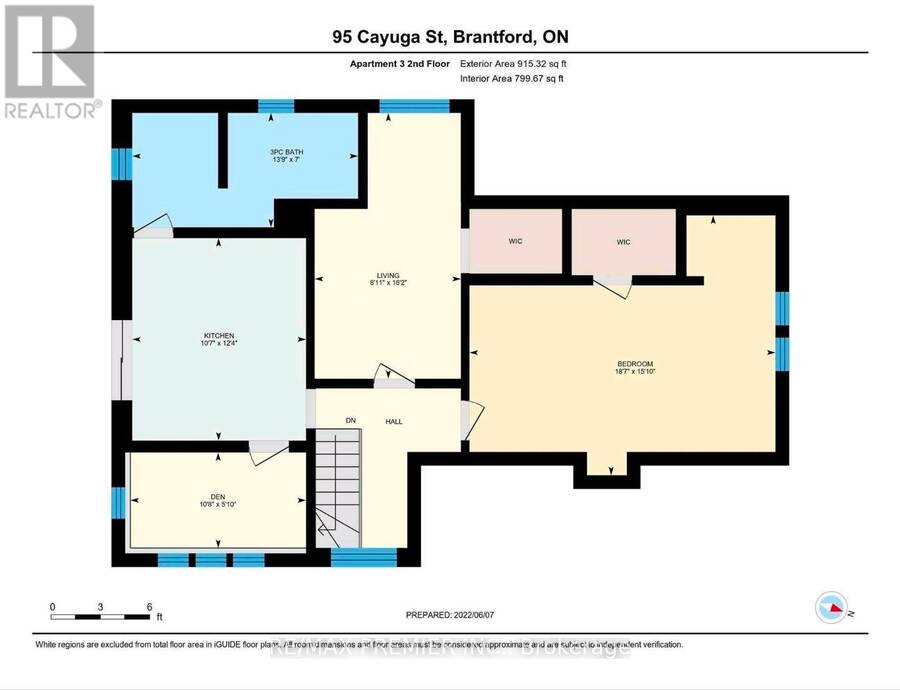
| Rooms | Level | Dimensions |
|---|---|---|
| Kitchen | Second level | 3.78 m x 3.23 m |
| Bedroom | Second level | 5.63 m x 4.78 m |
| Den | Second level | 3.29 m x 1.78 m |
| Living room | Second level | 4.87 m x 2.75 m |
| Dining room | Second level | 4.87 m x 2.75 m |
| Living room | Main level | 3.81 m x 3.21 m |
| Dining room | Main level | 3.67 m x 2.89 m |
| Kitchen | Main level | 3.67 m x 2.89 m |
| Bedroom | Main level | 3.3 m x 3.16 m |
| Living room | Main level | 4.16 m x 3.56 m |
| Dining room | Main level | 4.16 m x 3.56 m |
| Kitchen | Main level | 3.67 m x 3 m |
| Bedroom | Main level | 3.55 m x 3.3 m |
Book a showing to see this Cayuga Street Home in Brantford
This property has so much to offer. Book a private showing now, as you do not want to miss out on 95 CAYUGA STREET in Brantford, Ontario!
Private Showing Request
Send a request to book a private showing for
.
Please Note: Information you supply in the contact form will be kept fully confidential.
Is this multi-family home the right property for you? Start a conversation to find out.
Get Directions to this Property
Not sure where this property is? Get directions to this Cayuga Street Home in Brantford.


Provided by RE/MAX PREMIER INC.. MLS®, REALTOR®, and the associated logos are trademarks of the Canadian Real Estate Association.

This REALTOR.ca listing content is owned and licensed by REALTOR® members of the Canadian Real Estate Association.
Have questions or need more information about this home? Don't know where to begin? Then, let us connect you with the best real estate agent to guide you.

Inquiries submitted through this website will be responded to by a local sales representative from Royal LePage®.
Start a Conversation by Text
Provide your full name, phone and email to start a conversation by text message.
Please Note: Information you supply in the contact form will be kept fully confidential.
Start a Conversation by Email
Provide your full name and email to start a conversation by email.
Please Note: Information you supply in the contact form will be kept fully confidential.