
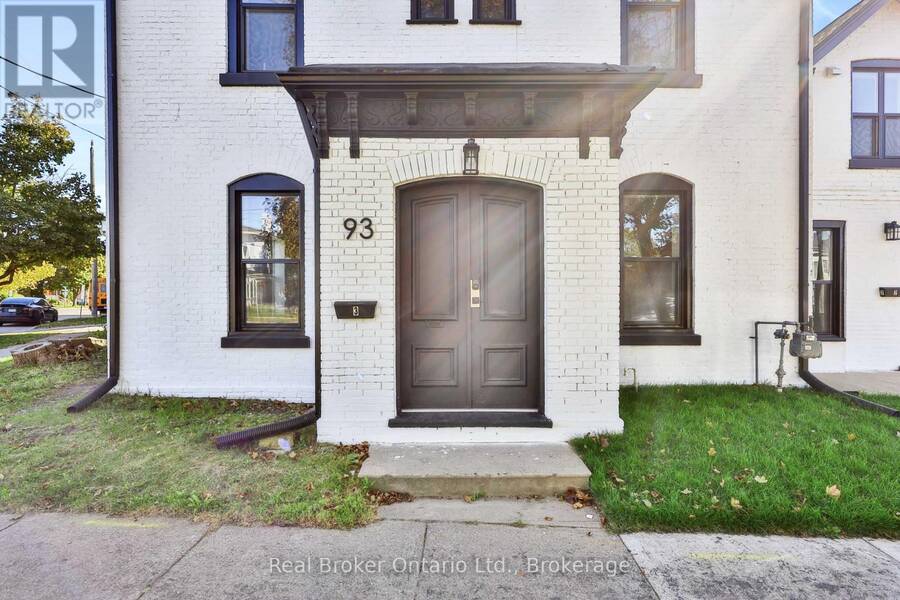
93 WEST STREET, Brantford, Ontario N3T 3E8

$999,000.00
- 4 bedrooms
- 4 bathrooms
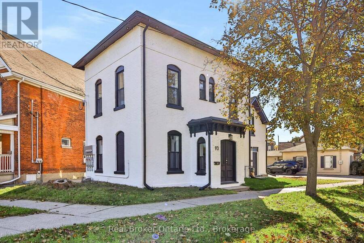
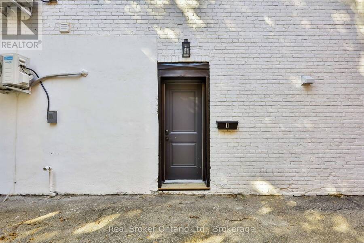
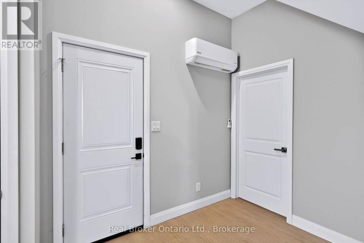
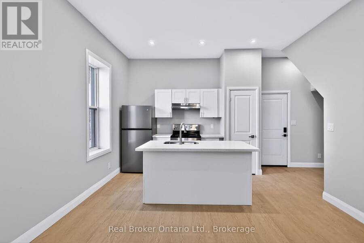
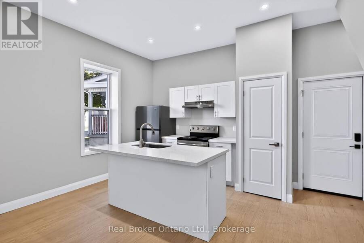
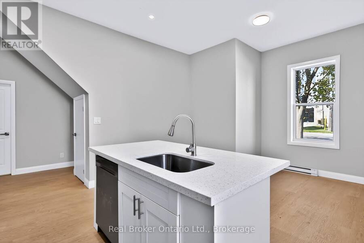
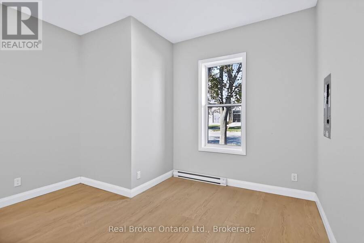
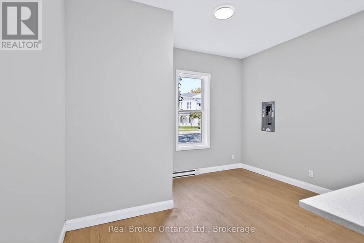
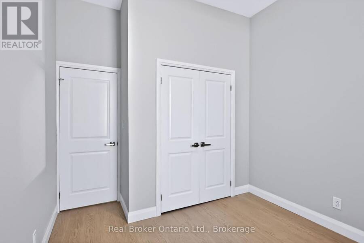
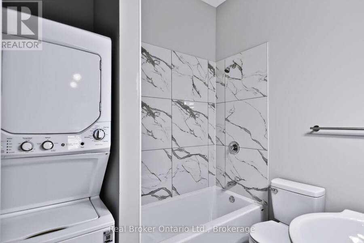
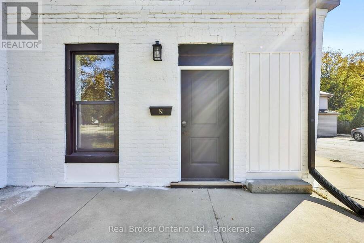
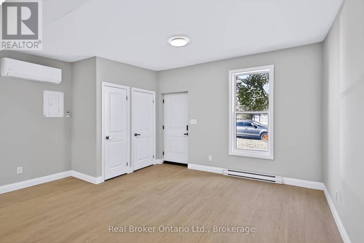
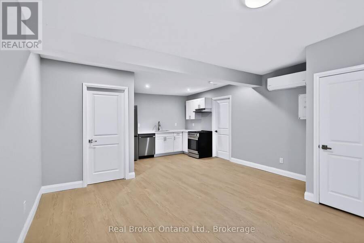
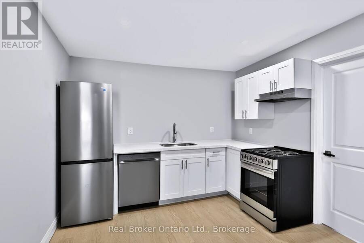
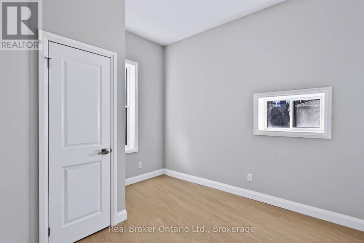
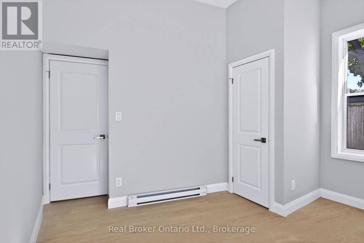
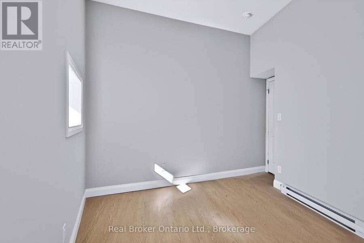
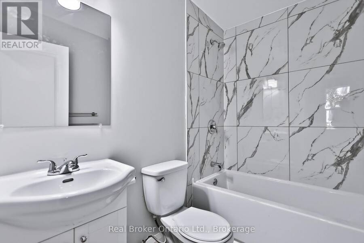
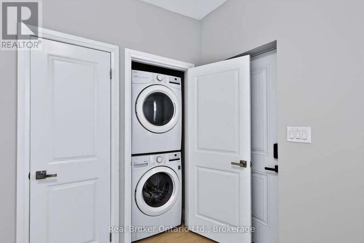
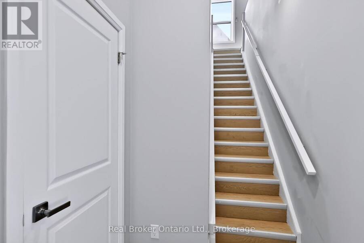
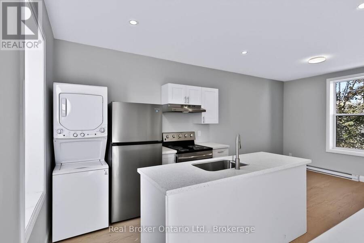
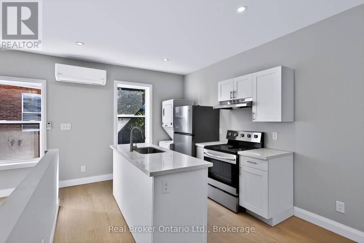
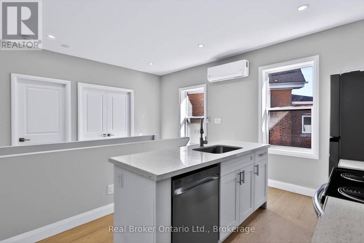
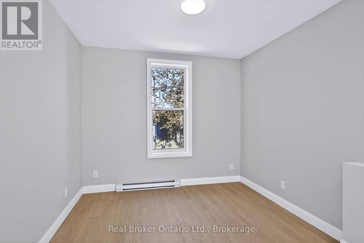
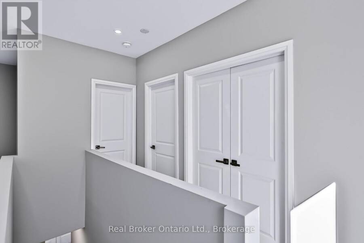
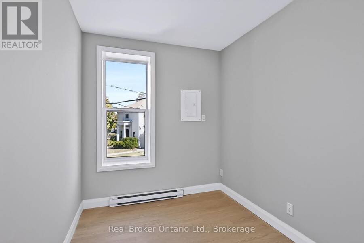
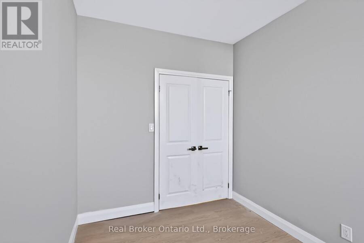
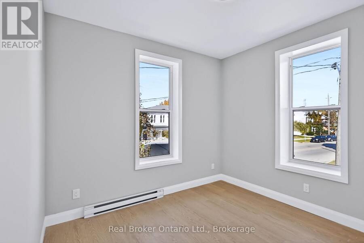
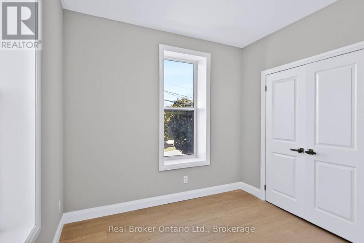
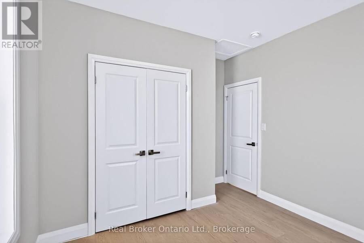
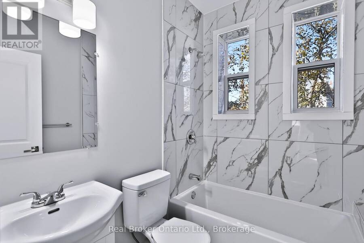
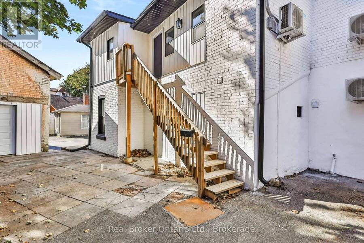
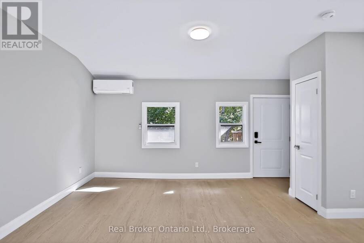
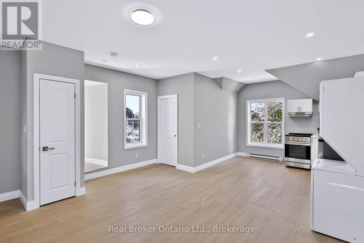
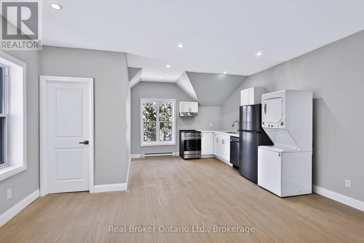
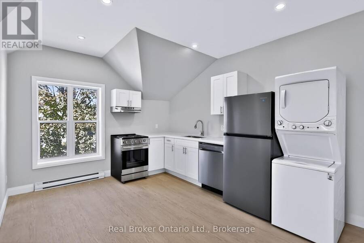
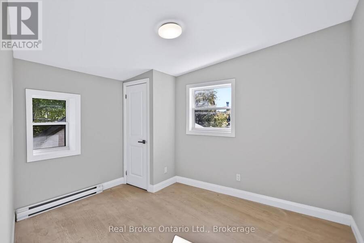
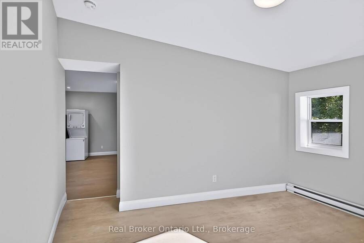
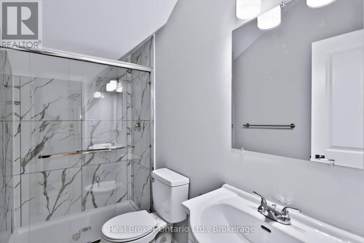
Fully renovated from top to bottom, this legal 4-unit property presents an excellent opportunity for investors seeking a turnkey addition to their portfolio. Each of the four self-contained units has been completely redone, featuring modern finishes, updated kitchens, and refreshed living spaces. Three units offer one-bedroom layouts, while the fourth features a desirable one-bedroom plus den configuration. All units are equipped with new finishes and appliances, offering a move-in-ready experience for tenants. As a non-rent-control building, with all units first occupied after November 15, 2018, owners have the flexibility to set rents at market ... read more
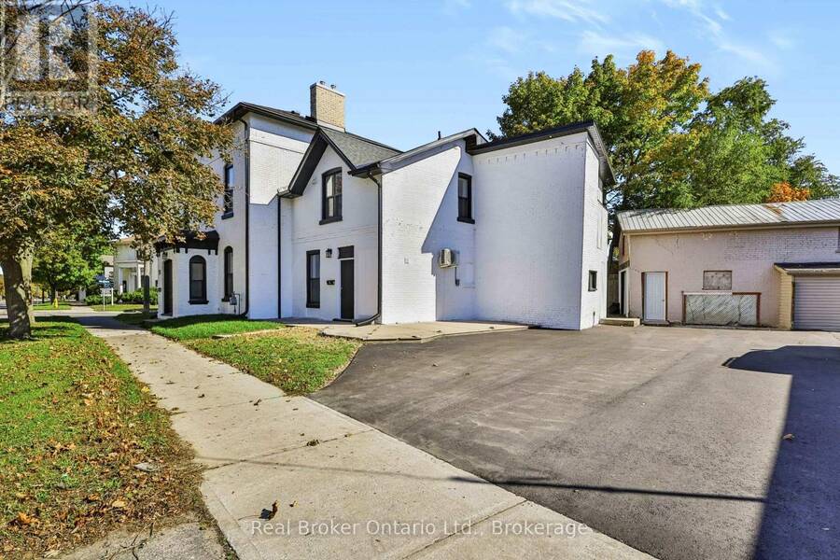
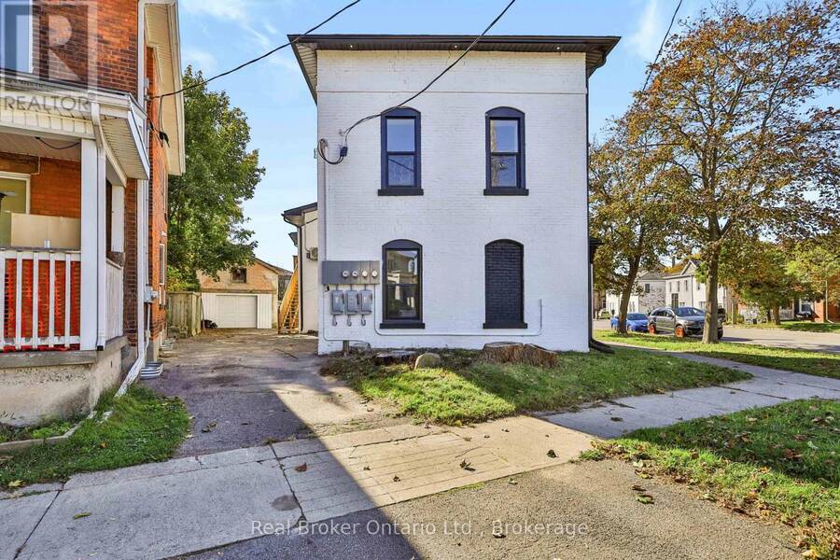
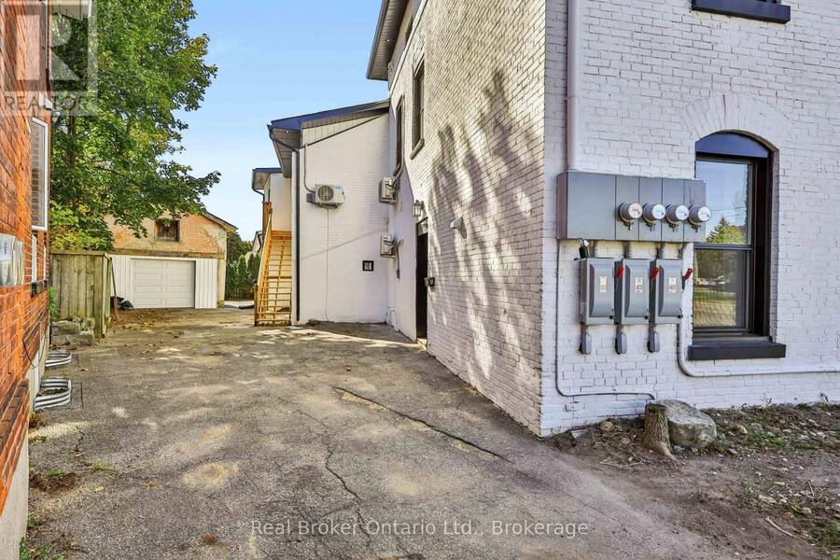
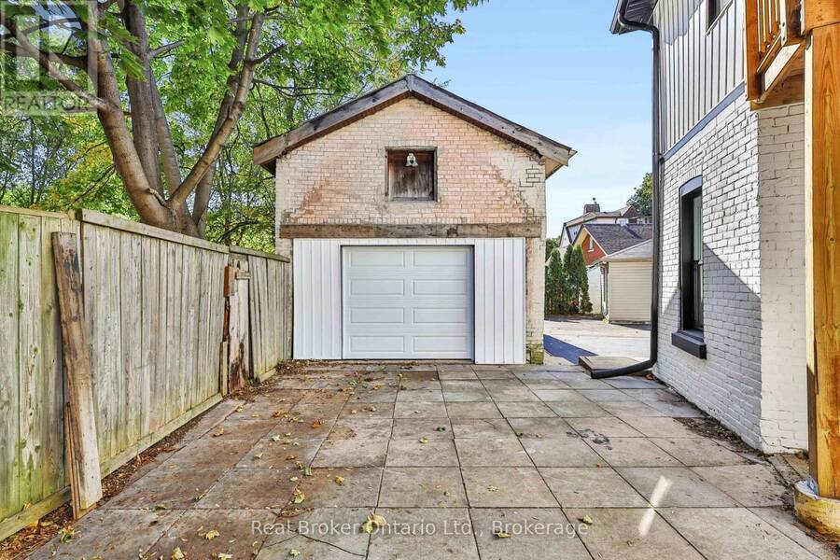
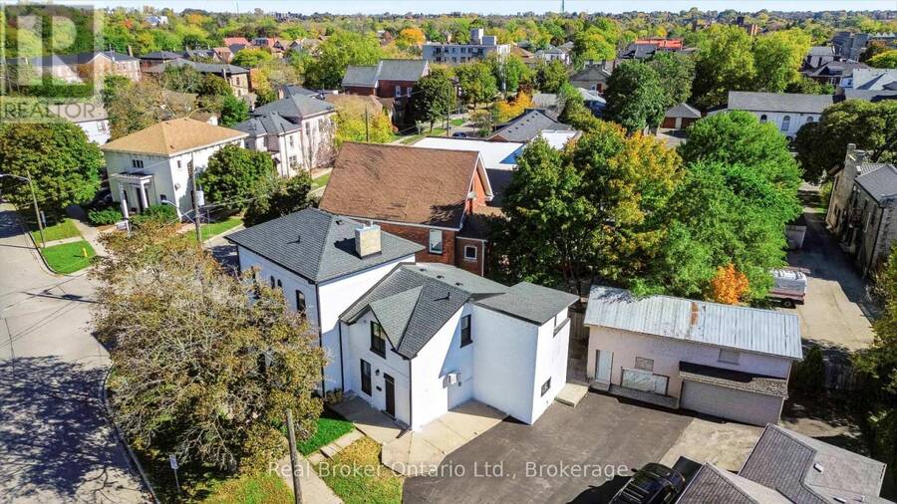
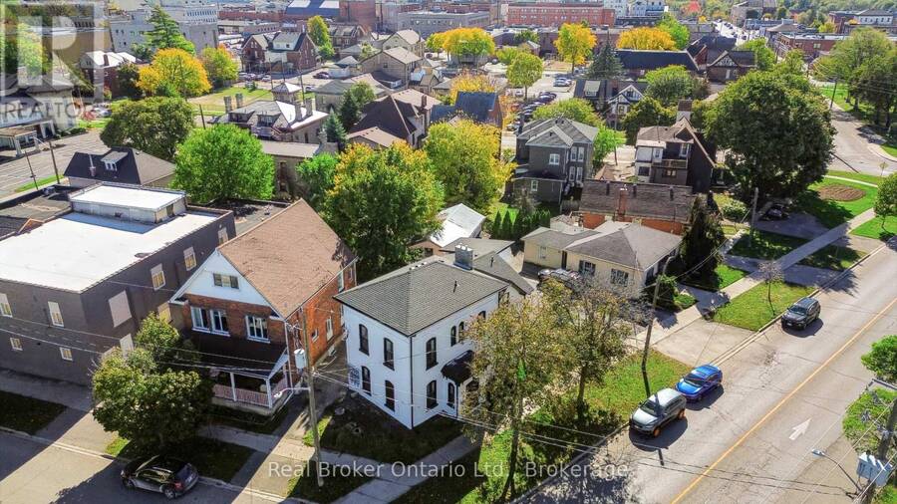
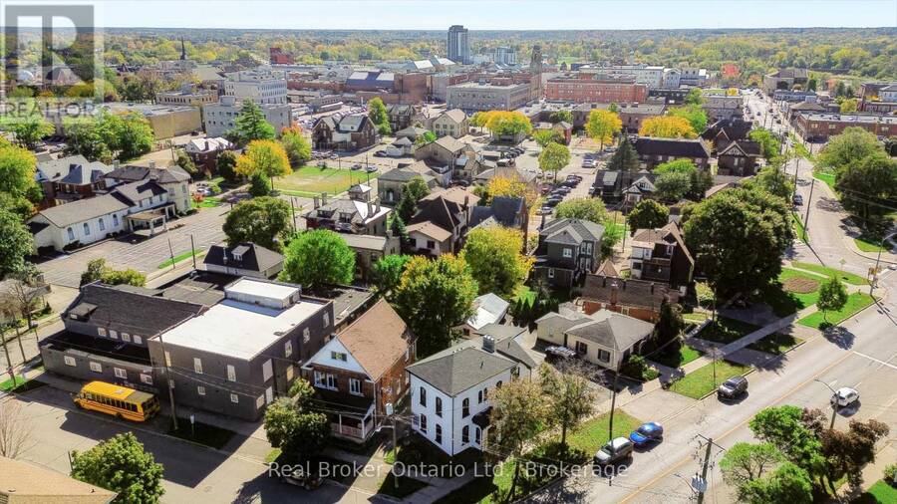
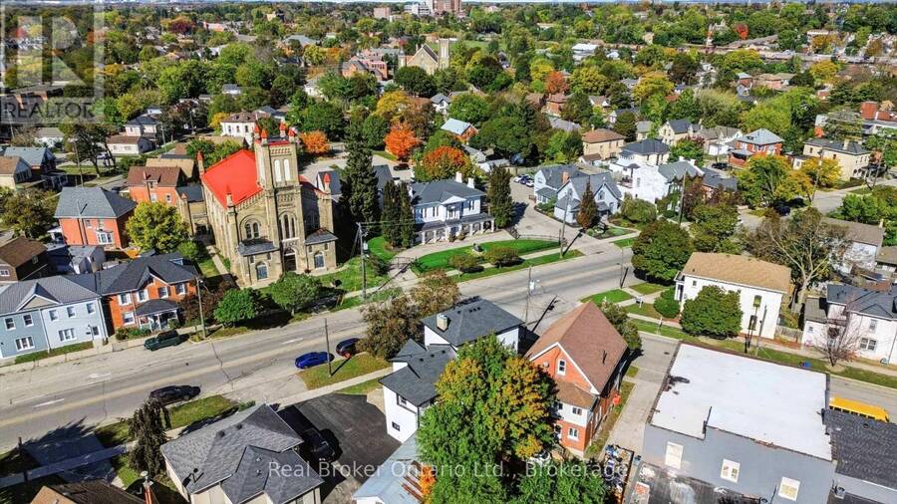
Fully renovated from top to bottom, this legal 4-unit property presents an excellent opportunity for investors seeking a turnkey addition to their portfolio. Each of the four self-contained units has been completely redone, featuring modern finishes, updated kitchens, and refreshed living spaces. Three units offer one-bedroom layouts, while the fourth features a desirable one-bedroom plus den configuration. All units are equipped with new finishes and appliances, offering a move-in-ready experience for tenants. As a non-rent-control building, with all units first occupied after November 15, 2018, owners have the flexibility to set rents at market rates. Separate hydro meters allow tenants to pay their own electricity costs, while recent efficiency upgrades help reduce operating expenses. Additional features include ample on-site parking and a large garage offering valuable storage or potential for additional income. Whether you are an experienced investor or entering the multi-residential market, this property offers a compelling opportunity with four independent rental units and long-term income potential. (id:25417)
- Listing ID: X14111392
- Property Type: Multi-family
| Property | |
|---|---|
| Lot Size: | 93.2 FT |
| Parking: | Detached Garage 8 Spaces |
| Building | |
|---|---|
| Type: | Multi-family Fourplex |
| Appliances: | Dishwasher, Dryer, Freezer, Hood Fan, Refrigerator, Stove, Washer and Water Heater - Tankless |
| HVAC: | Fireplace and Heat Pump Other |
| Exterior: | Brick and Vinyl Siding |
| Basement: | Partial (Unfinished) |
| Utilities: | Sanitary Sewer |
| Location | |
|---|---|
| City: | Brantford |
| Province: | Ontario |
| Nearby Amenities: | Park, Place Of Worship and Schools |
| Rooms | Level | Dimensions |
|---|---|---|
| Den | Second level | 3.17 m x 2.36 m |
| Kitchen | Second level | 2.9 m x 2.82 m |
| Dining room | Second level | 3 m x 3.15 m |
| Bedroom | Second level | 3.17 m x 3.53 m |
| Bathroom | Second level | 1.68 m x 2.16 m |
| Foyer | Main level | 2.72 m x 2.36 m |
| Living room | Main level | 3.99 m x 3.94 m |
| Living room | Main level | 4.5 m x 3.99 m |
| Kitchen | Main level | 2.97 m x 2.62 m |
| Bedroom | Main level | 4.01 m x 3.68 m |
| Bathroom | Main level | 1.4 m x 2.49 m |
| Kitchen | Main level | 3.4 m x 2.69 m |
| Bedroom | Main level | 3 m x 3.51 m |
| Bathroom | Main level | 1.98 m x 2.36 m |
| Living room | Main level | 4.95 m x 4.8 m |
| Kitchen | Main level | 3 m x 2.29 m |
| Bedroom | Main level | 3.68 m x 3.56 m |
| Bathroom | Main level | 1.85 m x 2.18 m |
| Foyer | Main level | 2.18 m x 1.42 m |
Book a showing to see this West Street Home in Brantford
This property has so much to offer. Book a private showing now, as you do not want to miss out on 93 WEST STREET in Brantford, Ontario!
Private Showing Request
Send a request to book a private showing for
.
Please Note: Information you supply in the contact form will be kept fully confidential.
Is this multi-family home the right property for you? Start a conversation to find out.
Get Directions to this Property
Not sure where this property is? Get directions to this West Street Home in Brantford.


Provided by Real Broker Ontario Ltd.. MLS®, REALTOR®, and the associated logos are trademarks of the Canadian Real Estate Association.

This REALTOR.ca listing content is owned and licensed by REALTOR® members of the Canadian Real Estate Association.
Have questions or need more information about this home? Don't know where to begin? Then, let us connect you with the best real estate agent to guide you.

Inquiries submitted through this website will be responded to by a local sales representative from Royal LePage®.
Start a Conversation by Text
Provide your full name, phone and email to start a conversation by text message.
Please Note: Information you supply in the contact form will be kept fully confidential.
Start a Conversation by Email
Provide your full name and email to start a conversation by email.
Please Note: Information you supply in the contact form will be kept fully confidential.