
9 RUE CHATEAUX Terrace, Brantford, Ontario N3T 6N7

$1,899,000.00
- 4 bedrooms
- 4 bathrooms
- 5,463 Square Feet
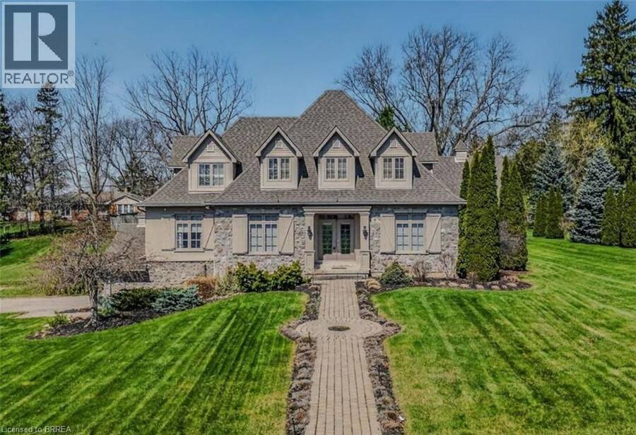
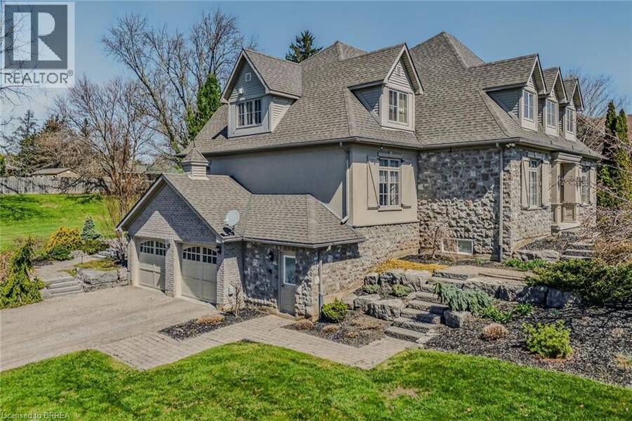
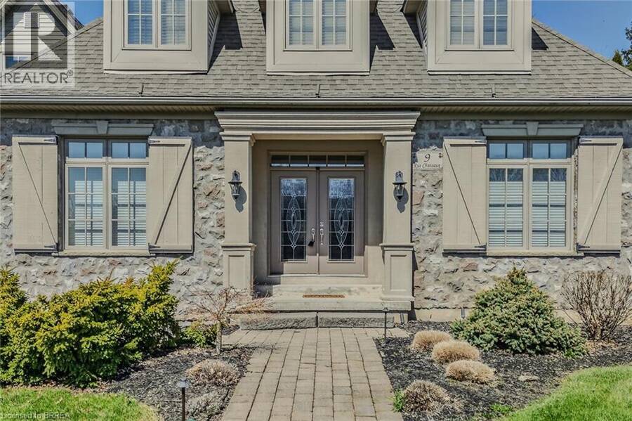
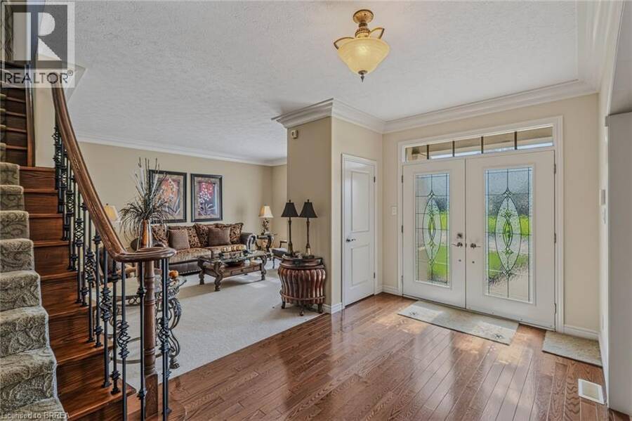
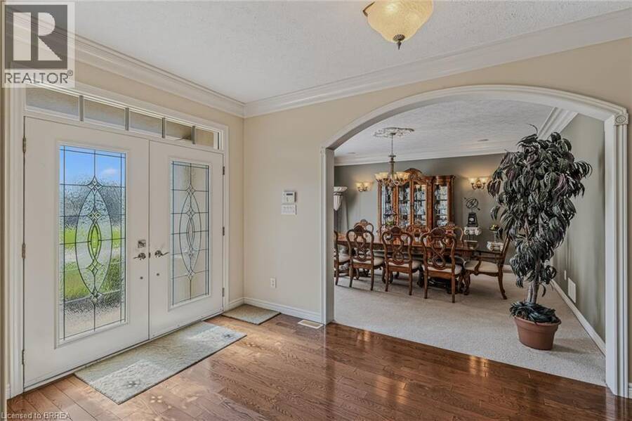
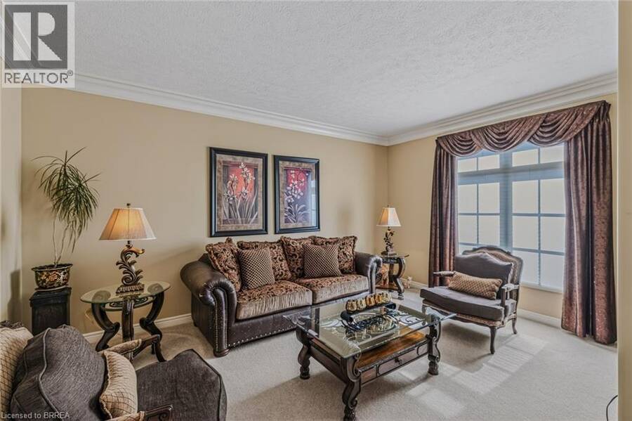
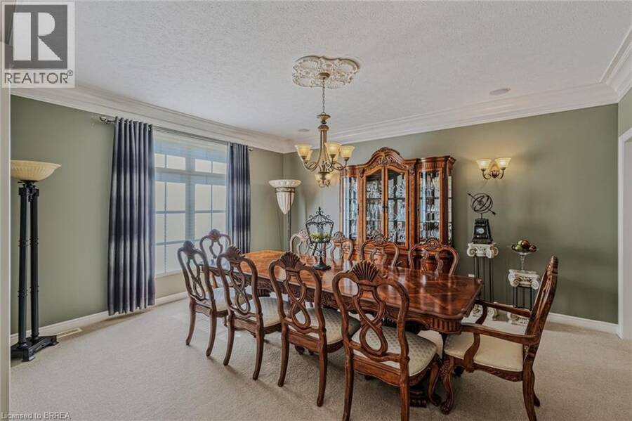
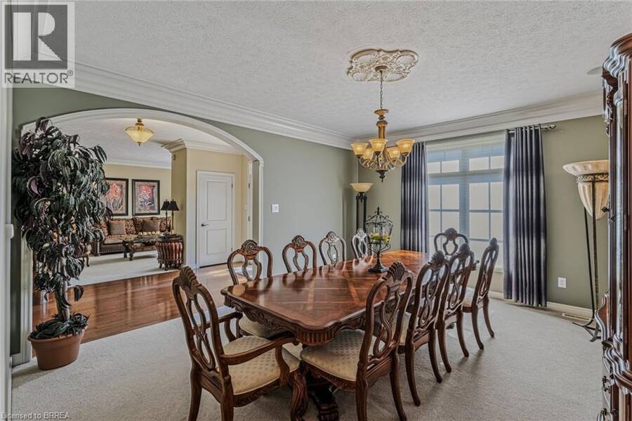
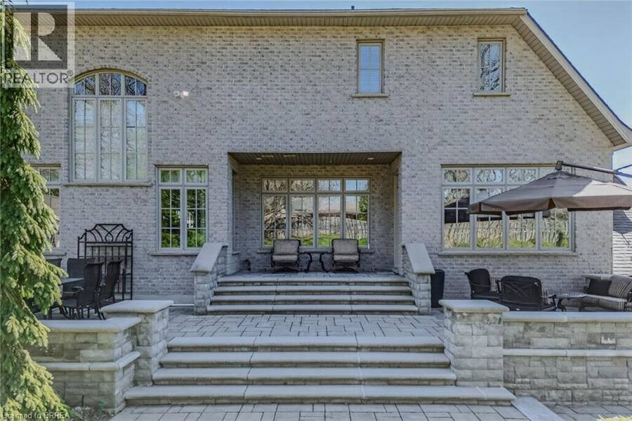
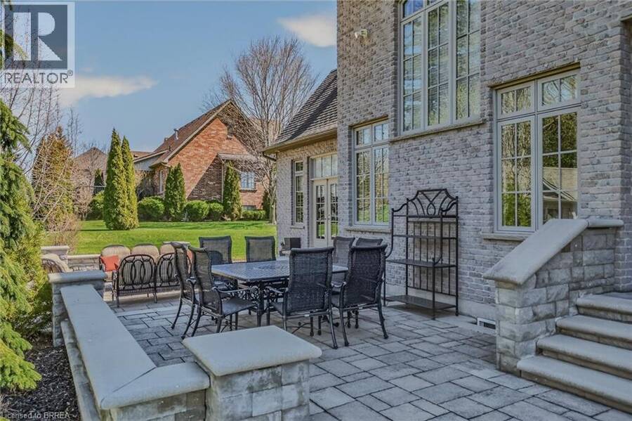
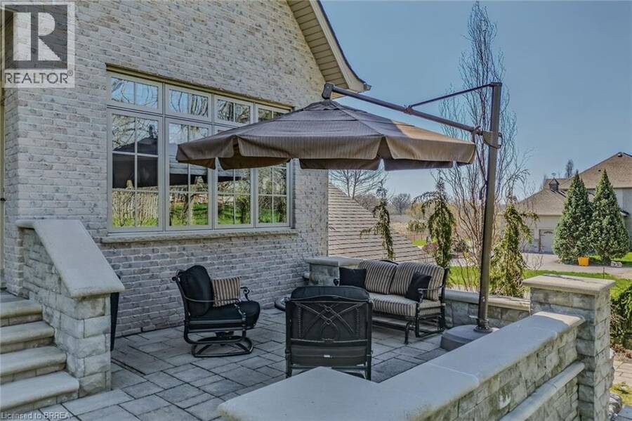
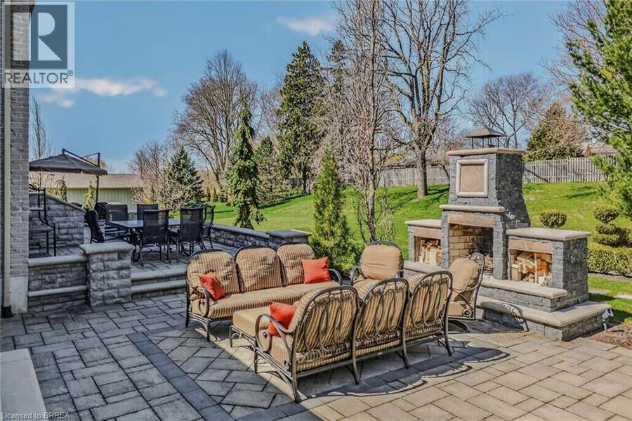
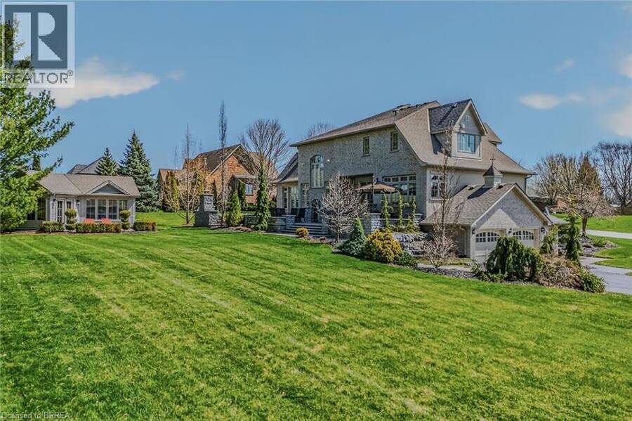
9 Rue Chateaux Terrace ~ an exceptional home in the prestigious Tutela Heights area, one of Brantford’s most coveted communities. Tucked away on a quiet cul-de-sac, this remarkable property blends upscale living with a serene, rural atmosphere, just minutes from everyday amenities. Boasting over 5,400 square feet of finished living space, this 2 storey home is designed for both grand entertaining and comfortable family living. Expansive principal rooms include a formal LR & DR, perfect for hosting, while the heart of the home showcases a stunning open-concept kitchen with custom cabinetry & range hood, granite countertops, stainless steel ... read more
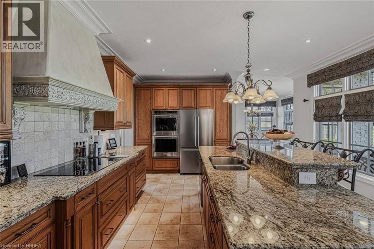
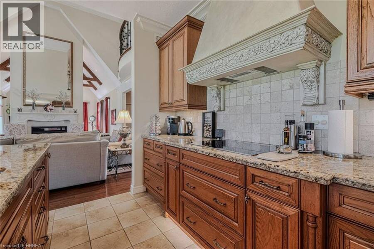
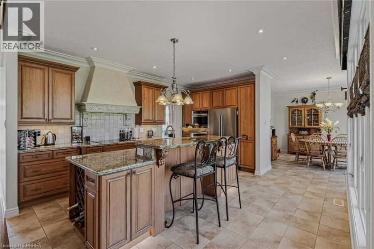
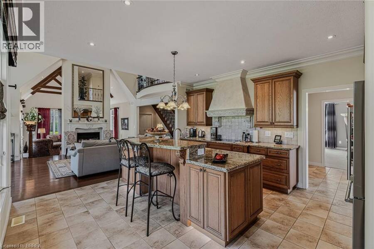
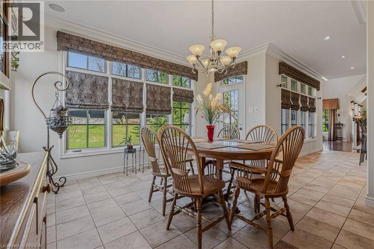
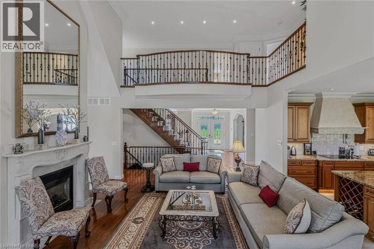
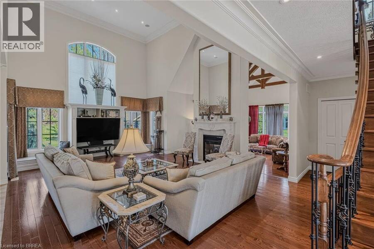
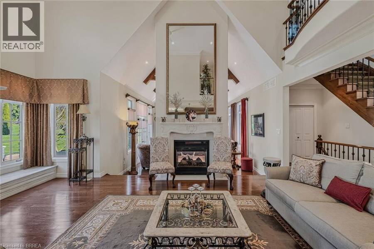
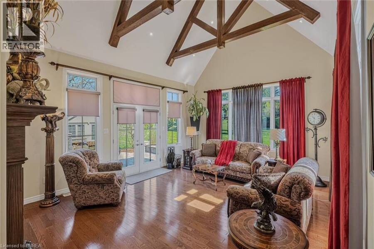
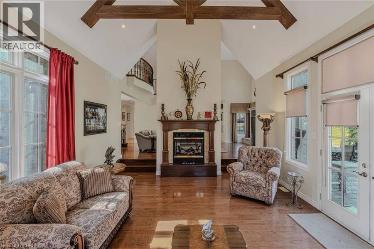
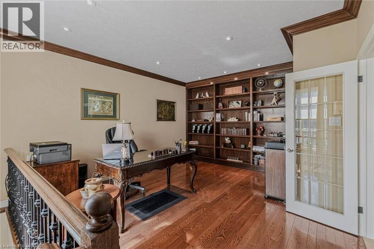
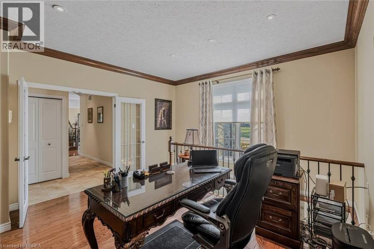
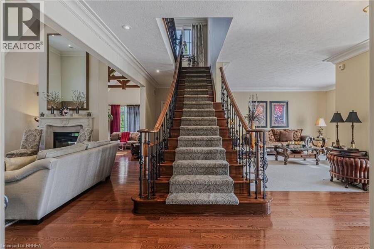
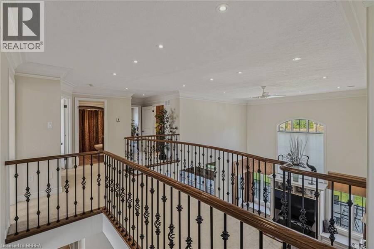
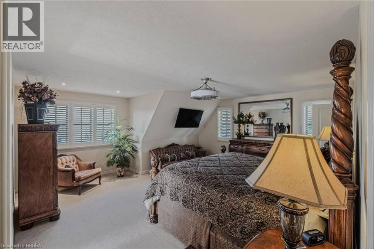
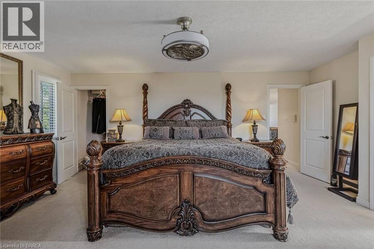
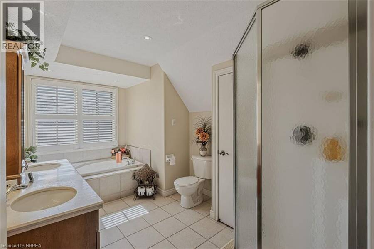
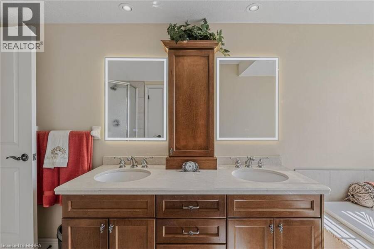
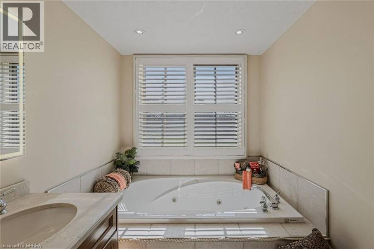
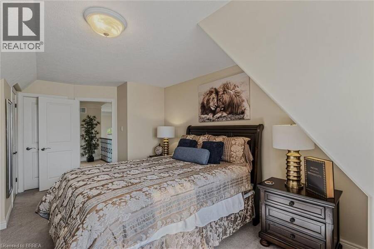
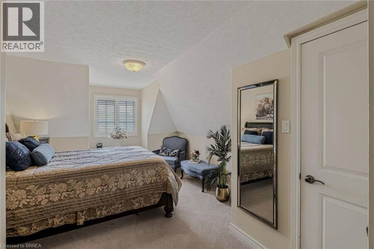
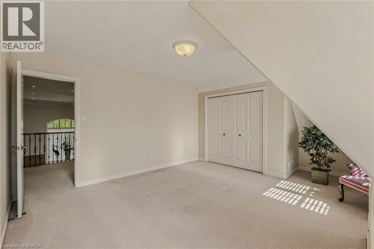
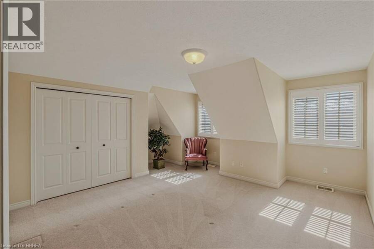
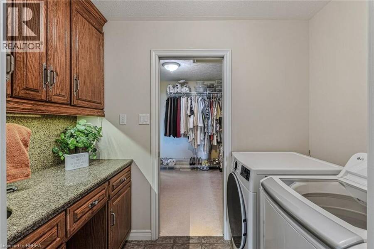
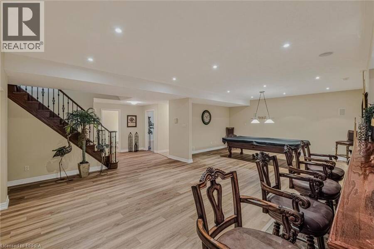
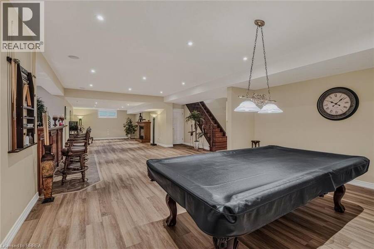
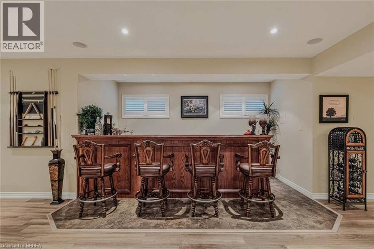
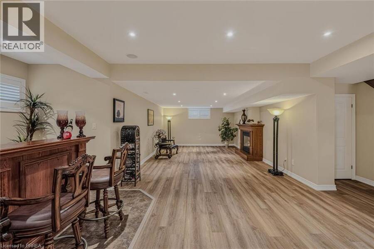
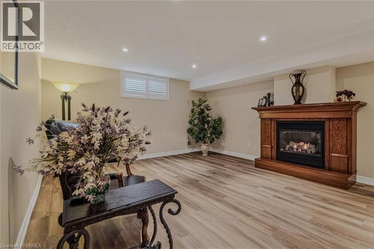
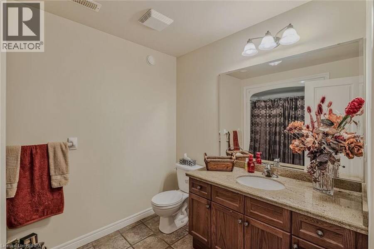
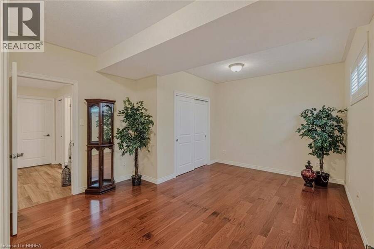
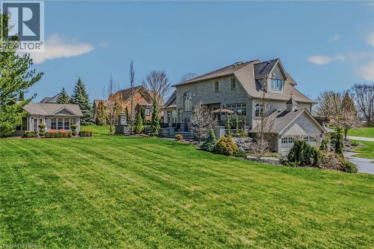
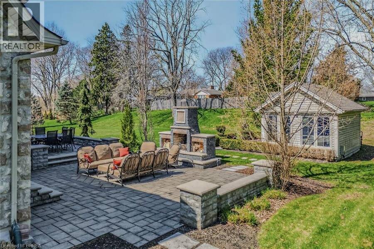
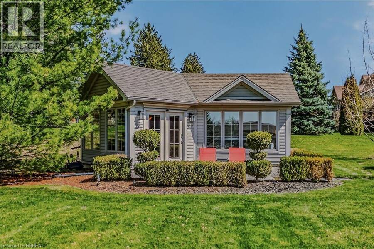
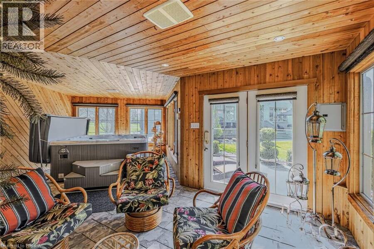
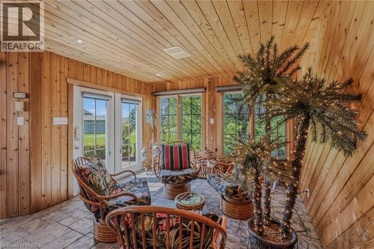
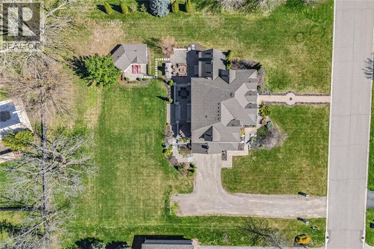
9 Rue Chateaux Terrace ~ an exceptional home in the prestigious Tutela Heights area, one of Brantford’s most coveted communities. Tucked away on a quiet cul-de-sac, this remarkable property blends upscale living with a serene, rural atmosphere, just minutes from everyday amenities. Boasting over 5,400 square feet of finished living space, this 2 storey home is designed for both grand entertaining and comfortable family living. Expansive principal rooms include a formal LR & DR, perfect for hosting, while the heart of the home showcases a stunning open-concept kitchen with custom cabinetry & range hood, granite countertops, stainless steel appliances, & breakfast bar, the kitchen flows into a bright eating area with walk-out to the patio. The greatroom impresses with soaring 18 ft ceilings and double sided fireplace shared with the sunken sunroom, hardwood flooring, and a wall of windows that flood the home with natural light. The sunken sunroom offers a warm, inviting retreat with vaulted ceilings & wood beams, French doors leading to the outdoor entertaining space with wood fireplace. A main floor office with built-in bookcases provides the perfect work-from-home setting. Upstairs, a Juliet balcony walkway overlooks the greatroom, creating a striking architectural feature. Primary suite offers a walk-in closet & 5 pc ensuite. 2 more bedrooms, 4 pc bath, and laundry room complete the second floor. Lower level is ideal for entertaining family & friends or could be used for multi-generational living with separate side door entrance. Upgraded luxury vinyl flooring, custom built wet bar, billiards area, & large rec room with gas fireplace. A 4th bedroom, 4 pc bath, & ample utility space. Step outside where landscaped gardens & Armorstone accents create a tranquil setting. A perfect year-round retreat is the custom built outbuiliding with cedar plank walls, concrete floor, an indoor 8 man hot tub! This home offers both luxury and practicality in equal measure. (id:25417)
- Listing ID: 40820168
- Property Type: Single Family
- Year Built: 2002
| Property | |
|---|---|
| Ownership: | Freehold |
| Lot Size: | 0.85 Ac (1/2 - 1.99 Acres) |
| Parking: | Attached Garage 14 Spaces |
| Building | |
|---|---|
| Type: | Single Family House |
| Appliances: | Dishwasher, Dryer, Garage Door Opener, Hood Fan, Hot Tub, Microwave Built-in, Oven - Built-In, Refrigerator, Stove, Washer, Water Softener, Wet Bar, Window Coverings and Central Vacuum |
| HVAC: | Central Air Conditioning, Fireplace and Forced Air Natural Gas |
| Exterior: | Stone, Stucco and Vinyl Siding |
| Basement: | Full (Finished) |
| Utilities: | Septic System |
| Location | |
|---|---|
| City: | Brantford |
| Province: | Ontario |
| Nearby Amenities: | Schools and Shopping |
| Community Features: | Quiet Area |
| Rooms | Level | Dimensions |
|---|---|---|
| Laundry room | Second level | 8'9'' x 5'3'' |
| 4pc Bathroom | Second level | Measurements not available |
| Bedroom | Second level | 19'8'' x 12'7'' |
| Bedroom | Second level | 16'4'' x 16'5'' |
| 5pc Ensuite bath | Second level | 14'0'' x 18'8'' |
| Primary Bedroom | Second level | 18'11'' x 18'1'' |
| Utility room | Basement | 16'4'' x 14'8'' |
| 4pc Bathroom | Basement | Measurements not available |
| Recreation room | Basement | 16'6'' x 37'4'' |
| Games room | Basement | 13'5'' x 18'10'' |
| Bedroom | Basement | 13'3'' x 16'5'' |
| 2pc Bathroom | Main level | Measurements not available |
| Office | Main level | 15'5'' x 13'7'' |
| Sunroom | Main level | 16'2'' x 18'9'' |
| Great room | Main level | 22'2'' x 16'8'' |
| Breakfast | Main level | 13'8'' x 14'10'' |
| Kitchen | Main level | 14'7'' x 16'3'' |
| Dining room | Main level | 16'4'' x 14'6'' |
| Living room | Main level | 16'4'' x 15'0'' |
| Foyer | Main level | 13'3'' x 8'0'' |
Book a showing to see this RUE CHATEAUX Terrace Home in Brantford
This property has so much to offer. Book a private showing now, as you do not want to miss out on 9 RUE CHATEAUX Terrace in Brantford, Ontario!
Private Showing Request
Send a request to book a private showing for
.
Please Note: Information you supply in the contact form will be kept fully confidential.
Is this home the right property for you? Start a conversation to find out.
Get Directions to this Property
Not sure where this property is? Get directions to this RUE CHATEAUX Terrace Home in Brantford.


Provided by Century 21 Heritage House LTD. MLS®, REALTOR®, and the associated logos are trademarks of the Canadian Real Estate Association.

This REALTOR.ca listing content is owned and licensed by REALTOR® members of the Canadian Real Estate Association.
Have questions or need more information about this home? Don't know where to begin? Then, let us connect you with the best real estate agent to guide you.

Inquiries submitted through this website will be responded to by a local sales representative from Royal LePage®.
Start a Conversation by Text
Provide your full name, phone and email to start a conversation by text message.
Please Note: Information you supply in the contact form will be kept fully confidential.
Start a Conversation by Email
Provide your full name and email to start a conversation by email.
Please Note: Information you supply in the contact form will be kept fully confidential.