
82 BALDWIN AVENUE, Brantford, Ontario N3S 1H7

$549,900.00
- 5 bedrooms
- 2 bathrooms
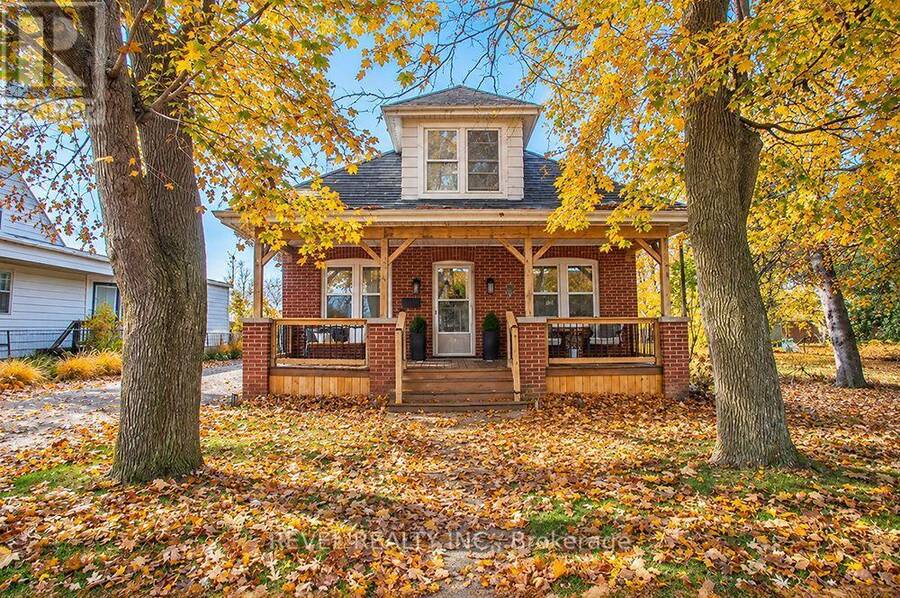
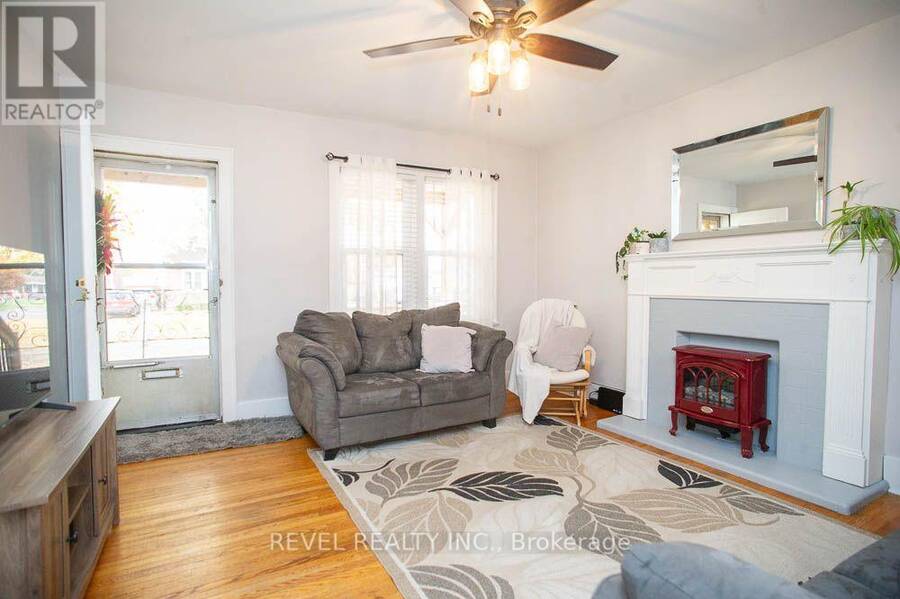
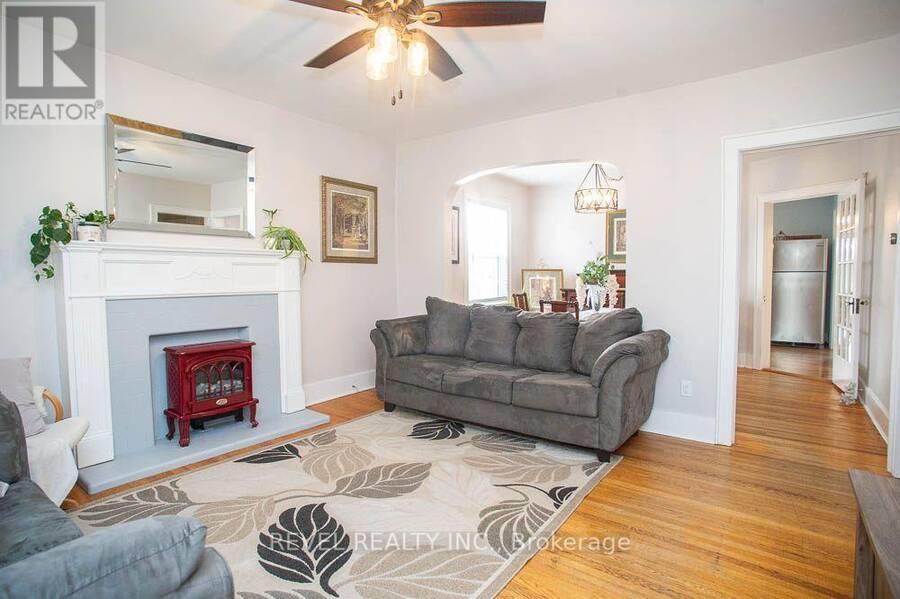
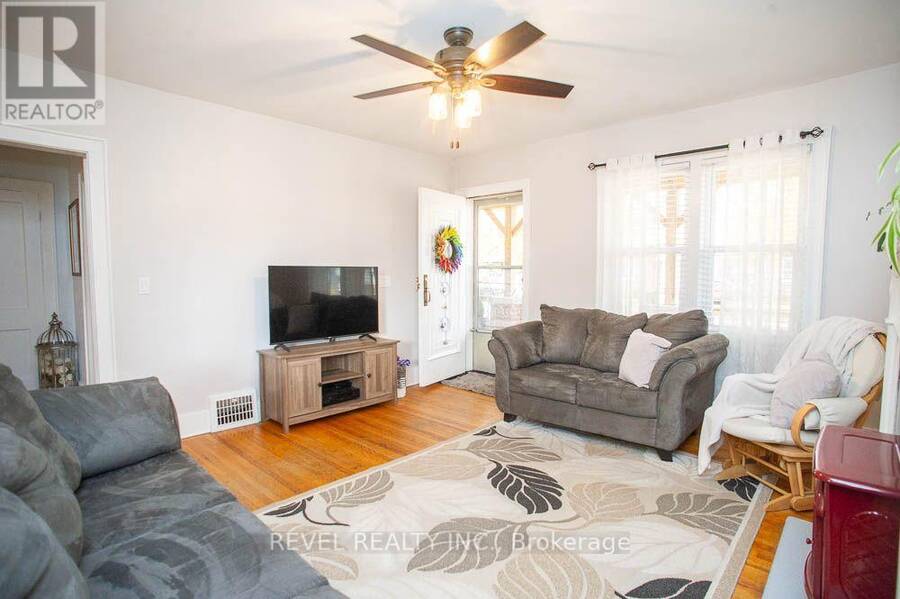
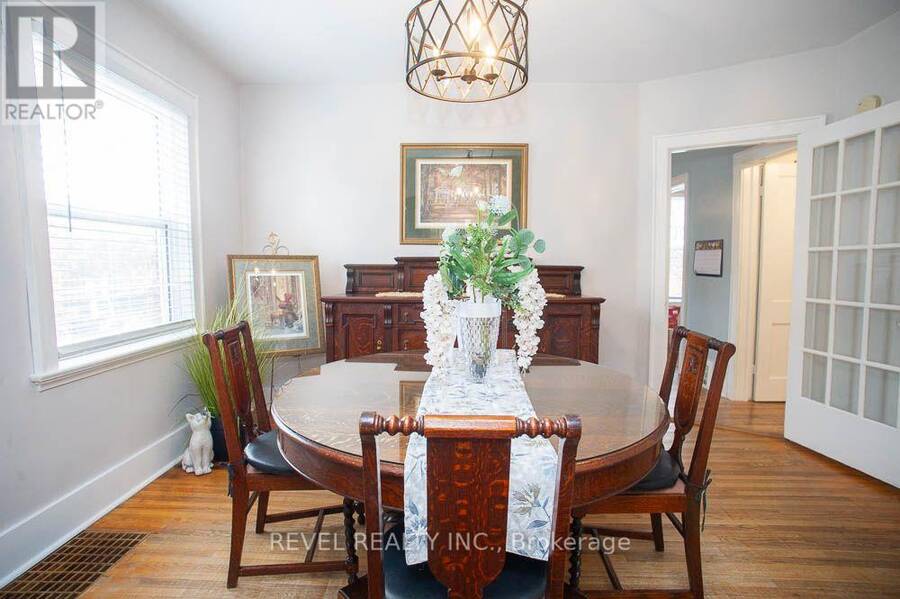
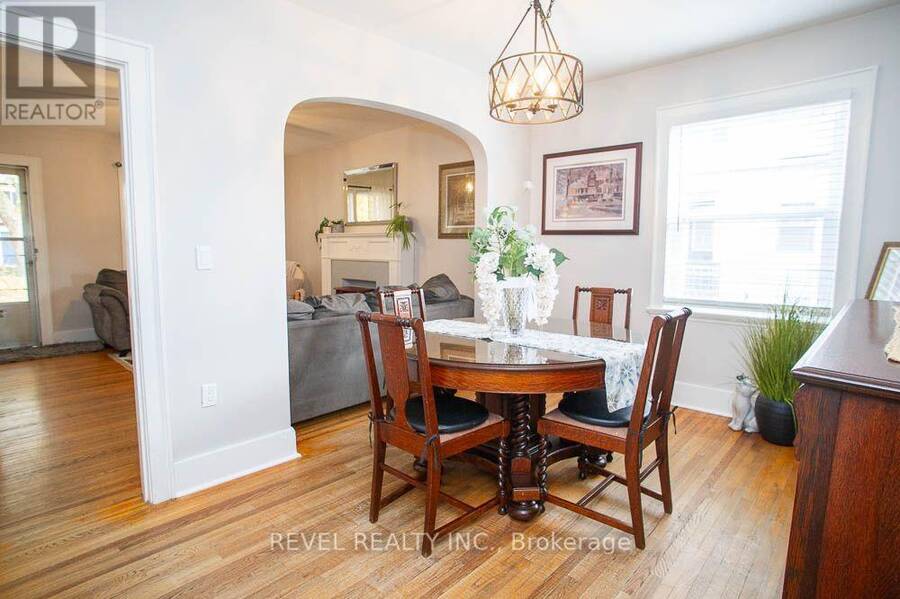
Don't let the humble exterior fool you! This charming home offers incredible space inside, with 5 bedrooms, 2 bathrooms and a layout offering functionality and flexibility. Nestled on a mature, tree lined street, this cute as a button home is filled with character, thoughtful updates and room to grow! A cosy front porch welcomes you, perfect for morning coffee or relaxing during warmer months. Inside, the spacious living and dining area offers just enough separation to define each space while maintaining an easy flow for everyday living and entertaining. Original hardwood floors and large windows bring warmth, character and natural light throughout. ... read more
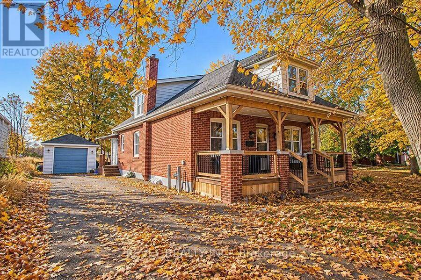
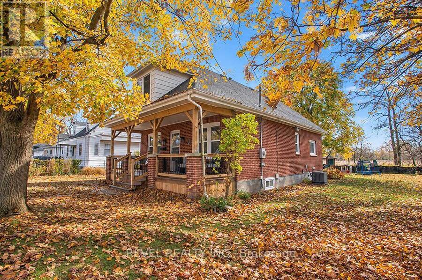
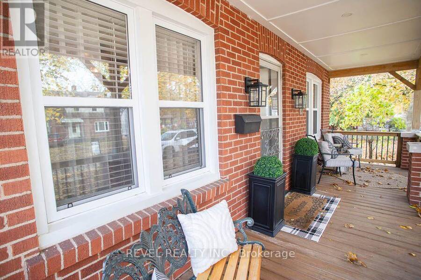
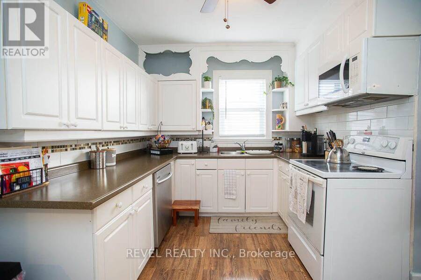
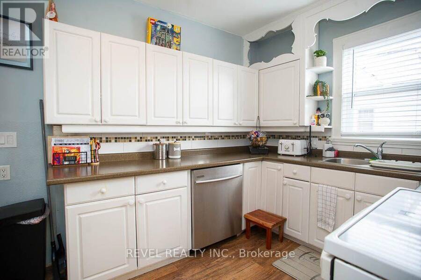
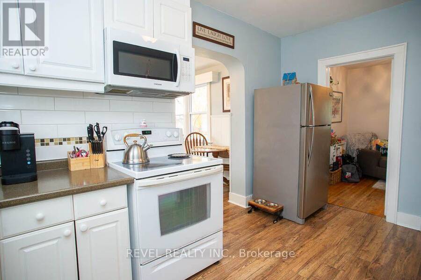
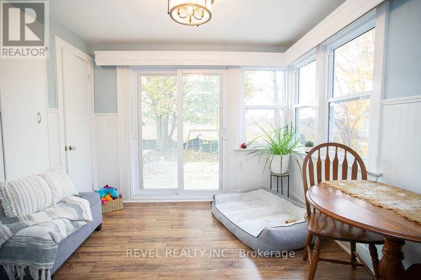
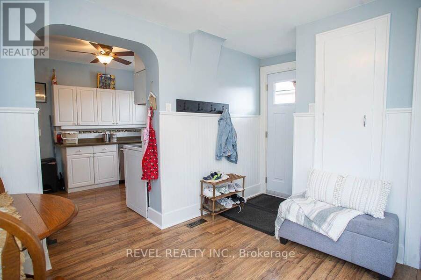
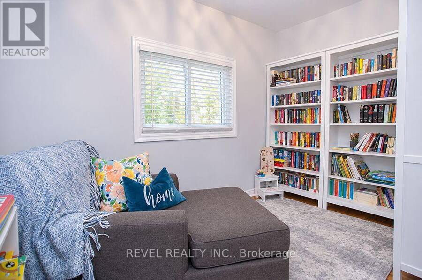
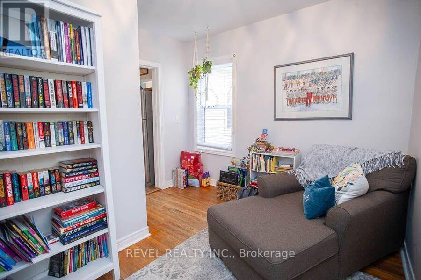
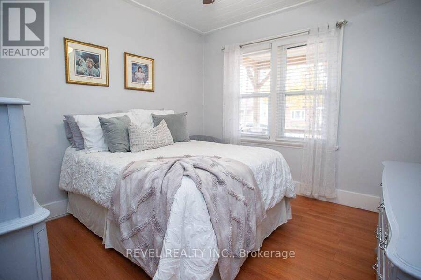
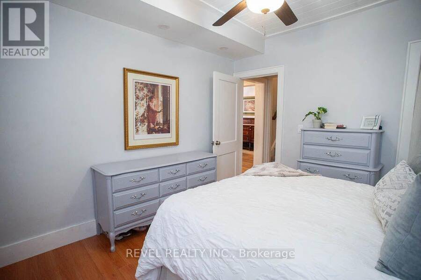
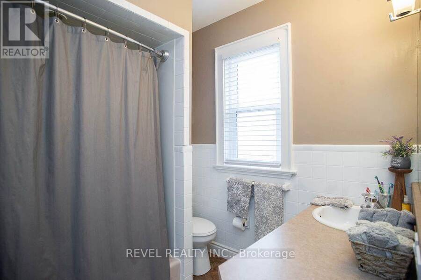
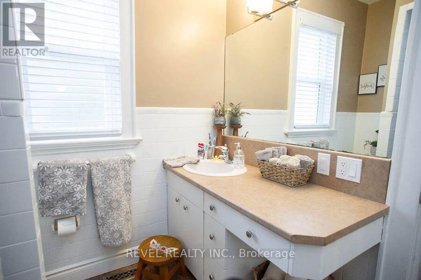
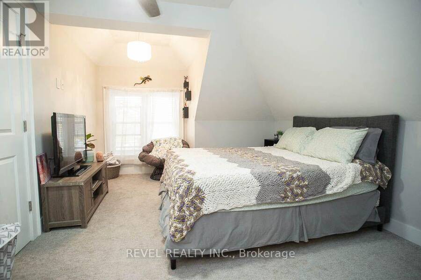
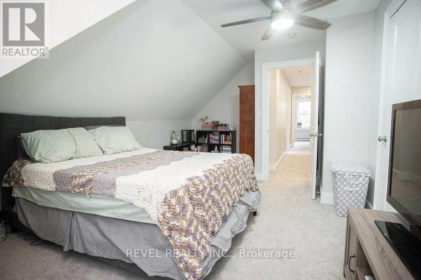
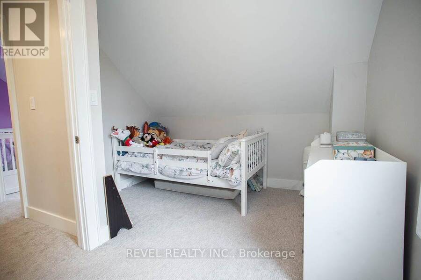
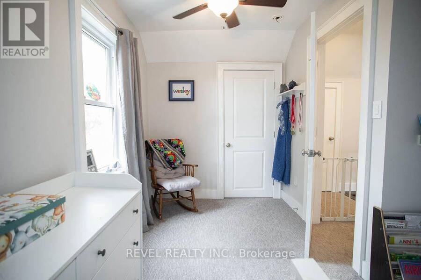
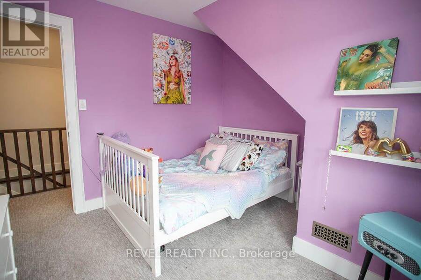
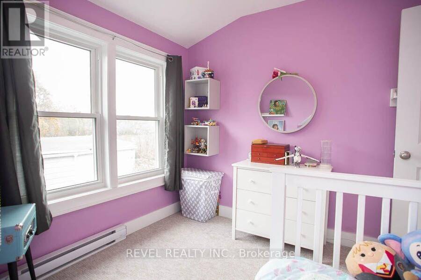
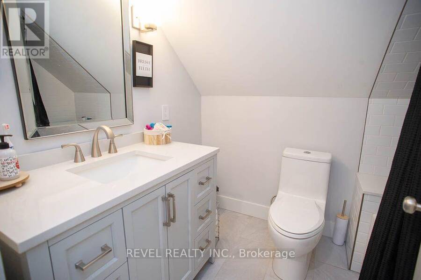
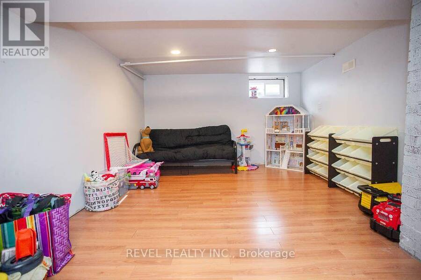
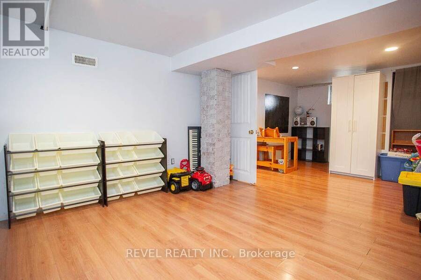
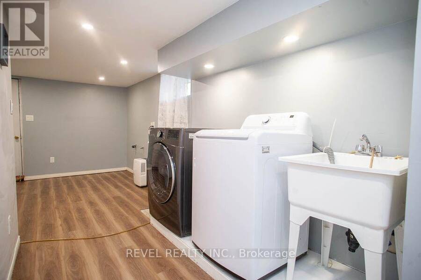
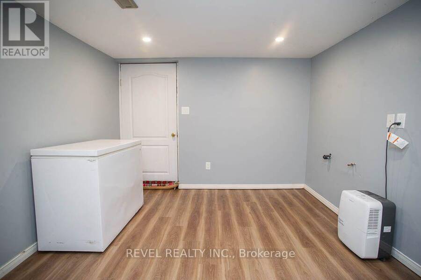
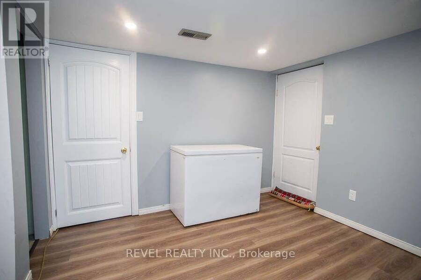
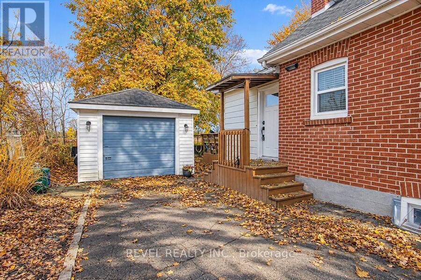
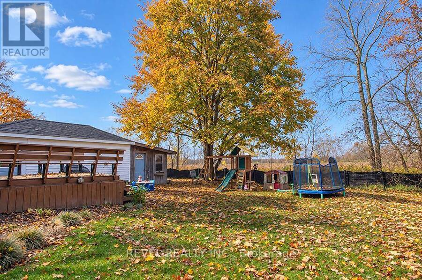
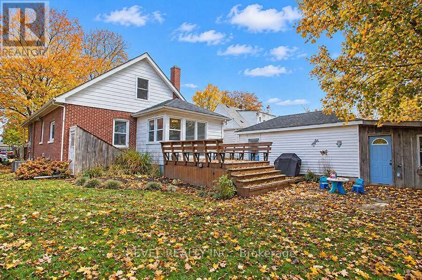
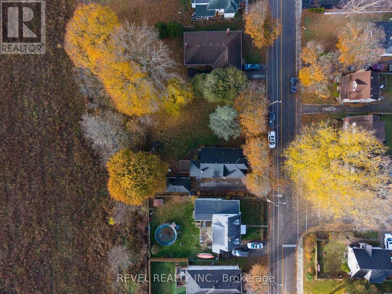
Don't let the humble exterior fool you! This charming home offers incredible space inside, with 5 bedrooms, 2 bathrooms and a layout offering functionality and flexibility. Nestled on a mature, tree lined street, this cute as a button home is filled with character, thoughtful updates and room to grow! A cosy front porch welcomes you, perfect for morning coffee or relaxing during warmer months. Inside, the spacious living and dining area offers just enough separation to define each space while maintaining an easy flow for everyday living and entertaining. Original hardwood floors and large windows bring warmth, character and natural light throughout. The main floor features two generously sized bedrooms, offering flexibility for bedrooms, a home office, playroom or hobby space. A full bathroom sits conveniently between them, with a linen closet just outside for added storage. The kitchen offers ample cabinetry and a practical layout, with the dining room steps away, making meals and entertaining a breeze. A spacious rear mudroom is an unexpected bonus, complete with new sliding doors and a new exterior side entrance door. Step onto the large deck and enjoy the peaceful backdrop of open fields with NO rear neighbours! A detached garage provides space for parking, tools or outdoor equipment. Upstairs, three additional bedrooms include a spacious primary bedroom. A beautifully renovated second bathroom features a newer vanity, tub and shower surround, plus the luxury of heated floors. And there's more! The lower level offers a large recreation area, dedicated laundry space and plenty of storage, giving you even more room to spread out. From the inviting porch to the generous deck, there's plenty of space to unwind, entertain and enjoy both indoor and outdoor living. With major updates including newer windows and air conditioning, five bedrooms, multiple living spaces and a beautiful setting with no rear neighbours, this home offers so much more than meets the eye! (id:25417)
- Listing ID: X14157772
- Property Type: Single Family
| Property | |
|---|---|
| Ownership: | Freehold |
| Lot Size: | 56 by 111 FT|under 1/2 Acre Partially Fenced |
| Parking: | Detached Garage 4 Spaces |
| Building | |
|---|---|
| Type: | Single Family House |
| Appliances: | Dishwasher, Dryer, Refrigerator, Stove, Washer, Window Coverings and Water Meter |
| HVAC: | Central Air Conditioning, Fireplace and Forced Air Natural Gas |
| Exterior: | Brick |
| Basement: | Full, N/A (Partially Finished), N/A, N/A |
| Utilities: | Sanitary Sewer |
| Location | |
|---|---|
| City: | Brantford |
| Province: | Ontario |
| Rooms | Level | Dimensions |
|---|---|---|
| Primary Bedroom | Second level | 5.97 m x 3.56 m |
| Bedroom | Second level | 3.91 m x 3.15 m |
| Bedroom | Second level | 3.1 m x 3.3 m |
| Laundry room | Lower level | 6.65 m x 3.02 m |
| Recreational, Games room | Lower level | 7.11 m x 3.66 m |
| Living room | Main level | 4.39 m x 4.09 m |
| Dining room | Main level | 4.09 m x 3.05 m |
| Kitchen | Main level | 4.11 m x 2.77 m |
| Bedroom | Main level | 3.35 m x 3.2 m |
| Bedroom | Main level | 3.43 m x 3.12 m |
| Mud room | Main level | 3.86 m x 2.87 m |
Book a showing to see this Baldwin Avenue Home in Brantford
This property has so much to offer. Book a private showing now, as you do not want to miss out on 82 BALDWIN AVENUE in Brantford, Ontario!
Private Showing Request
Send a request to book a private showing for
.
Please Note: Information you supply in the contact form will be kept fully confidential.
Is this home the right property for you? Start a conversation to find out.
Get Directions to this Property
Not sure where this property is? Get directions to this Baldwin Avenue Home in Brantford.


Provided by REVEL REALTY INC.. MLS®, REALTOR®, and the associated logos are trademarks of the Canadian Real Estate Association.

This REALTOR.ca listing content is owned and licensed by REALTOR® members of the Canadian Real Estate Association.
Have questions or need more information about this home? Don't know where to begin? Then, let us connect you with the best real estate agent to guide you.

Inquiries submitted through this website will be responded to by a local sales representative from Royal LePage®.
Start a Conversation by Text
Provide your full name, phone and email to start a conversation by text message.
Please Note: Information you supply in the contact form will be kept fully confidential.
Start a Conversation by Email
Provide your full name and email to start a conversation by email.
Please Note: Information you supply in the contact form will be kept fully confidential.