
70 RIVER Road, Brantford, Ontario N3R 0C1

$974,900.00
- 5 bedrooms
- 3 bathrooms
- 1,462 Square Feet
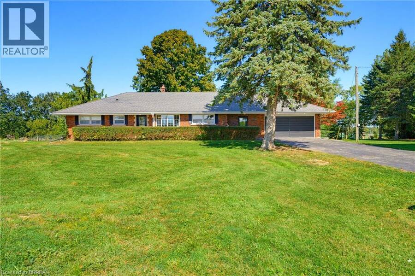
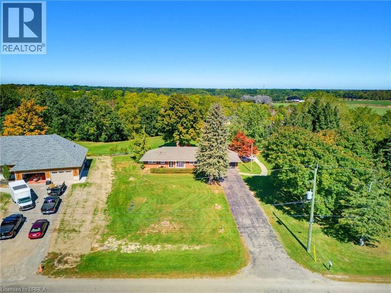
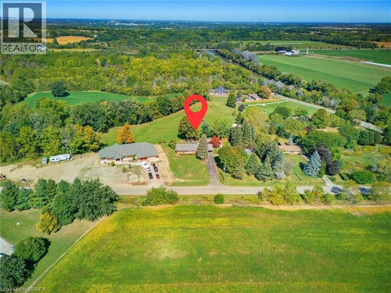
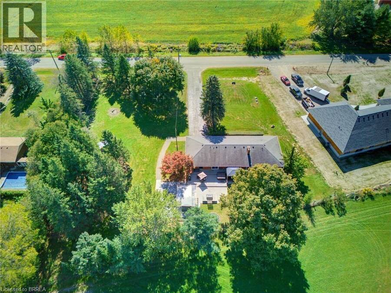
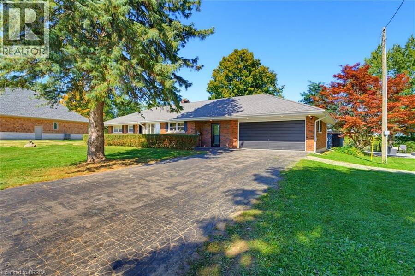
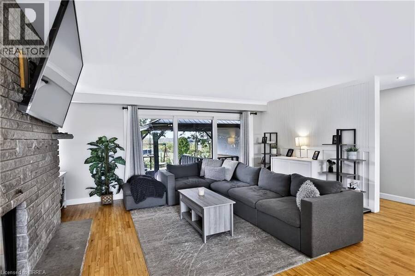
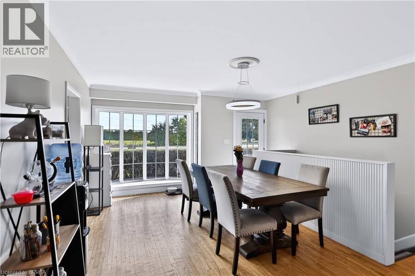
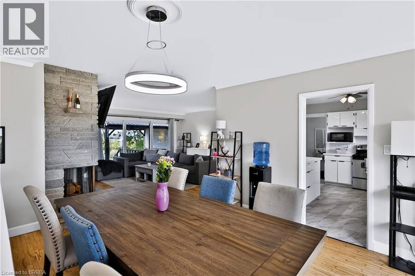
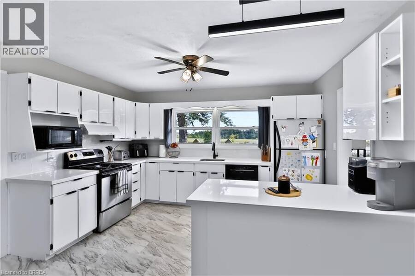
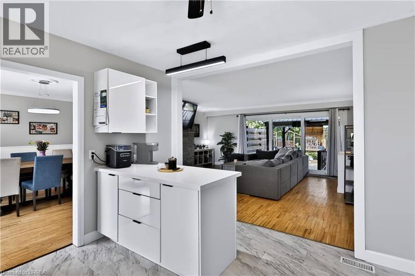
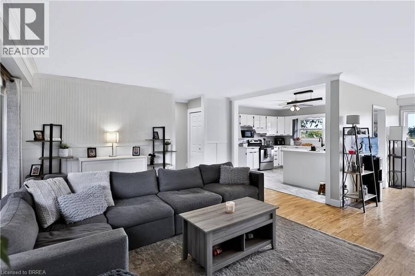
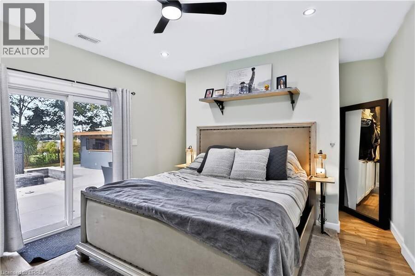
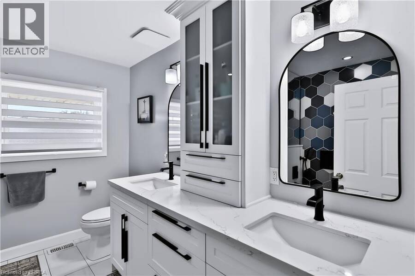
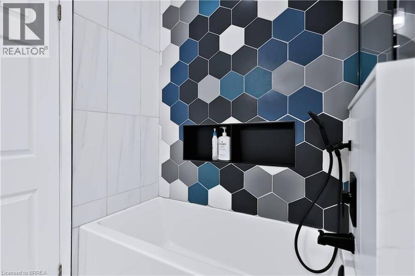
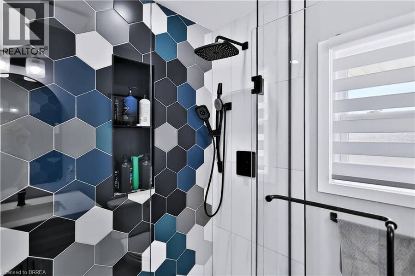
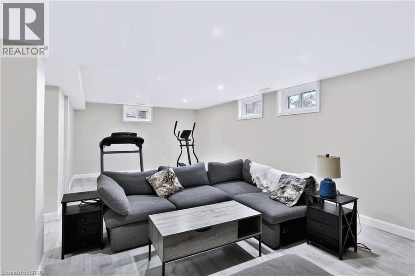
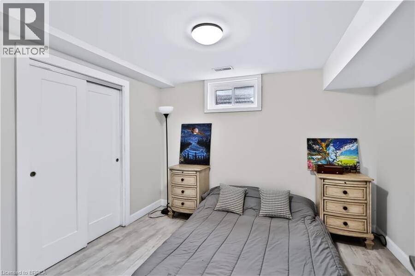
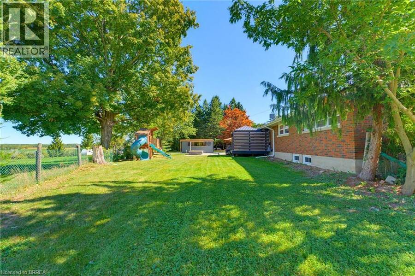
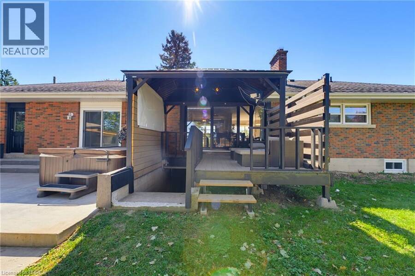
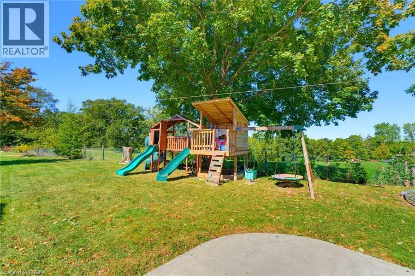
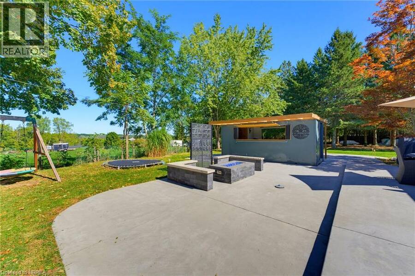
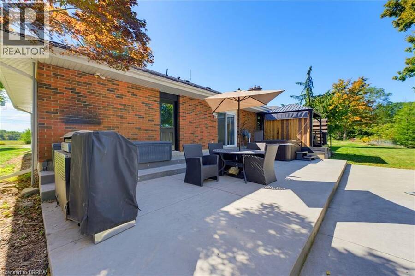
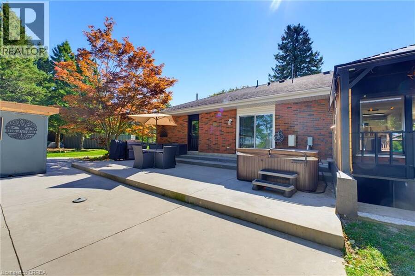
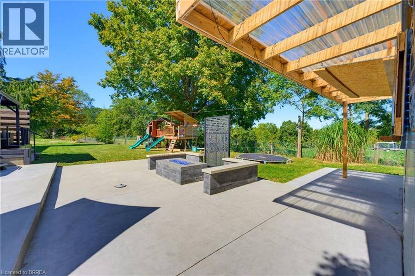
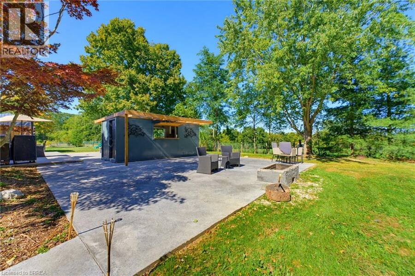
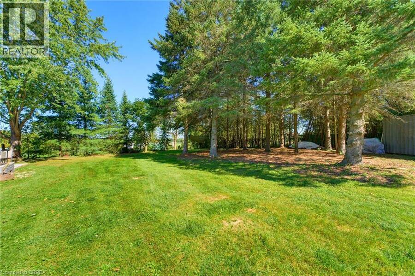
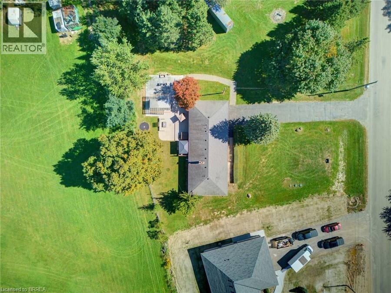
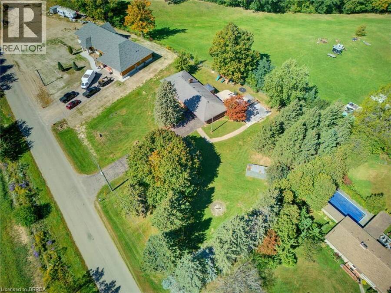
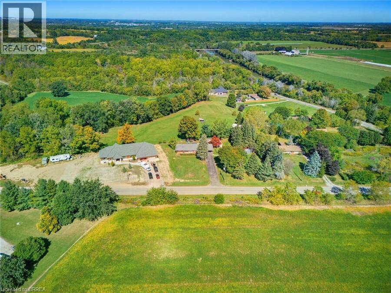
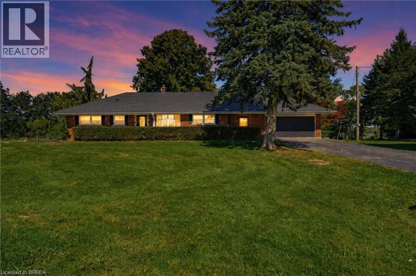
Welcome home to 70 River Road, Brantford. Towards the end of a quiet road enjoy farm fields across from you and stunning views out back! Nearly 200 ft of frontage on a mature 1 acre lot find a sprawling brick ranch. With many upgrades in the last few years this home is perfect for a family offering 4+1 beds and 3 full baths. Entertain friends and family with many sitting areas out back to enjoy the views, stay cozy by the gas fire table or wood burning fire pit, and there’s parking for 8+ vehicles in your driveway. Recent upgrades include all new ductwork, gas forced air furnace and AC (2022), new septic (2023), windows on main level and doors ... read more
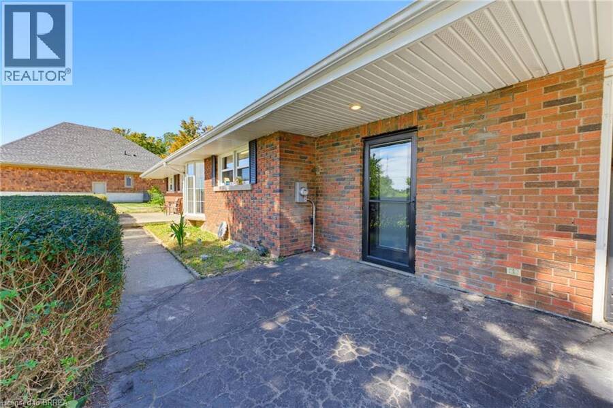
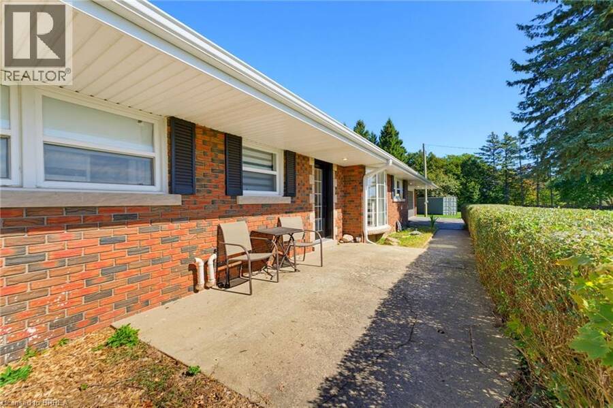
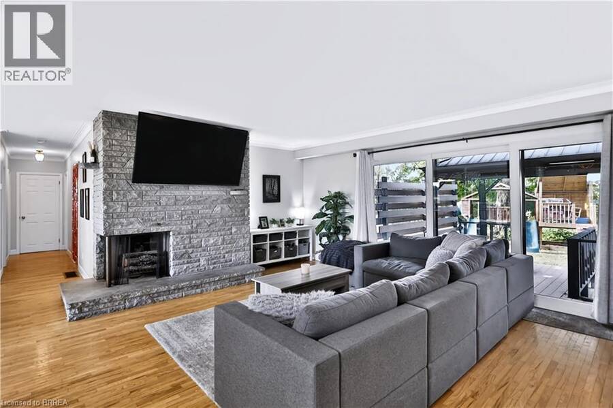
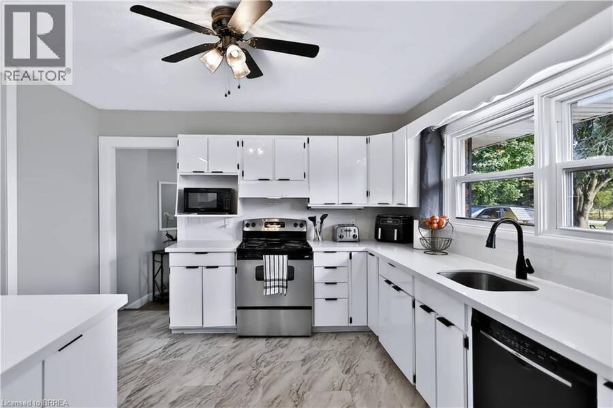
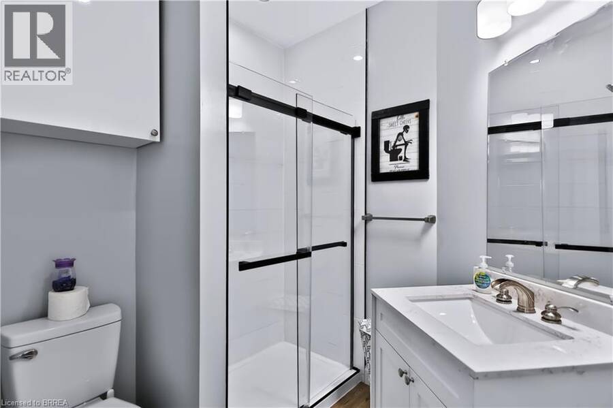
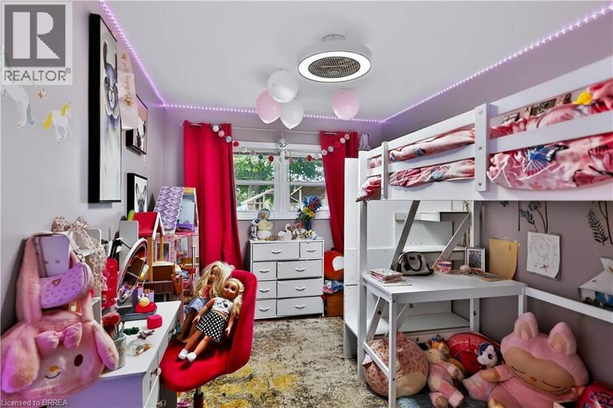
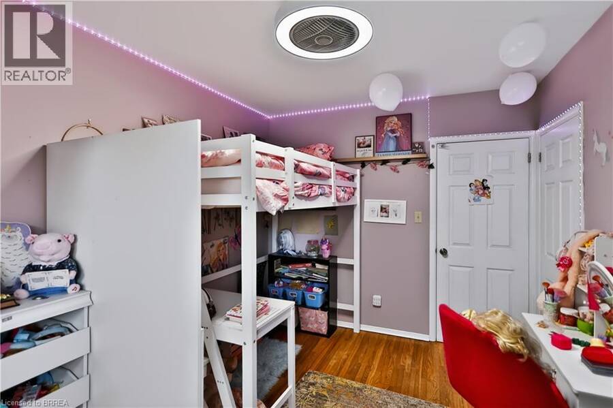
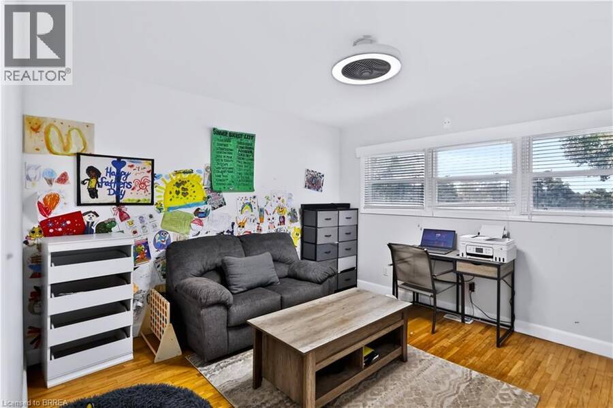
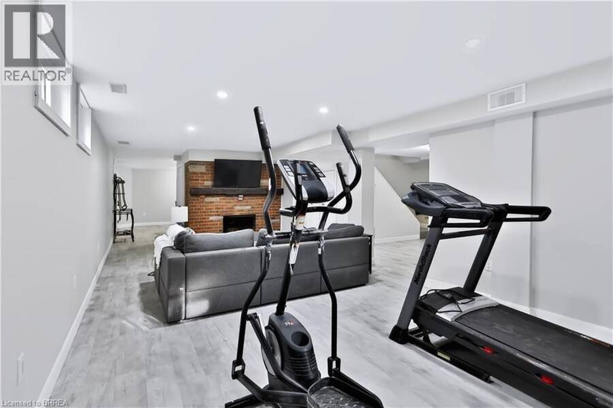
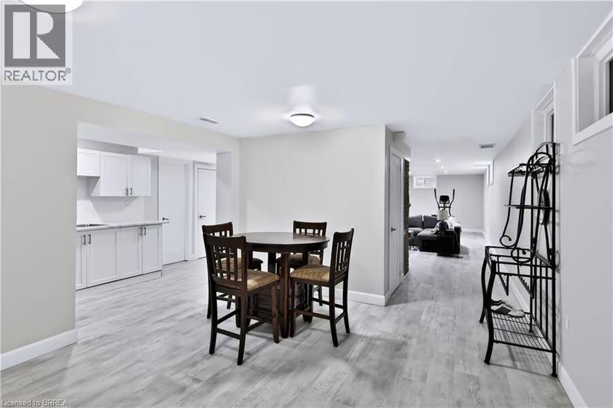
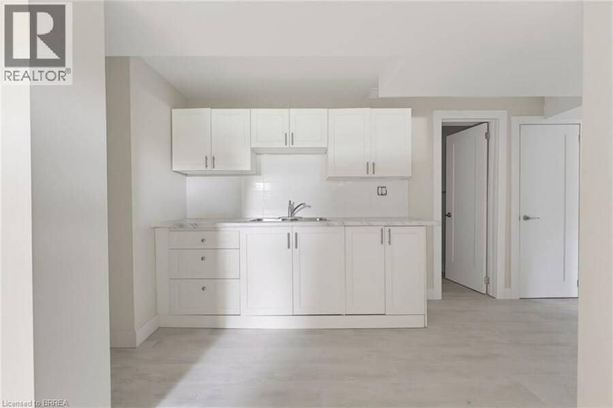
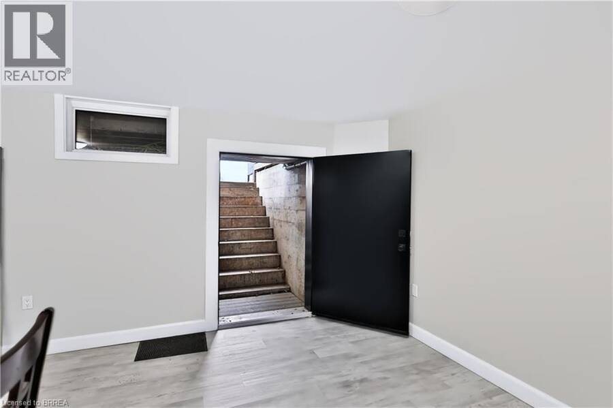
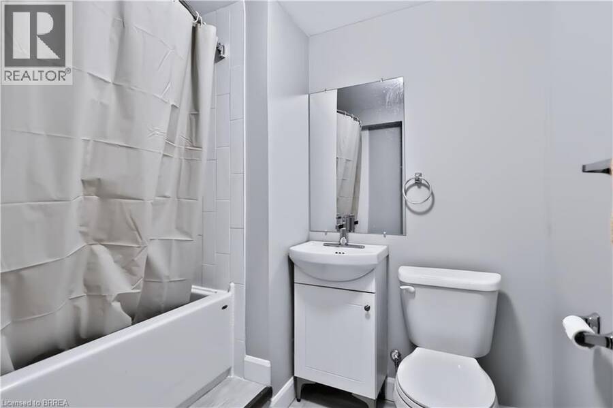
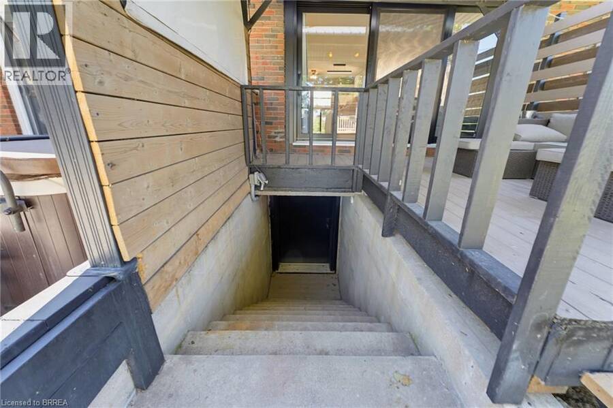
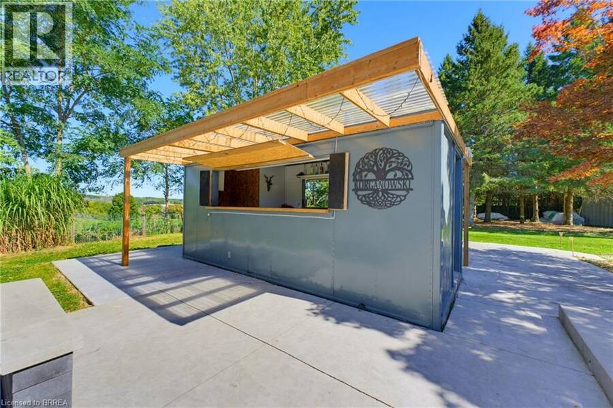
Welcome home to 70 River Road, Brantford. Towards the end of a quiet road enjoy farm fields across from you and stunning views out back! Nearly 200 ft of frontage on a mature 1 acre lot find a sprawling brick ranch. With many upgrades in the last few years this home is perfect for a family offering 4+1 beds and 3 full baths. Entertain friends and family with many sitting areas out back to enjoy the views, stay cozy by the gas fire table or wood burning fire pit, and there’s parking for 8+ vehicles in your driveway. Recent upgrades include all new ductwork, gas forced air furnace and AC (2022), new septic (2023), windows on main level and doors (2017/18) concrete poured in backyard (2023-2026), refinished basement with all new windows and doors and floors (2026), main level bathroom, basement bath, and ensuite to primary (2026), outdoor bar (2025), new 100 amp hydro (2026), new kitchen floors, counters, backsplash and cabinets (2026). Hike on down to the Grand River, less than 1 km away to enjoy the outdoor nature and don't forget your fishing pole! Don't miss your opportunity to live in the country, just move in and enjoy! (id:25417)
- Listing ID: 40864945
- Property Type: Single Family
- Year Built: 1964
| Property | |
|---|---|
| Style: | Ranch |
| Ownership: | Freehold |
| Land Size: | 1 Ac (1/2 - 1.99 Acres) Fence |
| Parking: | Attached Garage 10 Spaces |
| Building | |
|---|---|
| Type: | Single Family House |
| Appliances: | Dryer, Garage Door Opener, Refrigerator, Stove, Washer, Window Coverings and Dishwasher |
| HVAC: | Central Air Conditioning and Fireplace |
| Exterior: | Brick |
| Basement: | Full (Finished) |
| Utilities: | Cable, Electricity, Telephone, Dug Well and Septic System |
| Location | |
|---|---|
| City: | Brantford |
| Province: | Ontario |
| Community Features: | Quiet Area |
| Rooms | Level | Dimensions |
|---|---|---|
| Bedroom | Basement | 10'10'' x 10'3'' |
| Recreation room | Basement | 46'7'' x 15'1'' |
| Utility room | Basement | 4'1'' x 7'0'' |
| Utility room | Basement | 11'6'' x 24'4'' |
| Other | Basement | 18'10'' x 5'5'' |
| 4pc Bathroom | Basement | 6'11'' x 6'10'' |
| Utility room | Basement | 5'0'' x 8'6'' |
| Foyer | Main level | 11'9'' x 10'0'' |
| 3pc Bathroom | Main level | 8'2'' x 6'9'' |
| 4pc Bathroom | Main level | 8'5'' x 10'2'' |
| Bedroom | Main level | 11'11'' x 10'2'' |
| Bedroom | Main level | 11'11'' x 12'1'' |
| Bedroom | Main level | 9'0'' x 12'1'' |
| Primary Bedroom | Main level | 12'10'' x 12'6'' |
| Living room | Main level | 19'0'' x 15'8'' |
| Dining room | Main level | 14'1'' x 14'6'' |
| Kitchen | Main level | 11'9'' x 10'0'' |
Book a showing to see this RIVER Road Home in Brantford
This property has so much to offer. Book a private showing now, as you do not want to miss out on 70 RIVER Road in Brantford, Ontario!
Private Showing Request
Send a request to book a private showing for
.
Please Note: Information you supply in the contact form will be kept fully confidential.
Is this home the right property for you? Start a conversation to find out.
Get Directions to this Property
Not sure where this property is? Get directions to this RIVER Road Home in Brantford.


Provided by Re/Max Twin City Realty Inc. MLS®, REALTOR®, and the associated logos are trademarks of the Canadian Real Estate Association.

This REALTOR.ca listing content is owned and licensed by REALTOR® members of the Canadian Real Estate Association.
Have questions or need more information about this home? Don't know where to begin? Then, let us connect you with the best real estate agent to guide you.

Inquiries submitted through this website will be responded to by a local sales representative from Royal LePage®.
Start a Conversation by Text
Provide your full name, phone and email to start a conversation by text message.
Please Note: Information you supply in the contact form will be kept fully confidential.
Start a Conversation by Email
Provide your full name and email to start a conversation by email.
Please Note: Information you supply in the contact form will be kept fully confidential.