
70 CARMICHAEL Crescent, Brantford, Ontario N3R 8A9

$939,900.00
- 2 bedrooms
- 3 bathrooms
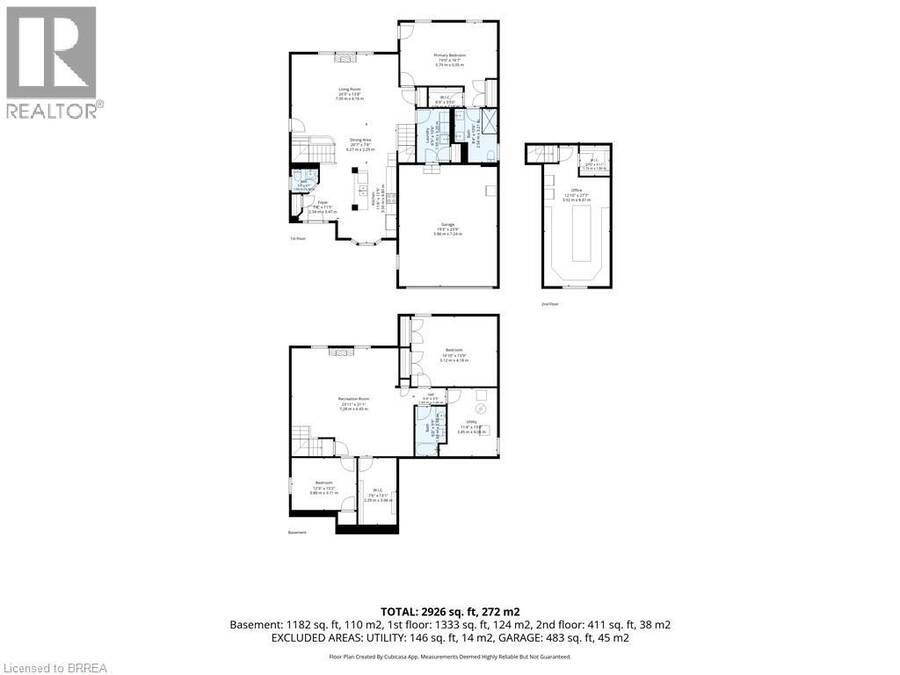
- 2,926 Square Feet
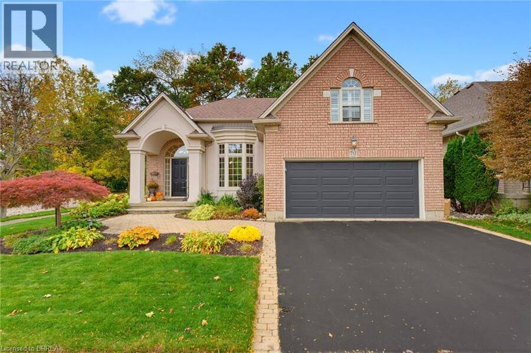
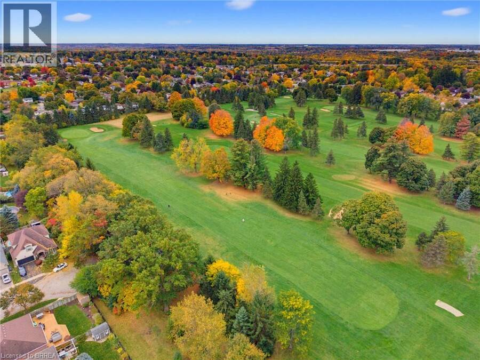
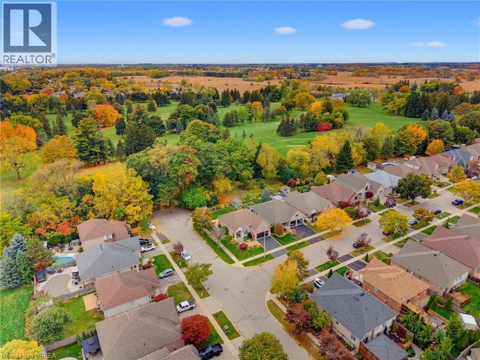
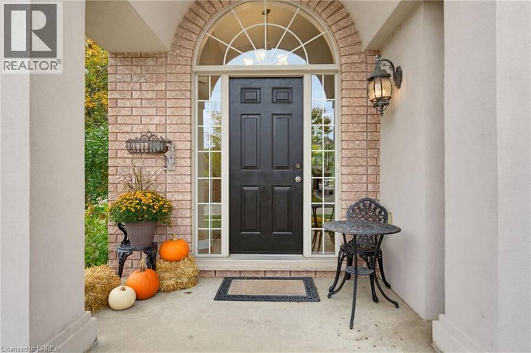
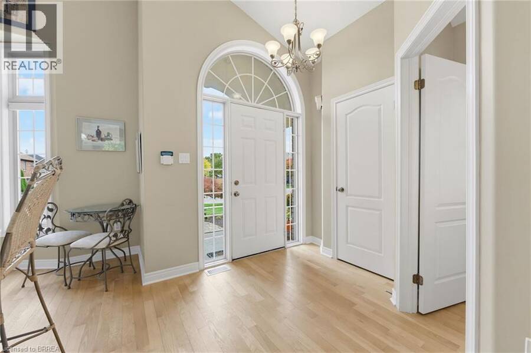
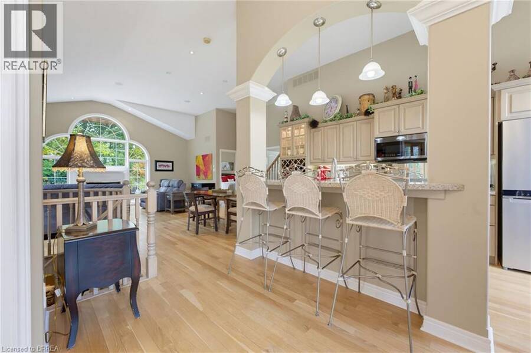
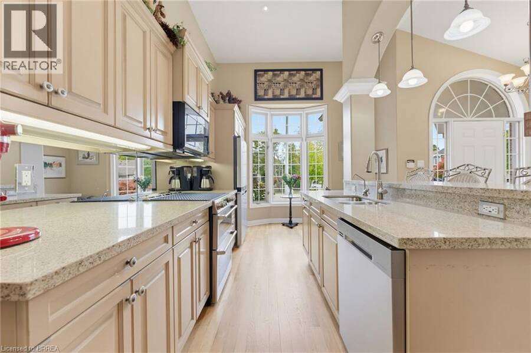
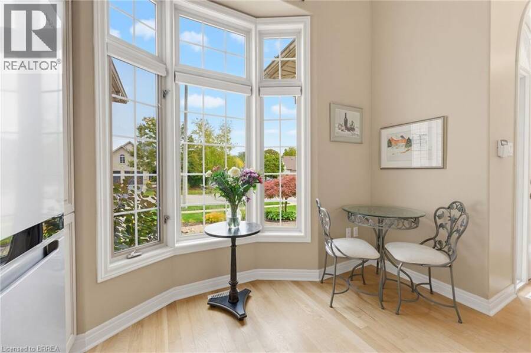
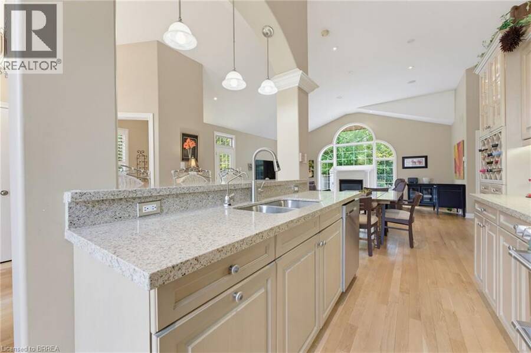
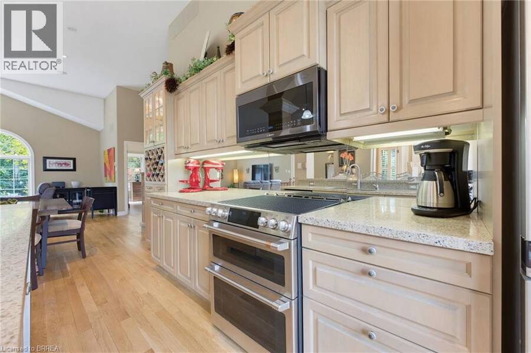
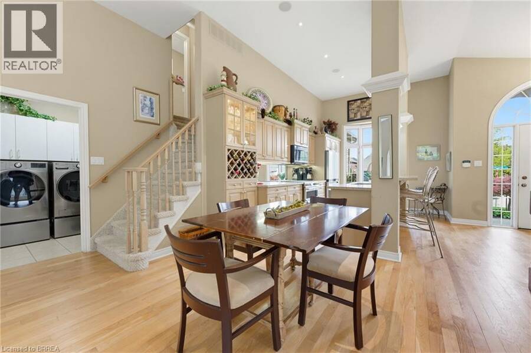
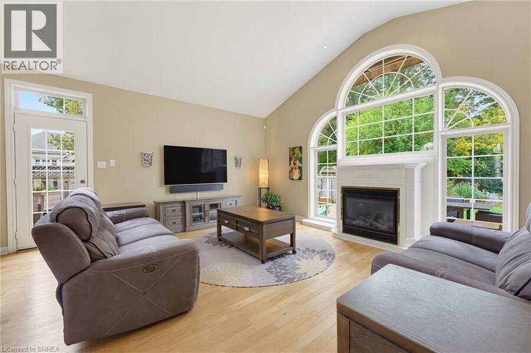
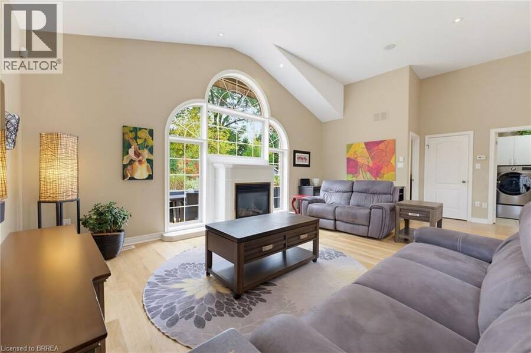
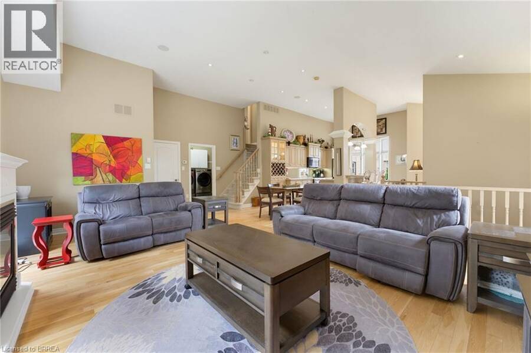
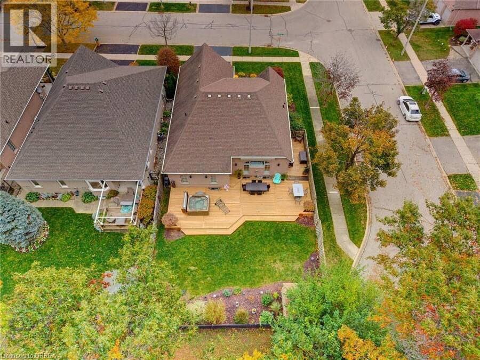
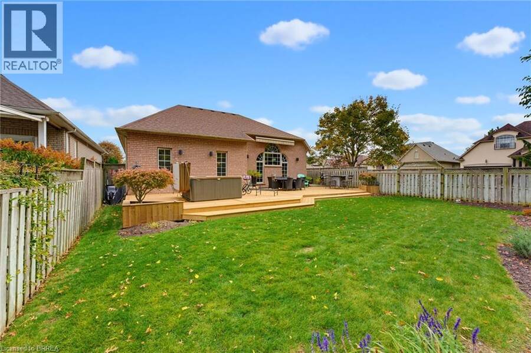
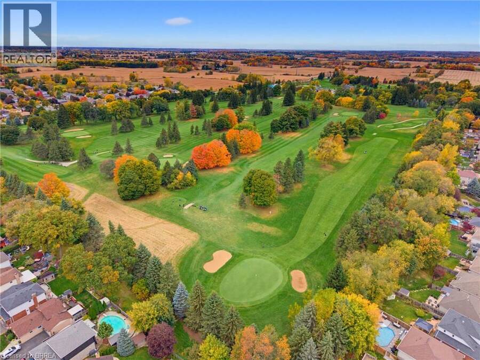
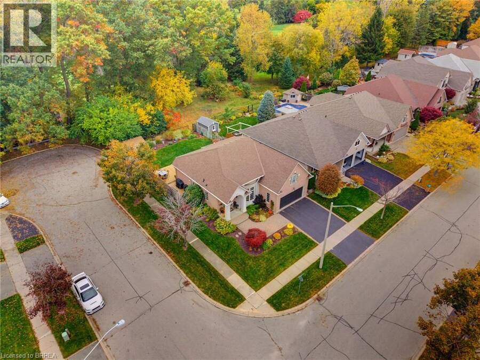
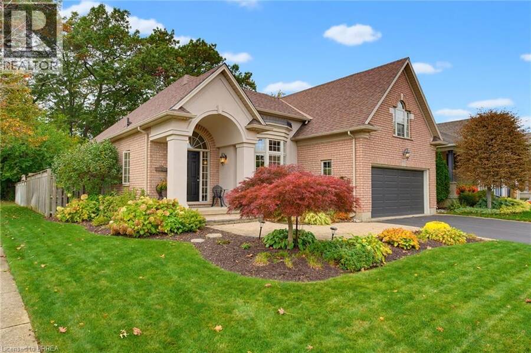
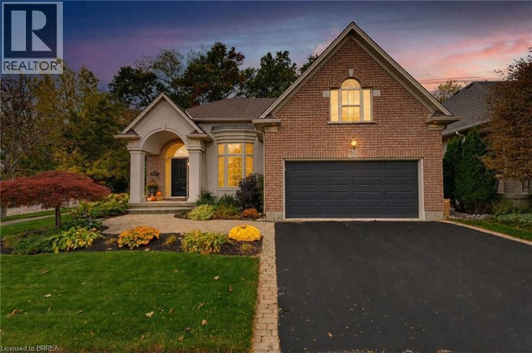
Welcome to 70 Carmichael Crescent, located in Brantford’s desirable north end with no rear neighbours and backing onto the Walter Gretzky Municipal Golf Course.This well-maintained Schuit Homes offers the perfect combination of space, comfort, and low-maintenance living. From the moment you arrive, the curb appeal stands out with beautiful gardens, mature landscaping, and a double-car garage. Inside, the bright open-concept main floor features vaulted ceilings, large windows, and plenty of natural light. The spacious kitchen offers a centre island and flows into the dining area and living room, where a gas fireplace creates a cozy focal point while ... read more
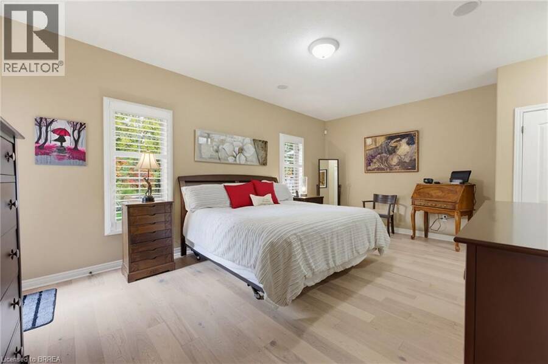
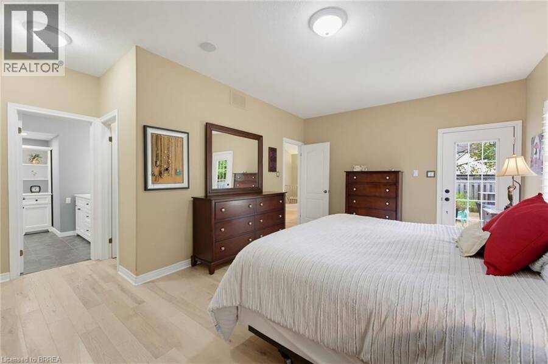
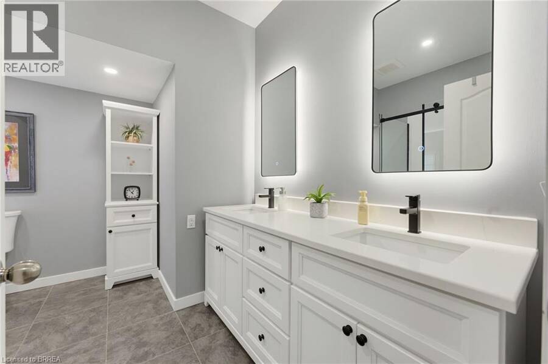
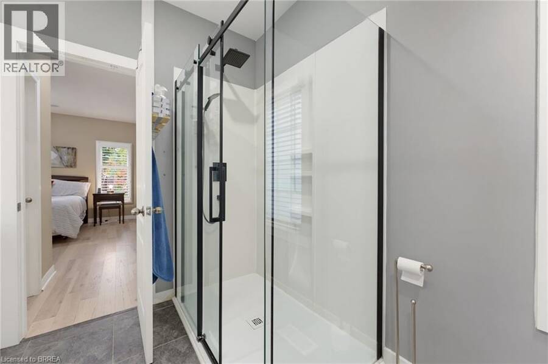
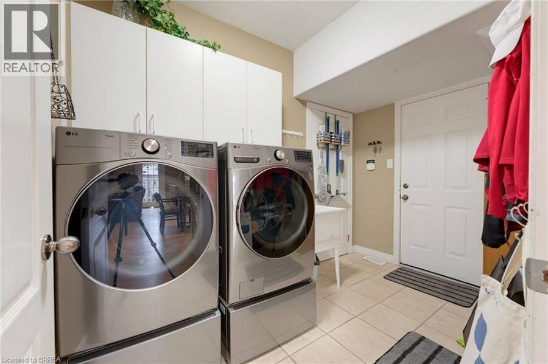
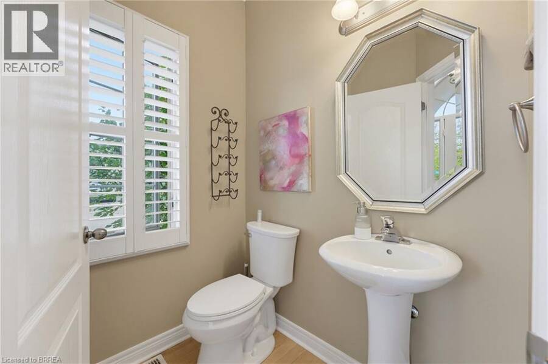
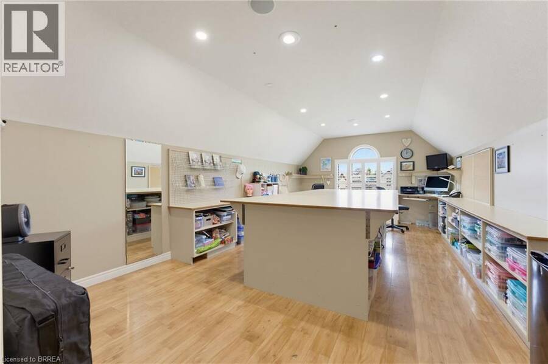
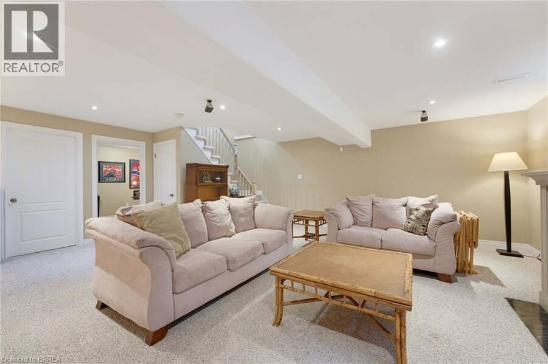
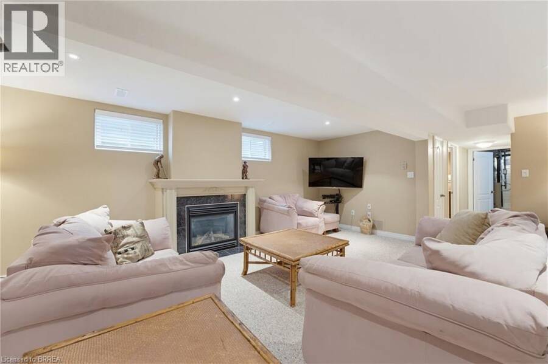
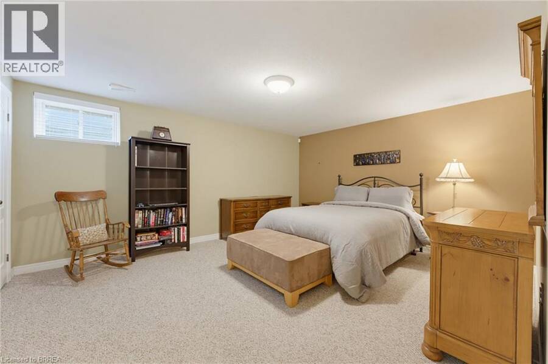
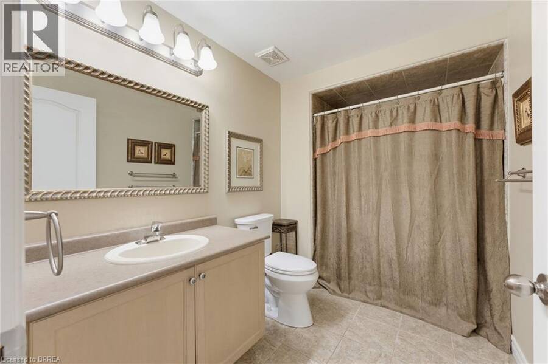
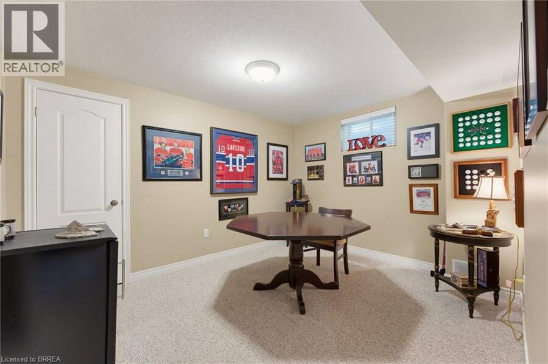
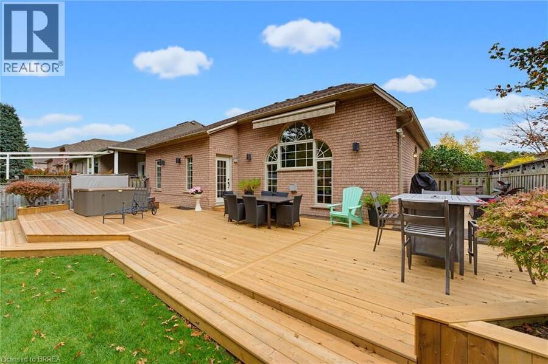
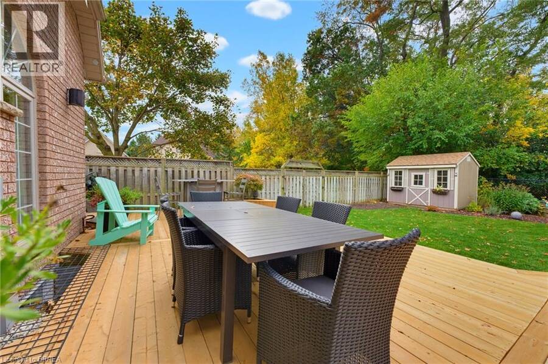
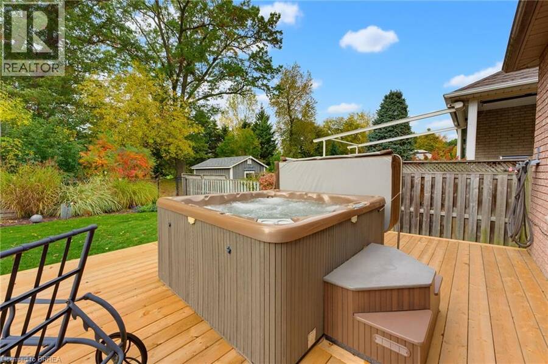
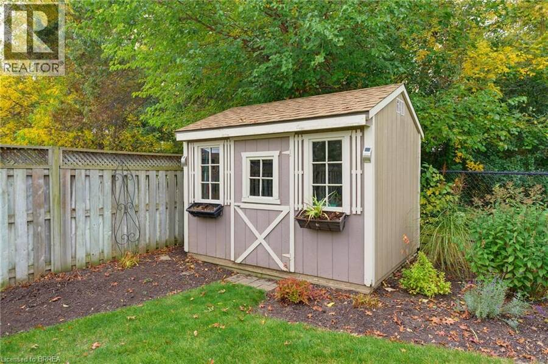
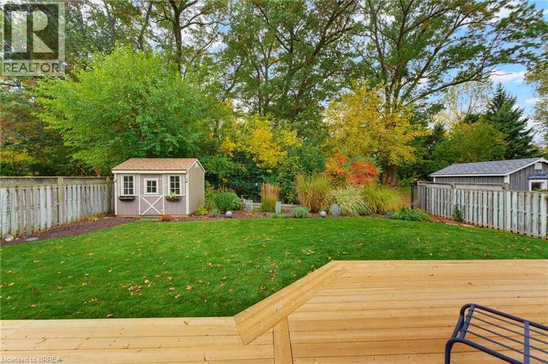
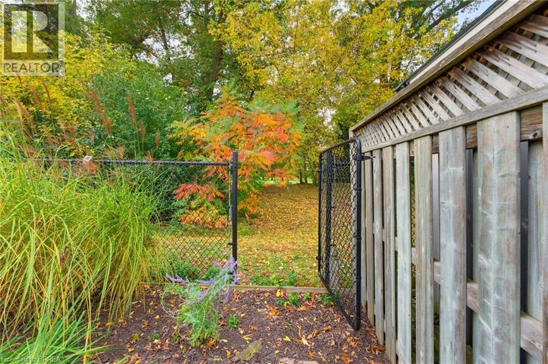
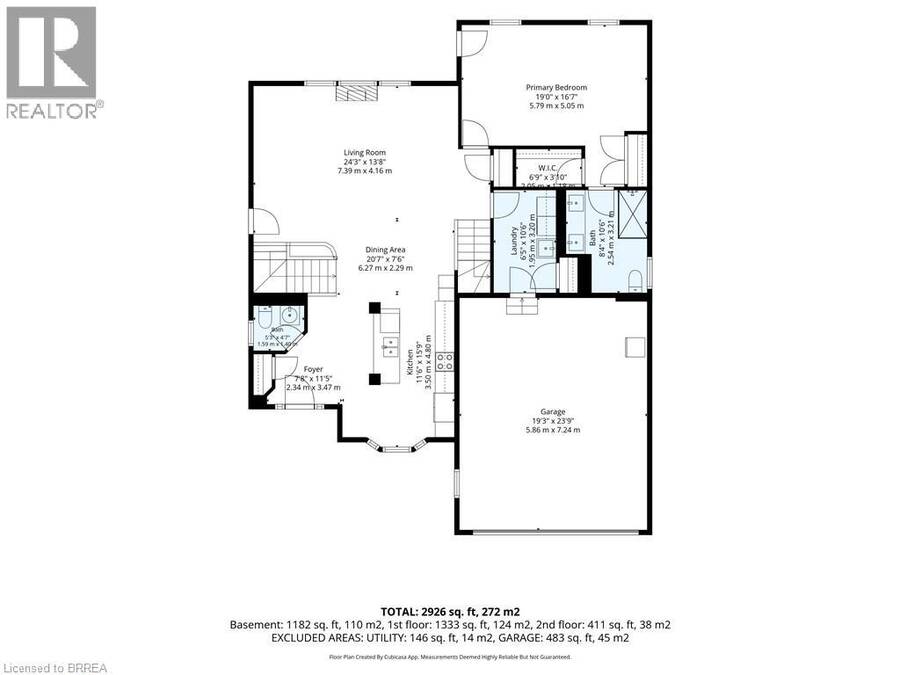
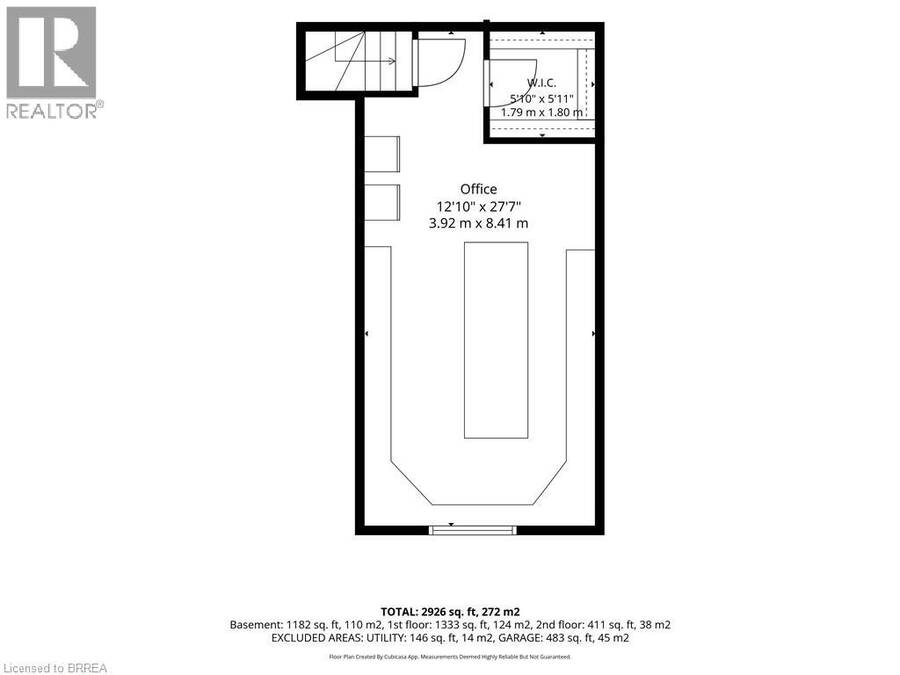
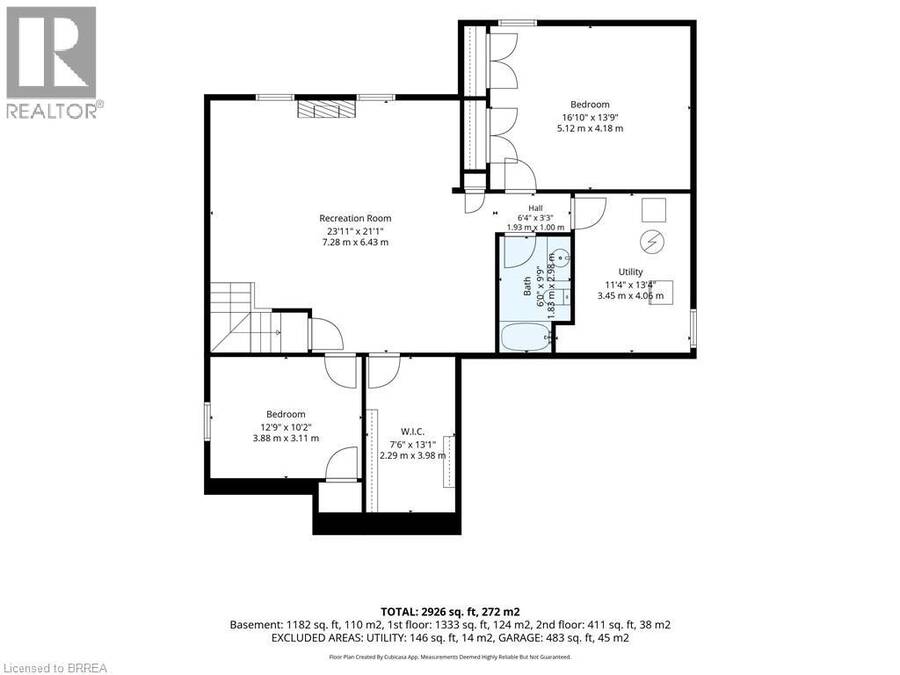
Welcome to 70 Carmichael Crescent, located in Brantford’s desirable north end with no rear neighbours and backing onto the Walter Gretzky Municipal Golf Course.This well-maintained Schuit Homes offers the perfect combination of space, comfort, and low-maintenance living. From the moment you arrive, the curb appeal stands out with beautiful gardens, mature landscaping, and a double-car garage. Inside, the bright open-concept main floor features vaulted ceilings, large windows, and plenty of natural light. The spacious kitchen offers a centre island and flows into the dining area and living room, where a gas fireplace creates a cozy focal point while overlooking the private backyard. The main-floor primary bedroom includes an updated ensuite completed in 2023 with a double vanity and walk-in shower. Main-floor laundry with garage access and a convenient 2-piece bathroom complete this level. Upstairs, the spacious loft provides excellent flexibility and includes a walk-in closet. Currently used as a craft room and home office, it could also function as a second bedroom, sitting area, or guest space. The fully finished basement adds even more room with a games area, office space, 4-piece bathroom, and a comfortable recreation room with a second gas fireplace. The backyard is a true retreat, offering mature trees, excellent privacy, an electric awning, hot tub, and direct gate to the golf course. It is the perfect setting for relaxing or entertaining outdoors. Recent updates include a new refrigerator, washer, and dryer in 2026. Located in the sought-after Northridge neighbourhood close to parks, shopping, amenities, and highway access, this is a rare opportunity for buyers looking to downsize without giving up space. Book your private showing today! (id:25417)
Open House this Sunday, October 18th, from 2:00 PM to 4:00 PM.
- Listing ID: 40871441
- Property Type: Single Family
- Year Built: 2002
| Property | |
|---|---|
| Style: | Bungalow |
| Ownership: | Freehold |
| Lot Size: | 0.15 Ac (Under 1/2 Acre) |
| Parking: | Attached Garage 6 Spaces |
| Building | |
|---|---|
| Type: | Single Family House |
| Appliances: | Dishwasher, Dryer, Hot Tub, Microwave, Microwave Built-in, Refrigerator, Washer and Central Vacuum |
| HVAC: | Central Air Conditioning, Fireplace and Forced Air Natural Gas |
| Exterior: | Brick Veneer and Stucco |
| Basement: | Full (Finished) |
| Utilities: | Municipal Sewage System |
| Location | |
|---|---|
| City: | Brantford |
| Province: | Ontario |
| Nearby Amenities: | Golf Nearby, Park, Schools and Shopping |
| Rooms | Level | Dimensions |
|---|---|---|
| Bedroom | Second level | 12'10'' x 27'7'' |
| Utility room | Basement | 11'4'' x 13'4'' |
| 4pc Bathroom | Basement | 6'0'' x 9'9'' |
| Games room | Basement | 12'9'' x 10'2'' |
| Office | Basement | 16'10'' x 13'9'' |
| Recreation room | Basement | 23'11'' x 21'1'' |
| 2pc Bathroom | Main level | 5'3'' x 4'7'' |
| Kitchen | Main level | 11'6'' x 15'9'' |
| Laundry room | Main level | 6'5'' x 10'6'' |
| Dining room | Main level | 20'7'' x 7'6'' |
| 4pc Ensuite bath | Main level | 8'4'' x 10'6'' |
| Living room | Main level | 24'3'' x 13'8'' |
| Primary Bedroom | Main level | 19'0'' x 16'7'' |
Book a showing to see this CARMICHAEL Crescent Home in Brantford
This property has so much to offer. Book a private showing now, as you do not want to miss out on 70 CARMICHAEL Crescent in Brantford, Ontario!
Private Showing Request
Send a request to book a private showing for
.
Please Note: Information you supply in the contact form will be kept fully confidential.
Is this home the right property for you? Start a conversation to find out.
Get Directions to this Property
Not sure where this property is? Get directions to this CARMICHAEL Crescent Home in Brantford.


Provided by Royal LePage Action Realty. MLS®, REALTOR®, and the associated logos are trademarks of the Canadian Real Estate Association.

This REALTOR.ca listing content is owned and licensed by REALTOR® members of the Canadian Real Estate Association.
Have questions or need more information about this home? Don't know where to begin? Then, let us connect you with the best real estate agent to guide you.

Inquiries submitted through this website will be responded to by a local sales representative from Royal LePage®.
Start a Conversation by Text
Provide your full name, phone and email to start a conversation by text message.
Please Note: Information you supply in the contact form will be kept fully confidential.
Start a Conversation by Email
Provide your full name and email to start a conversation by email.
Please Note: Information you supply in the contact form will be kept fully confidential.