
69 ARTHUR Street, Brantford, Ontario N3S 3H9

$398,900.00
- 3 bedrooms
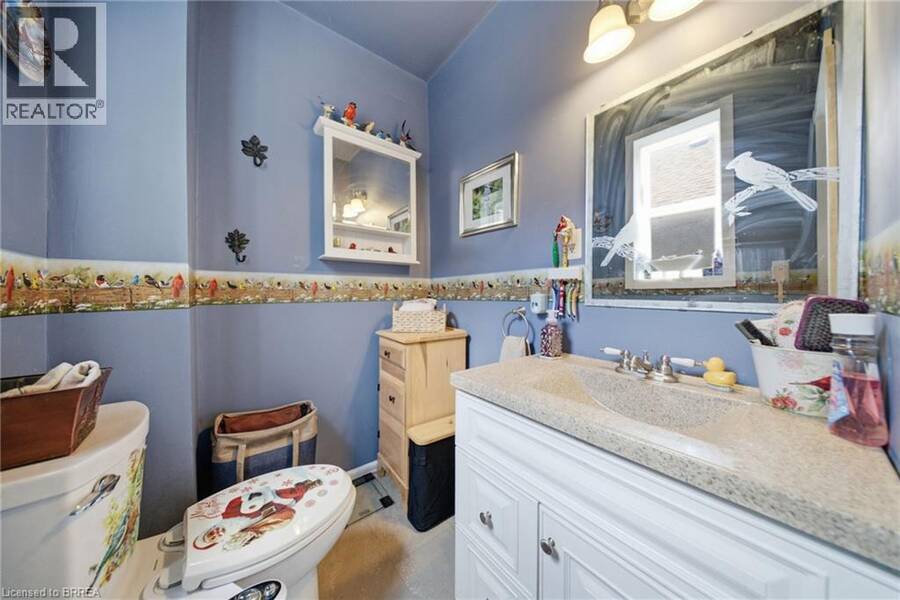
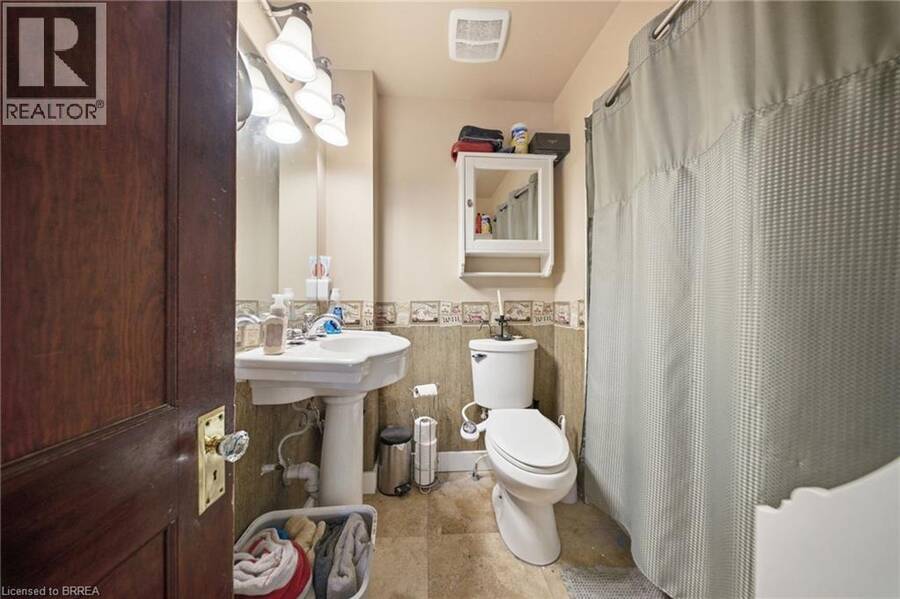
- 2 bathrooms
- 1,652 Square Feet
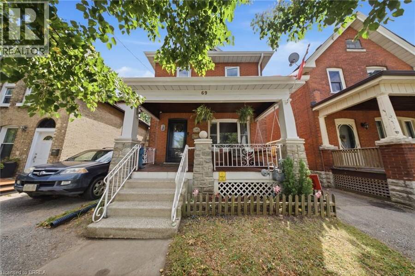
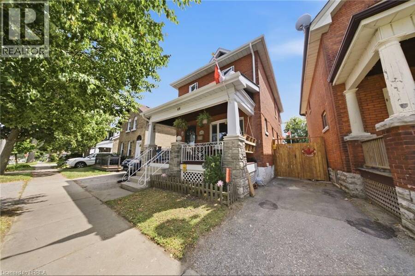
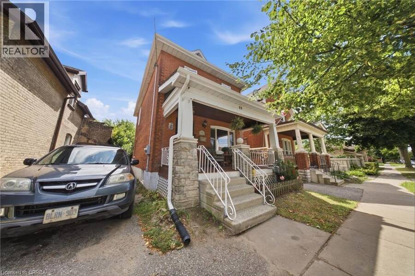
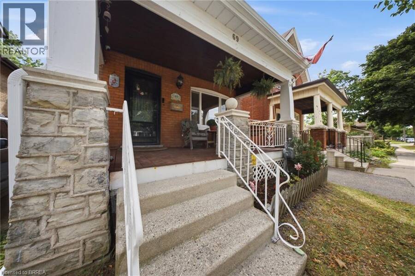
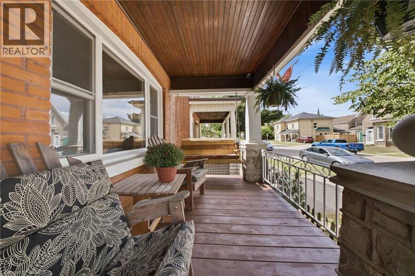
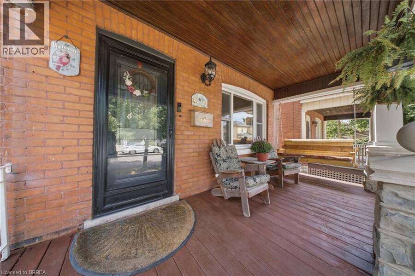
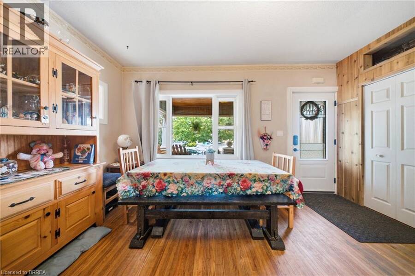
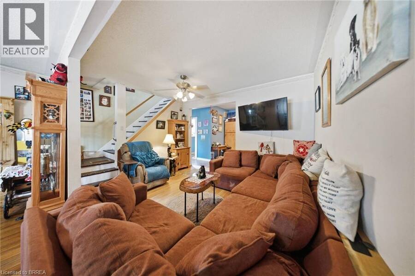
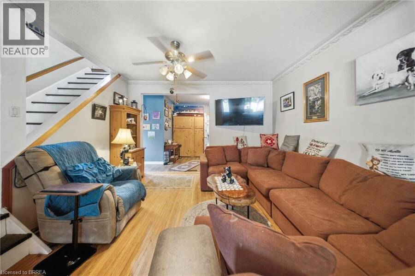
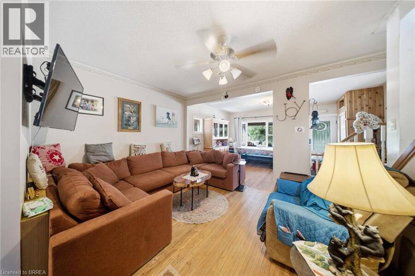
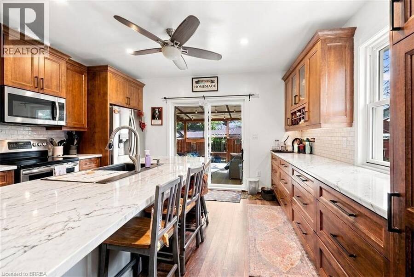
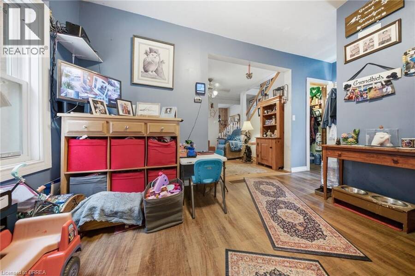
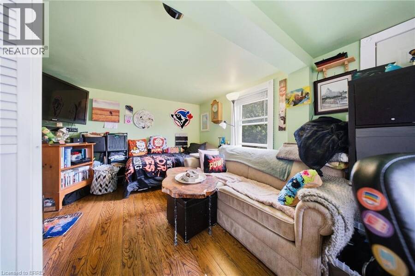
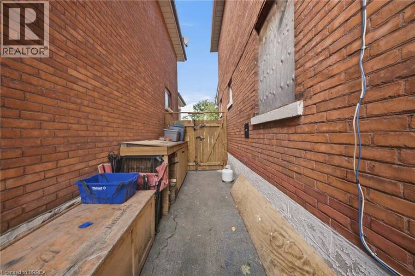
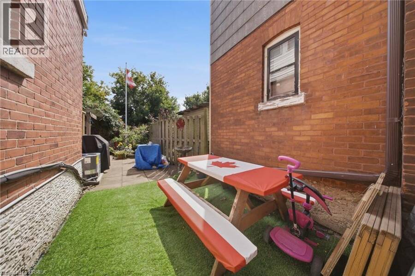
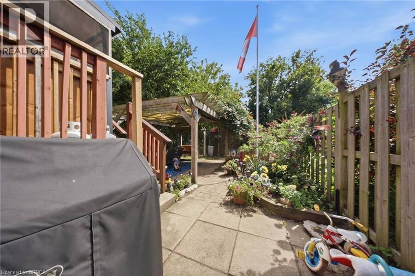
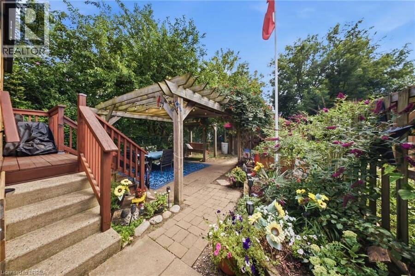
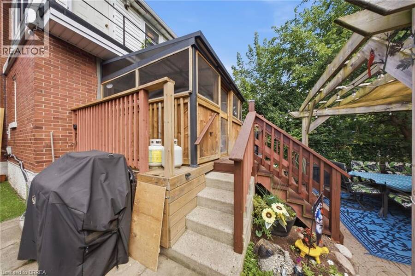
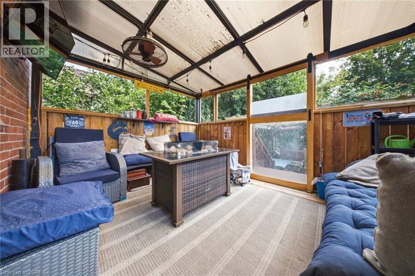
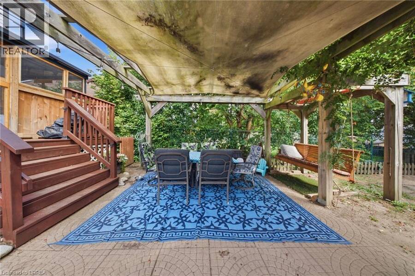
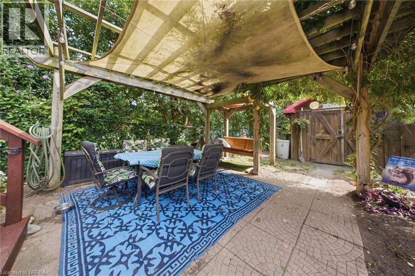
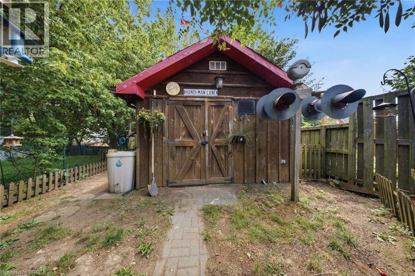
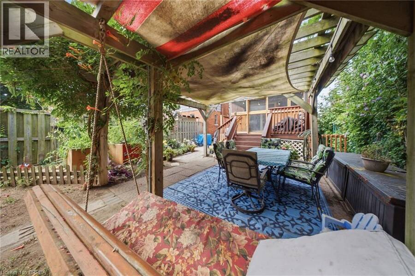
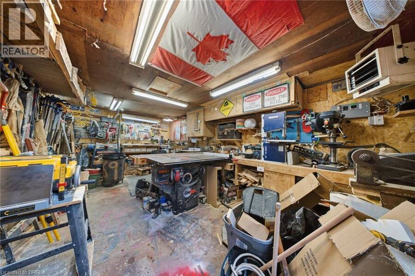
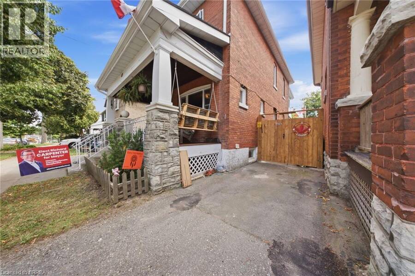
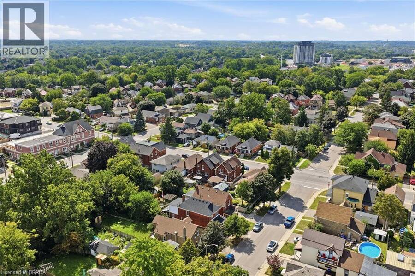
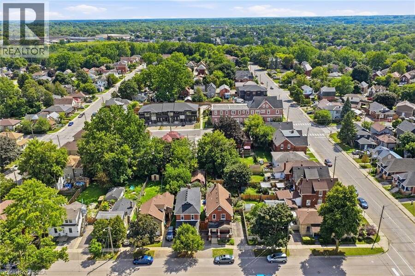
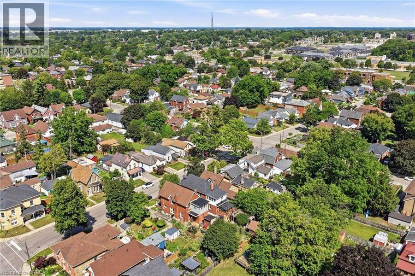
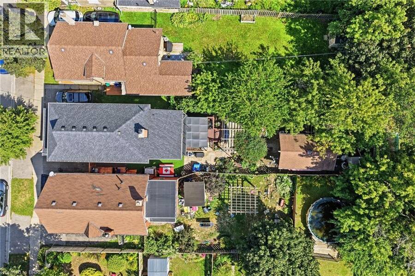
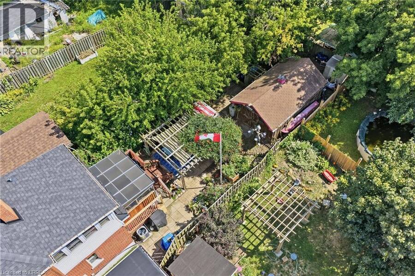
This charming all-brick, two-story, three-bedroom, two-bathroom home sits in a quiet neighborhood close to the highway, schools, parks, and scenic Mohawk Park, with an expansive backyard including a heated and powered workshop. This home checks all the boxes for someone looking to get into the market, someone ready to trade condo life for a freehold home, or someone looking for a property they can put a little sweat equity into. There's plenty of space and room to improve. Step up onto your covered porch, perfect for morning coffees before you start your day. Head into the living room and dining room combination that flows into the kitchen, with a ... read more
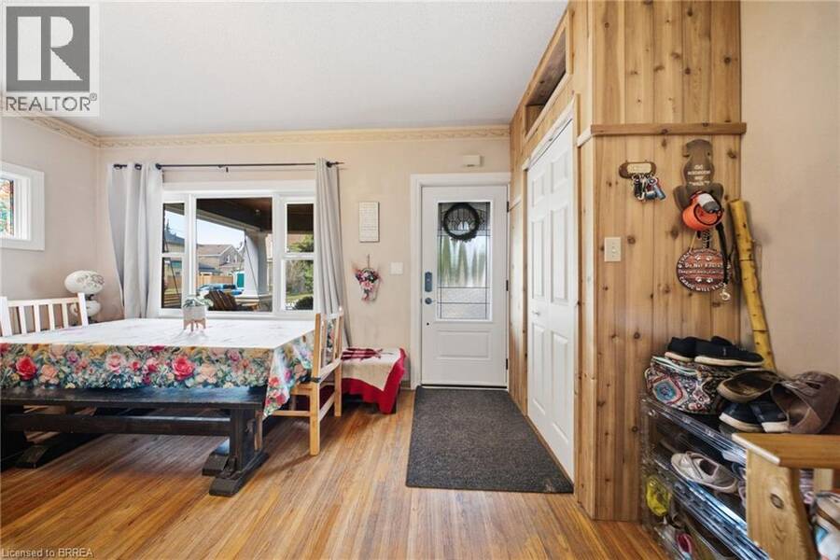
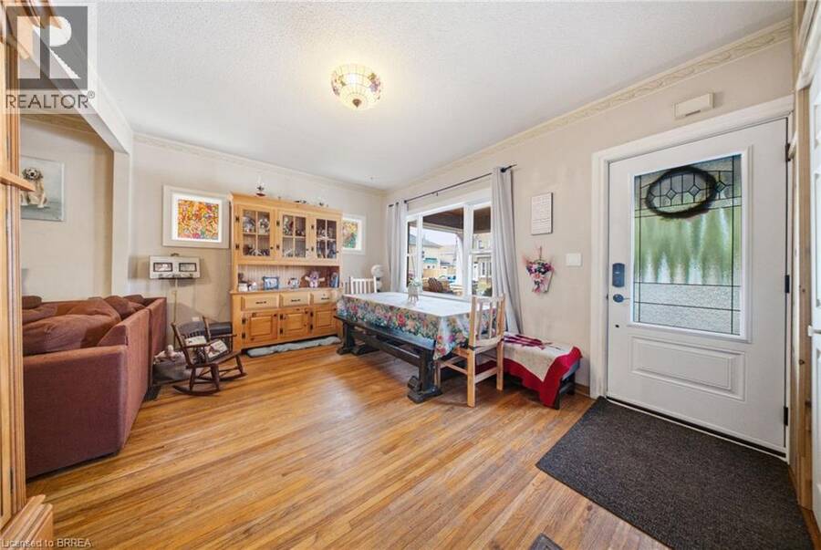
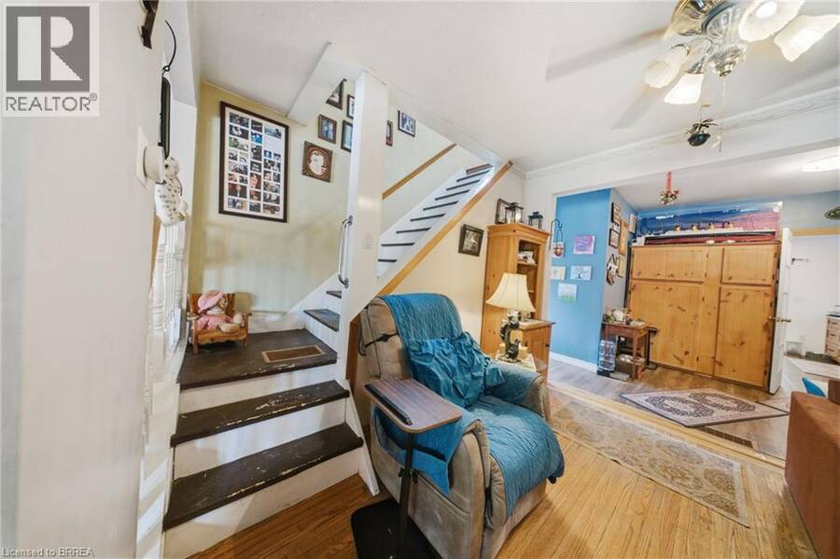
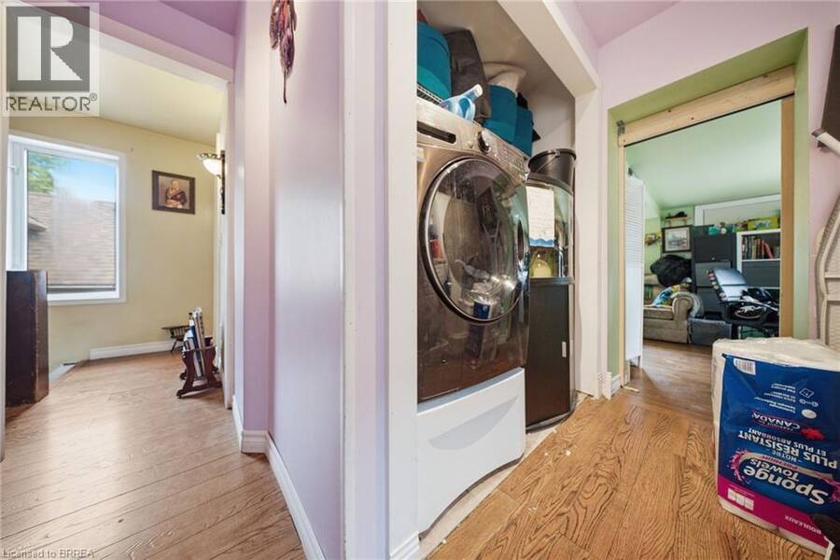
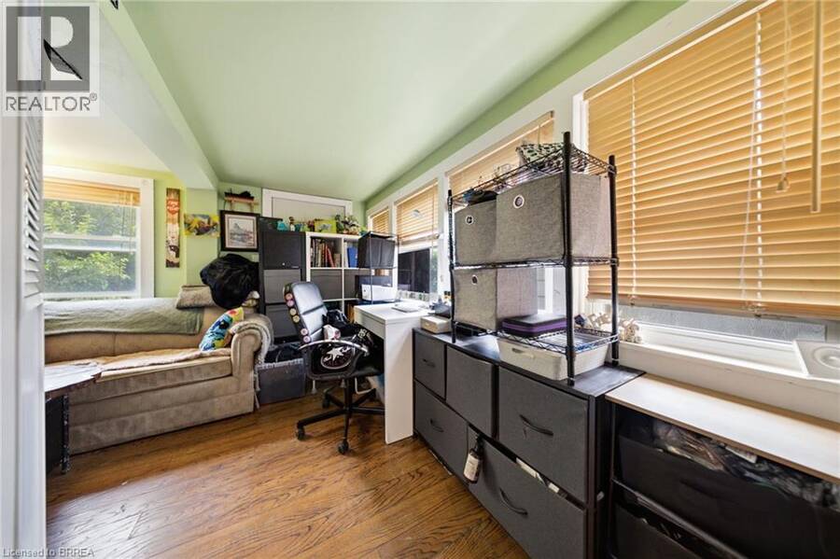
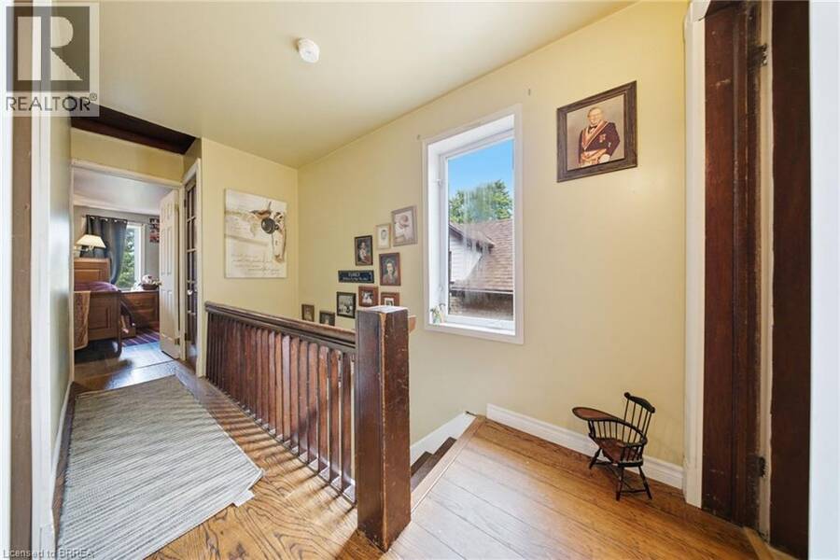
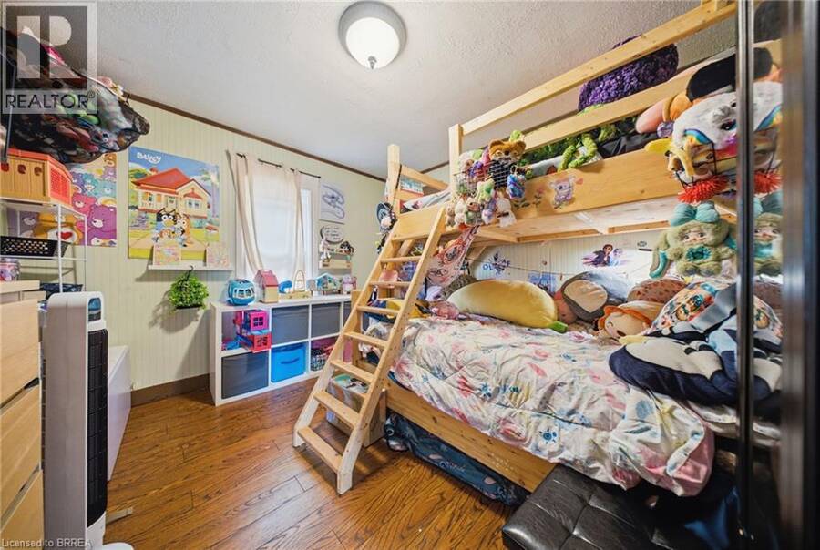
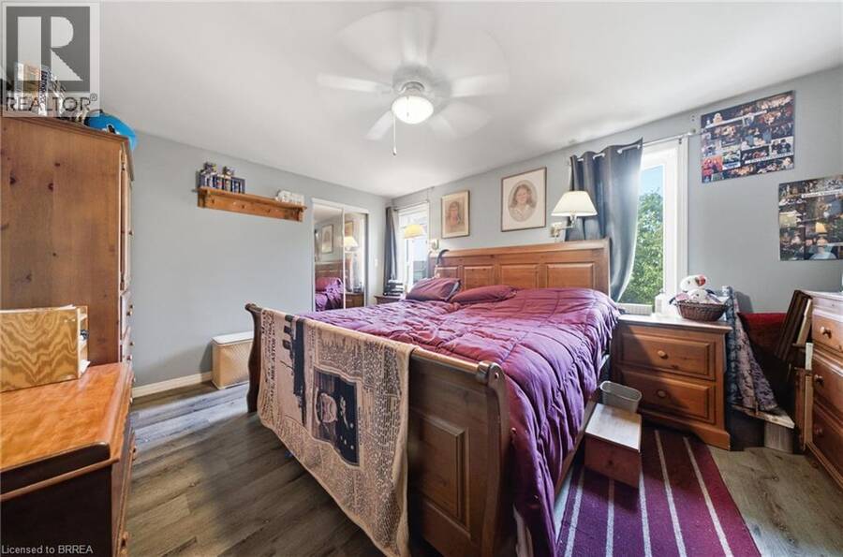
This charming all-brick, two-story, three-bedroom, two-bathroom home sits in a quiet neighborhood close to the highway, schools, parks, and scenic Mohawk Park, with an expansive backyard including a heated and powered workshop. This home checks all the boxes for someone looking to get into the market, someone ready to trade condo life for a freehold home, or someone looking for a property they can put a little sweat equity into. There's plenty of space and room to improve. Step up onto your covered porch, perfect for morning coffees before you start your day. Head into the living room and dining room combination that flows into the kitchen, with a walkout to the backyard. Step outside to your enclosed back porch, great for those crisp evenings after a long day. The downstairs is unfinished but offers plenty of storage. Upstairs you'll find three large bedrooms, including a large primary, the family bathroom, and yes, second floor laundry. A few more details worth mentioning: the furnace and air conditioner are new this year (2026), the roof is 9 years old, the home is approximately 110 years old, the windows were replaced in 2022, and the workshop is insulated and heated. Pull up out front, step through the door, and let this home sweep you away with its charm. (id:25417)
Open House this Saturday, September 5th, from 1:00 PM to 4:00 PM and Sunday, September 6th, from 1:00 PM to 4:00 PM.
- Listing ID: 40858354
- Property Type: Single Family
| Property | |
|---|---|
| Style: | Other |
| Ownership: | Freehold |
| Lot Size: | 0.08 Ac (Under 1/2 Acre) |
| Parking: | 1 Spaces |
| Building | |
|---|---|
| Type: | Single Family House |
| Appliances: | Dryer, Microwave Built-in, Refrigerator, Stove, Washer and Dishwasher |
| HVAC: | Central Air Conditioning, Fireplace and Forced Air Natural Gas |
| Exterior: | Brick |
| Basement: | Full (Unfinished) |
| Utilities: | Municipal Sewage System |
| Location | |
|---|---|
| City: | Brantford |
| Province: | Ontario |
| Nearby Amenities: | Park and Schools |
| Rooms | Level | Dimensions |
|---|---|---|
| Primary Bedroom | Second level | 11'5'' x 13'11'' |
| Bedroom | Second level | 10'1'' x 10'0'' |
| Bedroom | Second level | 14'6'' x 10'10'' |
| Laundry room | Second level | Measurements not available |
| 5pc Bathroom | Second level | Measurements not available |
| Utility room | Basement | Measurements not available |
| Dining room | Main level | 22'8'' x 16'0'' |
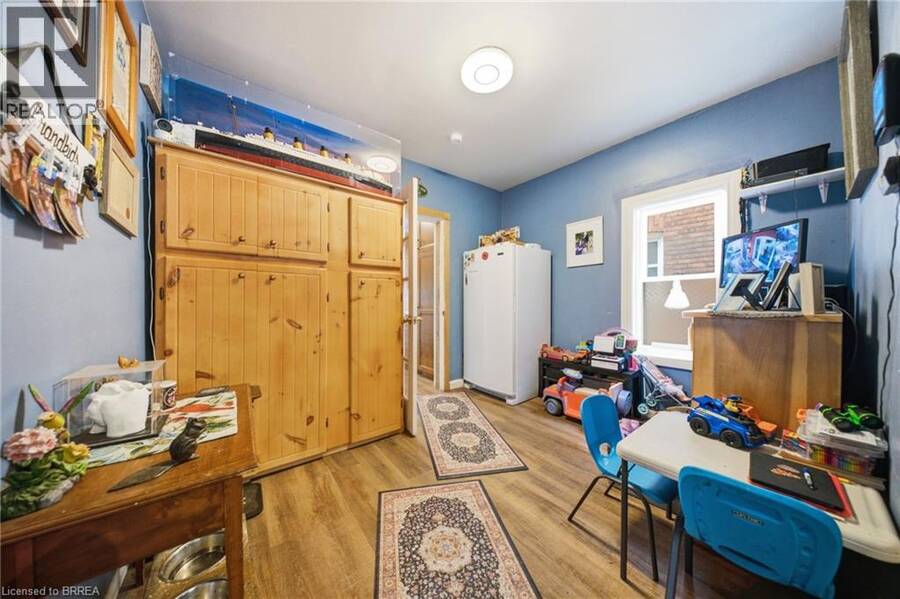
| Bonus Room | Main level | 11'2'' x 9'2'' |
| Kitchen | Main level | 14'8'' x 11'3'' |
| 3pc Bathroom | Main level | Measurements not available |
Book a showing to see this ARTHUR Street Home in Brantford
This property has so much to offer. Book a private showing now, as you do not want to miss out on 69 ARTHUR Street in Brantford, Ontario!
Private Showing Request
Send a request to book a private showing for
.
Please Note: Information you supply in the contact form will be kept fully confidential.
Is this home the right property for you? Start a conversation to find out.
Get Directions to this Property
Not sure where this property is? Get directions to this ARTHUR Street Home in Brantford.


Provided by Real Broker Ontario Ltd.. MLS®, REALTOR®, and the associated logos are trademarks of the Canadian Real Estate Association.

This REALTOR.ca listing content is owned and licensed by REALTOR® members of the Canadian Real Estate Association.
Have questions or need more information about this home? Don't know where to begin? Then, let us connect you with the best real estate agent to guide you.

Inquiries submitted through this website will be responded to by a local sales representative from Royal LePage®.
Start a Conversation by Text
Provide your full name, phone and email to start a conversation by text message.
Please Note: Information you supply in the contact form will be kept fully confidential.
Start a Conversation by Email
Provide your full name and email to start a conversation by email.
Please Note: Information you supply in the contact form will be kept fully confidential.