
63 METCALFE Crescent Unit# C, Brantford, Ontario N3R 2L7

$404,900.00
- 3 bedrooms
- 2 bathrooms
- 1,605 Square Feet
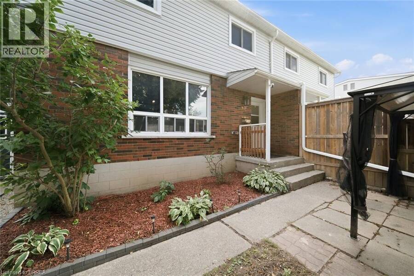
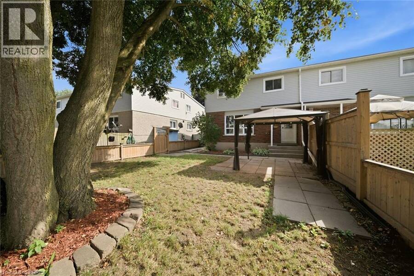
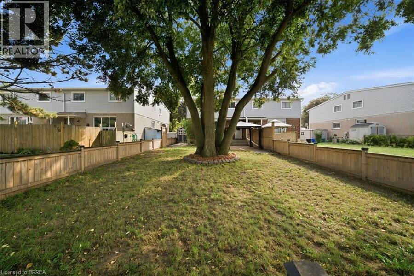
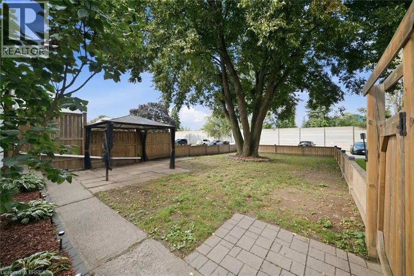
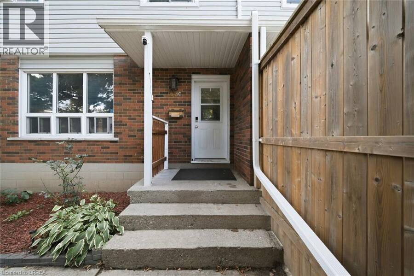
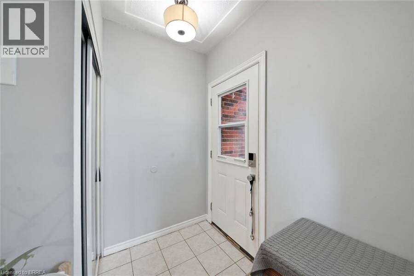
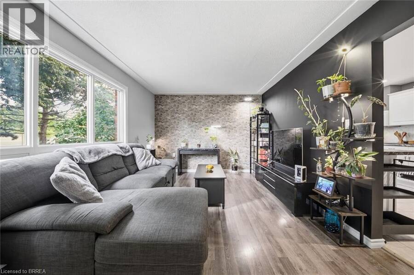
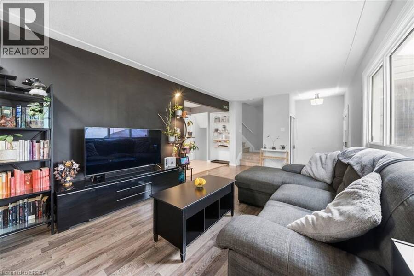
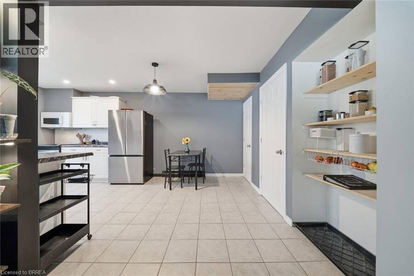
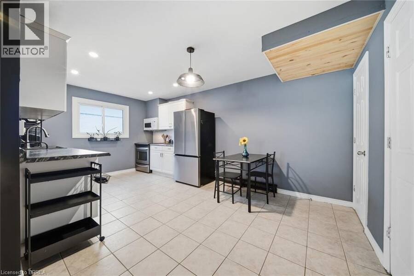
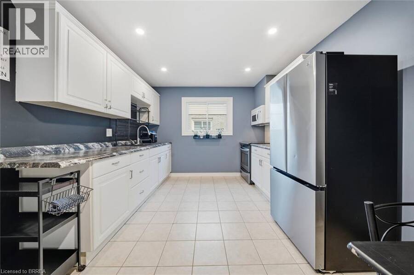
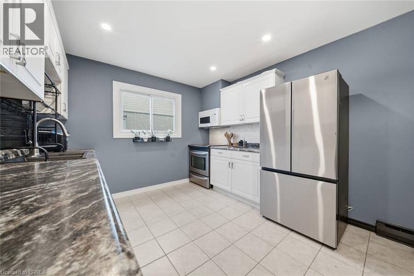
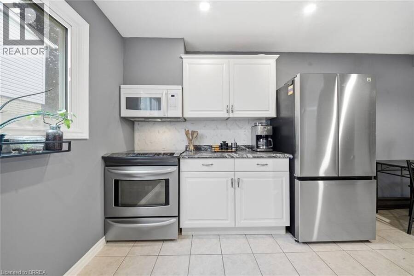
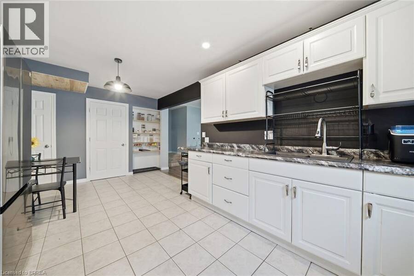
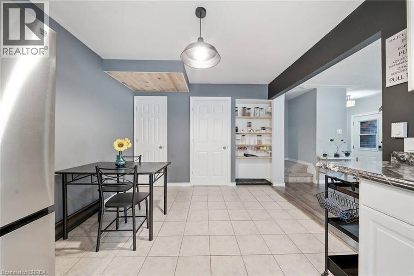
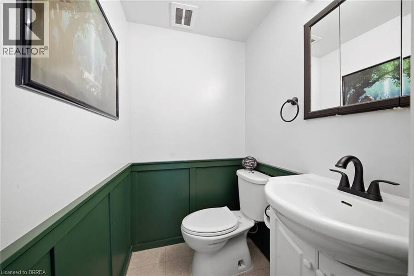
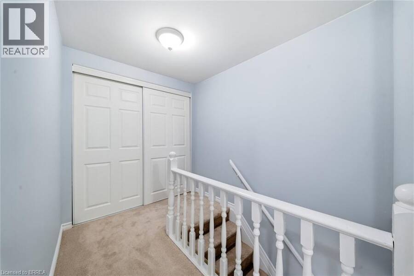
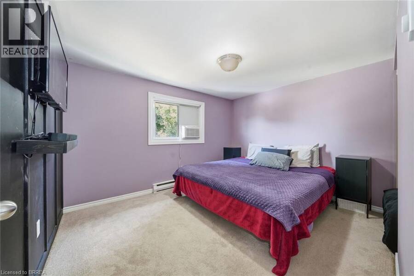
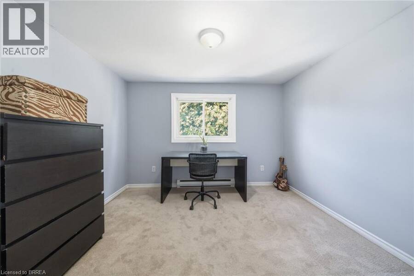
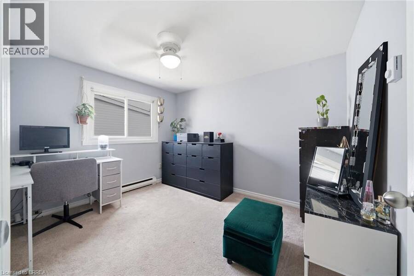
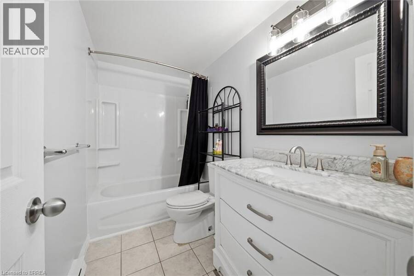
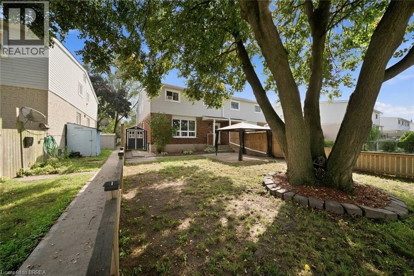
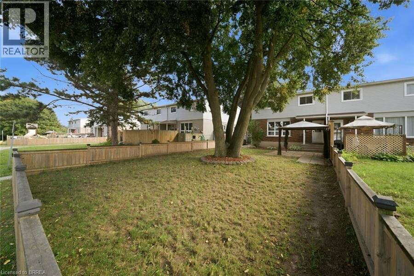
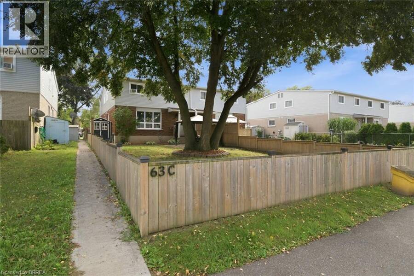
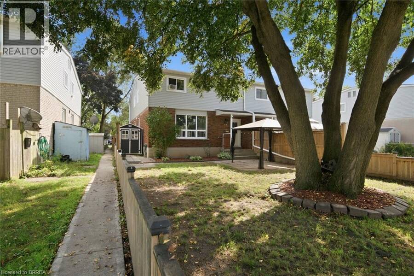
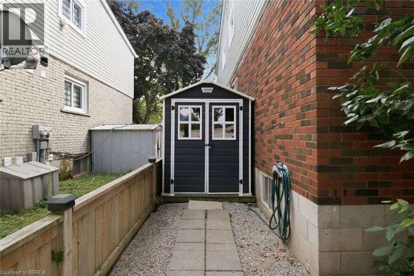
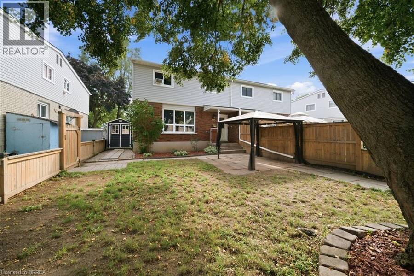
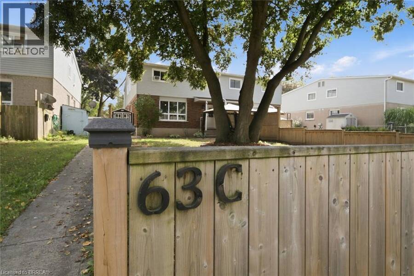
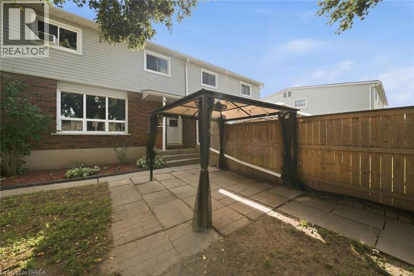
Not your average condo townhome. This bright end unit offers a great layout, stylish updates and an outdoor space that truly sets it apart. The main floor is open and welcoming, with a spacious living room, large picture window and an updated kitchen featuring white cabinetry, stainless steel appliances, plenty of counter space and room for dining. A two-piece bathroom adds convenience on the main level. Upstairs are three good-sized bedrooms and a refreshed four-piece bathroom. Outside, the oversized fenced yard is the real showstopper—private, shaded by mature trees and large enough to entertain, garden or simply enjoy. With its private entrance, ... read more
Not your average condo townhome. This bright end unit offers a great layout, stylish updates and an outdoor space that truly sets it apart. The main floor is open and welcoming, with a spacious living room, large picture window and an updated kitchen featuring white cabinetry, stainless steel appliances, plenty of counter space and room for dining. A two-piece bathroom adds convenience on the main level. Upstairs are three good-sized bedrooms and a refreshed four-piece bathroom. Outside, the oversized fenced yard is the real showstopper—private, shaded by mature trees and large enough to entertain, garden or simply enjoy. With its private entrance, move-in-ready interior and exceptional yard, 63C Metcalfe offers the space and feel of a traditional townhome with the convenience of condo living. (id:25417)
- Listing ID: 40860824
- Property Type: Single Family
- Year Built: 1974
| Property | |
|---|---|
| Ownership: | Condo Corporation $280.00 / Monthly |
| Lot Size: | Unknown |
| Parking: | Open |
| Building | |
|---|---|
| Type: | Single Family Row / Townhouse |
| Appliances: | Hood Fan, Refrigerator, Stove, Water Meter and Microwave |
| HVAC: | Baseboard Heaters, Fireplace, Wall Unit and Window Air Conditioner Electric |
| Exterior: | Aluminum Siding and Brick |
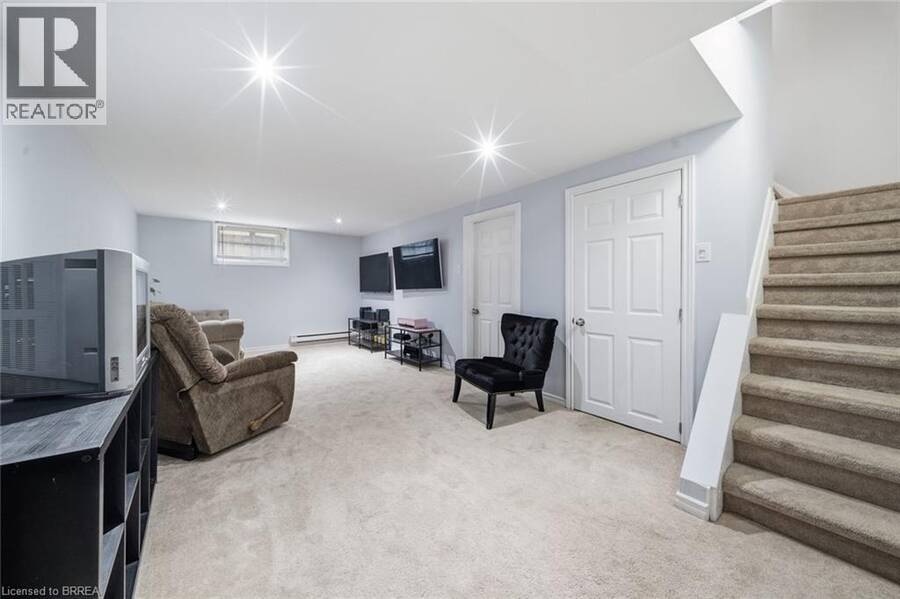
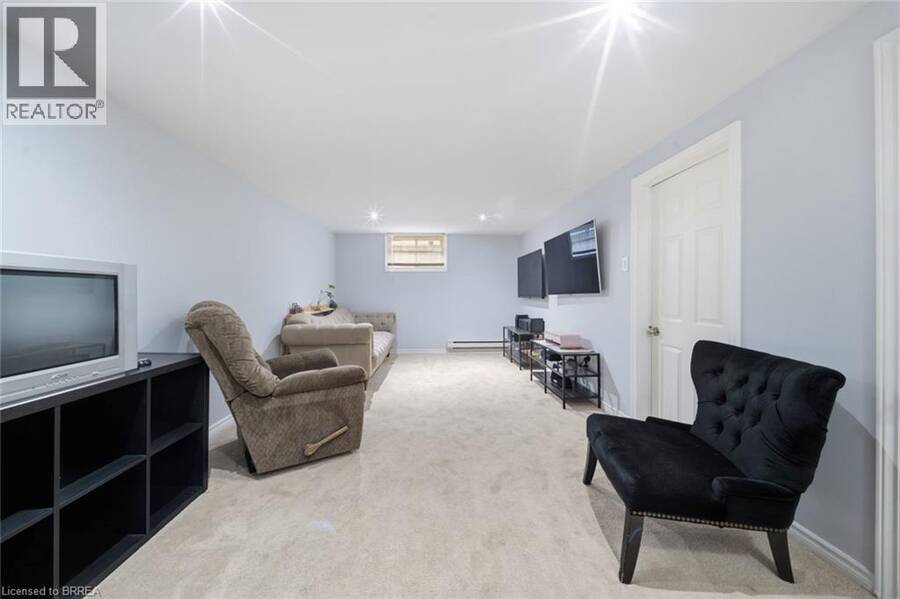
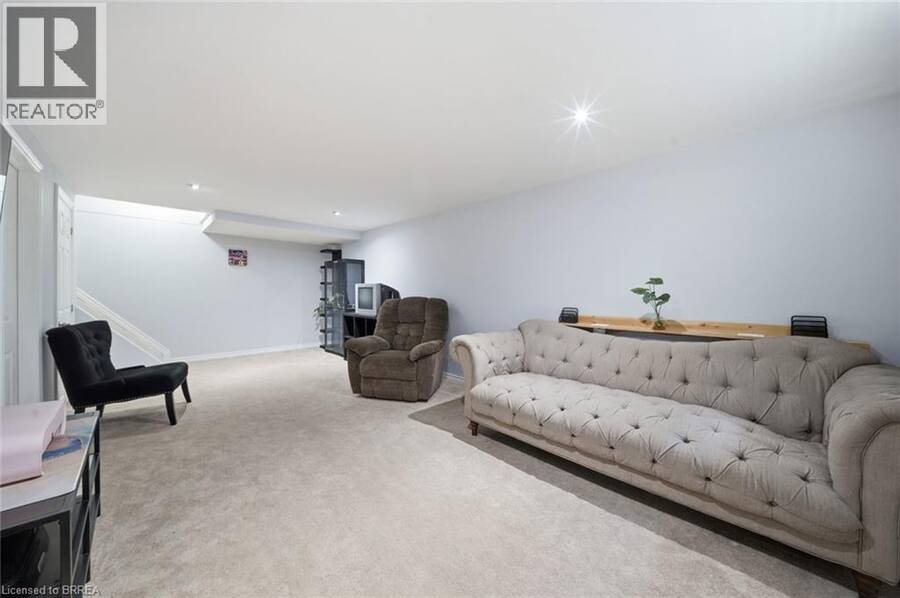
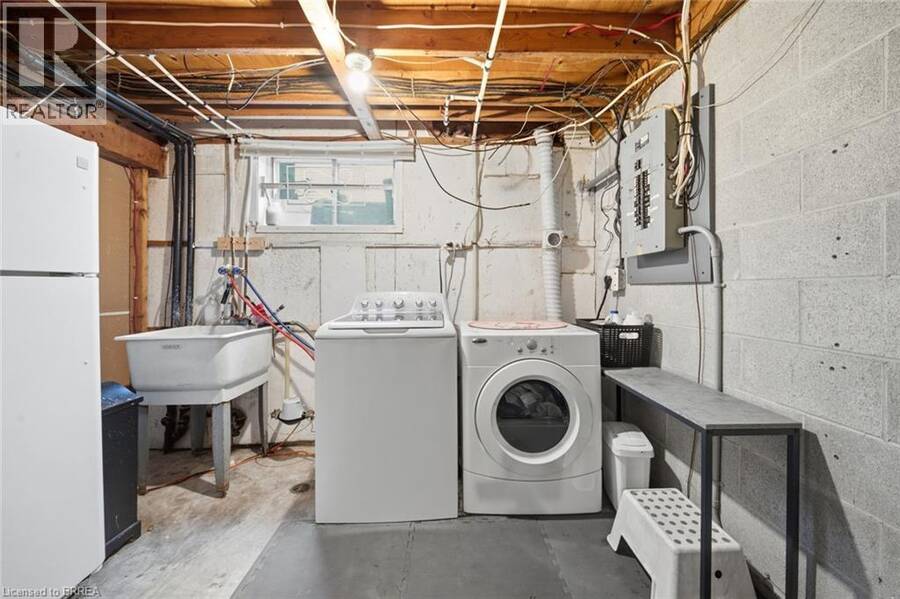
| Basement: | Full (Finished) |
| Utilities: | Cable, Electricity, Municipal Water and Municipal Sewage System |
| Location | |
|---|---|
| City: | Brantford |
| Province: | Ontario |
| Nearby Amenities: | Hospital, Place Of Worship and Public Transit |
| Community Features: | Community Centre |
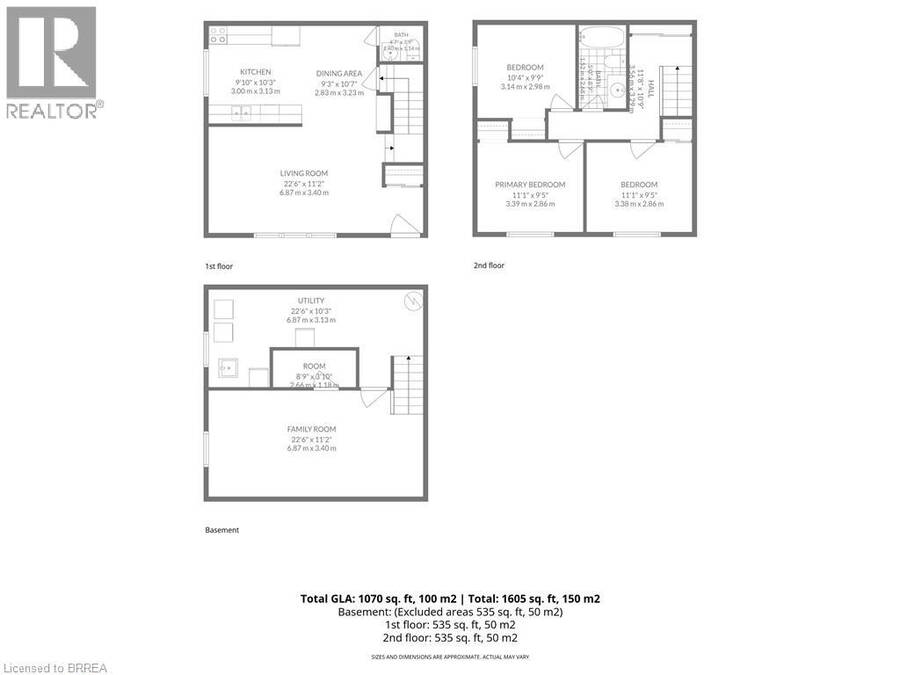
| Rooms | Level | Dimensions |
|---|---|---|
| Bedroom | Second level | 11'0'' x 9'10'' |
| Bedroom | Second level | 10'0'' x 9'0'' |
| Primary Bedroom | Second level | 11'11'' x 9'10'' |
| 4pc Bathroom | Second level | Measurements not available |
| Utility room | Basement | 22'0'' x 6'2'' |
| Bonus Room | Basement | 8'11'' x 3'7'' |
| Recreation room | Basement | 22'0'' x 10'0'' |
| 2pc Bathroom | Main level | Measurements not available |
| Kitchen | Main level | 17'0'' x 10'5'' |
| Living room | Main level | 18'0'' x 11'0'' |
Book a showing to see this METCALFE Crescent Condo in Brantford
This property has so much to offer. Book a private showing now, as you do not want to miss out on 63 METCALFE Crescent Unit# C in Brantford, Ontario!
Private Showing Request
Send a request to book a private showing for
.
Please Note: Information you supply in the contact form will be kept fully confidential.
Is this condo the right property for you? Start a conversation to find out.
Get Directions to this Property
Not sure where this property is? Get directions to this METCALFE Crescent Condo in Brantford.


Provided by Re/Max Twin City Realty Inc. MLS®, REALTOR®, and the associated logos are trademarks of the Canadian Real Estate Association.

This REALTOR.ca listing content is owned and licensed by REALTOR® members of the Canadian Real Estate Association.
Have questions or need more information about this condo? Don't know where to begin? Then, let us connect you with the best real estate agent to guide you.

Inquiries submitted through this website will be responded to by a local sales representative from Royal LePage®.
Start a Conversation by Text
Provide your full name, phone and email to start a conversation by text message.
Please Note: Information you supply in the contact form will be kept fully confidential.
Start a Conversation by Email
Provide your full name and email to start a conversation by email.
Please Note: Information you supply in the contact form will be kept fully confidential.