
62 NINTH Avenue, Brantford, Ontario N3S 1E4

$399,900.00
- 1 bedroom
- 1 bathroom
- 594 Square Feet
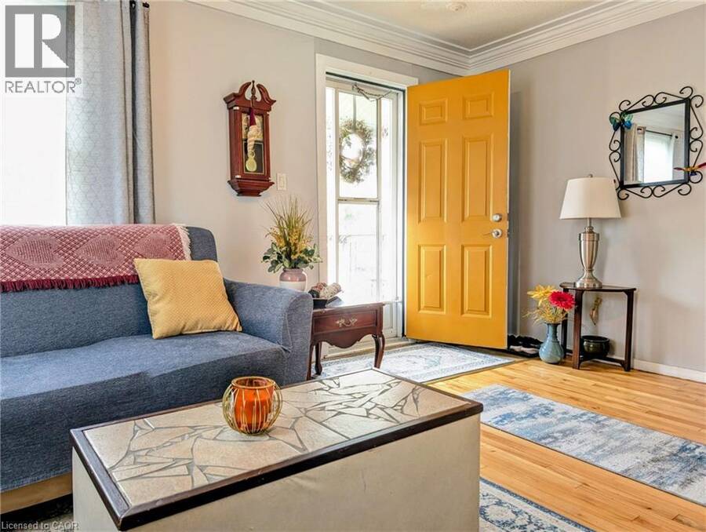
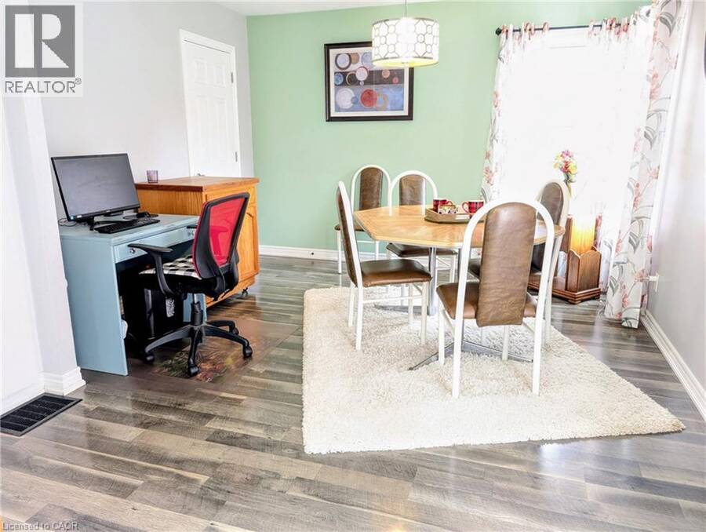
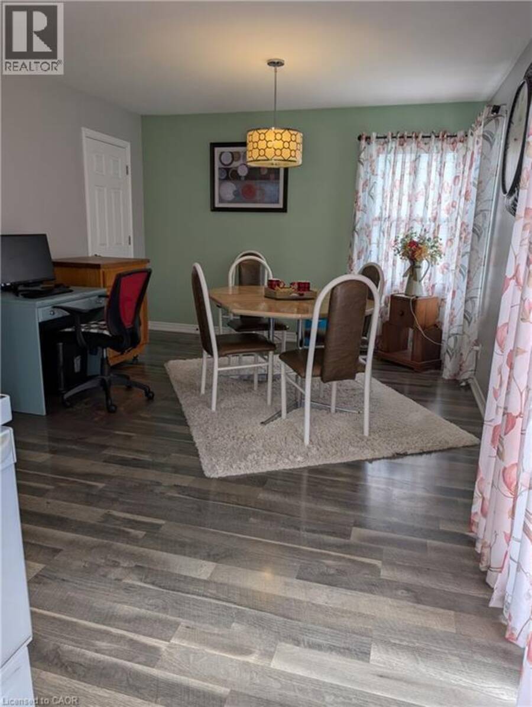
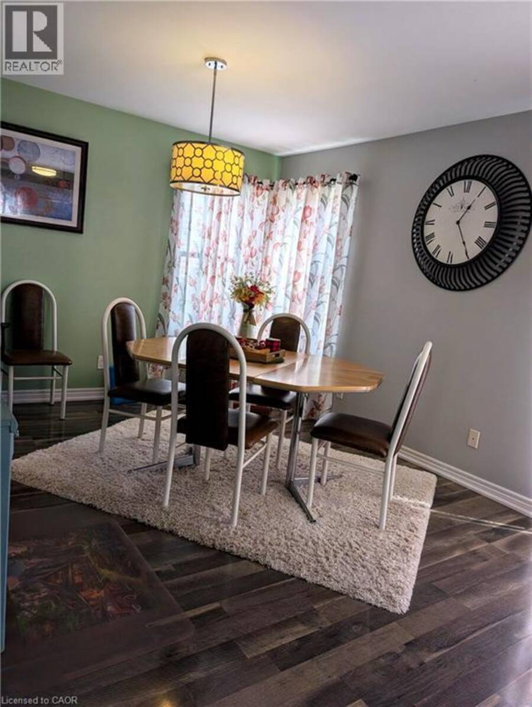
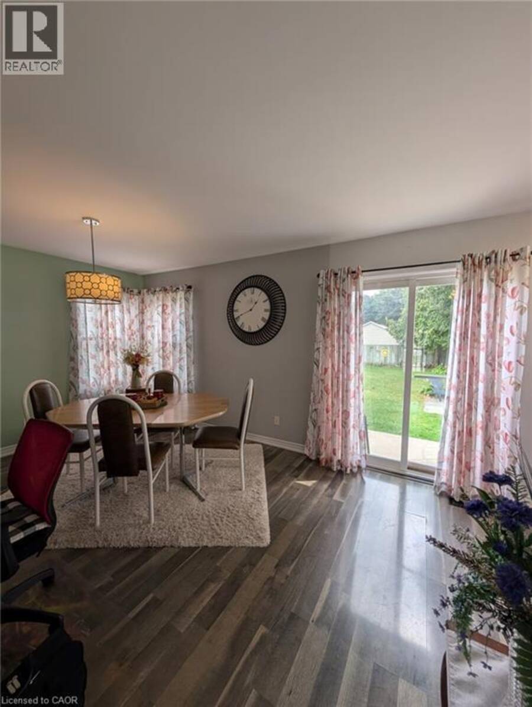
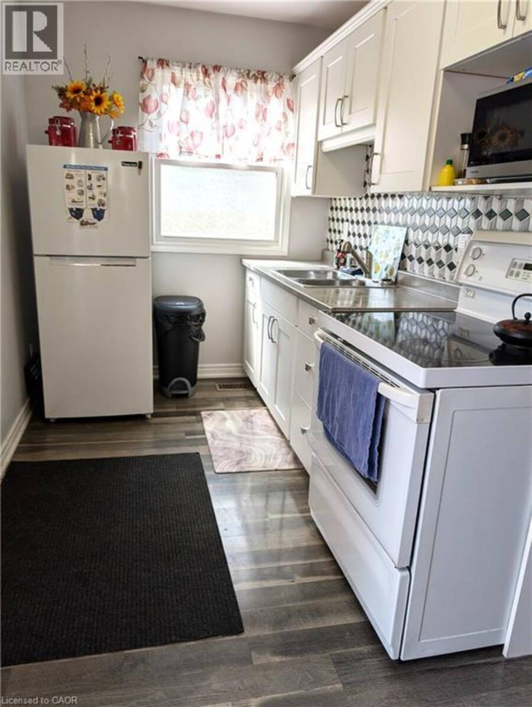
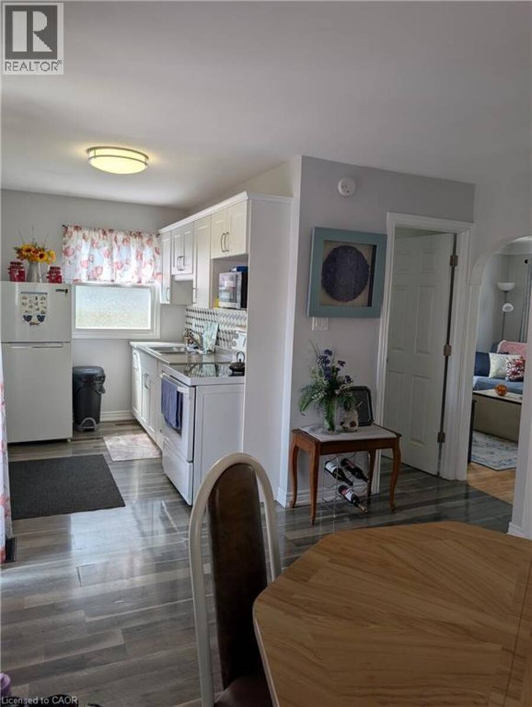
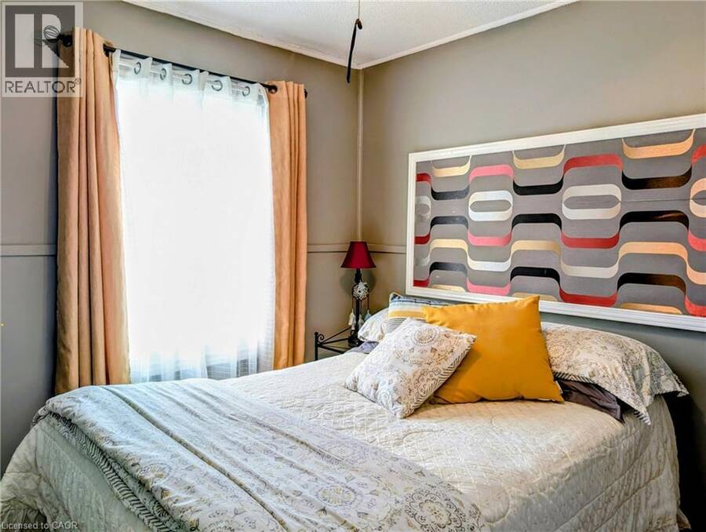
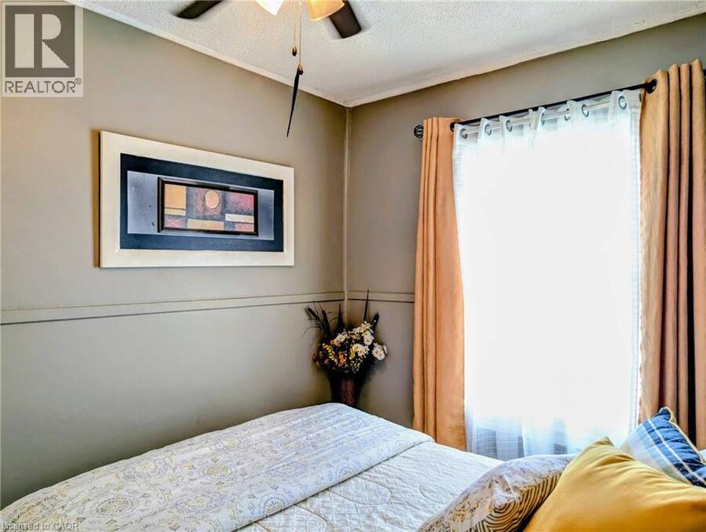
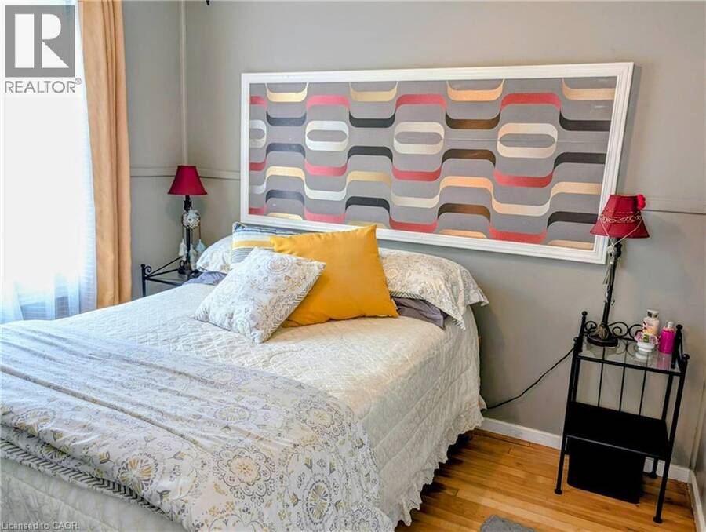
Upon entering this lovely home you're met with a bright airy living room, with an original hardwood floor, ample room to relax and large windows to let the light in. The bedroom entrance is located to the left of the living room where the hardwood flooring continues. This well maintained 2 bedroom bungalow has had a wall removed from one bedroom to create an open concept kitchen dining area, but a wall could be put back in for the family needing a 2nd bedroom (approx. 10'x11'11). The closet is currently set up as a pantry, but still exists if needed. In the kitchen area is a tidy galley set up with everything handy for the cook on the go, and it has ... read more
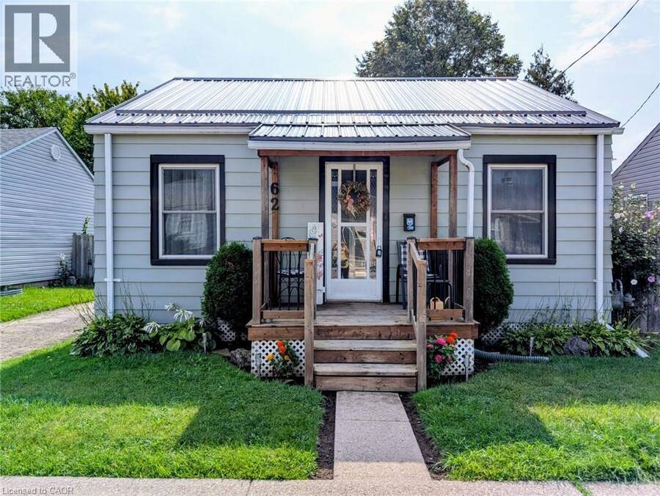
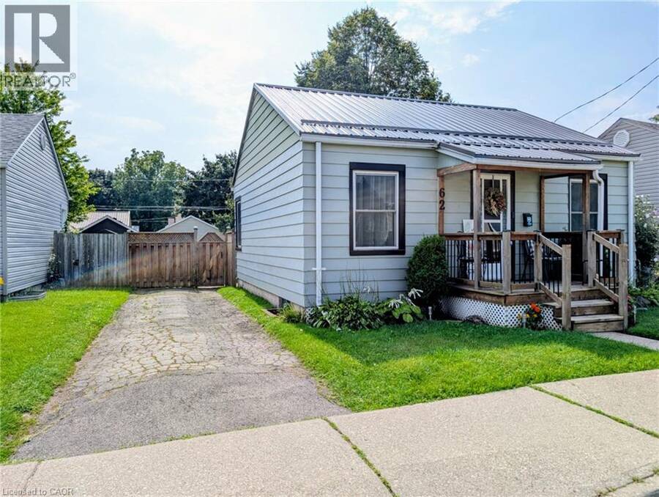
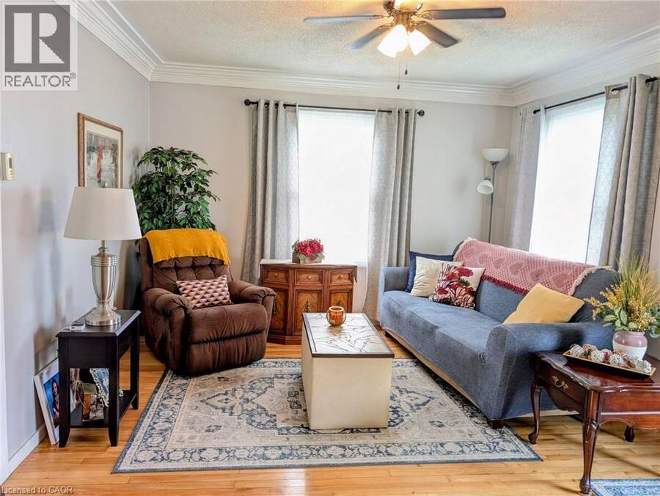
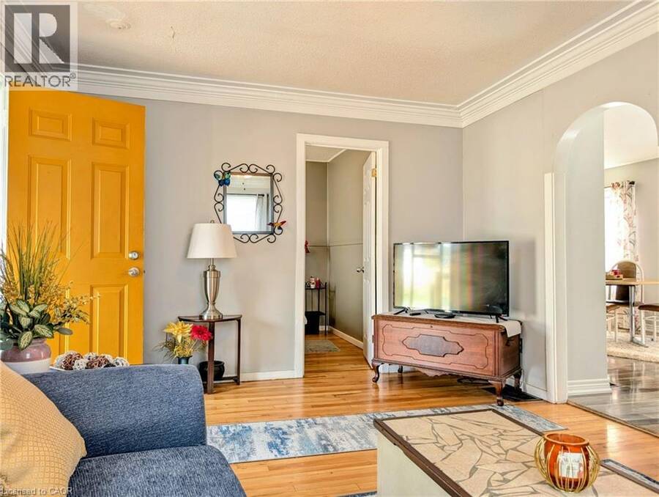
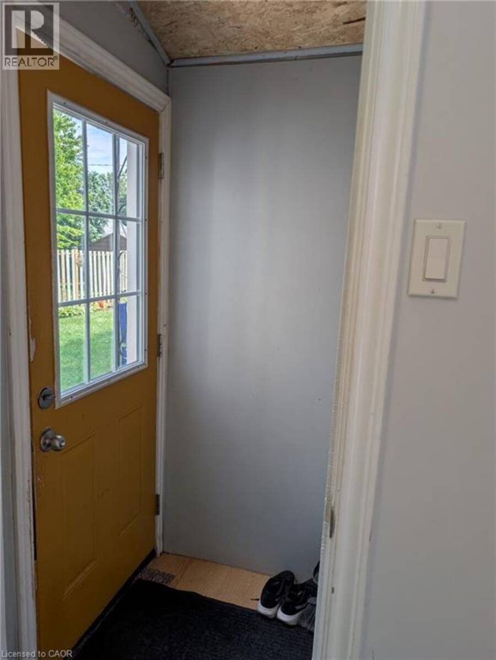
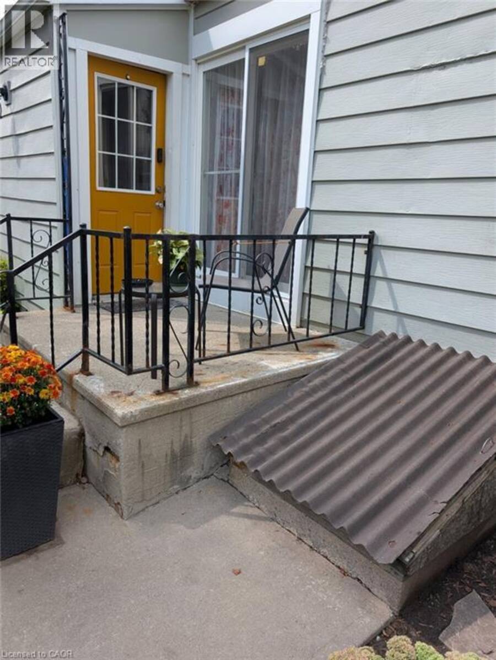
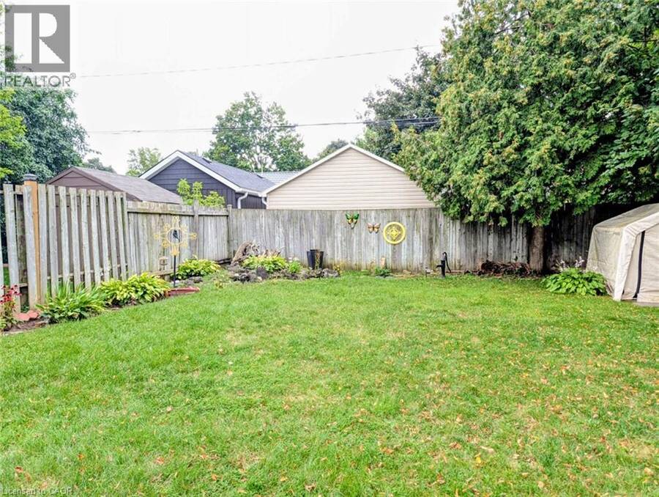
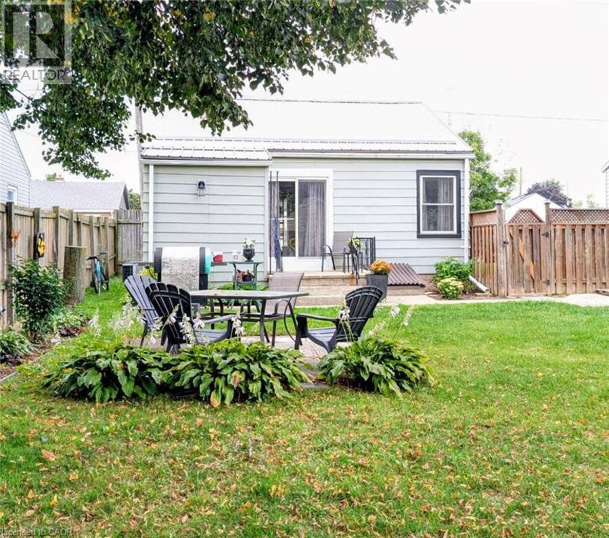
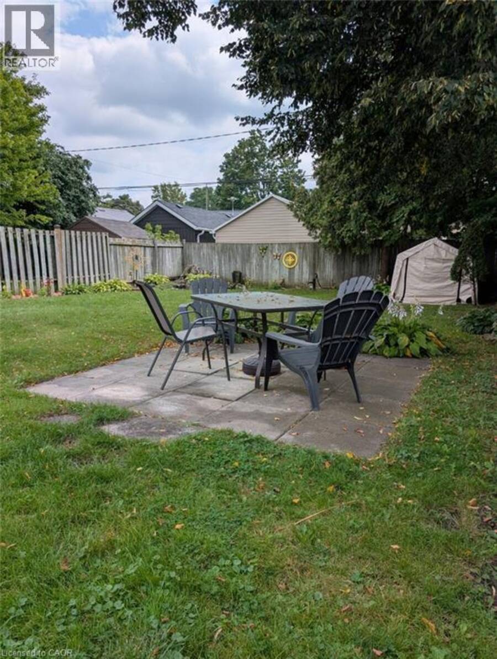
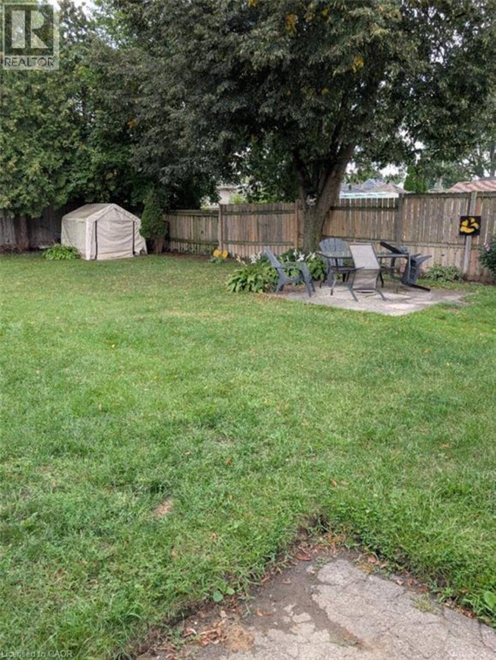
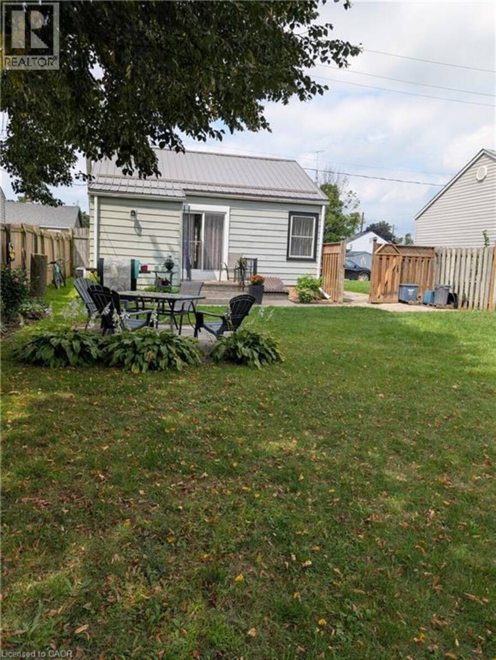
Upon entering this lovely home you're met with a bright airy living room, with an original hardwood floor, ample room to relax and large windows to let the light in. The bedroom entrance is located to the left of the living room where the hardwood flooring continues. This well maintained 2 bedroom bungalow has had a wall removed from one bedroom to create an open concept kitchen dining area, but a wall could be put back in for the family needing a 2nd bedroom (approx. 10'x11'11). The closet is currently set up as a pantry, but still exists if needed. In the kitchen area is a tidy galley set up with everything handy for the cook on the go, and it has laminate floor throughout the two areas. Step out through the sliding glass door or through the mudroom to the deck and generous fully fenced back yard with its wonderful entertaining space. There's lots of room for a pool, a dedicated entertaining space, or a garden plot to grow fresh veggies. At the back of the yard is a storage area with a poured cement floor to keep your yard equipment in and overwinter the barbeque. The steel roof is new! It was completed at the beginning of August 2026 and comes with a transferrable warranty. The AC unit is approximately 6 or 7 years old and works great! Main floor windows and sliding door is approximately 10 years old. Laundry is located in the basement, as is the furnace and owned On-Demand water heater. Electrical panel is in the mudroom beside the kitchen. Main floor walls were all insulated and the attic was spray foam insulated. Nothing to do but move in and enjoy! (id:25417)
- Listing ID: 40859368
- Property Type: Single Family
- Year Built: 1942
| Property | |
|---|---|
| Style: | Bungalow |
| Ownership: | Freehold |
| Lot Size: | 0.09 Ac (Under 1/2 Acre) |
| Parking: | 2 Spaces |
| Building | |
|---|---|
| Type: | Single Family House |
| Appliances: | Refrigerator, Stove, Washer, Window Coverings and Dryer |
| HVAC: | Central Air Conditioning, Fireplace and Forced Air Natural Gas |
| Exterior: | Aluminum Siding |
| Basement: | Full (Unfinished) |
| Utilities: | Municipal Sewage System |
| Location | |
|---|---|
| City: | Brantford |
| Province: | Ontario |
| Nearby Amenities: | Hospital, Park, Place Of Worship, Playground, Schools and Shopping |
| Rooms | Level | Dimensions |
|---|---|---|
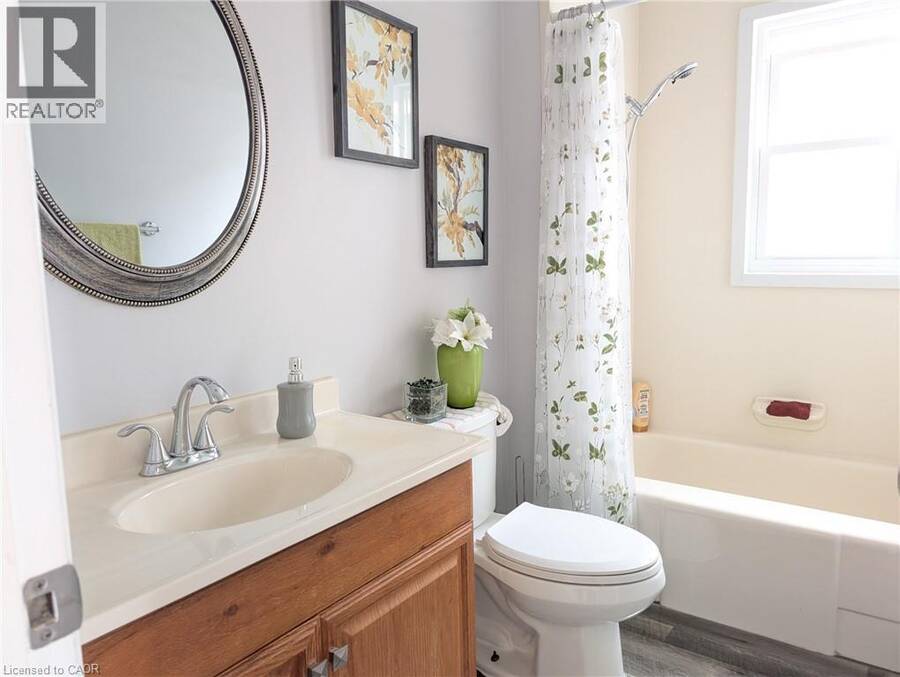
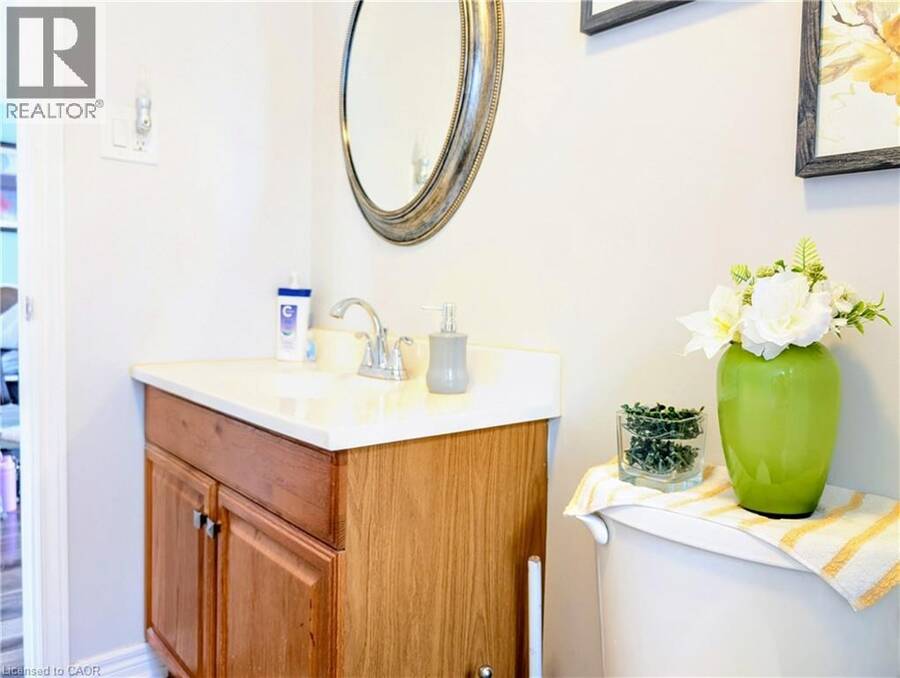
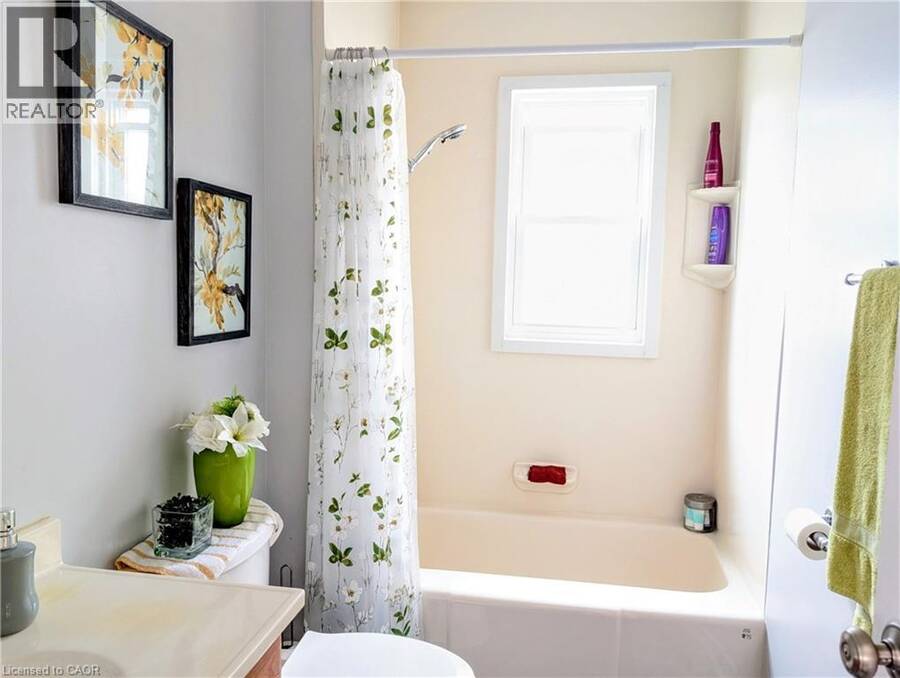
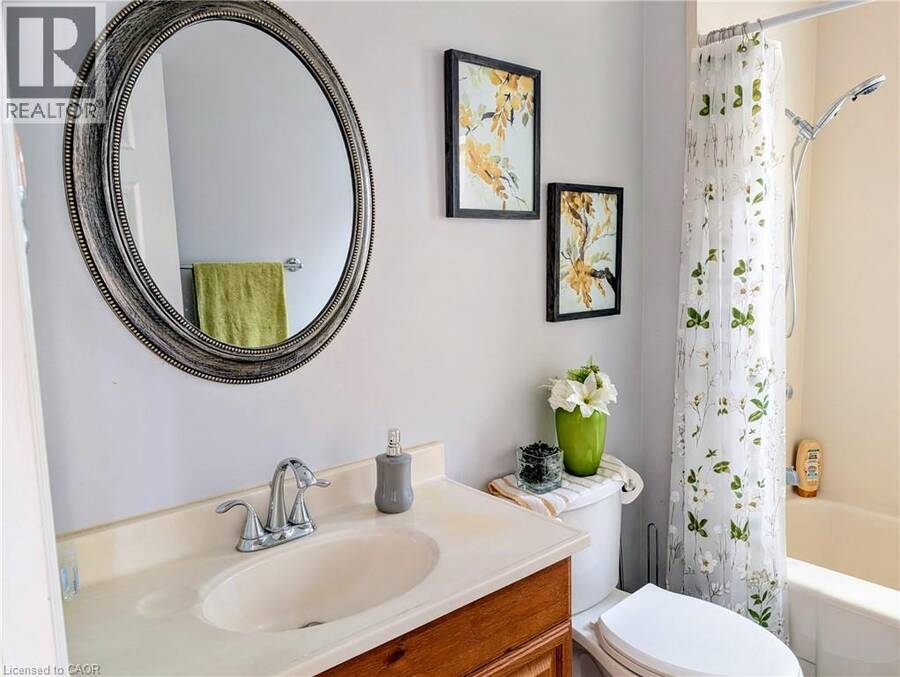
| 4pc Bathroom | Main level | 4'10'' x 8'8'' |
| Kitchen | Main level | 9'0'' x 6'7'' |
| Dining room | Main level | 11'11'' x 15'0'' |
| Bedroom | Main level | 9'9'' x 8'0'' |
| Living room | Main level | 11'11'' x 15'8'' |
Book a showing to see this NINTH Avenue Home in Brantford
This property has so much to offer. Book a private showing now, as you do not want to miss out on 62 NINTH Avenue in Brantford, Ontario!
Private Showing Request
Send a request to book a private showing for
.
Please Note: Information you supply in the contact form will be kept fully confidential.
Is this home the right property for you? Start a conversation to find out.
Get Directions to this Property
Not sure where this property is? Get directions to this NINTH Avenue Home in Brantford.


Provided by Royal LePage Trius Realty Brokerage. MLS®, REALTOR®, and the associated logos are trademarks of the Canadian Real Estate Association.

This REALTOR.ca listing content is owned and licensed by REALTOR® members of the Canadian Real Estate Association.
Have questions or need more information about this home? Don't know where to begin? Then, let us connect you with the best real estate agent to guide you.

Inquiries submitted through this website will be responded to by a local sales representative from Royal LePage®.
Start a Conversation by Text
Provide your full name, phone and email to start a conversation by text message.
Please Note: Information you supply in the contact form will be kept fully confidential.
Start a Conversation by Email
Provide your full name and email to start a conversation by email.
Please Note: Information you supply in the contact form will be kept fully confidential.