
62 FORSYTHE Avenue, Brantford, Ontario N3R 3L7


$674,900.00
- 4 bedrooms
- 2 bathrooms
- 1,679 Square Feet
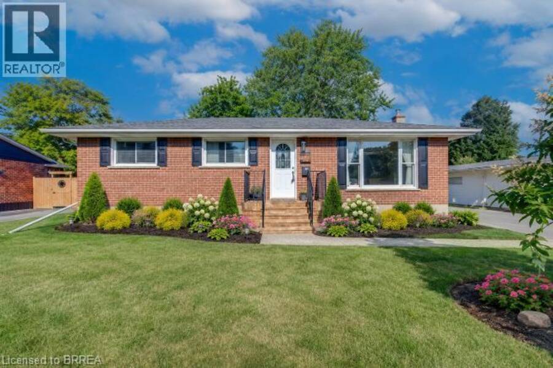
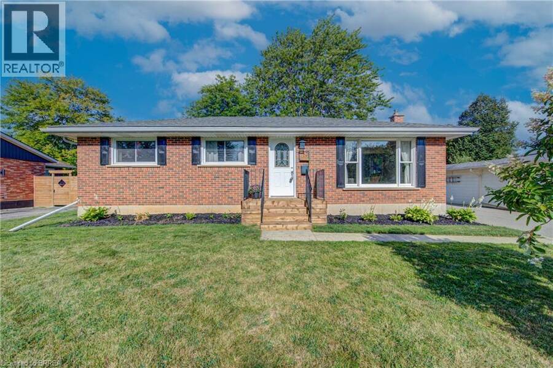
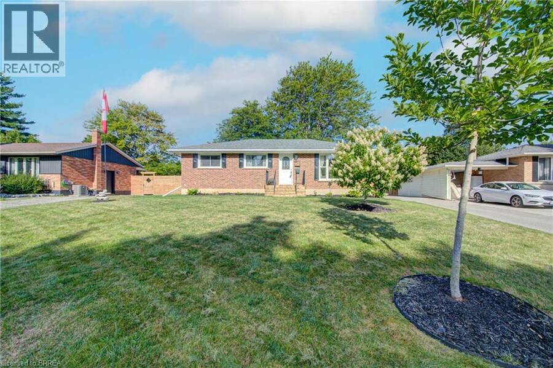
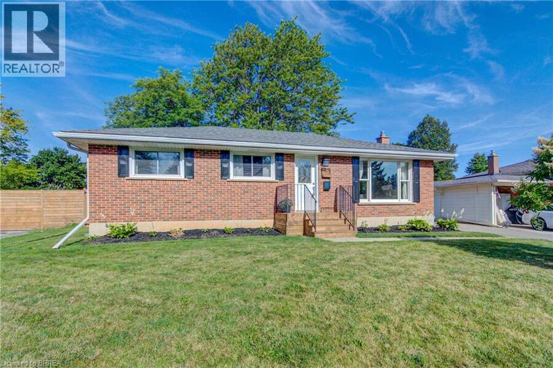
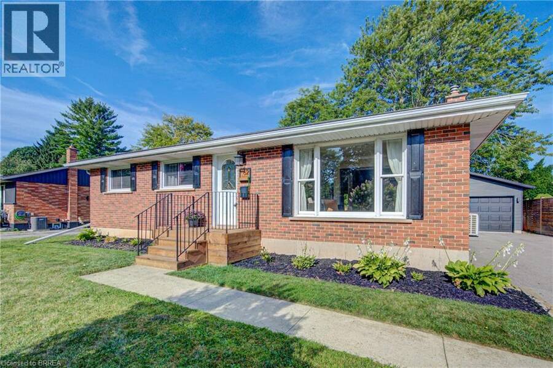
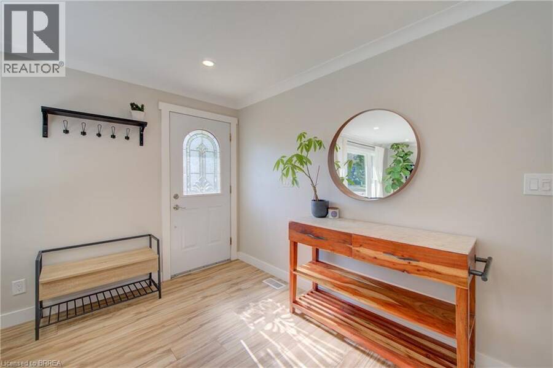
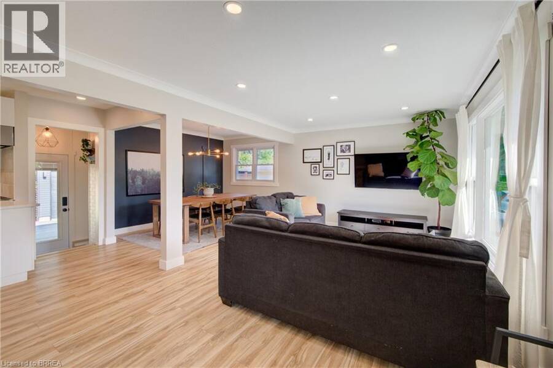
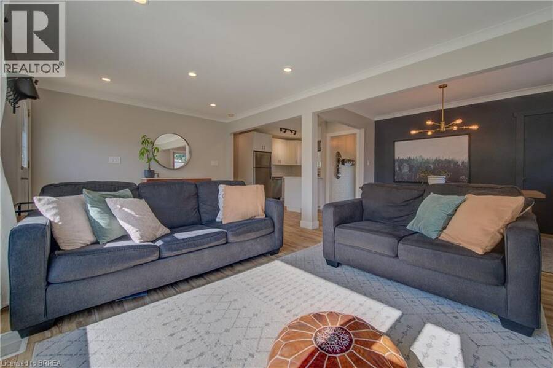
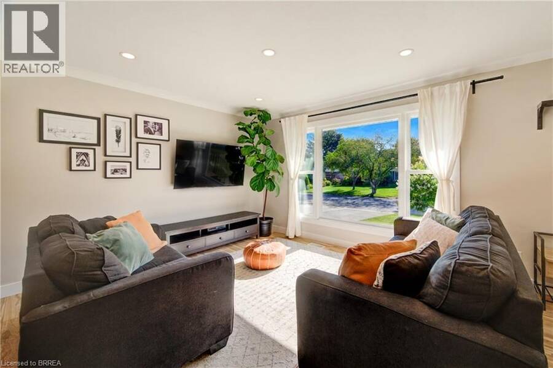
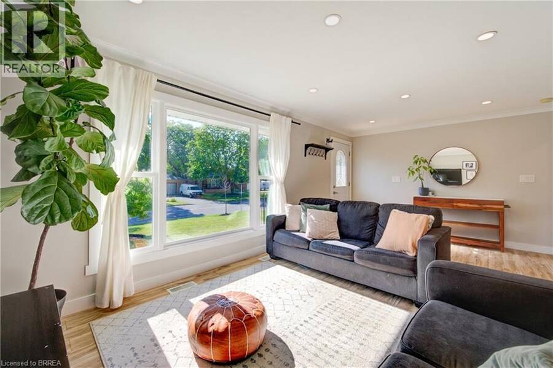
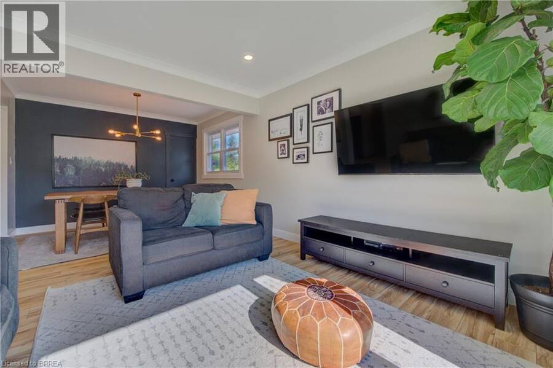
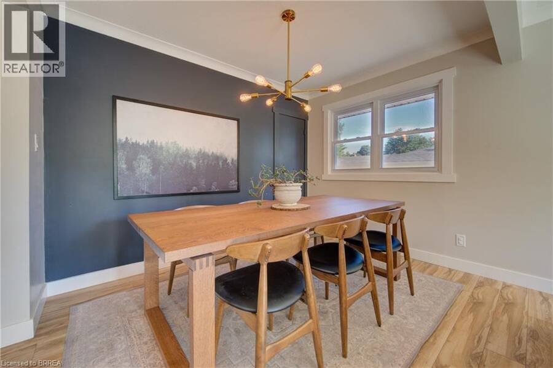
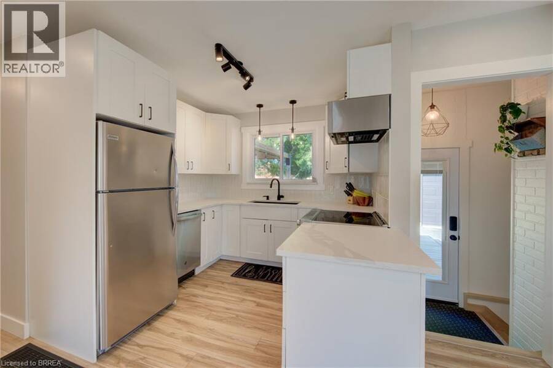
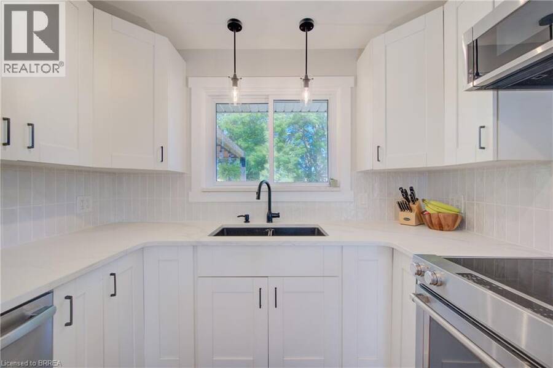
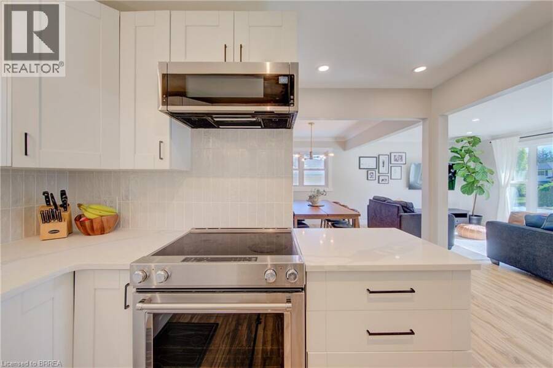
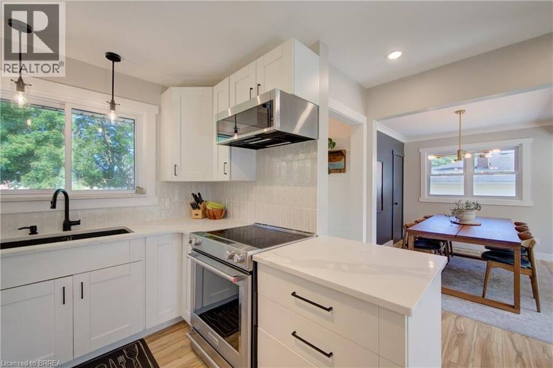
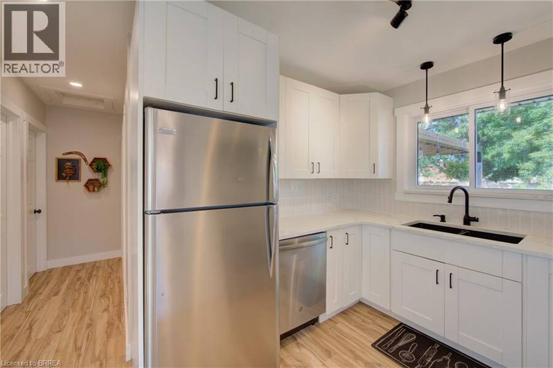
Welcome to this impeccably maintained 4-bedroom, 2-bathroom all-brick bungalow, ideally situated in one of Brantford’s most desirable neighbourhoods. From the moment you step inside, you’ll appreciate the spacious, thoughtfully designed layout that creates an incredible sense of openness. The updated welcoming entrance flows seamlessly into the bright living room, complete with an adjoining dining area, and spacious kitchen. Large breath taking windows, fill the main living areas with natural light while offering beautiful views of your private backyard retreat backing onto a park. Step outside and discover a spectacular, fully fenced private and ... read more
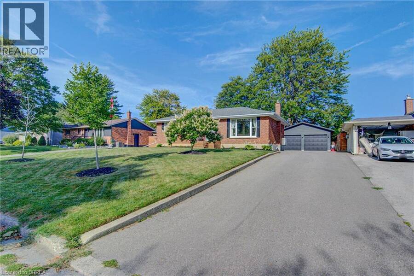
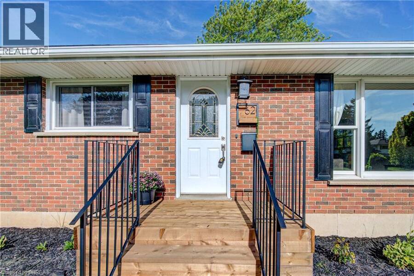
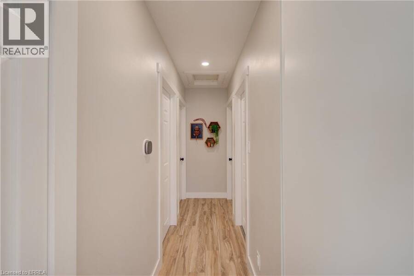
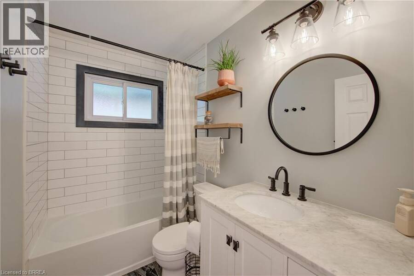
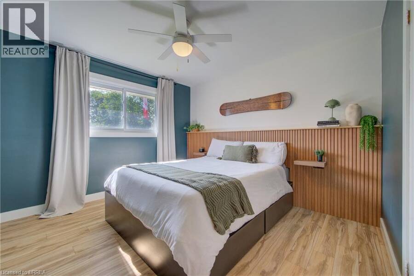
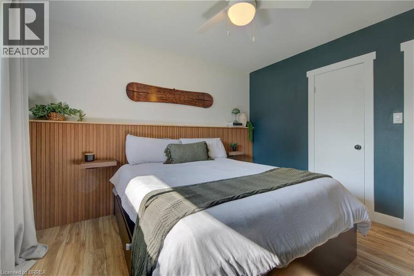
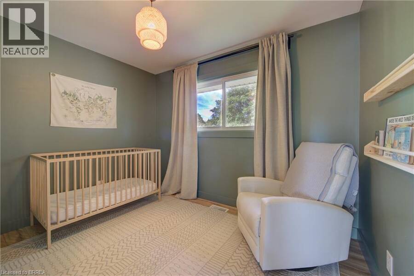
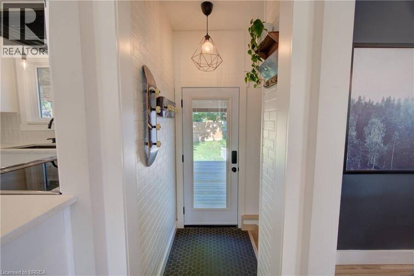
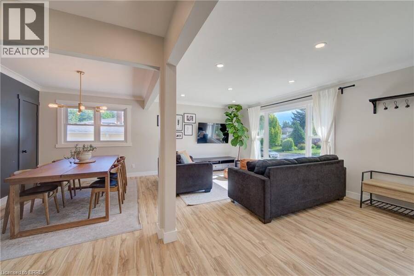
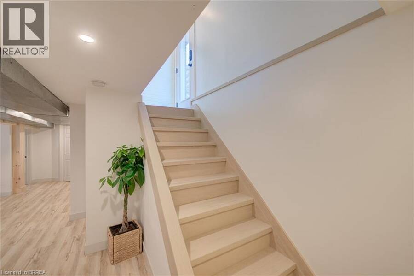
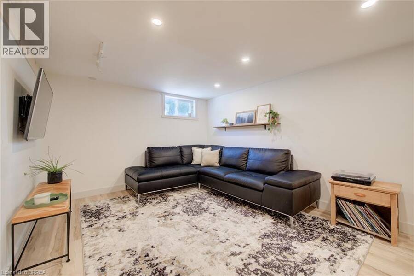
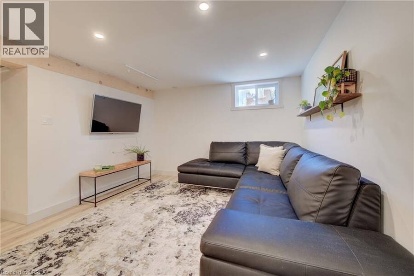
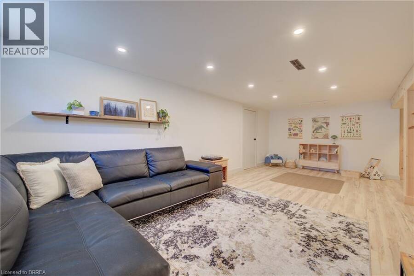
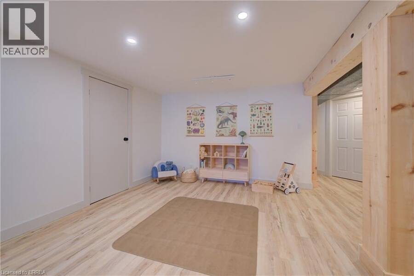
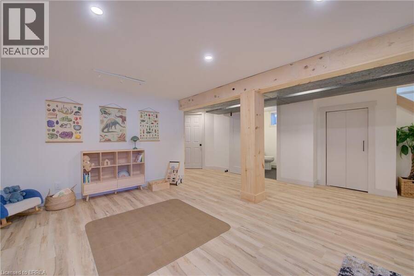
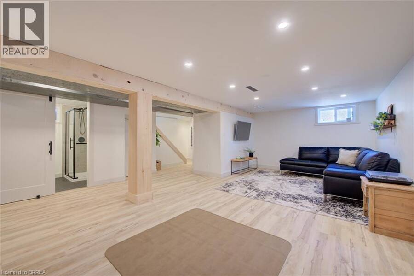
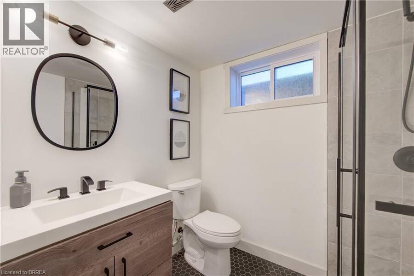
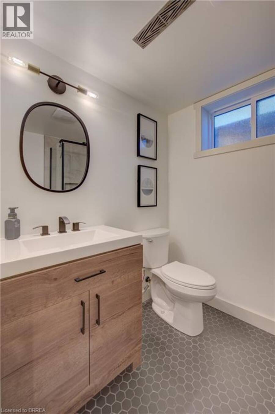
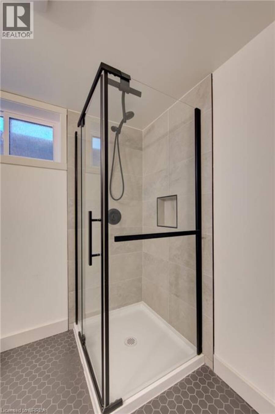
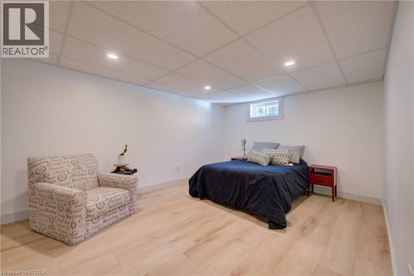
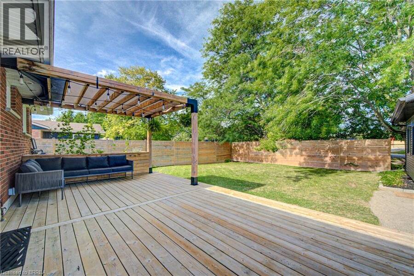
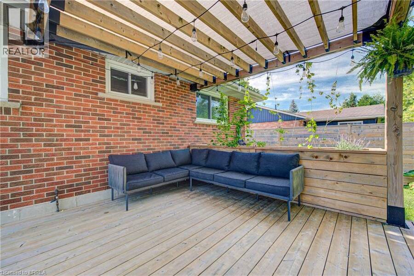
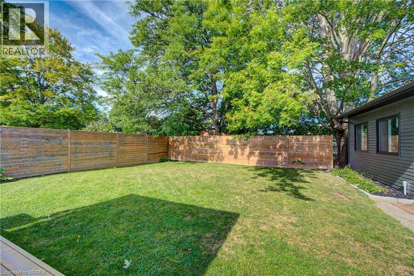
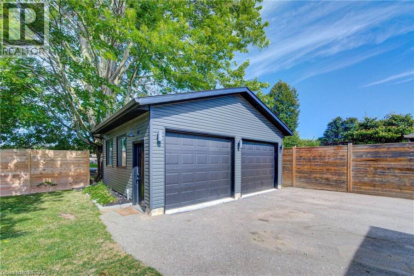
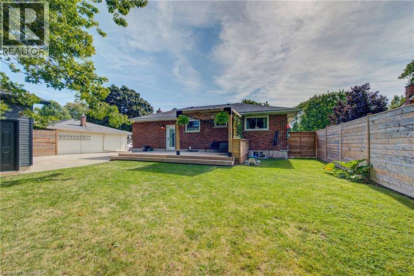
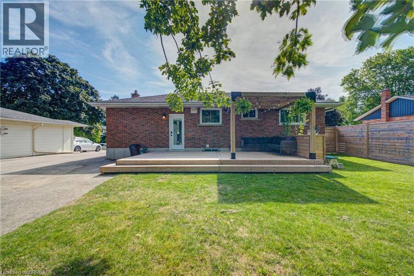
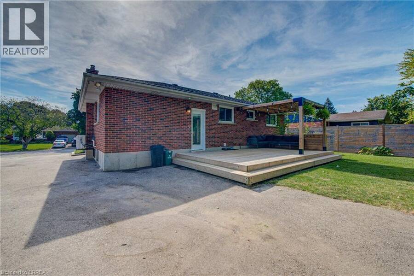
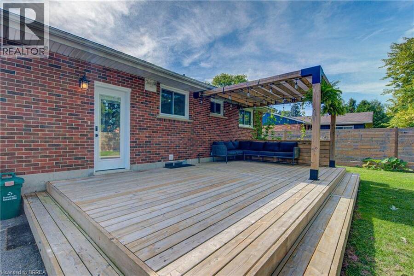
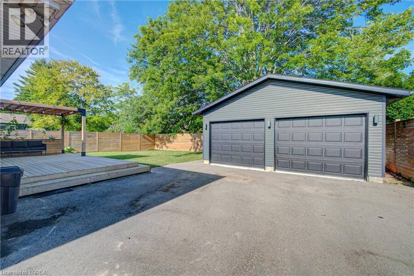
Welcome to this impeccably maintained 4-bedroom, 2-bathroom all-brick bungalow, ideally situated in one of Brantford’s most desirable neighbourhoods. From the moment you step inside, you’ll appreciate the spacious, thoughtfully designed layout that creates an incredible sense of openness. The updated welcoming entrance flows seamlessly into the bright living room, complete with an adjoining dining area, and spacious kitchen. Large breath taking windows, fill the main living areas with natural light while offering beautiful views of your private backyard retreat backing onto a park. Step outside and discover a spectacular, fully fenced private and beautifully landscaped backyard designed for summer enjoyment! The double car garage with heat and hydro (2021) is an added bonus. While the large wooden deck (2021), provides the perfect setting for morning coffee, outdoor dining, or entertaining family and friends. This is truly an outdoor space where memories are made. The main areas, including the primary bedroom, feature luxury vinyl flooring through out the home. The finished basement provides even more room for the family, spacious third bedroom, updated bathroom, and abundant storage. Conveniently located in Brantford's top prime location. It is close to Highway 403, parks, golf, and numerous other amenities, this exceptional family home offers the perfect combination of comfort, space, convenience, and outdoor living. Updates include: High-efficiency furnace and AC (2024), Backdoor and basement windows (2019), Electrical panel and wiring (2019), front porch (2026) (id:25417)
Open House this Thursday, September 3rd, from 5:00 PM to 7:00 PM.
- Listing ID: 40858516
- Property Type: Single Family
| Property | |
|---|---|
| Style: | Bungalow |
| Ownership: | Freehold |
| Lot Size: | 0.18 Ac (Under 1/2 Acre) |
| Parking: | Detached Garage 7 Spaces |
| Building | |
|---|---|
| Type: | Single Family House |
| Appliances: | Refrigerator, Stove and Dishwasher |
| HVAC: | Central Air Conditioning and Fireplace Natural Gas |
| Exterior: | Brick and Vinyl Siding |
| Basement: | Full (Partially Finished) |
| Utilities: | Municipal Sewage System |
| Location | |
|---|---|
| City: | Brantford |
| Province: | Ontario |
| Nearby Amenities: | Park, Schools and Shopping |
| Rooms | Level | Dimensions |
|---|---|---|
| Utility room | Basement | 5'2'' x 8'2'' |
| Storage | Basement | 4'9'' x 8'0'' |
| Recreation room | Basement | 17'9'' x 22'10'' |
| Laundry room | Basement | 11'9'' x 17'4'' |
| 3pc Bathroom | Basement | 5'7'' x 7'3'' |
| Bedroom | Basement | 11'0'' x 16'5'' |
| 4pc Bathroom | Main level | 8'1'' x 4'11'' |
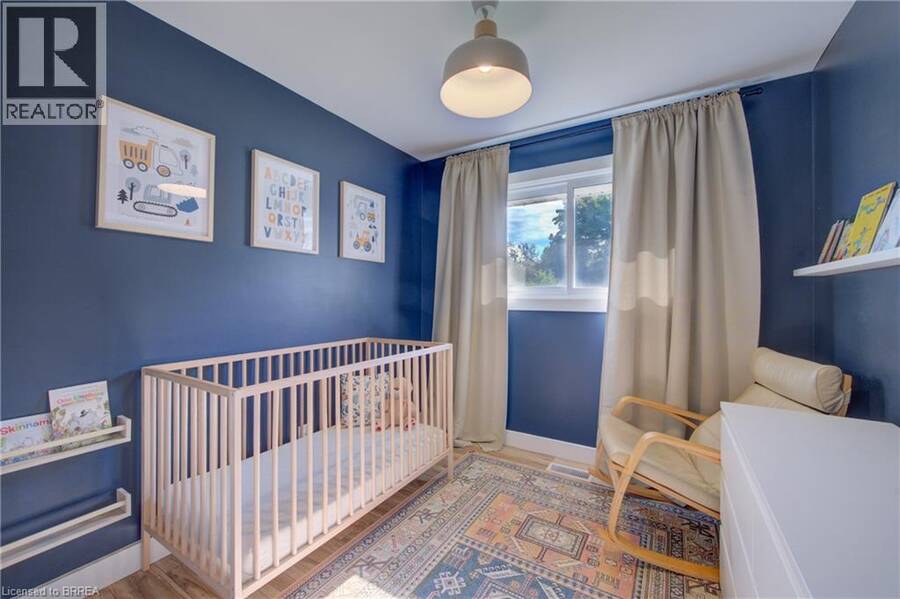
| Bedroom | Main level | 9'2'' x 10'11'' |
| Bedroom | Main level | 11'7'' x 8'8'' |
| Primary Bedroom | Main level | 11'7'' x 10'11'' |
| Living room | Main level | 11'6'' x 20'1'' |
| Dining room | Main level | 8'5'' x 10'9'' |
| Kitchen | Main level | 11'7'' x 12'7'' |
Book a showing to see this FORSYTHE Avenue Home in Brantford
This property has so much to offer. Book a private showing now, as you do not want to miss out on 62 FORSYTHE Avenue in Brantford, Ontario!
Private Showing Request
Send a request to book a private showing for
.
Please Note: Information you supply in the contact form will be kept fully confidential.
Is this home the right property for you? Start a conversation to find out.
Get Directions to this Property
Not sure where this property is? Get directions to this FORSYTHE Avenue Home in Brantford.


Provided by Re/Max Twin City Realty Inc. MLS®, REALTOR®, and the associated logos are trademarks of the Canadian Real Estate Association.

This REALTOR.ca listing content is owned and licensed by REALTOR® members of the Canadian Real Estate Association.
Have questions or need more information about this home? Don't know where to begin? Then, let us connect you with the best real estate agent to guide you.

Inquiries submitted through this website will be responded to by a local sales representative from Royal LePage®.
Start a Conversation by Text
Provide your full name, phone and email to start a conversation by text message.
Please Note: Information you supply in the contact form will be kept fully confidential.
Start a Conversation by Email
Provide your full name and email to start a conversation by email.
Please Note: Information you supply in the contact form will be kept fully confidential.