
6 TARRISON STREET, Brantford, Ontario N3V 0B1

$699,000.00
- 5 bedrooms
- 4 bathrooms
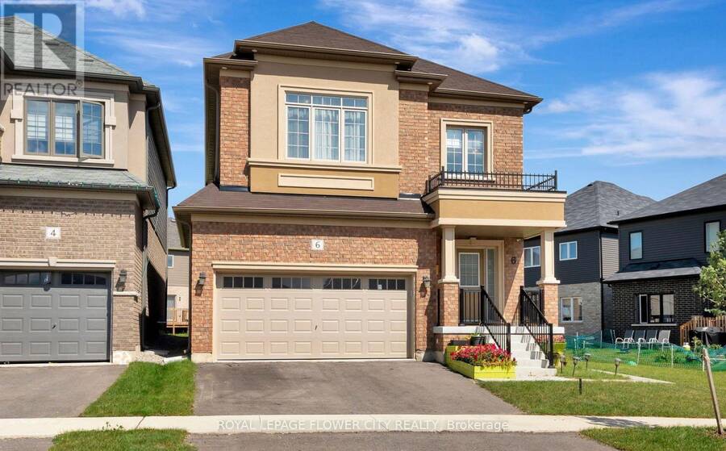
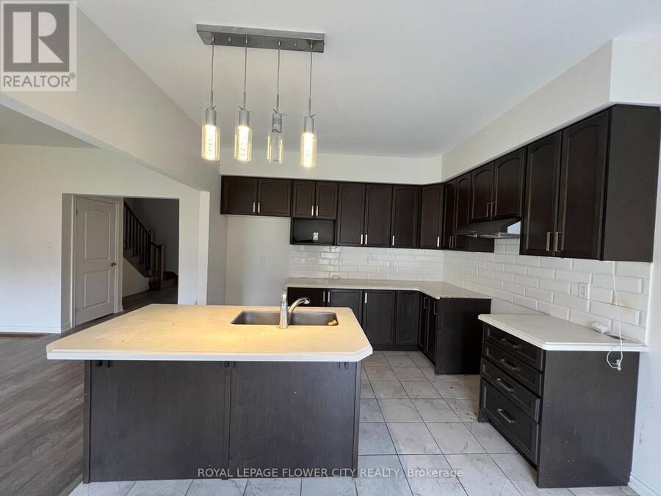
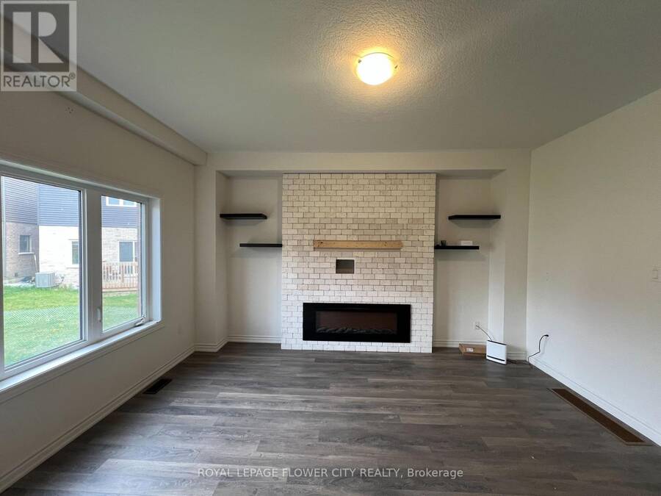
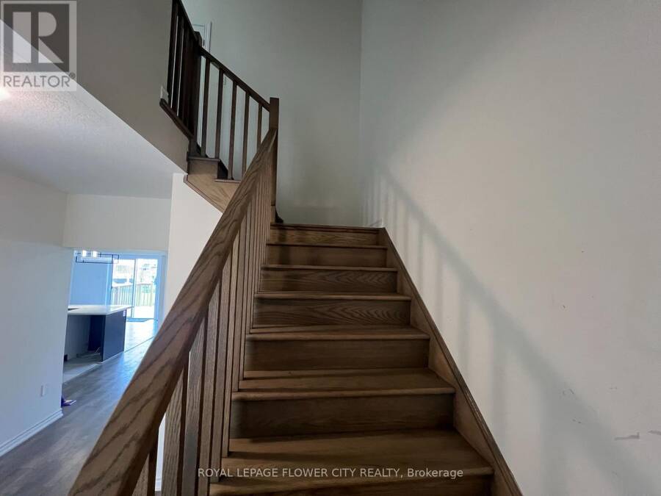
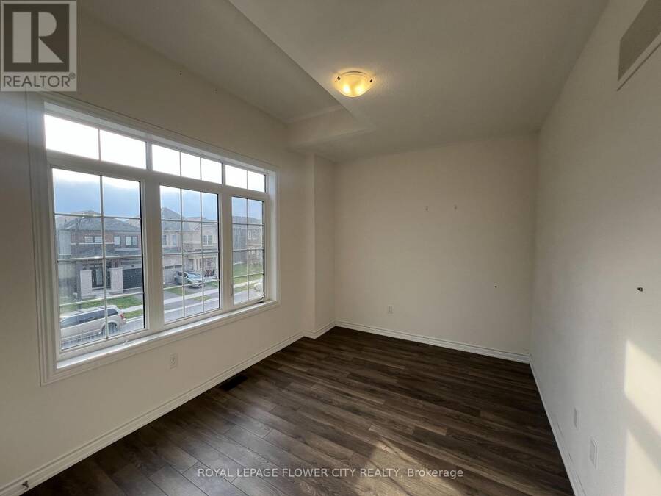
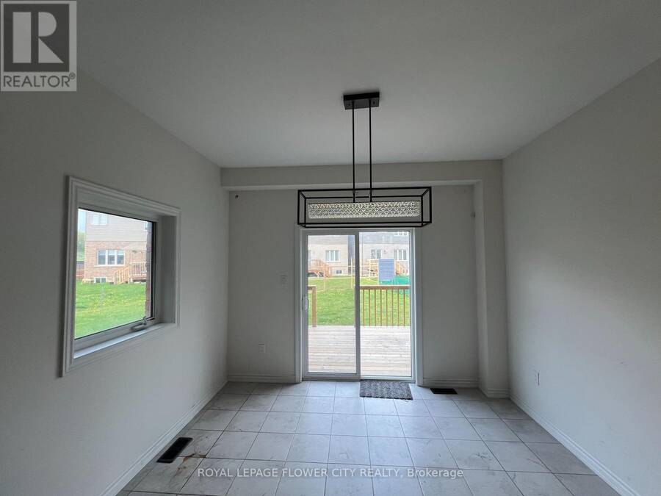
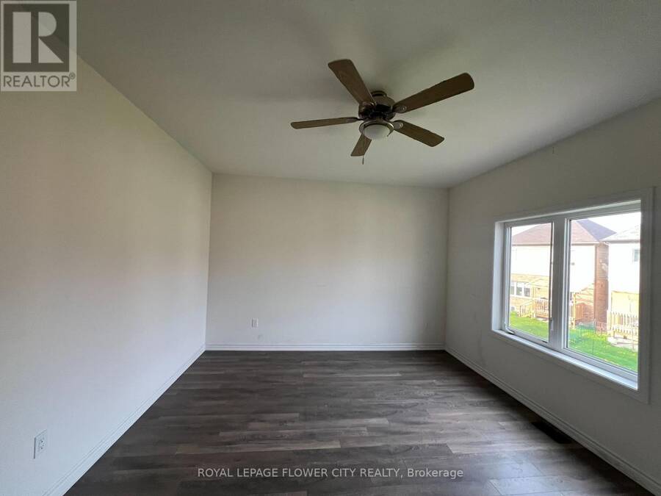
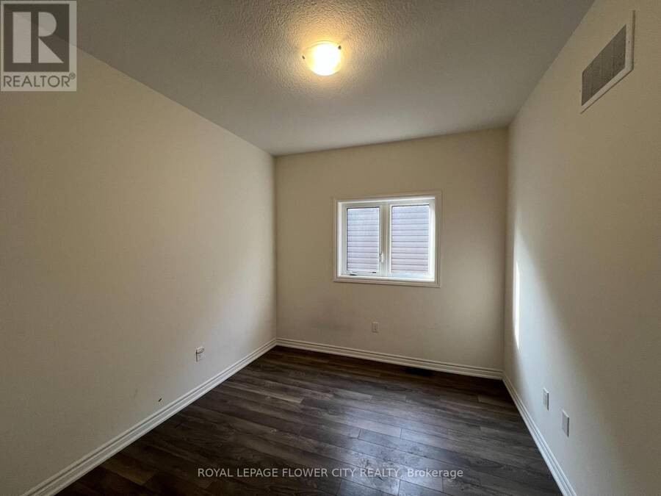
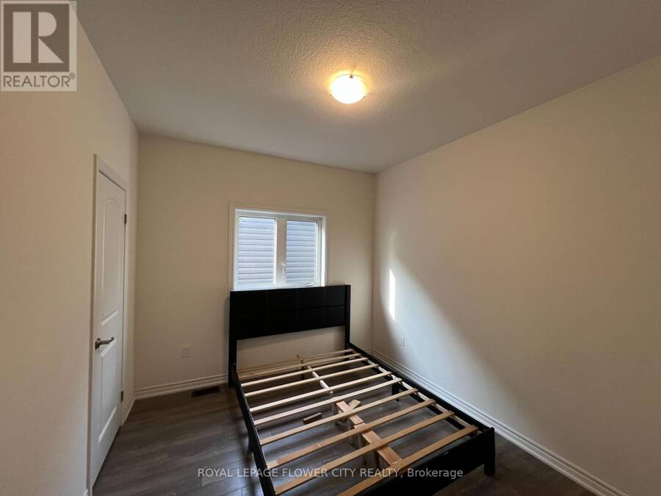
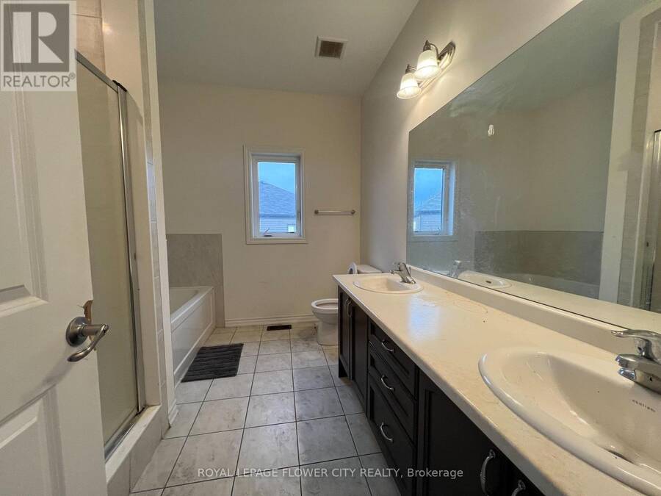
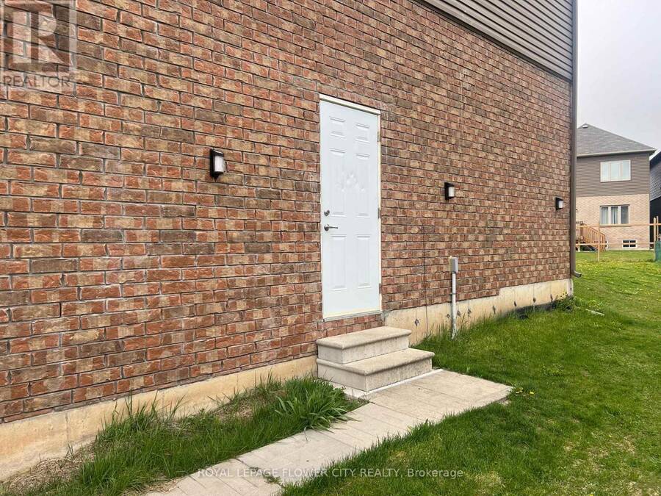
Welcome to This Wonderful, Detached Family Home Situated In One of Brantford Best location. Freshly painted throughout,giving the home a clean and refreshed look.Close To Highway, The Exterior Blends with Modern Bricks, 9 Ft Ceilings in Whole House willWelcome you as soon you Step Inside. The Open Concept main Floor is ready to Entertain Your Friends and Family With A Generously Sized Open Concept Kitchen, Family Room and Dining Area,The Bedroom Each have Their own Unique Style, From Master Ensuite to Inviting Guestrooms, All Are Bright, Airy and Finished To The High Standards, Upgraded Wood Stairs, 2nd Floor Laundry Room, Close To All Amenities like ... read more
Welcome to This Wonderful, Detached Family Home Situated In One of Brantford Best location. Freshly painted throughout,giving the home a clean and refreshed look.Close To Highway, The Exterior Blends with Modern Bricks, 9 Ft Ceilings in Whole House willWelcome you as soon you Step Inside. The Open Concept main Floor is ready to Entertain Your Friends and Family With A Generously Sized Open Concept Kitchen, Family Room and Dining Area,The Bedroom Each have Their own Unique Style, From Master Ensuite to Inviting Guestrooms, All Are Bright, Airy and Finished To The High Standards, Upgraded Wood Stairs, 2nd Floor Laundry Room, Close To All Amenities like 9 Feet Ceiling on Both Levels, Bigger Windows in Basement,Staircase, Windows, Wooden Flooring on Both Levels, Ceiling etc. (id:25417)
- Listing ID: X14085508
- Property Type: Single Family
| Property | |
|---|---|
| Ownership: | Freehold |
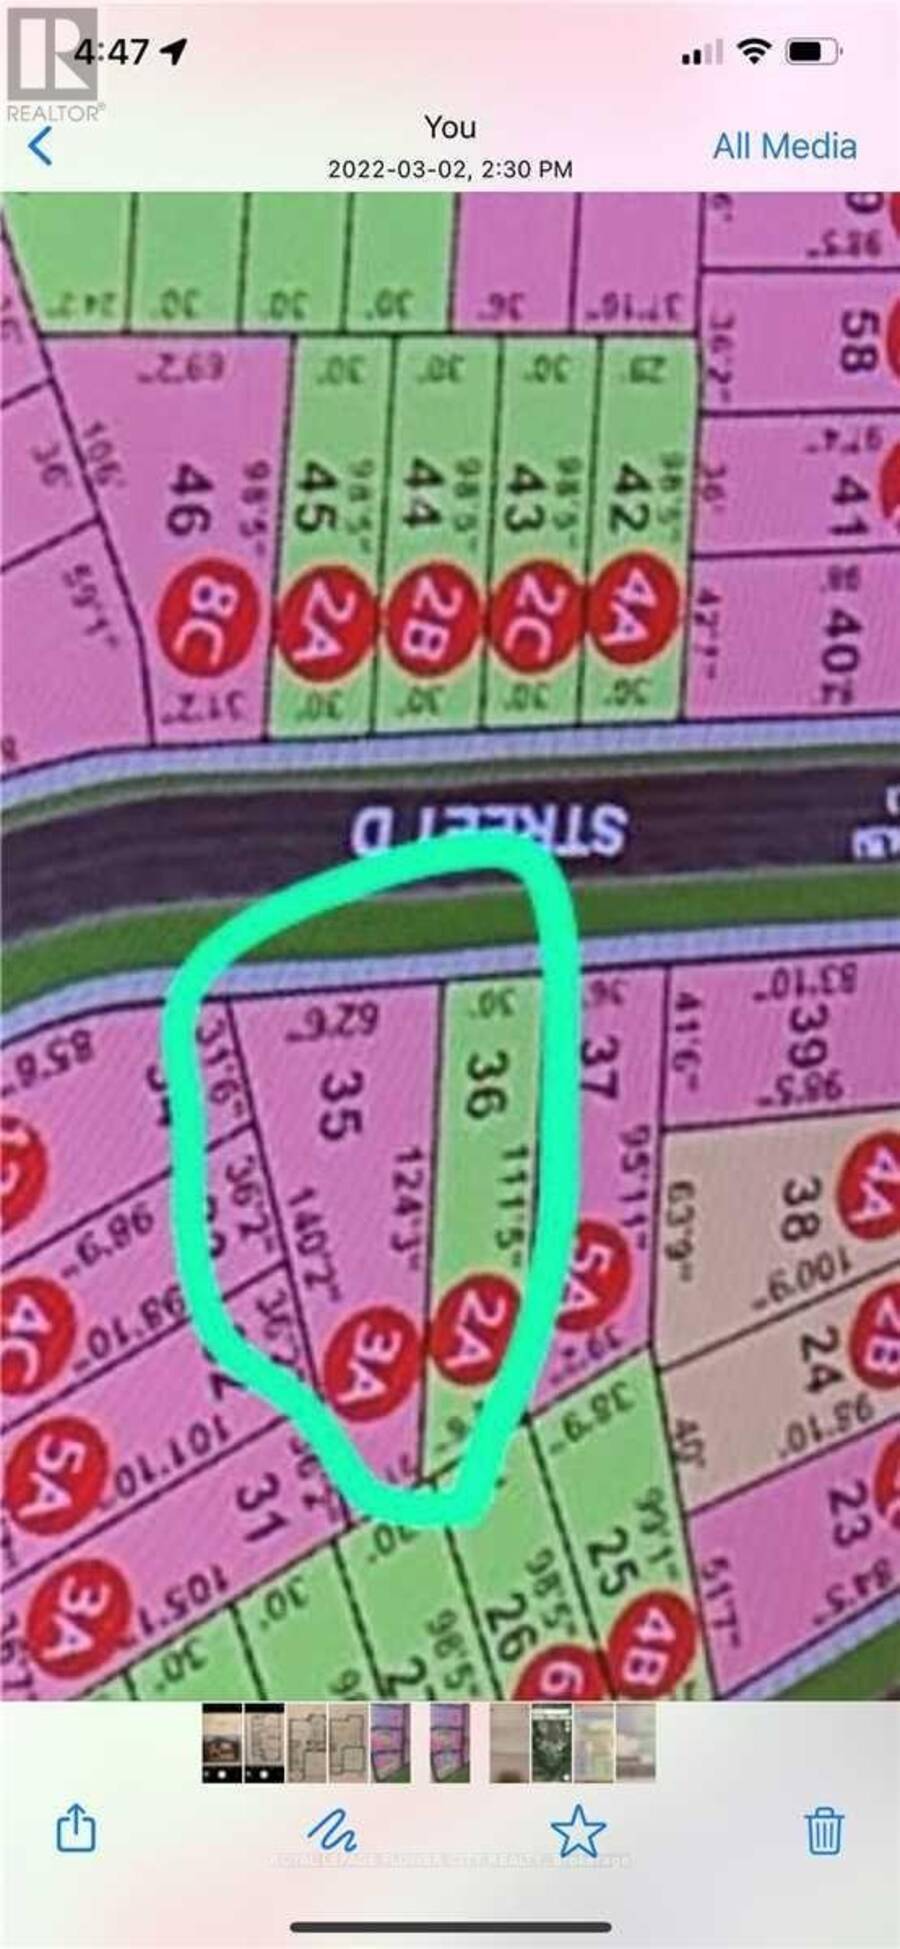
| Lot Size: | 62.5 by 124.6 FT|under 1/2 Acre |
| Parking: | Attached Garage 4 Spaces |
| Building | |
|---|---|
| Type: | Single Family House |
| Appliances: | Garage Door Opener, Stove, Two Refrigerators, Washer and Dryer |
| HVAC: | Fireplace and Forced Air Natural Gas |
| Exterior: | Brick |
| Basement: | N/A (Finished), N/A |
| Utilities: | Sanitary Sewer |
| Location | |
|---|---|
| City: | Brantford |
| Province: | Ontario |
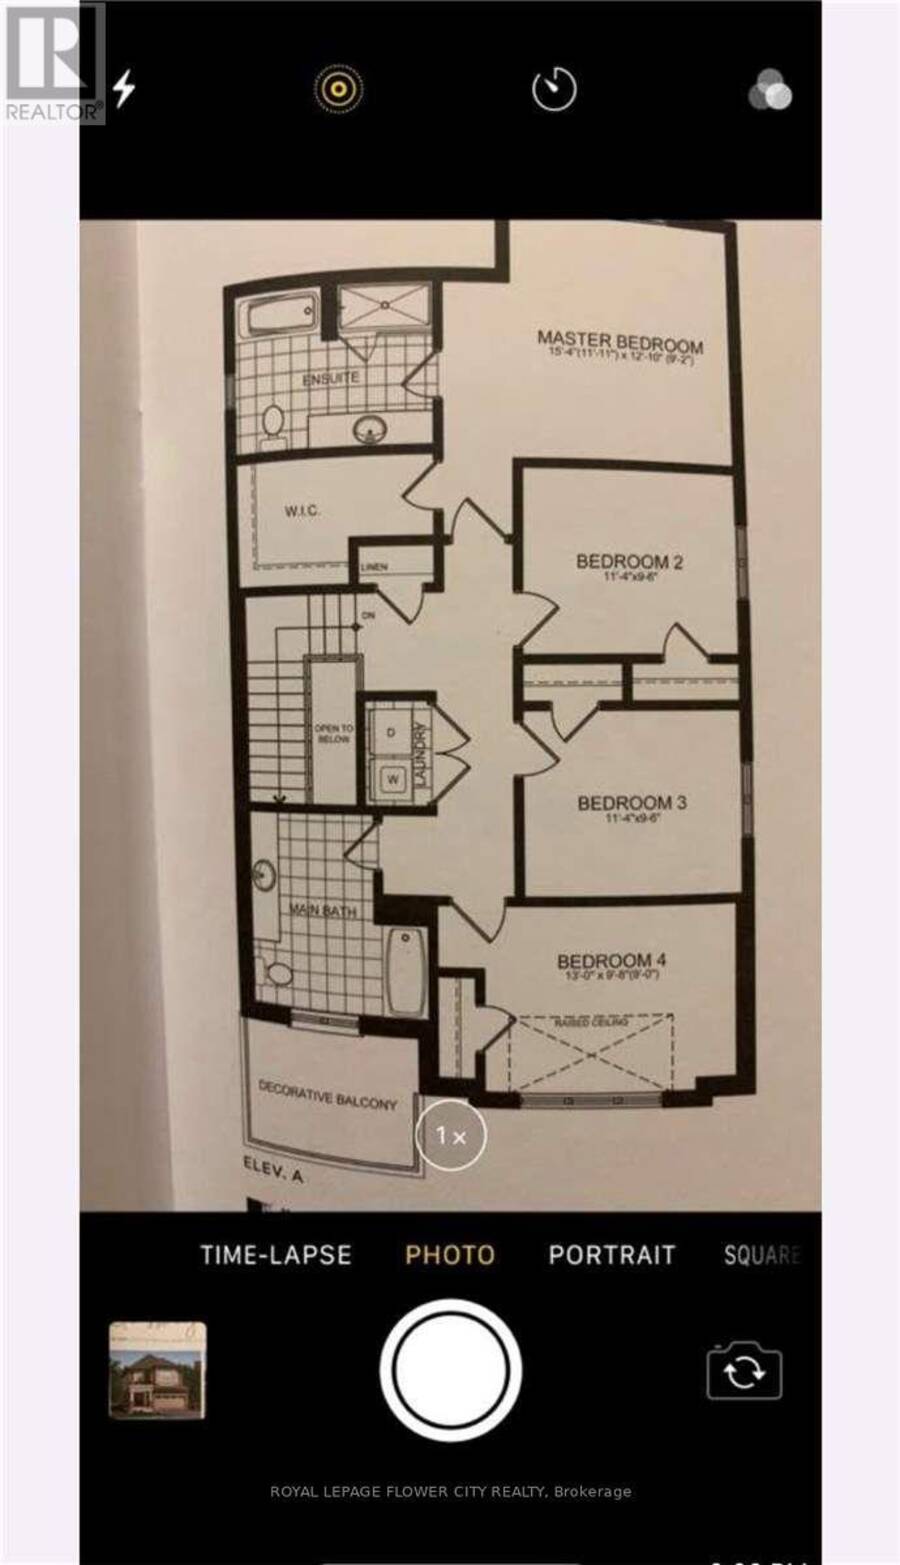
| Rooms | Level | Dimensions |
|---|---|---|
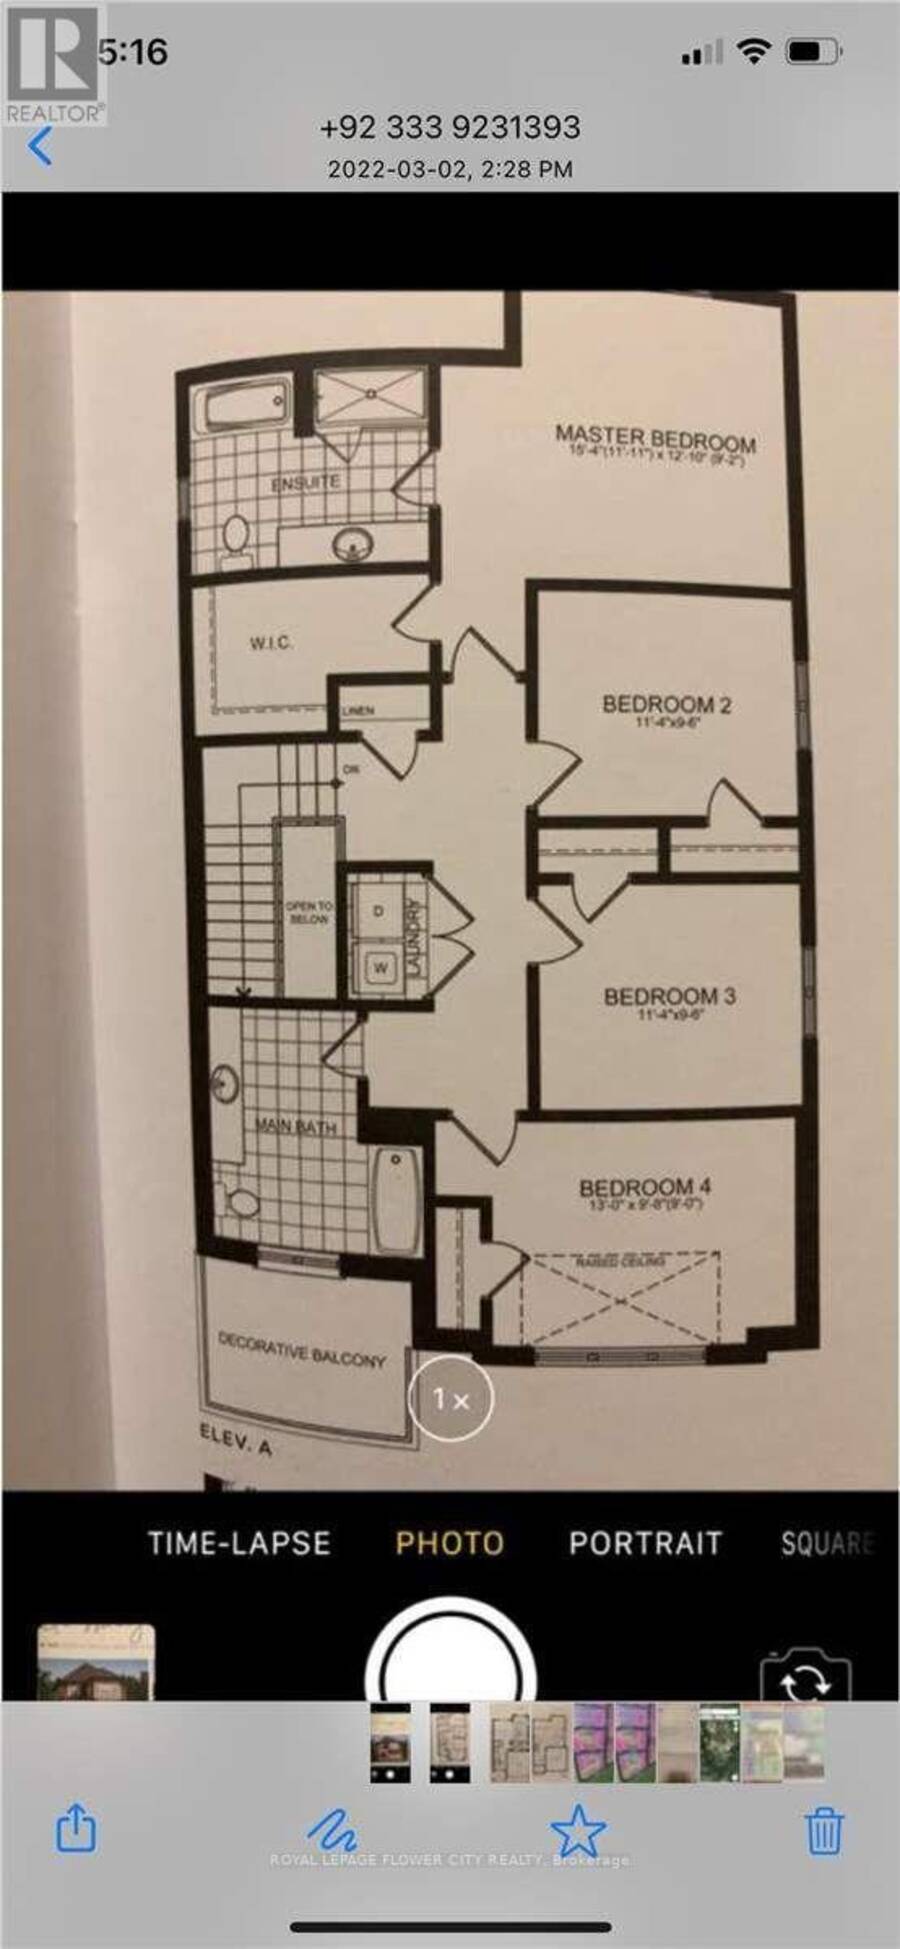
| Primary Bedroom | Second level | 4.72 m x 3.91 m |
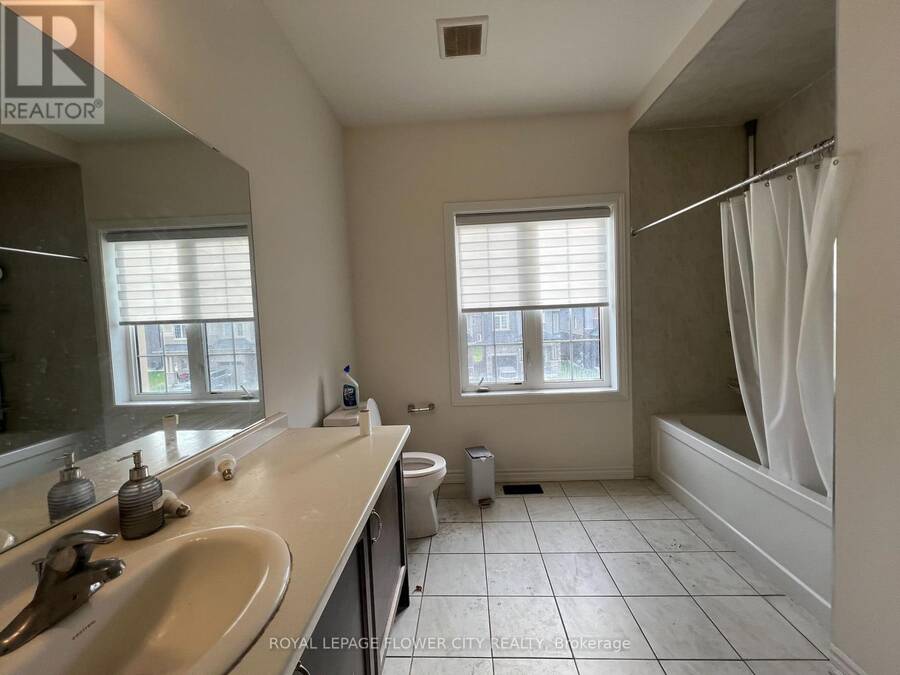
| Bathroom | Second level | 3.2 m x 2.51 m |
| Bedroom 2 | Second level | 3.4 m x 2.97 m |
| Bedroom 3 | Second level | 3.4 m x 2.9 m |
| Bedroom 4 | Second level | 3.96 m x 2.9 m |
| Bathroom | Second level | 3.28 m x 2.08 m |
| Other | Basement | 3.12 m x 2.57 m |
| Recreational, Games room | Basement | 6.35 m x 3.68 m |
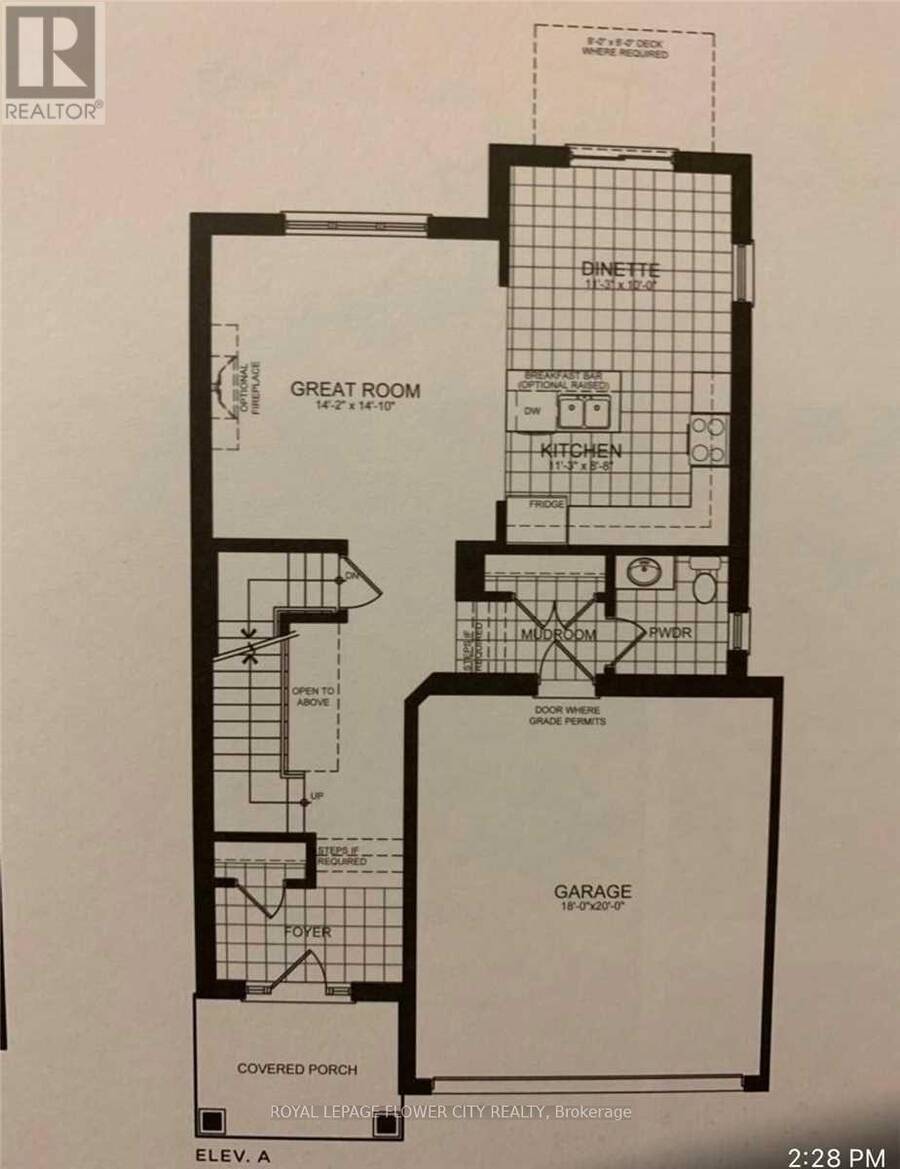
| Foyer | Main level | 5.27 m x 1.7 m |
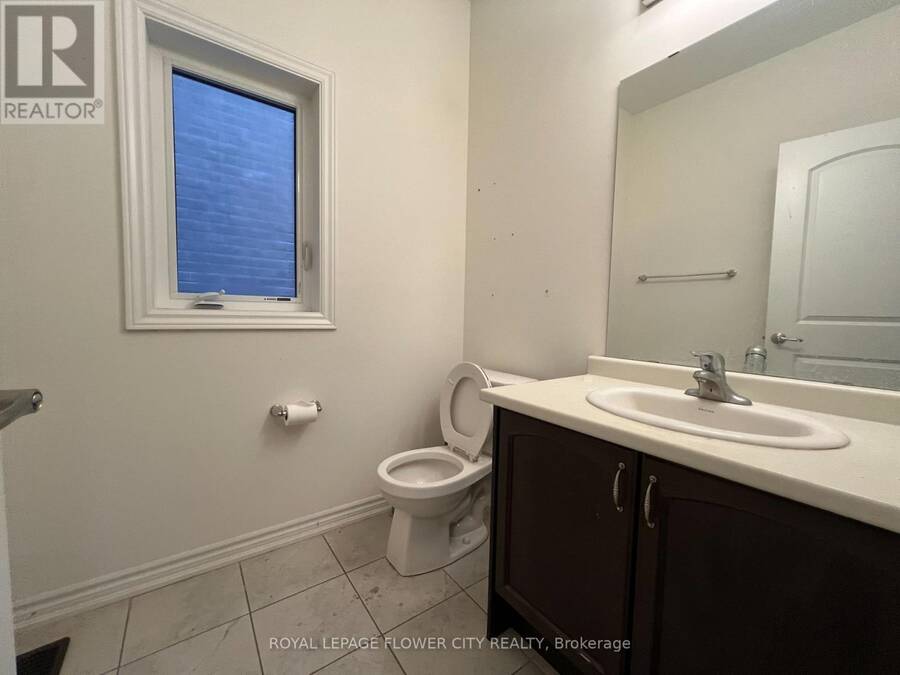
| Bathroom | Main level | 1.73 m x 1.63 m |
| Great room | Main level | 4.5 m x 4.24 m |
| Kitchen | Main level | 5.64 m x 3.4 m |
Book a showing to see this Tarrison Street Home in Brantford
This property has so much to offer. Book a private showing now, as you do not want to miss out on 6 TARRISON STREET in Brantford, Ontario!
Private Showing Request
Send a request to book a private showing for
.
Please Note: Information you supply in the contact form will be kept fully confidential.
Is this home the right property for you? Start a conversation to find out.
Get Directions to this Property
Not sure where this property is? Get directions to this Tarrison Street Home in Brantford.


Provided by ROYAL LEPAGE FLOWER CITY REALTY. MLS®, REALTOR®, and the associated logos are trademarks of the Canadian Real Estate Association.

This REALTOR.ca listing content is owned and licensed by REALTOR® members of the Canadian Real Estate Association.
Have questions or need more information about this home? Don't know where to begin? Then, let us connect you with the best real estate agent to guide you.

Inquiries submitted through this website will be responded to by a local sales representative from Royal LePage®.
Start a Conversation by Text
Provide your full name, phone and email to start a conversation by text message.
Please Note: Information you supply in the contact form will be kept fully confidential.
Start a Conversation by Email
Provide your full name and email to start a conversation by email.
Please Note: Information you supply in the contact form will be kept fully confidential.