
52 BECKETT Drive, Brantford, Ontario N3T 6G2

$749,900.00
- 5 bedrooms
- 4 bathrooms
- 3,352 Square Feet
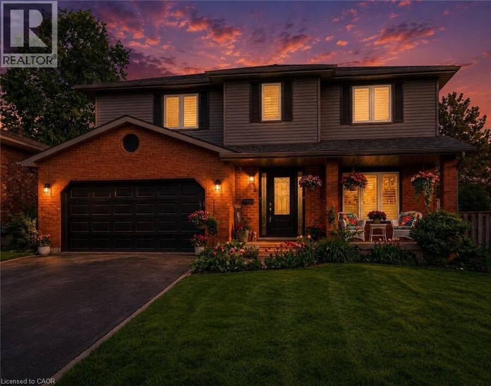
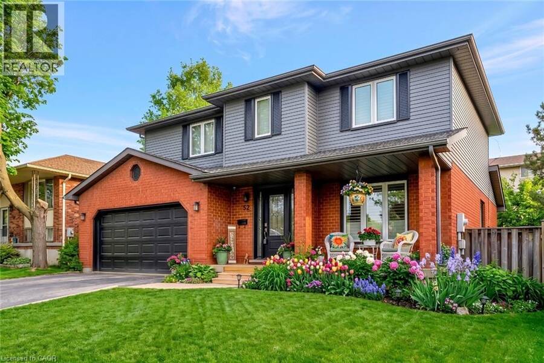
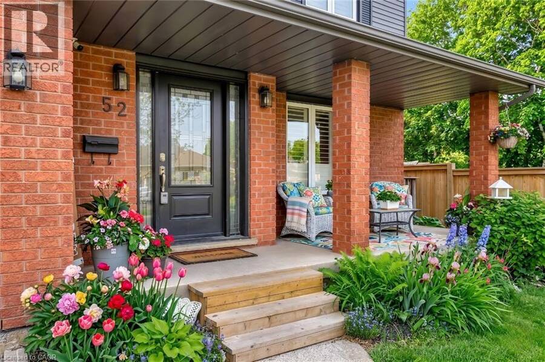
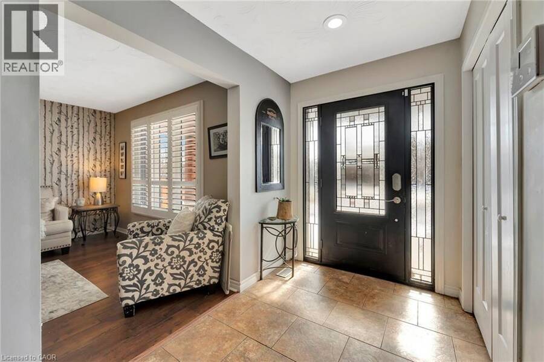
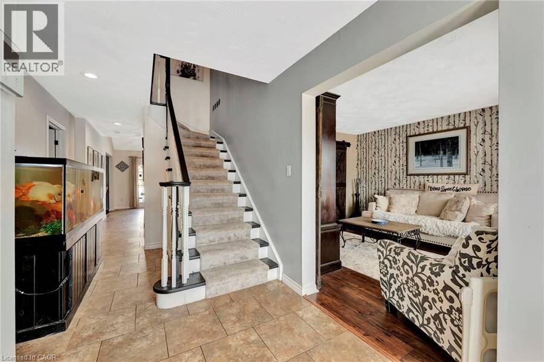
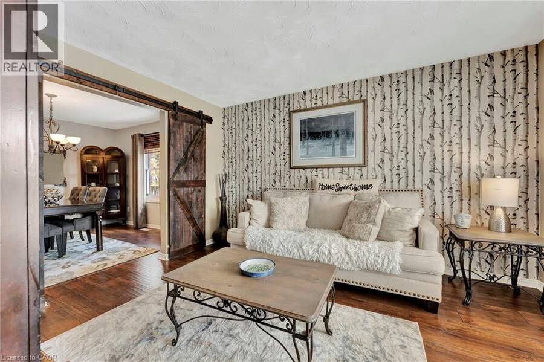
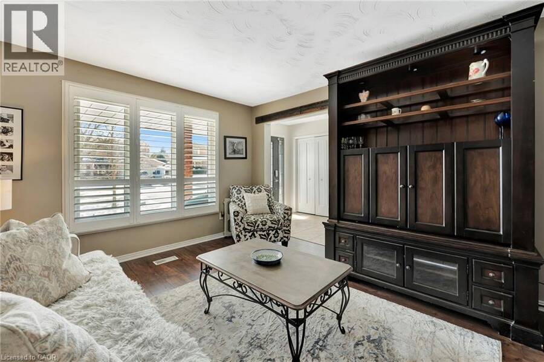
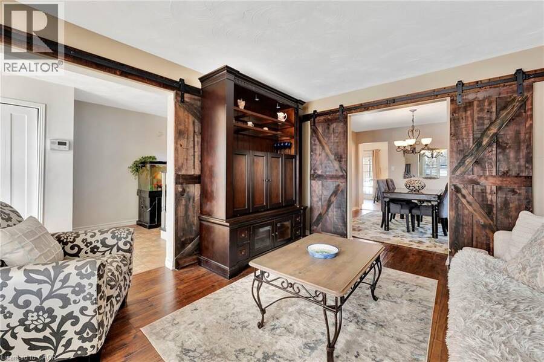
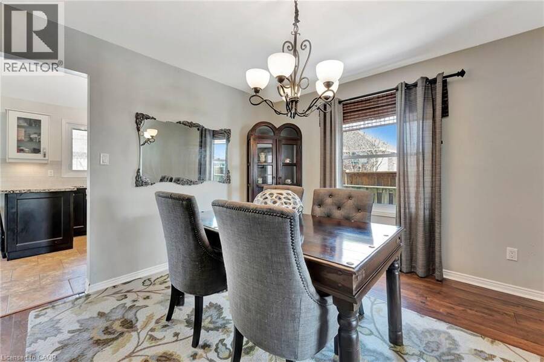
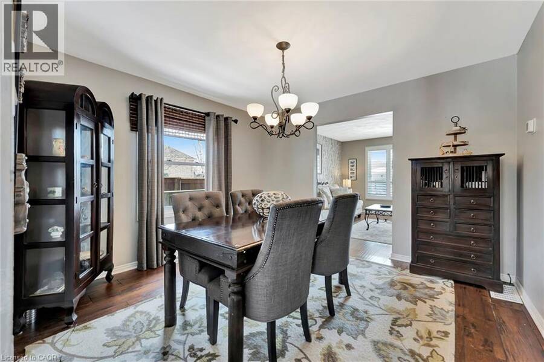
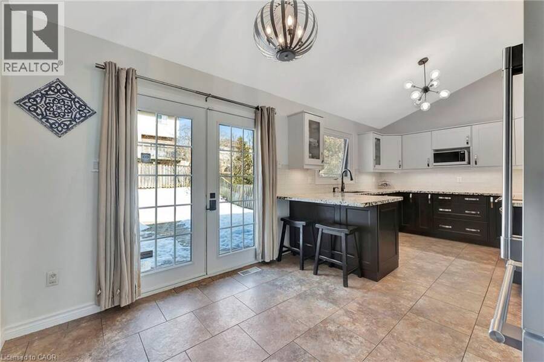
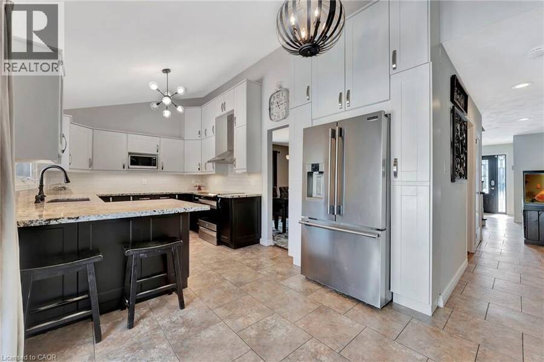
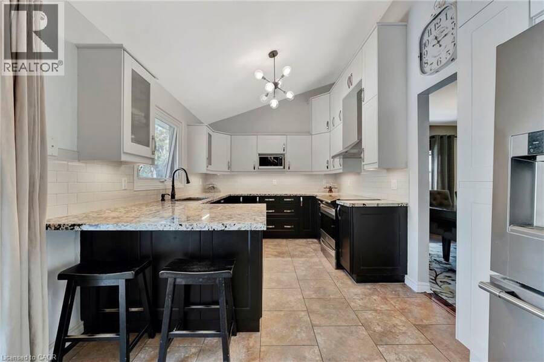
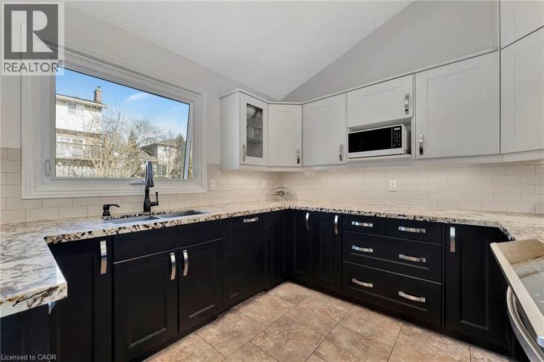
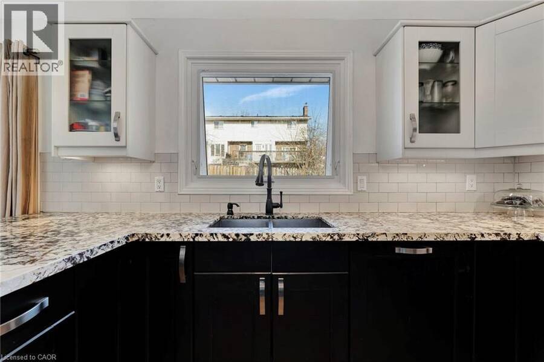
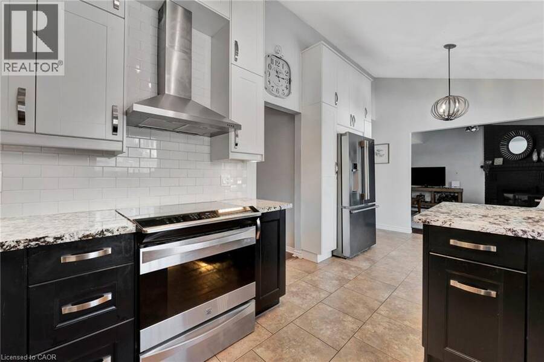
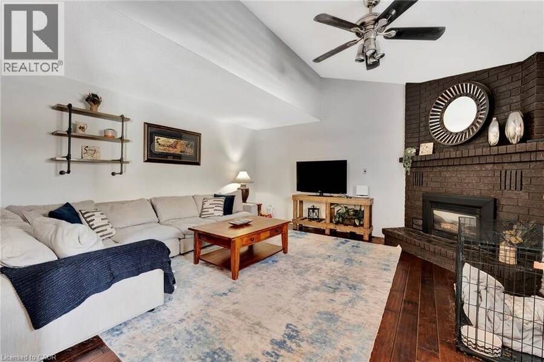
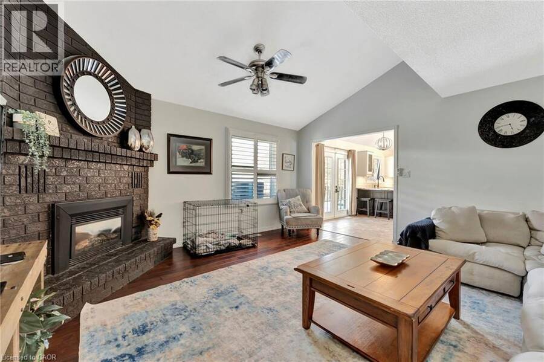
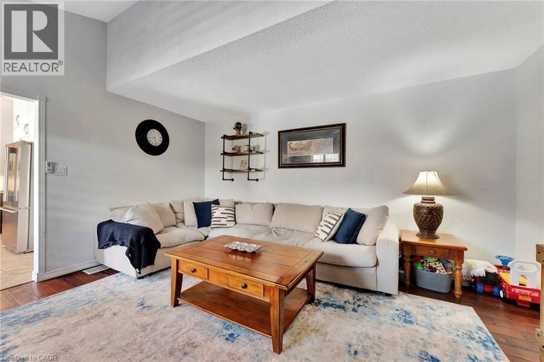
Welcome to 52 Beckett Drive, a beautifully maintained 2-storey detached home tucked into a quiet and desirable neighbourhood. Offering 3+1 bedrooms, 3.5 bathrooms, and a generous lot, this home combines comfortable family living with thoughtful updates throughout. Step inside to a bright and inviting main floor, freshly painted in 2023 and complemented by updated flooring, trim, and doors. The spacious family room at the front of the home opens through charming barn doors into a formal dining room, creating an ideal setting for entertaining family and friends, with plenty of room for 8+ guests. The kitchen blends timeless white and black cabinetry ... read more
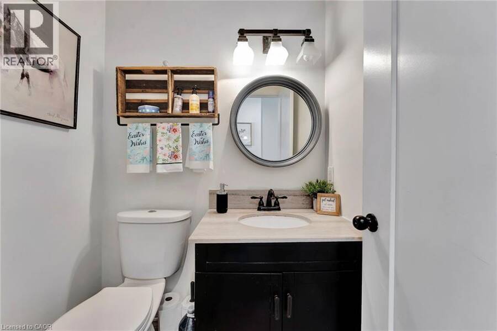
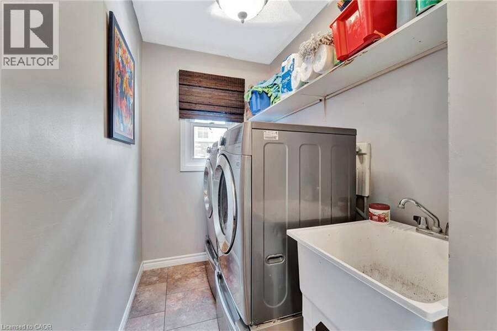
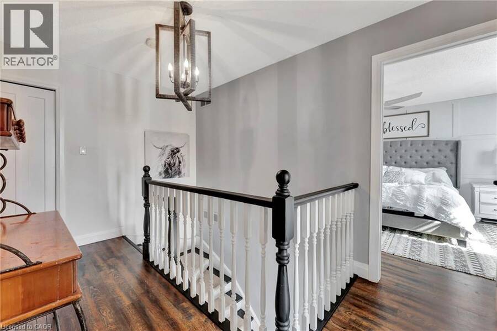
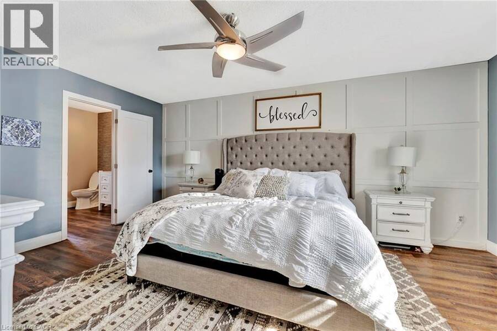
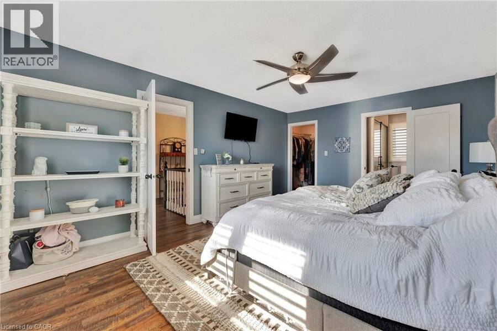
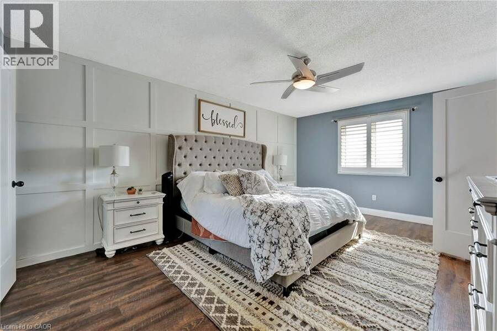
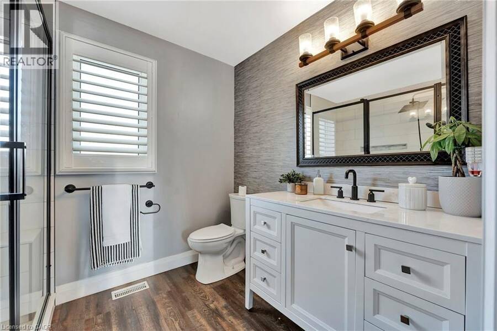
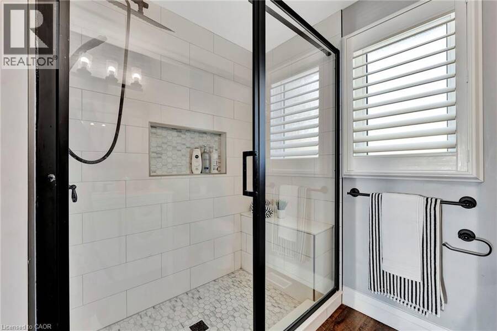
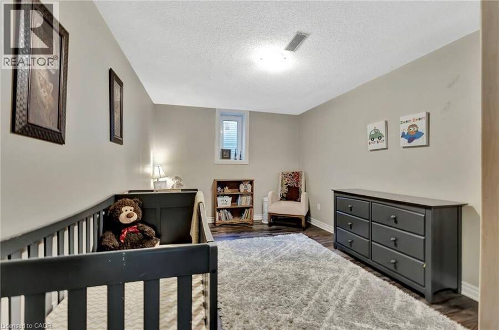
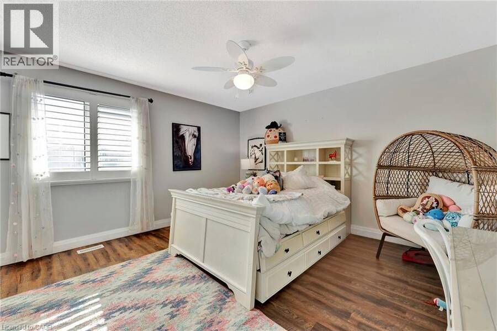
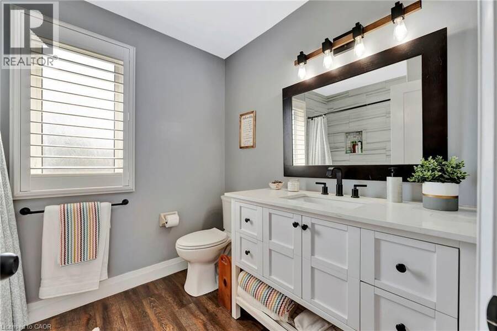
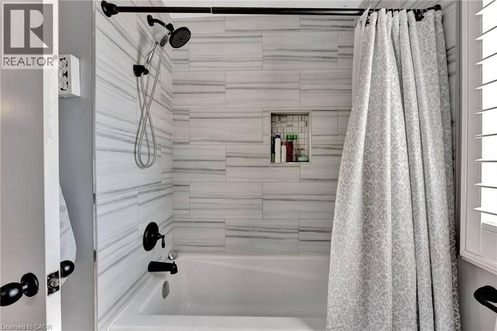
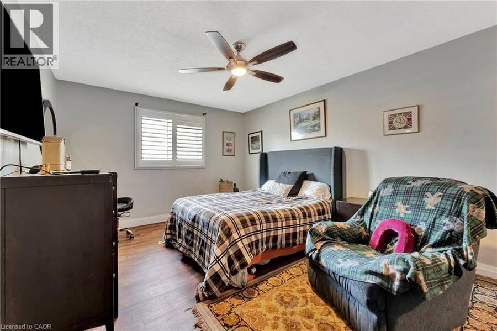
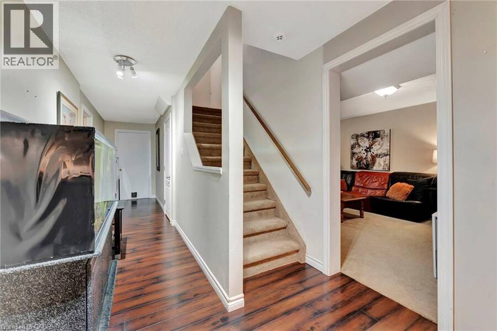
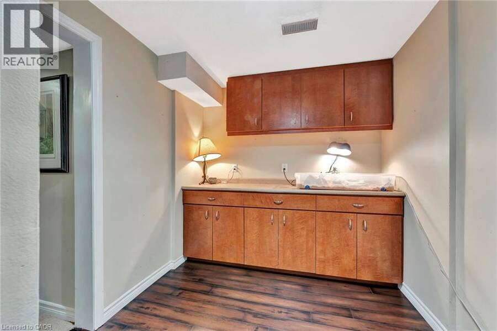
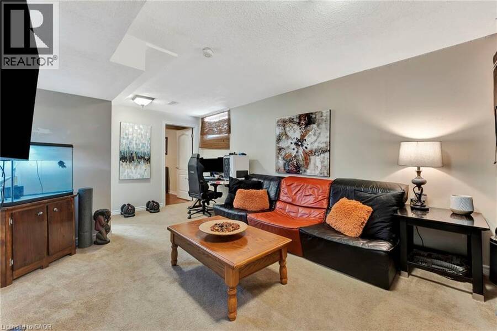
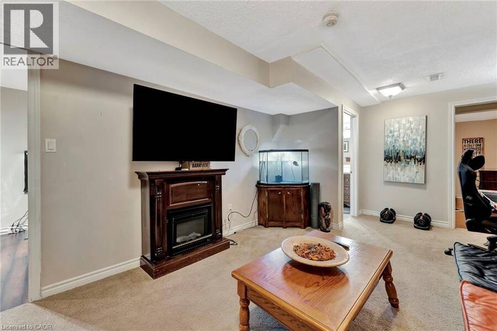
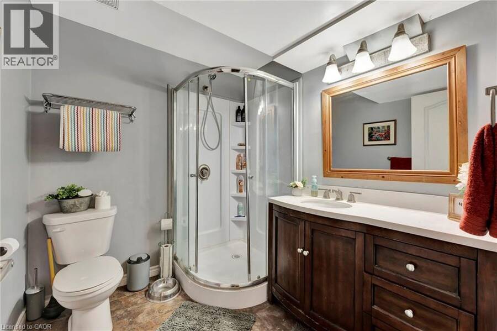
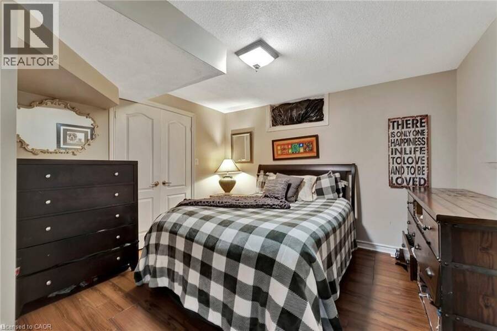
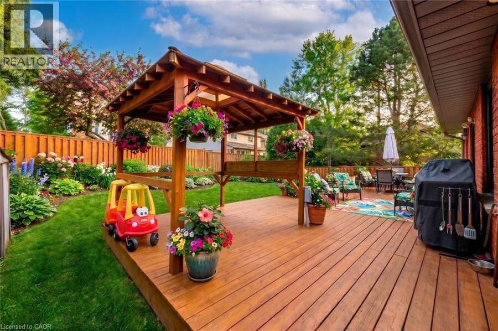
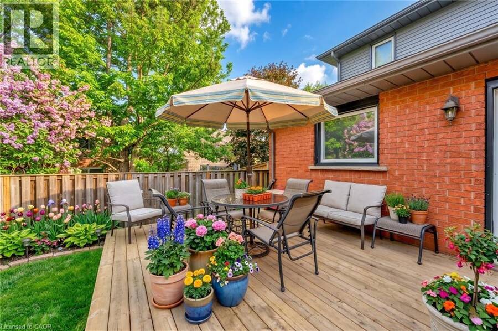
Welcome to 52 Beckett Drive, a beautifully maintained 2-storey detached home tucked into a quiet and desirable neighbourhood. Offering 3+1 bedrooms, 3.5 bathrooms, and a generous lot, this home combines comfortable family living with thoughtful updates throughout. Step inside to a bright and inviting main floor, freshly painted in 2023 and complemented by updated flooring, trim, and doors. The spacious family room at the front of the home opens through charming barn doors into a formal dining room, creating an ideal setting for entertaining family and friends, with plenty of room for 8+ guests. The kitchen blends timeless white and black cabinetry with soft-close doors, granite countertops, subway tile backsplash, pantry storage, and a convenient breakfast bar. Double doors extend the living space outdoors to a large, fully fenced backyard, complete with a brand-new deck added in 2023, creating the perfect spot for summer gatherings, relaxing, and enjoying the outdoors. A practical laundry/mudroom and powder room complete the main level. Upstairs, the spacious primary suite offers a walk-in closet and a beautifully renovated 3-piece ensuite, completed in 2023 and featuring a glass-enclosed shower. Two additional bedrooms and a 4-piece bathroom provide plenty of space for the whole family. The finished lower level offers even more versatility with a generous recreation room, bonus area with cabinetry, bedroom, additional den currently used as a bedroom, 3-piece bathroom, and ample storage. Whether you need space for guests, a home office, teenagers, hobbies, or family movie nights, this level offers plenty of possibilities. Notable updates include roof (2024), furnace (2023), A/C (2022), windows (2014), and a new deck (2023). With its spacious layout, inviting outdoor space, and extensive updates, 52 Beckett Drive is a wonderful opportunity to settle into a home designed for comfortable everyday living and effortless entertaining. (id:25417)
Price reduced $18,100 (2.36%) from the list price.
- Listing ID: 40851305
- Property Type: Single Family
| Property | |
|---|---|
| Ownership: | Freehold |
| Lot Size: | Under 1/2 Acre |
| Parking: | Attached Garage 4 Spaces |
| Building | |
|---|---|
| Type: | Single Family House |
| HVAC: | Central Air Conditioning, Fireplace and Forced Air Natural Gas |
| Exterior: | Brick |
| Basement: | Full (Finished) |
| Utilities: | Municipal Sewage System |
| Location | |
|---|---|
| City: | Brantford |
| Province: | Ontario |
| Nearby Amenities: | Park, Schools and Shopping |
| Rooms | Level | Dimensions |
|---|---|---|
| 4pc Bathroom | Second level | 8'7'' x 6'1'' |
| Bedroom | Second level | 14'11'' x 11'8'' |
| Bedroom | Second level | 14'11'' x 13'1'' |
| 3pc Ensuite bath | Second level | 9'0'' x 7'2'' |
| Primary Bedroom | Second level | 12'0'' x 17'6'' |
| Storage | Lower level | 20'11'' x 5'4'' |
| Sitting room | Lower level | 12'0'' x 21'10'' |
| 3pc Bathroom | Lower level | 6'11'' x 6'8'' |
| Storage | Lower level | 20'4'' x 10'3'' |
| Bedroom | Lower level | 15'1'' x 10'3'' |
| Bedroom | Lower level | 12'5'' x 7'6'' |
| 2pc Bathroom | Main level | 4'3'' x 5'1'' |
| Family room | Main level | 15'1'' x 15'5'' |
| Breakfast | Main level | 8'6'' x 11'1'' |
| Kitchen | Main level | 12'5'' x 9'8'' |
| Dining room | Main level | 12'0'' x 11'3'' |
| Living room | Main level | 12'0'' x 12'9'' |
| Foyer | Main level | 8'8'' x 9'6'' |
Book a showing to see this BECKETT Drive Home in Brantford
This property has so much to offer. Book a private showing now, as you do not want to miss out on 52 BECKETT Drive in Brantford, Ontario!
Private Showing Request
Send a request to book a private showing for
.
Please Note: Information you supply in the contact form will be kept fully confidential.
Is this home the right property for you? Start a conversation to find out.
Get Directions to this Property
Not sure where this property is? Get directions to this BECKETT Drive Home in Brantford.


Provided by Real Broker Ontario Ltd.. MLS®, REALTOR®, and the associated logos are trademarks of the Canadian Real Estate Association.

This REALTOR.ca listing content is owned and licensed by REALTOR® members of the Canadian Real Estate Association.
Have questions or need more information about this home? Don't know where to begin? Then, let us connect you with the best real estate agent to guide you.

Inquiries submitted through this website will be responded to by a local sales representative from Royal LePage®.
Start a Conversation by Text
Provide your full name, phone and email to start a conversation by text message.
Please Note: Information you supply in the contact form will be kept fully confidential.
Start a Conversation by Email
Provide your full name and email to start a conversation by email.
Please Note: Information you supply in the contact form will be kept fully confidential.