
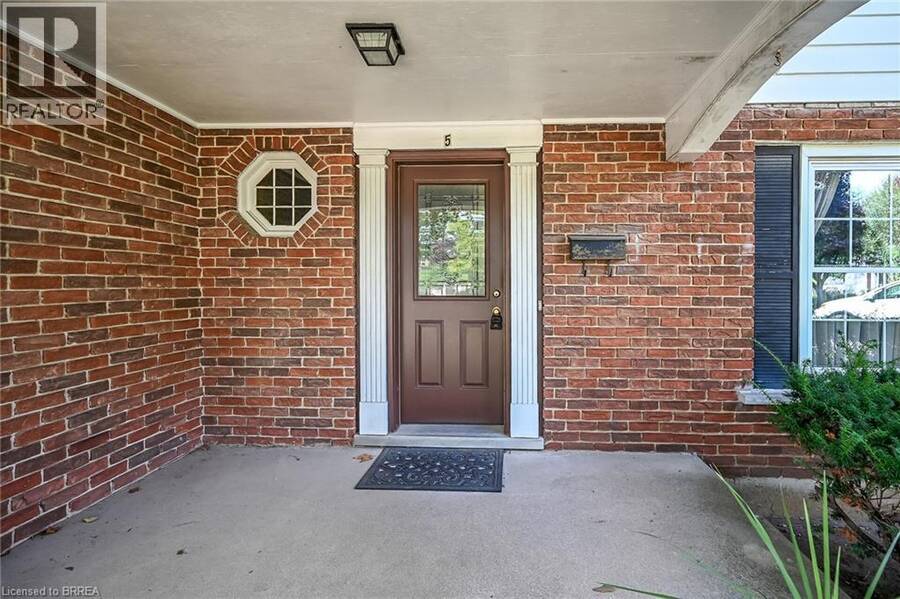
5 RATHBUN Place, Brantford, Ontario N3R 1K4

$779,900.00
- 4 bedrooms
- 2 bathrooms
- 1,727 Square Feet
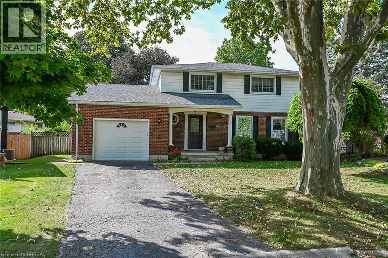
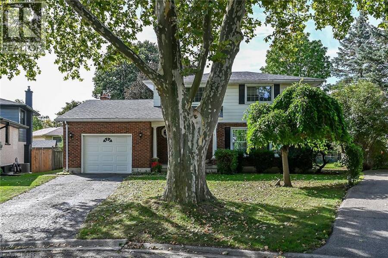
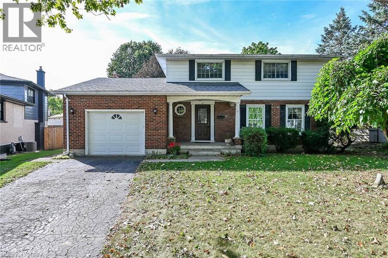
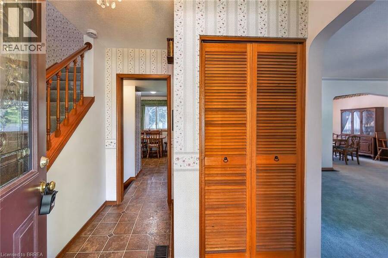
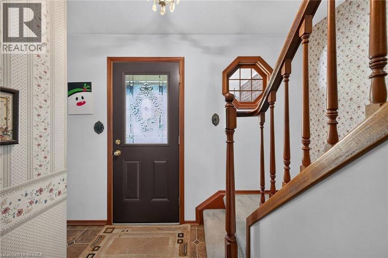
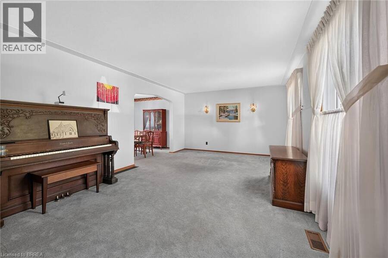
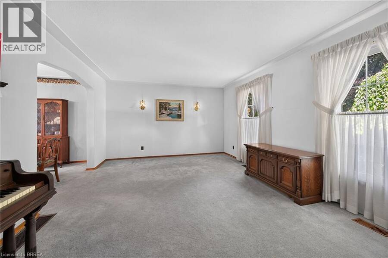
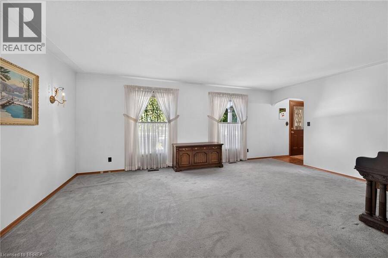
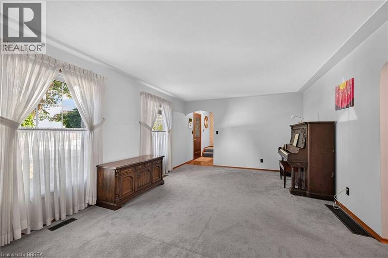
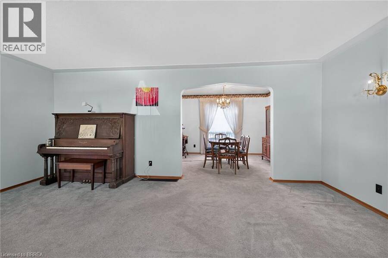
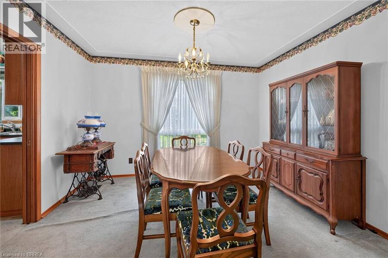
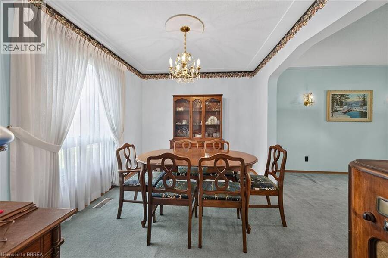
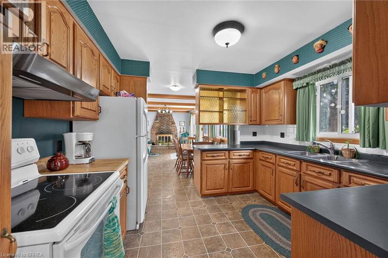
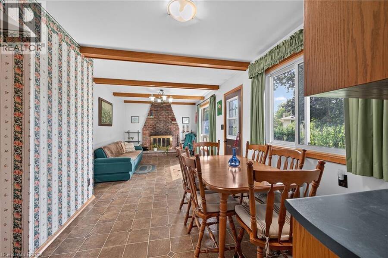
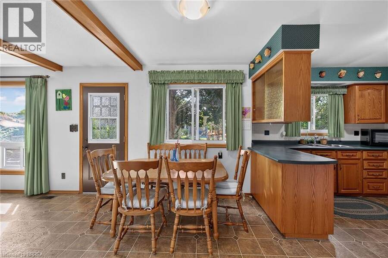
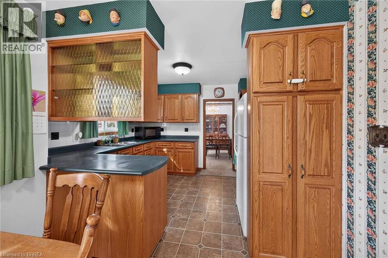
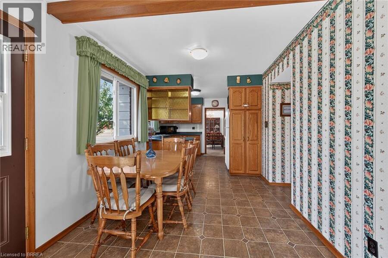
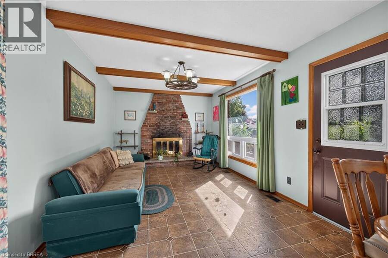
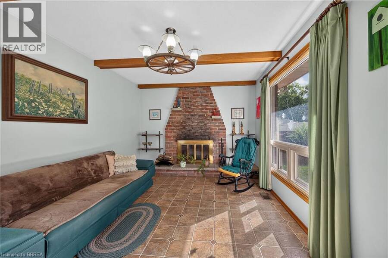
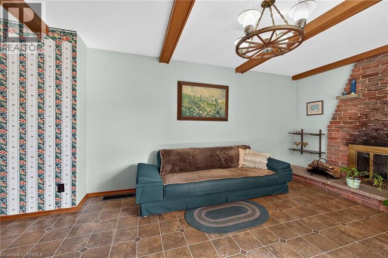
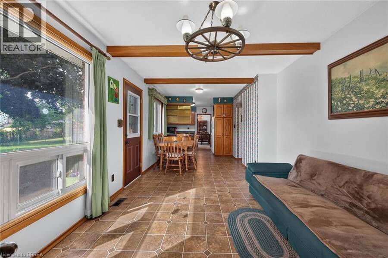
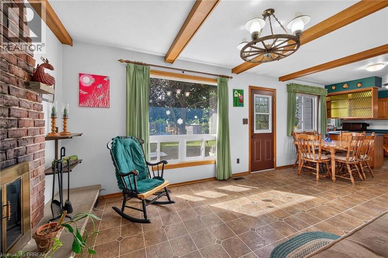
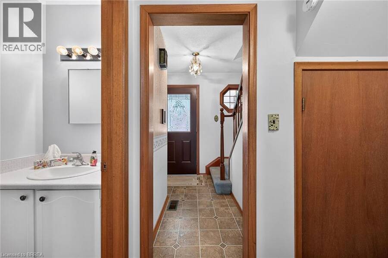
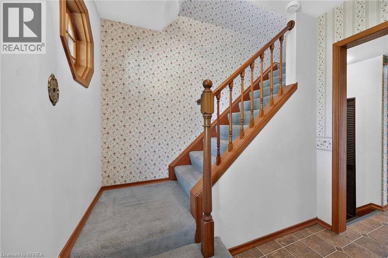
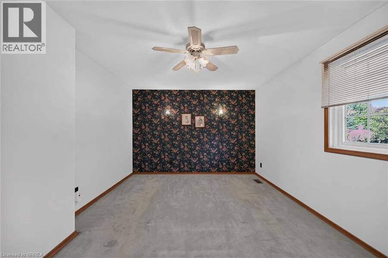
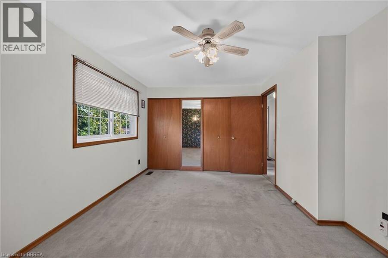
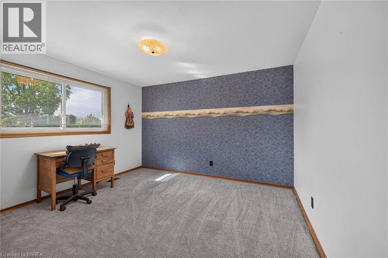
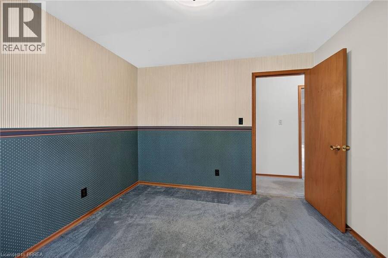
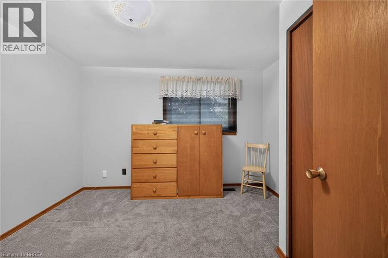
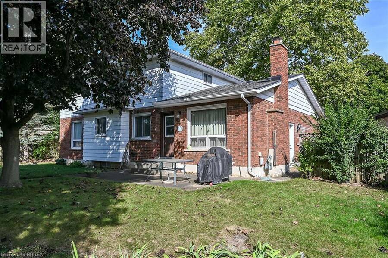
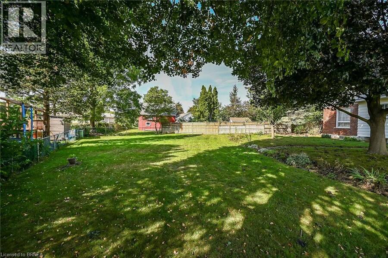
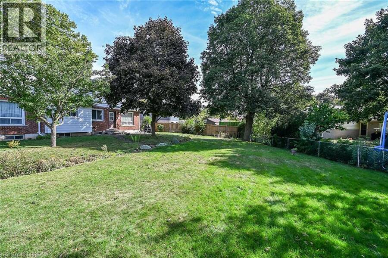
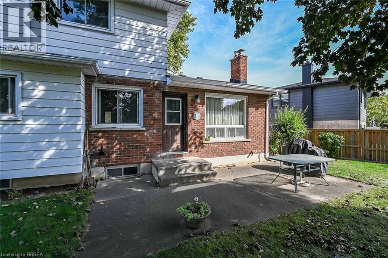
Its difficult to leave a house this awesome which is why current owner has enjoyed this home for 54 years. Quality built and gracious it is perfectly situated on an inverted pie shaped lot and nestled into a quiet courrt. Boasting 1727 sq ft above ground it offers 4 large above ground bedrooms and spacious closets. The huge family room on main level features a wood burning fireplace, perfect for those cooler evenings, and is open to kitchen area with access to beautiful yard. A grand living room is strategically located just off entrance foyer and opens to separate dining room. Furnace and air conditioning are both new in July 2020, ... read more
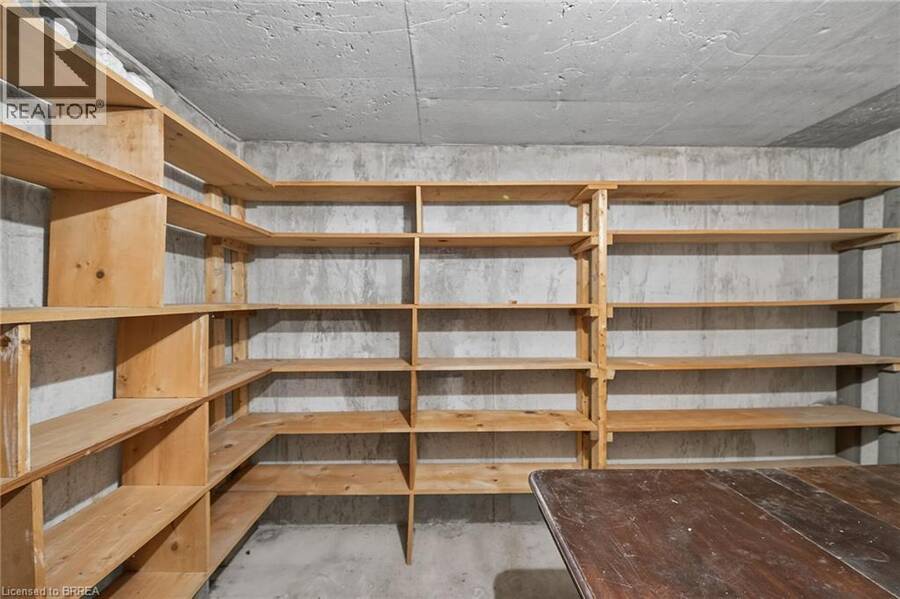
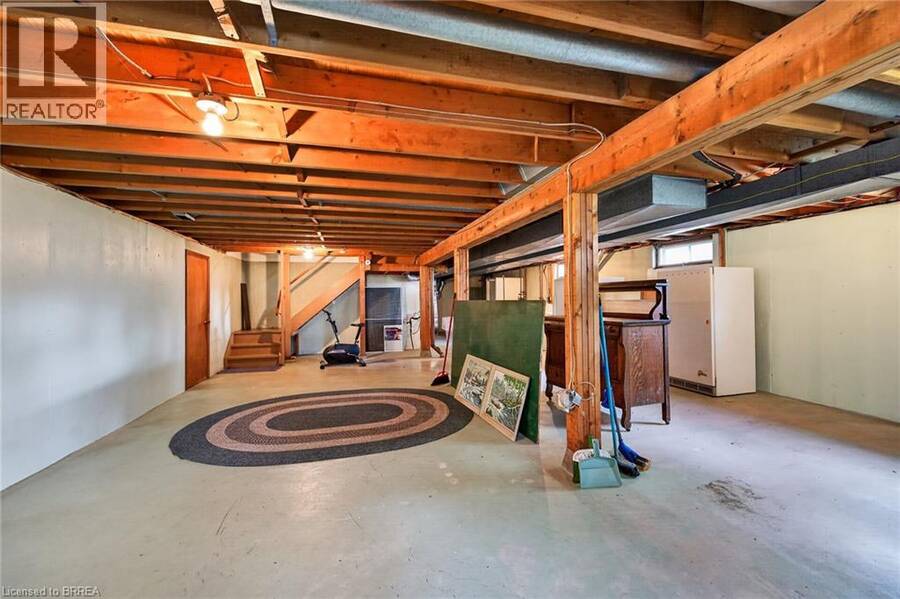
Its difficult to leave a house this awesome which is why current owner has enjoyed this home for 54 years. Quality built and gracious it is perfectly situated on an inverted pie shaped lot and nestled into a quiet courrt. Boasting 1727 sq ft above ground it offers 4 large above ground bedrooms and spacious closets. The huge family room on main level features a wood burning fireplace, perfect for those cooler evenings, and is open to kitchen area with access to beautiful yard. A grand living room is strategically located just off entrance foyer and opens to separate dining room. Furnace and air conditioning are both new in July 2020, windows are updated, electric panel has been recently updated. The basement is unfinished and offers high ceilings and a huge cold cellar. Highway access is an easy minute or two and some of Brantford's finest schools are within walking distance including popular French Immersion School Ecole' Confederation' which is just a very short walk from home. Close to restaurants, Glenhyrst Art Galler, Brantford Golf and Country Club and hospital this premier location is ideal....Act quickly on this one as homes in this area do not come up often. (id:25417)
- Listing ID: 40862336
- Property Type: Single Family
- Year Built: 1960
| Property | |
|---|---|
| Style: | Other |
| Ownership: | Freehold |
| Lot Size: | 0.23 Ac (Under 1/2 Acre) |
| Parking: | Attached Garage 2 Spaces |
| Building | |
|---|---|
| Type: | Single Family House |
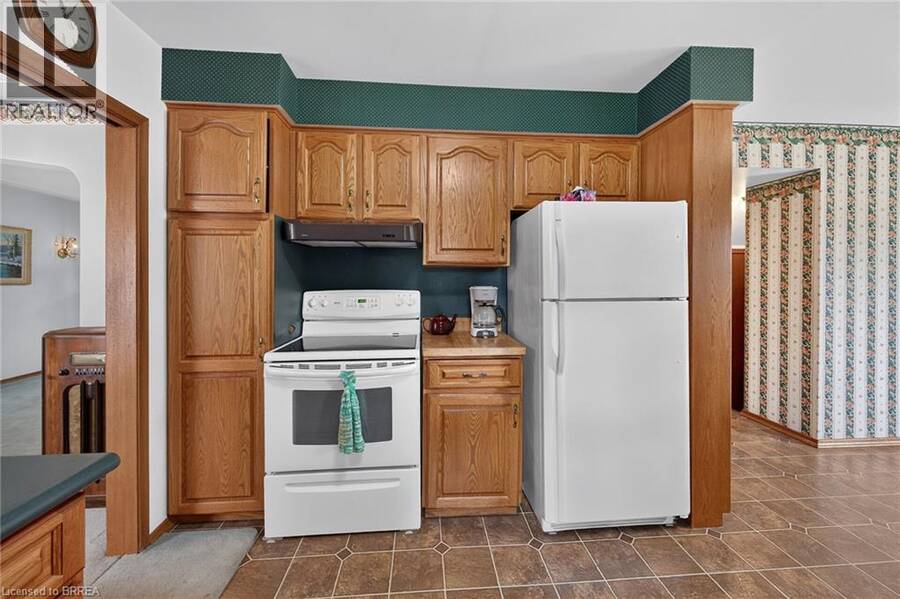
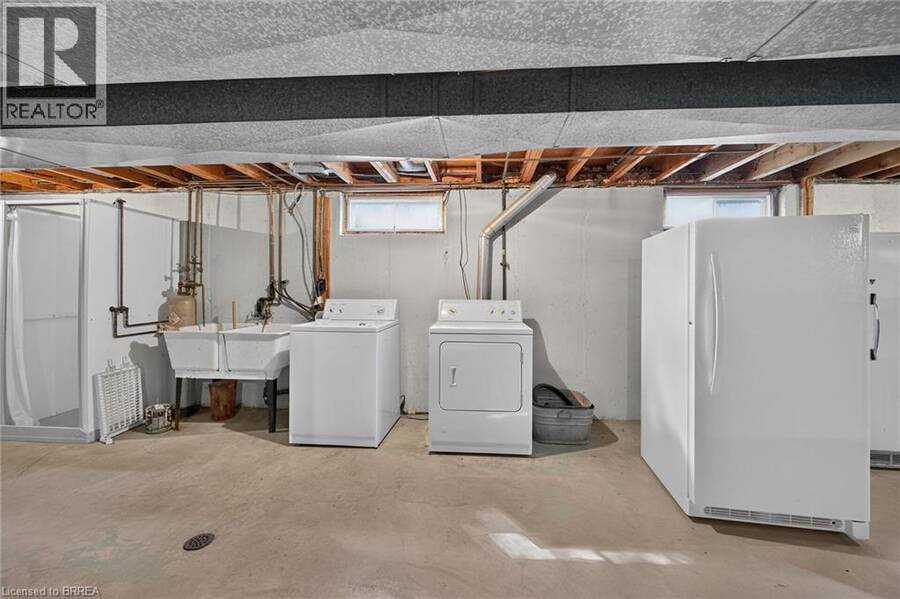
| Appliances: | Refrigerator, Stove, Washer, Window Coverings and Dryer |
| HVAC: | Central Air Conditioning, Fireplace and Forced Air |
| Exterior: | Brick |
| Basement: | Full (Unfinished) |
| Utilities: | Municipal Sewage System |
| Location | |
|---|---|
| City: | Brantford |
| Province: | Ontario |
| Nearby Amenities: | Golf Nearby, Hospital, Park, Schools and Shopping |
| Community Features: | Quiet Area and School Bus |
| Rooms | Level | Dimensions |
|---|---|---|
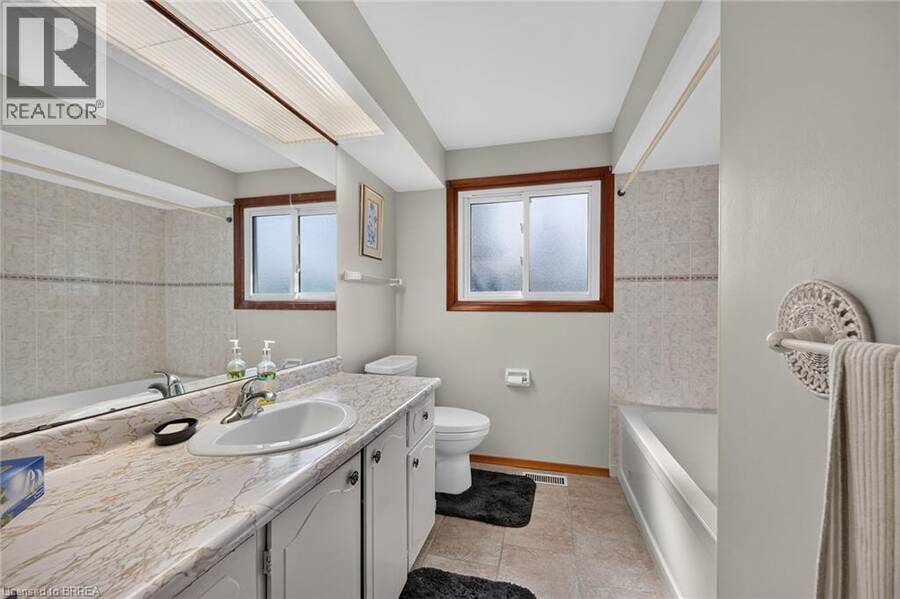
| 4pc Bathroom | Second level | Measurements not available |
| Primary Bedroom | Second level | 14'10'' x 10'11'' |
| Bedroom | Second level | 10'0'' x 10'0'' |
| Bedroom | Second level | 12'0'' x 11'0'' |
| Bedroom | Second level | 11'6'' x 9'0'' |
| 2pc Bathroom | Main level | Measurements not available |
| Family room | Main level | 14'0'' x 10'0'' |
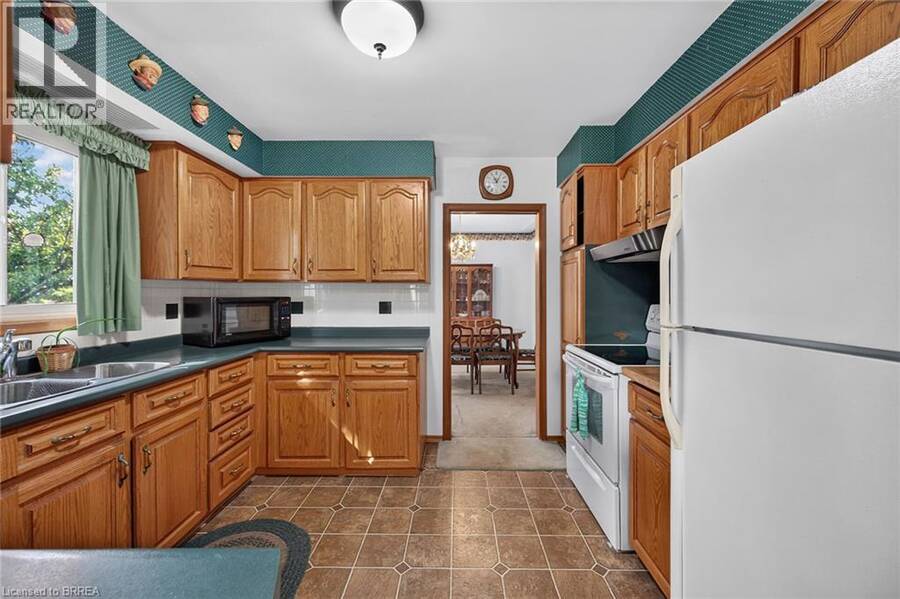
| Eat in kitchen | Main level | 20'0'' x 11'4'' |
| Dining room | Main level | 9'2'' x 11'10'' |
| Living room | Main level | 12'10'' x 19'4'' |
Book a showing to see this RATHBUN Place Home in Brantford
This property has so much to offer. Book a private showing now, as you do not want to miss out on 5 RATHBUN Place in Brantford, Ontario!
Private Showing Request
Send a request to book a private showing for
.
Please Note: Information you supply in the contact form will be kept fully confidential.
Is this home the right property for you? Start a conversation to find out.
Get Directions to this Property
Not sure where this property is? Get directions to this RATHBUN Place Home in Brantford.


Provided by Re/Max Twin City Realty Inc.. MLS®, REALTOR®, and the associated logos are trademarks of the Canadian Real Estate Association.

This REALTOR.ca listing content is owned and licensed by REALTOR® members of the Canadian Real Estate Association.
Have questions or need more information about this home? Don't know where to begin? Then, let us connect you with the best real estate agent to guide you.

Inquiries submitted through this website will be responded to by a local sales representative from Royal LePage®.
Start a Conversation by Text
Provide your full name, phone and email to start a conversation by text message.
Please Note: Information you supply in the contact form will be kept fully confidential.
Start a Conversation by Email
Provide your full name and email to start a conversation by email.
Please Note: Information you supply in the contact form will be kept fully confidential.