
5 MISSION Road, Brantford, Ontario N3S 7X8

$775,000.00
- 5 bedrooms
- 3 bathrooms
- 1,400 Square Feet
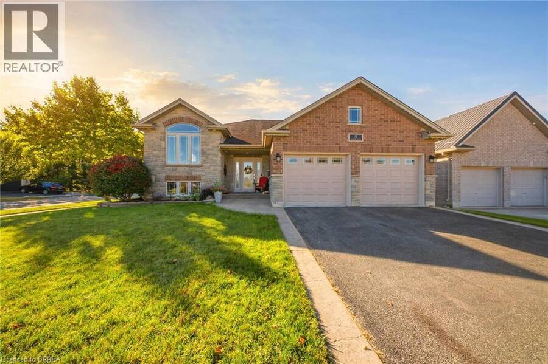
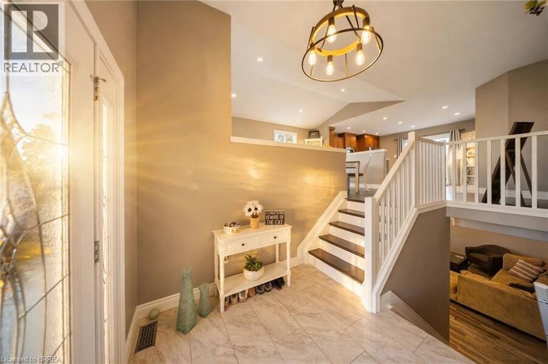
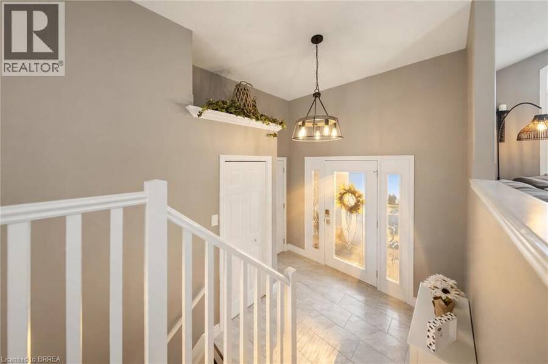
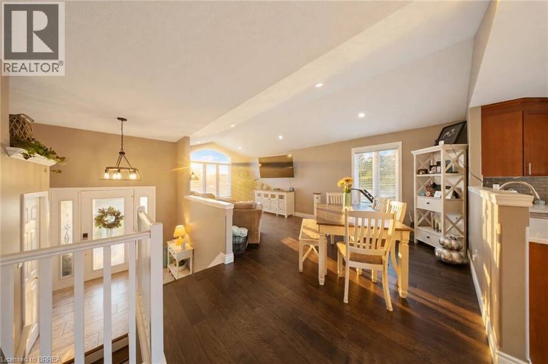
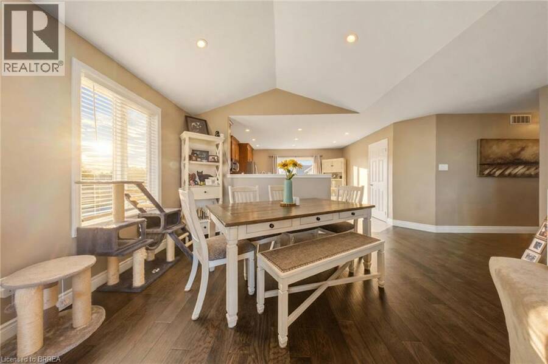
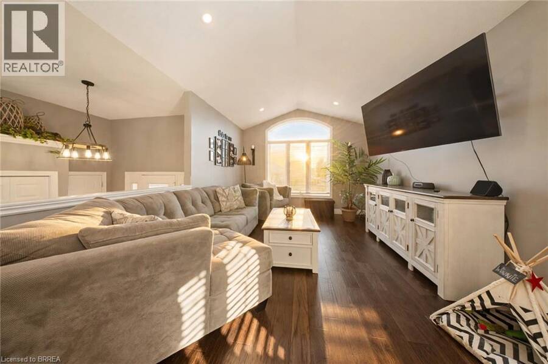
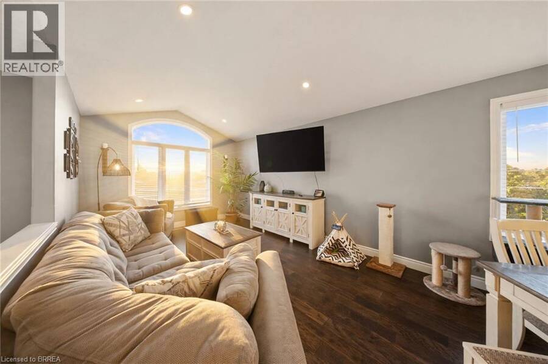
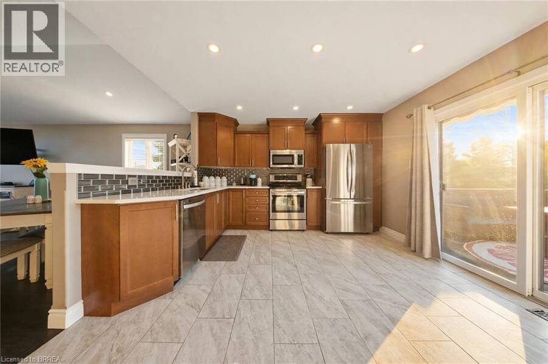
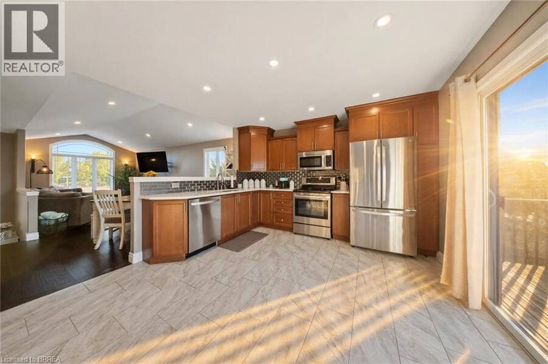
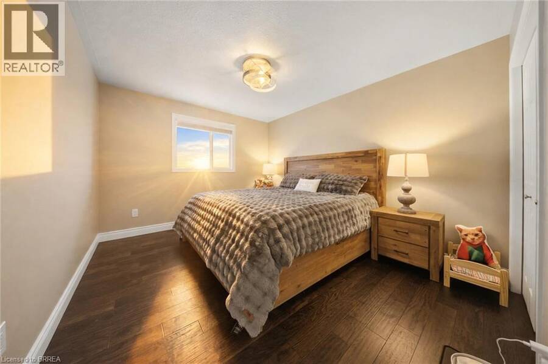
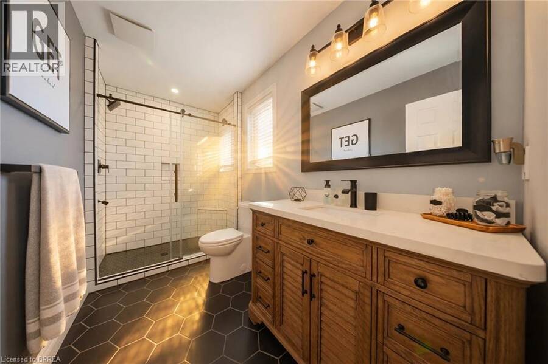
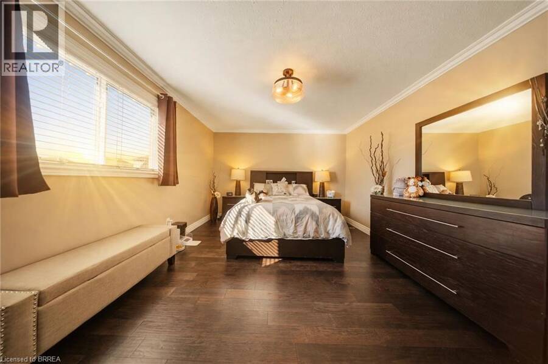
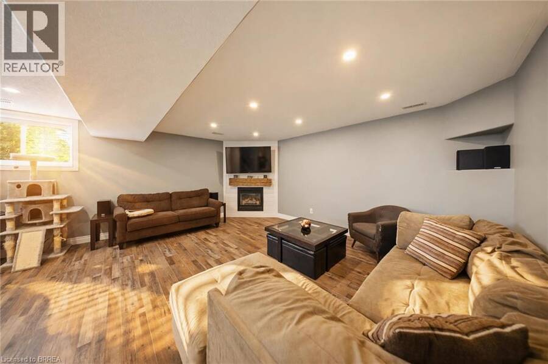
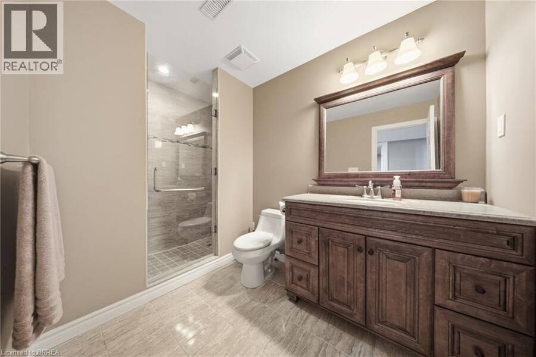
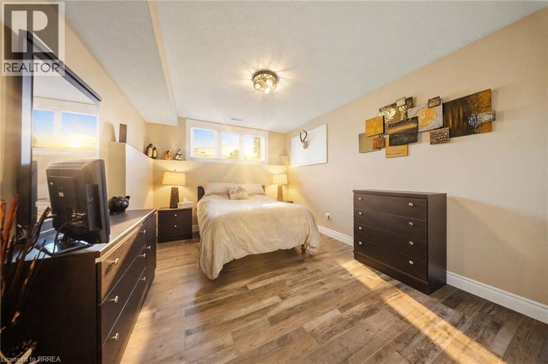
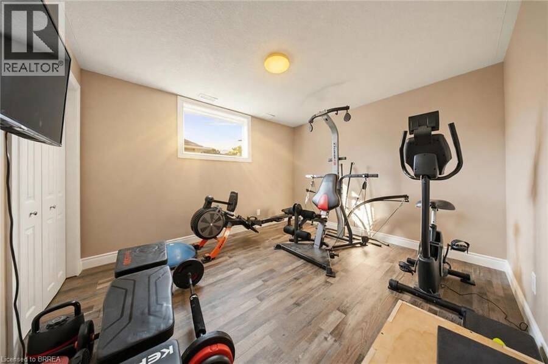
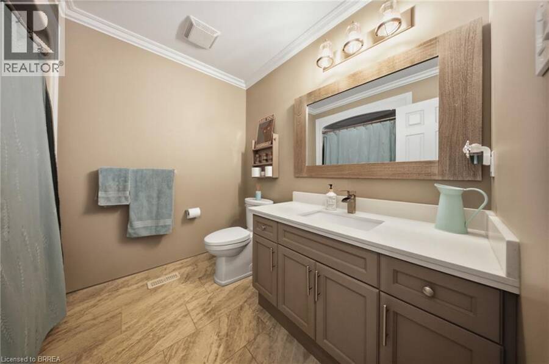
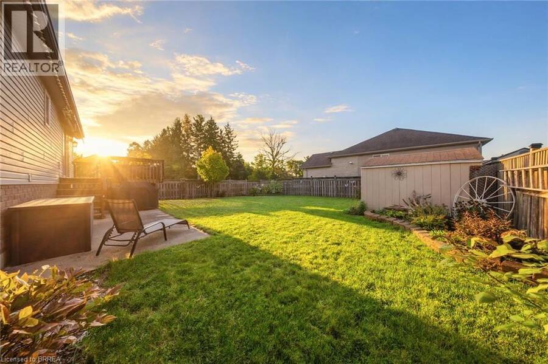
BEAUTIFULLY RENOVATED RAISED BUNGALOW IN MISSION ESTATES! Pride of ownership shows throughout this brick & stone bungalow. The bright main level offers a living room with vaulted ceiling, pot lights & a stunning arched window, flowing into the dining area with breakfast-bar pass-through to the gorgeous kitchen — cherry cabinetry, stainless appliances incl. French-door fridge & smooth-top range, white counters & glass mosaic backsplash, plus sliding-door walkout to the raised deck. Primary bedroom with crown molding & spa-inspired ensuite featuring a walk-in glass shower; 2nd bedroom & updated main bath complete the upper level. The finished lower ... read more
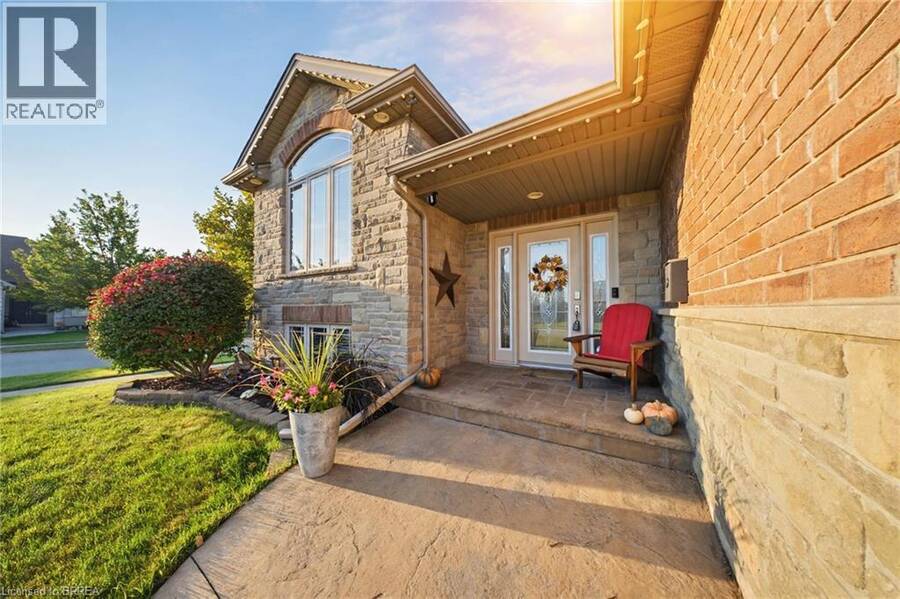
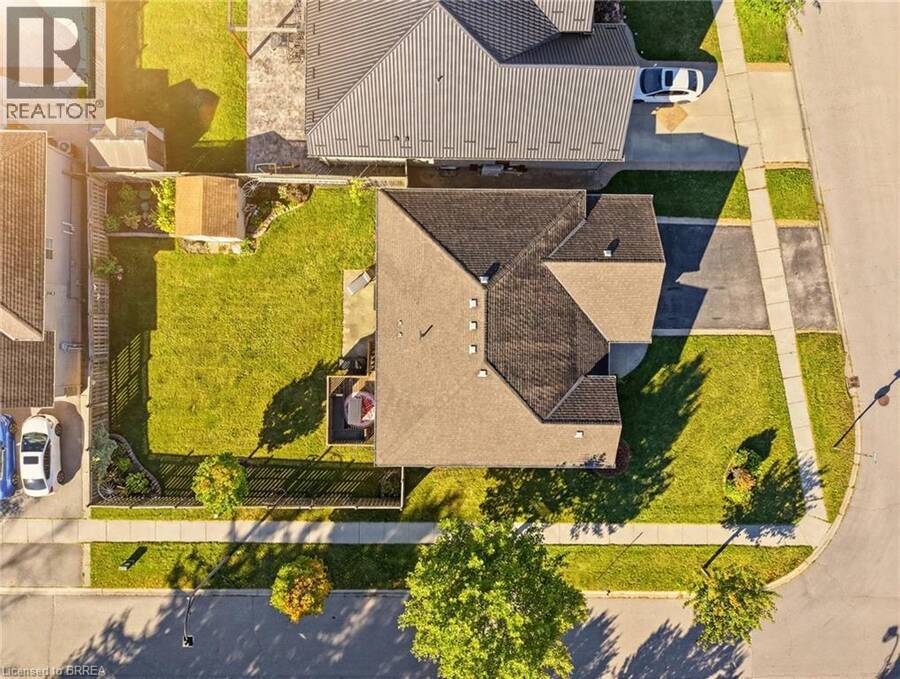
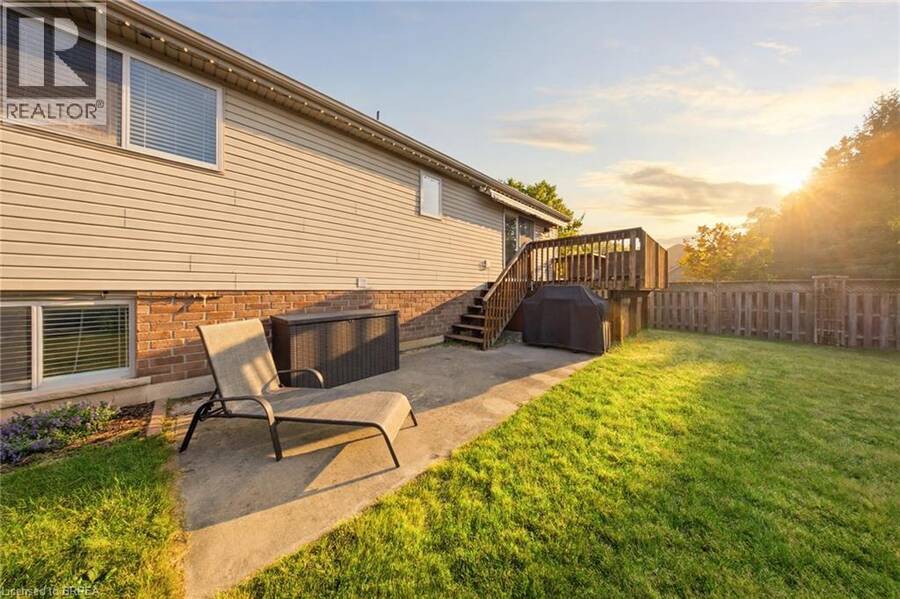
BEAUTIFULLY RENOVATED RAISED BUNGALOW IN MISSION ESTATES! Pride of ownership shows throughout this brick & stone bungalow. The bright main level offers a living room with vaulted ceiling, pot lights & a stunning arched window, flowing into the dining area with breakfast-bar pass-through to the gorgeous kitchen — cherry cabinetry, stainless appliances incl. French-door fridge & smooth-top range, white counters & glass mosaic backsplash, plus sliding-door walkout to the raised deck. Primary bedroom with crown molding & spa-inspired ensuite featuring a walk-in glass shower; 2nd bedroom & updated main bath complete the upper level. The finished lower level is perfect for the extended family — cozy family room with fireplace & shiplap surround, additional bedroom, finished office & gym space, plus a full bath with walk-in shower. Step outside to the fully fenced backyard with raised deck (string lights & awning), ground-level patio, storage shed & gardens. Double attached garage, covered front porch & lovely curb appeal. A true move-in-ready gem! (id:25417)
- Listing ID: 40868949
- Property Type: Single Family
| Property | |
|---|---|
| Style: | Raised Bungalow |
| Ownership: | Freehold |
| Lot Size: | Under 1/2 Acre |
| Parking: | Attached Garage 4 Spaces |
| Building | |
|---|---|
| Type: | Single Family House |
| Appliances: | Refrigerator, Stove, Washer and Dryer |
| HVAC: | Central Air Conditioning, Fireplace and Forced Air Natural Gas |
| Exterior: | Brick, Stone and Vinyl Siding |
| Basement: | Full (Finished) |
| Utilities: | Municipal Sewage System |
| Location | |
|---|---|
| City: | Brantford |
| Province: | Ontario |
| Community Features: | School Bus |
| Rooms | Level | Dimensions |
|---|---|---|
| Bedroom | Basement | 10'11'' x 8'8'' |
| Laundry room | Basement | 11'5'' x 12'11'' |
| Bedroom | Basement | 11'6'' x 9'10'' |
| Bedroom | Basement | 10'8'' x 14'9'' |
| 3pc Bathroom | Basement | Measurements not available |
| Recreation room | Basement | 20'4'' x 17'9'' |
| 4pc Bathroom | Main level | Measurements not available |
| Bedroom | Main level | 10'7'' x 12'5'' |
| 3pc Bathroom | Main level | Measurements not available |
| Primary Bedroom | Main level | 16'0'' x 12'0'' |
| Kitchen | Main level | 14'11'' x 12'7'' |
| Living room | Main level | 11'4'' x 15'3'' |
| Dining room | Main level | 11'4'' x 8'4'' |
Book a showing to see this MISSION Road Home in Brantford
This property has so much to offer. Book a private showing now, as you do not want to miss out on 5 MISSION Road in Brantford, Ontario!
Private Showing Request
Send a request to book a private showing for
.
Please Note: Information you supply in the contact form will be kept fully confidential.
Is this home the right property for you? Start a conversation to find out.
Get Directions to this Property
Not sure where this property is? Get directions to this MISSION Road Home in Brantford.


Provided by Real Broker Ontario Ltd. MLS®, REALTOR®, and the associated logos are trademarks of the Canadian Real Estate Association.

This REALTOR.ca listing content is owned and licensed by REALTOR® members of the Canadian Real Estate Association.
Have questions or need more information about this home? Don't know where to begin? Then, let us connect you with the best real estate agent to guide you.

Inquiries submitted through this website will be responded to by a local sales representative from Royal LePage®.
Start a Conversation by Text
Provide your full name, phone and email to start a conversation by text message.
Please Note: Information you supply in the contact form will be kept fully confidential.
Start a Conversation by Email
Provide your full name and email to start a conversation by email.
Please Note: Information you supply in the contact form will be kept fully confidential.