
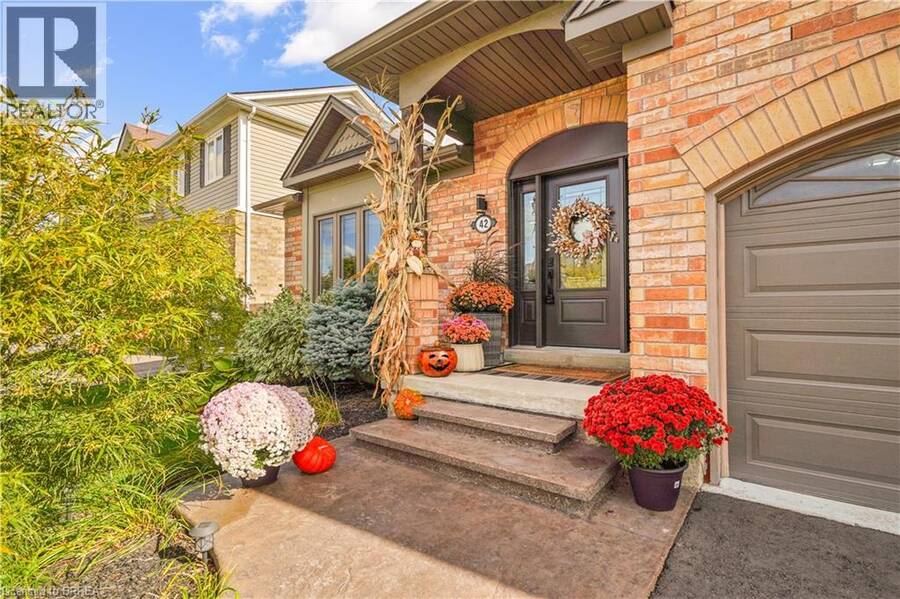
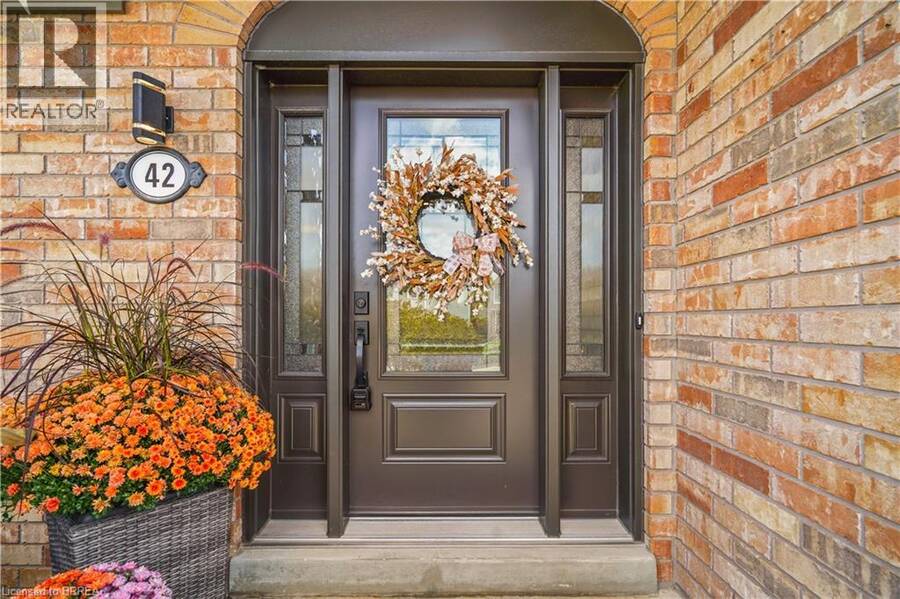
42 EDITH MONTURE Avenue, Brantford, Ontario N3T 6M8

$859,000.00
- 4 bedrooms
- 3 bathrooms
- 4,116 Square Feet
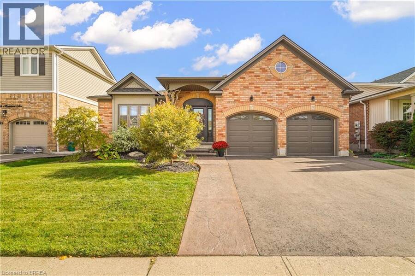
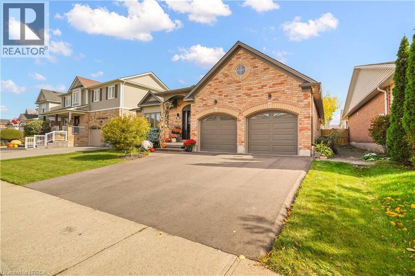
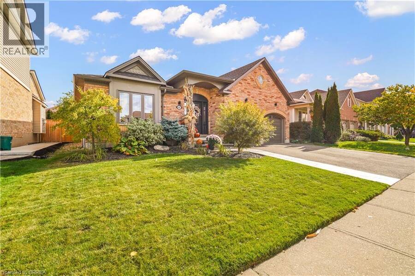
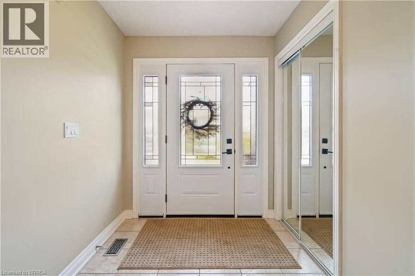
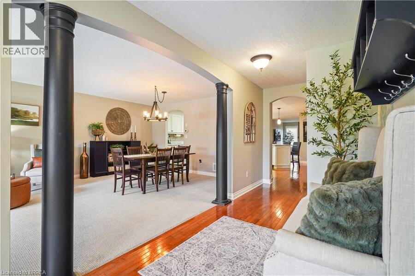
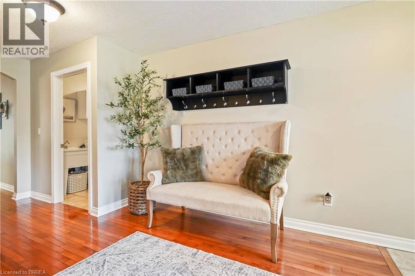
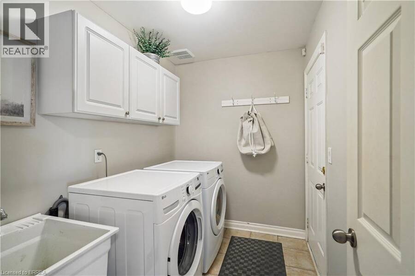
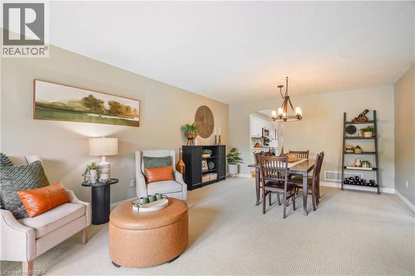
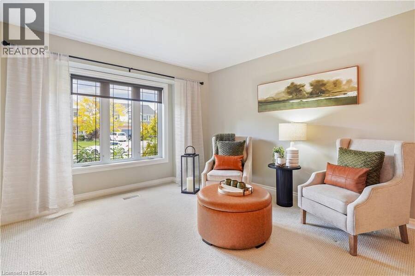
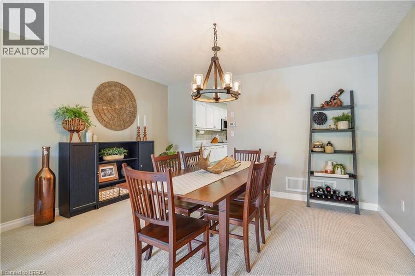
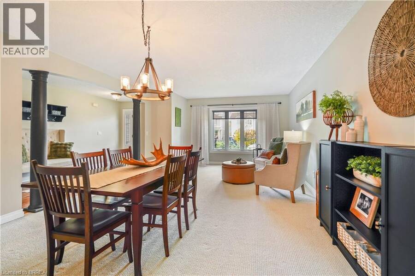
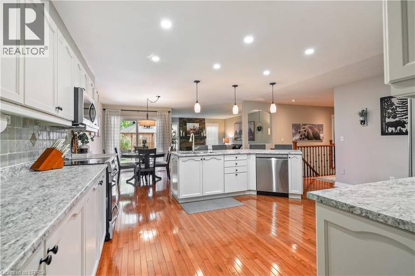
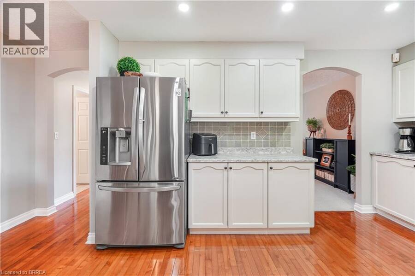
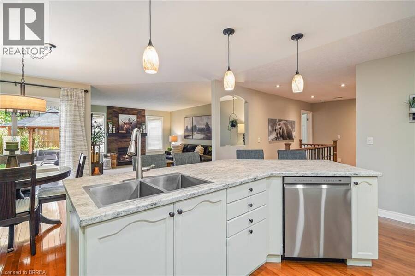
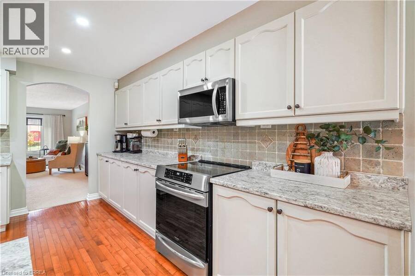
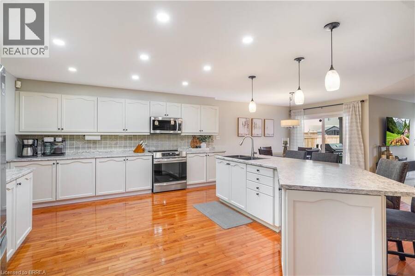
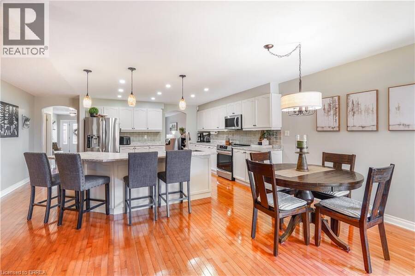
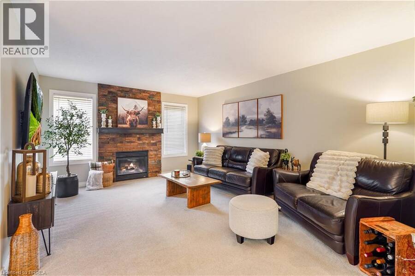
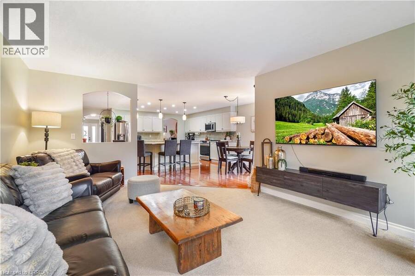
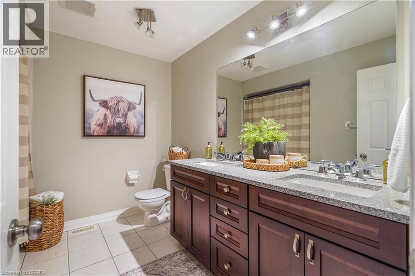
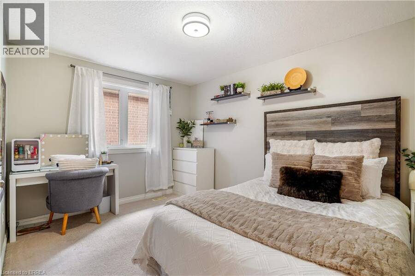
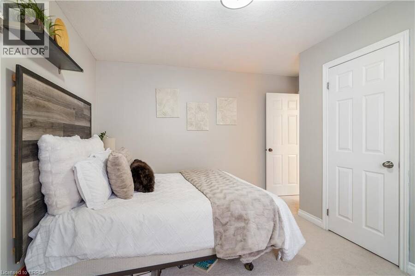
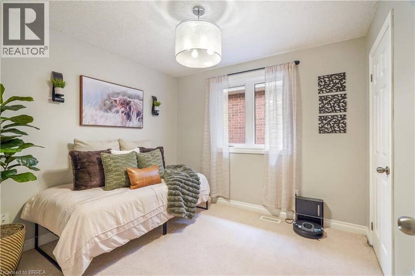
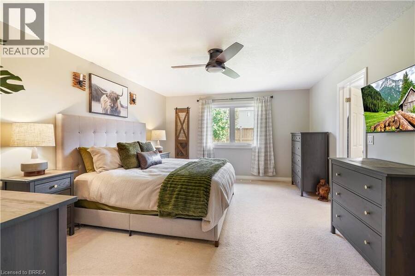
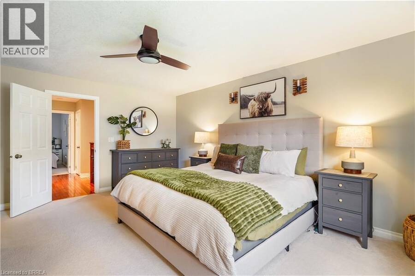
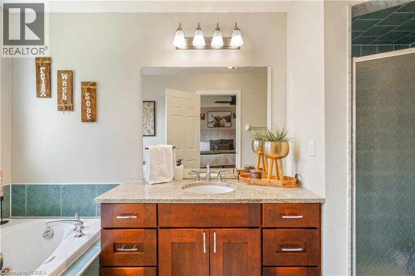
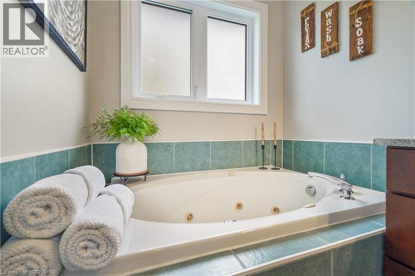
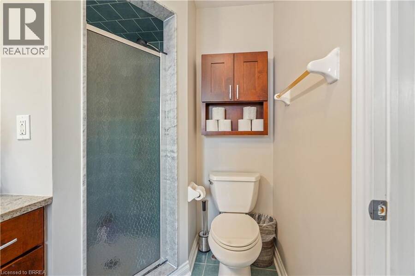
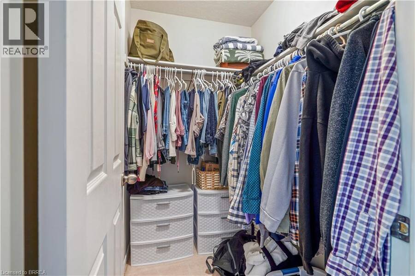
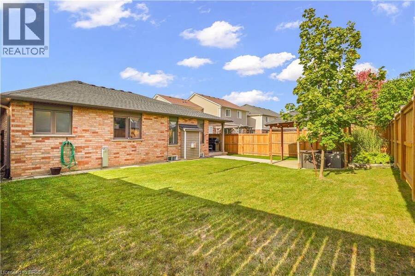
Welcome to 42 Edith Monture this four bedroom home features over 4000 sq of nicely finished living space.Custom built Mallory model located in a desirable West Brant neighbourhood.The main level showcases a large great room or formal dining room, an open eat in kitchen with loads of counter and cupboard space including an island for extra working space, living room with a gas fireplace, master bedroom with a 4 piece ensuite and a walk in closet, two other generous size bedrooms, main level laundry room with access to double car garage as well as another 4 piece bath with his and her sinks.Hardwood floors throughout and sliding doors to the back ... read more
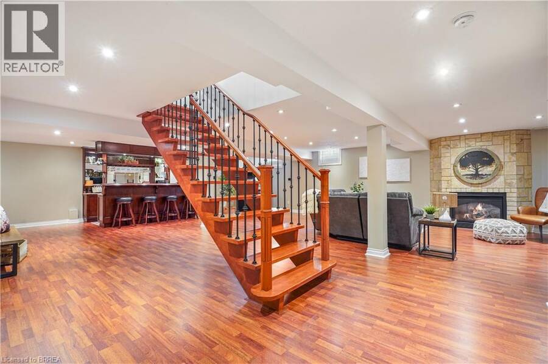
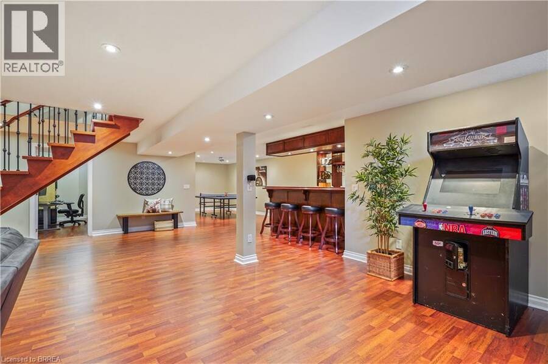
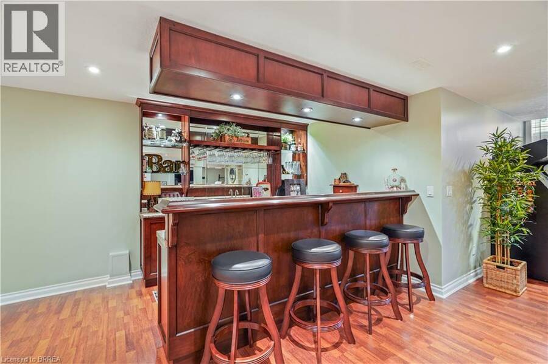
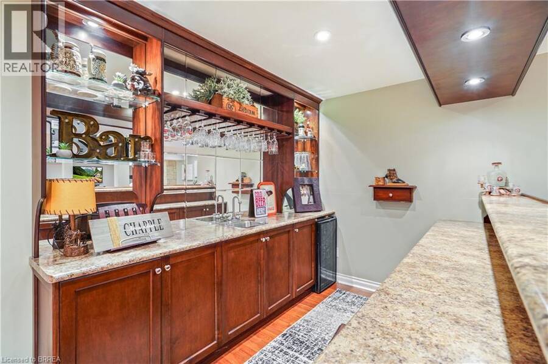
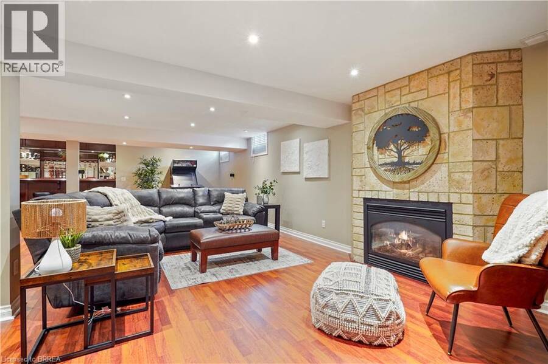
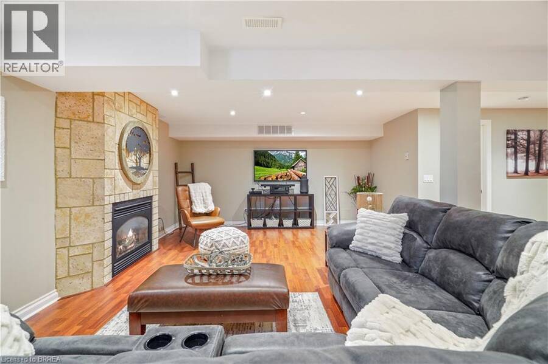
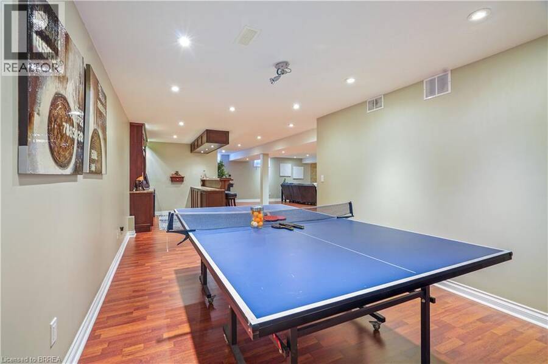
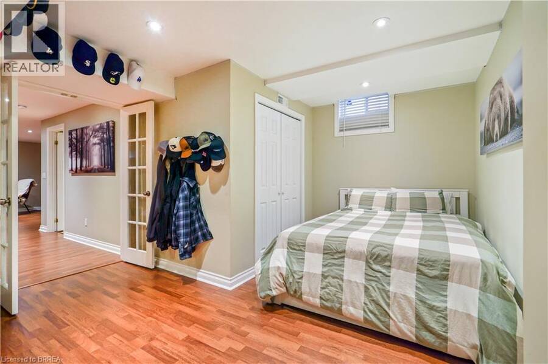
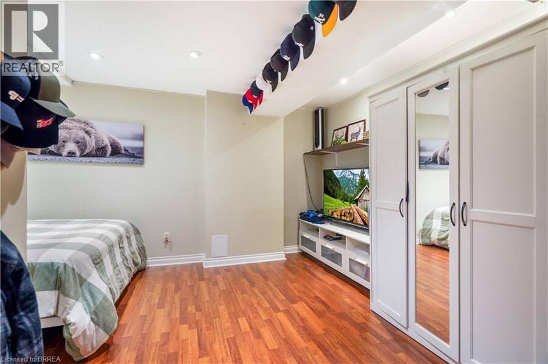
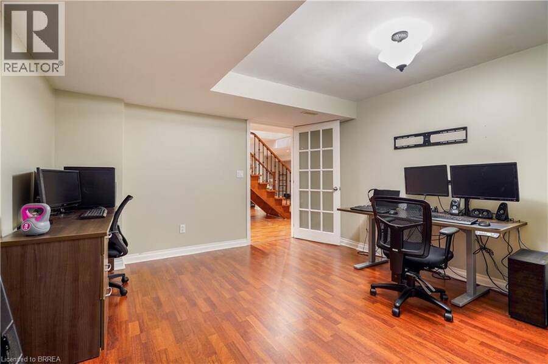
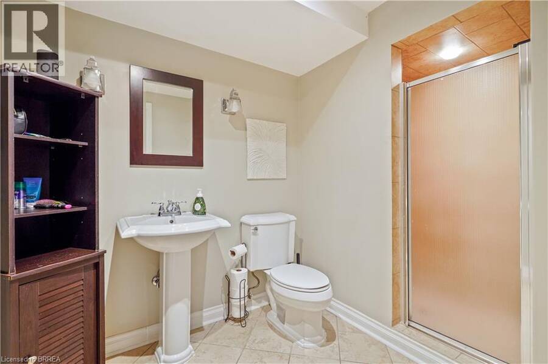
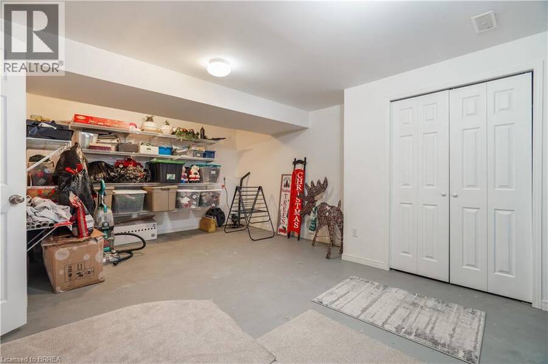
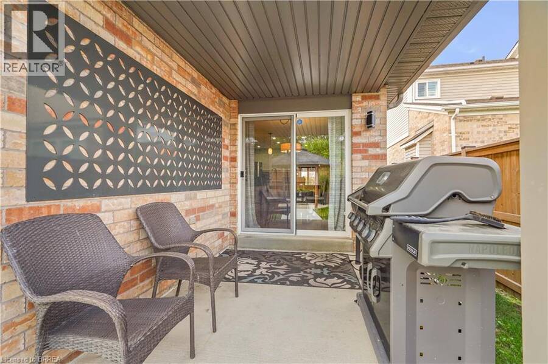
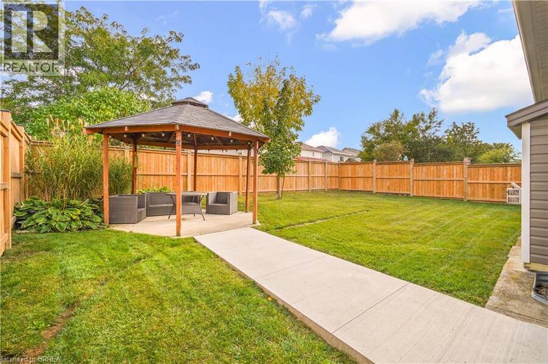
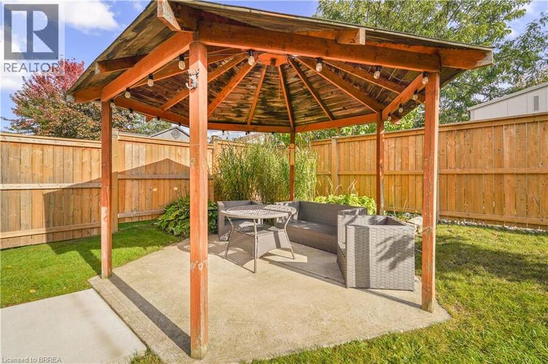
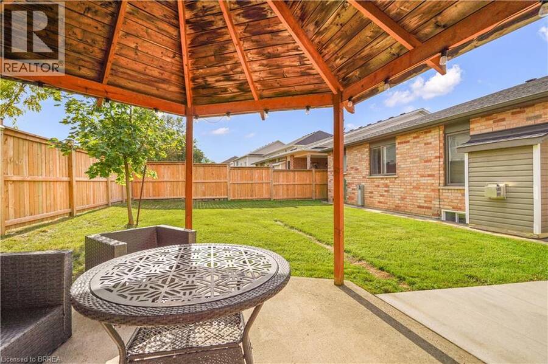
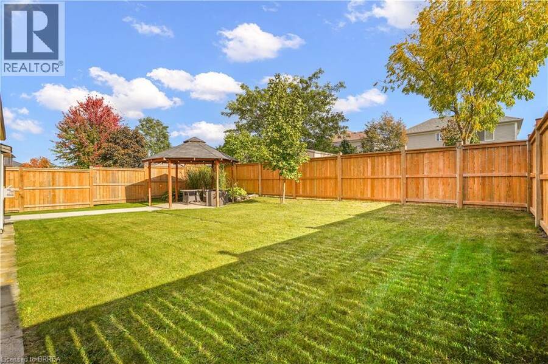
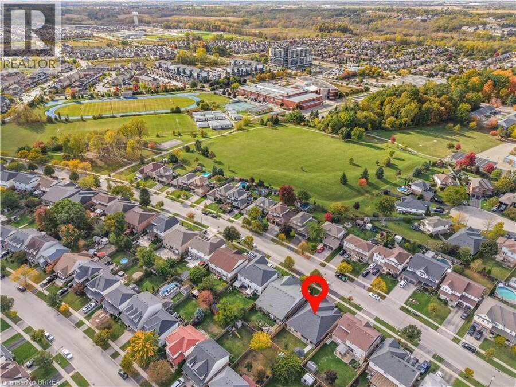
Welcome to 42 Edith Monture this four bedroom home features over 4000 sq of nicely finished living space.Custom built Mallory model located in a desirable West Brant neighbourhood.The main level showcases a large great room or formal dining room, an open eat in kitchen with loads of counter and cupboard space including an island for extra working space, living room with a gas fireplace, master bedroom with a 4 piece ensuite and a walk in closet, two other generous size bedrooms, main level laundry room with access to double car garage as well as another 4 piece bath with his and her sinks.Hardwood floors throughout and sliding doors to the back patio and fenced yard. the lower level features a massive rec room including a gorgeous bar, a 4th bedroom, a den/ office or possible could be used as a bedroom, huge storage room, and a 3 piece bath. Located a short distance from schools and parks. Beautiful move in turn key home. You don't want to miss this one! (id:25417)
Open House this Sunday, October 18th, from 2:00 PM to 4:00 PM.
- Listing ID: 40868169
- Property Type: Single Family
| Property | |
|---|---|
| Style: | Bungalow |
| Ownership: | Freehold |
| Lot Size: | Under 1/2 Acre |
| Parking: | Attached Garage 4 Spaces |
| Building | |
|---|---|
| Type: | Single Family House |
| Appliances: | Dryer, Garage Door Opener, Refrigerator, Stove, Washer, Water Softener and Dishwasher |
| HVAC: | Central Air Conditioning, Fireplace and Forced Air Natural Gas |
| Exterior: | Brick |
| Basement: | Full (Finished) |
| Utilities: | Municipal Sewage System |
| Location | |
|---|---|
| City: | Brantford |
| Province: | Ontario |
| Nearby Amenities: | Park, Place Of Worship, Playground, Public Transit and Schools |
| Community Features: | Community Centre and Quiet Area |
| Rooms | Level | Dimensions |
|---|---|---|
| 3pc Bathroom | Basement | Measurements not available |
| Bonus Room | Basement | 15'0'' x 13'0'' |
| Recreation room | Basement | 31'7'' x 13'9'' |
| Den | Basement | 8'4'' x 10'11'' |
| Bedroom | Basement | 12'0'' x 12'4'' |
| Laundry room | Main level | 8'5'' x 5'11'' |
| Great room | Main level | 12'3'' x 21'2'' |
| 4pc Bathroom | Main level | Measurements not available |
| Bedroom | Main level | 13'4'' x 10'0'' |
| Bedroom | Main level | 10'8'' x 10'0'' |
| 4pc Bathroom | Main level | Measurements not available |
| Primary Bedroom | Main level | 13'0'' x 17'6'' |
| Living room | Main level | 17'6'' x 13'10'' |
| Kitchen | Main level | 13'6'' x 20'3'' |
Book a showing to see this EDITH MONTURE Avenue Home in Brantford
This property has so much to offer. Book a private showing now, as you do not want to miss out on 42 EDITH MONTURE Avenue in Brantford, Ontario!
Private Showing Request
Send a request to book a private showing for
.
Please Note: Information you supply in the contact form will be kept fully confidential.
Is this home the right property for you? Start a conversation to find out.
Get Directions to this Property
Not sure where this property is? Get directions to this EDITH MONTURE Avenue Home in Brantford.


Provided by Century 21 Heritage House LTD. MLS®, REALTOR®, and the associated logos are trademarks of the Canadian Real Estate Association.

This REALTOR.ca listing content is owned and licensed by REALTOR® members of the Canadian Real Estate Association.
Have questions or need more information about this home? Don't know where to begin? Then, let us connect you with the best real estate agent to guide you.

Inquiries submitted through this website will be responded to by a local sales representative from Royal LePage®.
Start a Conversation by Text
Provide your full name, phone and email to start a conversation by text message.
Please Note: Information you supply in the contact form will be kept fully confidential.
Start a Conversation by Email
Provide your full name and email to start a conversation by email.
Please Note: Information you supply in the contact form will be kept fully confidential.