
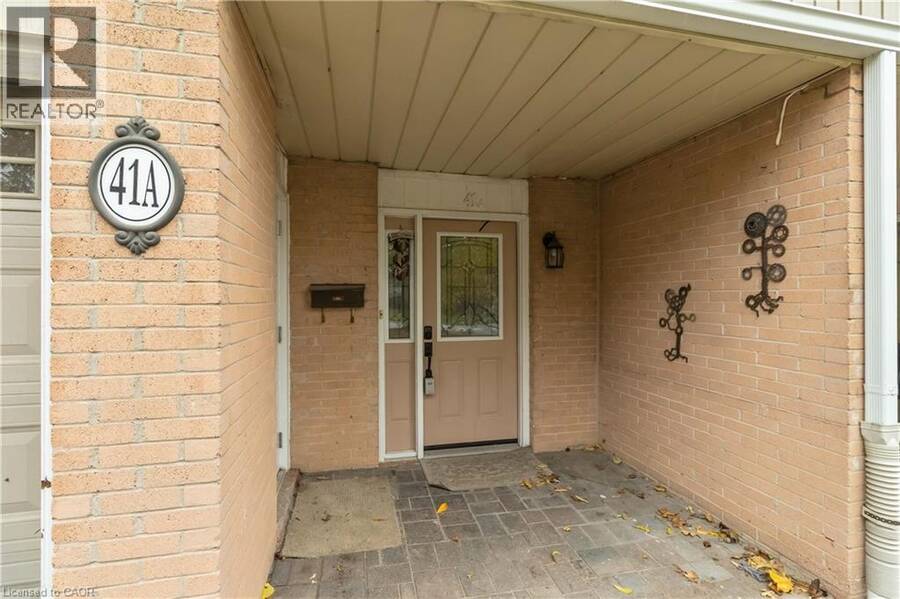
41 RALEIGH Street Unit# A, Brantford, Ontario N3T 1J9

$450,000.00
- 3 bedrooms
- 2 bathrooms
- 1,673 Square Feet
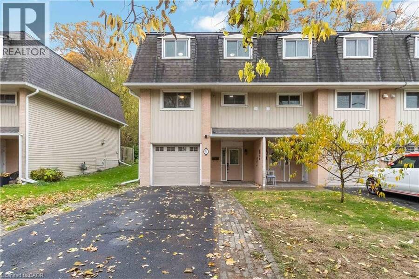
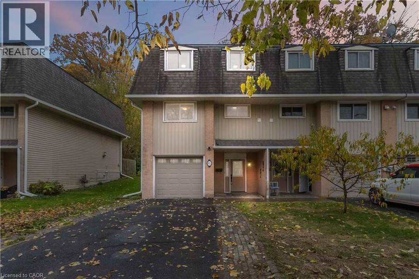
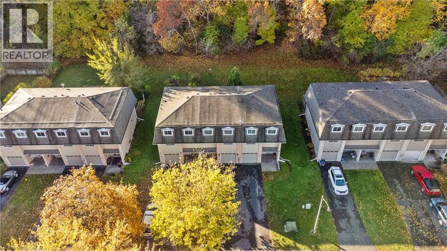
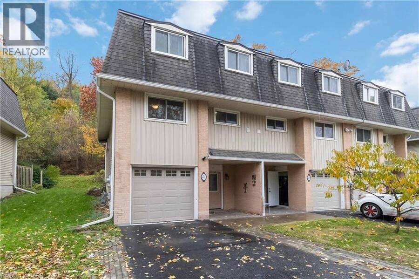
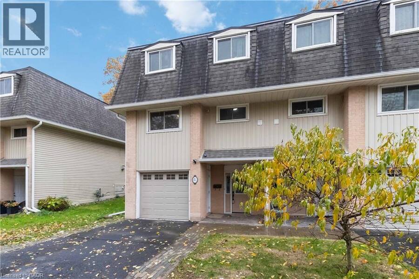
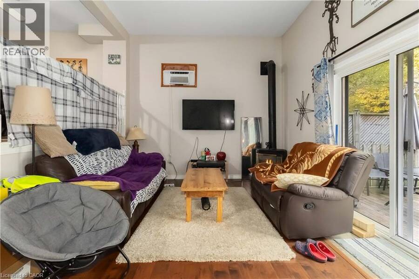
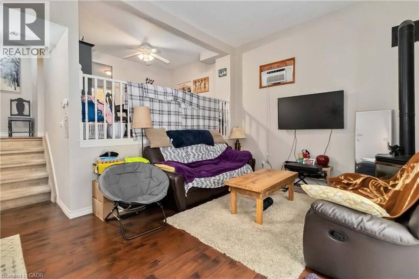
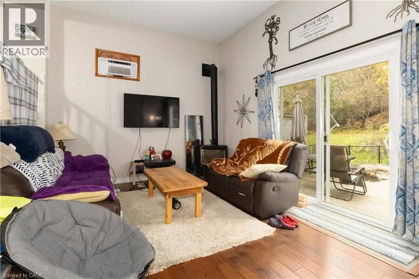
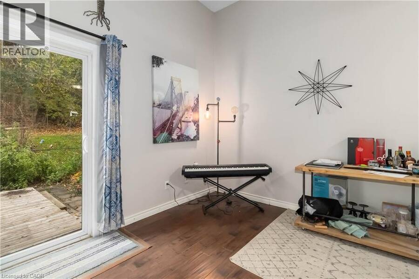
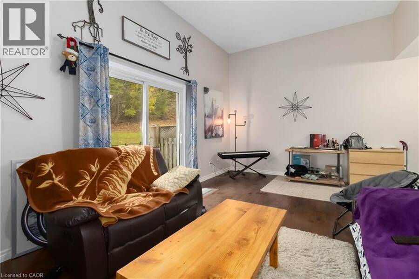
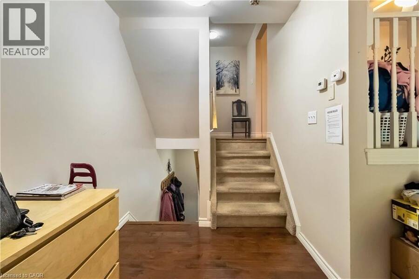
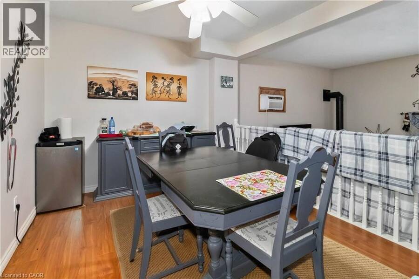
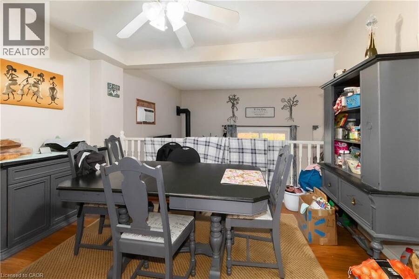
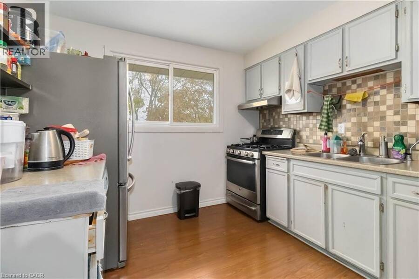
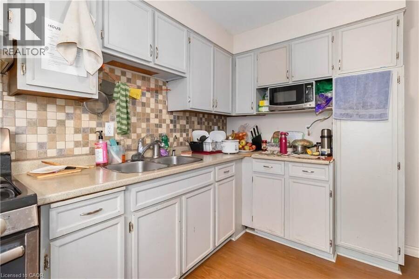
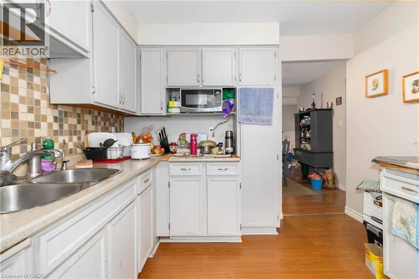
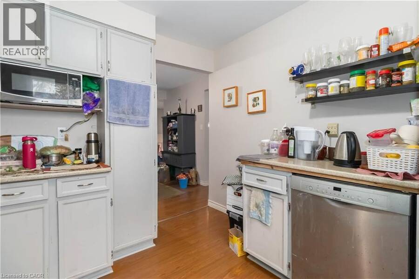
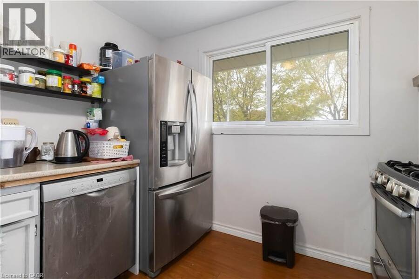
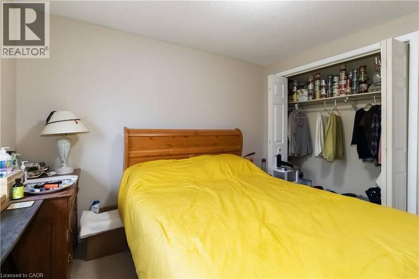
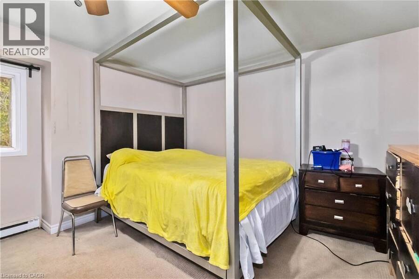
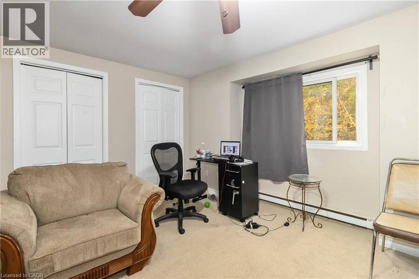
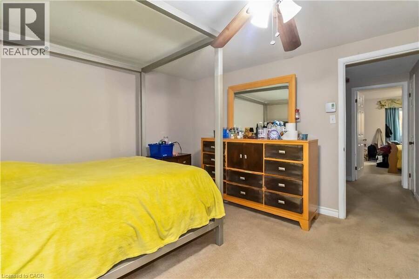
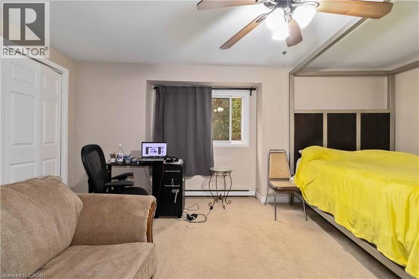
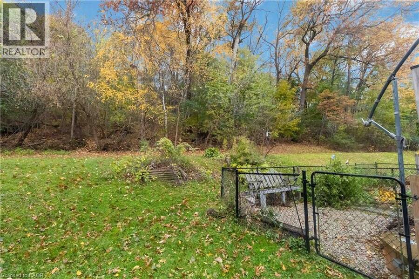
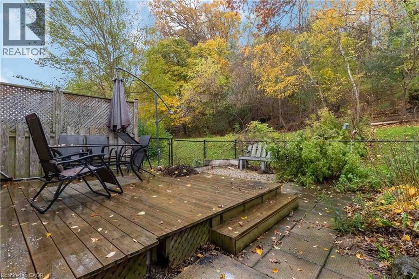
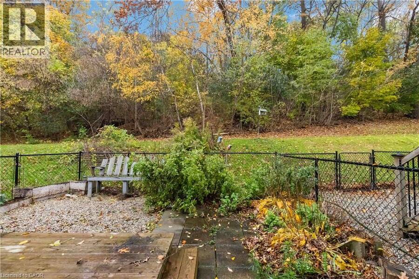
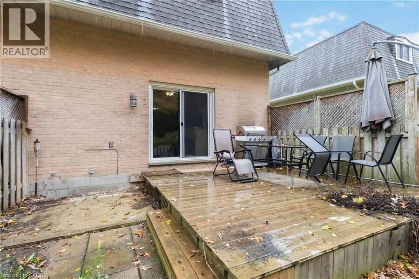
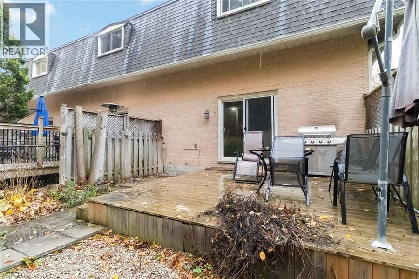
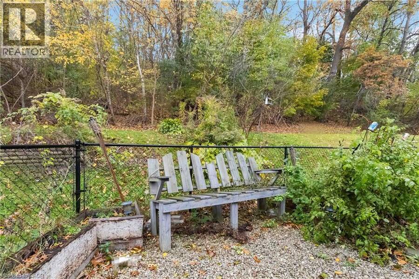
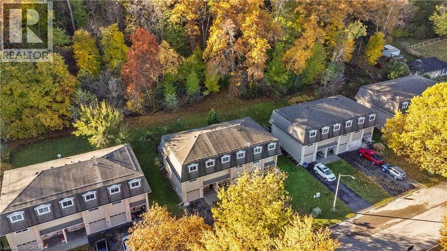
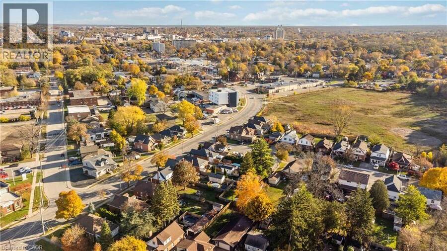
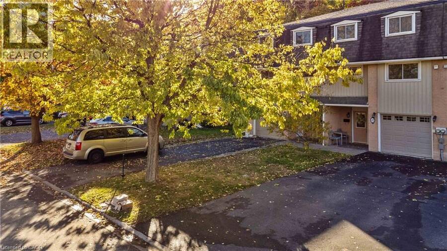
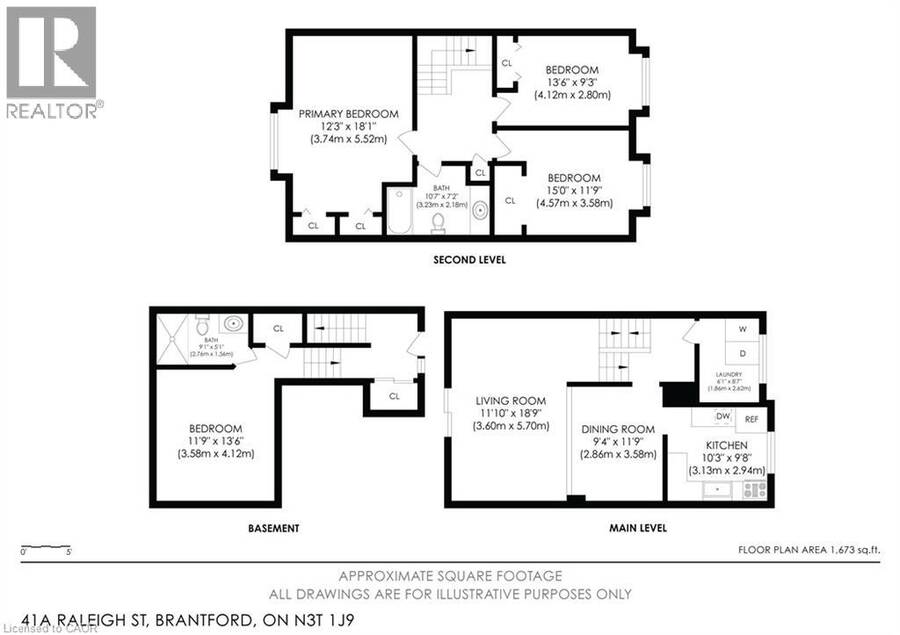
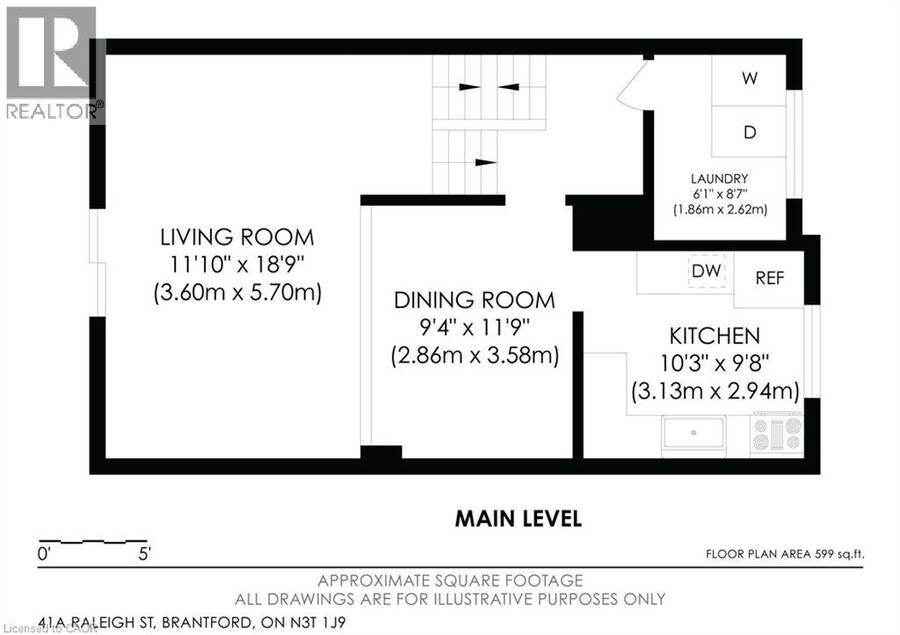
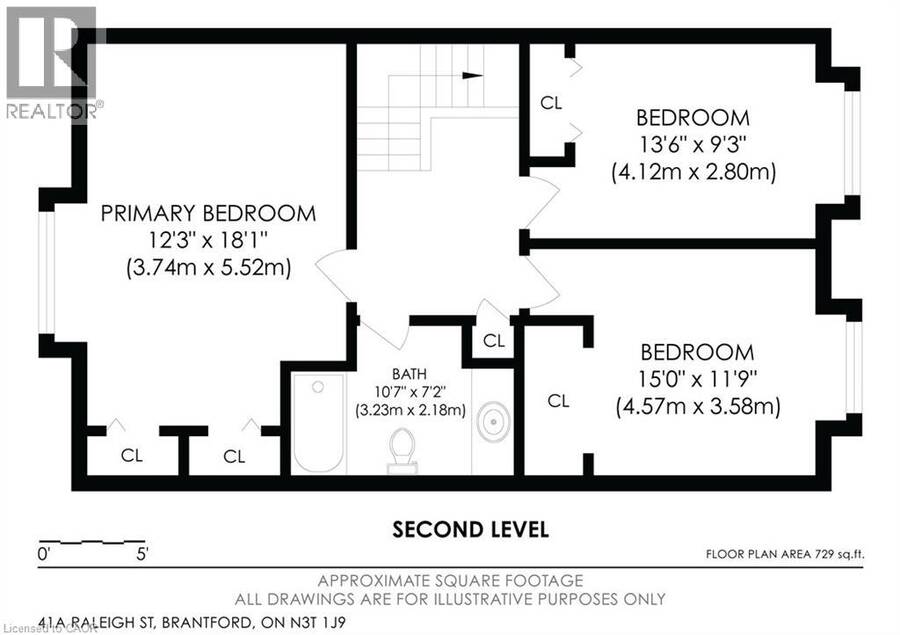
This 3 bedroom, 2 bathroom end-unit condo townhouse offers 1,328 sq ft above grade plus 354 sq ft of finished lower-level living space, backing onto a private wooded ravine with no rear neighbours. Enjoy the convenience of condo living with the added bonus of a peaceful, natural backdrop. The multi-level layout provides great flow, with a bright living area overlooking the trees and walk-out access to the backyard—a perfect spot to relax or enjoy outdoor meals. The kitchen and dining area sit just a few steps up, offering a practical layout for everyday living and entertaining. Upstairs, you'll find three bedrooms along with a 4-piece main bathroom. ... read more
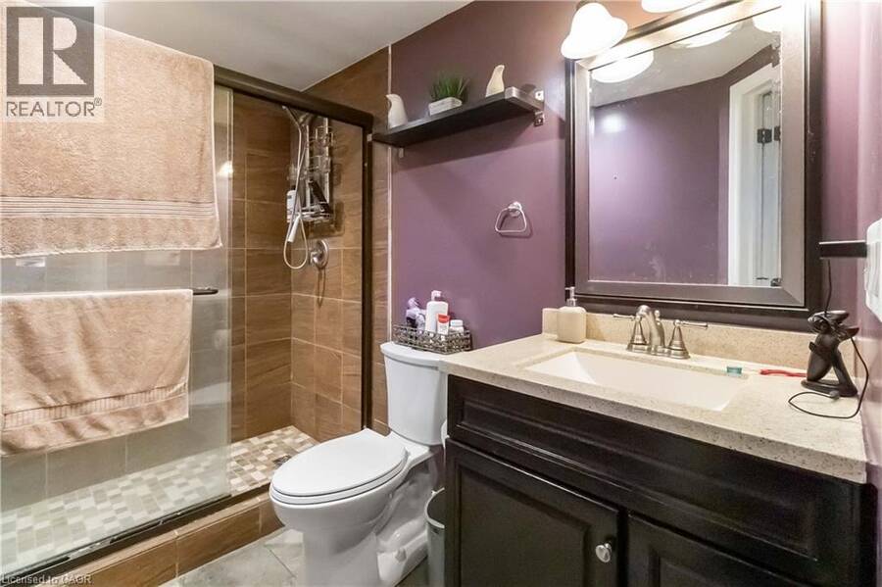
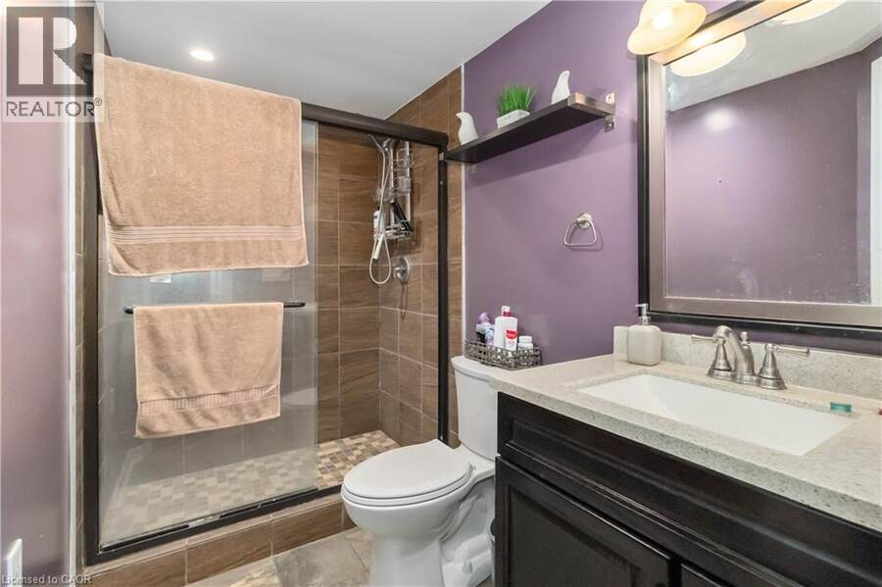
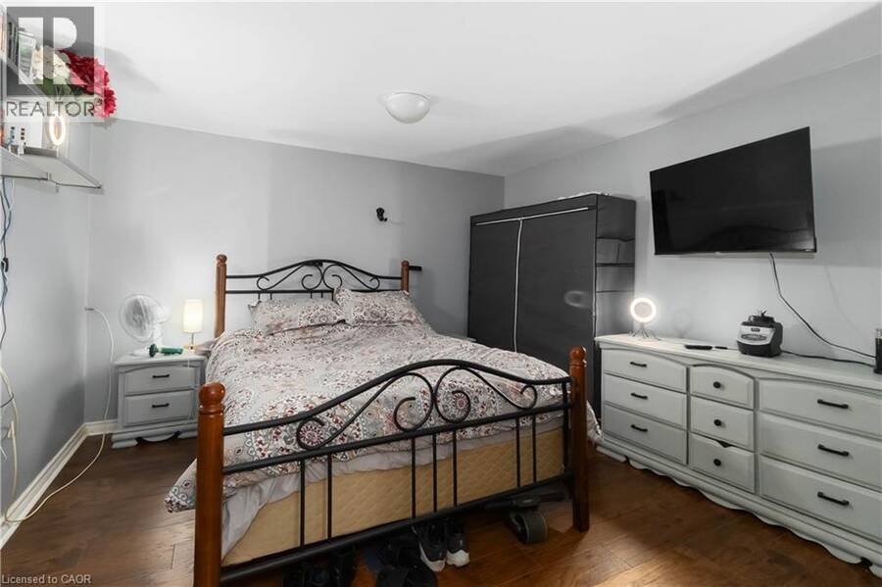
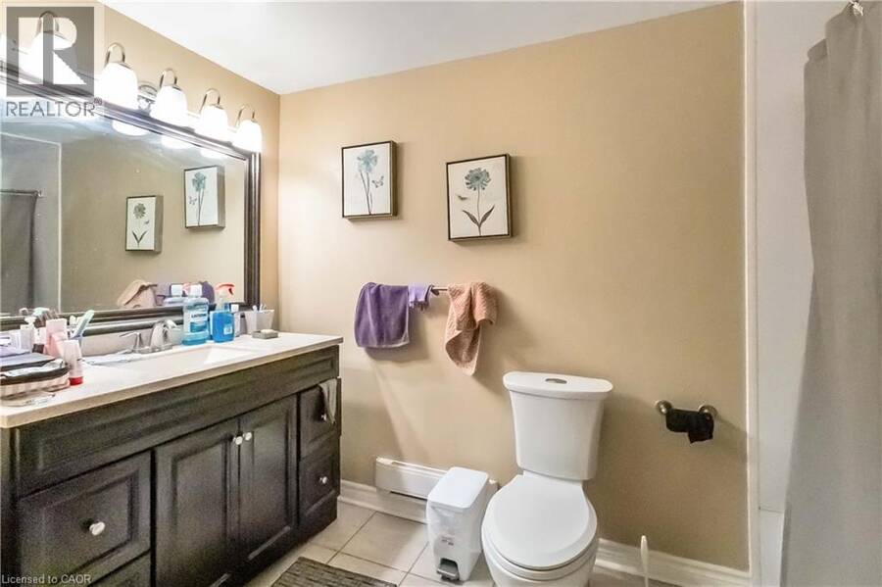
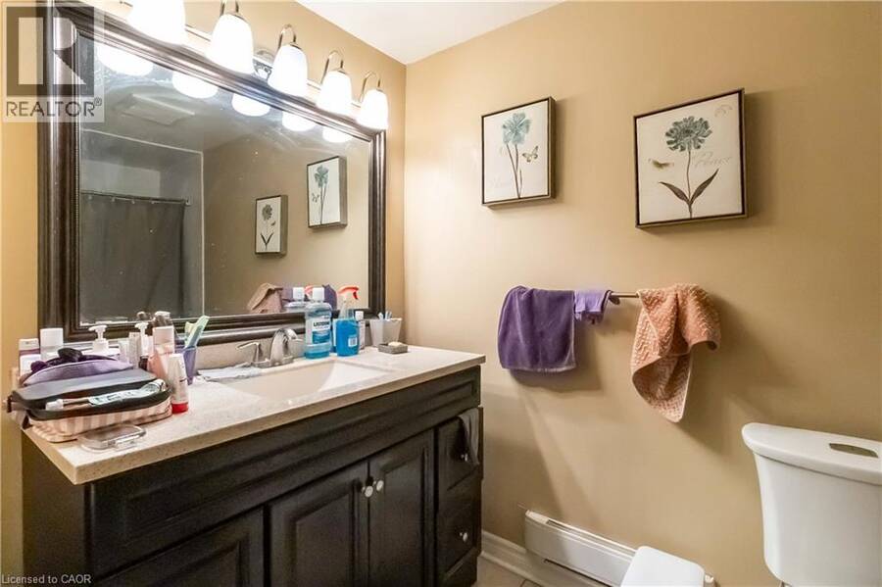
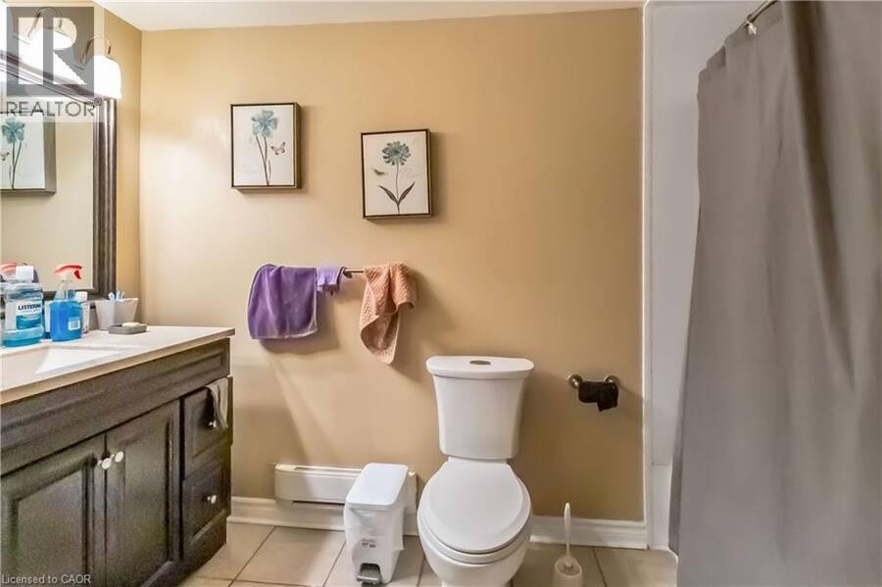
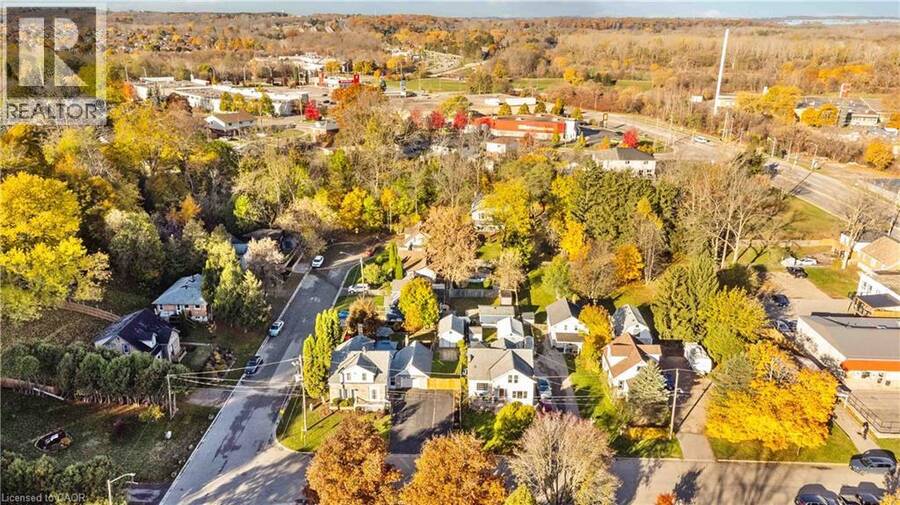
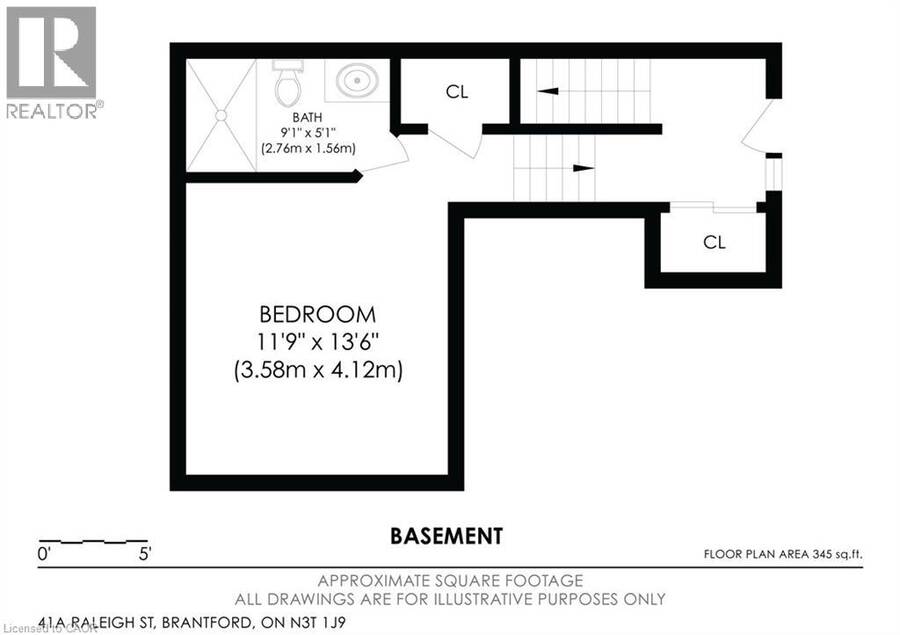
This 3 bedroom, 2 bathroom end-unit condo townhouse offers 1,328 sq ft above grade plus 354 sq ft of finished lower-level living space, backing onto a private wooded ravine with no rear neighbours. Enjoy the convenience of condo living with the added bonus of a peaceful, natural backdrop. The multi-level layout provides great flow, with a bright living area overlooking the trees and walk-out access to the backyard—a perfect spot to relax or enjoy outdoor meals. The kitchen and dining area sit just a few steps up, offering a practical layout for everyday living and entertaining. Upstairs, you'll find three bedrooms along with a 4-piece main bathroom. The finished lower level adds extra flexible space and features a renovated 3-piece bathroom with a modern glass shower—ideal for guests, a home office, or a cozy family room. An attached single garage, private driveway, and low-maintenance condo lifestyle provide comfort and convenience. Located close to parks, trails, schools, shopping, and transit. A rare end-unit backing onto mature green space—private, spacious, and full of potential. (id:25417)
- Listing ID: 40861892
- Property Type: Single Family
- Year Built: 1976
| Property | |
|---|---|
| Ownership: | Condo Corporation $357.03 / Monthly |
| Lot Size: | Under 1/2 Acre Fence |
| Parking: | Attached Garage 3 Spaces |
| Building | |
|---|---|
| Type: | Single Family Row / Townhouse |
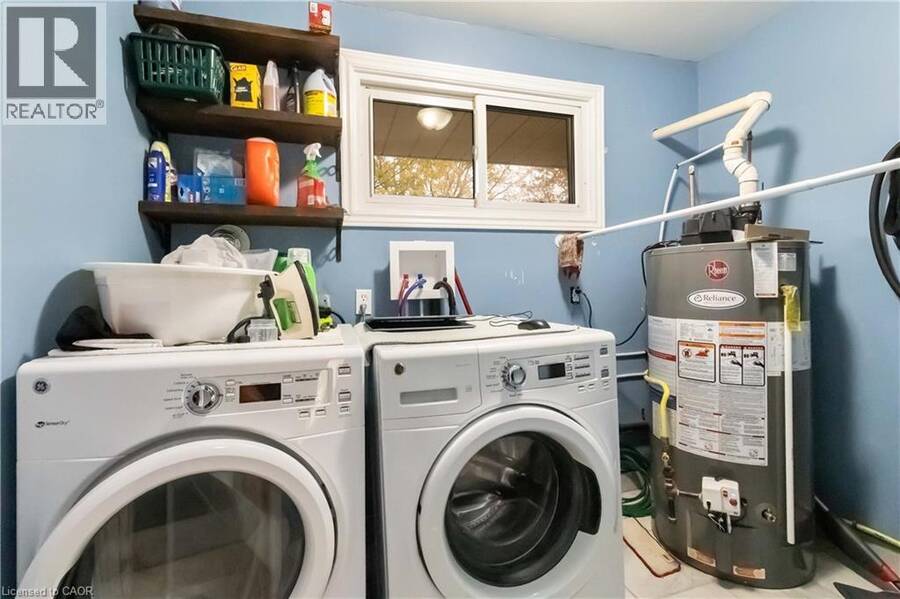
| Appliances: | Dryer, Hood Fan, Refrigerator, Stove, Washer, Window Coverings and Dishwasher |
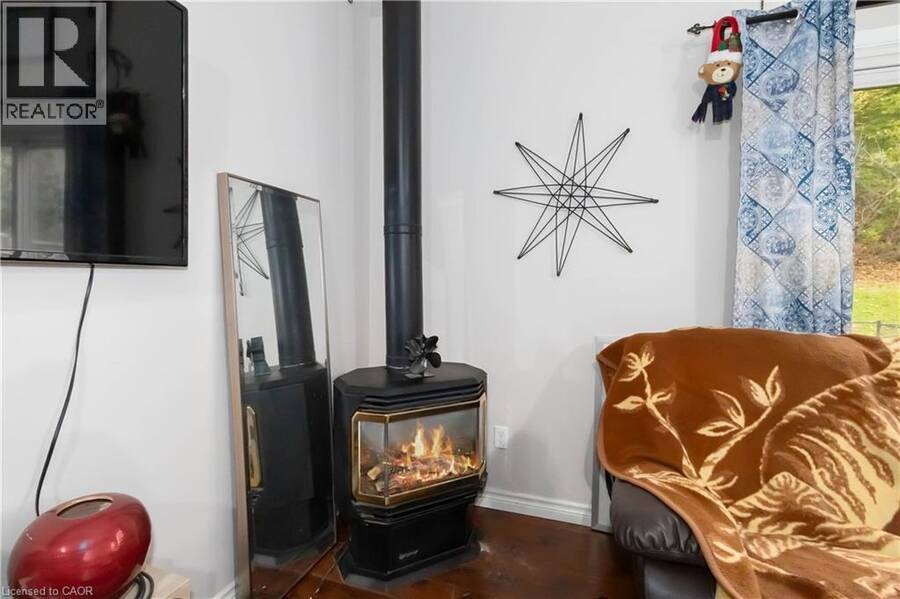
| HVAC: | Baseboard Heaters, Fireplace and Window Air Conditioner Electric, Natural Gas |
| Exterior: | Brick and Vinyl Siding |
| Basement: | Full (Finished) |
| Utilities: | Electricity, Natural Gas and Municipal Sewage System |
| Location | |
|---|---|
| City: | Brantford |
| Province: | Ontario |
| Nearby Amenities: | Park, Place Of Worship, Schools and Shopping |
| Community Features: | Quiet Area |
| Rooms | Level | Dimensions |
|---|---|---|
| 4pc Bathroom | Second level | 10'7'' x 7'2'' |
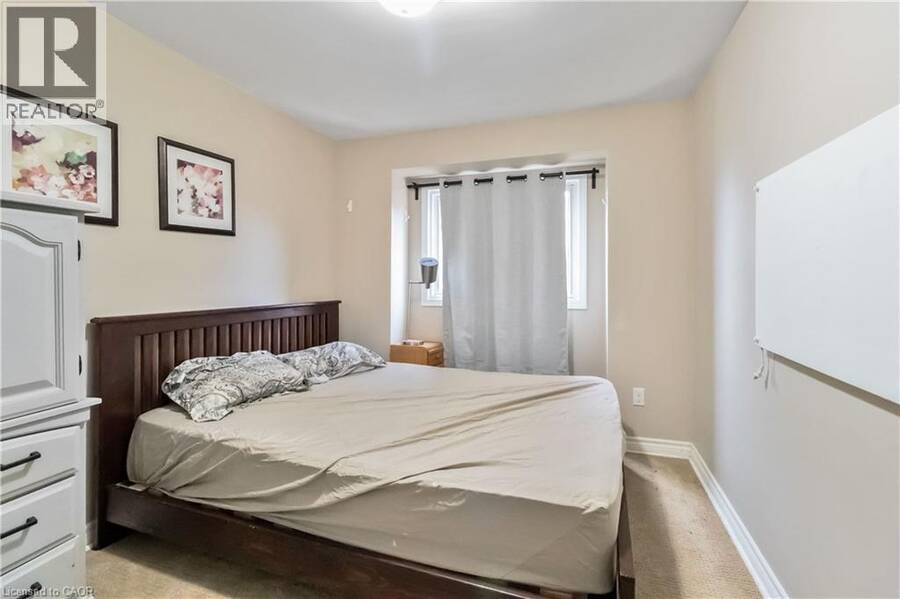
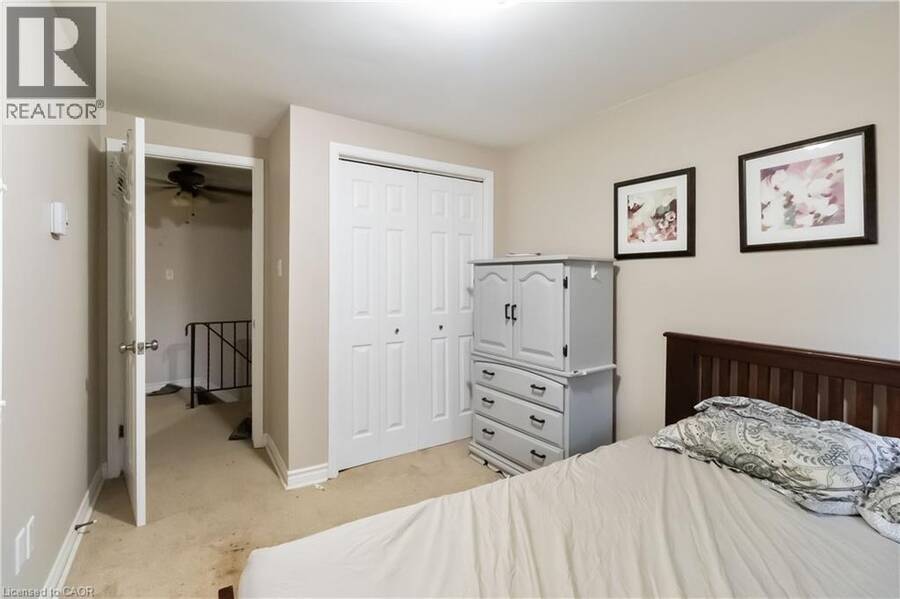
| Bedroom | Second level | 15'0'' x 11'9'' |
| Bedroom | Second level | 13'6'' x 9'3'' |
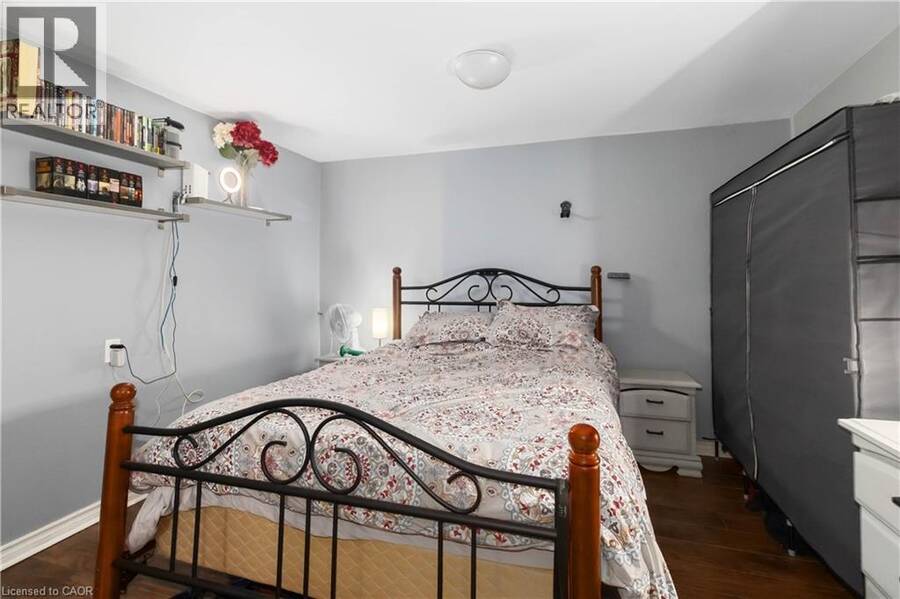
| Primary Bedroom | Second level | 18'1'' x 12'3'' |
| 3pc Bathroom | Basement | 9'1'' x 5'1'' |
| Bonus Room | Basement | 11'9'' x 13'6'' |
| Laundry room | Main level | 8'7'' x 6'1'' |
| Kitchen | Main level | 10'3'' x 9'8'' |
| Dining room | Main level | 11'9'' x 9'4'' |
| Living room | Main level | 18'9'' x 11'10'' |
Book a showing to see this RALEIGH Street Condo in Brantford
This property has so much to offer. Book a private showing now, as you do not want to miss out on 41 RALEIGH Street Unit# A in Brantford, Ontario!
Private Showing Request
Send a request to book a private showing for
.
Please Note: Information you supply in the contact form will be kept fully confidential.
Is this condo the right property for you? Start a conversation to find out.
Get Directions to this Property
Not sure where this property is? Get directions to this RALEIGH Street Condo in Brantford.


Provided by RE/MAX Escarpment Realty Inc.. MLS®, REALTOR®, and the associated logos are trademarks of the Canadian Real Estate Association.

This REALTOR.ca listing content is owned and licensed by REALTOR® members of the Canadian Real Estate Association.
Have questions or need more information about this condo? Don't know where to begin? Then, let us connect you with the best real estate agent to guide you.

Inquiries submitted through this website will be responded to by a local sales representative from Royal LePage®.
Start a Conversation by Text
Provide your full name, phone and email to start a conversation by text message.
Please Note: Information you supply in the contact form will be kept fully confidential.
Start a Conversation by Email
Provide your full name and email to start a conversation by email.
Please Note: Information you supply in the contact form will be kept fully confidential.