
36 ALEXANDER Drive, Brantford, Ontario N3T 5C5

$599,900.00
- 3 bedrooms
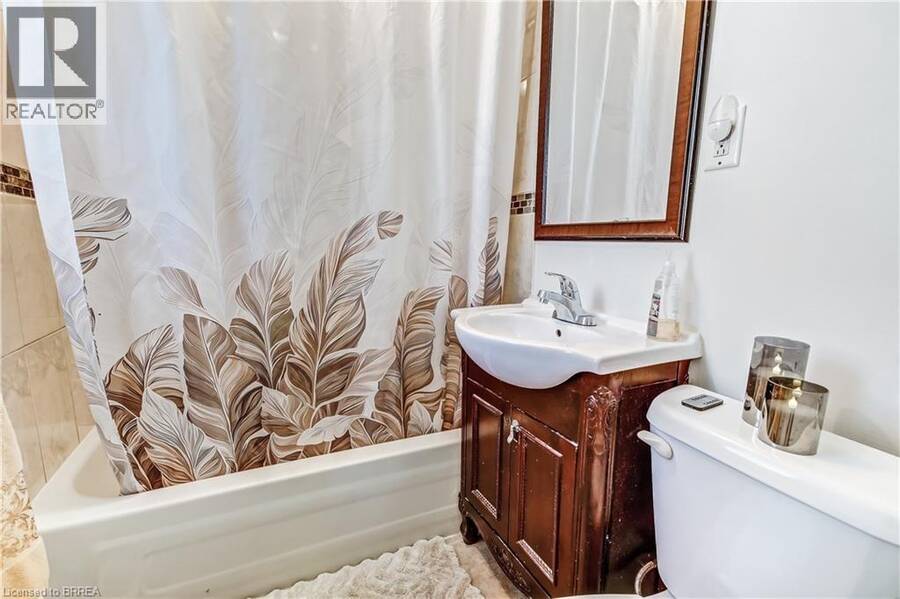
- 1 bathrooms
- 1,532 Square Feet
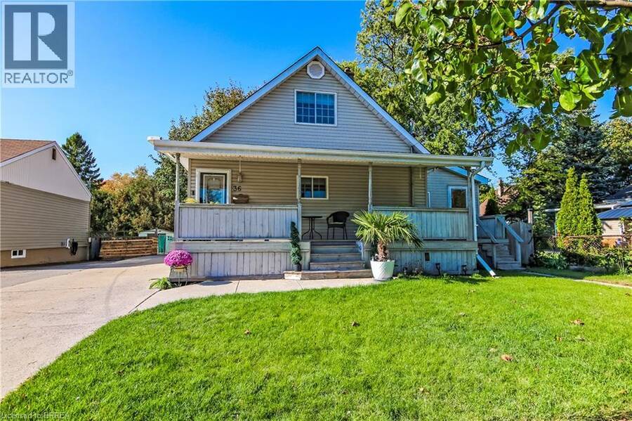
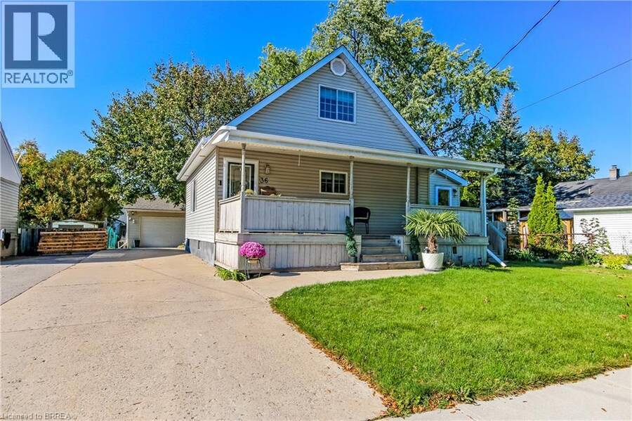
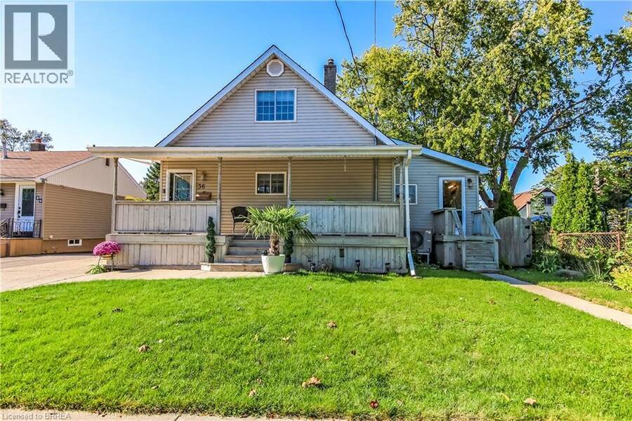
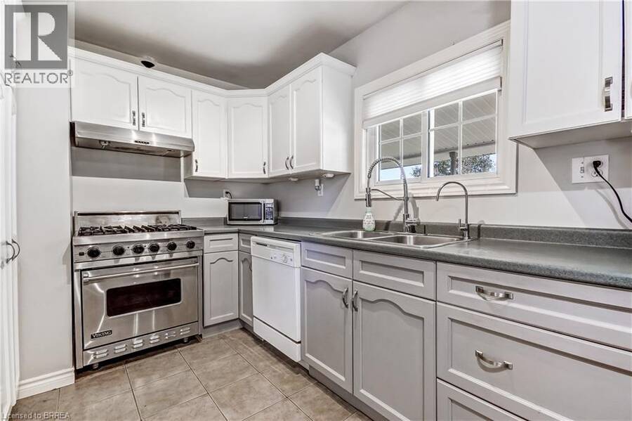
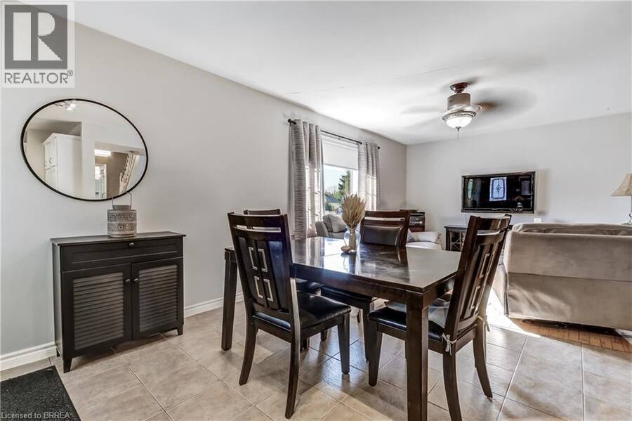
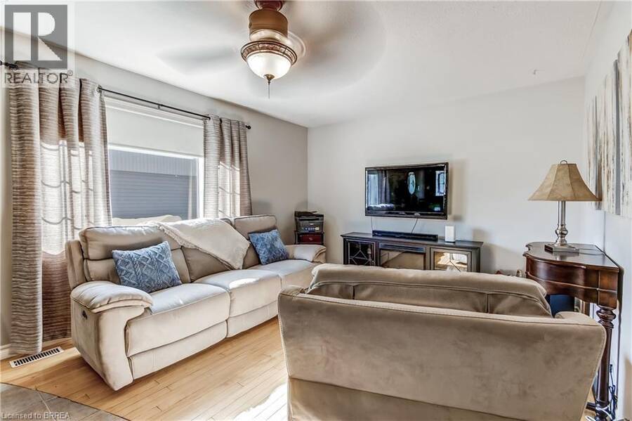
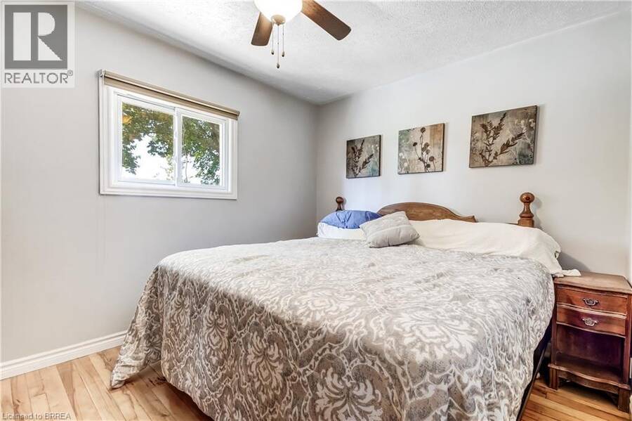
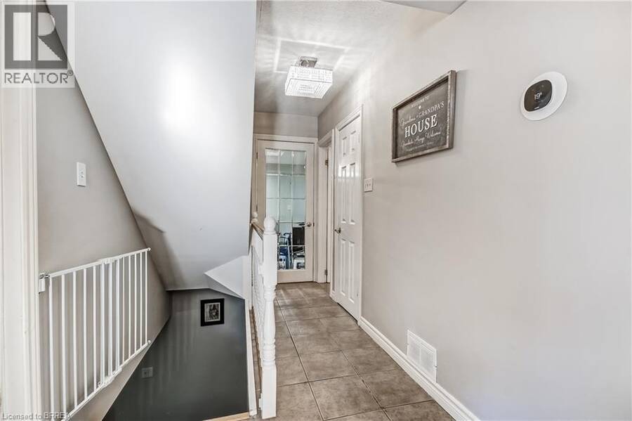
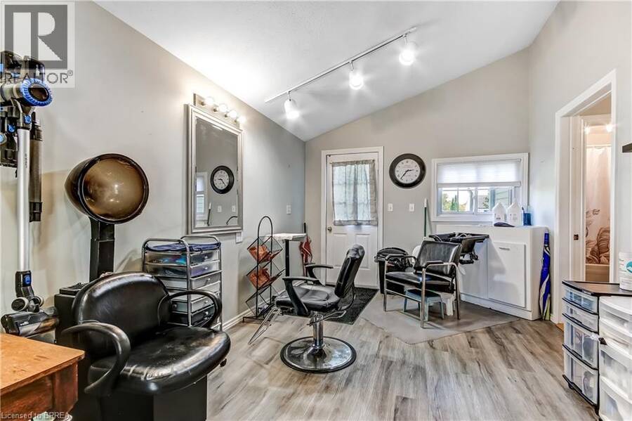
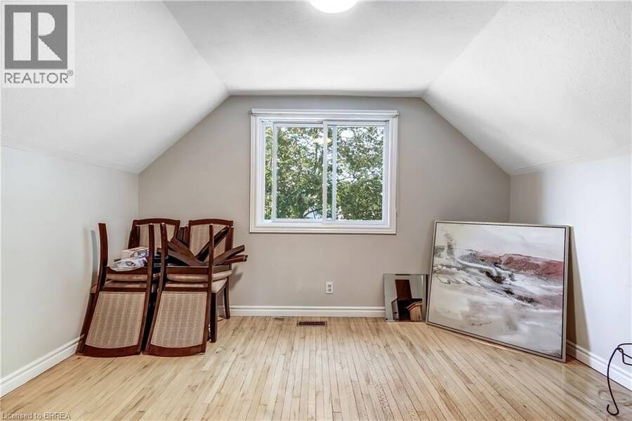
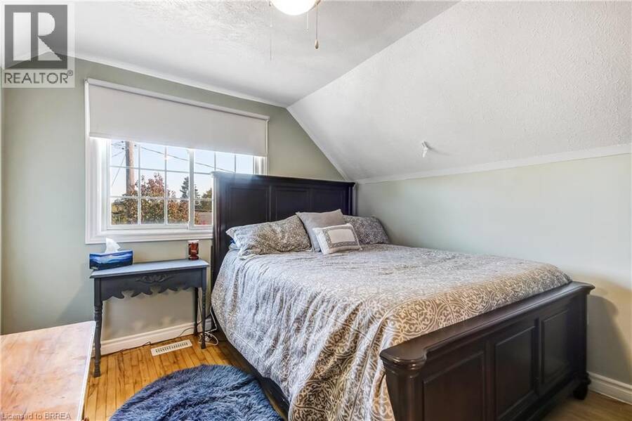
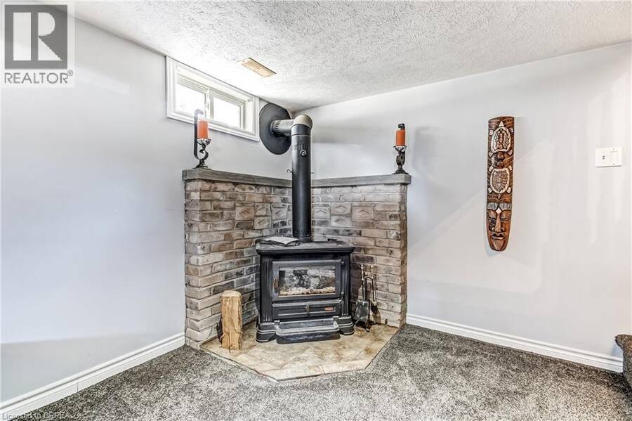
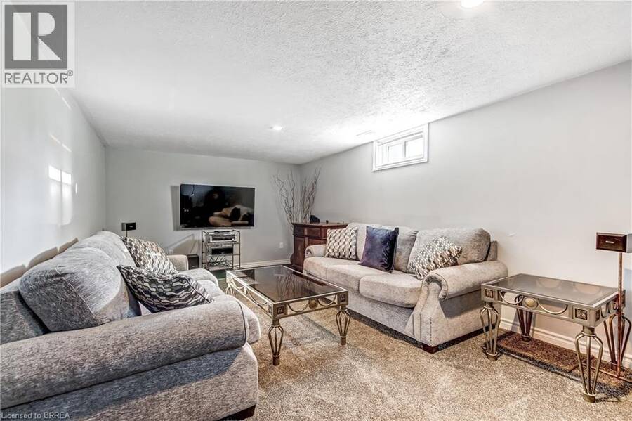
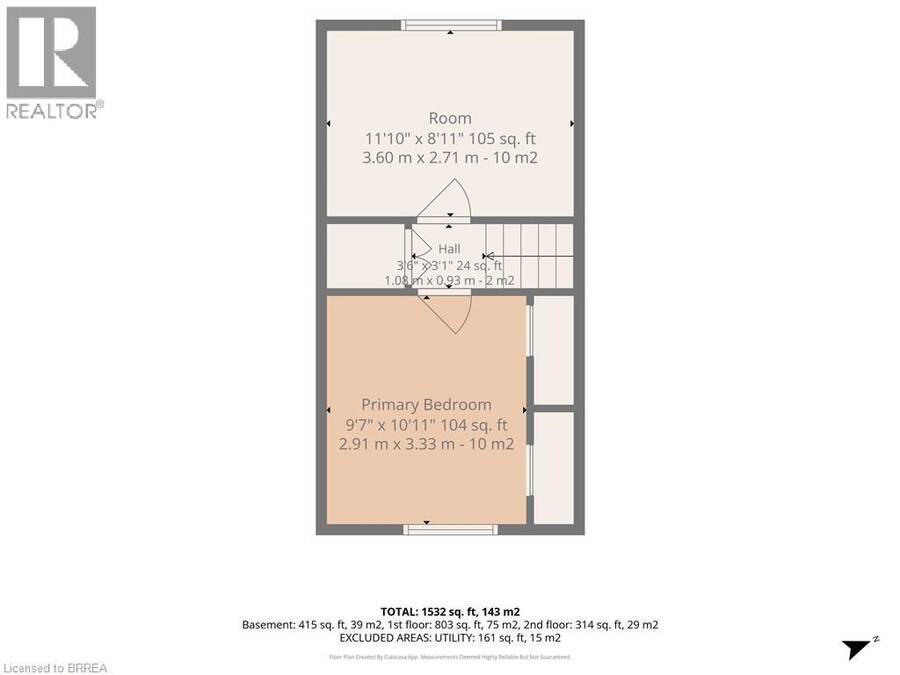
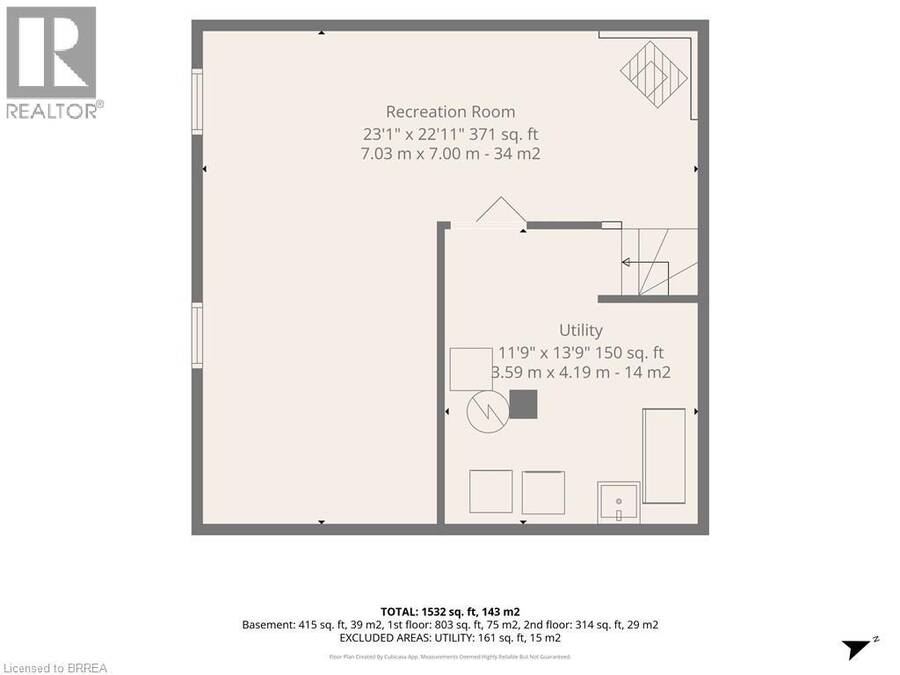
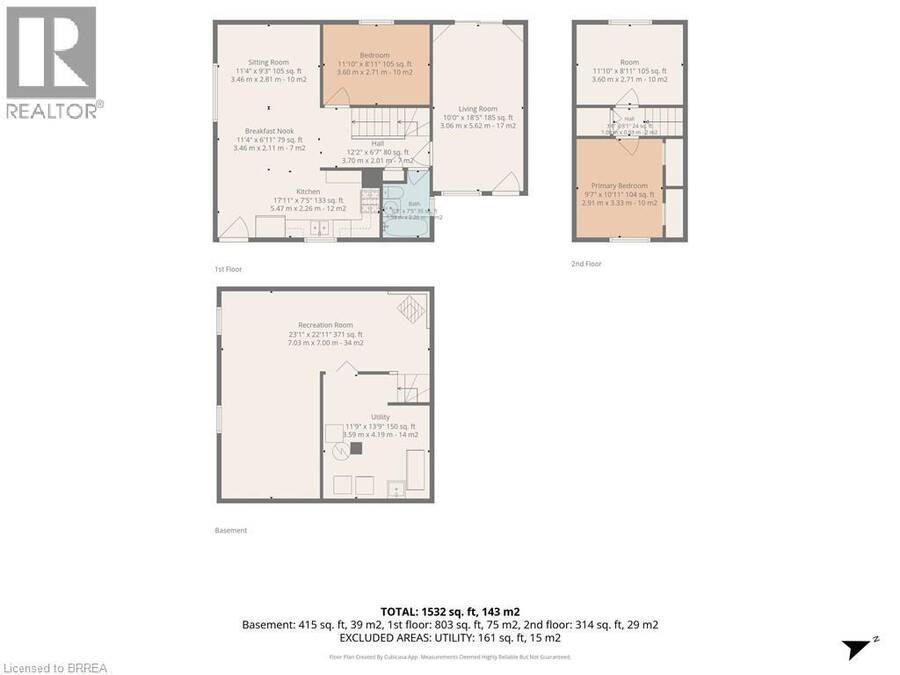
Welcome to 36 Alexander Drive, a charming 3 bedroom, 1 bathroom home offering comfort, character, and some impressive extras. Enjoy a welcoming covered front porch, a bright living room with hardwood flooring, and a functional kitchen featuring white cabinetry and a Viking gas range. The main floor offers a bedroom that could easily serve as a home office, while upstairs you'll find two additional bedrooms. The finished lower level provides extra living space with a cozy family room and wood burning stove. A separate entry bonus room offers additional flexibility for hobbies, a studio, or personal workspace. ... read more
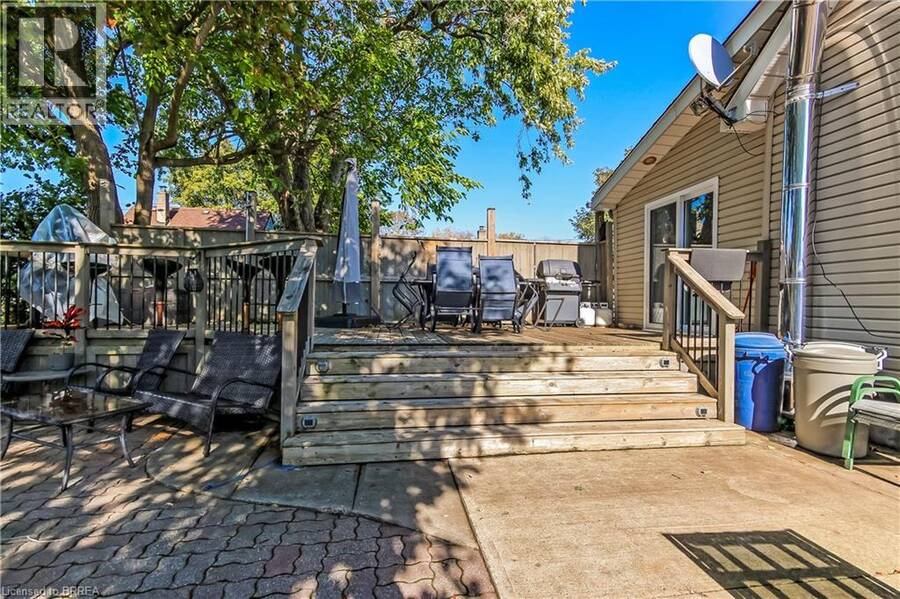
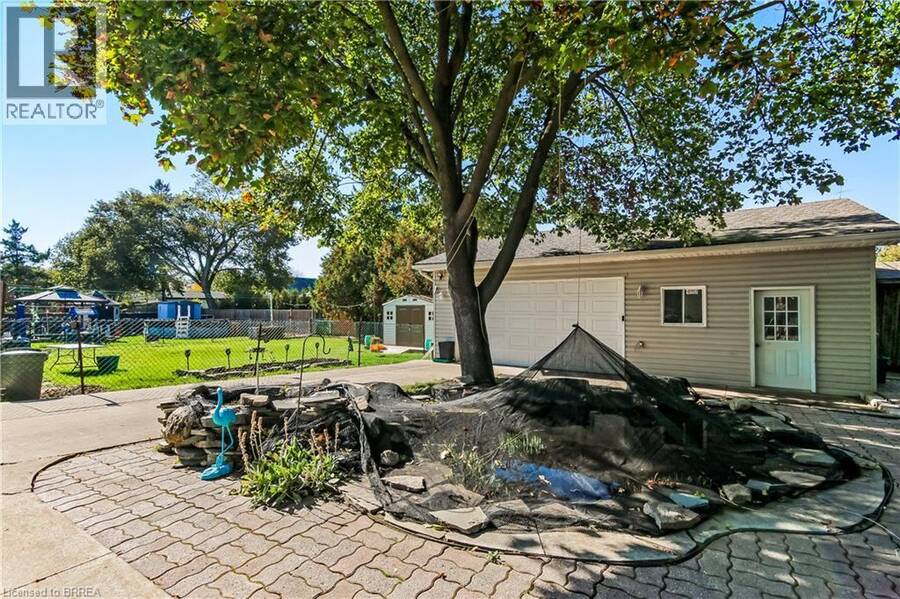
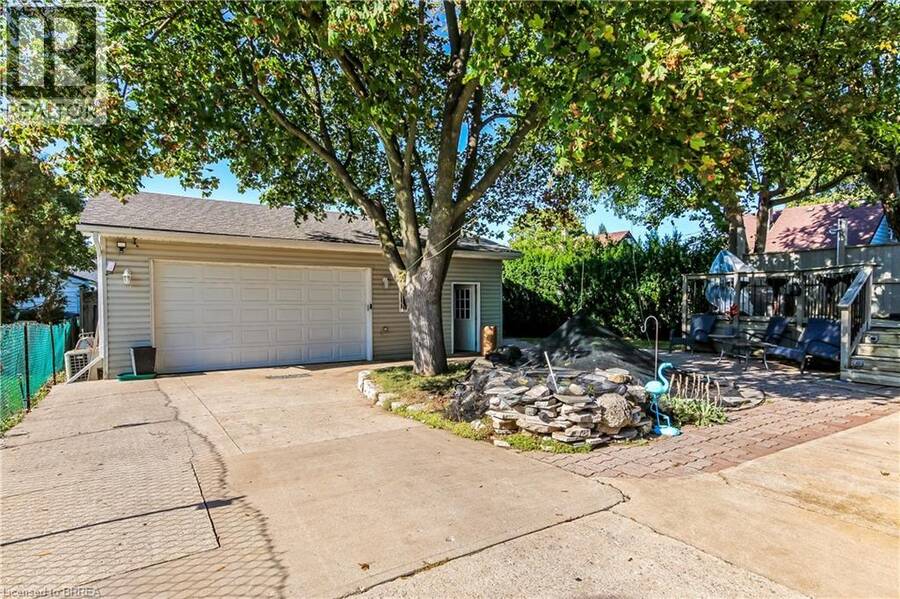
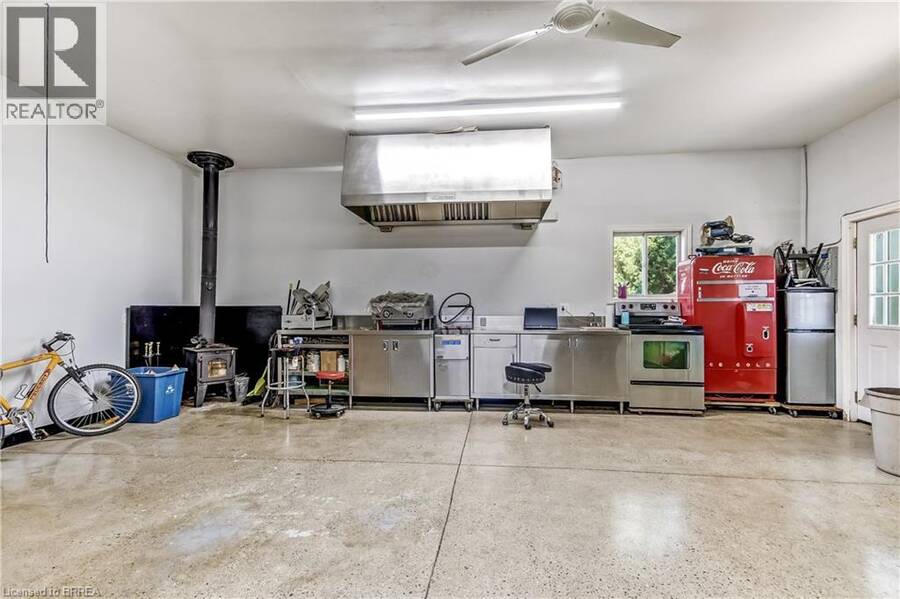
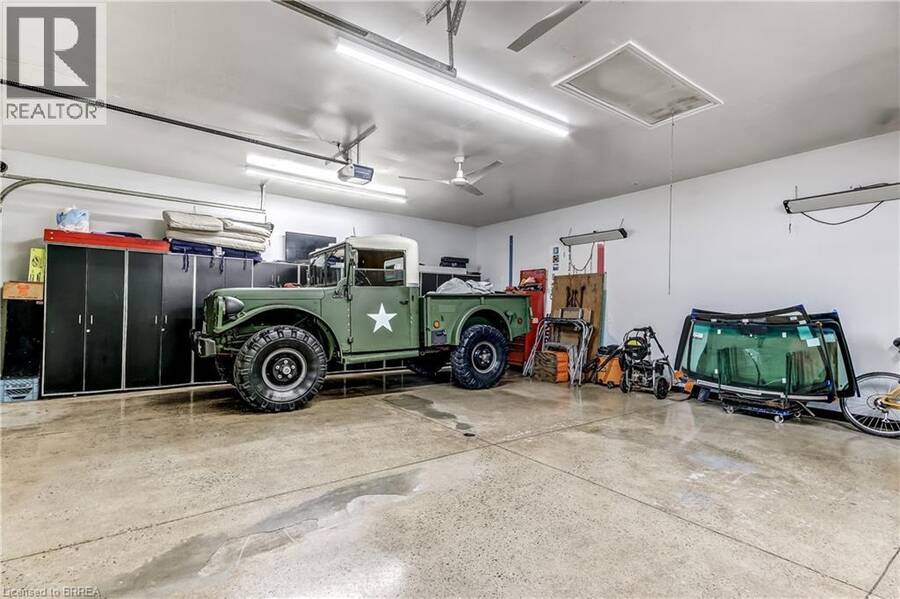
Welcome to 36 Alexander Drive, a charming 3 bedroom, 1 bathroom home offering comfort, character, and some impressive extras. Enjoy a welcoming covered front porch, a bright living room with hardwood flooring, and a functional kitchen featuring white cabinetry and a Viking gas range. The main floor offers a bedroom that could easily serve as a home office, while upstairs you'll find two additional bedrooms. The finished lower level provides extra living space with a cozy family room and wood burning stove. A separate entry bonus room offers additional flexibility for hobbies, a studio, or personal workspace. Now, let's talk about the GARAGE! This impressive heated, detached garage measures approximately 31.5' x 25', with 10-foot ceilings and its own 100-amp electrical panel. With nearly 788 square feet of space, it's ideal for car enthusiasts, hobbyists, or anyone needing a spacious workshop. Situated on a 50' x 124' lot, the property features a generous driveway and a backyard retreat complete with mature trees, a deck and a landscaped fishpond. Whether you're entertaining friends or enjoying a quiet afternoon, there's plenty of room to relax. A comfortable home, an exceptional garage, and a backyard full of character - 36 Alexander Drive is well worth a look! (id:25417)
- Listing ID: 40871564
- Property Type: Single Family
- Year Built: 1949
| Property | |
|---|---|
| Style: | Bungalow |
| Ownership: | Freehold |
| Lot Size: | 0.14 Ac (Under 1/2 Acre) |
| Parking: | Detached Garage 7 Spaces |
| Building | |
|---|---|
| Type: | Single Family House |
| Appliances: | Gas Stove(s), Refrigerator, Washer and Dryer |
| HVAC: | Central Air Conditioning, Fireplace, Forced Air and Heat Pump Natural Gas |
| Exterior: | Vinyl Siding |
| Basement: | Full (Partially Finished) |
| Utilities: | Municipal Sewage System |
| Location | |
|---|---|
| City: | Brantford |
| Province: | Ontario |
| Community Features: | Quiet Area |
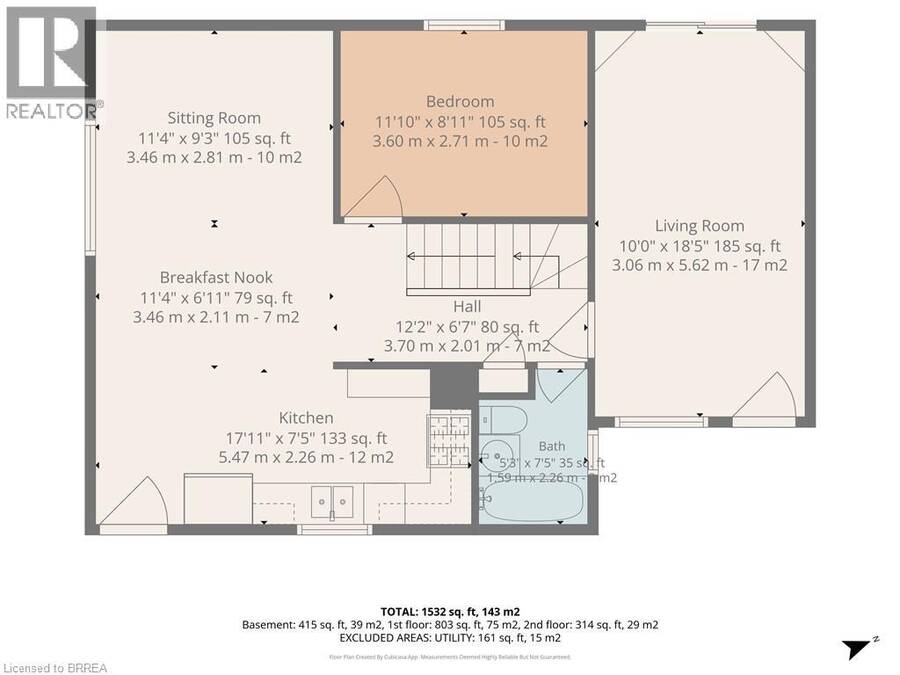
| Rooms | Level | Dimensions |
|---|---|---|
| Bedroom | Second level | 9'7'' x 10'11'' |
| Bedroom | Second level | 11'8'' x 8'11'' |
| Utility room | Basement | 11'9'' x 13'9'' |
| Recreation room | Basement | 23'1'' x 22'11'' |
| Other | Main level | 10'0'' x 18'5'' |
| 4pc Bathroom | Main level | 5'3'' x 7'5'' |
| Bedroom | Main level | 11'10'' x 8'11'' |
| Living room | Main level | 11'4'' x 9'3'' |
| Kitchen/Dining room | Main level | 11'4'' x 6'11'' |
| Kitchen | Main level | 17'11'' x 7'5'' |
Book a showing to see this ALEXANDER Drive Home in Brantford
This property has so much to offer. Book a private showing now, as you do not want to miss out on 36 ALEXANDER Drive in Brantford, Ontario!
Private Showing Request
Send a request to book a private showing for
.
Please Note: Information you supply in the contact form will be kept fully confidential.
Is this home the right property for you? Start a conversation to find out.
Get Directions to this Property
Not sure where this property is? Get directions to this ALEXANDER Drive Home in Brantford.


Provided by Century 21 Heritage House LTD. MLS®, REALTOR®, and the associated logos are trademarks of the Canadian Real Estate Association.

This REALTOR.ca listing content is owned and licensed by REALTOR® members of the Canadian Real Estate Association.
Have questions or need more information about this home? Don't know where to begin? Then, let us connect you with the best real estate agent to guide you.

Inquiries submitted through this website will be responded to by a local sales representative from Royal LePage®.
Start a Conversation by Text
Provide your full name, phone and email to start a conversation by text message.
Please Note: Information you supply in the contact form will be kept fully confidential.
Start a Conversation by Email
Provide your full name and email to start a conversation by email.
Please Note: Information you supply in the contact form will be kept fully confidential.