
35 ROMAN Crescent, Brantford, Ontario N3V 1A2

$499,900.00
- 5 bedrooms
- 2 bathrooms
- 1,375 Square Feet
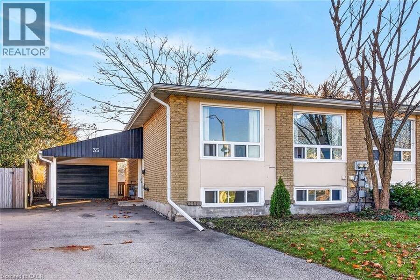
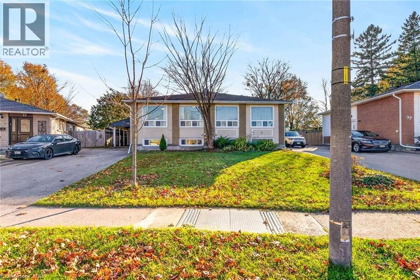
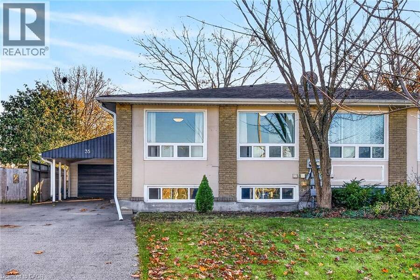
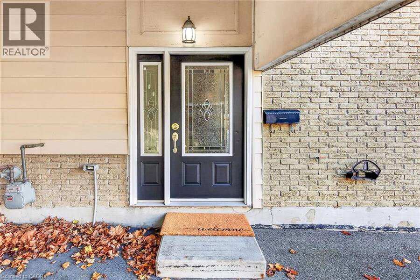
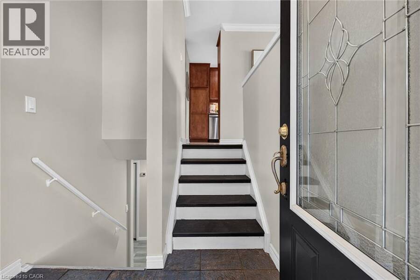
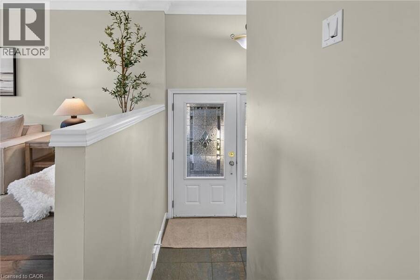
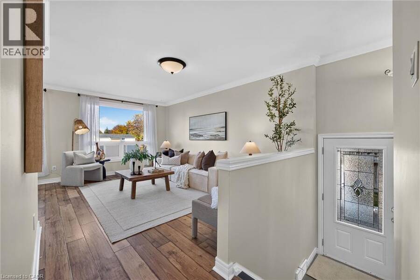
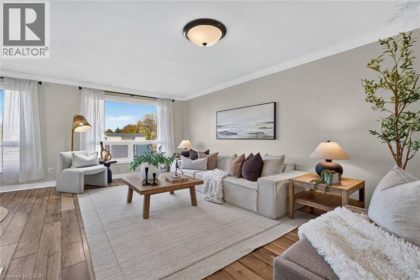
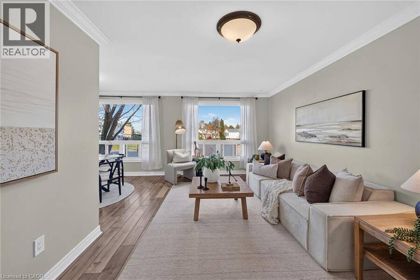
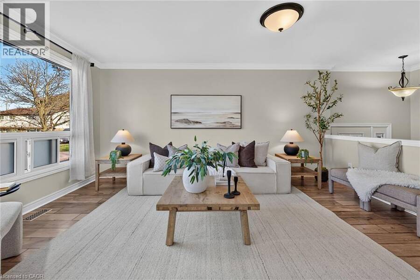
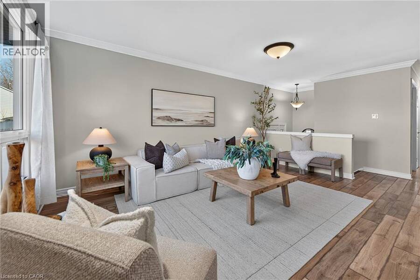
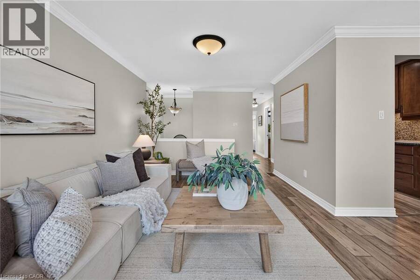
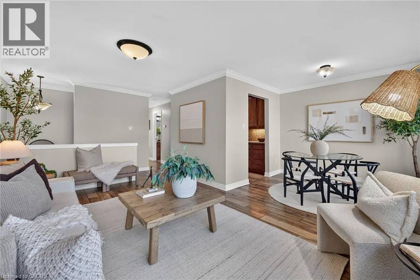
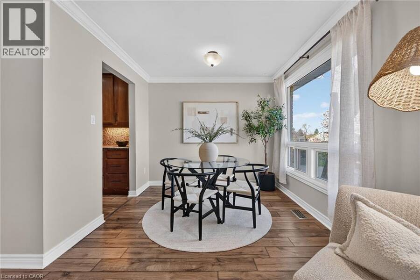
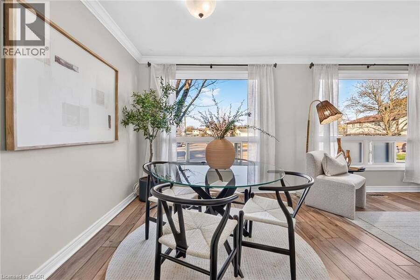
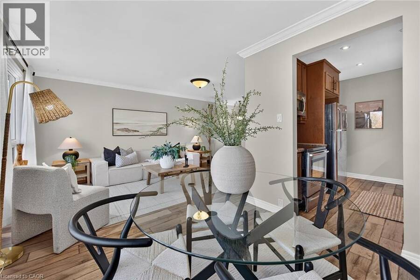
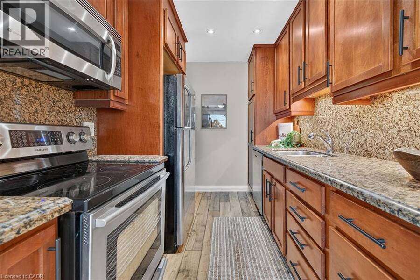
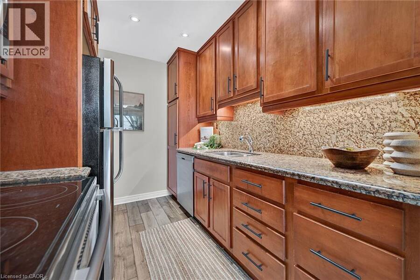
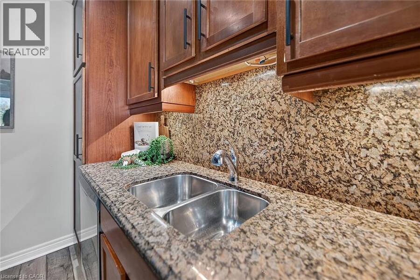
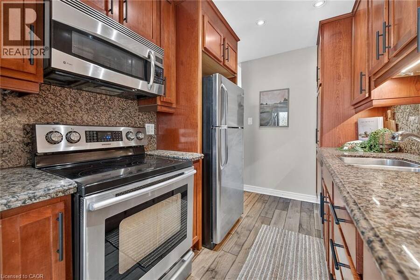
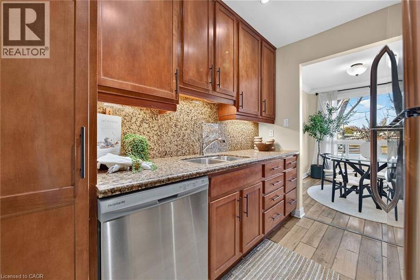
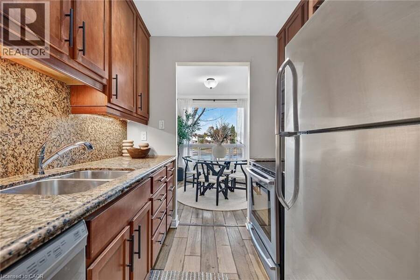
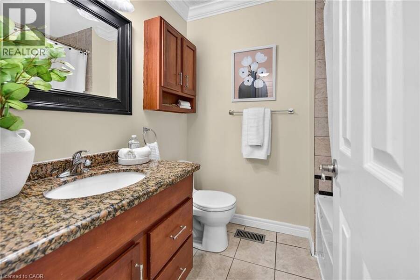
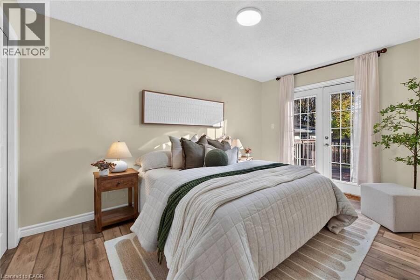
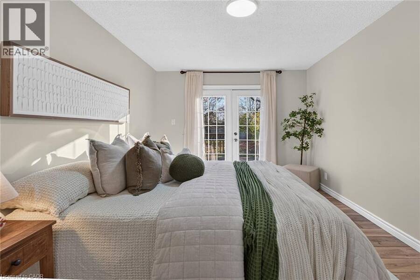
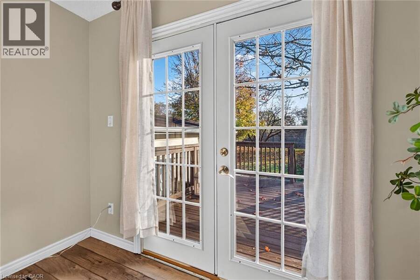
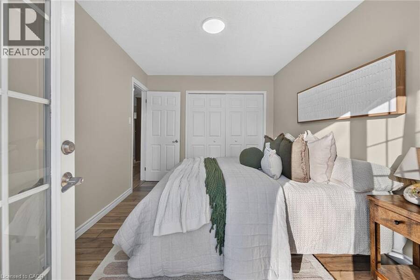
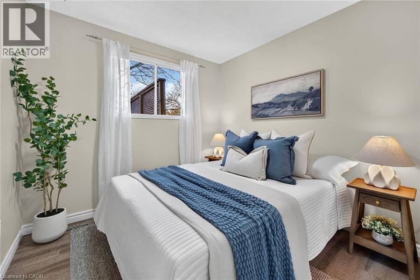
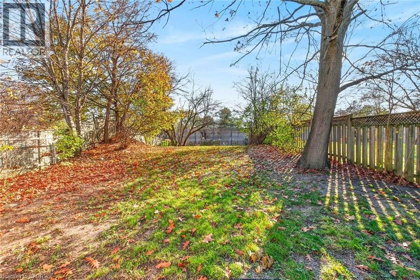
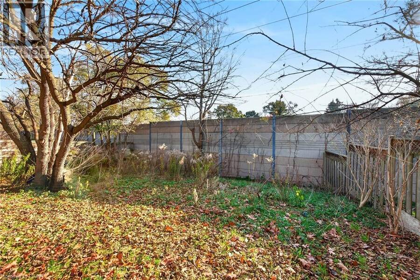
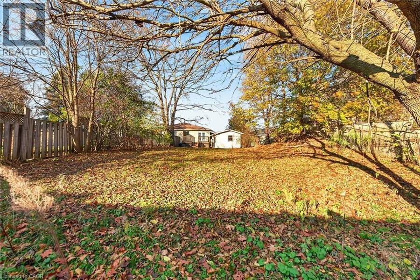
Five bedrooms, a massive backyard and parking for the whole family! Tucked away on a quiet crescent in North Brantford, this updated raised semi-detached bungalow offers plenty of versatility. Set on an impressive 195+ ft deep, pie-shaped lot with no rear neighbours, the property also offers R2 zoning and plenty of possibilities. The main floor features an L-shaped living and dining area, an updated galley kitchen with granite countertops, two bedrooms and a 4-piece bathroom. French doors from the primary bedroom open onto the deck overlooking the private backyard. The lower level adds three more bedrooms, all with large windows, a spacious laundry ... read more
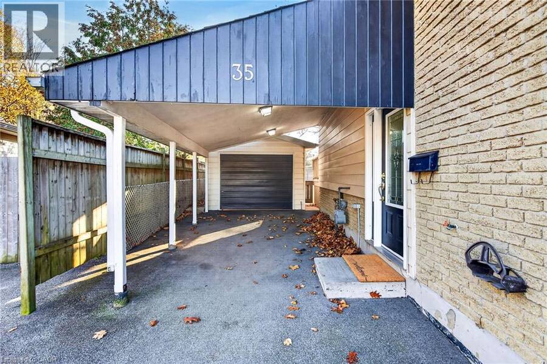
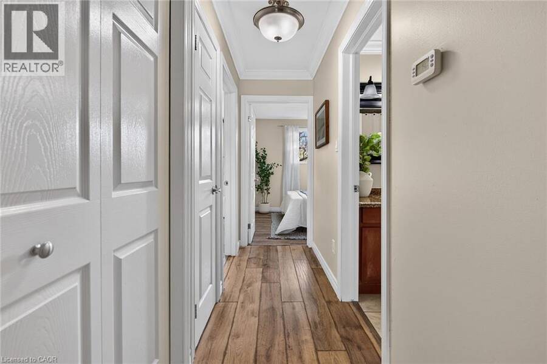
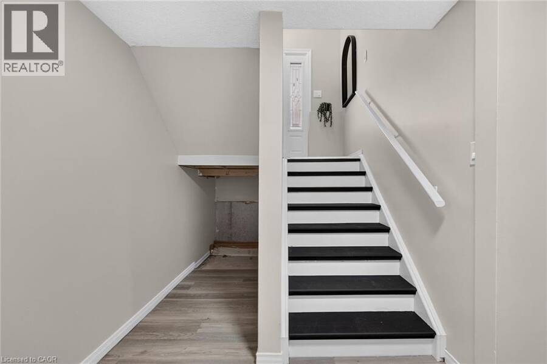
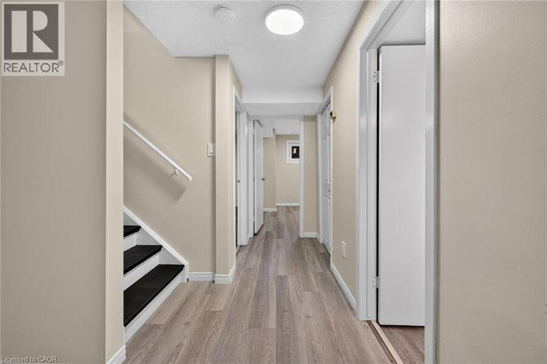
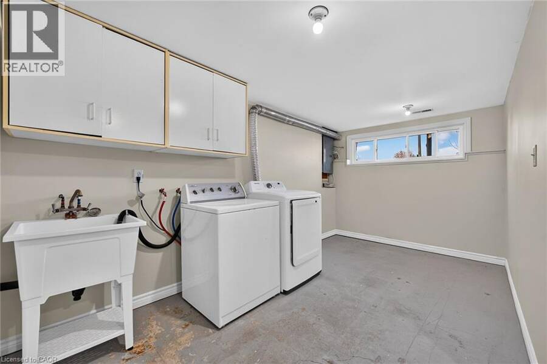
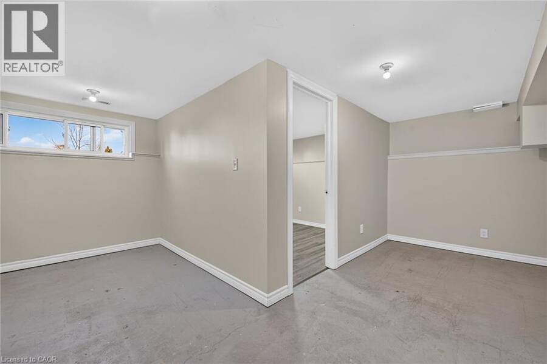
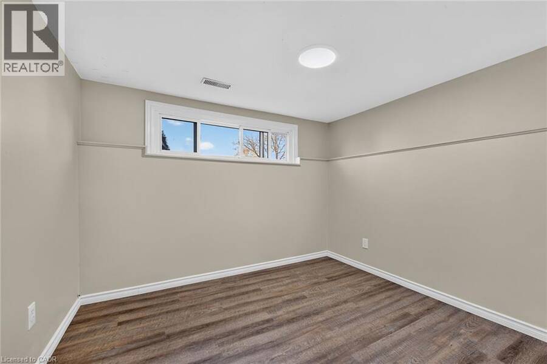
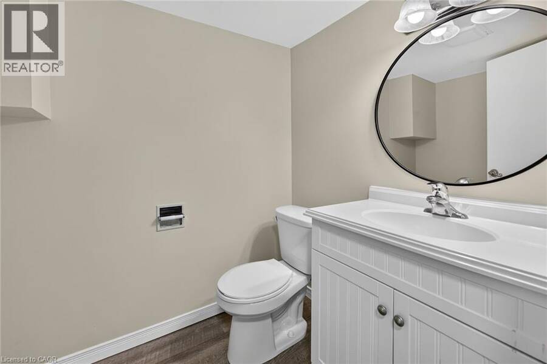
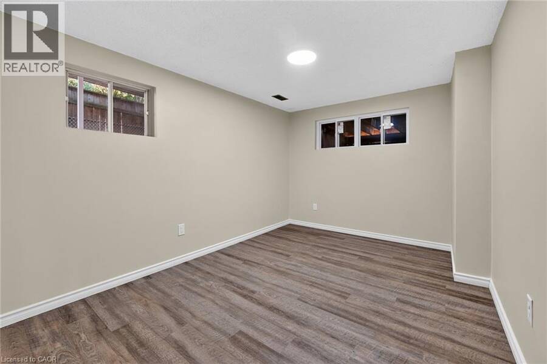
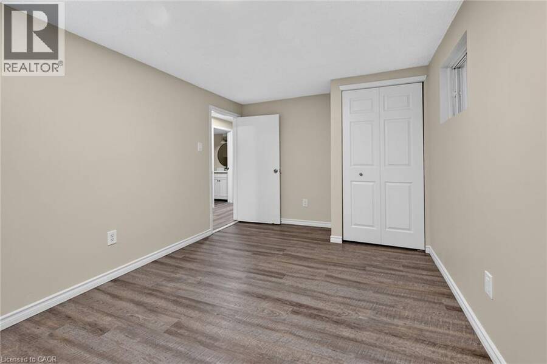
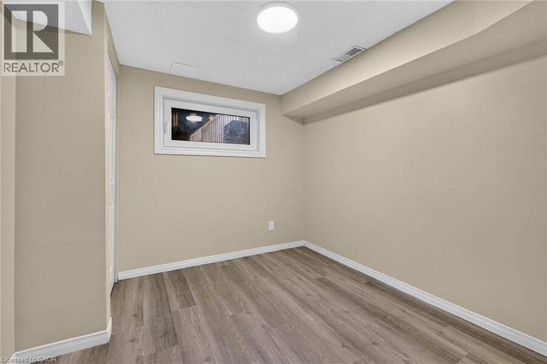
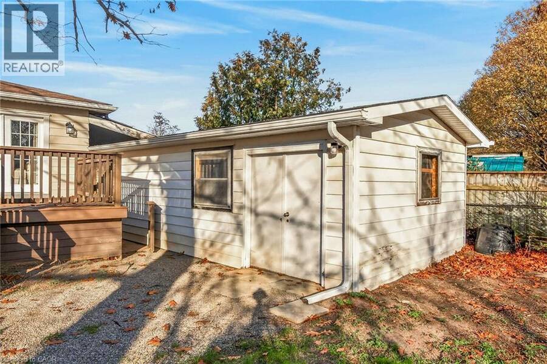
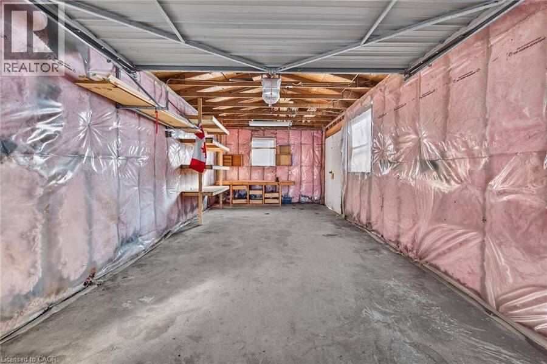
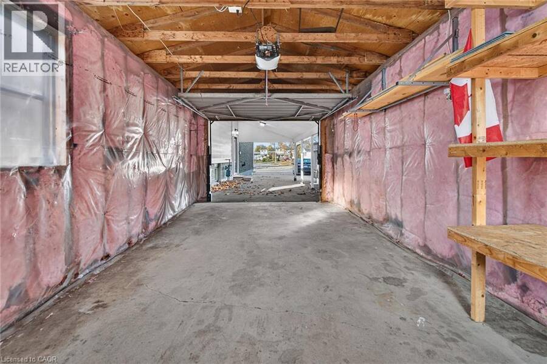
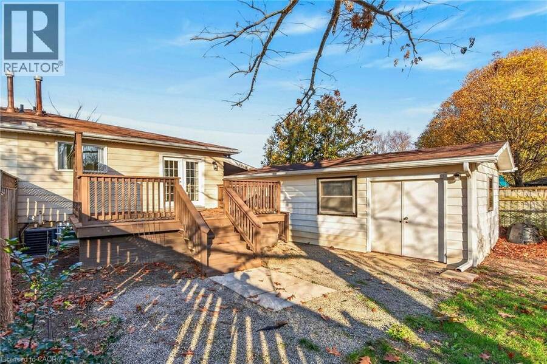
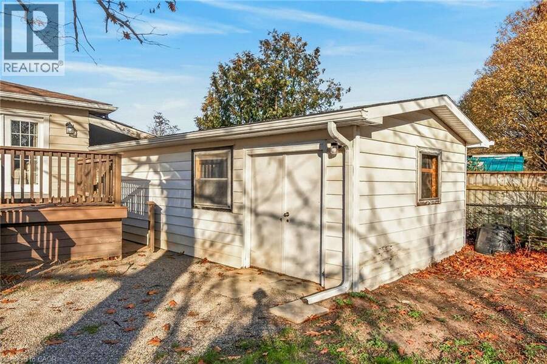
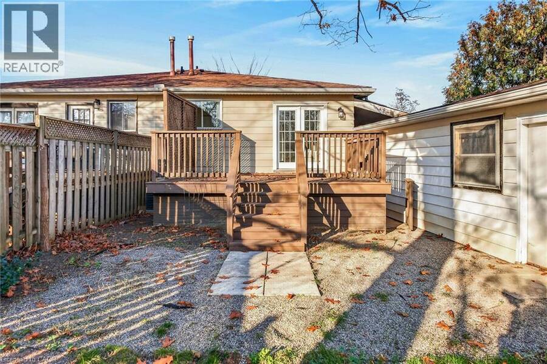
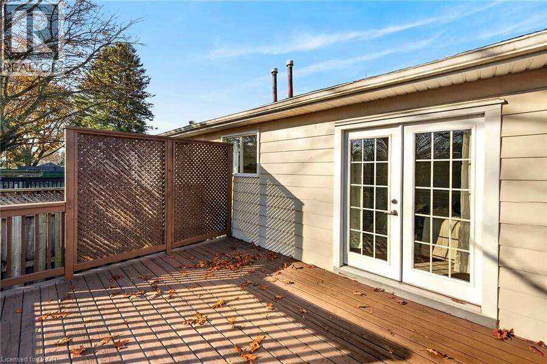
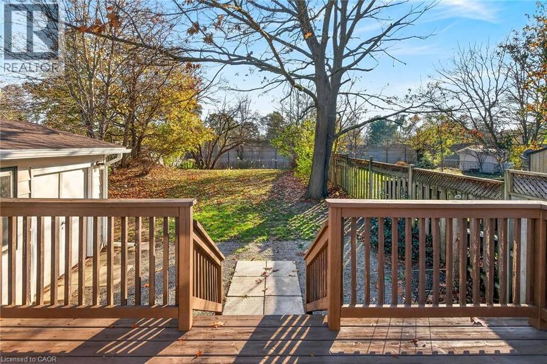
Five bedrooms, a massive backyard and parking for the whole family! Tucked away on a quiet crescent in North Brantford, this updated raised semi-detached bungalow offers plenty of versatility. Set on an impressive 195+ ft deep, pie-shaped lot with no rear neighbours, the property also offers R2 zoning and plenty of possibilities. The main floor features an L-shaped living and dining area, an updated galley kitchen with granite countertops, two bedrooms and a 4-piece bathroom. French doors from the primary bedroom open onto the deck overlooking the private backyard. The lower level adds three more bedrooms, all with large windows, a spacious laundry room and 2-piece bathroom. Freshly painted and carpet-free throughout. Outside, the detached garage features hydro, a large window and a separate entrance door, offering potential for a variety of uses. A carport and long driveway provide parking for up to four vehicles. With five bedrooms and a flexible layout, there's room for a variety of living arrangements. Parks and schools are within walking distance, while Conestoga College and Wilfrid Laurier University's Brantford Campus are nearby. Enjoy quick access to Hwy 403, making this a property with plenty of space, convenience and potential. (id:25417)
- Listing ID: 40878593
- Property Type: Single Family
- Year Built: 1976
| Property | |
|---|---|
| Style: | Raised Bungalow |
| Ownership: | Freehold |
| Lot Size: | Under 1/2 Acre |
| Parking: | Detached Garage 4 Spaces |
| Building | |
|---|---|
| Type: | Single Family House |
| Appliances: | Garage Door Opener, Hood Fan, Microwave Built-in, Refrigerator, Stove, Washer and Dishwasher |
| HVAC: | Central Air Conditioning, Fireplace and Forced Air Natural Gas |
| Exterior: | Aluminum Siding and Brick |
| Basement: | Full (Finished) |
| Utilities: | Municipal Sewage System |
| Location | |
|---|---|
| City: | Brantford |
| Province: | Ontario |
| Nearby Amenities: | Park, Playground, Schools and Shopping |
| Community Features: | School Bus |
| Rooms | Level | Dimensions |
|---|---|---|
| 2pc Bathroom | Basement | 6'8'' x 5'0'' |
| Bedroom | Basement | 8'7'' x 9'7'' |
| Bedroom | Basement | 8'11'' x 8'11'' |
| Bedroom | Basement | 14'0'' x 9'2'' |
| Laundry room | Basement | 15'8'' x 12'9'' |
| Bedroom | Main level | 9'0'' x 8'11'' |
| Bedroom | Main level | 13'2'' x 9'8'' |
| 4pc Bathroom | Main level | 5'8'' x 7'0'' |
| Kitchen | Main level | 9'10'' x 7'3'' |
| Dining room | Main level | 9'6'' x 7'10'' |
| Living room | Main level | 16'0'' x 11'0'' |
Book a showing to see this ROMAN Crescent Home in Brantford
This property has so much to offer. Book a private showing now, as you do not want to miss out on 35 ROMAN Crescent in Brantford, Ontario!
Private Showing Request
Send a request to book a private showing for
.
Please Note: Information you supply in the contact form will be kept fully confidential.
Is this home the right property for you? Start a conversation to find out.
Get Directions to this Property
Not sure where this property is? Get directions to this ROMAN Crescent Home in Brantford.


Provided by Rock Star Real Estate Inc.. MLS®, REALTOR®, and the associated logos are trademarks of the Canadian Real Estate Association.

This REALTOR.ca listing content is owned and licensed by REALTOR® members of the Canadian Real Estate Association.
Have questions or need more information about this home? Don't know where to begin? Then, let us connect you with the best real estate agent to guide you.

Inquiries submitted through this website will be responded to by a local sales representative from Royal LePage®.
Start a Conversation by Text
Provide your full name, phone and email to start a conversation by text message.
Please Note: Information you supply in the contact form will be kept fully confidential.
Start a Conversation by Email
Provide your full name and email to start a conversation by email.
Please Note: Information you supply in the contact form will be kept fully confidential.