
35 IVANHOE ROAD, Brantford, Ontario N3R 6V1

$439,900.00
- 4 bedrooms
- 2 bathrooms
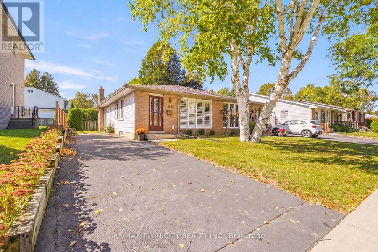
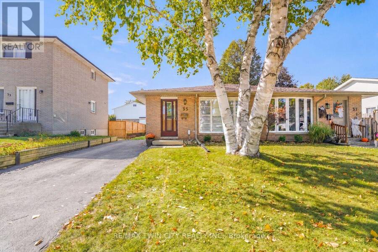
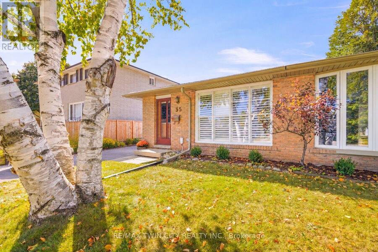
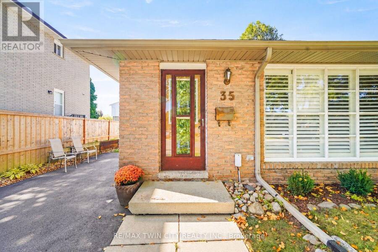
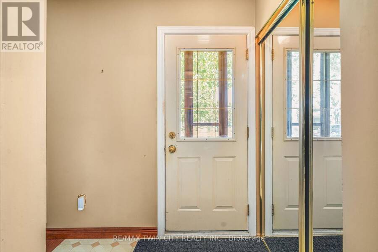
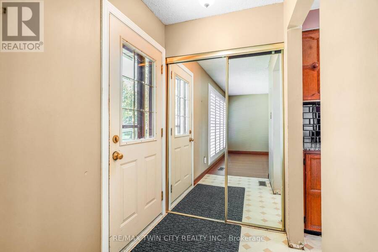
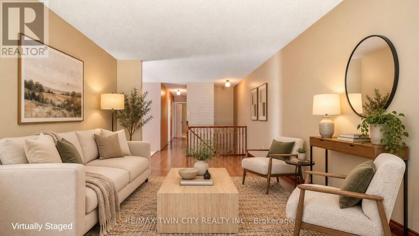
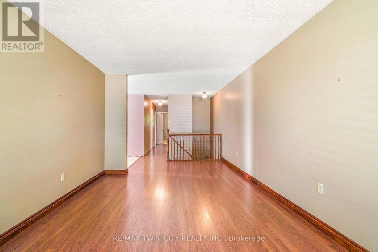
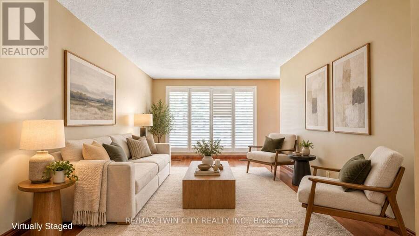
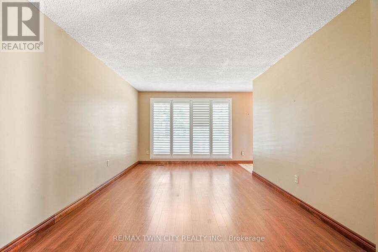
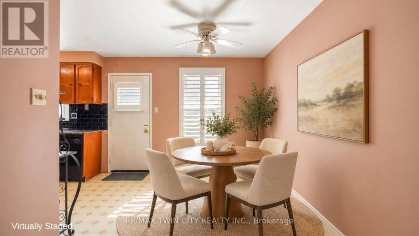
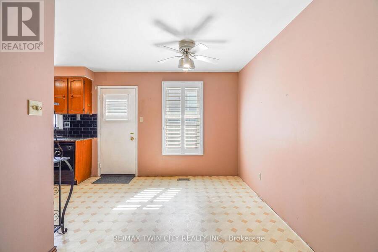
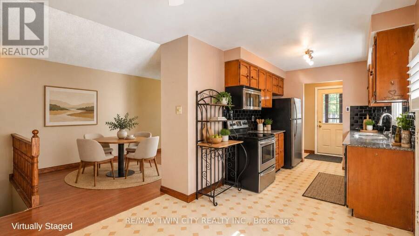
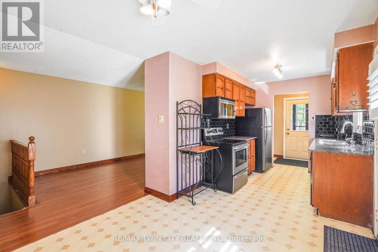
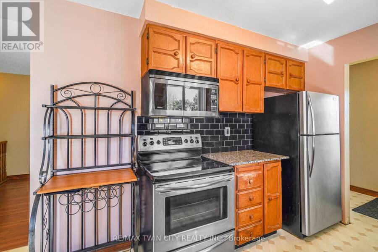
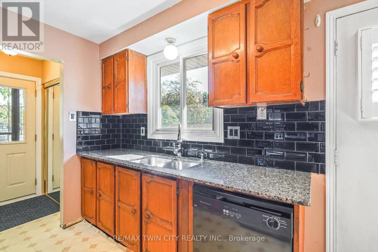
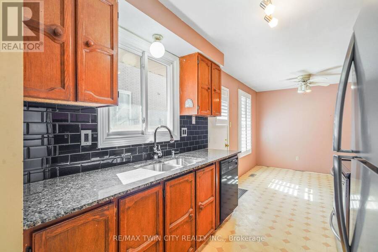
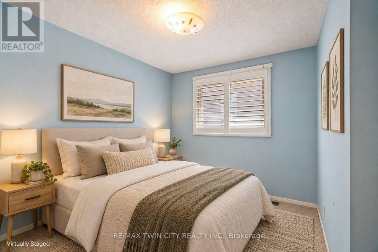
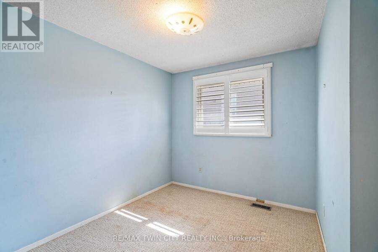
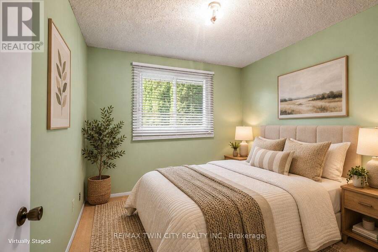
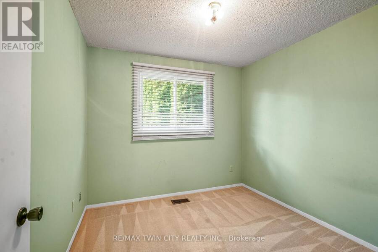
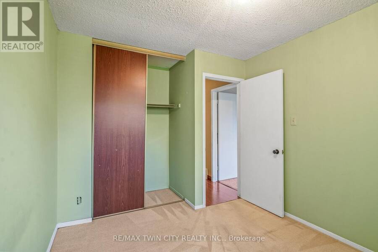
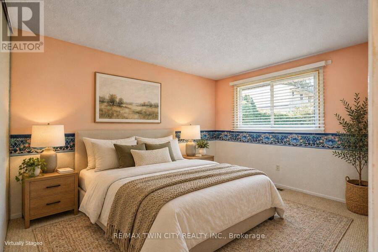
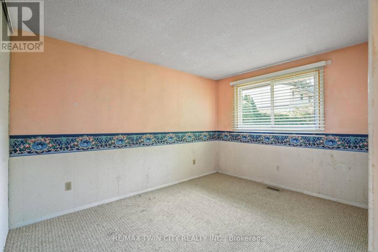
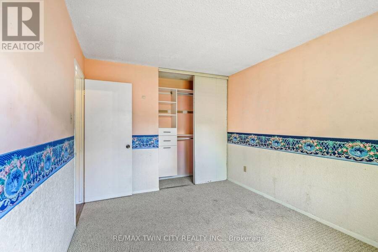
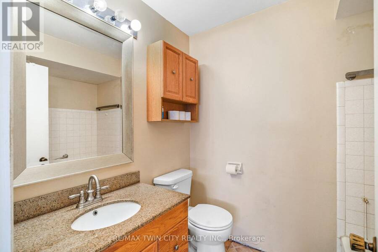
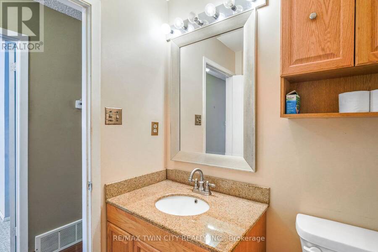
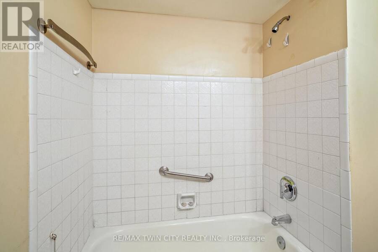
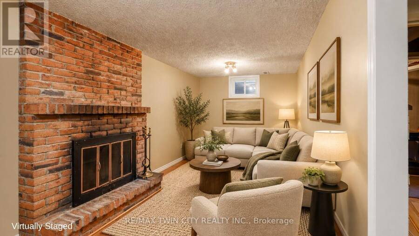
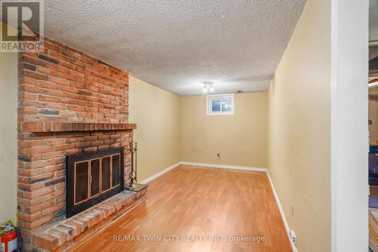
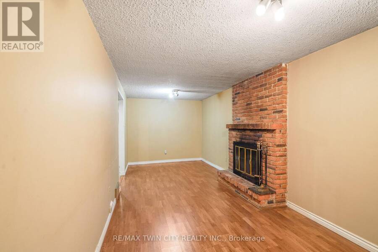
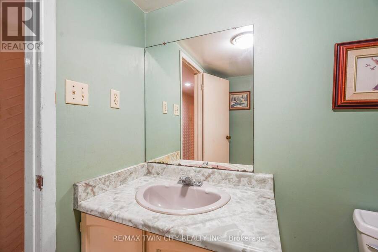
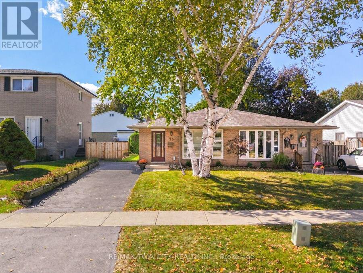
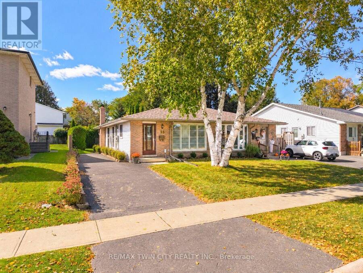
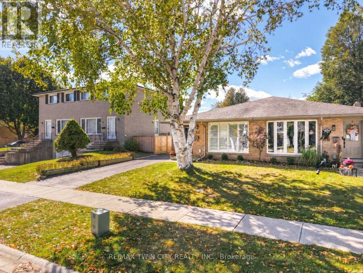
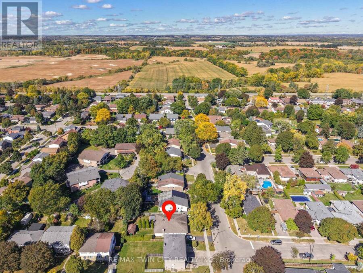
Affordable North End Home! Check out this spacious 4 bedroom, 2 bathroom bungalow in a highly sought-after neighbourhood featuring an inviting living room with laminate flooring and California shutters, a bright eat-in kitchen with granite countertops and modern tile backsplash, 3 generous-sized bedrooms on the main level with the master bedroom having a large closet with a built-in closet organizer, and a 4pc. bathroom with a granite countertop on the vanity. Head down to the basement where you'll find a cozy recreation room for entertaining, the 4th bedroom, a den, a storage room, the utility room that would make a great workshop, the laundry room, ... read more
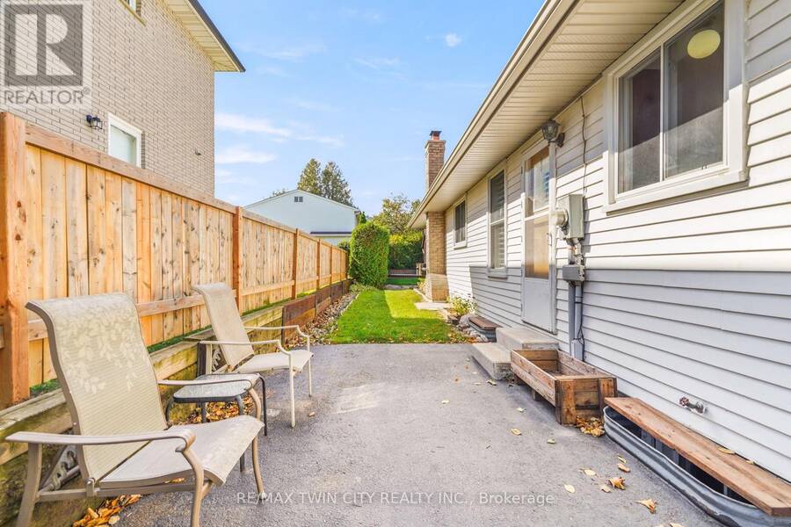
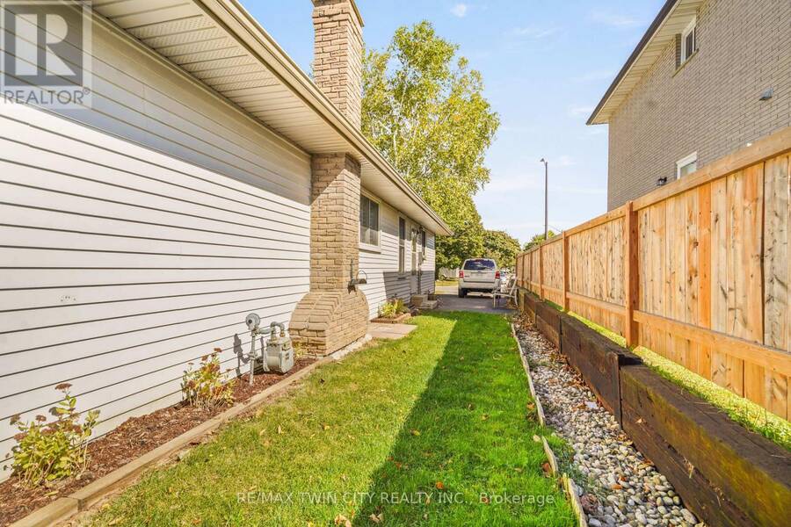
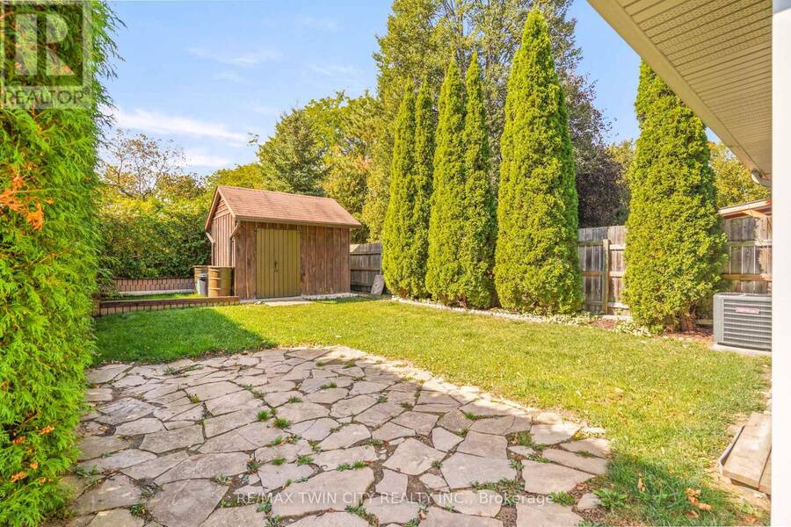
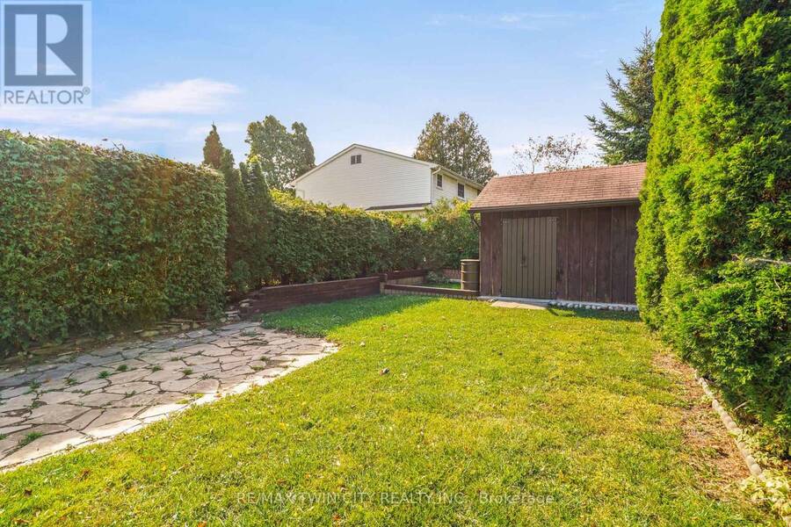
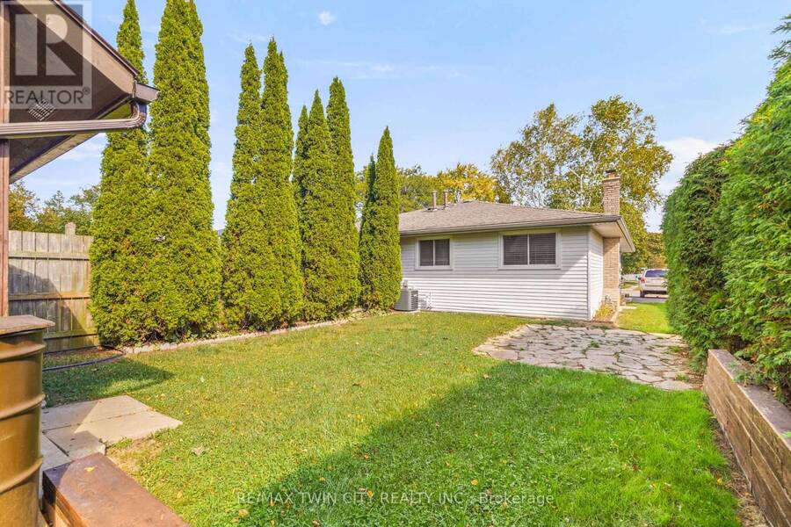
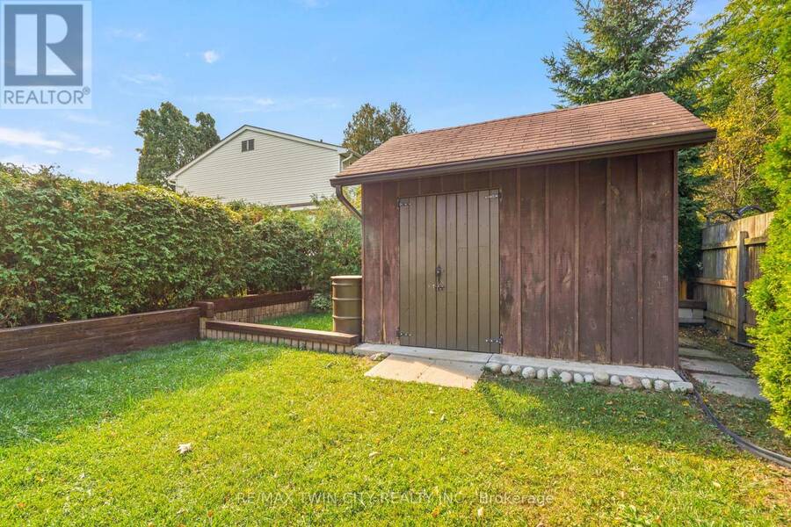
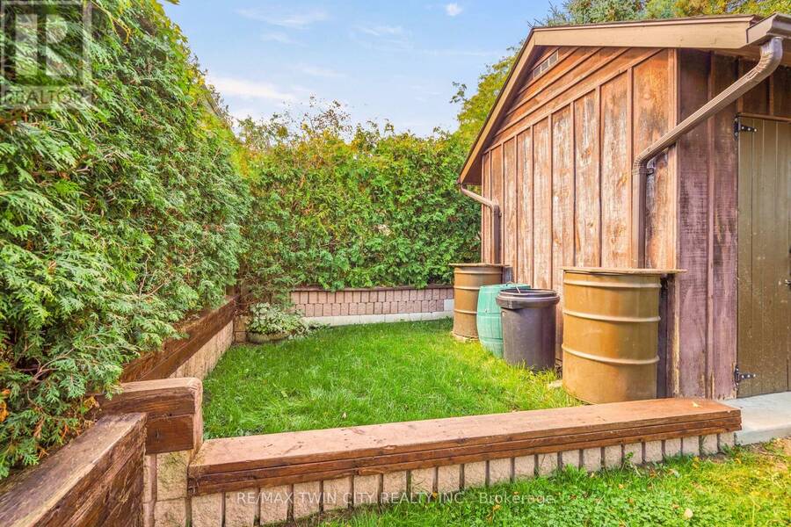
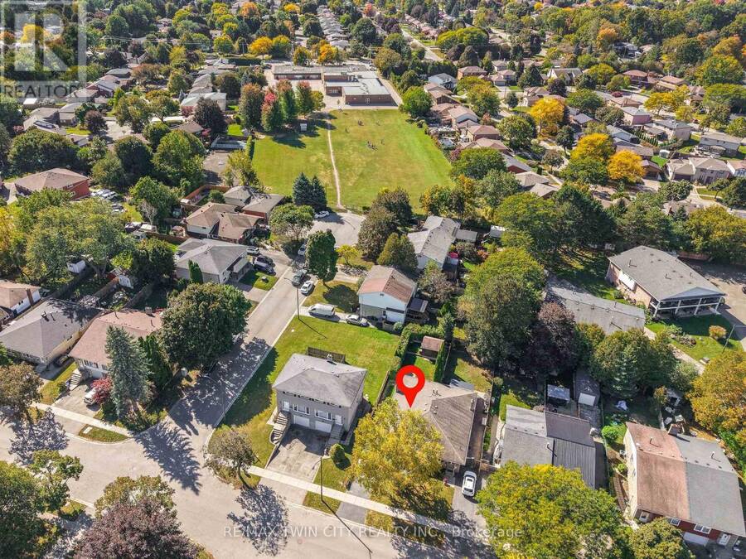
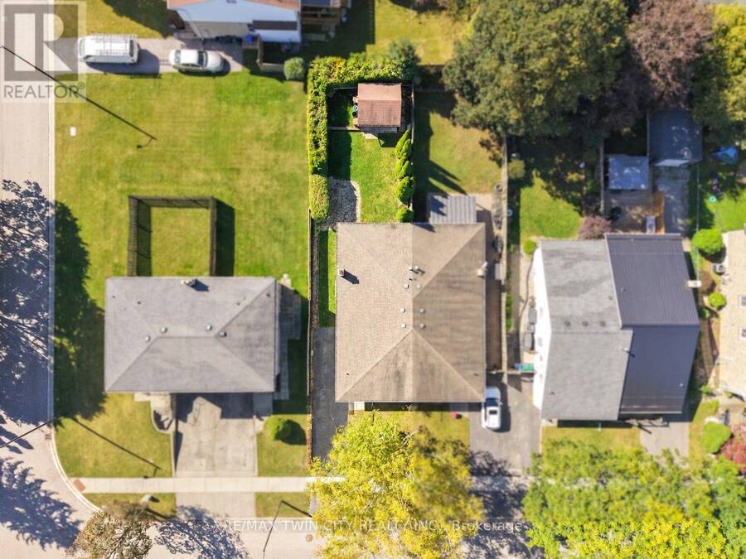
Affordable North End Home! Check out this spacious 4 bedroom, 2 bathroom bungalow in a highly sought-after neighbourhood featuring an inviting living room with laminate flooring and California shutters, a bright eat-in kitchen with granite countertops and modern tile backsplash, 3 generous-sized bedrooms on the main level with the master bedroom having a large closet with a built-in closet organizer, and a 4pc. bathroom with a granite countertop on the vanity. Head down to the basement where you'll find a cozy recreation room for entertaining, the 4th bedroom, a den, a storage room, the utility room that would make a great workshop, the laundry room, and plenty of storage space. You can enjoy hosting summer barbecues with family and friends in the very private backyard that has high cedars along the sides and back of the property and an oversized storage shed that is on a concrete pad. A brand-new furnace and central air were installed in September 2026 and there is a roll of new carpeting, new underlay, and new baseboards in the laundry room that will be left for the new owner to be used wherever they like. An excellent opportunity to own a home in this wonderful neighbourhood that's close to parks, schools, shopping, restaurants, and quick access to Highway 403 and Highway 24. Book a viewing for this lovely home today! (id:25417)
- Listing ID: X13876504
- Property Type: Single Family
| Property | |
|---|---|
| Style: | Bungalow |
| Ownership: | Freehold |
| Lot Size: | 30 by 125 FT Partially Fenced |
| Parking: | No Garage 2 Spaces |
| Building | |
|---|---|
| Type: | Single Family House |
| Appliances: | Refrigerator, Stove, Water Softener and Dishwasher |
| HVAC: | Central Air Conditioning, Fireplace and Forced Air Natural Gas |
| Exterior: | Brick |
| Basement: | Full (Partially Finished) |
| Utilities: | Sanitary Sewer |
| Location | |
|---|---|
| City: | Brantford |
| Province: | Ontario |
| Nearby Amenities: | Park, Place Of Worship, Public Transit and Schools |
| Rooms | Level | Dimensions |
|---|---|---|
| Utility room | Basement | 2.69 m x 1.88 m |
| Bedroom 4 | Basement | 3.51 m x 2.64 m |
| Den | Basement | 2.9 m x 2.62 m |
| Laundry room | Basement | 3.45 m x 2.69 m |
| Recreational, Games room | Basement | 6.93 m x 2.67 m |
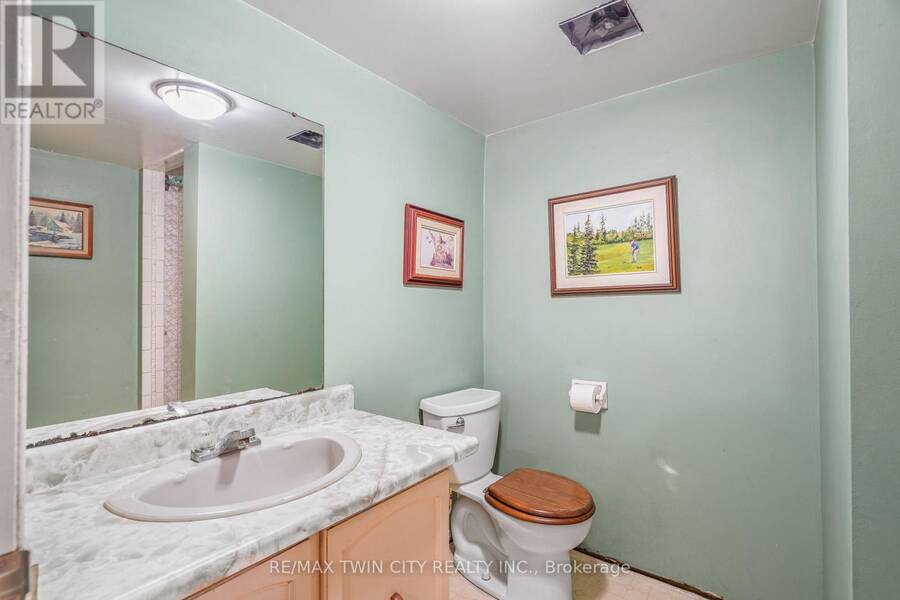
| Bathroom | Basement | 2.26 m x 1.91 m |
| Furnace | Basement | 3.61 m x 2.9 m |
| Foyer | Main level | 1.78 m x 1.45 m |
| Living room | Main level | 5.69 m x 3.3 m |
| Kitchen | Main level | 5.72 m x 2.77 m |
| Bedroom | Main level | 3.84 m x 2.95 m |
| Bedroom 2 | Main level | 2.82 m x 2.79 m |
| Bedroom 3 | Main level | 3.25 m x 2.95 m |
| Bathroom | Main level | 2.26 m x 1.78 m |
Book a showing to see this Ivanhoe Road Home in Brantford
This property has so much to offer. Book a private showing now, as you do not want to miss out on 35 IVANHOE ROAD in Brantford, Ontario!
Private Showing Request
Send a request to book a private showing for
.
Please Note: Information you supply in the contact form will be kept fully confidential.
Is this home the right property for you? Start a conversation to find out.
Get Directions to this Property
Not sure where this property is? Get directions to this Ivanhoe Road Home in Brantford.


Provided by RE/MAX TWIN CITY REALTY INC.. MLS®, REALTOR®, and the associated logos are trademarks of the Canadian Real Estate Association.

This REALTOR.ca listing content is owned and licensed by REALTOR® members of the Canadian Real Estate Association.
Have questions or need more information about this home? Don't know where to begin? Then, let us connect you with the best real estate agent to guide you.

Inquiries submitted through this website will be responded to by a local sales representative from Royal LePage®.
Start a Conversation by Text
Provide your full name, phone and email to start a conversation by text message.
Please Note: Information you supply in the contact form will be kept fully confidential.
Start a Conversation by Email
Provide your full name and email to start a conversation by email.
Please Note: Information you supply in the contact form will be kept fully confidential.