
33 INVERNESS STREET, Brantford, Ontario N3V 1A9

$584,000.00
- 4 bedrooms
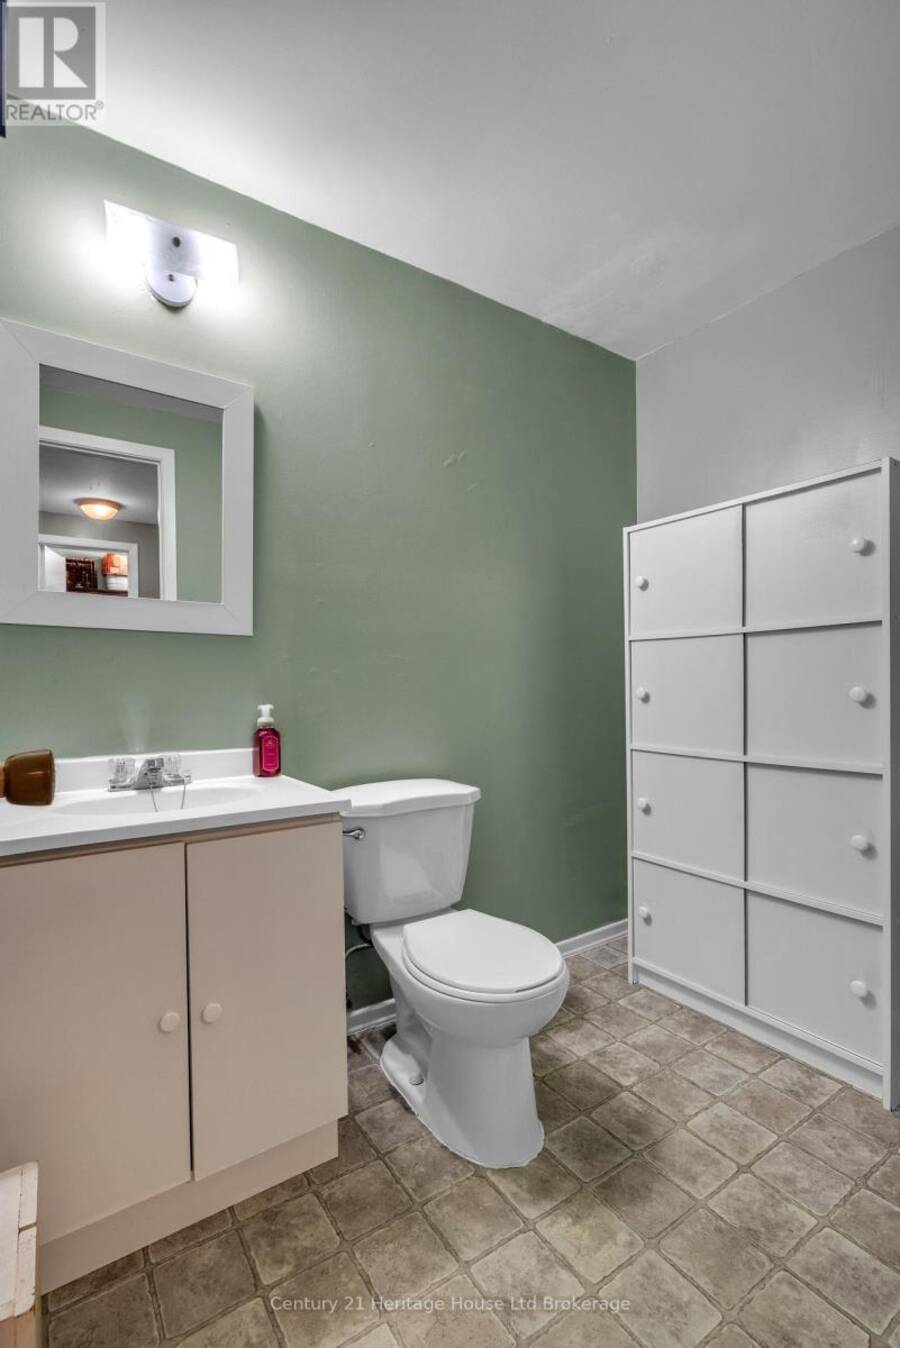
- 2 bathrooms
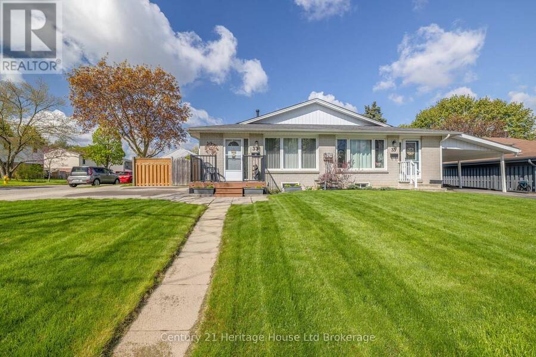
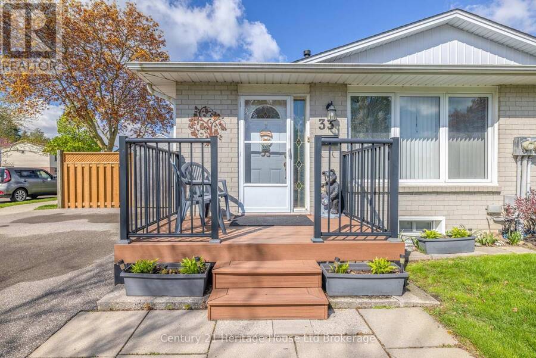
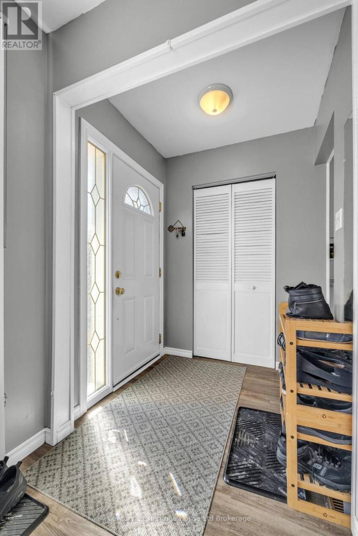
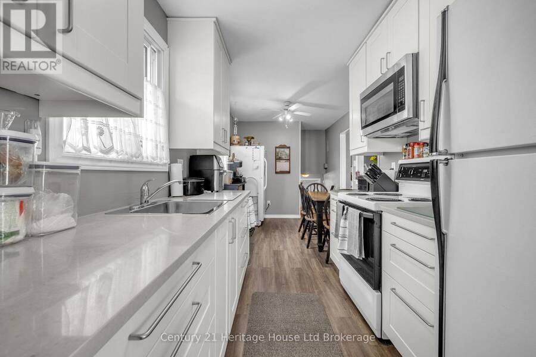
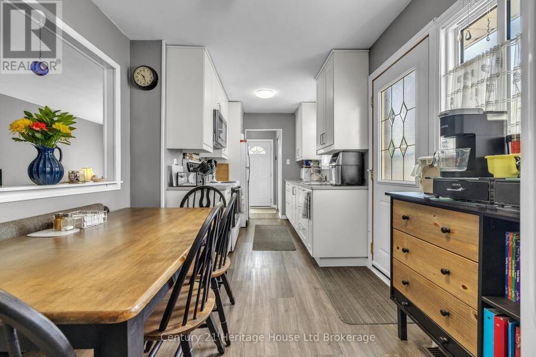
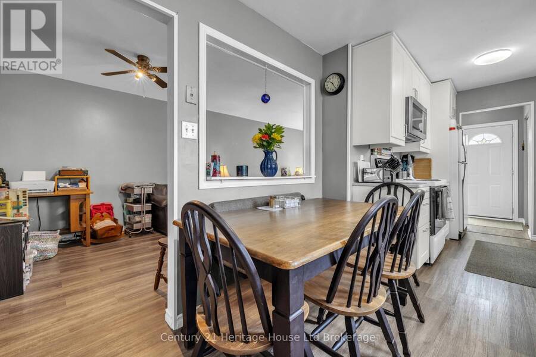
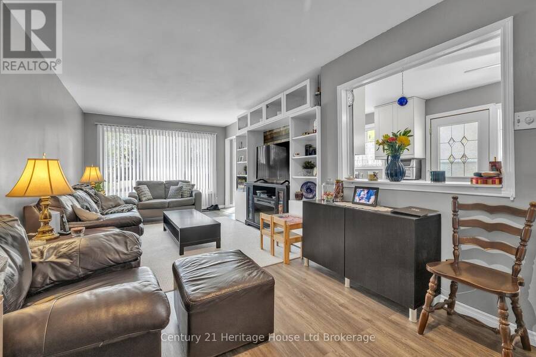
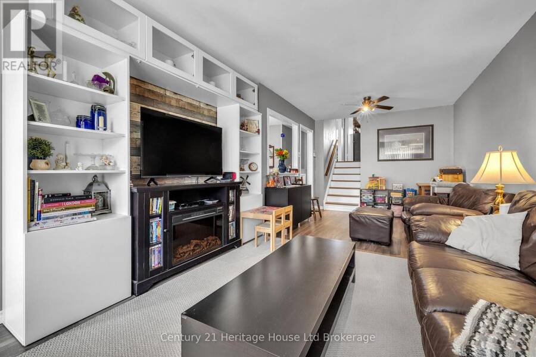
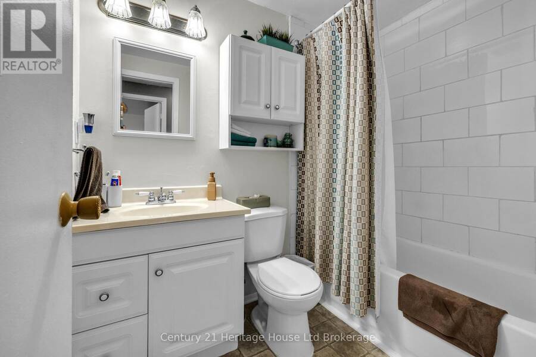
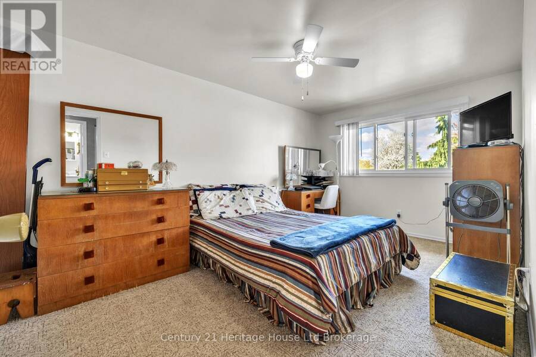
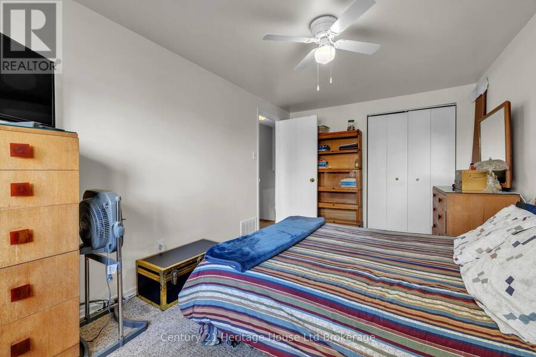
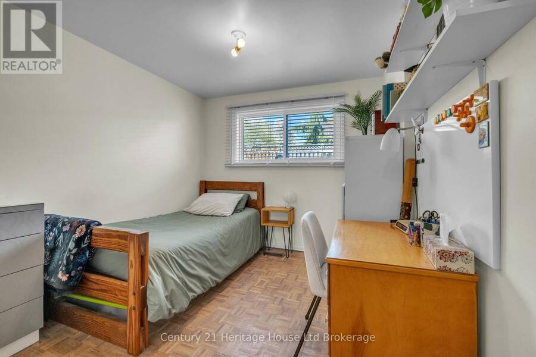
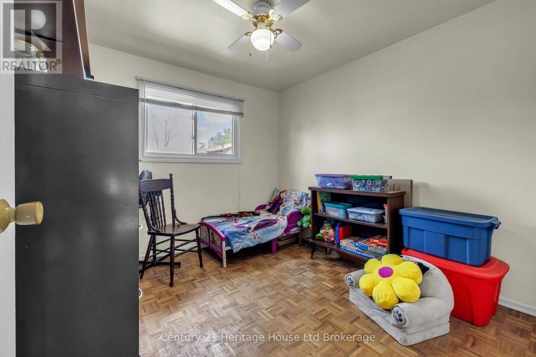
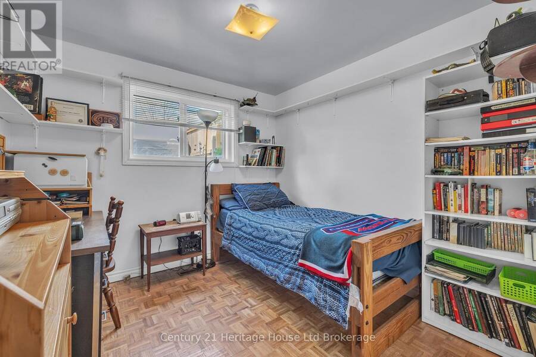
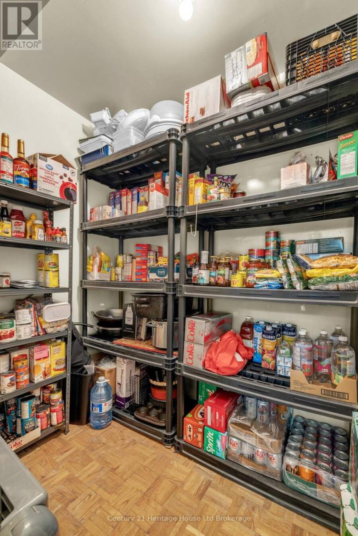
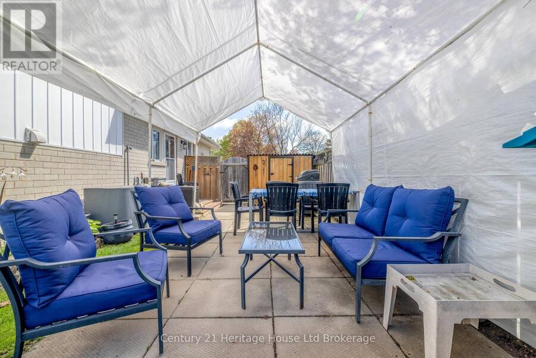
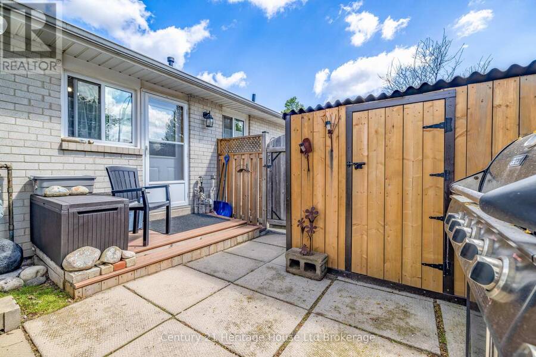
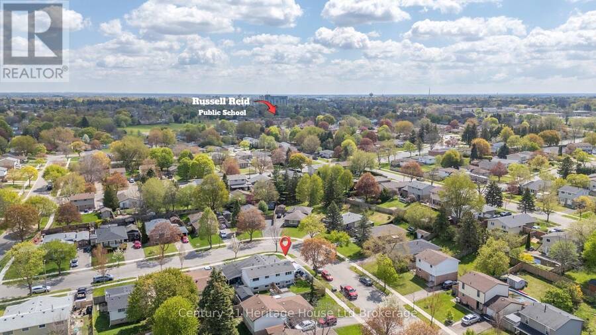
Welcome to 33 Inverness Street in Brantford - a spacious and well-maintained 4 bedroom, 1.5 bathroom semi-detached back split located in adesirable family-friendly neighbourhood close to schools, parks, shopping, restaurants, and everyday amenities. Offering a functional layout withmultiple living spaces, this home is perfect for growing families, multi-generational living, or buyers looking for extra room to spread out. Brightprincipal rooms and generous bedroom sizes provide comfort and flexibility, while the updated kitchen and flooring (2019) add a fresh moderntouch. Conveniently located just minutes from Lynden Park Mall, parks, trails, ... read more
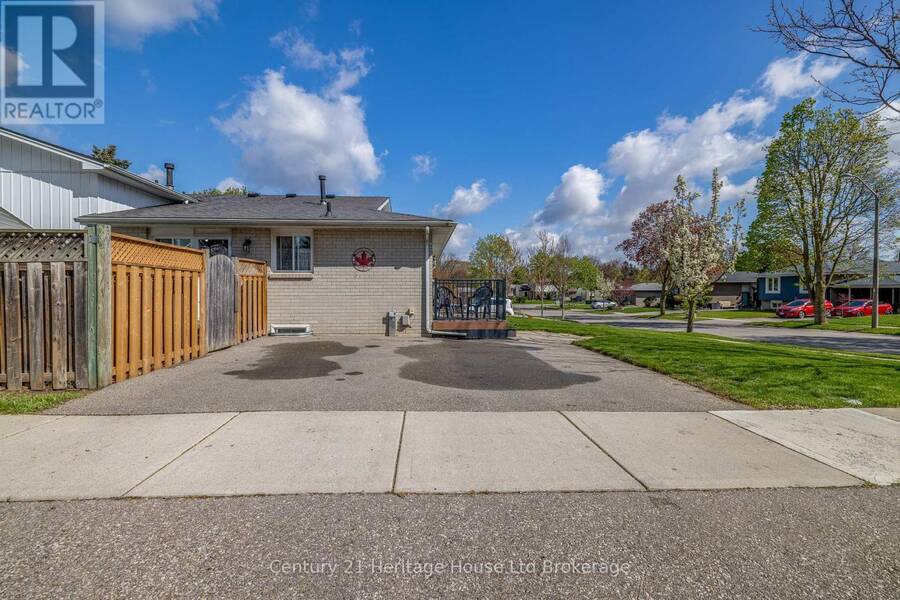
Welcome to 33 Inverness Street in Brantford - a spacious and well-maintained 4 bedroom, 1.5 bathroom semi-detached back split located in adesirable family-friendly neighbourhood close to schools, parks, shopping, restaurants, and everyday amenities. Offering a functional layout withmultiple living spaces, this home is perfect for growing families, multi-generational living, or buyers looking for extra room to spread out. Brightprincipal rooms and generous bedroom sizes provide comfort and flexibility, while the updated kitchen and flooring (2019) add a fresh moderntouch. Conveniently located just minutes from Lynden Park Mall, parks, trails, recreation, and nearby schools including Russell Reid PublicSchool and Our Lady of Providence School, with quick access to major routes for commuters. Windows and doors replaced in 2015. Roofreplaced in 2011. Air conditioner and water heater are rentals. Central vac unit is being sold in "as is" condition, as Sellers do not currently use the unit and cannot warrant its functionality. A fantastic opportunity to own a great family home in a sought-after Brantford neighbourhood! (id:25417)
Open House this Sunday, August 30th, from 2:00 PM to 4:00 PM.
- Listing ID: X13558378
- Property Type: Single Family
| Property | |
|---|---|
| Ownership: | Freehold |
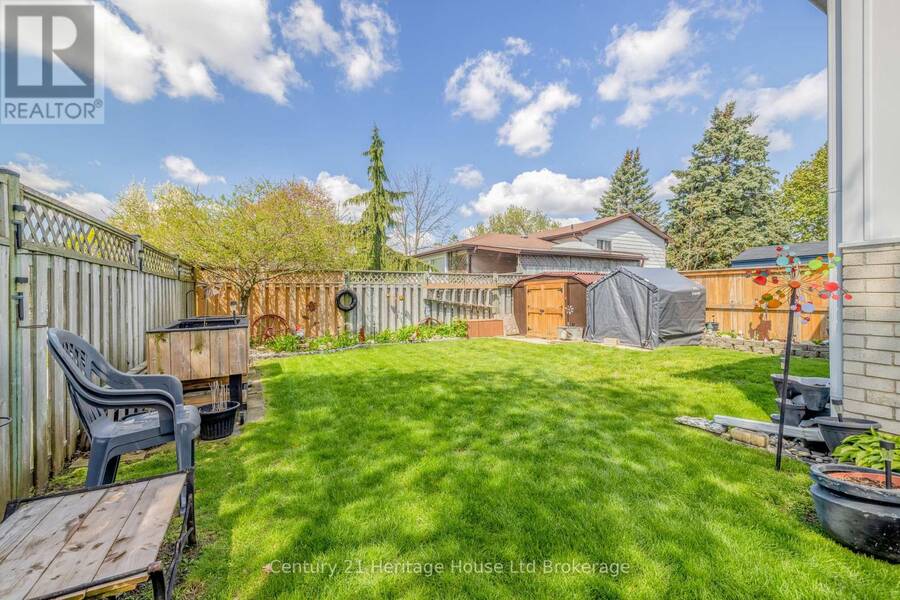
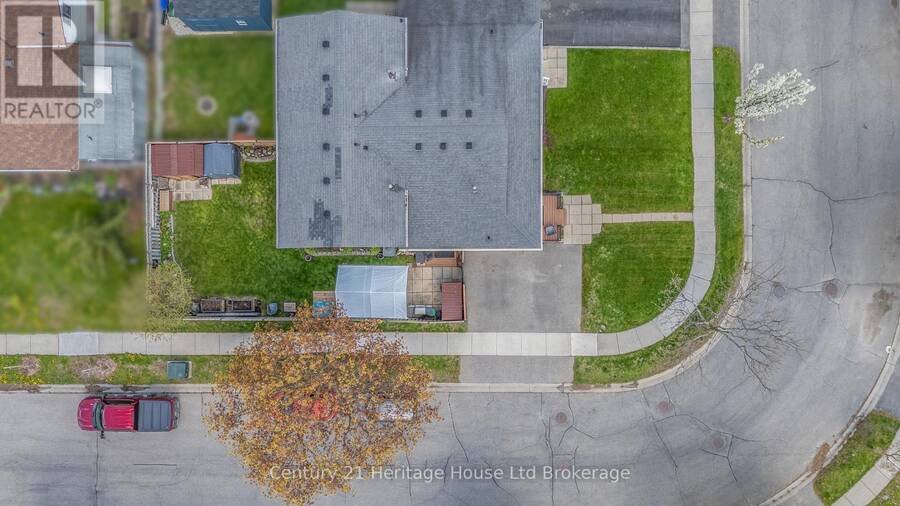
| Lot Size: | 20 by 174 FT Fully Fenced |
| Parking: | No Garage 2 Spaces |
| Building | |
|---|---|
| Type: | Single Family House |
| Appliances: | Dryer, Microwave, Refrigerator, Stove, Washer, Water Meter and Water Heater |
| HVAC: | Central Air Conditioning, Fireplace and Forced Air Natural Gas |
| Exterior: | Brick |
| Basement: | N/A (Partially Finished) |
| Utilities: | Sanitary Sewer |
| Location | |
|---|---|
| City: | Brantford |
| Province: | Ontario |
| Rooms | Level | Dimensions |
|---|---|---|
| Bedroom 3 | Second level | 3.35 m x 2.74 m |
| Utility room | Second level | 2.44 m x 1.52 m |
| Bedroom 4 | Second level | 3.35 m x 2.74 m |
| Bathroom | Second level | 2.44 m x 1.52 m |
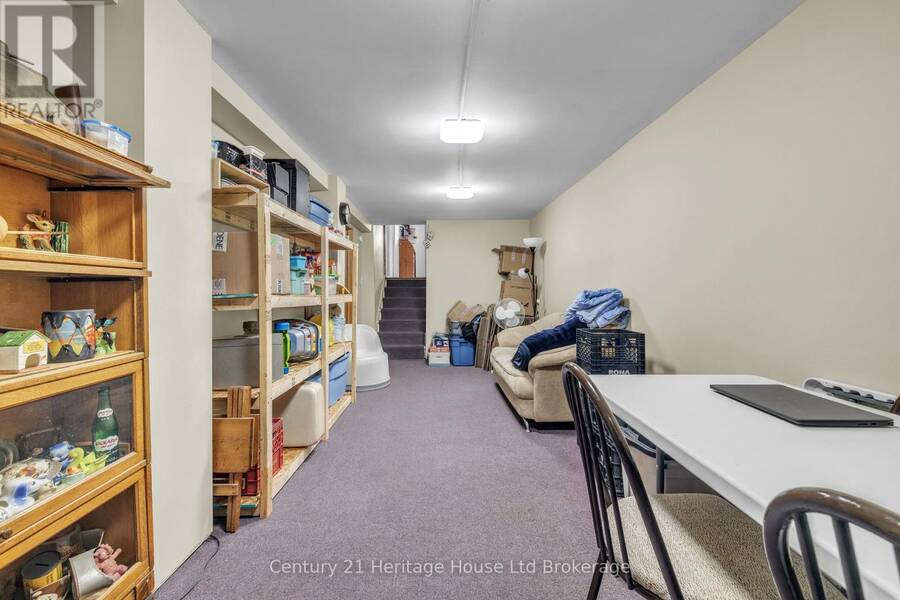
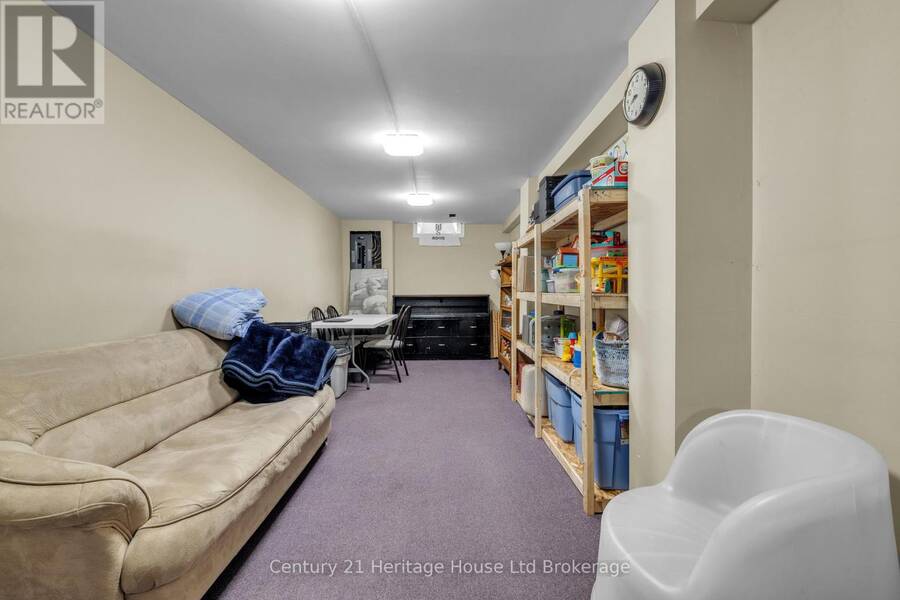
| Family room | Basement | 7.32 m x 3.05 m |
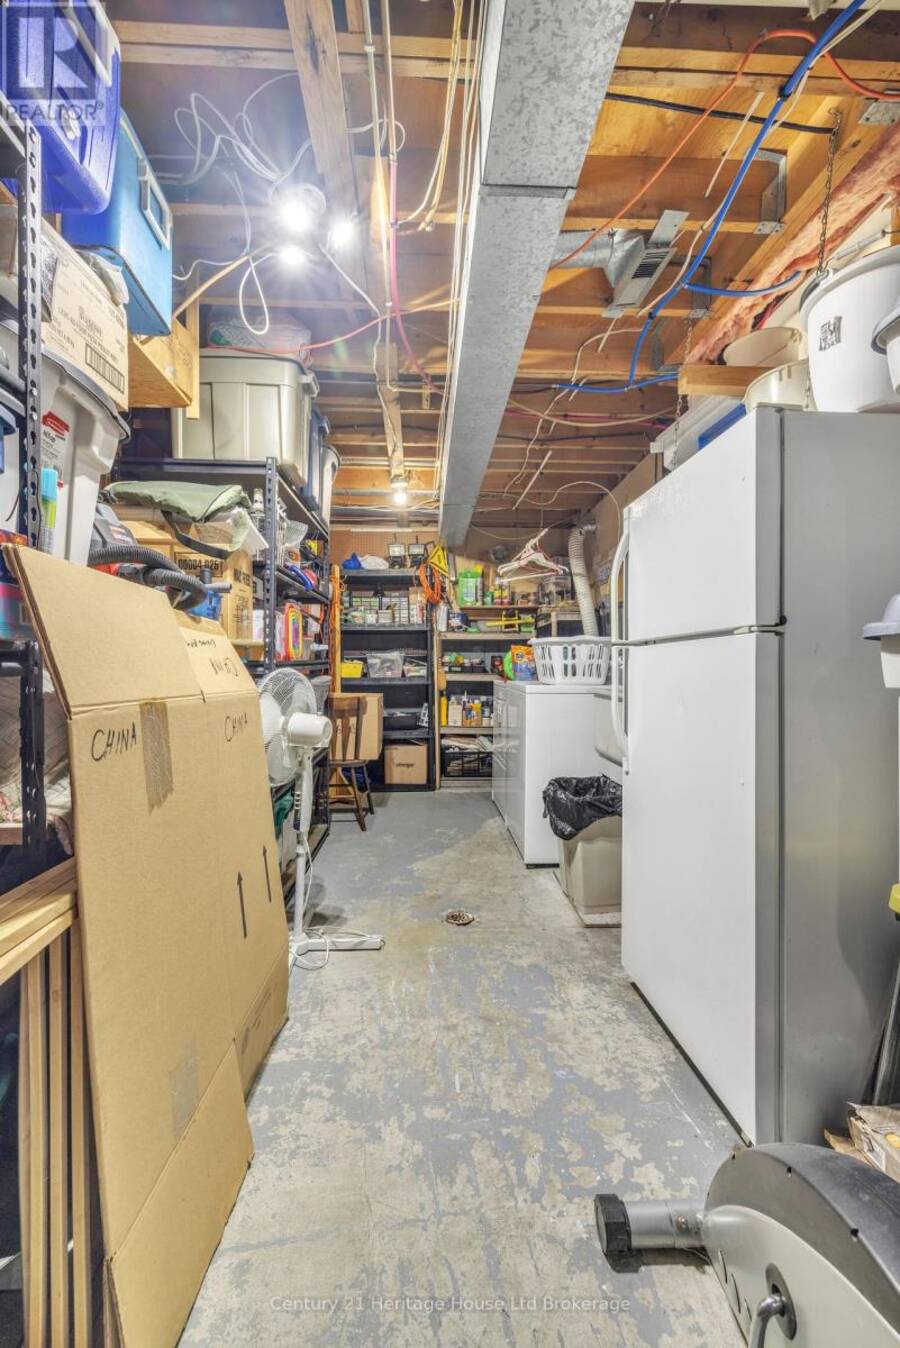
| Utility room | Basement | 7.32 m x 3.05 m |
| Living room | Main level | 7.32 m x 3.35 m |
| Kitchen | Main level | 5.79 m x 3.05 m |
| Bedroom 2 | Upper Level | 2.74 m x 2.44 m |
| Bedroom | Upper Level | 5.79 m x 2.74 m |
| Bathroom | Upper Level | 2.13 m x 1.83 m |
Book a showing to see this Inverness Street Home in Brantford
This property has so much to offer. Book a private showing now, as you do not want to miss out on 33 INVERNESS STREET in Brantford, Ontario!
Private Showing Request
Send a request to book a private showing for
.
Please Note: Information you supply in the contact form will be kept fully confidential.
Is this home the right property for you? Start a conversation to find out.
Get Directions to this Property
Not sure where this property is? Get directions to this Inverness Street Home in Brantford.


Provided by Century 21 Heritage House Ltd Brokerage. MLS®, REALTOR®, and the associated logos are trademarks of the Canadian Real Estate Association.

This REALTOR.ca listing content is owned and licensed by REALTOR® members of the Canadian Real Estate Association.
Have questions or need more information about this home? Don't know where to begin? Then, let us connect you with the best real estate agent to guide you.

Inquiries submitted through this website will be responded to by a local sales representative from Royal LePage®.
Start a Conversation by Text
Provide your full name, phone and email to start a conversation by text message.
Please Note: Information you supply in the contact form will be kept fully confidential.
Start a Conversation by Email
Provide your full name and email to start a conversation by email.
Please Note: Information you supply in the contact form will be kept fully confidential.