
301 COCKSHUTT Road, Brantford, Ontario N3T 5L6

$1,680,000.00
- 5 bedrooms
- 4 bathrooms
- 3,661 Square Feet
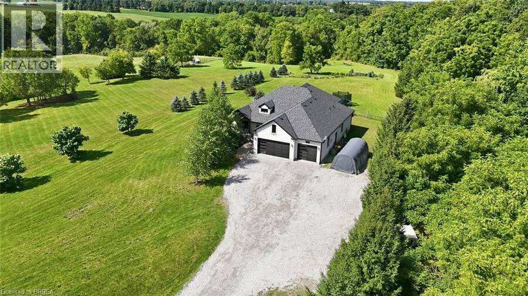
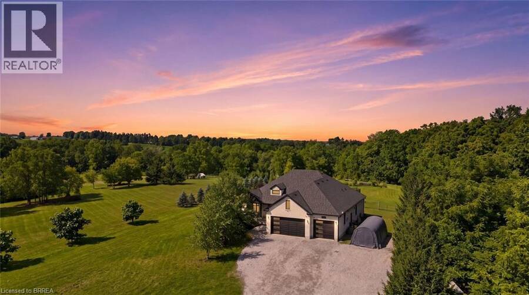
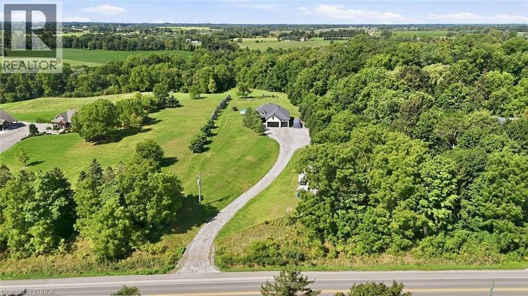
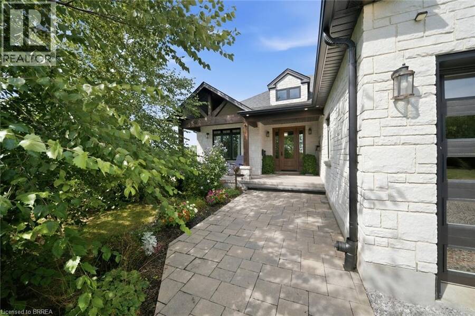
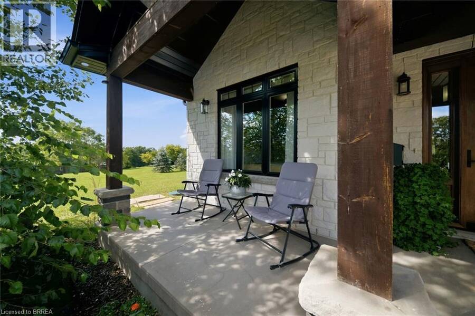
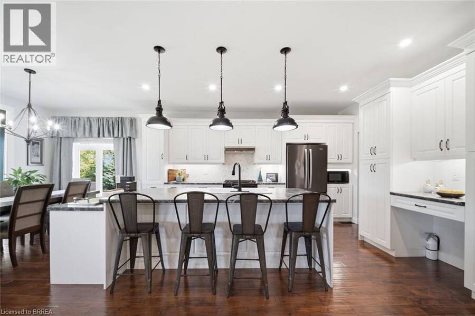
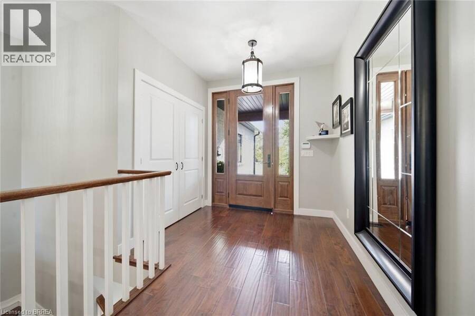
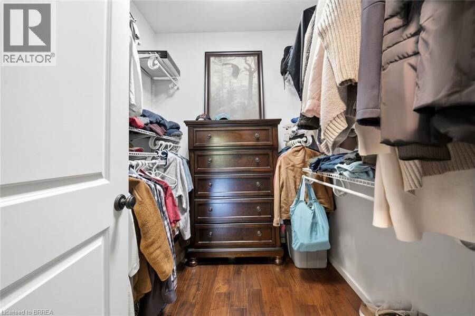
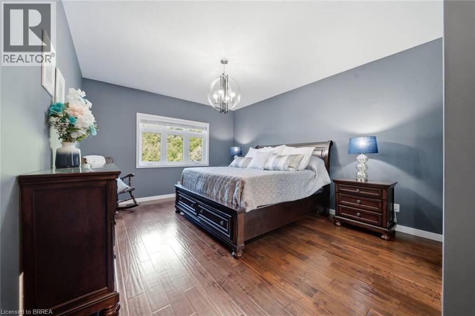
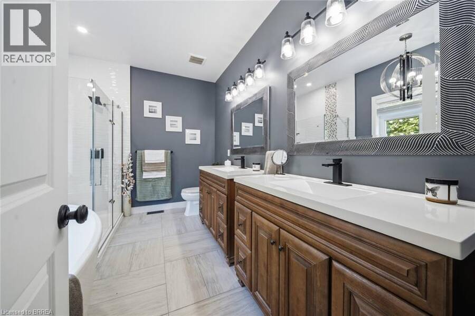
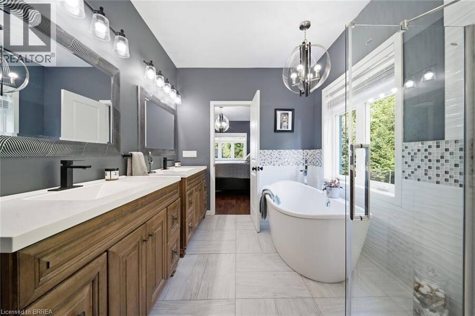
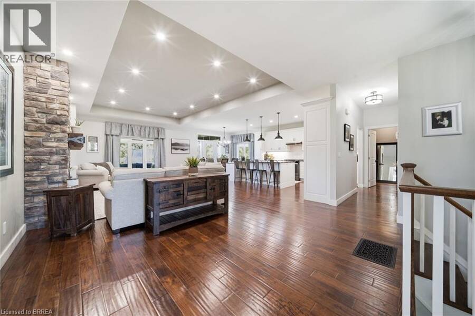
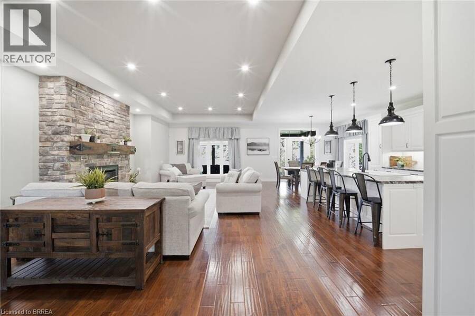
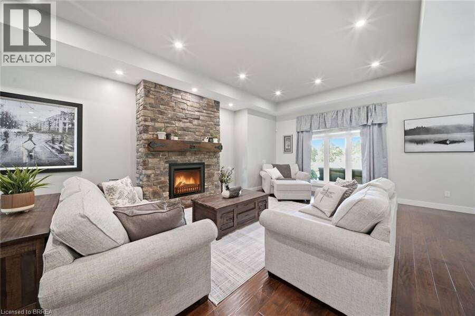
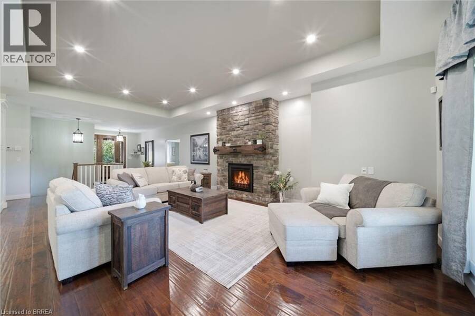
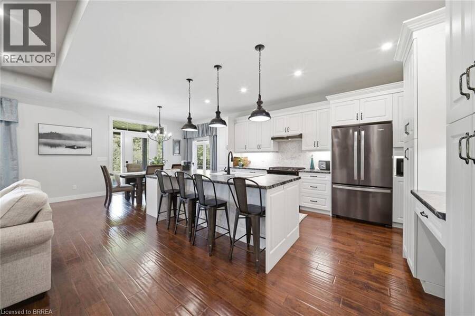
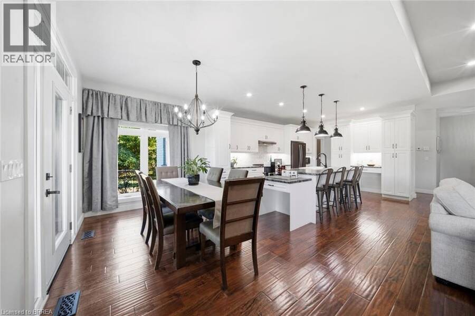
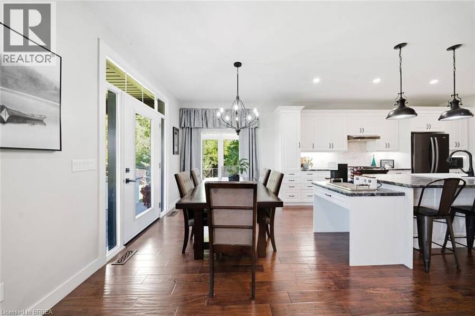
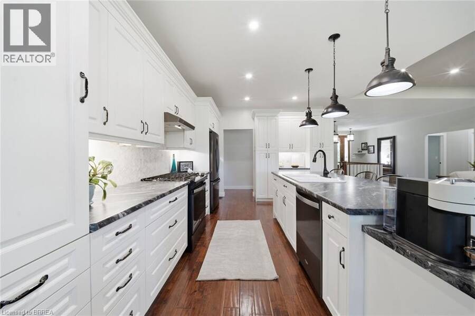
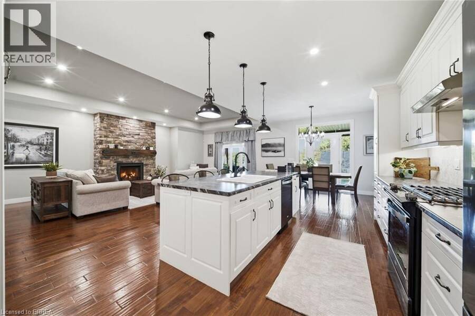
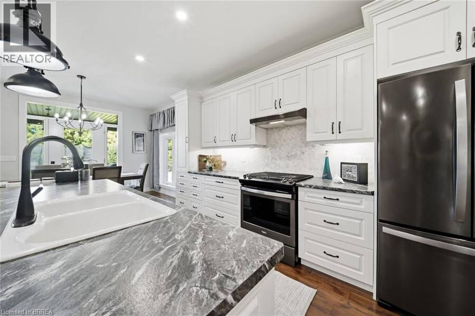
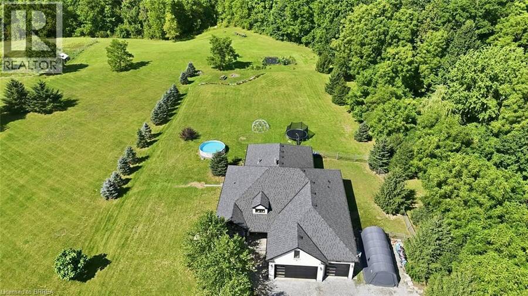
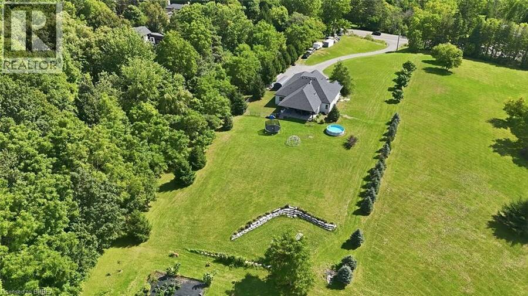
Set on 1.57 acres, 301 Cockshutt Road offers the rare combination of peaceful country living and everyday convenience. Thoughtfully custom built with comfort, functionality and entertaining in mind, this exceptional 3+2 bedroom home offers space, privacy and room for everyone. The main level welcomes you with an impressive open-concept kitchen, dining and living area featuring soaring windows, elegant coffered ceilings and a beautiful stone fireplace. The spacious primary suite offers a generous walk-in closet and ensuite with double sinks, a large soaker tub and glass shower. Main-floor laundry with garage access adds everyday convenience. The ... read more
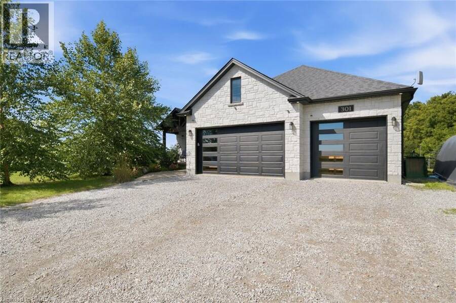
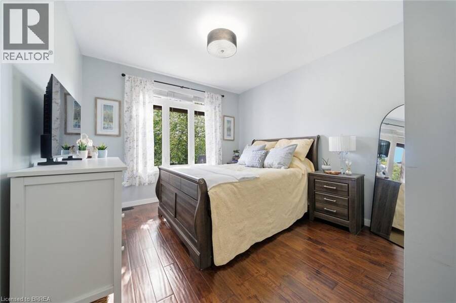
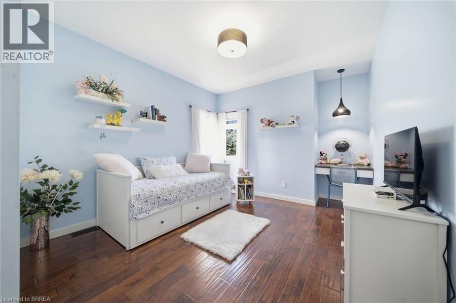
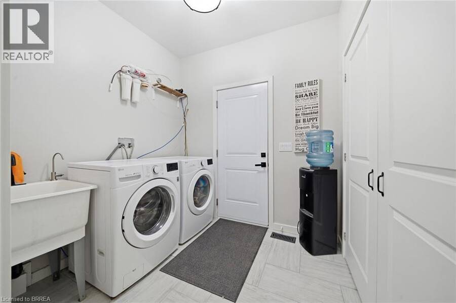
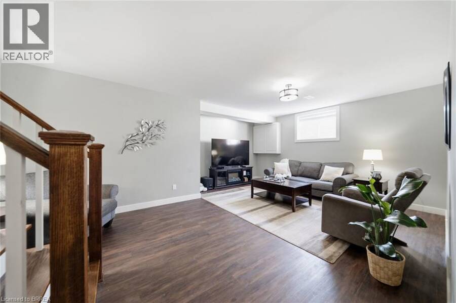
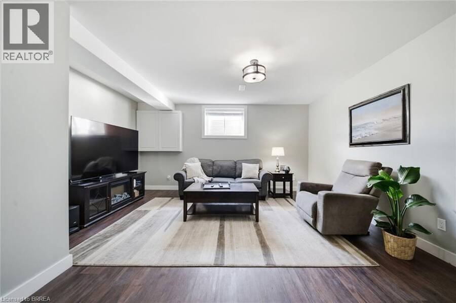
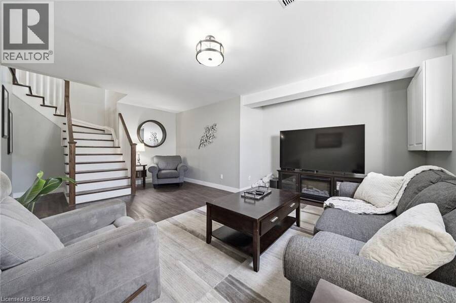
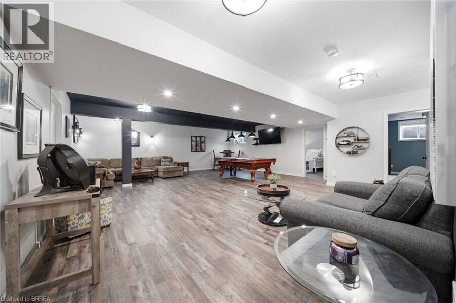
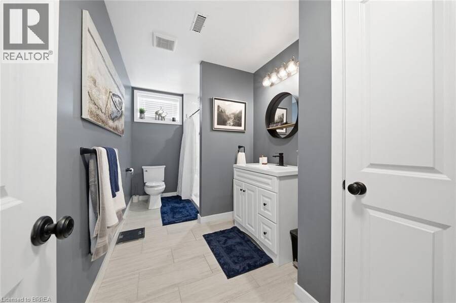
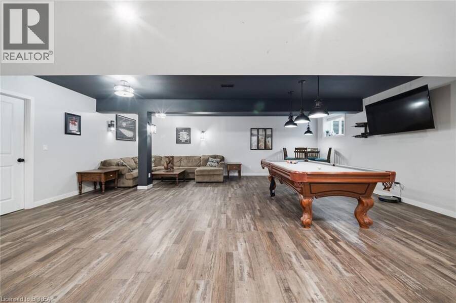
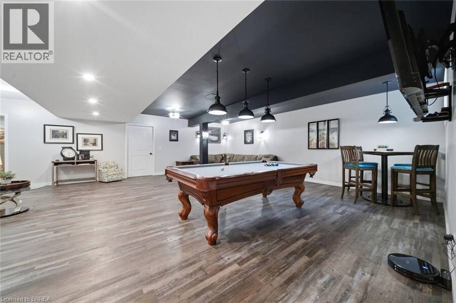
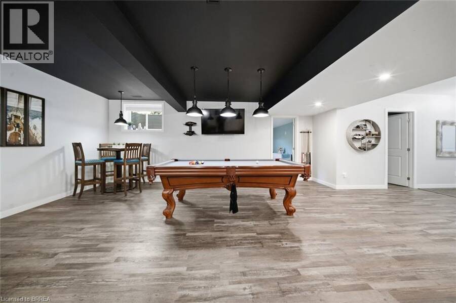
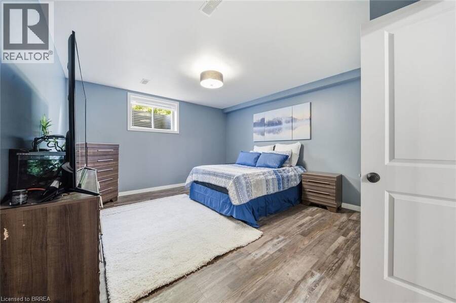
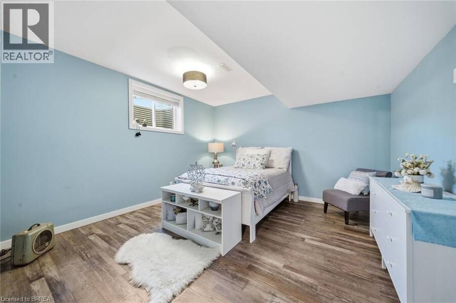
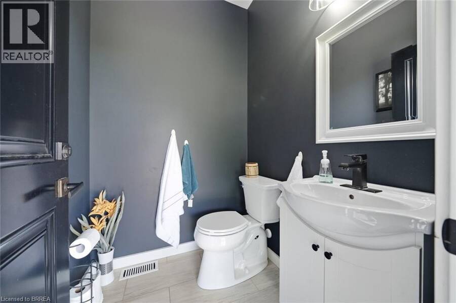
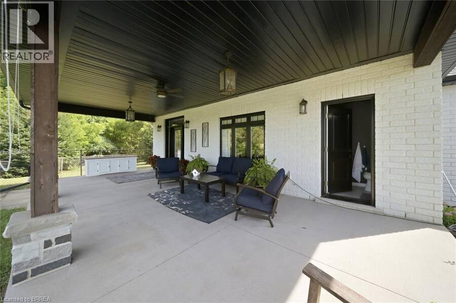
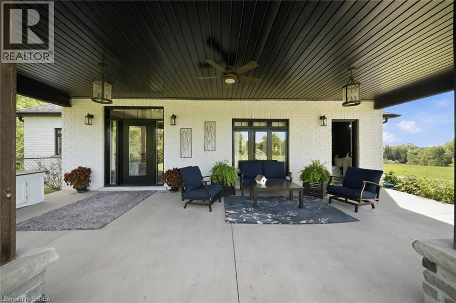
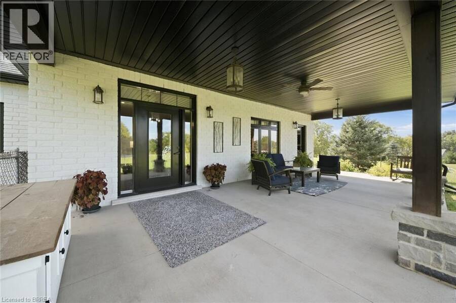
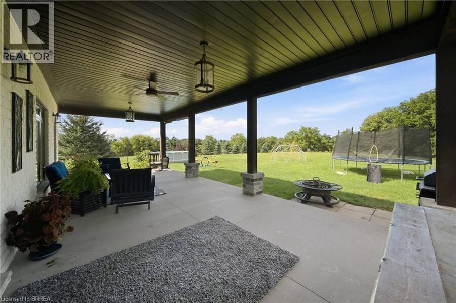
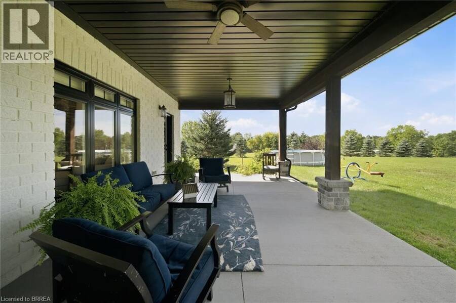
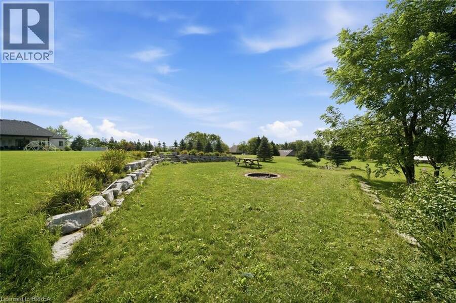
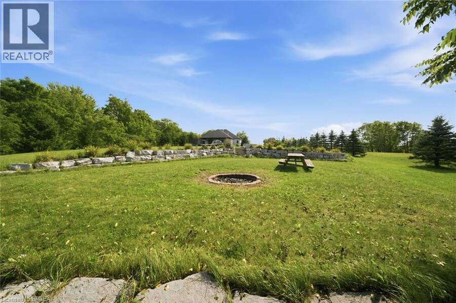
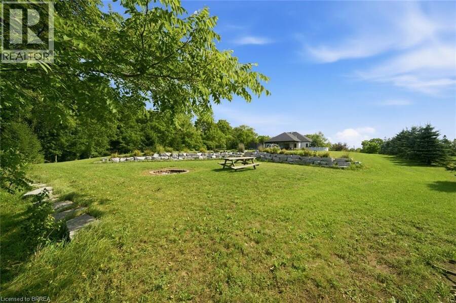
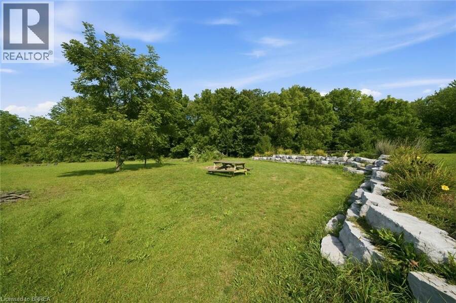
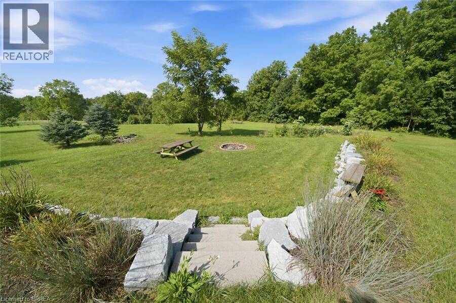
Set on 1.57 acres, 301 Cockshutt Road offers the rare combination of peaceful country living and everyday convenience. Thoughtfully custom built with comfort, functionality and entertaining in mind, this exceptional 3+2 bedroom home offers space, privacy and room for everyone. The main level welcomes you with an impressive open-concept kitchen, dining and living area featuring soaring windows, elegant coffered ceilings and a beautiful stone fireplace. The spacious primary suite offers a generous walk-in closet and ensuite with double sinks, a large soaker tub and glass shower. Main-floor laundry with garage access adds everyday convenience. The finished lower level is designed for entertaining, featuring two distinct recreation areas -one perfect for movie nights and another expansive great room ideal for billiards, gatherings or relaxing with family and friends. Two large soundproofed bedrooms and a 4-piece bathroom complete the space. A separate walk-up entrance provides access to the impressive 3-car garage, complete with both heating and air conditioning. Outside, enjoy morning coffee beneath the large covered patio, then wander toward the rear of the property to discover beautifully landscaped grounds and a designated bonfire area perfect for summer evenings under the stars. A large fenced area and dedicated dog run provide plenty of room for four-legged family members to enjoy the outdoors. And for entertaining outdoors, a unique 2-piece guest bathroom is conveniently located off the patio, allowing guests to enjoy the space without entering the home. A rare opportunity to enjoy the best of both worlds—space, privacy and tranquility, just minutes from all the amenities you need. (id:25417)
- Listing ID: 40863357
- Property Type: Single Family
- Year Built: 2019
| Property | |
|---|---|
| Style: | Bungalow |
| Ownership: | Freehold |
| Land Size: | 1.57 Ac (1/2 - 1.99 Acres) |
| Parking: | Attached Garage 10 Spaces |
| Building | |
|---|---|
| Type: | Single Family House |
| Appliances: | Dryer, Microwave, Range - Gas, Refrigerator, Stove, Washer, Water Softener and Dishwasher |
| HVAC: | Central Air Conditioning, Fireplace and Forced Air Natural Gas |
| Exterior: | Brick and Stone |
| Basement: | Full (Finished) |
| Utilities: | Natural Gas, Well and Septic System |
| Location | |
|---|---|
| City: | Brantford |
| Province: | Ontario |
| Rooms | Level | Dimensions |
|---|---|---|
| 4pc Bathroom | Lower level | Measurements not available |
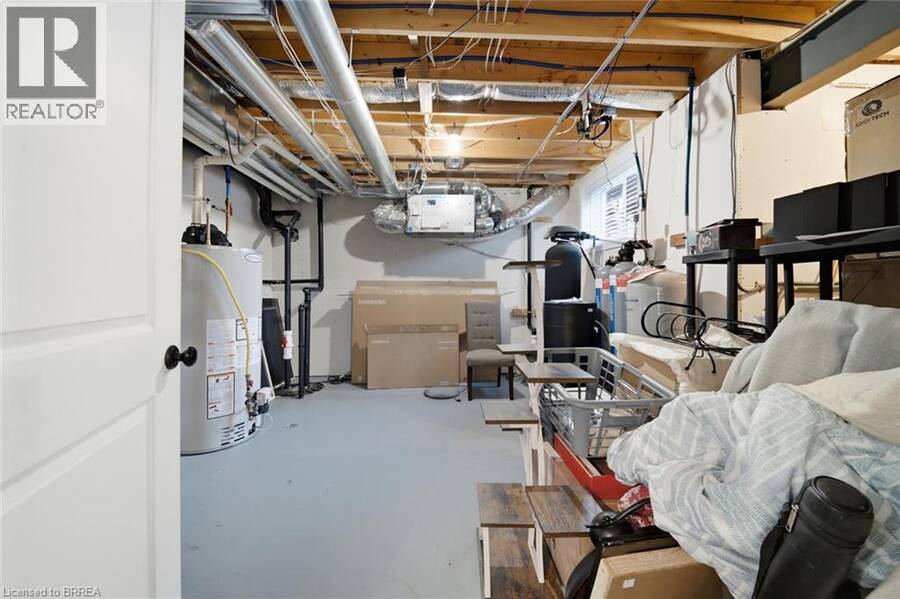
| Utility room | Lower level | 14'0'' x 20'11'' |
| Recreation room | Lower level | 24'5'' x 28'5'' |
| Family room | Lower level | 20'8'' x 16'1'' |
| Bedroom | Lower level | 12'5'' x 12'10'' |
| Bedroom | Lower level | 16'3'' x 13'6'' |
| 2pc Bathroom | Main level | Measurements not available |
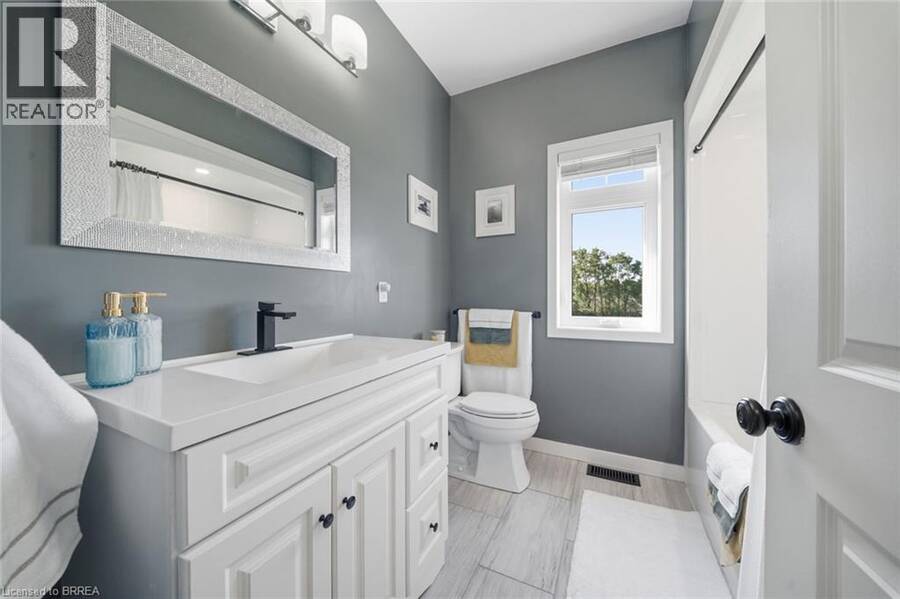
| 5pc Bathroom | Main level | Measurements not available |
| Primary Bedroom | Main level | 12'11'' x 20'4'' |
| 4pc Bathroom | Main level | Measurements not available |
| Bedroom | Main level | 11'4'' x 16'6'' |
| Bedroom | Main level | 11'4'' x 14'4'' |
| Laundry room | Main level | 8'2'' x 6'9'' |
| Kitchen | Main level | 12'2'' x 16'4'' |
| Dining room | Main level | 12'2'' x 8'4'' |
| Living room | Main level | 15'7'' x 28'10'' |
| Foyer | Main level | 8'4'' x 12'8'' |
Book a showing to see this COCKSHUTT Road Home in Brantford
This property has so much to offer. Book a private showing now, as you do not want to miss out on 301 COCKSHUTT Road in Brantford, Ontario!
Private Showing Request
Send a request to book a private showing for
.
Please Note: Information you supply in the contact form will be kept fully confidential.
Is this home the right property for you? Start a conversation to find out.
Get Directions to this Property
Not sure where this property is? Get directions to this COCKSHUTT Road Home in Brantford.


Provided by Real Broker Ontario Ltd.. MLS®, REALTOR®, and the associated logos are trademarks of the Canadian Real Estate Association.

This REALTOR.ca listing content is owned and licensed by REALTOR® members of the Canadian Real Estate Association.
Have questions or need more information about this home? Don't know where to begin? Then, let us connect you with the best real estate agent to guide you.

Inquiries submitted through this website will be responded to by a local sales representative from Royal LePage®.
Start a Conversation by Text
Provide your full name, phone and email to start a conversation by text message.
Please Note: Information you supply in the contact form will be kept fully confidential.
Start a Conversation by Email
Provide your full name and email to start a conversation by email.
Please Note: Information you supply in the contact form will be kept fully confidential.