
28 TUTELA HEIGHTS Road, Brantford, Ontario N3T 1A1

$839,900.00
- 5 bedrooms
- 4 bathrooms
- 3,445 Square Feet
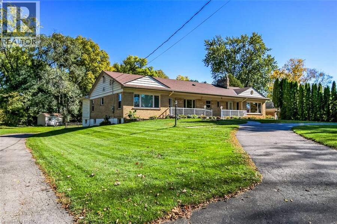
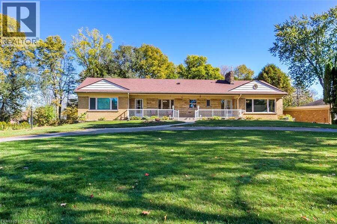
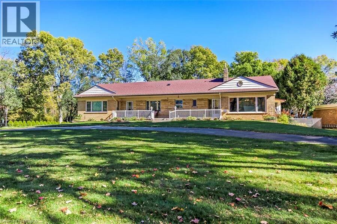
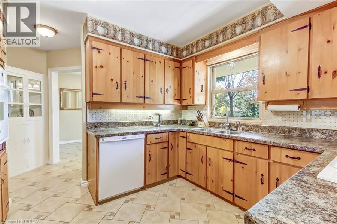
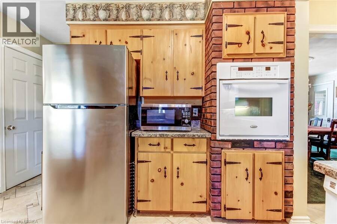
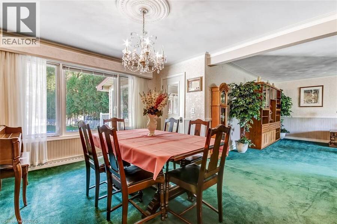
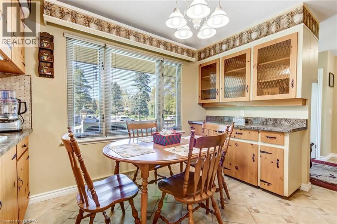
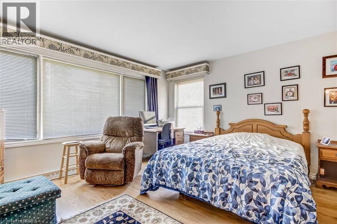
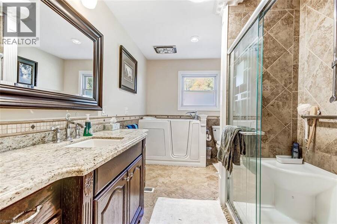
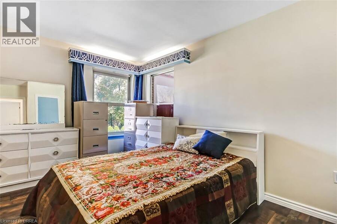
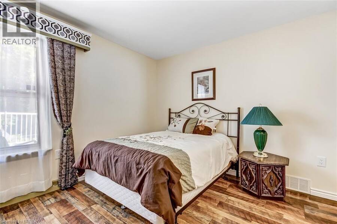
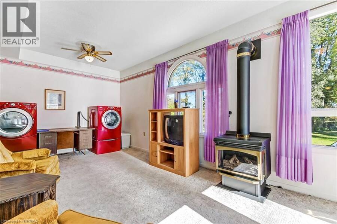
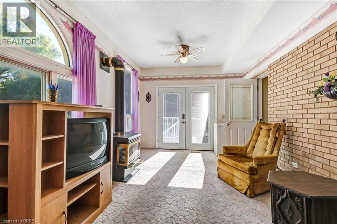
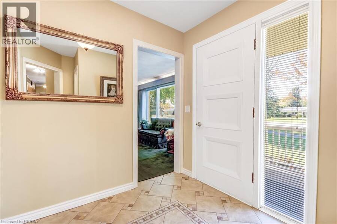
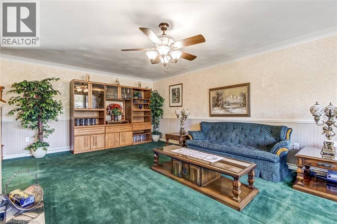
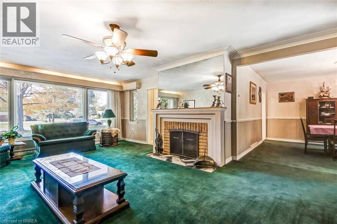
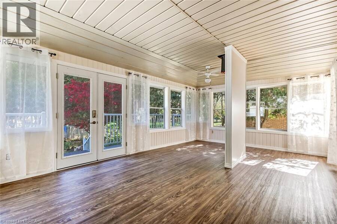
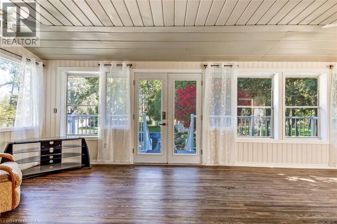
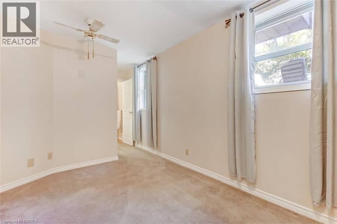
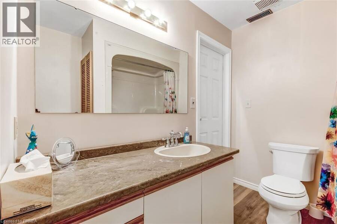
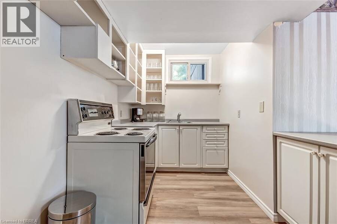
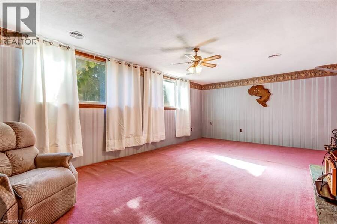
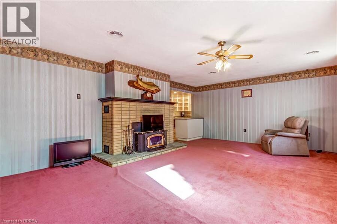
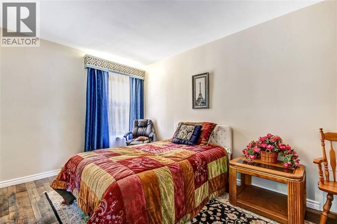
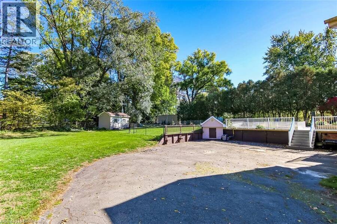
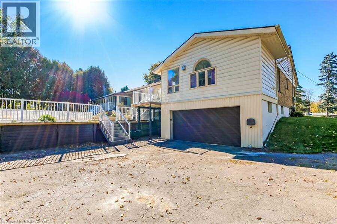
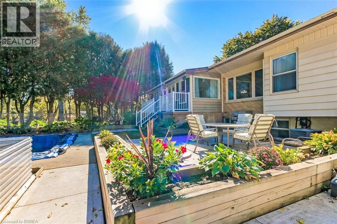
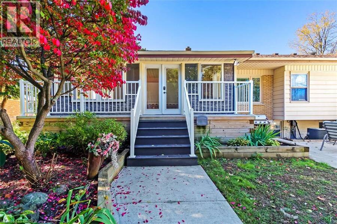
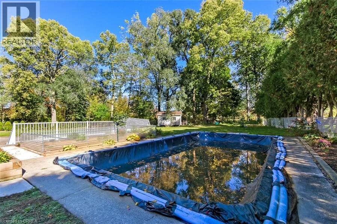
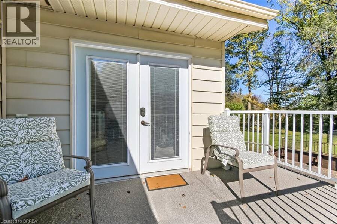
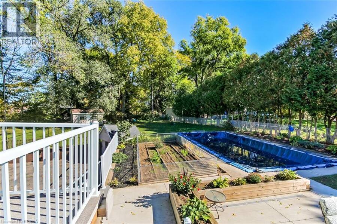
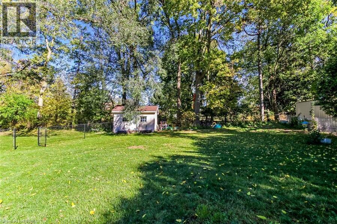
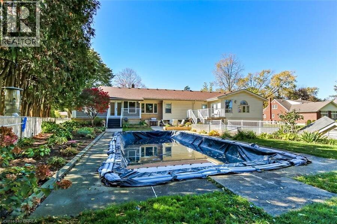
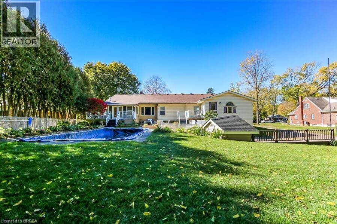
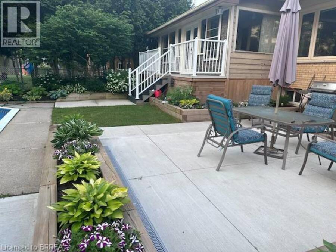
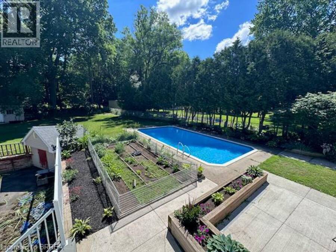
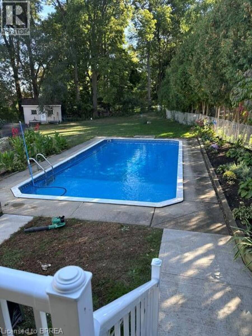
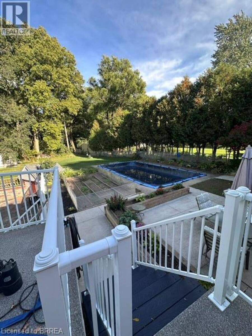
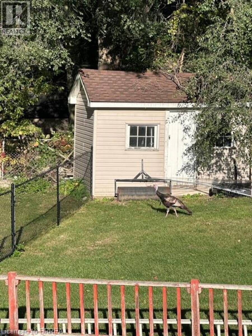
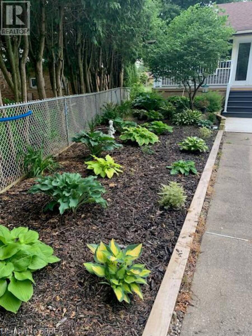
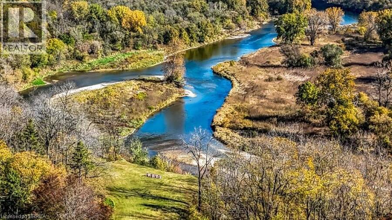
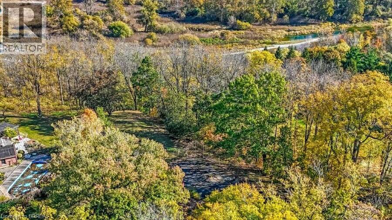
Unique opportunity in prestigious Tutela Heights presenting a sprawling ranch on .86 acres. Inground heated pool. Attached oversized double garage with workshop area or capability to use for more vehicles. Four generous sized bedroom, family sized eat-in kitchen with picturesque views. Separate formal dining room, two main floor sunrooms with individual deck areas both overlooking park-like private backyard and 16 x 32 pool (newer pump and filter '26). Lower level offers in-law suite opportunity with one bedroom, 4 pc bath, large living/dining room and fireplace. All bright and airy with large windows and staircase access to the upper level. This home ... read more
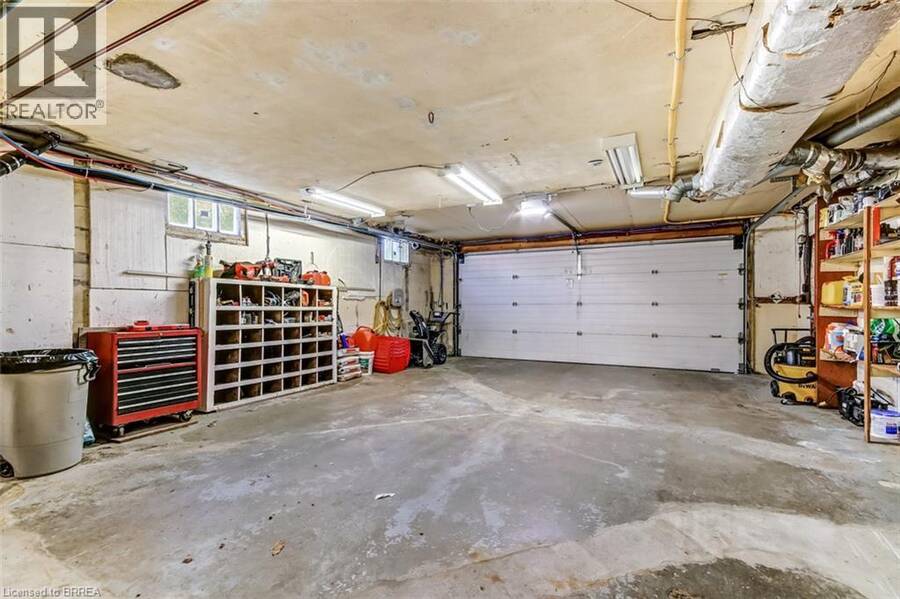
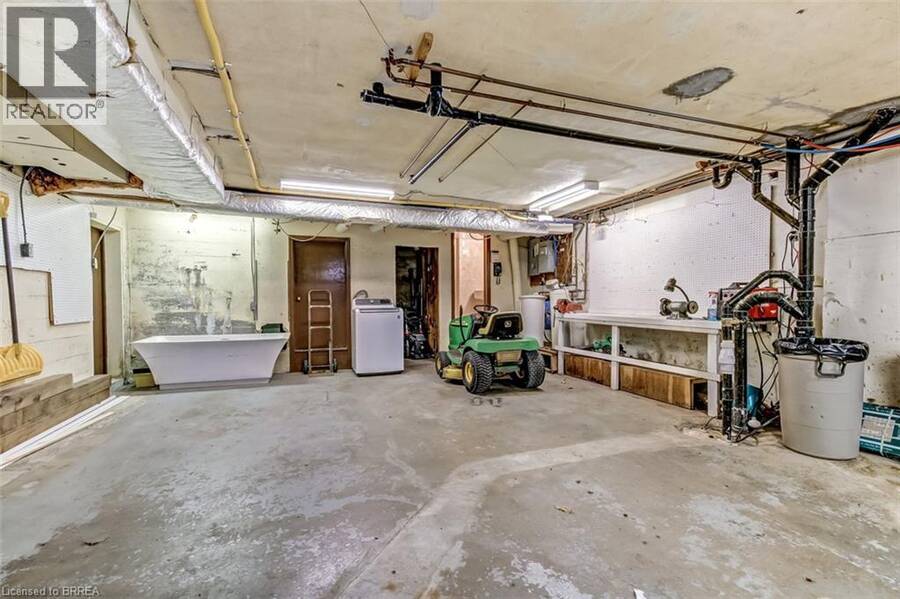
Unique opportunity in prestigious Tutela Heights presenting a sprawling ranch on .86 acres. Inground heated pool. Attached oversized double garage with workshop area or capability to use for more vehicles. Four generous sized bedroom, family sized eat-in kitchen with picturesque views. Separate formal dining room, two main floor sunrooms with individual deck areas both overlooking park-like private backyard and 16 x 32 pool (newer pump and filter '26). Lower level offers in-law suite opportunity with one bedroom, 4 pc bath, large living/dining room and fireplace. All bright and airy with large windows and staircase access to the upper level. This home has not been available for several years and has been lovingly maintained by its long time owner. Truly a home you would be proud to welcome friends and family to. (id:25417)
- Listing ID: 40872763
- Property Type: Single Family
- Year Built: 1955
| Property | |
|---|---|
| Style: | Bungalow |
| Ownership: | Freehold |
| Lot Size: | 0.86 Ac (1/2 - 1.99 Acres) Partially Fenced and Landscaped |
| Parking: | Attached Garage 9 Spaces |
| Building | |
|---|---|
| Type: | Single Family House |
| Appliances: | Dryer, Garage Door Opener, Refrigerator, Stove, Washer, Water Meter and Dishwasher |
| HVAC: | Central Air Conditioning, Fireplace and Forced Air Natural Gas |
| Exterior: | Aluminum Siding and Brick |
| Basement: | Full (Partially Finished) |
| Utilities: | Electricity, Natural Gas and Septic System |
| Location | |
|---|---|
| City: | Brantford |
| Province: | Ontario |
| Community Features: | Quiet Area |
| Rooms | Level | Dimensions |
|---|---|---|
| 2pc Bathroom | Lower level | Measurements not available |
| 4pc Bathroom | Lower level | Measurements not available |
| Bedroom | Lower level | 19'9'' x 9'8'' |
| Kitchen | Lower level | 7'6'' x 14'0'' |
| Recreation room | Lower level | 14'11'' x 22'11'' |
| Breakfast | Main level | 8'3'' x 10'5'' |
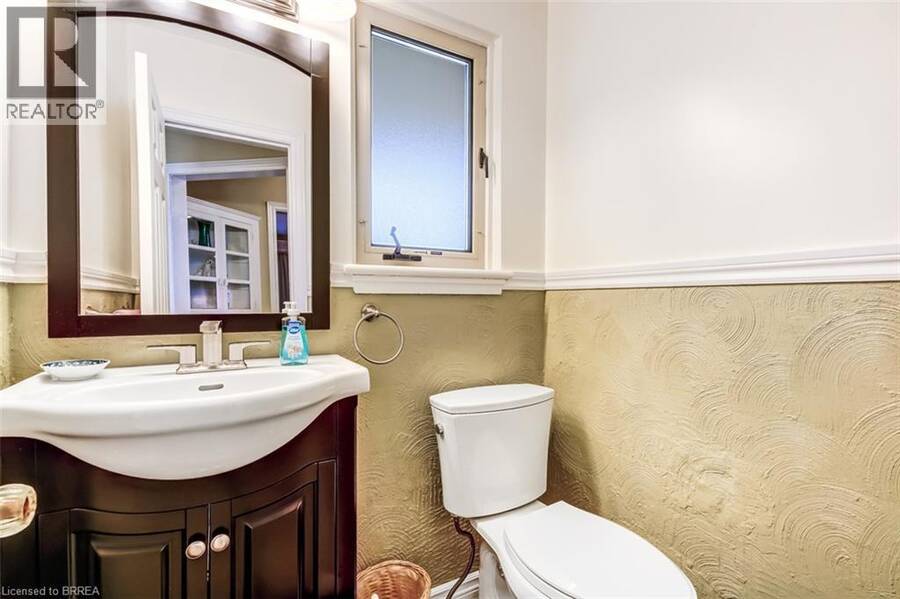
| 2pc Bathroom | Main level | Measurements not available |
| 4pc Bathroom | Main level | Measurements not available |
| Sunroom | Main level | 21'9'' x 10'1'' |
| Dining room | Main level | 12'7'' x 14'8'' |
| Bedroom | Main level | 12'10'' x 13'1'' |
| Bedroom | Main level | 11'2'' x 15'9'' |
| Bedroom | Main level | 15'9'' x 9'10'' |
| Primary Bedroom | Main level | 15'9'' x 13'5'' |
| Living room | Main level | 15'6'' x 22'11'' |
| Eat in kitchen | Main level | 11'2'' x 13'7'' |
Book a showing to see this TUTELA HEIGHTS Road Home in Brantford
This property has so much to offer. Book a private showing now, as you do not want to miss out on 28 TUTELA HEIGHTS Road in Brantford, Ontario!
Private Showing Request
Send a request to book a private showing for
.
Please Note: Information you supply in the contact form will be kept fully confidential.
Is this home the right property for you? Start a conversation to find out.
Get Directions to this Property
Not sure where this property is? Get directions to this TUTELA HEIGHTS Road Home in Brantford.


Provided by Coldwell Banker Momentum Realty. MLS®, REALTOR®, and the associated logos are trademarks of the Canadian Real Estate Association.

This REALTOR.ca listing content is owned and licensed by REALTOR® members of the Canadian Real Estate Association.
Have questions or need more information about this home? Don't know where to begin? Then, let us connect you with the best real estate agent to guide you.

Inquiries submitted through this website will be responded to by a local sales representative from Royal LePage®.
Start a Conversation by Text
Provide your full name, phone and email to start a conversation by text message.
Please Note: Information you supply in the contact form will be kept fully confidential.
Start a Conversation by Email
Provide your full name and email to start a conversation by email.
Please Note: Information you supply in the contact form will be kept fully confidential.