
28 RIVER Road, Brantford, Ontario N3T 0N2

$2,849,999.00
- 3 bedrooms
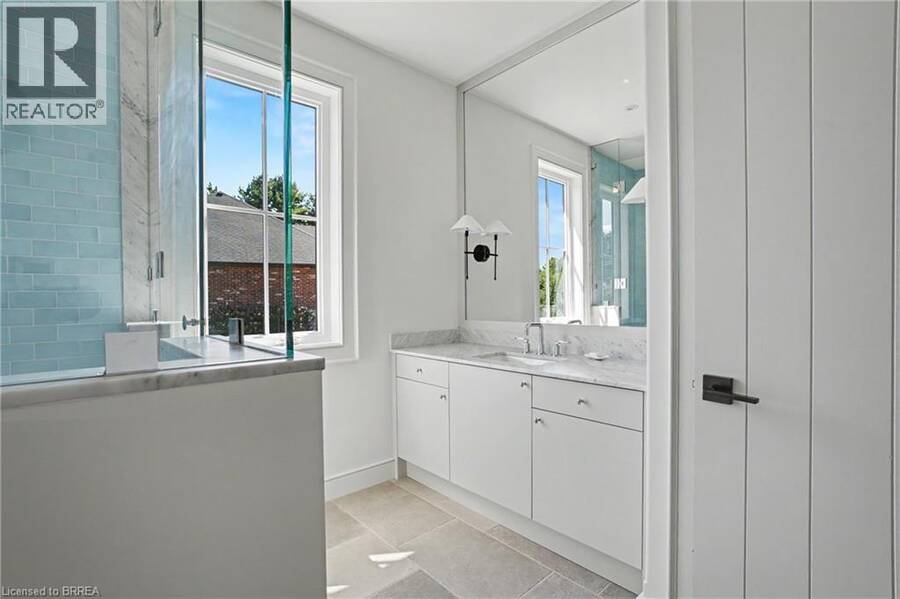
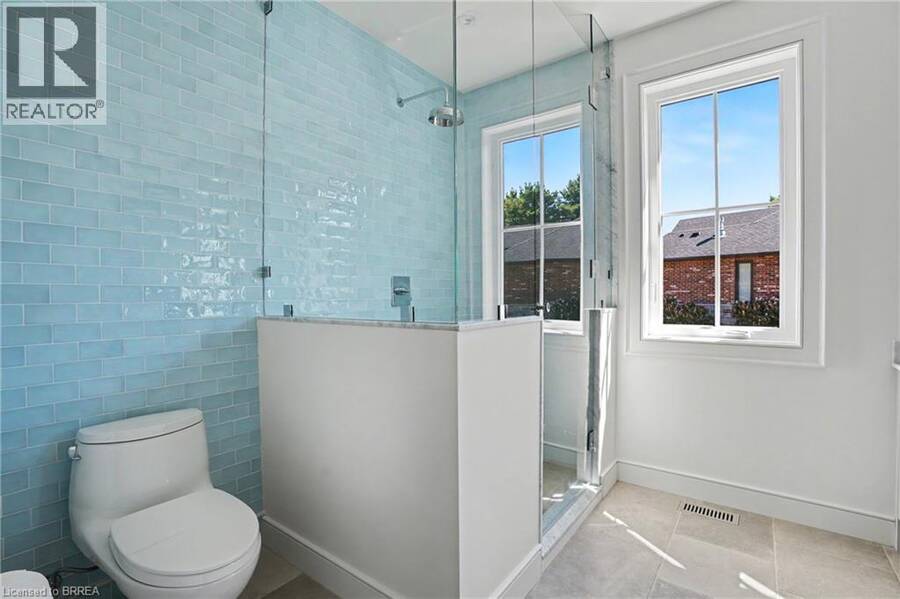
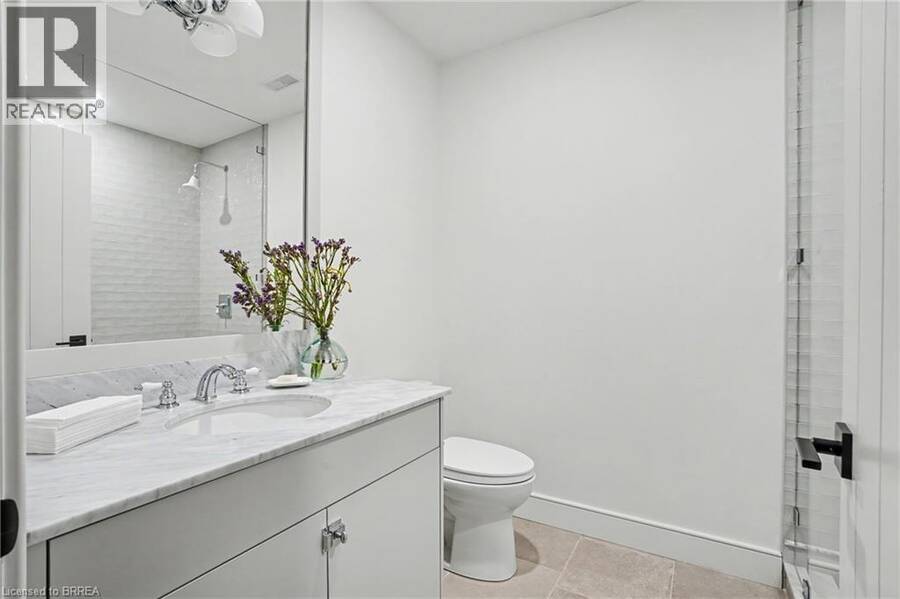
- 4 bathrooms
- 3,080 Square Feet
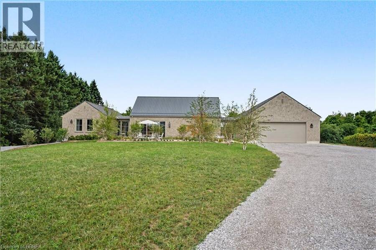
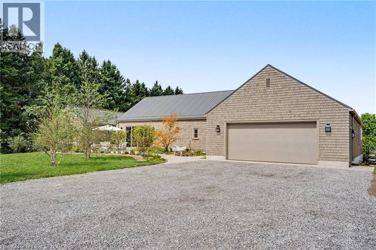
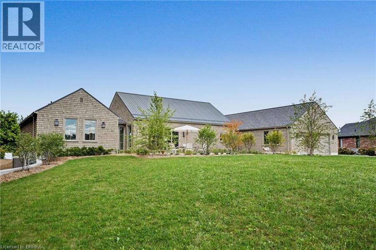
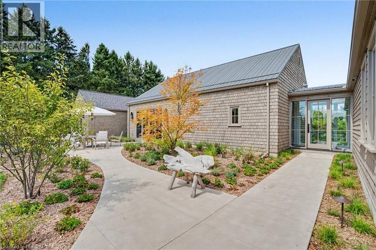
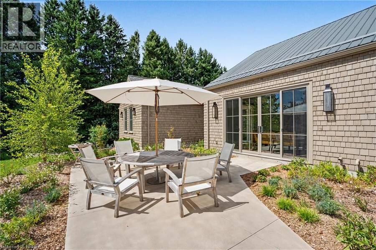
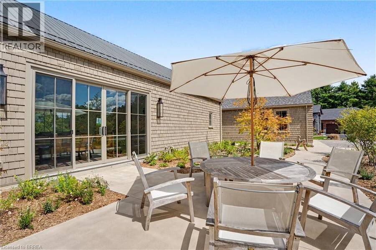
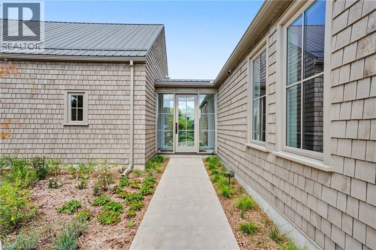
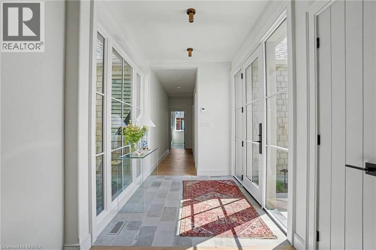
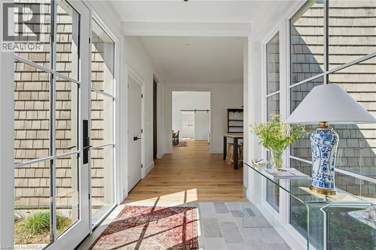
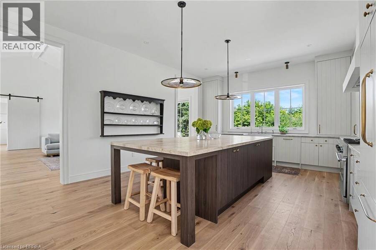
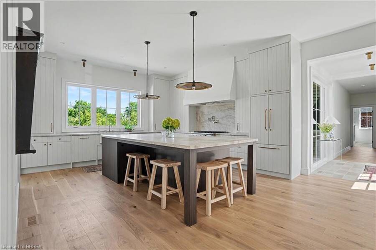
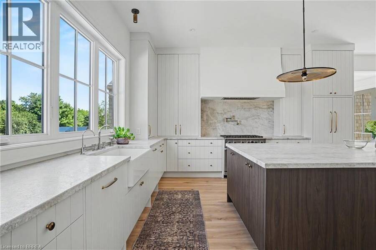
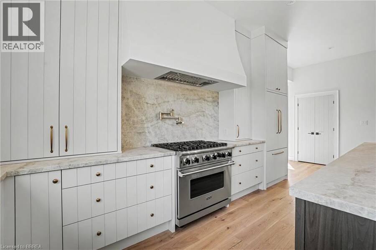
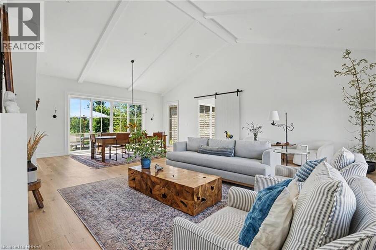
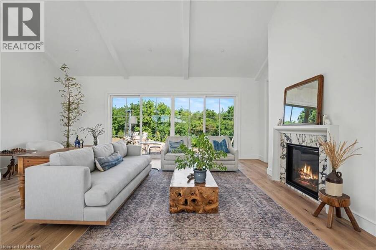
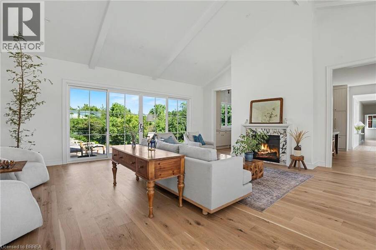
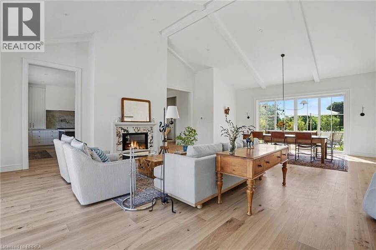
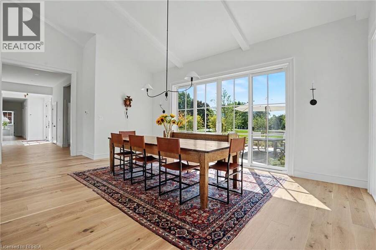
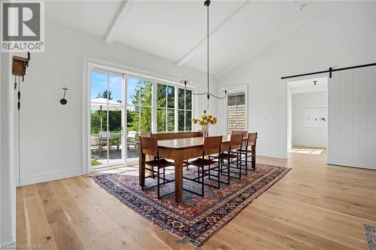
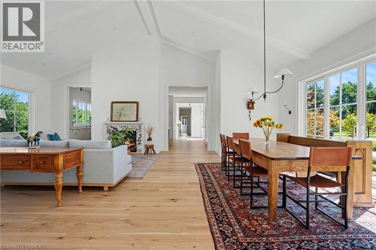
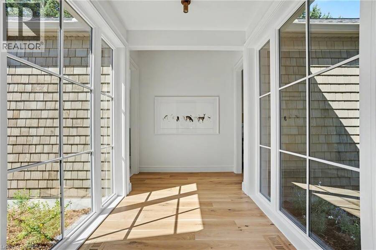
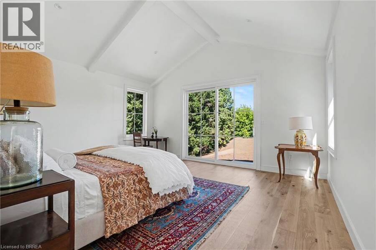
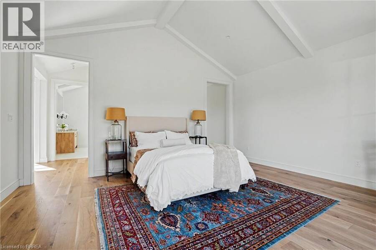
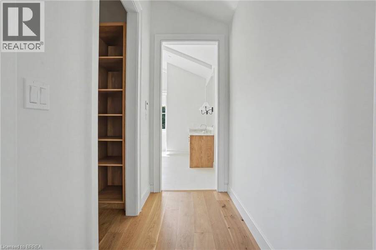
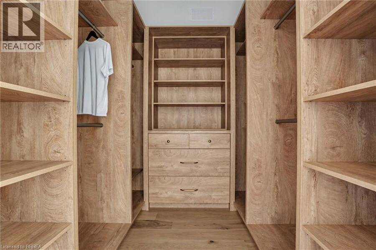
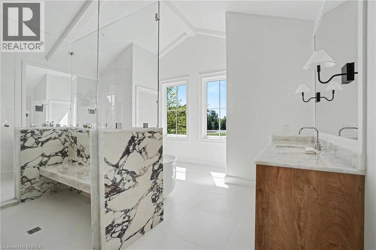
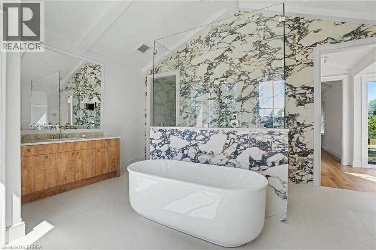
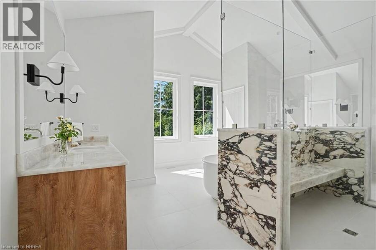
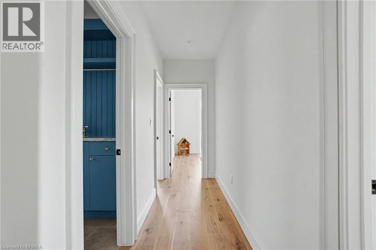
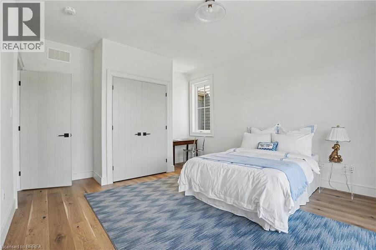
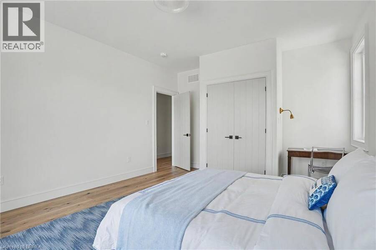
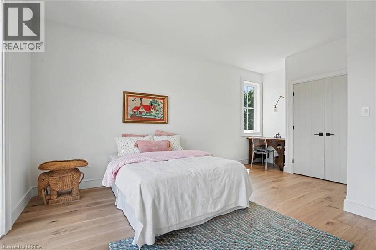
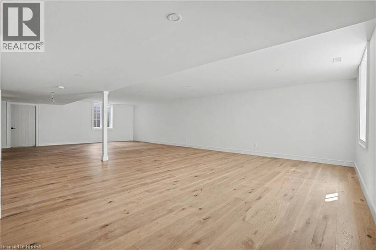
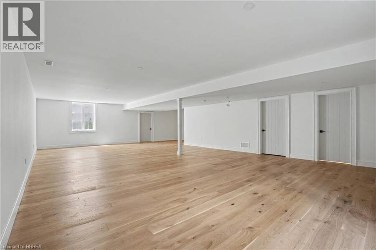
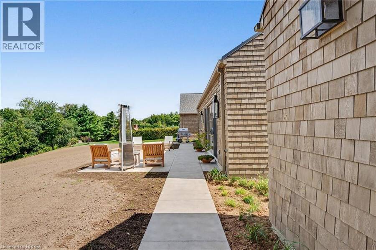
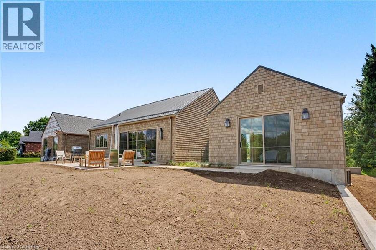
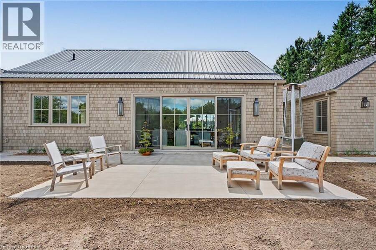
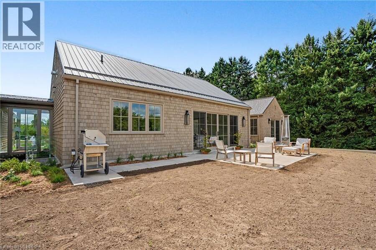
Set along River Road in Brant County, this striking estate bungalow offers a sophisticated take on country living, pairing privacy and scale with a beautifully considered architectural plan. Designed with a strong sense of balance and separation, the home unfolds across distinct wings connected by a dramatic glass breezeway, creating an elegant flow while preserving privacy throughout. The central living spaces form the heart of the residence, while the west wing is reserved for the primary suite and the east wing extends the home with additional living and bedroom space. The home offers three bedrooms (+) and 3.5 baths, with a lower level featuring ... read more
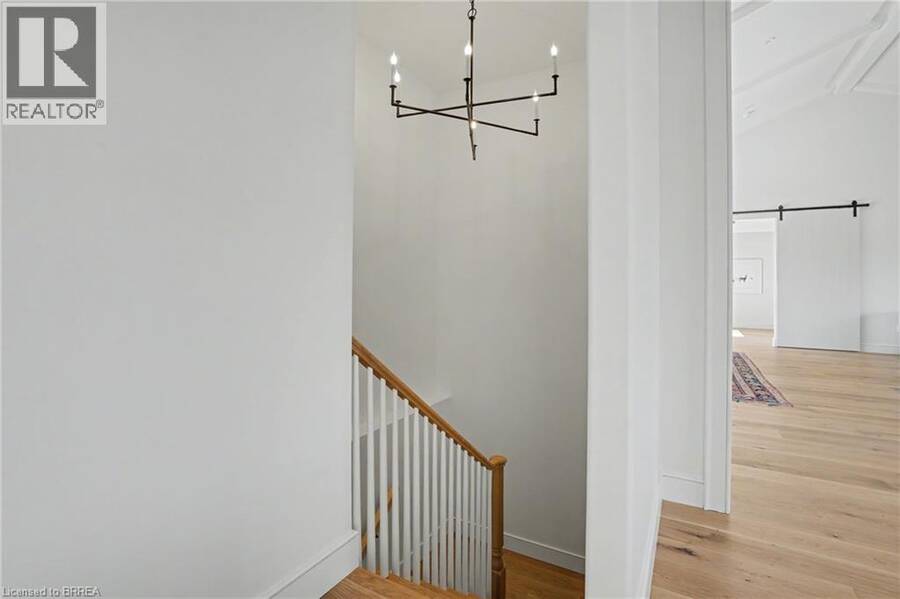
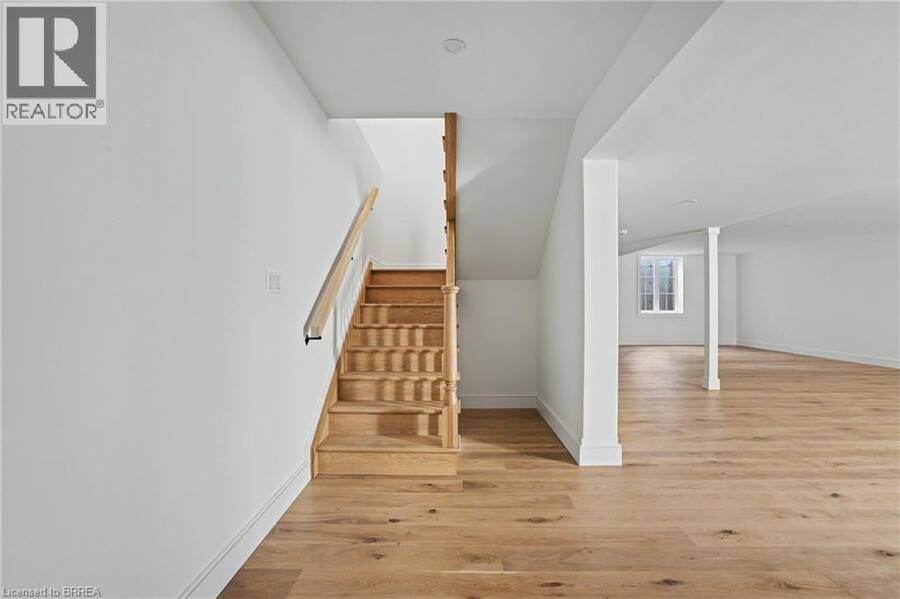
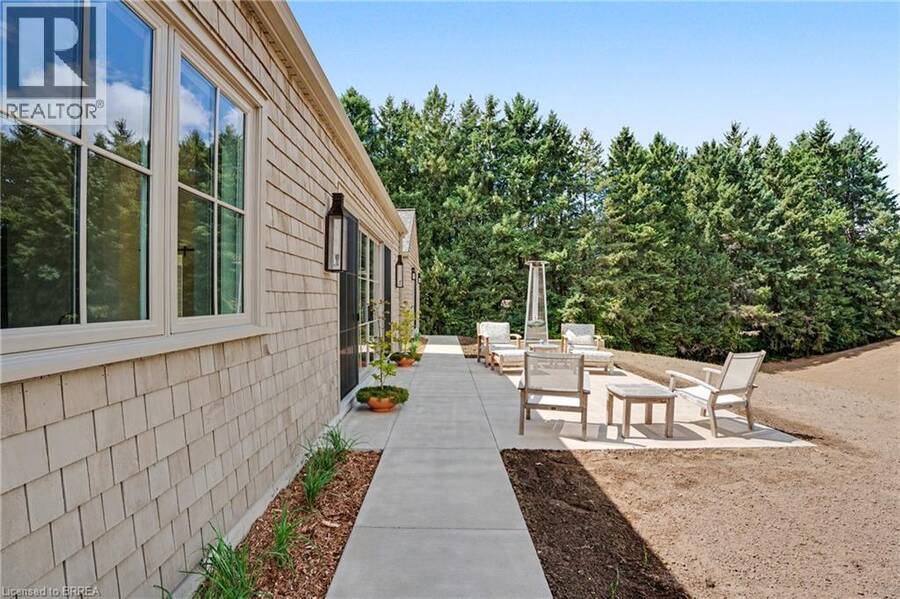
Set along River Road in Brant County, this striking estate bungalow offers a sophisticated take on country living, pairing privacy and scale with a beautifully considered architectural plan. Designed with a strong sense of balance and separation, the home unfolds across distinct wings connected by a dramatic glass breezeway, creating an elegant flow while preserving privacy throughout. The central living spaces form the heart of the residence, while the west wing is reserved for the primary suite and the east wing extends the home with additional living and bedroom space. The home offers three bedrooms (+) and 3.5 baths, with a lower level featuring an additional and flexible space for guest accommodations, recreation, fitness, or future bedrooms. Set on a private estate-sized lot surrounded by mature trees and open countryside, this is a home of quiet luxury, architectural character, and exceptional livability in one of Brant County’s most picturesque settings. (id:25417)
- Listing ID: 40859650
- Property Type: Single Family
- Year Built: 2026
| Property | |
|---|---|
| Style: | Bungalow |
| Ownership: | Freehold |
| Land Size: | 1.27 Ac (1/2 - 1.99 Acres) Landscaped |
| Parking: | Attached Garage 8 Spaces |
| Building | |
|---|---|
| Type: | Single Family House |
| Appliances: | Dryer, Gas Stove(s), Hood Fan, Microwave Built-in, Refrigerator, Washer, Water Purifier, Water Softener, Wet Bar and Dishwasher |
| HVAC: | Central Air Conditioning, Fireplace, Forced Air and In Floor Heating |
| Exterior: | See Remarks |
| Basement: | Full (Partially Finished) |
| Utilities: | Septic System |
| Location | |
|---|---|
| City: | Brantford |
| Province: | Ontario |
| Community Features: | Quiet Area |
| Rooms | Level | Dimensions |
|---|---|---|
| 3pc Bathroom | Basement | Measurements not available |
| 3pc Bathroom | Main level | Measurements not available |
| Other | Main level | 26'4'' x 22'0'' |
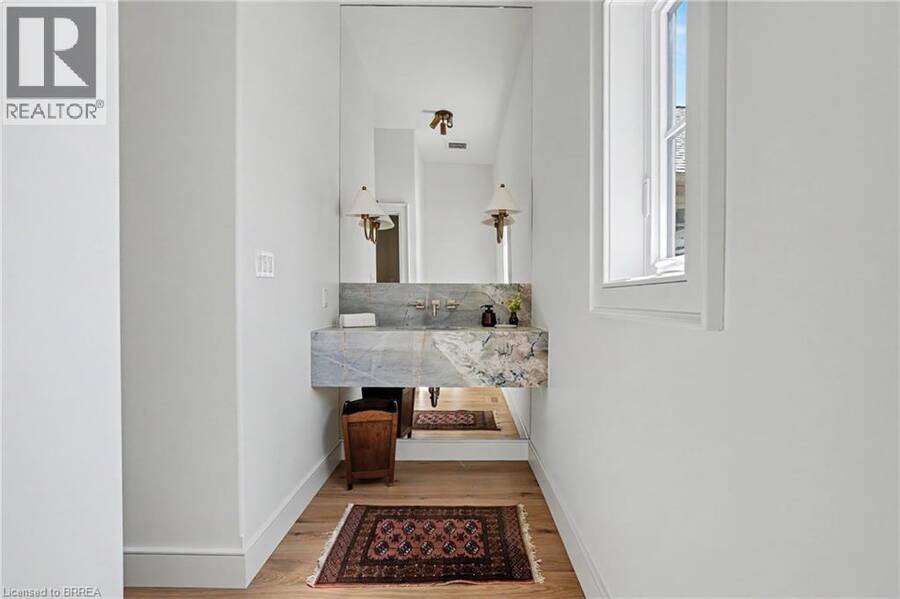
| 2pc Bathroom | Main level | 11'3'' x 4'3'' |
| Foyer | Main level | 7'0'' x 6'2'' |
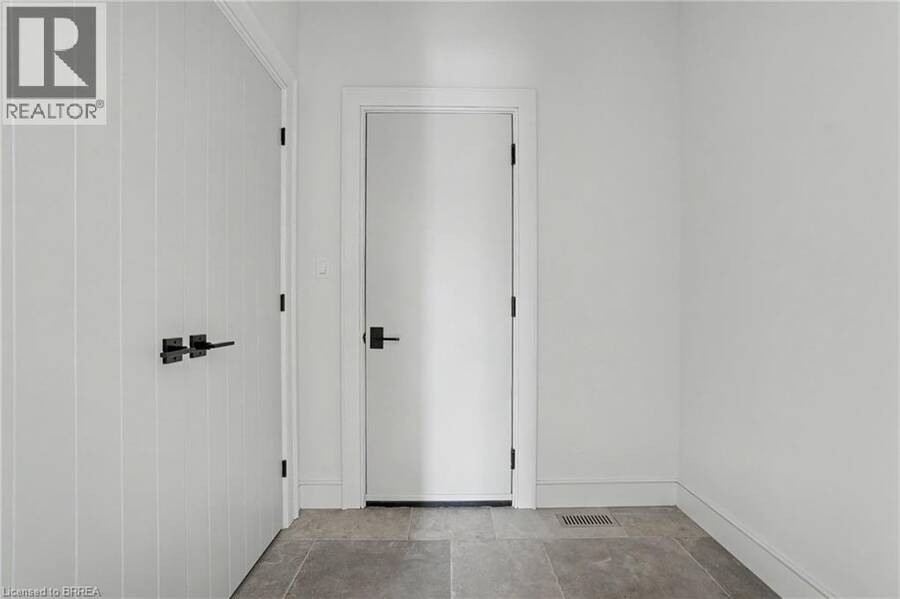
| Mud room | Main level | 6'5'' x 4'0'' |
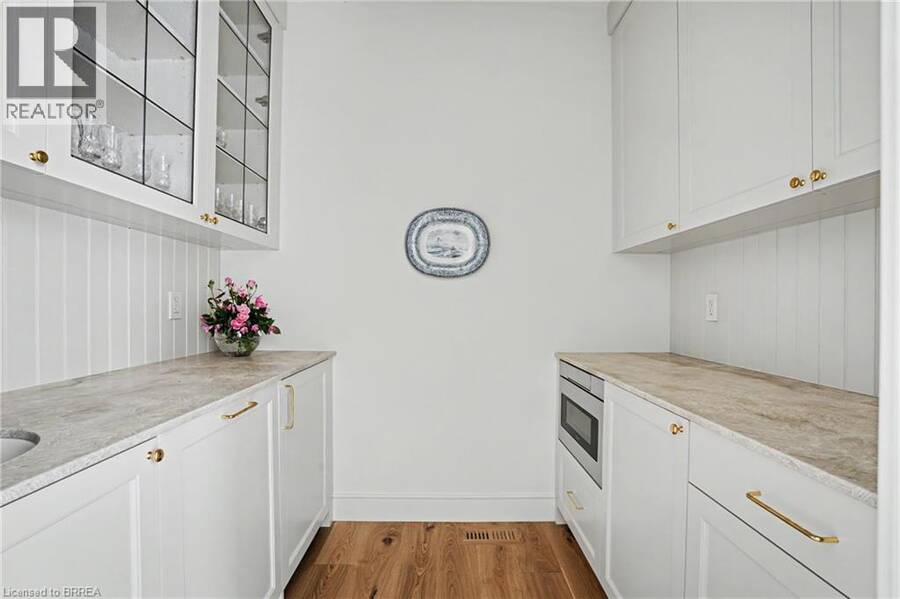
| Pantry | Main level | 8'0'' x 6'0'' |
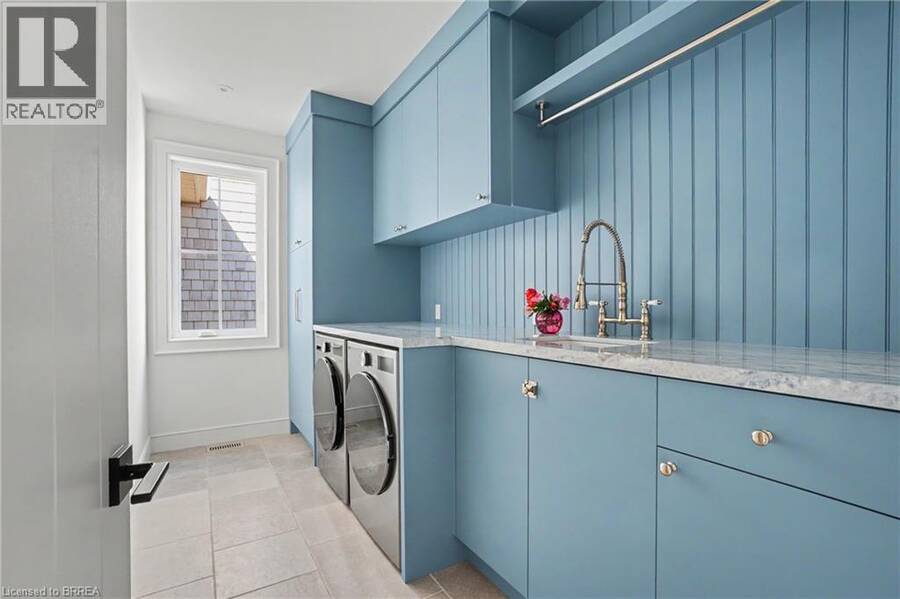
| Laundry room | Main level | 13'0'' x 6'5'' |
| Bedroom | Main level | 13'0'' x 13'0'' |
| Bedroom | Main level | 13'0'' x 13'0'' |
| Kitchen | Main level | 16'0'' x 16'6'' |
| Dining room | Main level | 19'7'' x 13'2'' |
| Great room | Main level | 23'4'' x 16'6'' |
| 5pc Ensuite bath | Main level | 17'5'' x 8'6'' |
| Primary Bedroom | Main level | 17'5'' x 15'0'' |
Book a showing to see this RIVER Road Home in Brantford
This property has so much to offer. Book a private showing now, as you do not want to miss out on 28 RIVER Road in Brantford, Ontario!
Private Showing Request
Send a request to book a private showing for
.
Please Note: Information you supply in the contact form will be kept fully confidential.
Is this home the right property for you? Start a conversation to find out.
Get Directions to this Property
Not sure where this property is? Get directions to this RIVER Road Home in Brantford.


Provided by Royal LePage Brant Realty. MLS®, REALTOR®, and the associated logos are trademarks of the Canadian Real Estate Association.

This REALTOR.ca listing content is owned and licensed by REALTOR® members of the Canadian Real Estate Association.
Have questions or need more information about this home? Don't know where to begin? Then, let us connect you with the best real estate agent to guide you.

Inquiries submitted through this website will be responded to by a local sales representative from Royal LePage®.
Start a Conversation by Text
Provide your full name, phone and email to start a conversation by text message.
Please Note: Information you supply in the contact form will be kept fully confidential.
Start a Conversation by Email
Provide your full name and email to start a conversation by email.
Please Note: Information you supply in the contact form will be kept fully confidential.