
273 ELGIN Street Unit# 36, Brantford, Ontario N3S 5B2


$349,900.00
- 3 bedrooms
- 1 bathrooms
- 1,231 Square Feet
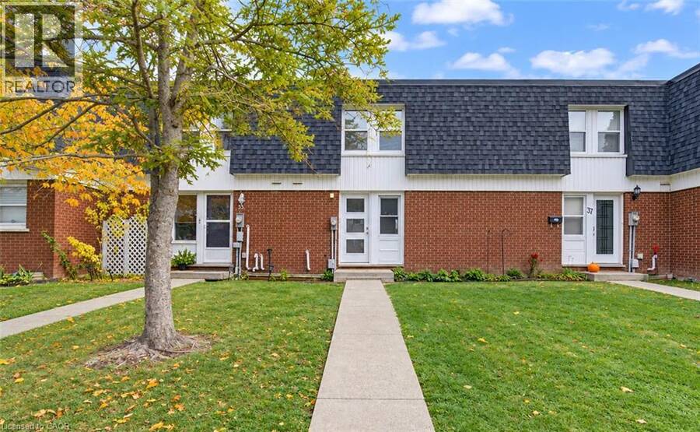
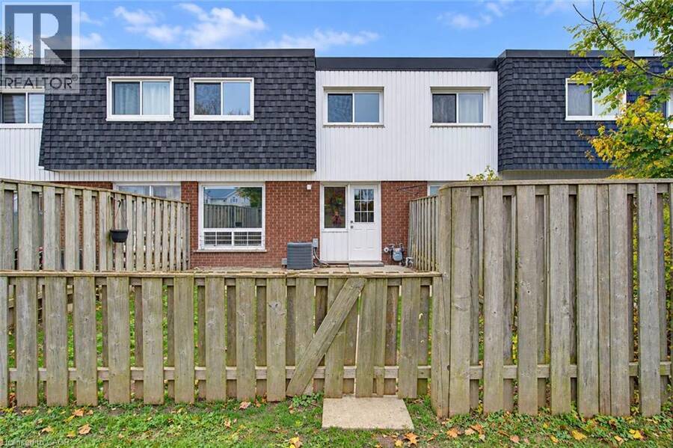
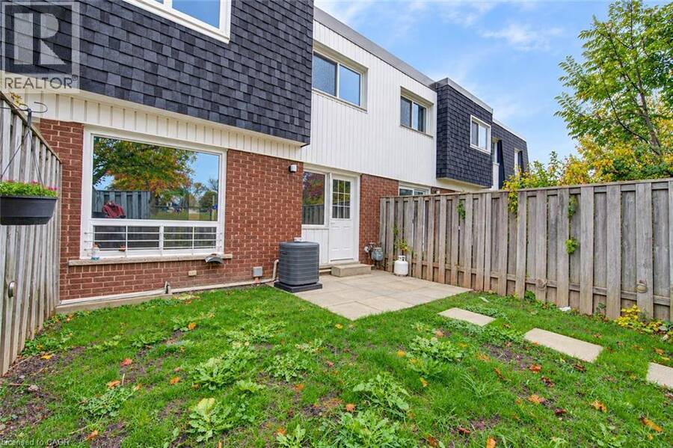
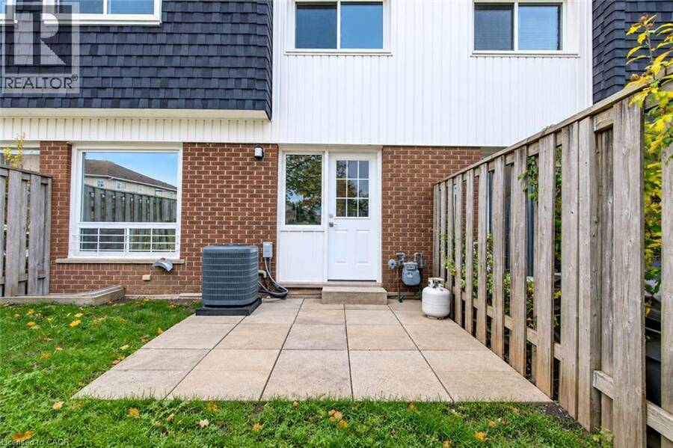
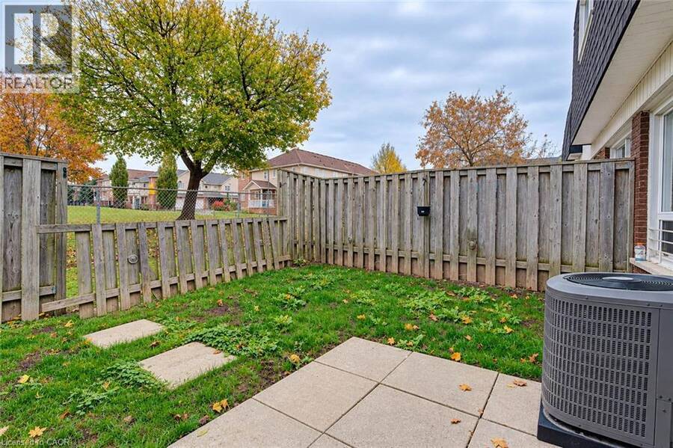
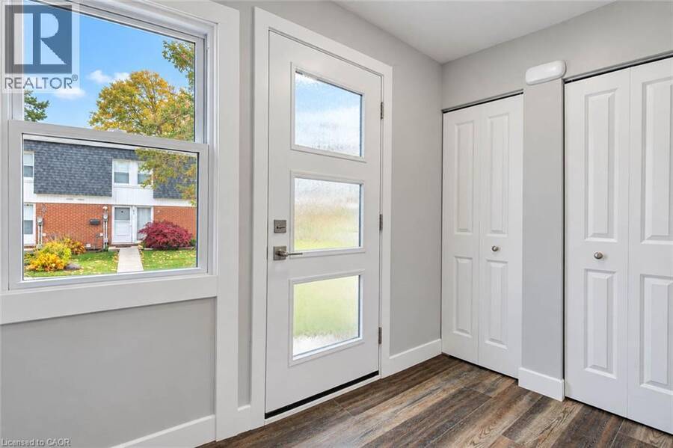
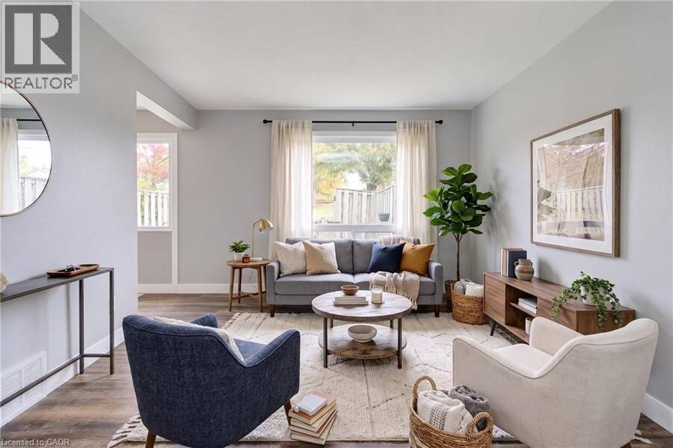
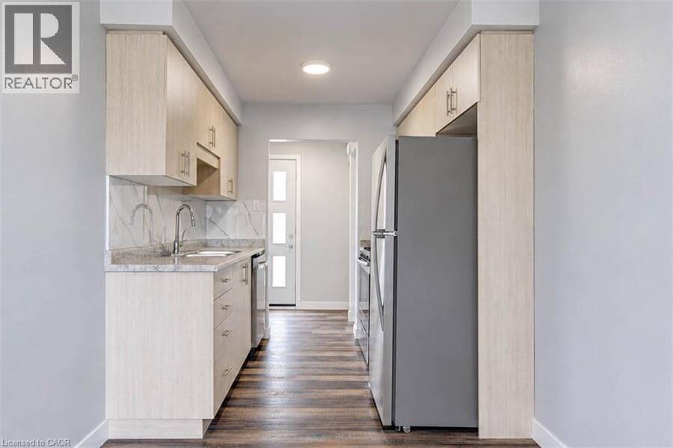
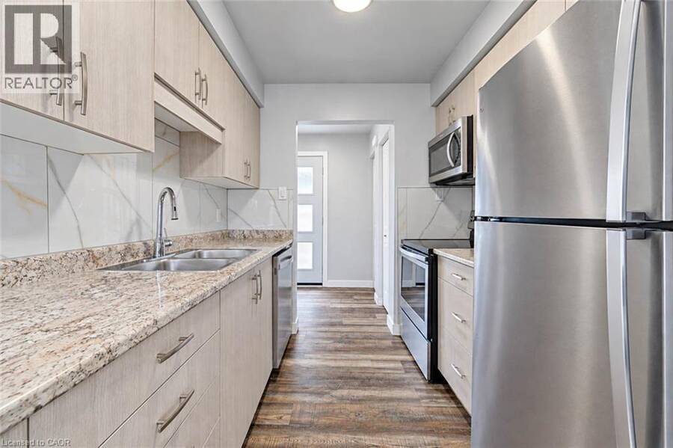
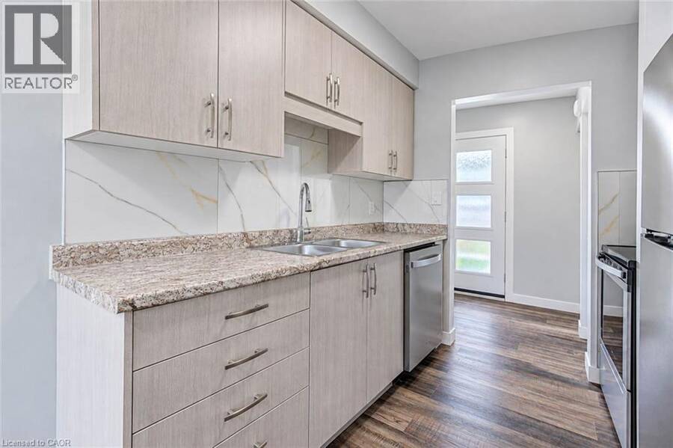
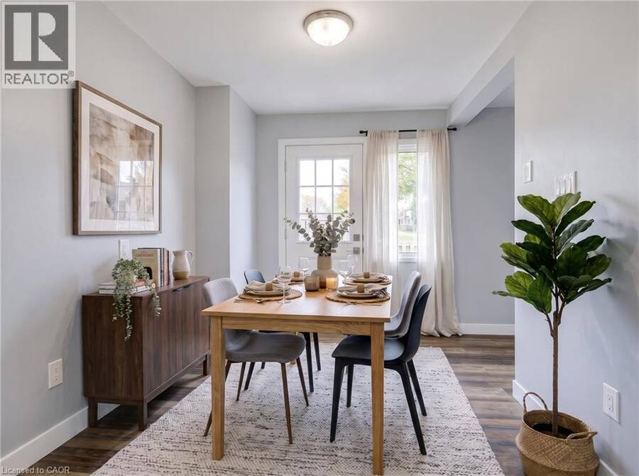
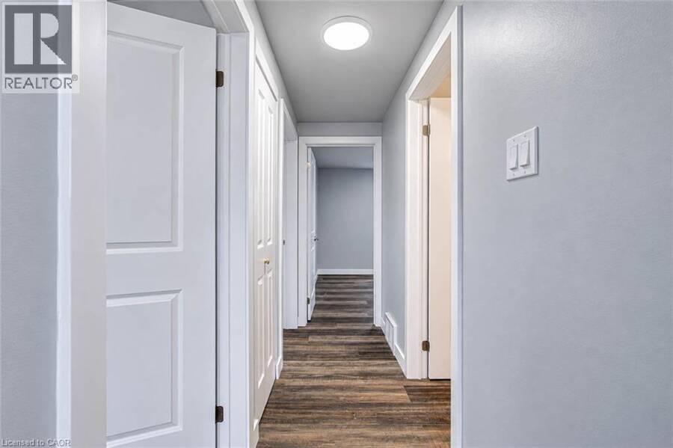
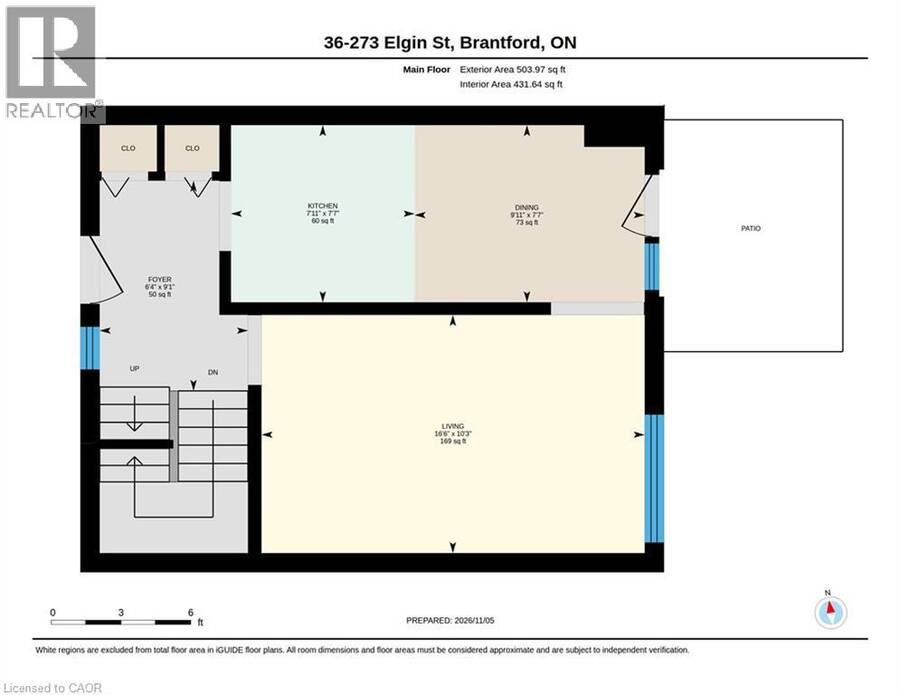
BRIGHT & BEAUTIFULLY UPDATED TOWNHOME IN A PRIME LOCATION. Walk up the tree-lined path and step into a bright, welcoming home that feels completely fresh. On the main floor, durable luxury vinyl flooring and fresh paint create a bright, clean space. Sunlight fills the cozy living room, while the updated kitchen makes everyday cooking easy with stainless steel appliances and crisp cabinetry. Just off the dining area, open the back door to your private, fully fenced yard. With an oversized patio and open views right behind you, it is the perfect spot for quiet mornings or summer barbecues without neighbours looking in. Upstairs, you will find 3 ... read more
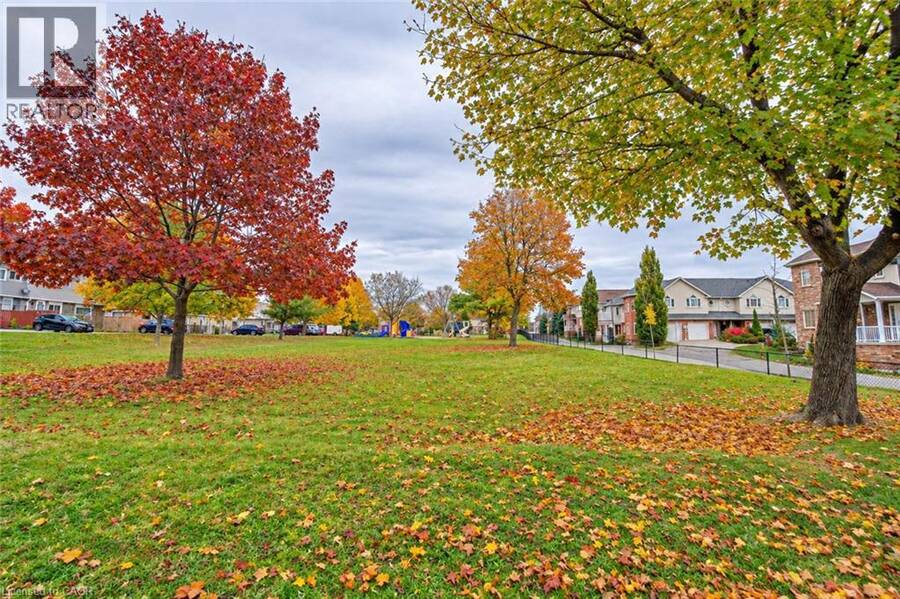
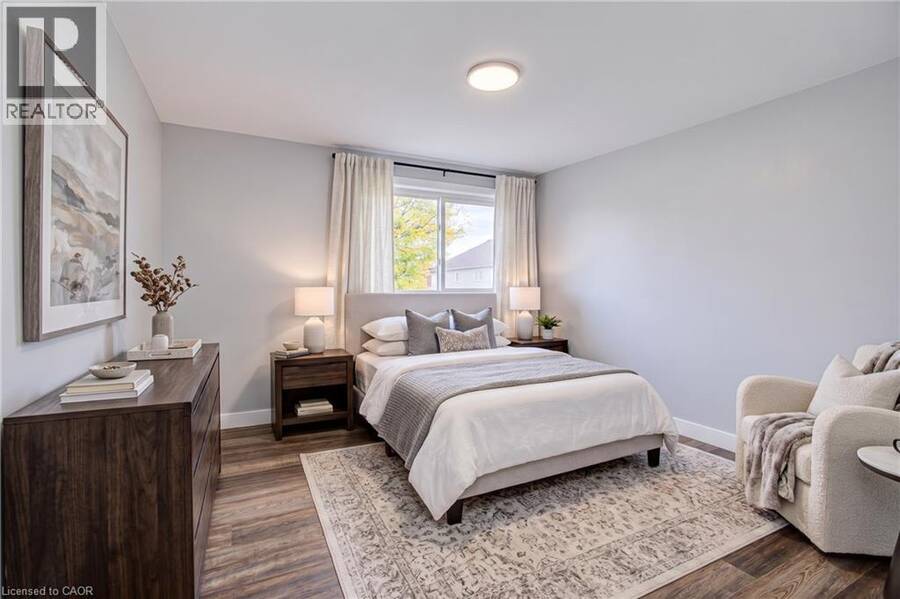
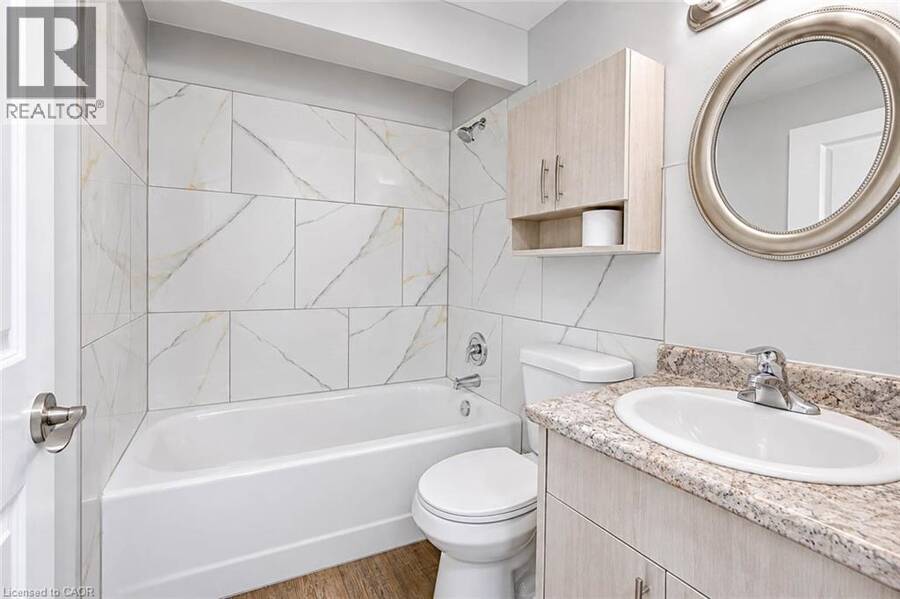
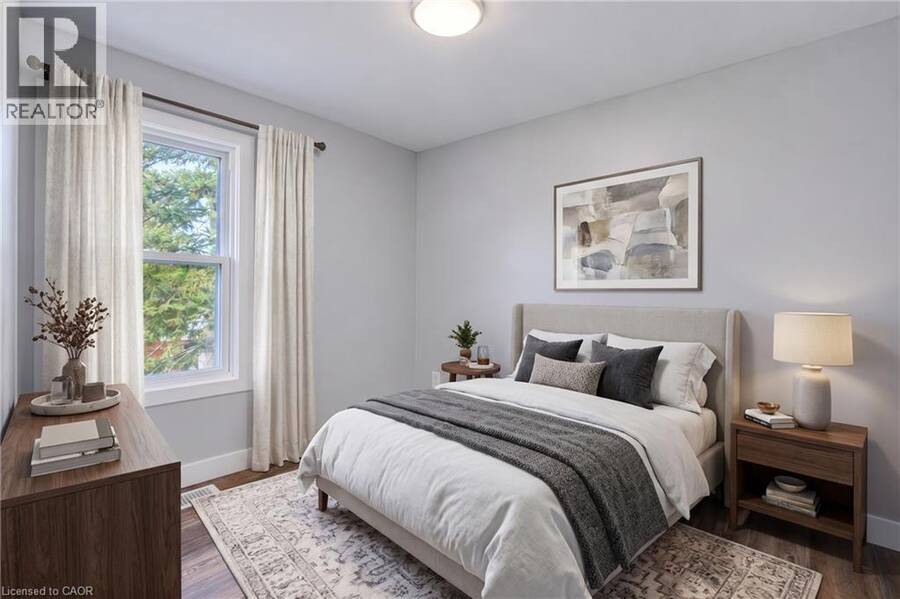
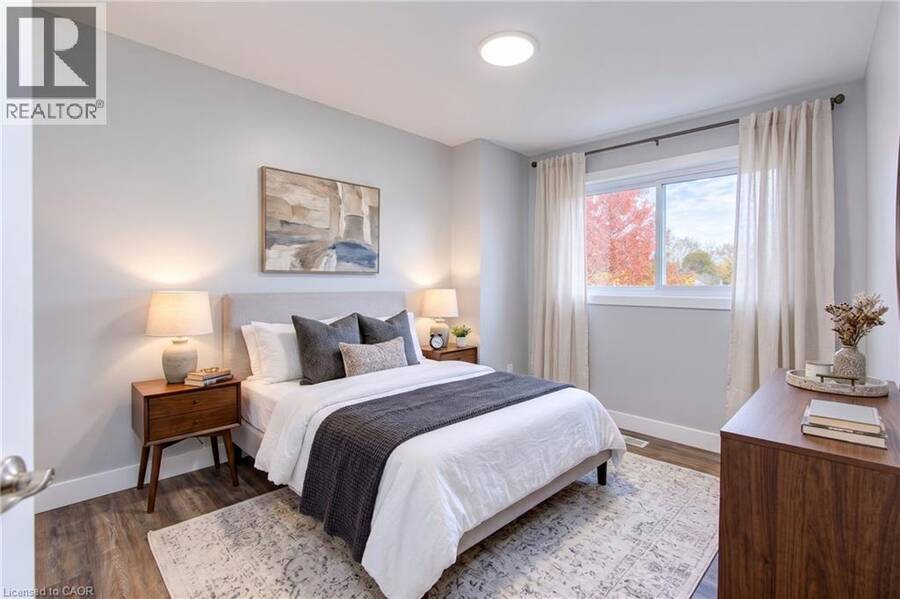
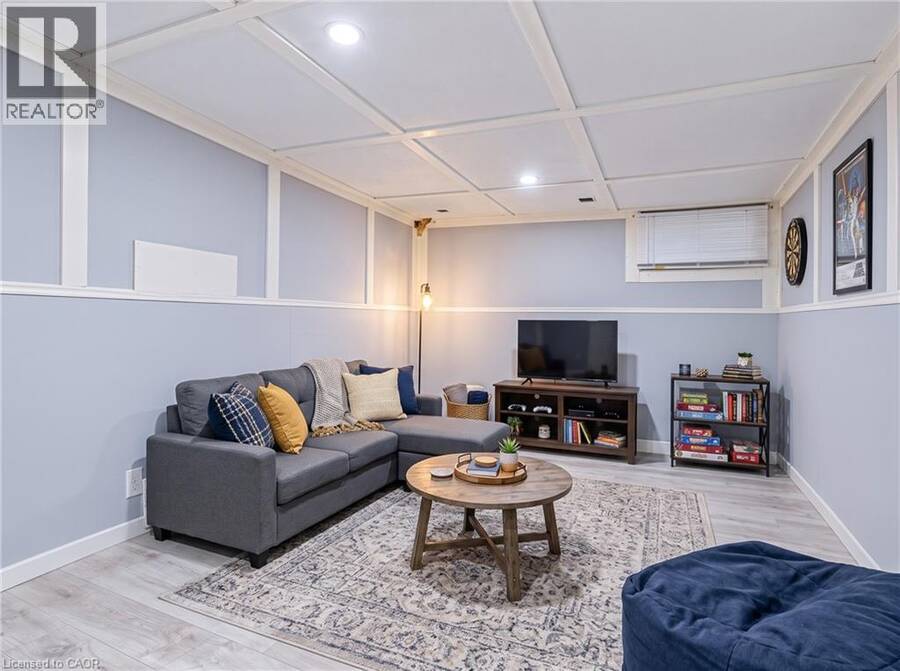
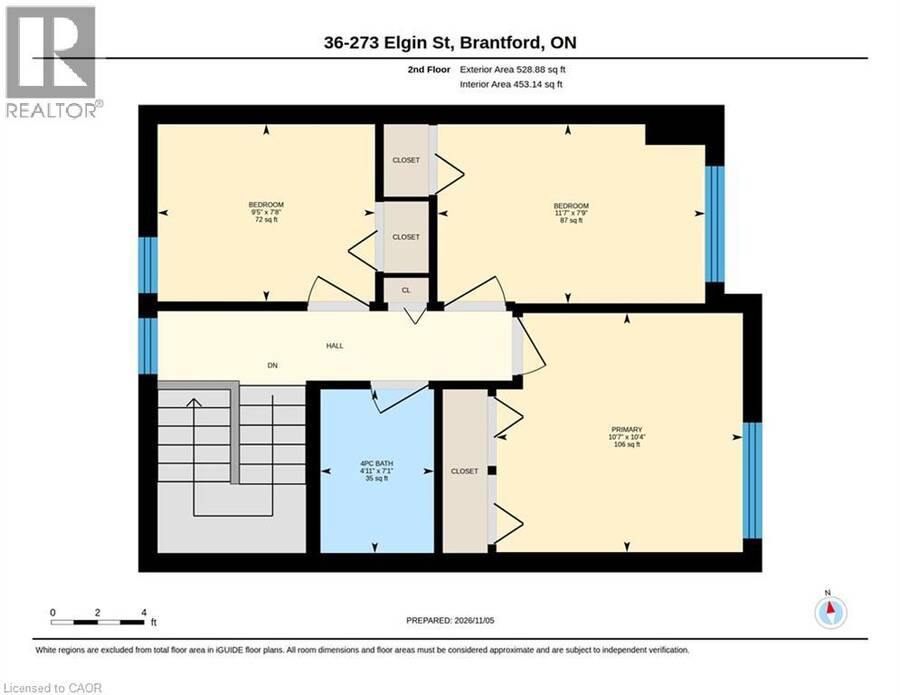
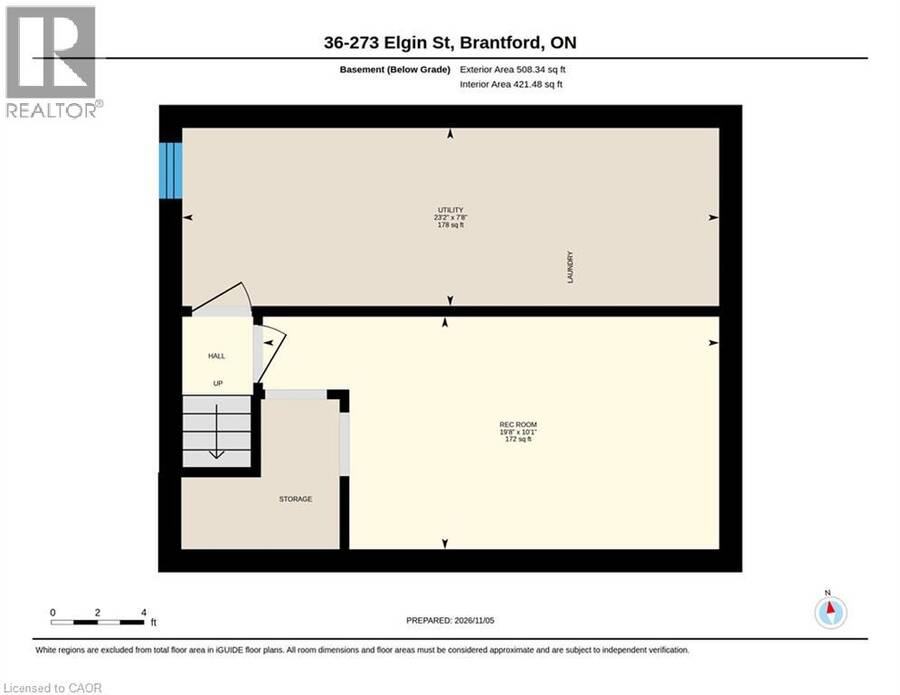
BRIGHT & BEAUTIFULLY UPDATED TOWNHOME IN A PRIME LOCATION. Walk up the tree-lined path and step into a bright, welcoming home that feels completely fresh. On the main floor, durable luxury vinyl flooring and fresh paint create a bright, clean space. Sunlight fills the cozy living room, while the updated kitchen makes everyday cooking easy with stainless steel appliances and crisp cabinetry. Just off the dining area, open the back door to your private, fully fenced yard. With an oversized patio and open views right behind you, it is the perfect spot for quiet mornings or summer barbecues without neighbours looking in. Upstairs, you will find 3 comfortable bedrooms filled with natural light, along with an updated 4-piece bathroom. Downstairs, the finished basement rec room gives you all the extra space you need for game nights, movies, or a home gym. Tucked right next to parks, schools, shopping, and easy highway access, this home makes daily living simple, relaxed, and move-in ready. Photos are virtually staged. (id:25417)
- Listing ID: 40876683
- Property Type: Single Family
- Year Built: 1971
| Property | |
|---|---|
| Ownership: | Condo Corporation $583.00 / Monthly |
| Lot Size: | Unknown |
| Parking: | Open 1 Spaces |
| Building | |
|---|---|
| Type: | Single Family Row / Townhouse |
| HVAC: | Central Air Conditioning, Fireplace and Forced Air Natural Gas |
| Exterior: | Brick and Other |
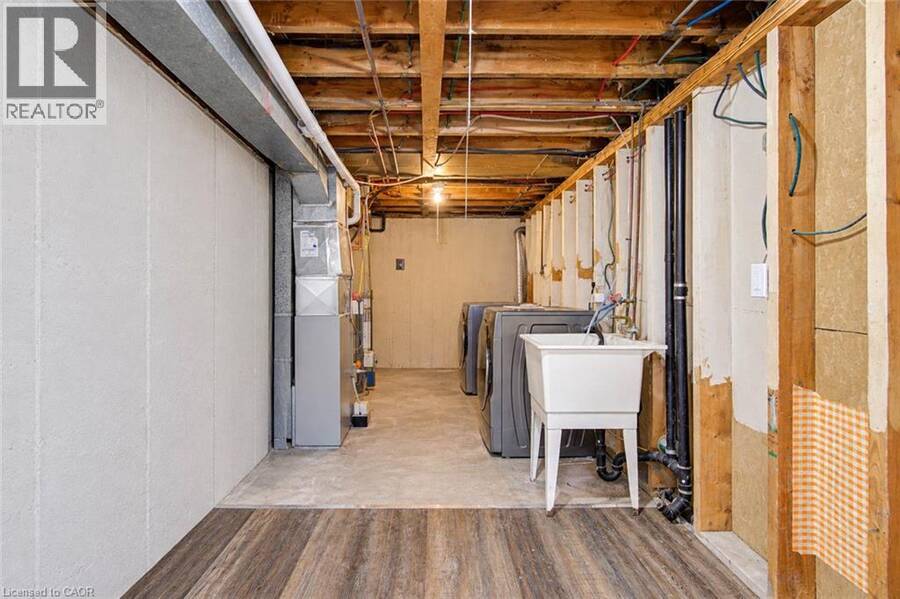
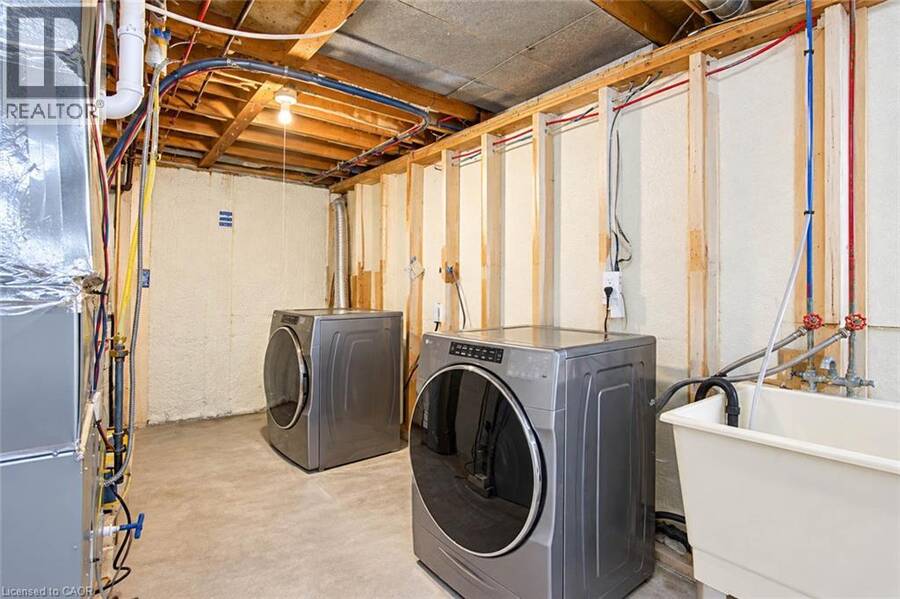
| Basement: | Full (Partially Finished) |
| Utilities: | Municipal Sewage System |
| Location | |
|---|---|
| City: | Brantford |
| Province: | Ontario |
| Nearby Amenities: | Hospital, Public Transit, Schools and Shopping |
| Rooms | Level | Dimensions |
|---|---|---|
| Bedroom | Second level | 11'7'' x 7'9'' |
| Bedroom | Second level | 9'5'' x 7'8'' |
| Primary Bedroom | Second level | 10'7'' x 10'4'' |
| 4pc Bathroom | Second level | Measurements not available |
| Recreation room | Basement | 19'8'' x 10'1'' |
| Foyer | Main level | 6'4'' x 9'1'' |
| Kitchen | Main level | 7'11'' x 7'7'' |
| Dining room | Main level | 9'11'' x 7'7'' |
| Living room | Main level | 16'6'' x 10'3'' |
Book a showing to see this ELGIN Street Condo in Brantford
This property has so much to offer. Book a private showing now, as you do not want to miss out on 273 ELGIN Street Unit# 36 in Brantford, Ontario!
Private Showing Request
Send a request to book a private showing for
.
Please Note: Information you supply in the contact form will be kept fully confidential.
Is this condo the right property for you? Start a conversation to find out.
Get Directions to this Property
Not sure where this property is? Get directions to this ELGIN Street Condo in Brantford.


Provided by Re/Max Twin City Faisal Susiwala Realty. MLS®, REALTOR®, and the associated logos are trademarks of the Canadian Real Estate Association.

This REALTOR.ca listing content is owned and licensed by REALTOR® members of the Canadian Real Estate Association.
Have questions or need more information about this condo? Don't know where to begin? Then, let us connect you with the best real estate agent to guide you.

Inquiries submitted through this website will be responded to by a local sales representative from Royal LePage®.
Start a Conversation by Text
Provide your full name, phone and email to start a conversation by text message.
Please Note: Information you supply in the contact form will be kept fully confidential.
Start a Conversation by Email
Provide your full name and email to start a conversation by email.
Please Note: Information you supply in the contact form will be kept fully confidential.