
254 MCGILL ROAD, Brantford, Ontario N0E 1K0

$1,499,990.00
- 4 bedrooms
- 2 bathrooms
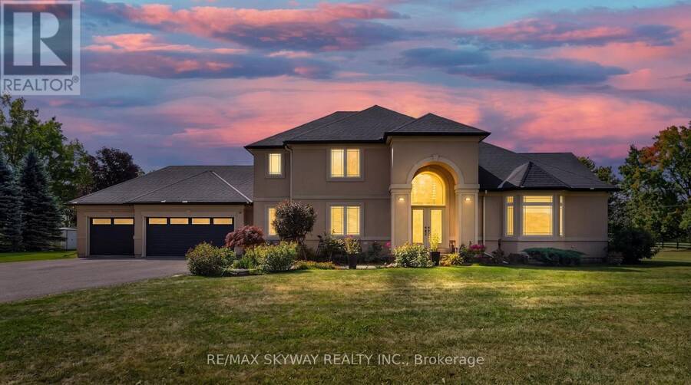
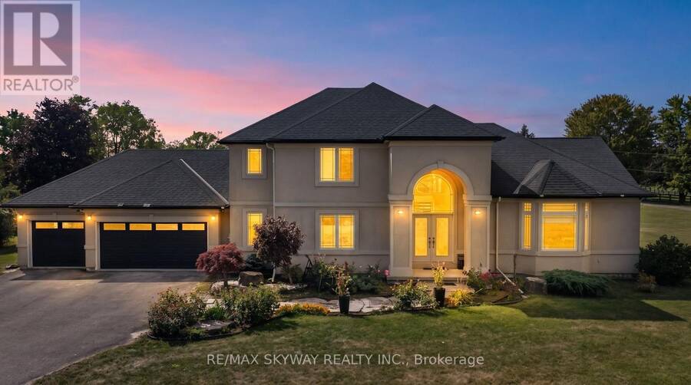
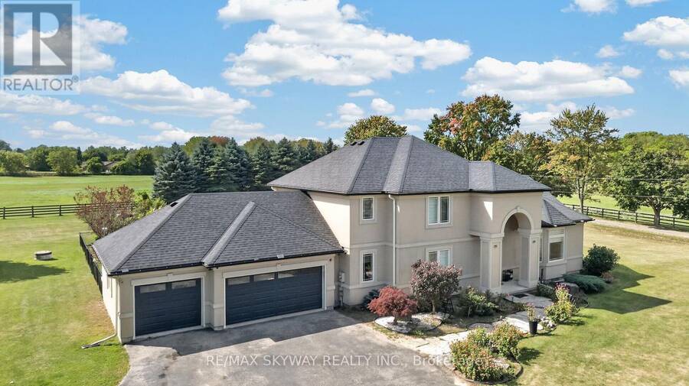
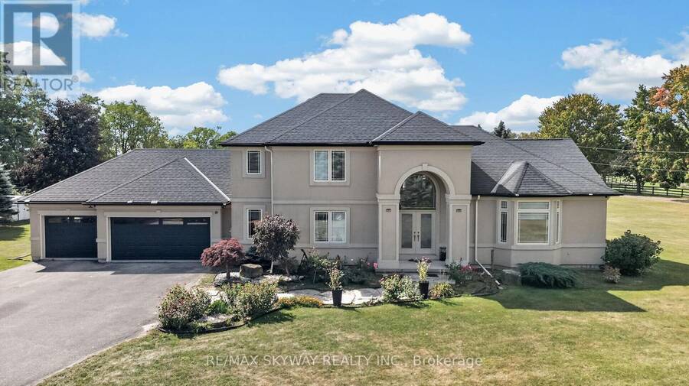
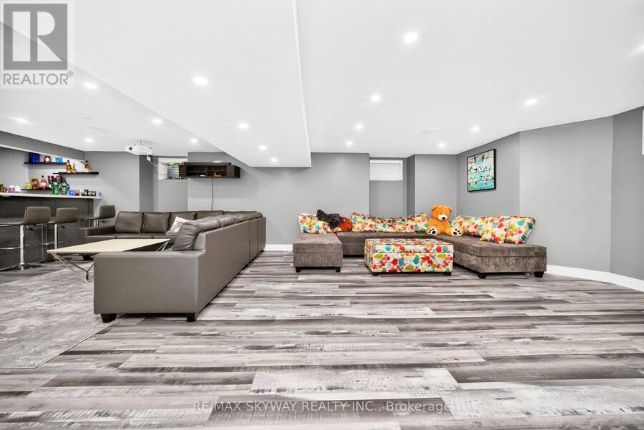
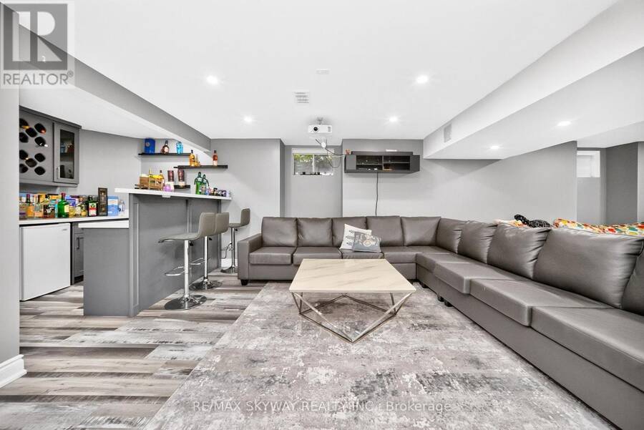
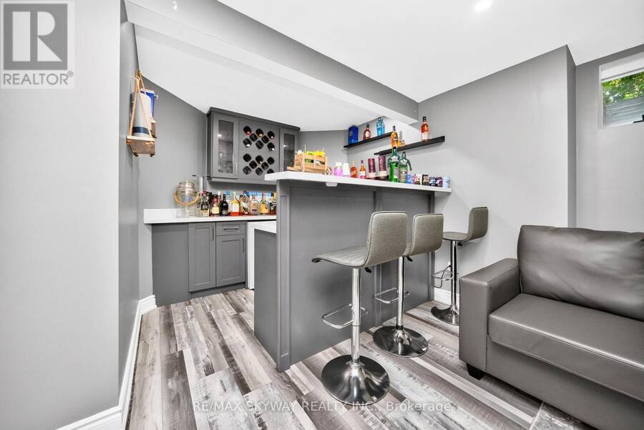
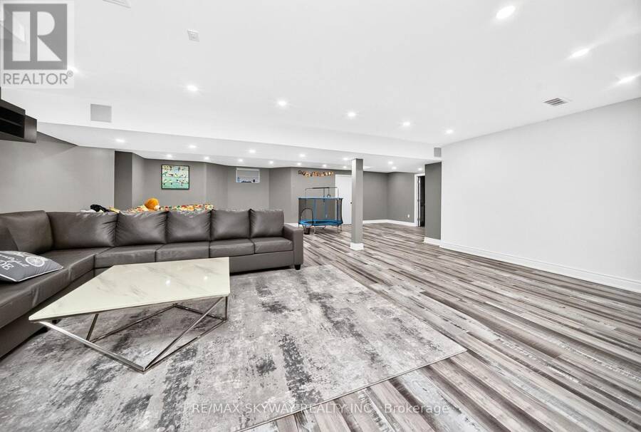
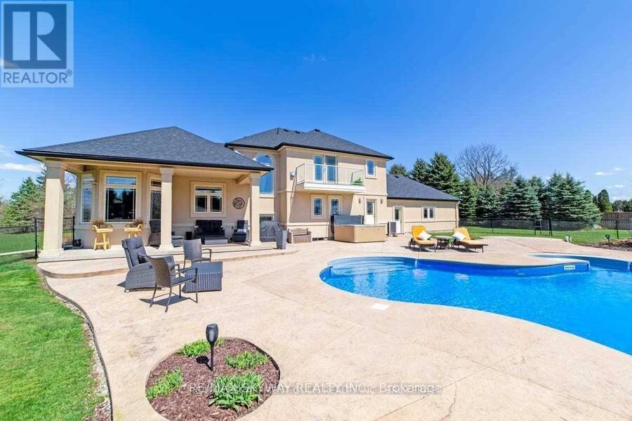
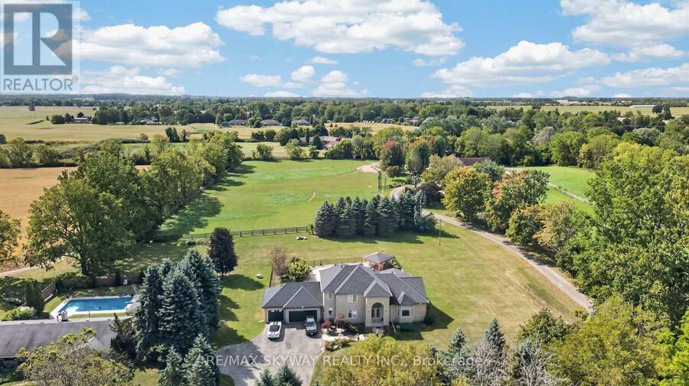
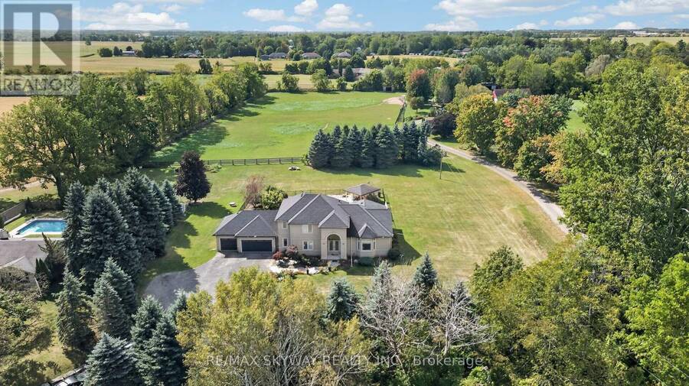
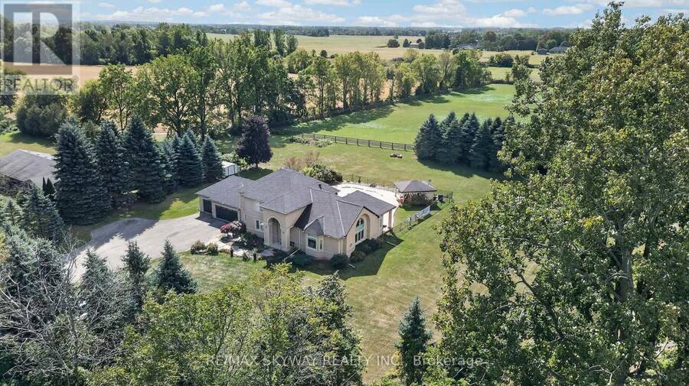
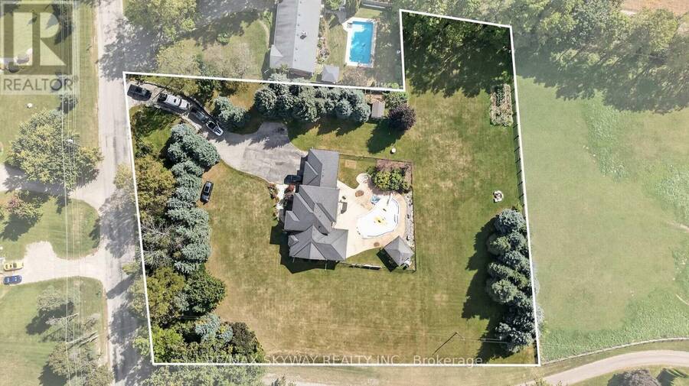
Welcome to this stunning custom-built home situated on more than 1.6 acres in the desirable community of Mount Pleasant. Set back from the road and accessed by a private driveway, this impressive 4-bedroom home offers exceptional privacy, space, and an incredible indoor-outdoor lifestyle. Offering approximately 4,000 sq. ft. of total finished living space, including the basement, this spacious home provides plenty of room for comfortable family living and entertaining. The property features a 3-car garage, along with an expansive driveway offering parking for 10+ vehicles-ideal for families, guests, and entertaining. Inside, the finished basement is ... read more
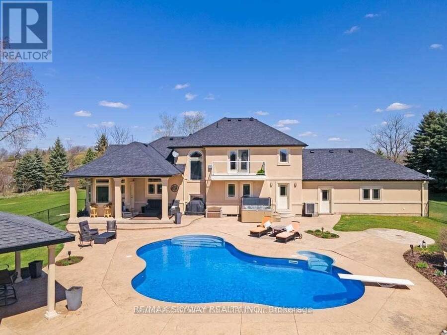
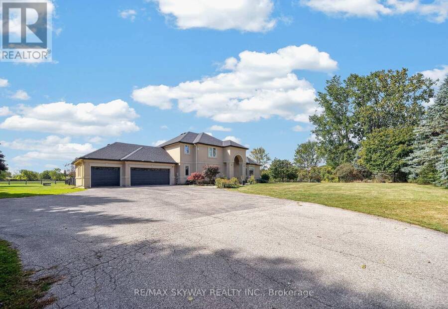
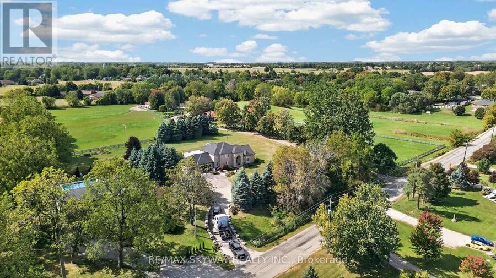
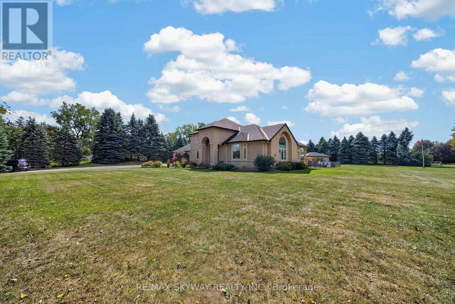
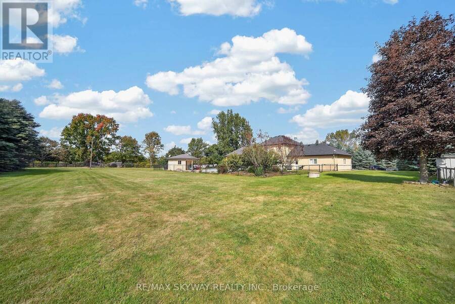
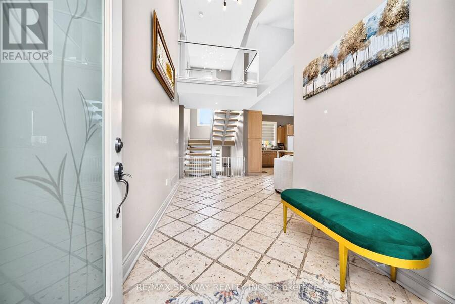
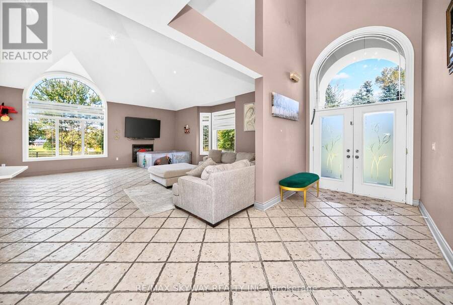
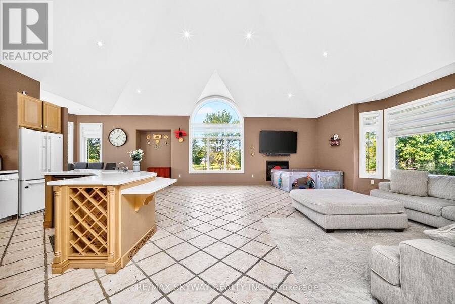
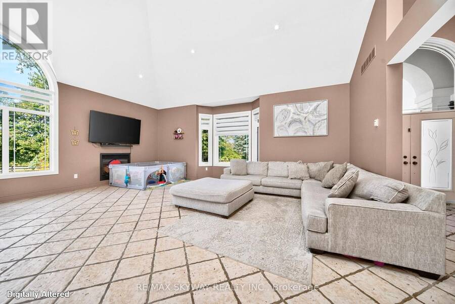
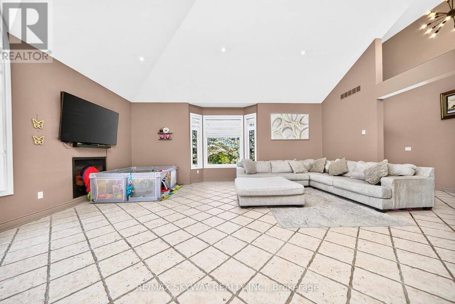
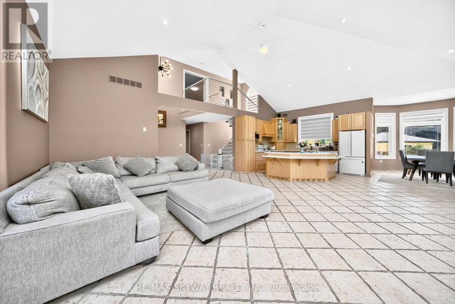
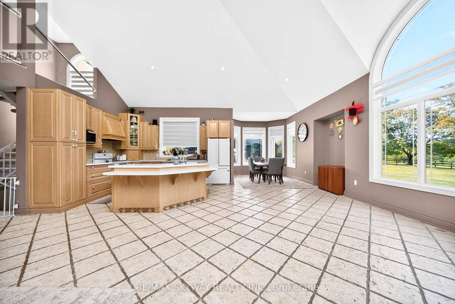
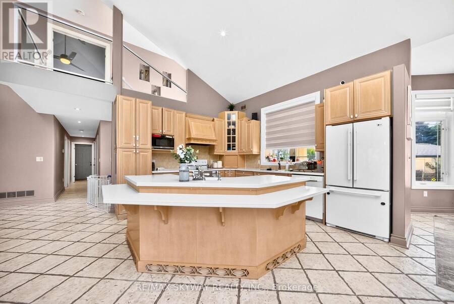
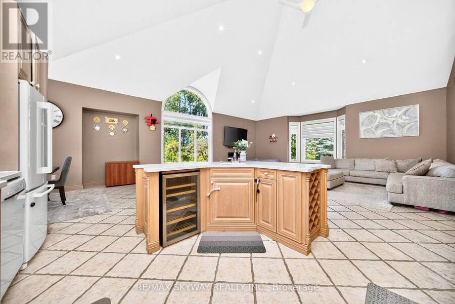
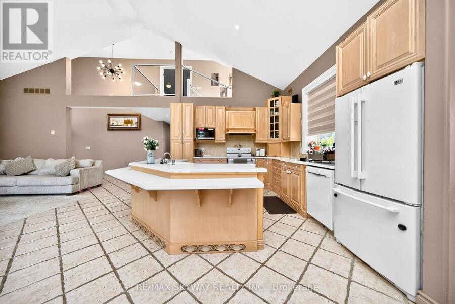
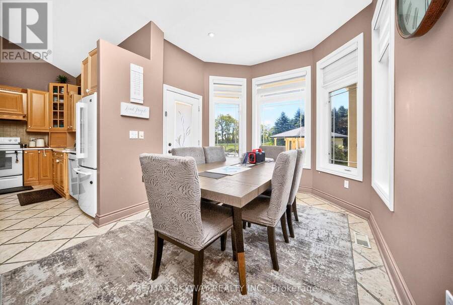
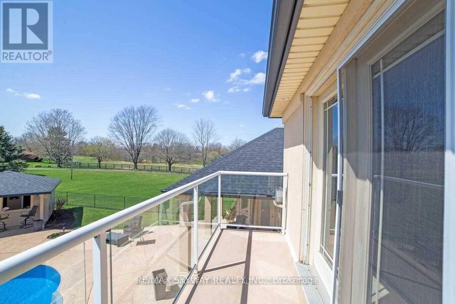
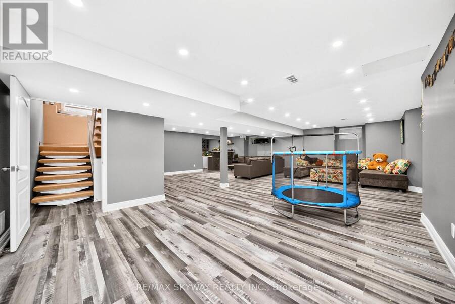
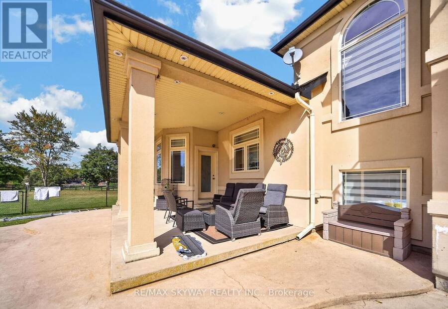
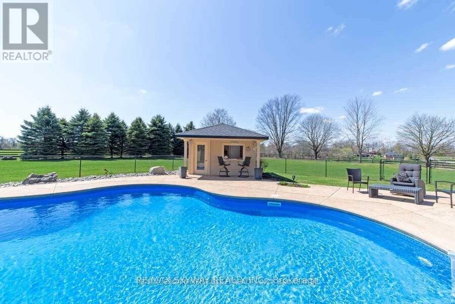
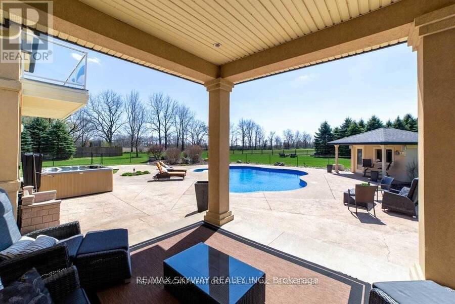
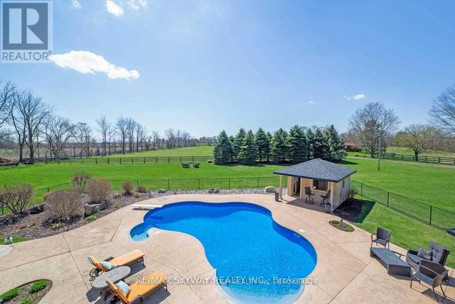
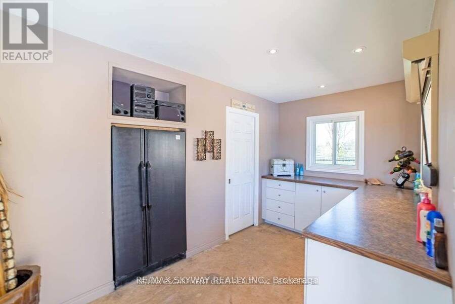
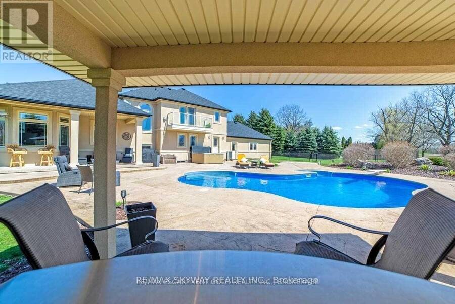
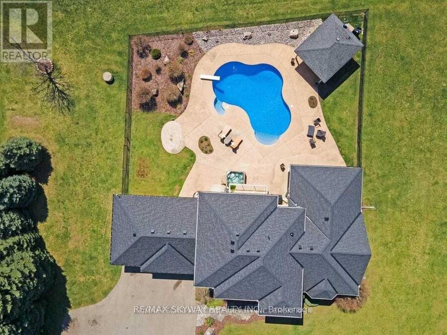
Welcome to this stunning custom-built home situated on more than 1.6 acres in the desirable community of Mount Pleasant. Set back from the road and accessed by a private driveway, this impressive 4-bedroom home offers exceptional privacy, space, and an incredible indoor-outdoor lifestyle. Offering approximately 4,000 sq. ft. of total finished living space, including the basement, this spacious home provides plenty of room for comfortable family living and entertaining. The property features a 3-car garage, along with an expansive driveway offering parking for 10+ vehicles-ideal for families, guests, and entertaining. Inside, the finished basement is designed with entertainment in mind, featuring a dedicated home theatre and stylish bar area, creating the perfect space for movie nights, game days, and gatherings with family and friends. Step outside and discover an impressive private backyard designed for enjoying and entertaining. The outdoor space features an IN-GROUND HEATED POOL WITH SPLASH PAD and OUTDOOR BAR, creating the perfect setting for summer gatherings, poolside relaxation, and making memories with family and friends. Recent updates include a new pool liner in 2025, as well as a new furnace and A/C in 2023, offering added comfort and peace of mind. A rare opportunity to own a spacious custom-built 4-bedroom home on more than 1.6 acres, complete with a 3-car garage, extensive parking, finished basement, home theatre, bar, and exceptional outdoor amenities. This property offers the space, privacy, and lifestyle you've been looking for. (id:25417)
- Listing ID: X13874124
- Property Type: Single Family
| Property | |
|---|---|
| Ownership: | Freehold |
| Lot Size: | 200 by 323.7 FT |
| Parking: | Attached Garage 12 Spaces |
| Pool: | Inground Pool |
| Building | |
|---|---|
| Type: | Single Family House |
| Appliances: | Blinds and Water Softener |
| HVAC: | Central Air Conditioning, Fireplace and Forced Air Natural Gas |
| Exterior: | Stucco |
| Basement: | N/A (Finished) |
| Utilities: | Septic System |
| Location | |
|---|---|
| City: | Brantford |
| Province: | Ontario |
| Rooms | Level | Dimensions |
|---|---|---|
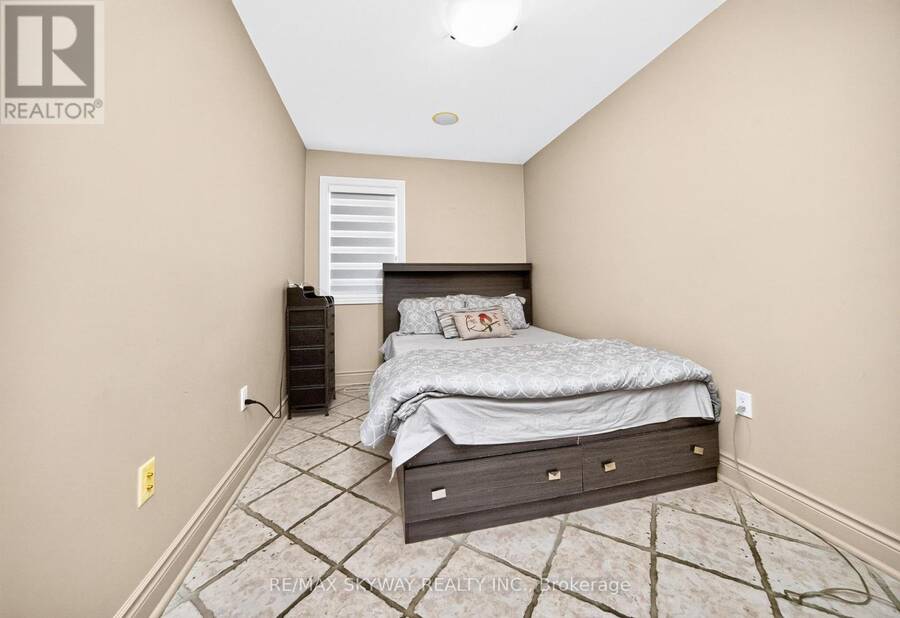
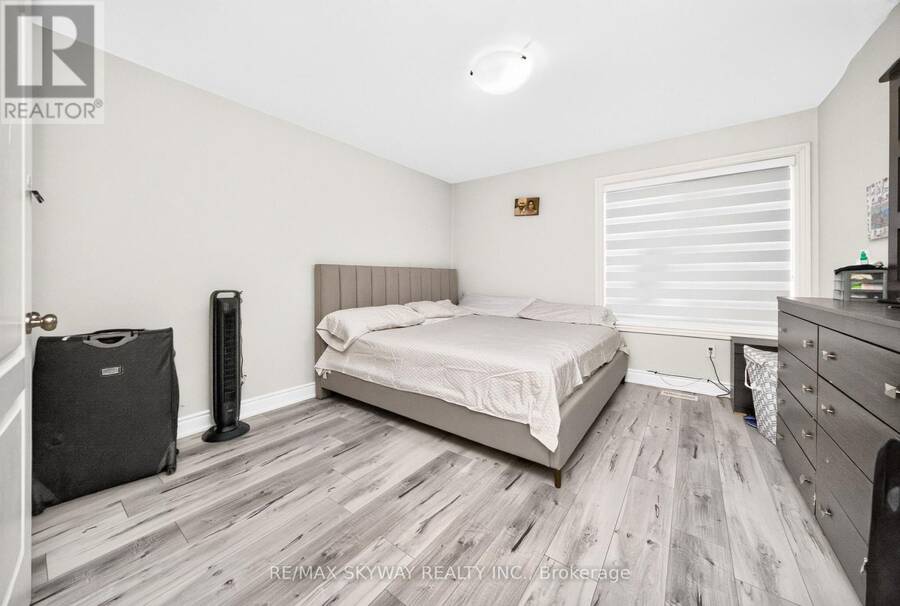
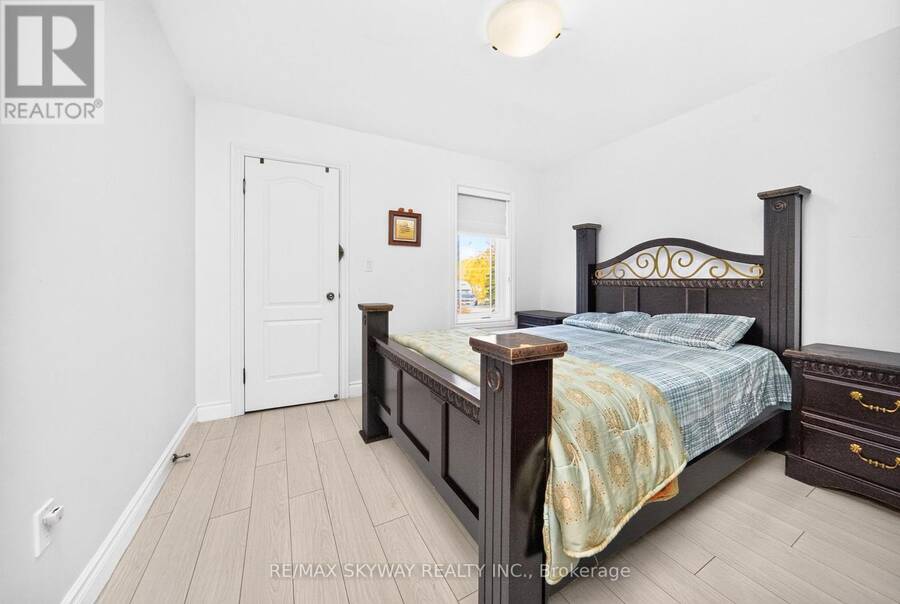
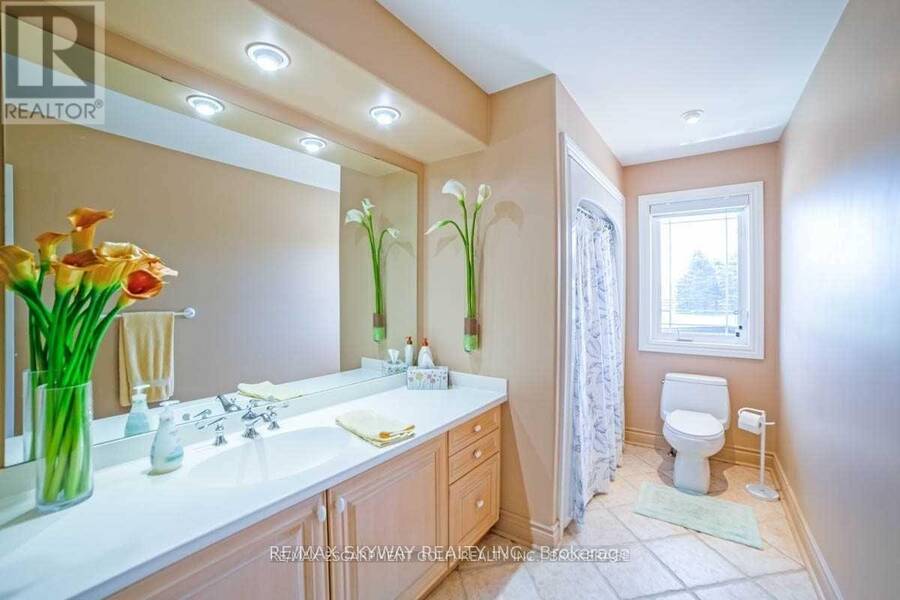
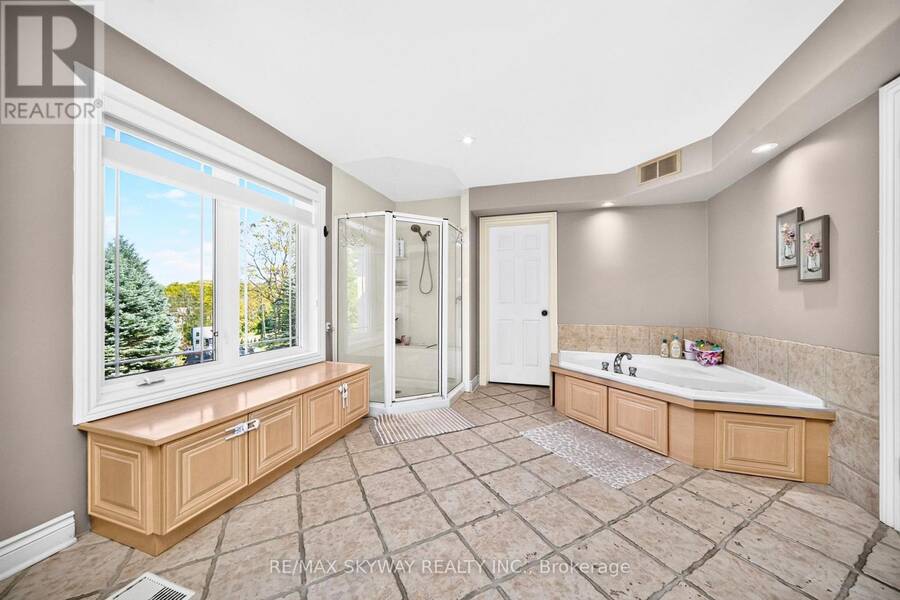
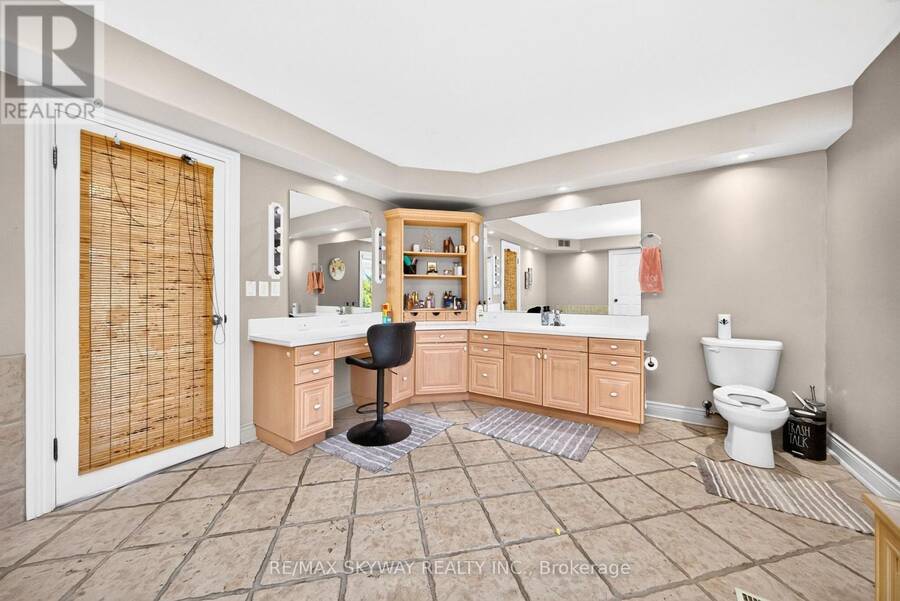
| Bathroom | Second level | 3.38 m x 5.08 m |
| Den | Second level | 3.71 m x 4.24 m |
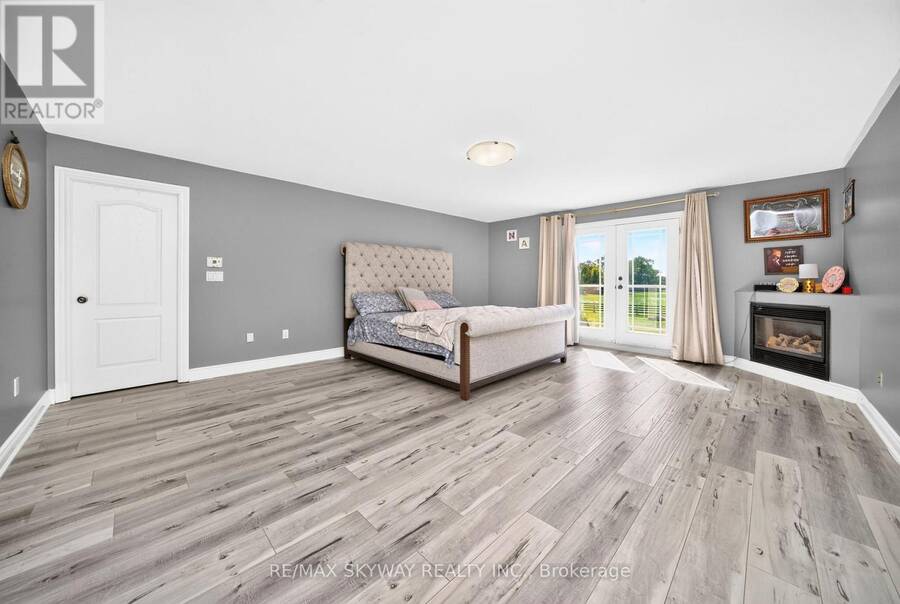
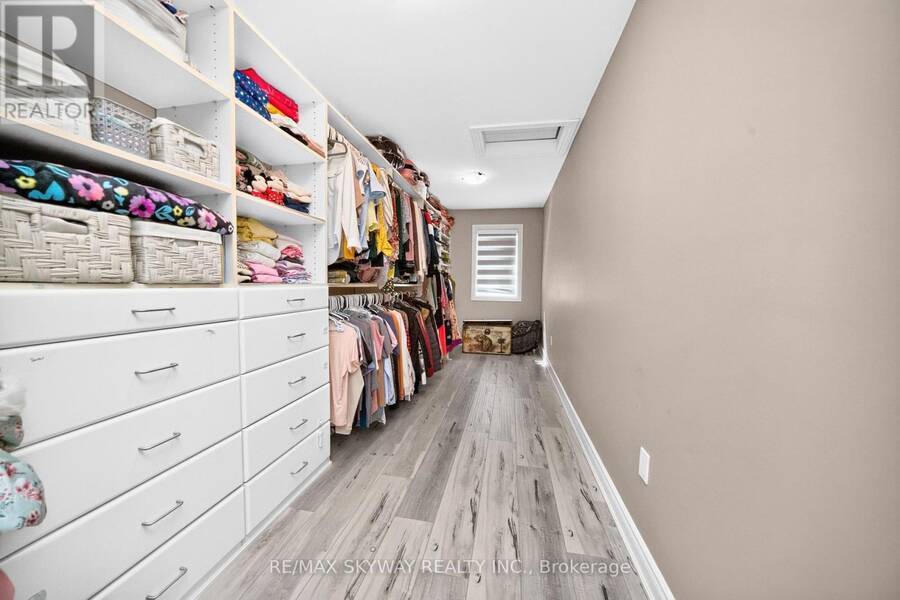
| Primary Bedroom | Second level | 6.17 m x 5.13 m |
| Foyer | Main level | 2.11 m x 4.34 m |
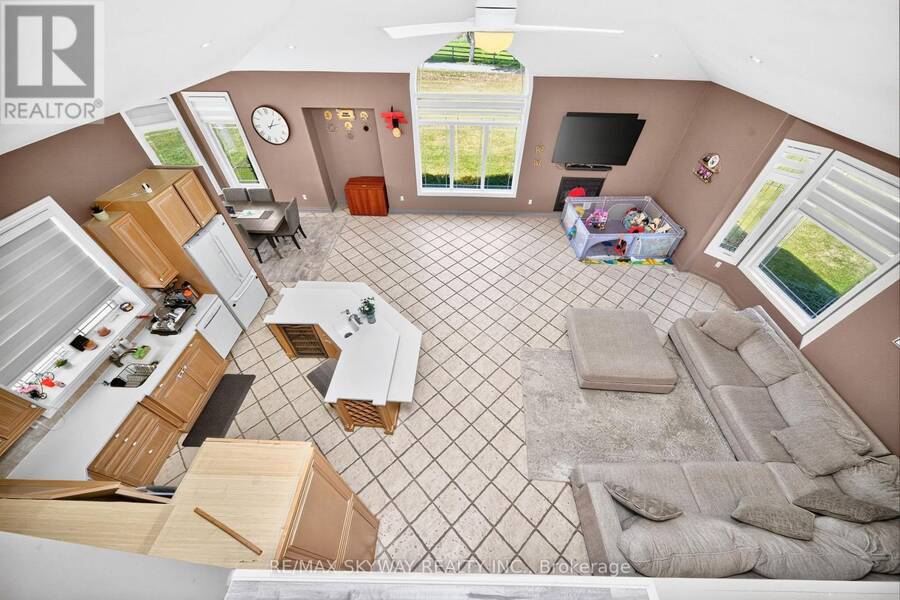
| Living room | Main level | 5.23 m x 7.11 m |
| Dining room | Main level | 2.9 m x 6.27 m |
| Kitchen | Main level | 4.24 m x 2.84 m |
| Bedroom | Main level | 3.43 m x 3.45 m |
| Bedroom | Main level | 3.81 m x 3.38 m |
| Bedroom | Main level | 2.41 m x 4.06 m |
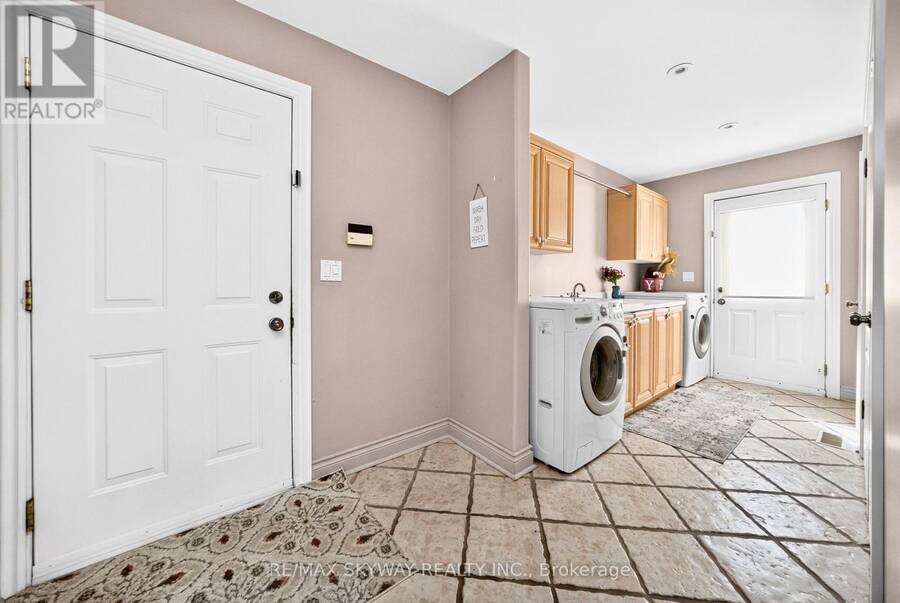
| Laundry room | Main level | 5.21 m x 1.85 m |
Book a showing to see this Mcgill Road Home in Brantford
This property has so much to offer. Book a private showing now, as you do not want to miss out on 254 MCGILL ROAD in Brantford, Ontario!
Private Showing Request
Send a request to book a private showing for
.
Please Note: Information you supply in the contact form will be kept fully confidential.
Is this home the right property for you? Start a conversation to find out.
Get Directions to this Property
Not sure where this property is? Get directions to this Mcgill Road Home in Brantford.


Provided by RE/MAX SKYWAY REALTY INC.. MLS®, REALTOR®, and the associated logos are trademarks of the Canadian Real Estate Association.

This REALTOR.ca listing content is owned and licensed by REALTOR® members of the Canadian Real Estate Association.
Have questions or need more information about this home? Don't know where to begin? Then, let us connect you with the best real estate agent to guide you.

Inquiries submitted through this website will be responded to by a local sales representative from Royal LePage®.
Start a Conversation by Text
Provide your full name, phone and email to start a conversation by text message.
Please Note: Information you supply in the contact form will be kept fully confidential.
Start a Conversation by Email
Provide your full name and email to start a conversation by email.
Please Note: Information you supply in the contact form will be kept fully confidential.