
24 HARDY Road Unit# 3, Brantford, Ontario N3T 5K6


$619,000.00
- 2 bedrooms
- 3 bathrooms
- 2,011 Square Feet
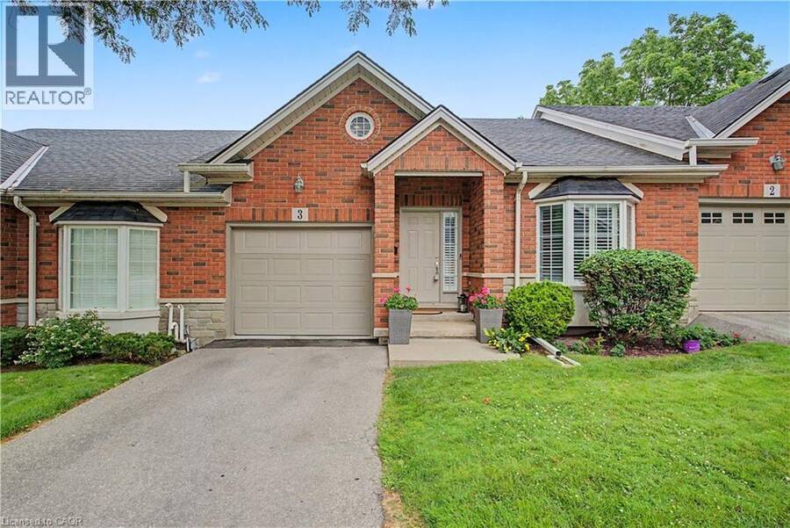
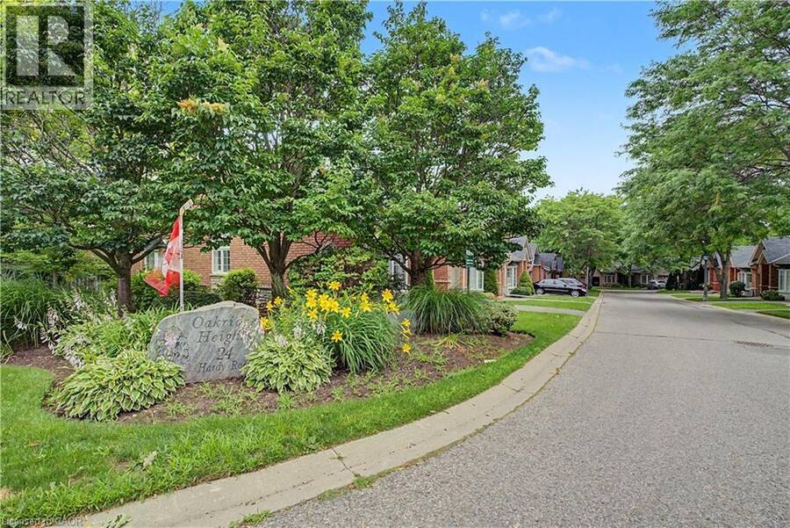
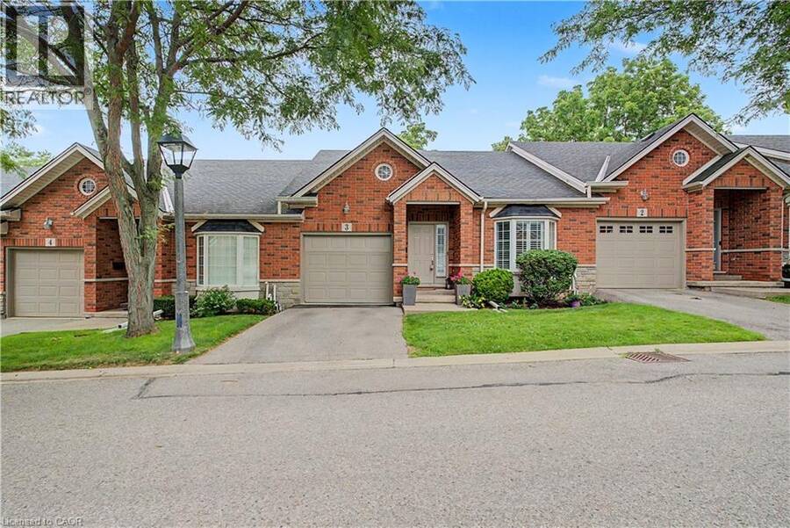
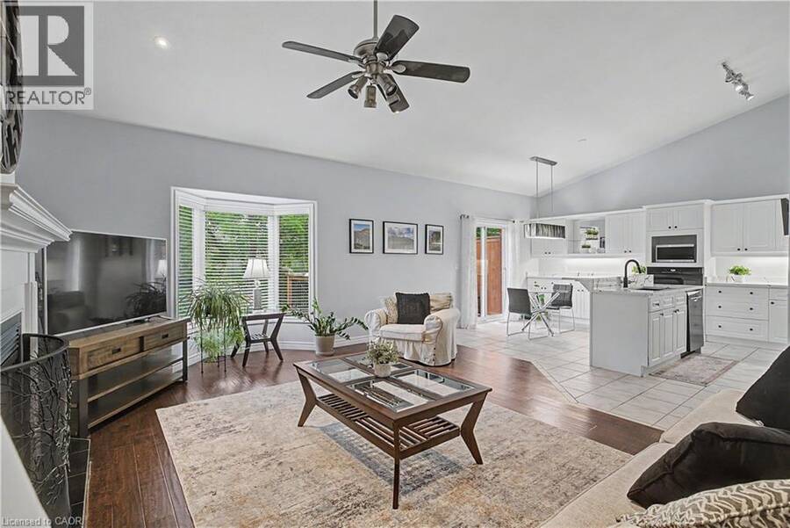
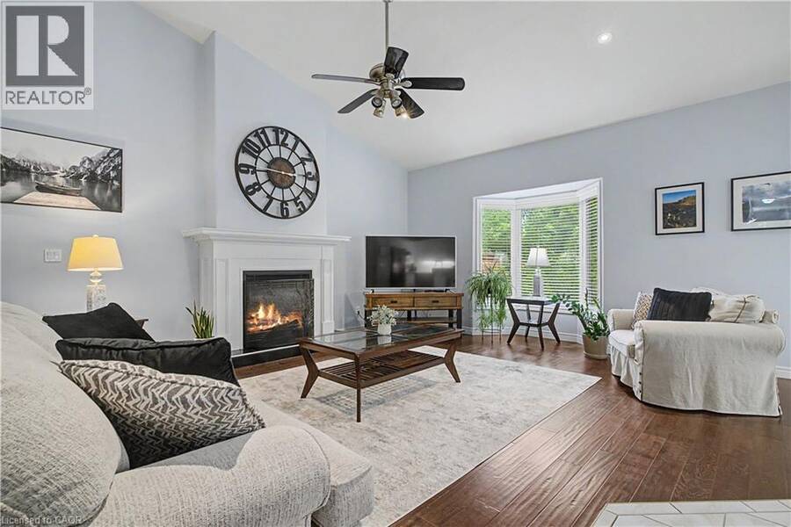
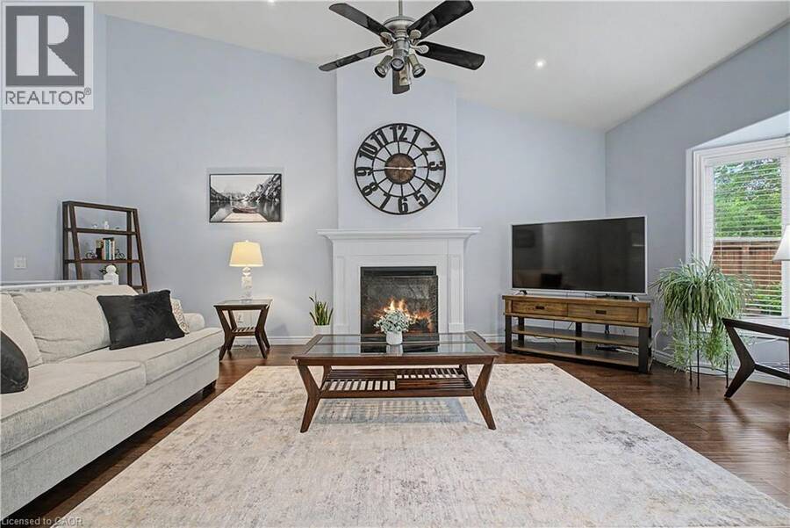
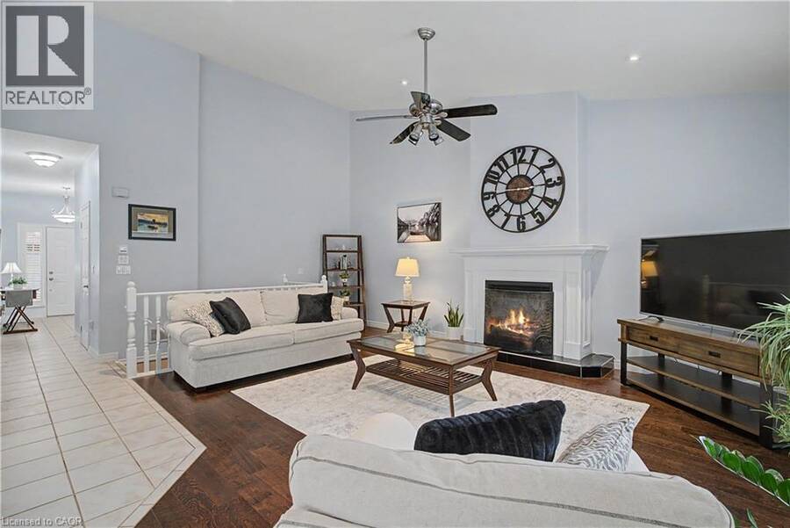
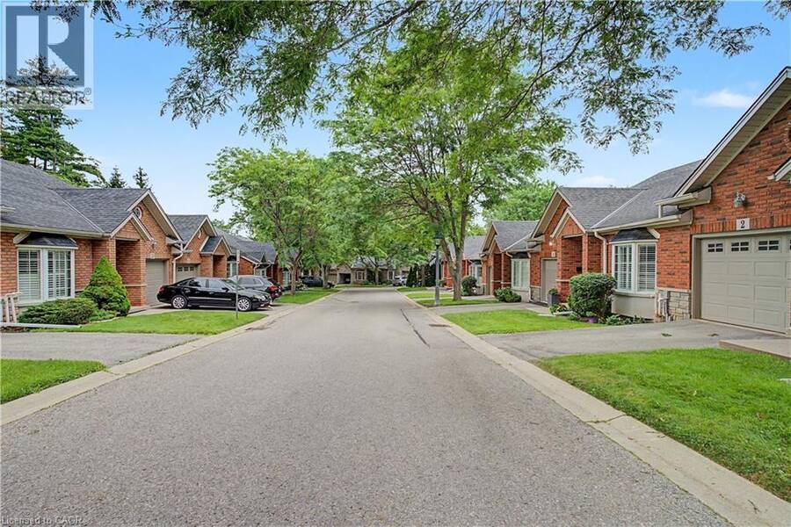
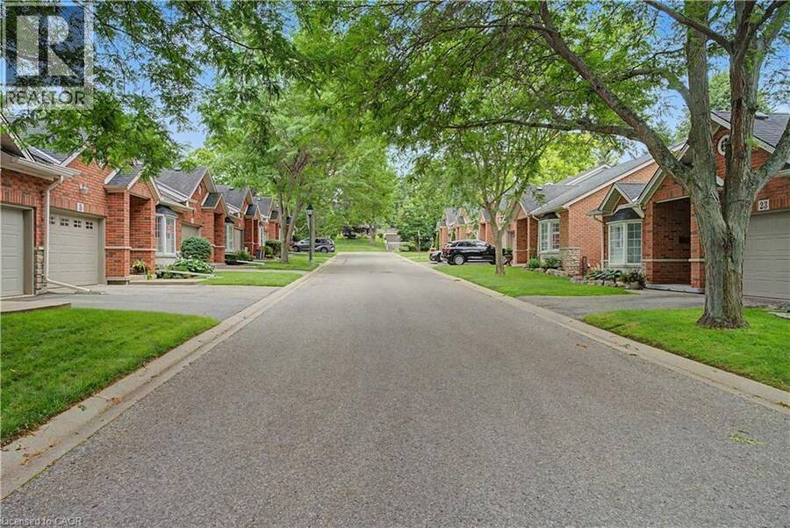
Welcome to 24 Hardy Rd, Unit 3, nestled in Brantford's beautiful and sought-after St. Andrews community. This lovely home offers 1+1 bedrooms plus a den and 3 bathrooms, with over 2,000 square feet of finished living space including the fully finished basement. Location, location, location! Just steps from Brantford's most prestigious golf course, next to the Grand River trail system — perfect for hiking or biking — and close to all amenities, fantastic schools and parks, with highway access literally 2 minutes away. Step inside to stunning vaulted ceilings and a cozy natural gas fireplace. The upgraded kitchen features newer appliances, quartz ... read more
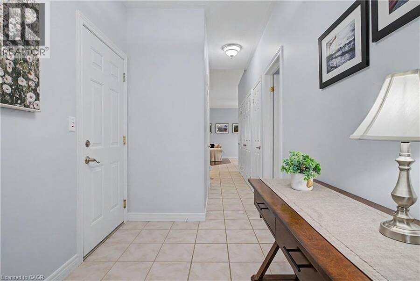
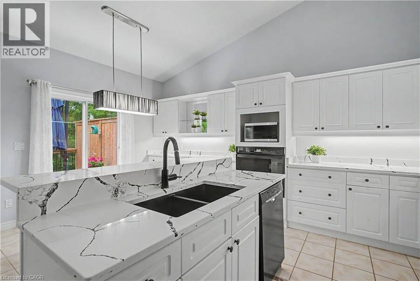
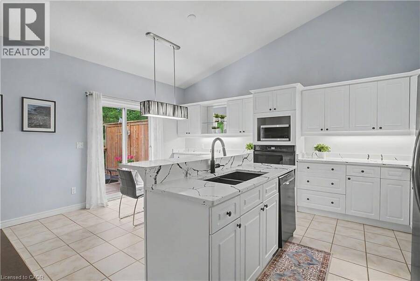
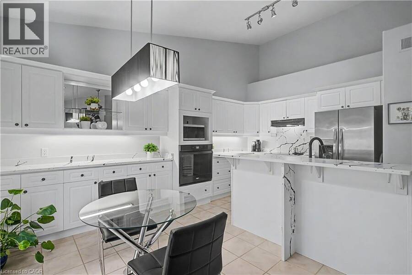
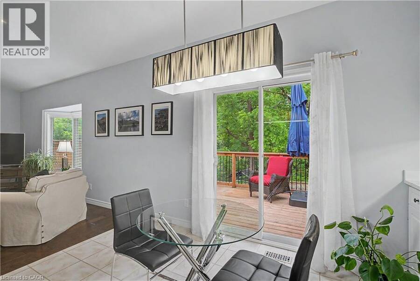
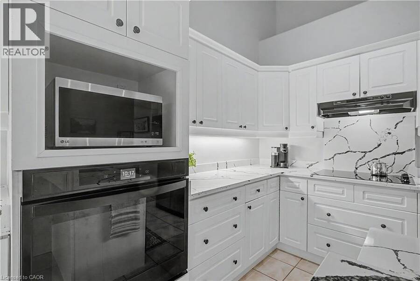
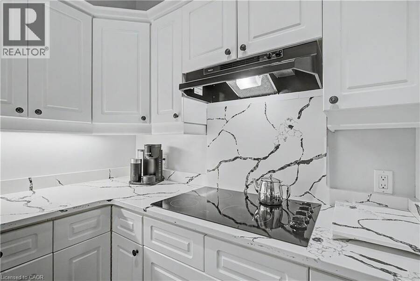
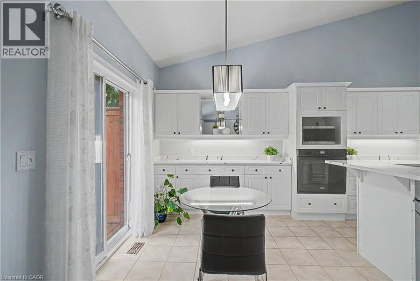
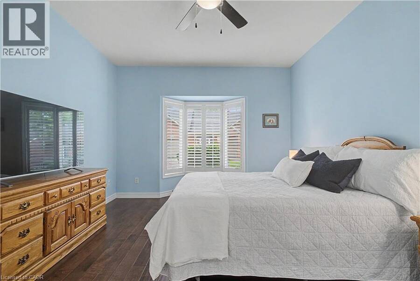
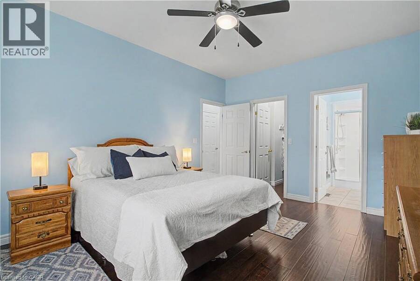
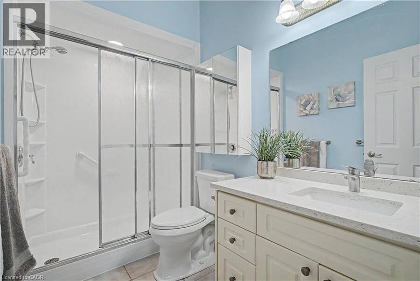
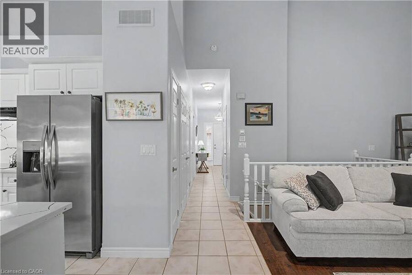
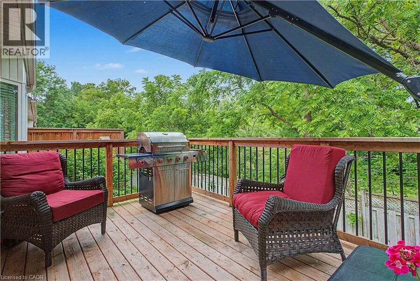
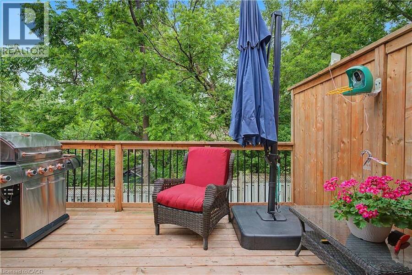
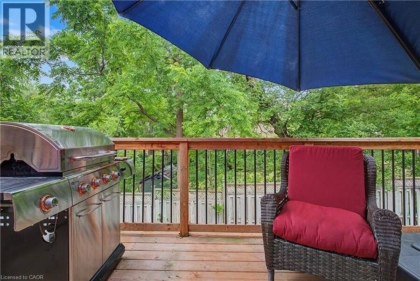
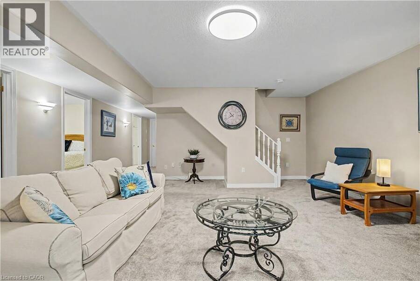
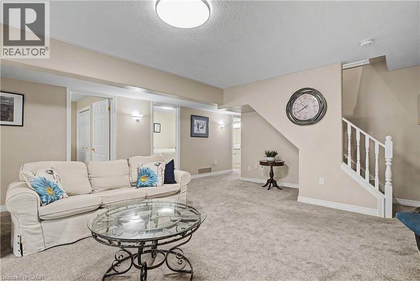
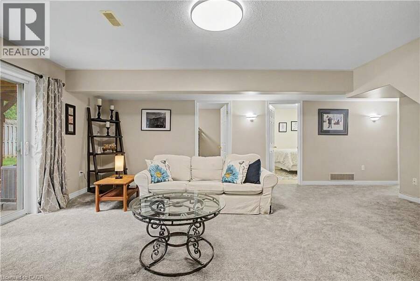
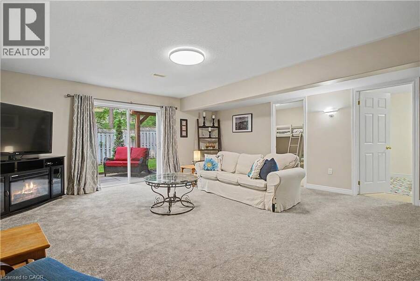
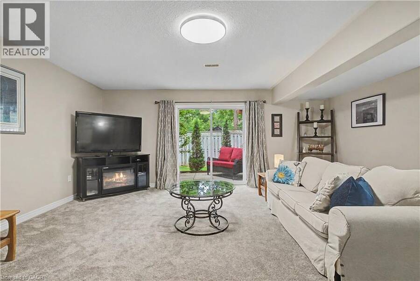
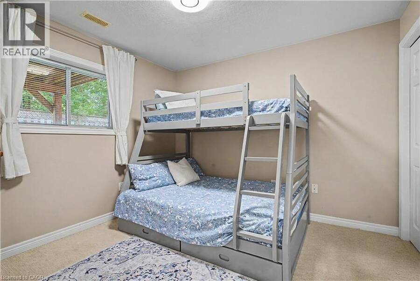
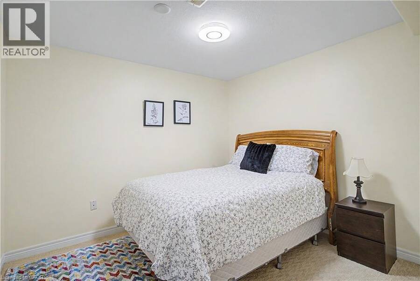
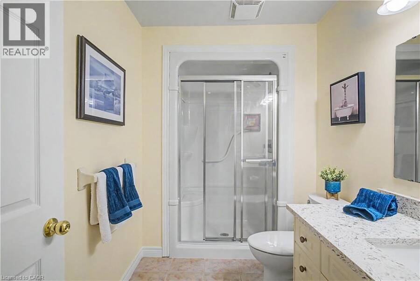
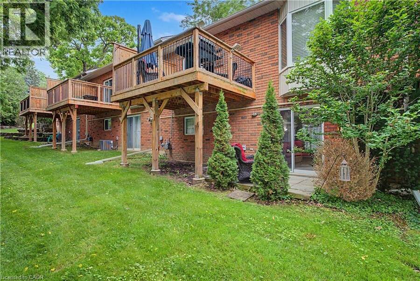
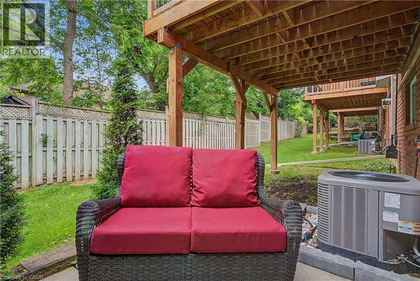
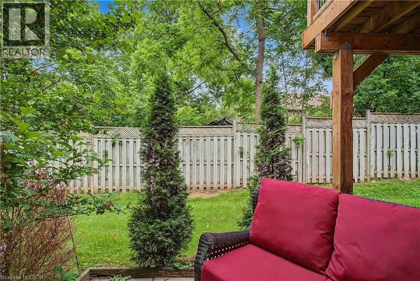
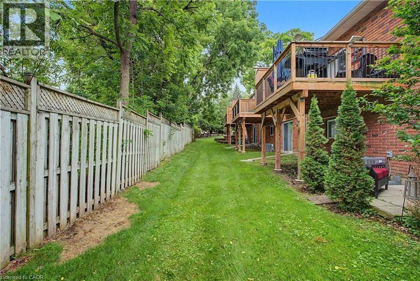
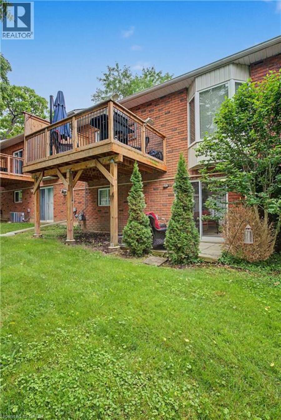
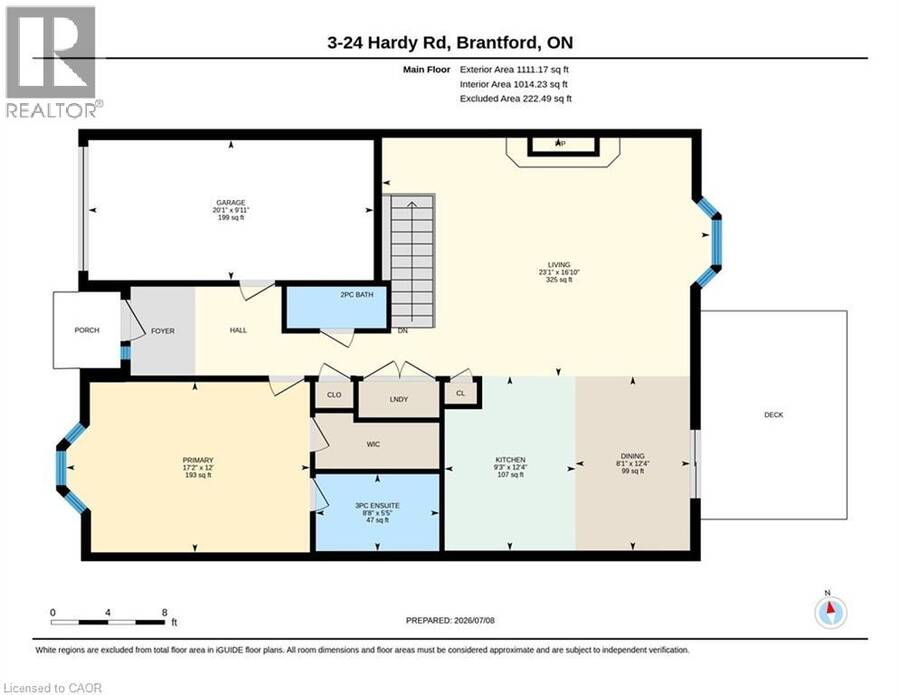
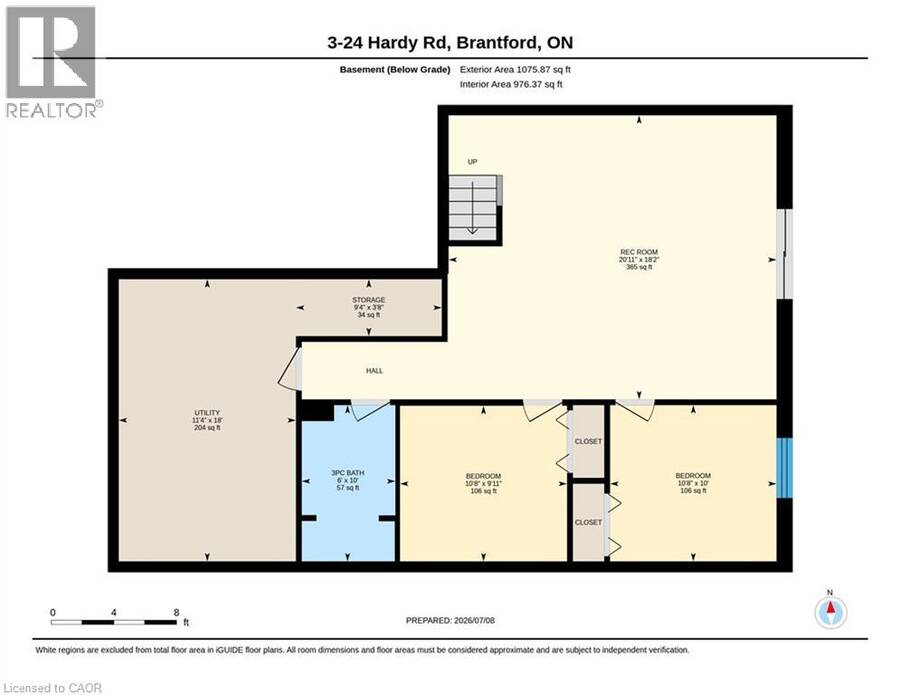
Welcome to 24 Hardy Rd, Unit 3, nestled in Brantford's beautiful and sought-after St. Andrews community. This lovely home offers 1+1 bedrooms plus a den and 3 bathrooms, with over 2,000 square feet of finished living space including the fully finished basement. Location, location, location! Just steps from Brantford's most prestigious golf course, next to the Grand River trail system — perfect for hiking or biking — and close to all amenities, fantastic schools and parks, with highway access literally 2 minutes away. Step inside to stunning vaulted ceilings and a cozy natural gas fireplace. The upgraded kitchen features newer appliances, quartz countertops and under-cabinet lighting, with a walkout to a newer deck — ideal for morning coffee or entertaining. The spacious primary bedroom is conveniently located on the main level and boasts an ensuite and walk-in closet, complemented by main floor laundry. The fully finished walkout basement offers a bedroom, a versatile den, a full bathroom and a patio, providing plenty of space for guests, a home office or hobbies. Additional updates include a newer furnace and A/C plus 200 amp service. Move-in ready and packed with value — don't miss this one! (id:25417)
- Listing ID: 40844604
- Property Type: Single Family
| Property | |
|---|---|
| Ownership: | Condo Corporation $608.98 / Monthly |
| Lot Size: | Unknown Landscaped |
| Parking: | Attached Garage 2 Spaces |
| Building | |
|---|---|
| Type: | Single Family Row / Townhouse |
| Appliances: | Dryer, Freezer, Garage Door Opener, Hood Fan, Microwave, Refrigerator, Stove, Washer, Water Softener, Window Coverings and Dishwasher |
| HVAC: | Central Air Conditioning, Fireplace and Forced Air Natural Gas |
| Exterior: | Brick Veneer |
| Basement: | Full (Finished) |
| Utilities: | Municipal Sewage System |
| Location | |
|---|---|
| City: | Brantford |
| Province: | Ontario |
| Nearby Amenities: | Golf Nearby, Hospital, Place Of Worship, Schools and Shopping |
| Rooms | Level | Dimensions |
|---|---|---|
| Utility room | Basement | 18'0'' x 11'4'' |
| Storage | Basement | 3'8'' x 9'4'' |
| Den | Basement | 9'11'' x 10'8'' |
| Recreation room | Basement | 18'2'' x 20'11'' |
| Bedroom | Basement | 10'0'' x 10'8'' |
| 3pc Bathroom | Basement | Measurements not available |
| Dining room | Main level | 12'4'' x 8'1'' |
| Living room | Main level | 16'10'' x 23'1'' |
| Kitchen | Main level | 12'4'' x 9'3'' |
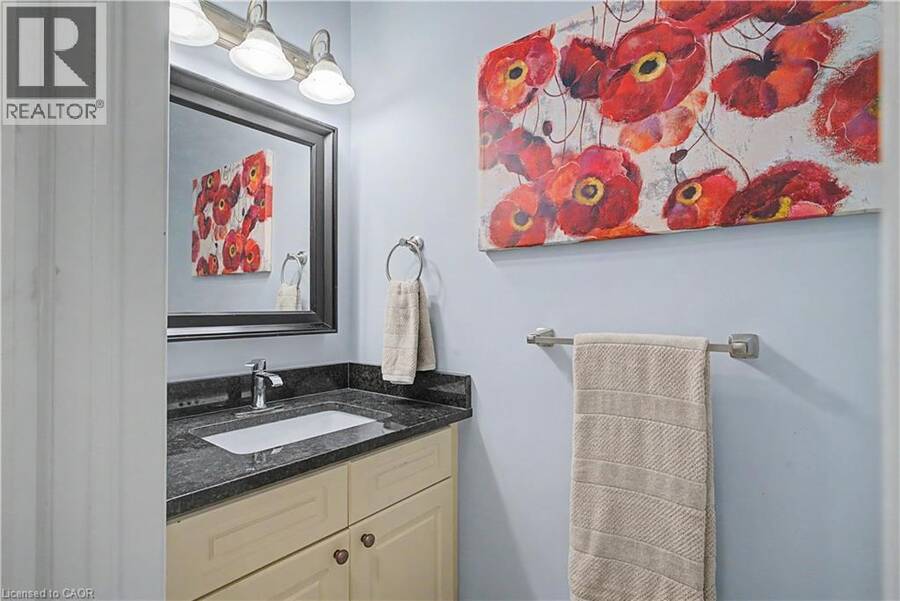
| 2pc Bathroom | Main level | Measurements not available |
| Ensuite | Main level | 5'5'' x 8'8'' |
| Bedroom | Main level | 12'0'' x 17'2'' |
Book a showing to see this HARDY Road Condo in Brantford
This property has so much to offer. Book a private showing now, as you do not want to miss out on 24 HARDY Road Unit# 3 in Brantford, Ontario!
Private Showing Request
Send a request to book a private showing for
.
Please Note: Information you supply in the contact form will be kept fully confidential.
Is this condo the right property for you? Start a conversation to find out.
Get Directions to this Property
Not sure where this property is? Get directions to this HARDY Road Condo in Brantford.


Provided by RE/MAX TWIN CITY REALTY INC.. MLS®, REALTOR®, and the associated logos are trademarks of the Canadian Real Estate Association.

This REALTOR.ca listing content is owned and licensed by REALTOR® members of the Canadian Real Estate Association.
Have questions or need more information about this condo? Don't know where to begin? Then, let us connect you with the best real estate agent to guide you.

Inquiries submitted through this website will be responded to by a local sales representative from Royal LePage®.
Start a Conversation by Text
Provide your full name, phone and email to start a conversation by text message.
Please Note: Information you supply in the contact form will be kept fully confidential.
Start a Conversation by Email
Provide your full name and email to start a conversation by email.
Please Note: Information you supply in the contact form will be kept fully confidential.