
22 HUDSON Drive, Brantford, Ontario N3T 0V6


$1,549,900.00
- 6 bedrooms
- 3 bathrooms
- 4,426 Square Feet
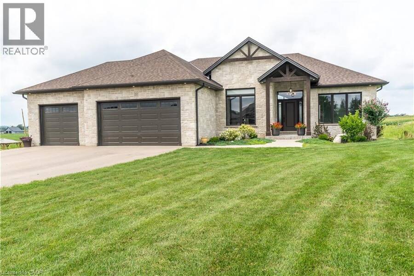
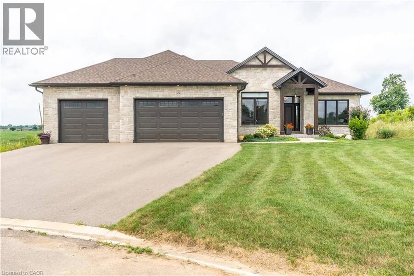
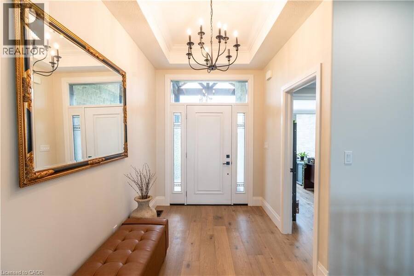
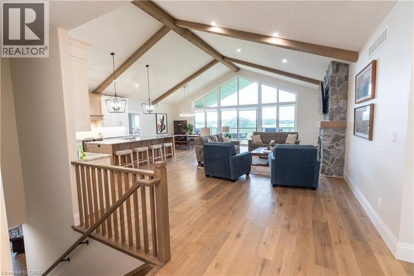
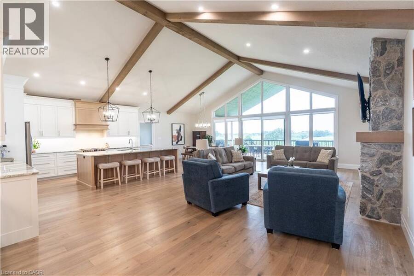
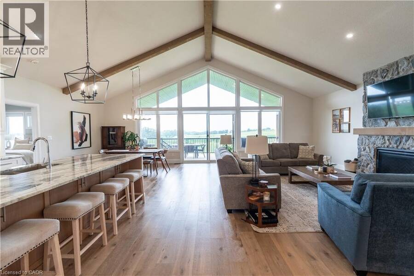
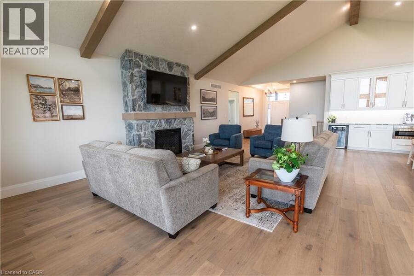
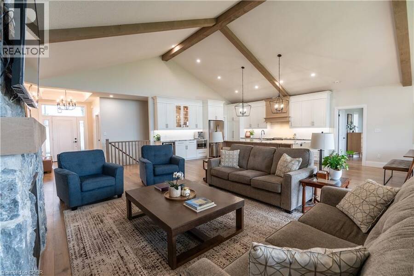
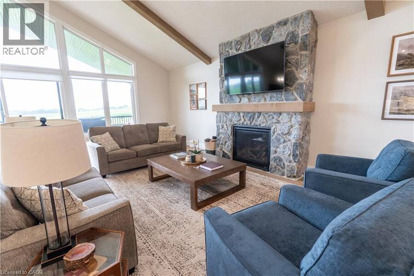
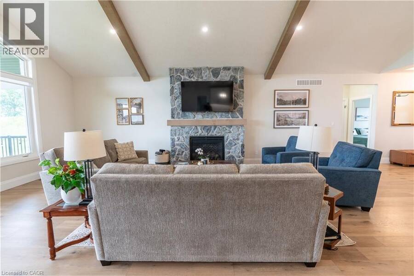
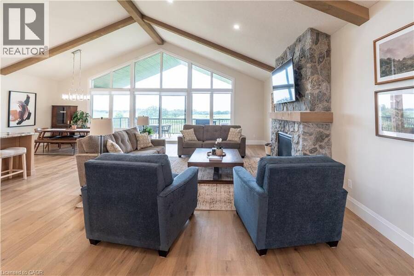
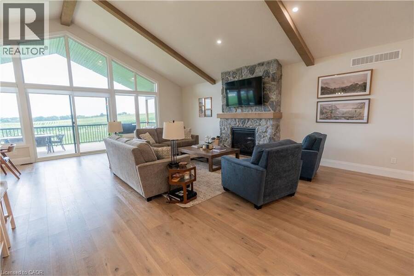
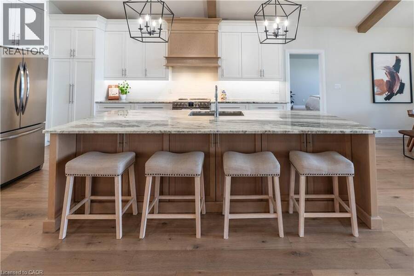
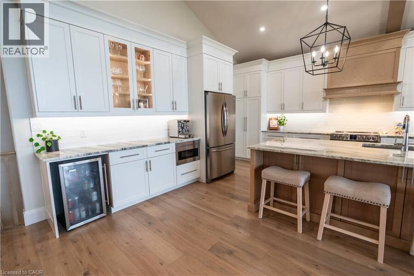
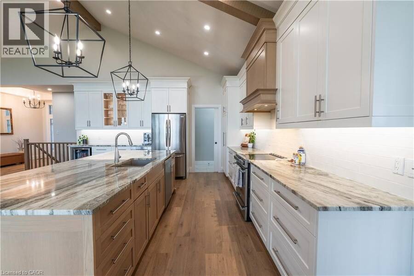
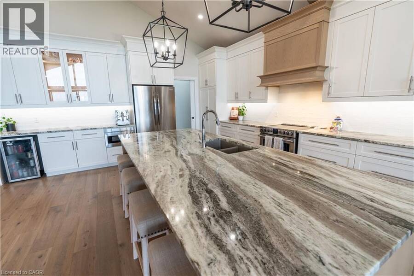
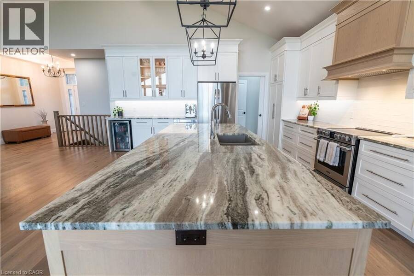
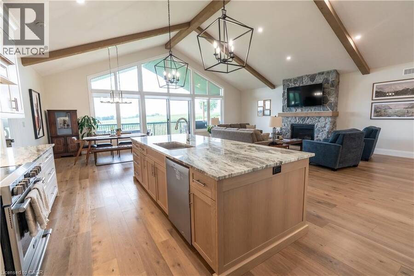
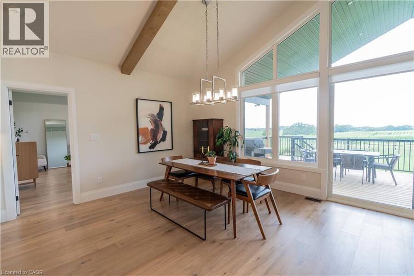
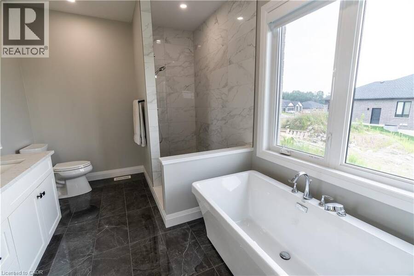
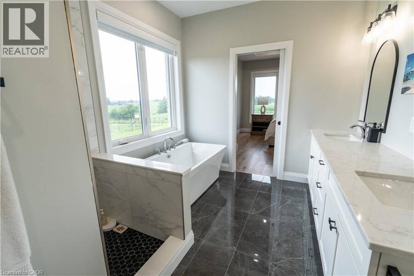
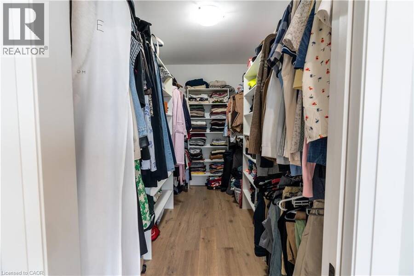
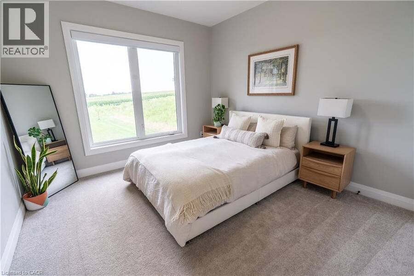
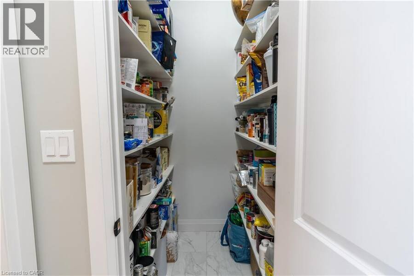
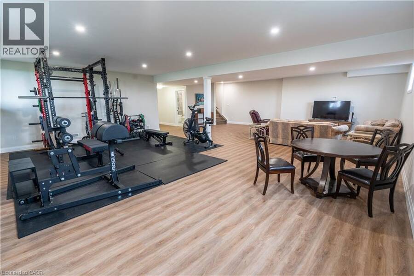
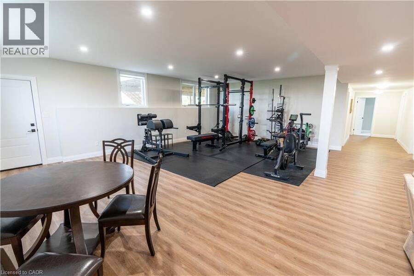
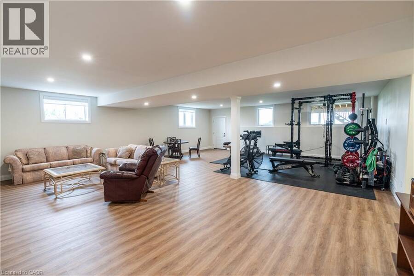
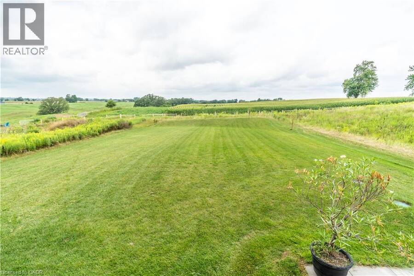
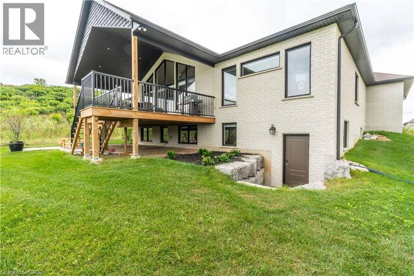
Custom-built bungalow lookout on a quiet cul-de-sac in Brantford's sought-after Oakhill neighbourhood, offering over 4,400 sq ft of beautifully finished living space and open country views out the back. The main level is anchored by a soaring vaulted great room with exposed wood beams, a floor-to-ceiling stone fireplace and a wall of windows that floods the space with natural light. The chef's kitchen features a massive stone-topped island, full-height cabinetry, stainless appliances, built-in beverage fridge, walk-in pantry and a separate coffee bar with granite counters and illuminated upper cabinets. The primary suite includes a spacious walk-in ... read more
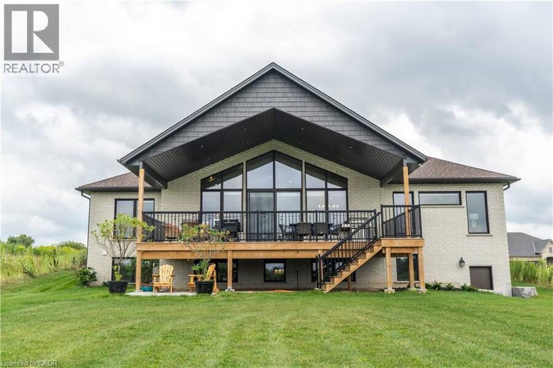
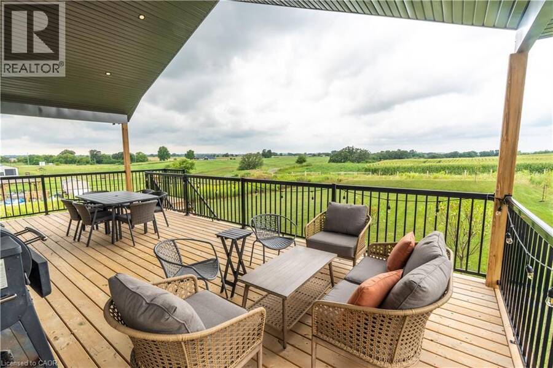
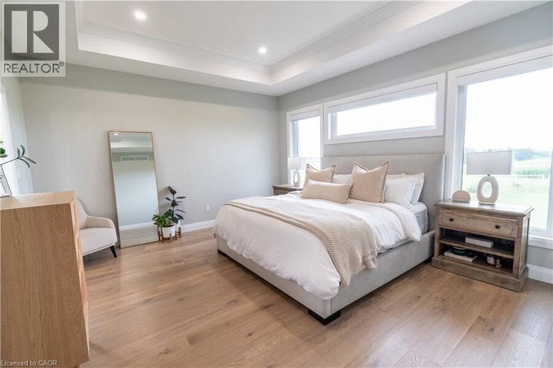
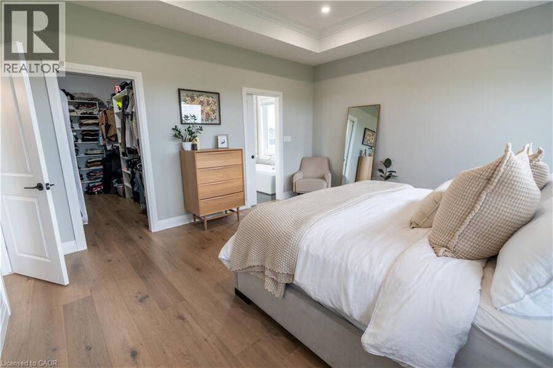
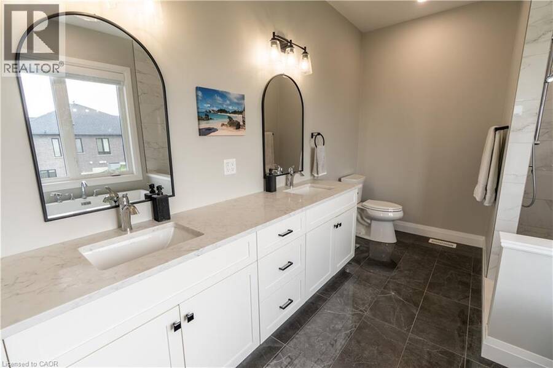
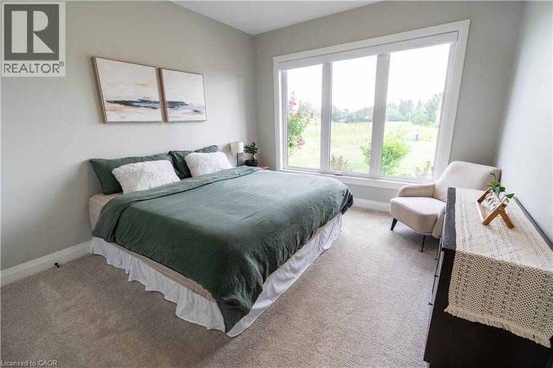
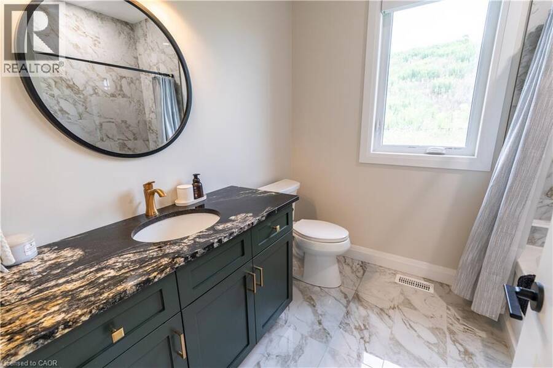
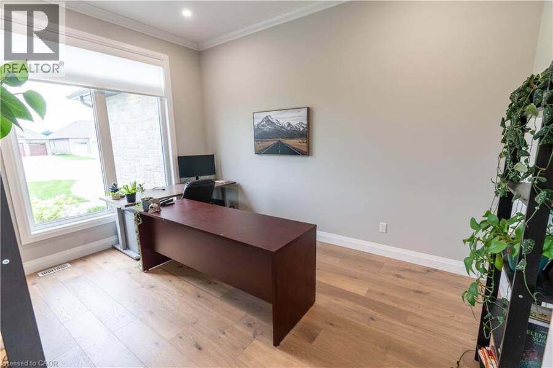
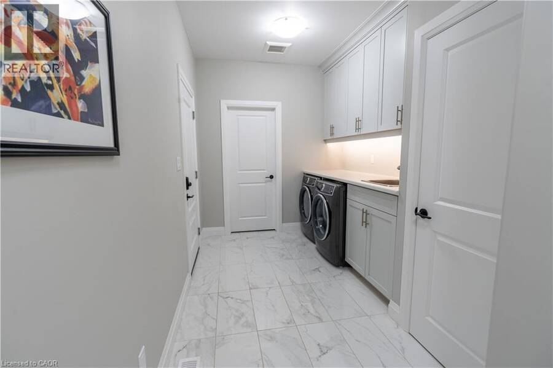
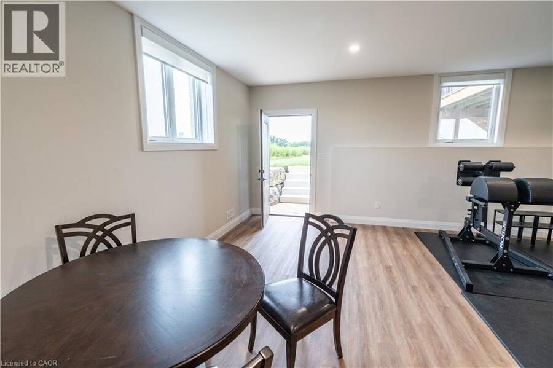
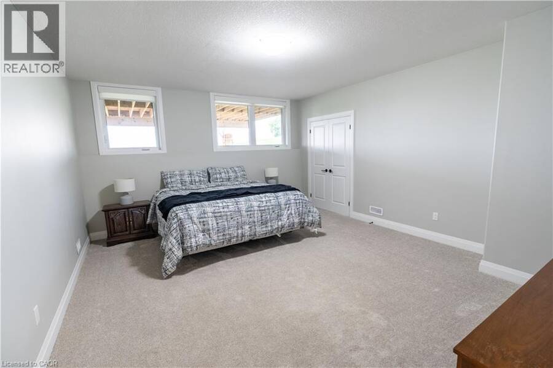
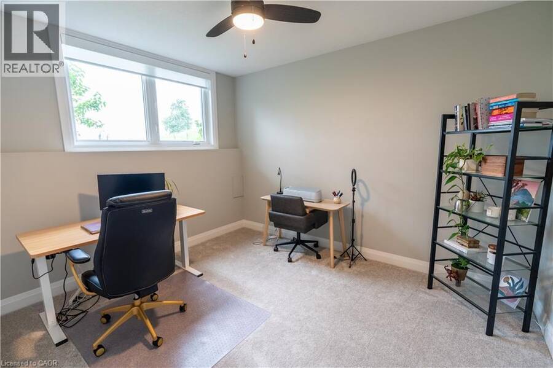
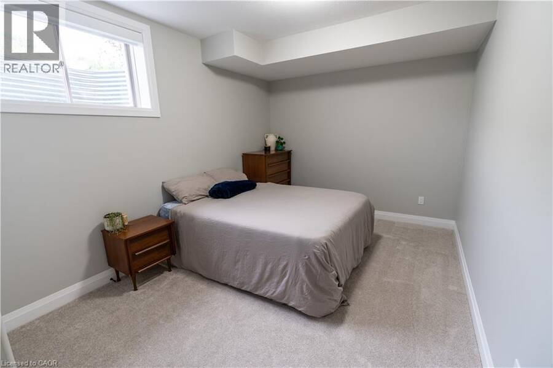
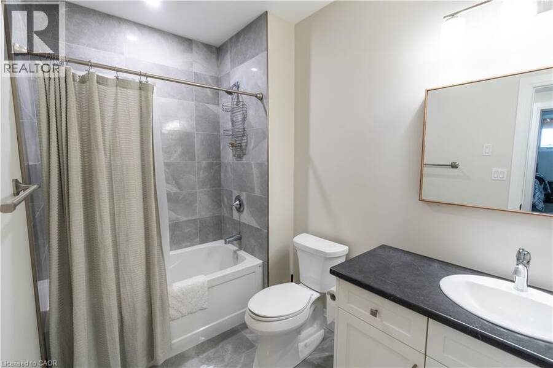
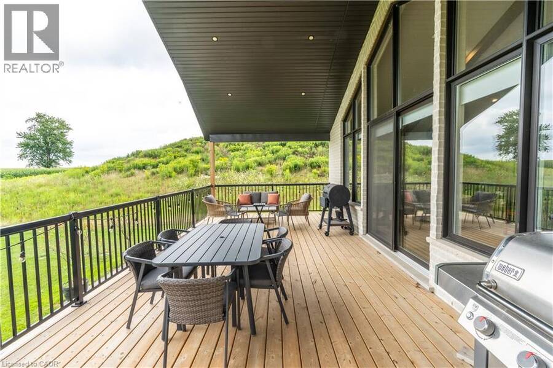
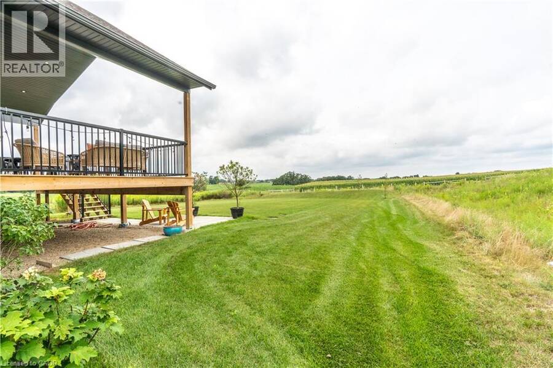
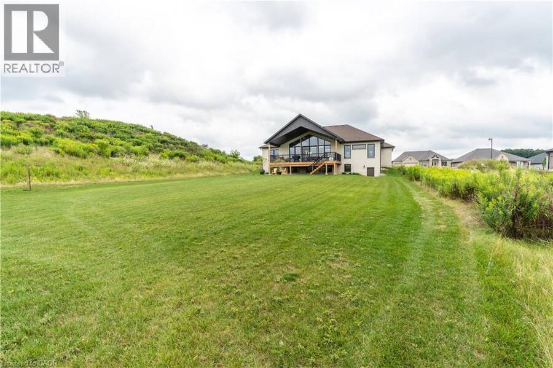
Custom-built bungalow lookout on a quiet cul-de-sac in Brantford's sought-after Oakhill neighbourhood, offering over 4,400 sq ft of beautifully finished living space and open country views out the back. The main level is anchored by a soaring vaulted great room with exposed wood beams, a floor-to-ceiling stone fireplace and a wall of windows that floods the space with natural light. The chef's kitchen features a massive stone-topped island, full-height cabinetry, stainless appliances, built-in beverage fridge, walk-in pantry and a separate coffee bar with granite counters and illuminated upper cabinets. The primary suite includes a spacious walk-in closet and a spa-inspired 5-piece ensuite with freestanding soaking tub, oversized glass shower and dual vanity. Two additional bedrooms, a dedicated home office, a 4-piece bath, and main floor laundry complete the level. The fully finished lower level acts as a walkout/lookout with separate access to the backyard, adds three more bedrooms, a 4-piece bath and an enormous recreation room with room for a gym, games area and lounge — with in-law capability for extended family or multi-generational living. Step out to an expansive covered deck overlooking a deep, private yard with no rear neighbours. Triple-car garage with separate access to the basement, parking for six, on-demand hot water, ERV/HRV and central air. Just minutes to schools, parks, shopping and quick highway access. A rare offering that blends luxury finishes, everyday function and a location you'll never outgrow. (id:25417)
- Listing ID: 40859341
- Property Type: Single Family
| Property | |
|---|---|
| Style: | Bungalow |
| Ownership: | Freehold |
| Lot Size: | Under 1/2 Acre |
| Parking: | Attached Garage 6 Spaces |
| Building | |
|---|---|
| Type: | Single Family House |
| Appliances: | Dryer, Garage Door Opener, Hood Fan, Microwave Built-in, Refrigerator, Stove, Washer, Window Coverings and Dishwasher |
| HVAC: | Central Air Conditioning, Fireplace and Forced Air |
| Exterior: | Brick, Stone, Vinyl Siding and Wood Wood Frame (Construction Material) |
| Basement: | Full (Finished) |
| Utilities: | Municipal Sewage System |
| Location | |
|---|---|
| City: | Brantford |
| Province: | Ontario |
| Nearby Amenities: | Airport, Playground, Public Transit and Schools |
| Community Features: | Quiet Area and School Bus |
| Rooms | Level | Dimensions |
|---|---|---|
| 4pc Bathroom | Basement | 5'11'' x 10'1'' |
| Recreation room | Lower level | 34'10'' x 27'5'' |
| Bedroom | Lower level | 15'11'' x 11'11'' |
| Bedroom | Lower level | 12'2'' x 10'7'' |
| Bedroom | Lower level | 17'2'' x 14'8'' |
| Laundry room | Main level | 7'10'' x 17'2'' |
| 5pc Ensuite bath | Main level | 12'3'' x 9'0'' |
| Primary Bedroom | Main level | 13'9'' x 15'9'' |
| Dining room | Main level | 14'11'' x 11'4'' |
| Kitchen | Main level | 16'2'' x 11'4'' |
| Living room | Main level | 30'6'' x 18'2'' |
| Bedroom | Main level | 11'11'' x 11'2'' |
| 4pc Bathroom | Main level | 8'3'' x 7'5'' |
| Bedroom | Main level | 12'4'' x 11'2'' |
| Office | Main level | 13'10'' x 10'5'' |
| Foyer | Main level | 10'6'' x 7'0'' |
Book a showing to see this HUDSON Drive Home in Brantford
This property has so much to offer. Book a private showing now, as you do not want to miss out on 22 HUDSON Drive in Brantford, Ontario!
Private Showing Request
Send a request to book a private showing for
.
Please Note: Information you supply in the contact form will be kept fully confidential.
Is this home the right property for you? Start a conversation to find out.
Get Directions to this Property
Not sure where this property is? Get directions to this HUDSON Drive Home in Brantford.


Provided by PEAK REALTY LTD.. MLS®, REALTOR®, and the associated logos are trademarks of the Canadian Real Estate Association.

This REALTOR.ca listing content is owned and licensed by REALTOR® members of the Canadian Real Estate Association.
Have questions or need more information about this home? Don't know where to begin? Then, let us connect you with the best real estate agent to guide you.

Inquiries submitted through this website will be responded to by a local sales representative from Royal LePage®.
Start a Conversation by Text
Provide your full name, phone and email to start a conversation by text message.
Please Note: Information you supply in the contact form will be kept fully confidential.
Start a Conversation by Email
Provide your full name and email to start a conversation by email.
Please Note: Information you supply in the contact form will be kept fully confidential.