
2 HUDSON DRIVE, Brantford, Ontario N3T 0V6

$1,430,000.00
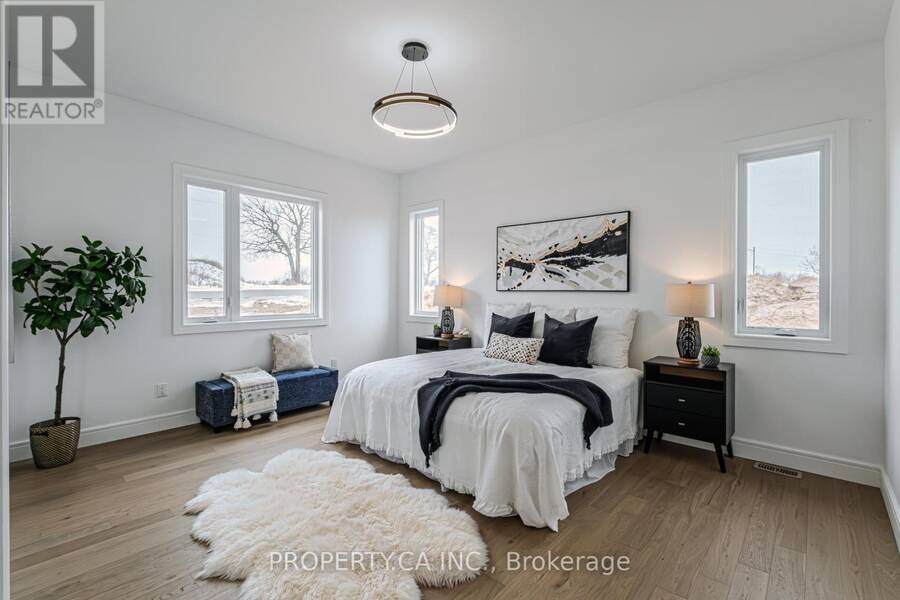
- 3 bedrooms
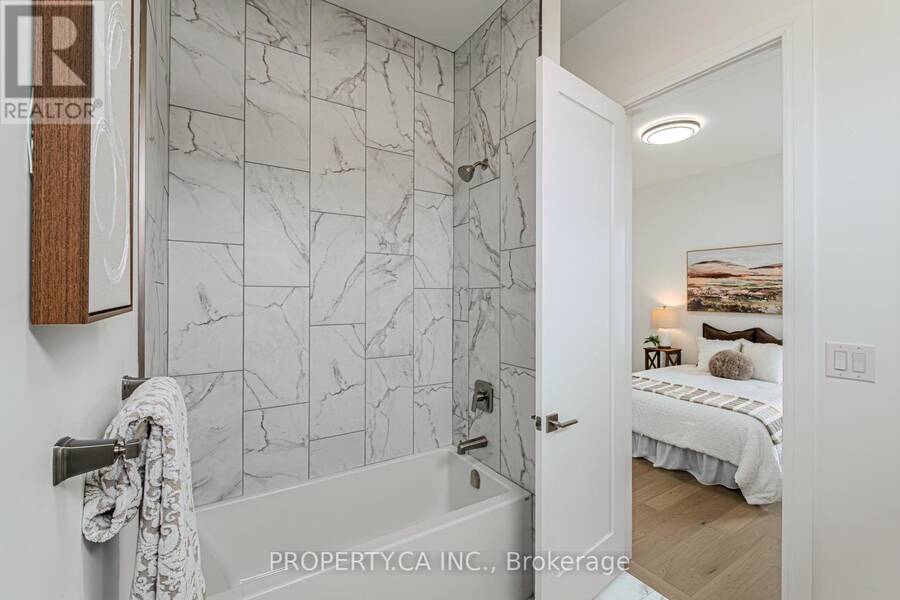
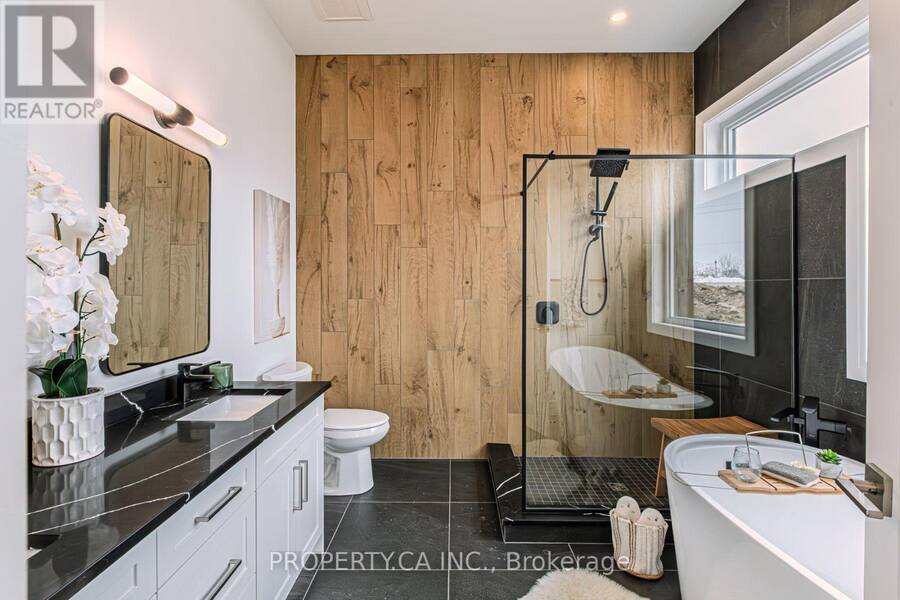
- 4 bathrooms
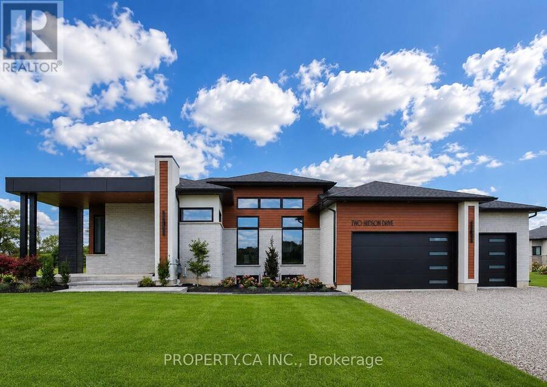
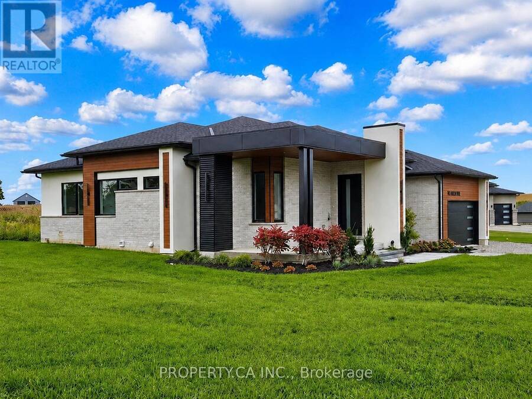
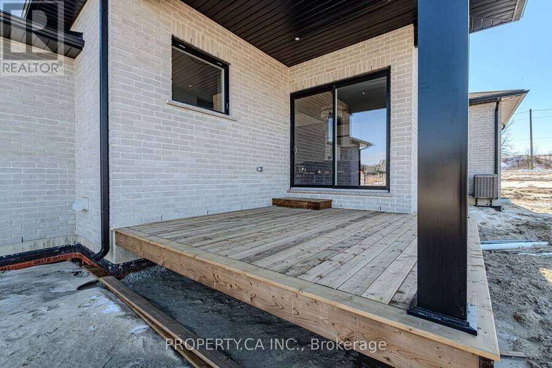
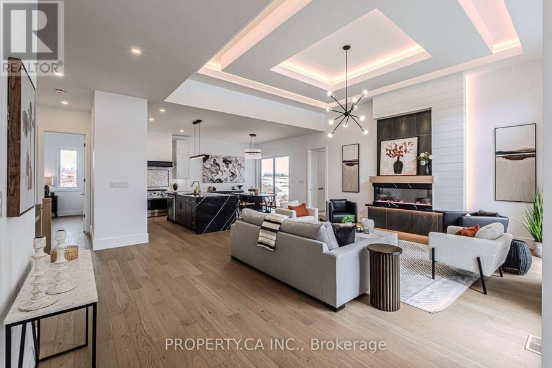
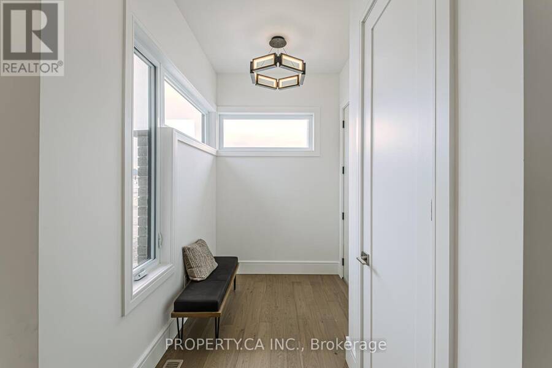
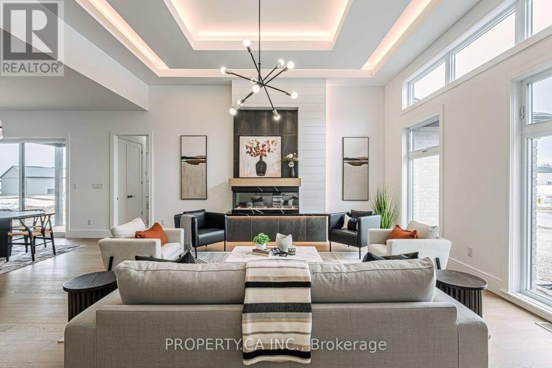
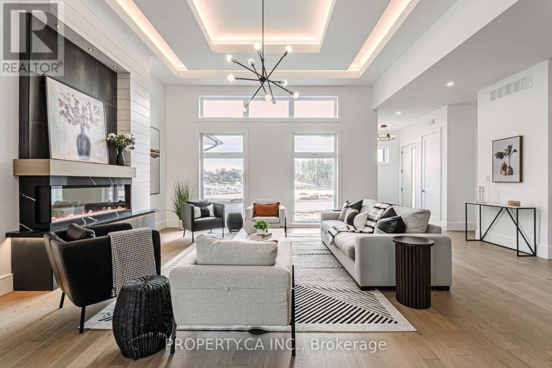
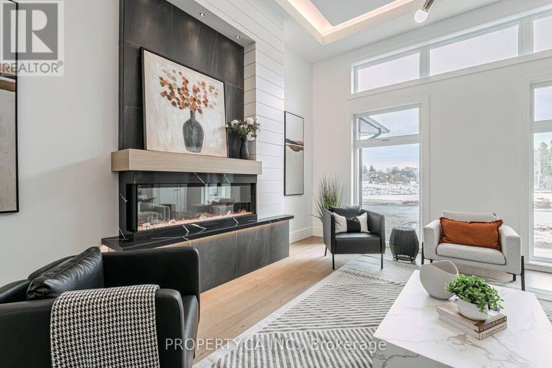
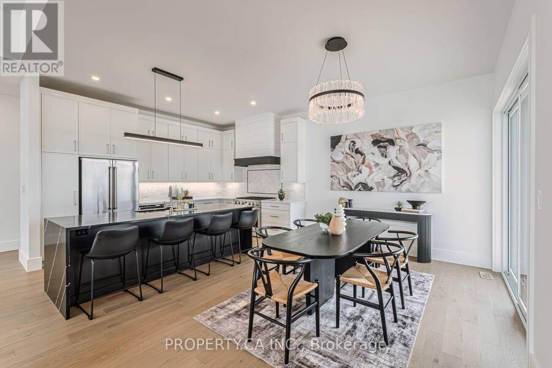
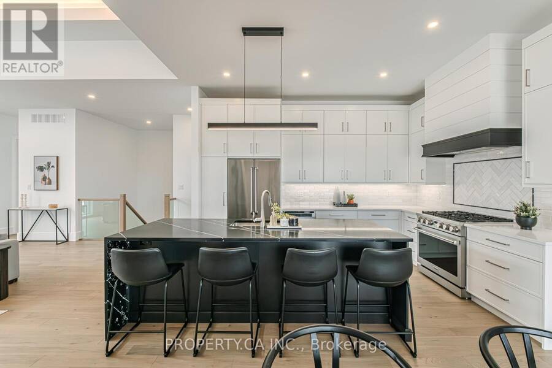
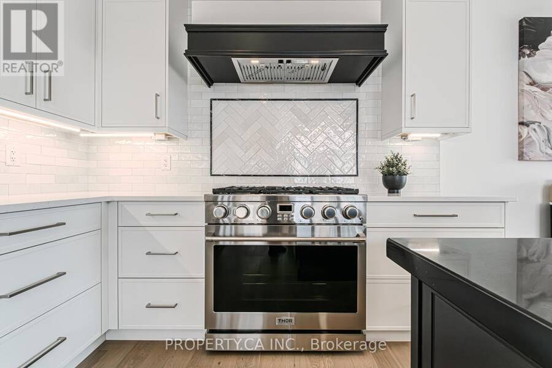
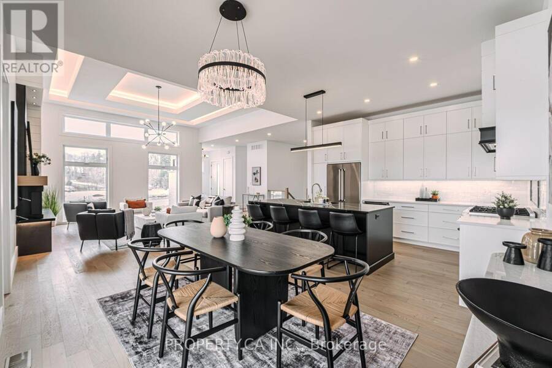
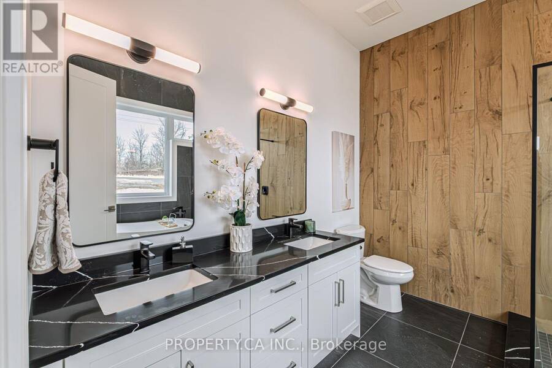
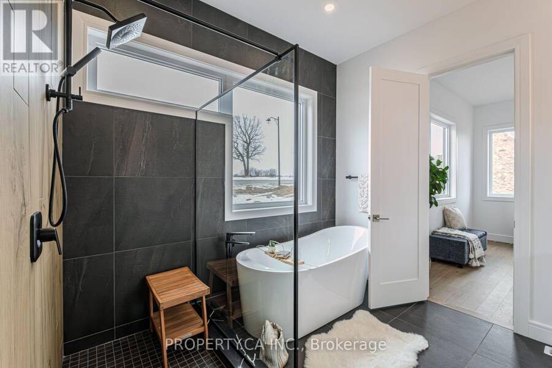
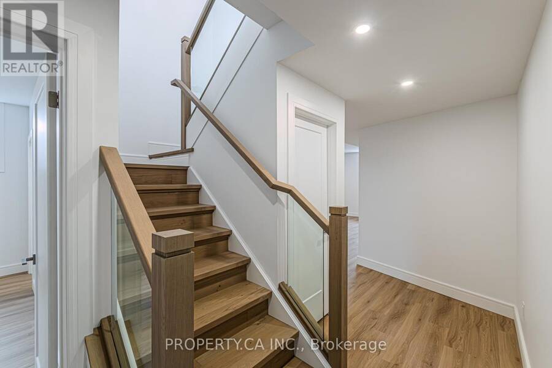
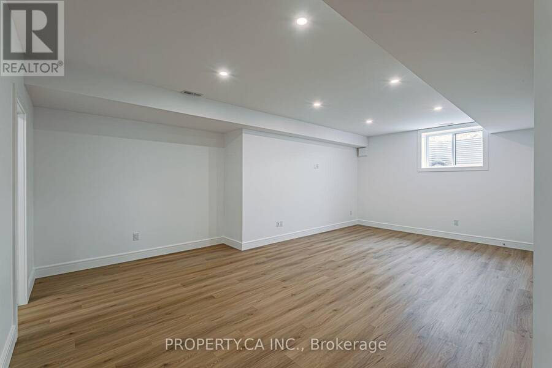
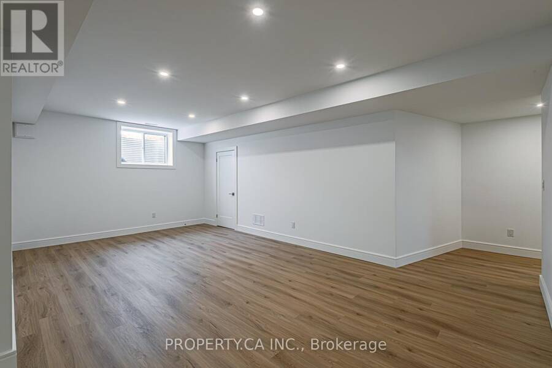
SAVE UP TO $130,000 IN HST! Qualifying purchasers may be eligible. Stunning bungalow designed and built by local builder, Carriageview Construction. This home has all the 'WOW' factor with an open concept layout, high ceilings and quality finishes throughout. The kitchen features stainless steel appliances, island and dinette area, with sliding doors to a covered 12'x12' deck. Upgrades include 5/8" engineered hardwood flooring, trim, lighting and more! Main floor Laundry Room & 2 pc bath conveniently located off the Triple Car Garage. The 1755 sq. ft. upper level is complemented by 720sq. ft. of finished lower level space with Bedroom, Rec Room & 4pc. ... read more
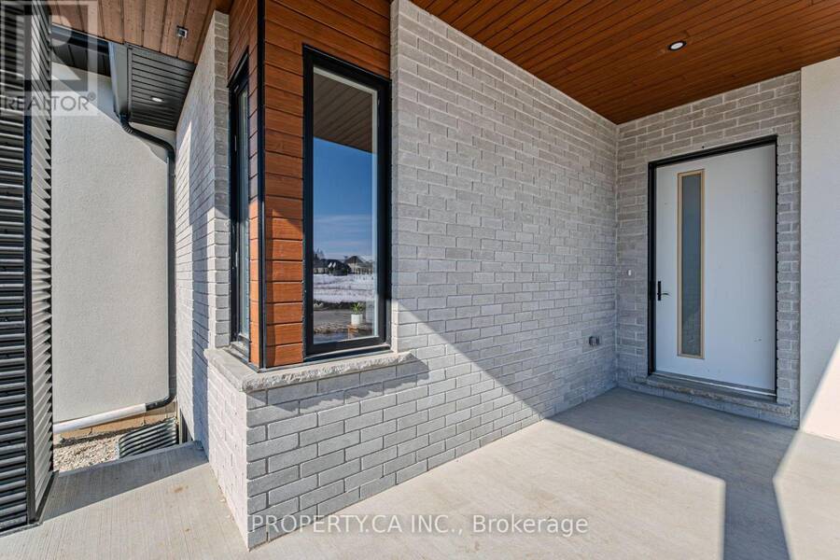
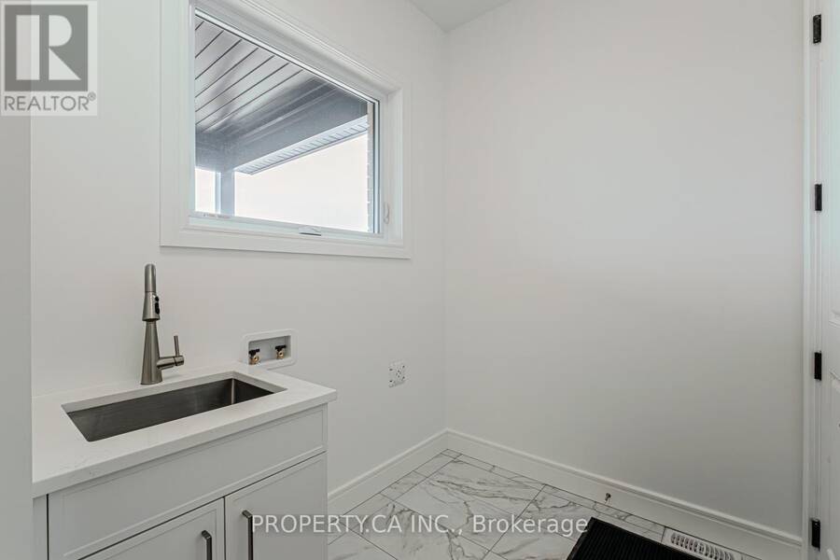
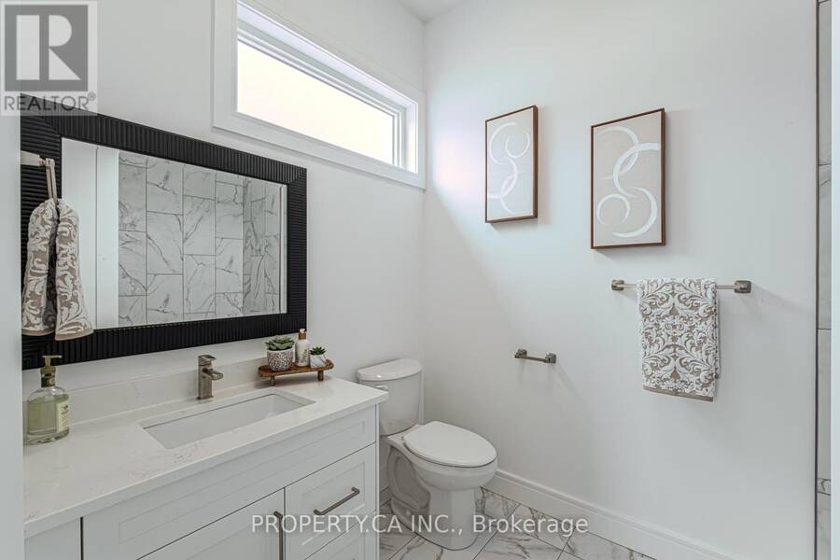
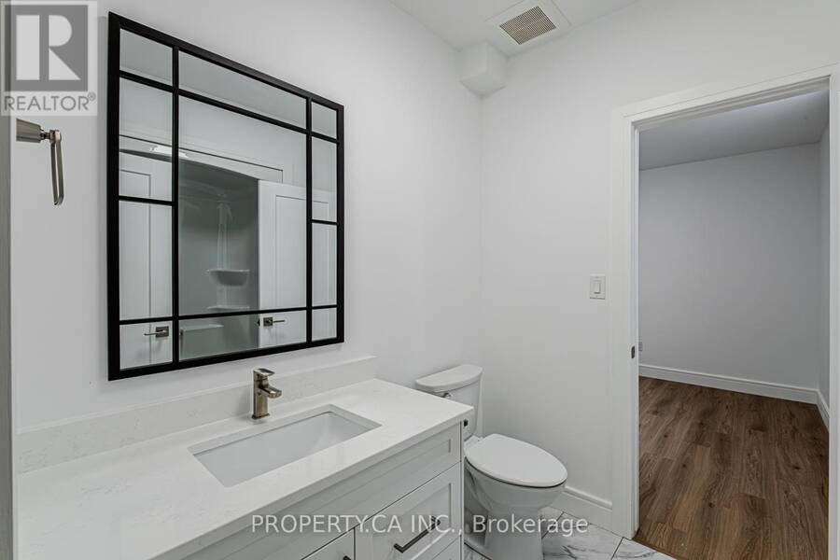
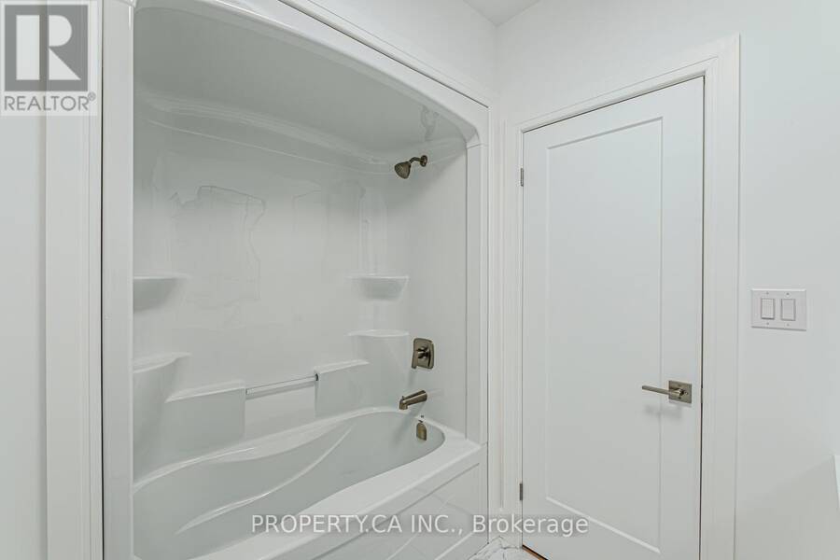
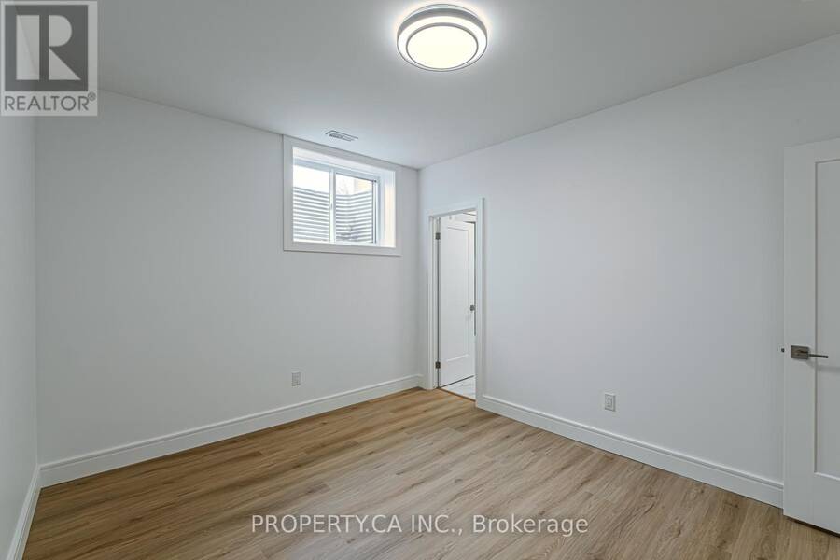
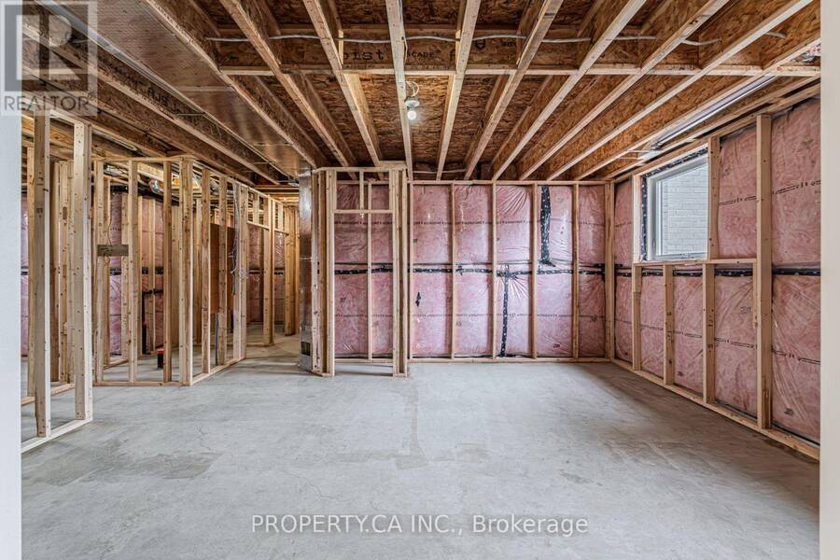
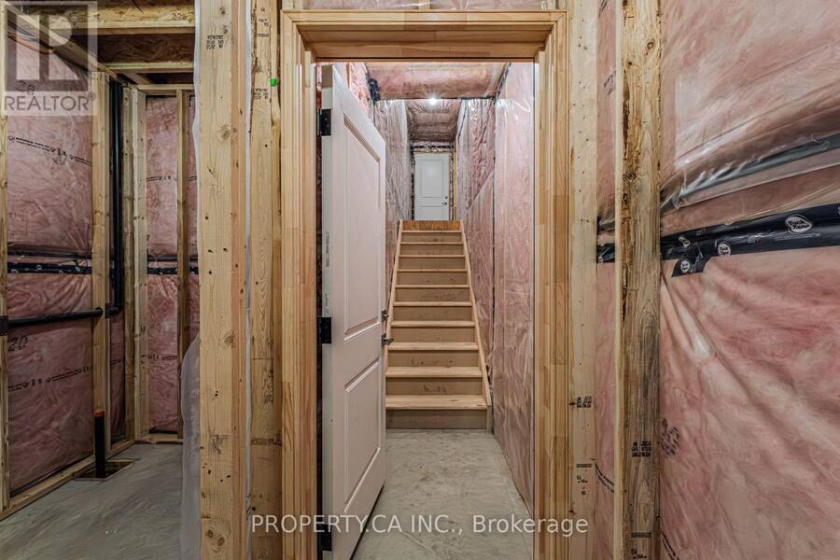
SAVE UP TO $130,000 IN HST! Qualifying purchasers may be eligible. Stunning bungalow designed and built by local builder, Carriageview Construction. This home has all the 'WOW' factor with an open concept layout, high ceilings and quality finishes throughout. The kitchen features stainless steel appliances, island and dinette area, with sliding doors to a covered 12'x12' deck. Upgrades include 5/8" engineered hardwood flooring, trim, lighting and more! Main floor Laundry Room & 2 pc bath conveniently located off the Triple Car Garage. The 1755 sq. ft. upper level is complemented by 720sq. ft. of finished lower level space with Bedroom, Rec Room & 4pc. Bath. Future potential for an additional 800 sq. ft. Granny Suite with 2 bedrooms, 4pc. Bath, Kitchen/Living Room & Laundry. Two garage door openers included and irrigation system installed. Backyard to be partially fenced at builder's expense. HST & TARION Warranty included in price. EXTRAS: Potential to finish an 800 sq ft Granny Suite in the basement, which would include: 2 bedrooms, 4pc Bath, combined Kitchen/Living Room & Laundry. Includes HST & TARION. (id:25417)
- Listing ID: X13779294
- Property Type: Single Family
| Property | |
|---|---|
| Style: | Bungalow |
| Ownership: | Freehold |
| Lot Size: | 106.6 FT ; Irregular |
| Parking: | Attached Garage 6 Spaces |
| Building | |
|---|---|
| Type: | Single Family House |
| Appliances: | Garage Door Opener, Hood Fan, Microwave, Refrigerator, Stove and Dishwasher |
| HVAC: | Central Air Conditioning, Fireplace and Forced Air Natural Gas |
| Exterior: | Brick and Stucco |
| Basement: | N/A (Partially Finished) |
| Utilities: | Septic System |
| Location | |
|---|---|
| City: | Brantford |
| Province: | Ontario |
| Rooms | Level | Dimensions |
|---|---|---|
| Recreational, Games room | Lower level | 4.62 m x 6.96 m |
| Bathroom | Lower level | Measurements not available |
| Bedroom 3 | Lower level | 4.01 m x 3.28 m |
| Great room | Main level | 7.01 m x 5.79 m |
| Kitchen | Main level | 2.77 m x 4.27 m |
| Dining room | Main level | 3.66 m x 4.27 m |
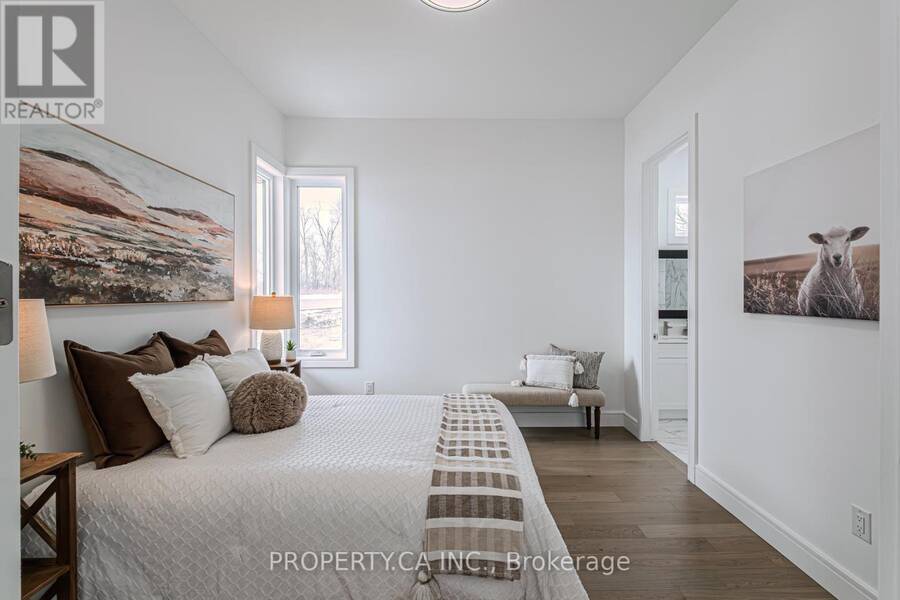
| Bedroom | Main level | 5 m x 3.96 m |
| Bathroom | Main level | 3 m x 3.05 m |
| Bedroom 2 | Main level | 3.71 m x 3.35 m |
| Bathroom | Main level | 1.12 m x 3.61 m |
| Laundry room | Main level | 3.66 m x 1.83 m |
| Bathroom | Main level | Measurements not available |
Book a showing to see this Hudson Drive Home in Brantford
This property has so much to offer. Book a private showing now, as you do not want to miss out on 2 HUDSON DRIVE in Brantford, Ontario!
Private Showing Request
Send a request to book a private showing for
.
Please Note: Information you supply in the contact form will be kept fully confidential.
Is this home the right property for you? Start a conversation to find out.
Get Directions to this Property
Not sure where this property is? Get directions to this Hudson Drive Home in Brantford.


Provided by PROPERTY.CA INC.. MLS®, REALTOR®, and the associated logos are trademarks of the Canadian Real Estate Association.

This REALTOR.ca listing content is owned and licensed by REALTOR® members of the Canadian Real Estate Association.
Have questions or need more information about this home? Don't know where to begin? Then, let us connect you with the best real estate agent to guide you.

Inquiries submitted through this website will be responded to by a local sales representative from Royal LePage®.
Start a Conversation by Text
Provide your full name, phone and email to start a conversation by text message.
Please Note: Information you supply in the contact form will be kept fully confidential.
Start a Conversation by Email
Provide your full name and email to start a conversation by email.
Please Note: Information you supply in the contact form will be kept fully confidential.