
196 MCGUINESS Drive, Brantford, Ontario N3T 0B5

$849,900.00
- 4 bedrooms
- 4 bathrooms
- 3,114 Square Feet
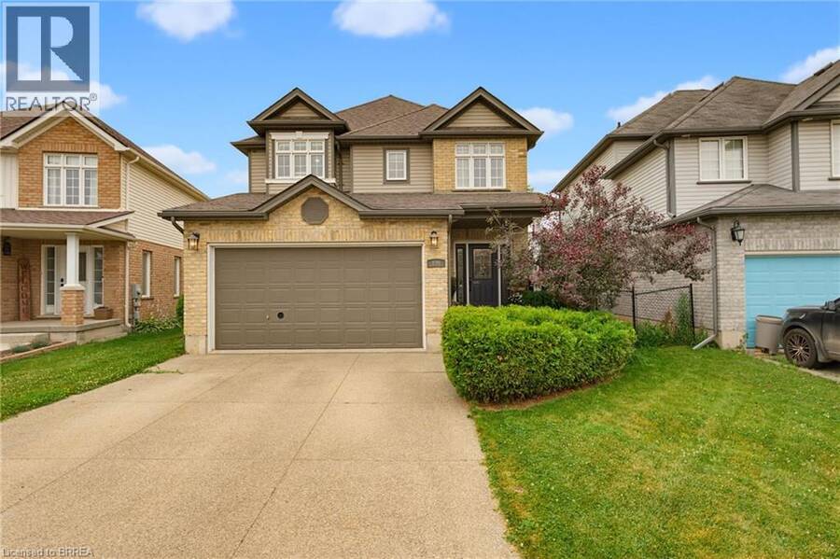
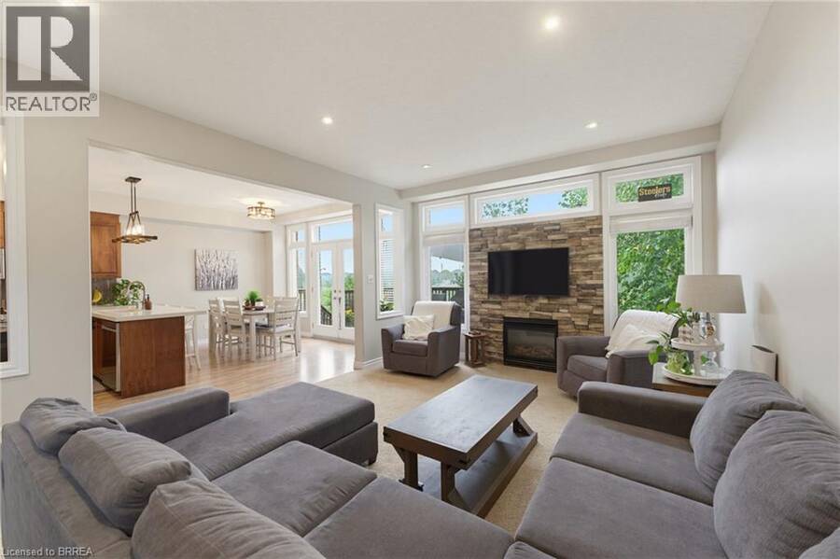
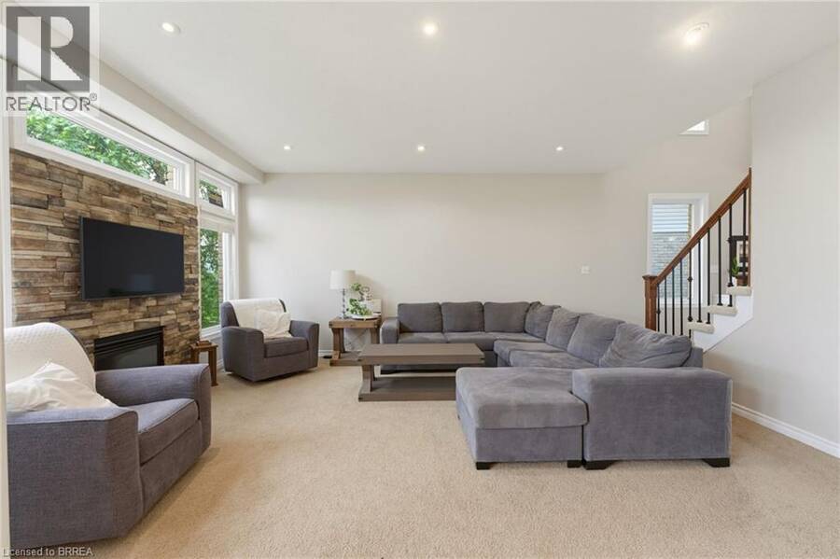
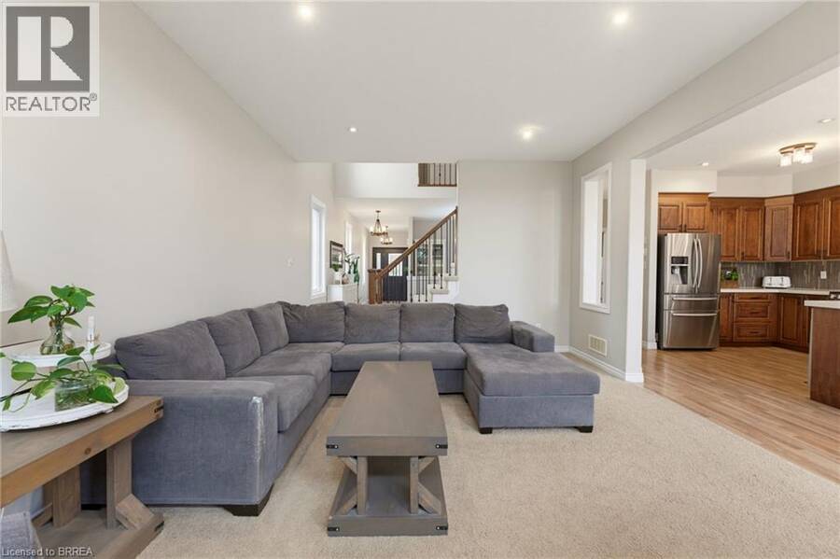
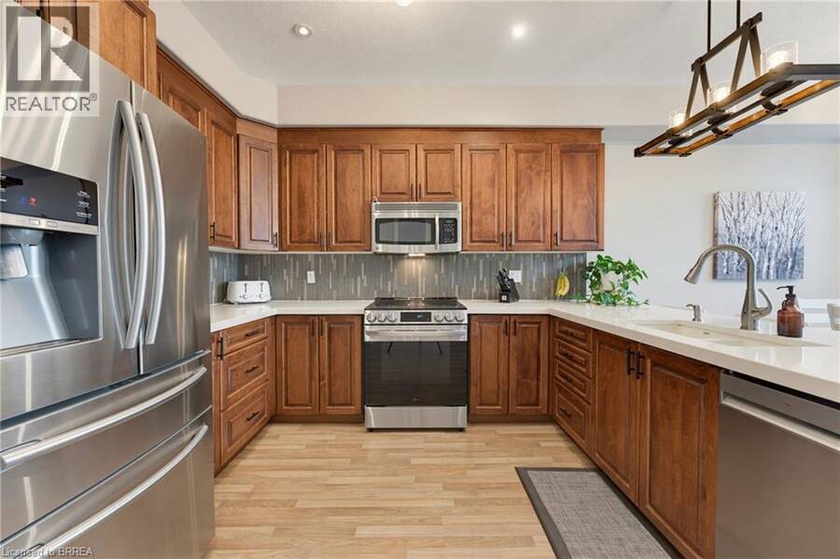
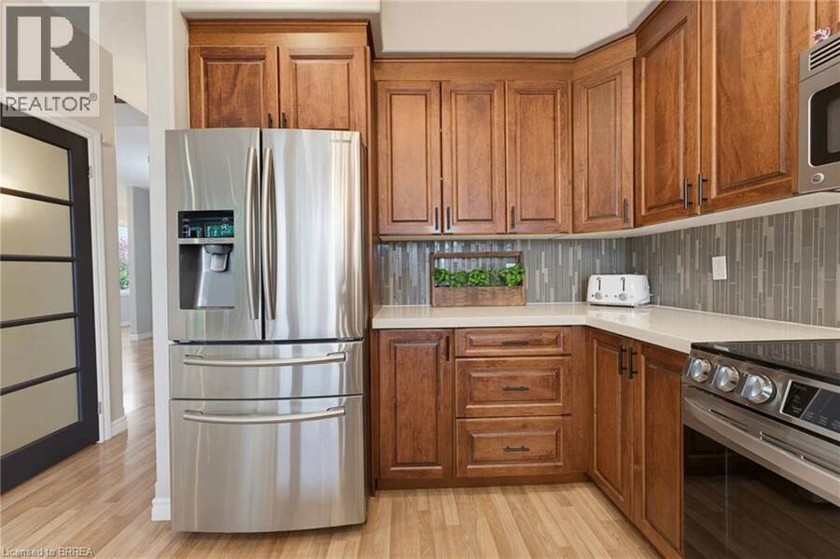
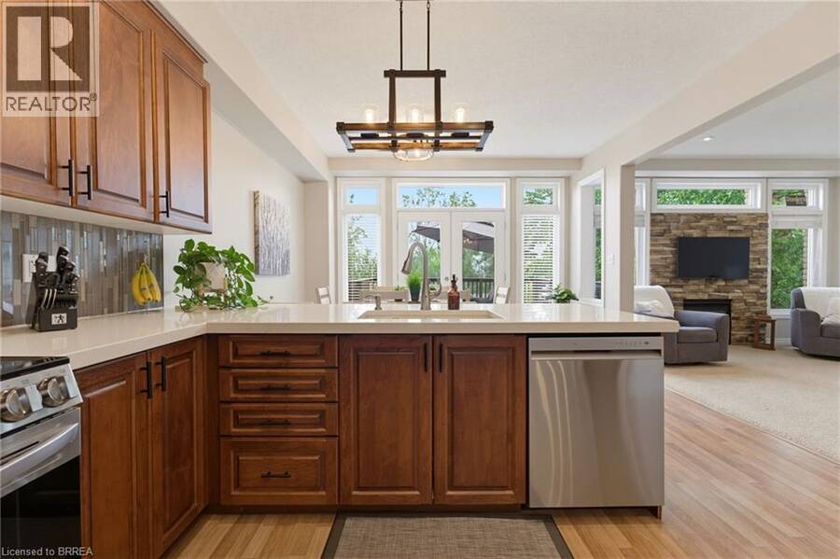
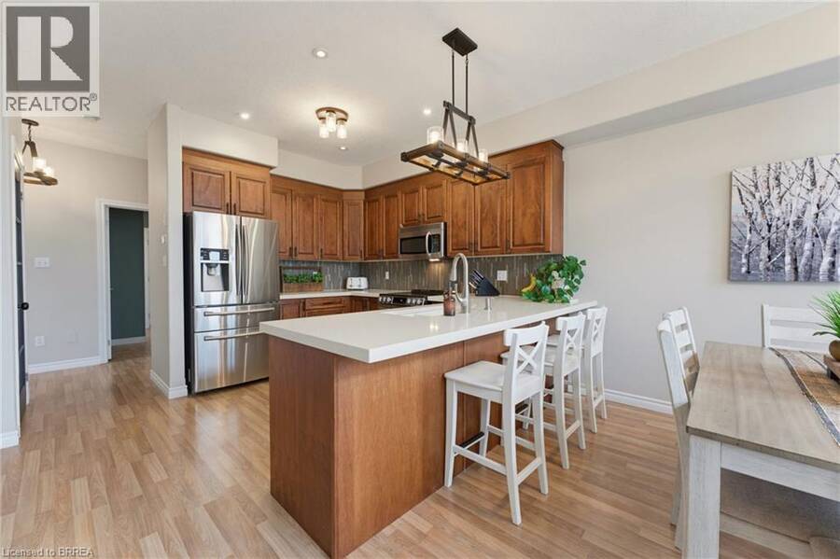
Welcome to this exceptional family home in the highly sought-after West Brant community, perfectly situated on a premium walkout lot backing onto peaceful greenspace. This home has been thoughtfully designed to accommodate growing families while providing outstanding indoor and outdoor spaces for entertaining. Step inside to an open concept living room, kitchen, and dining area. The spacious living room provides a warm and inviting place to gather, highlighted by a striking stone gas fireplace that serves as its focal point. The kitchen showcases rich maple cabinetry, stone countertops, a stylish glass tile backsplash, and abundant workspace for ... read more
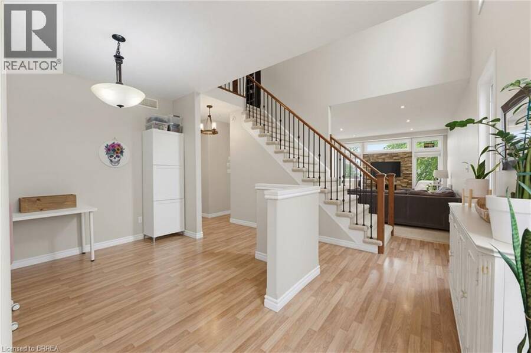
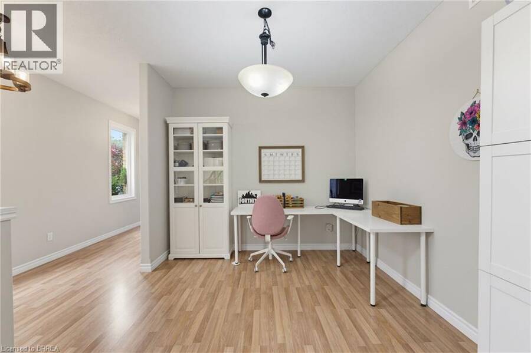
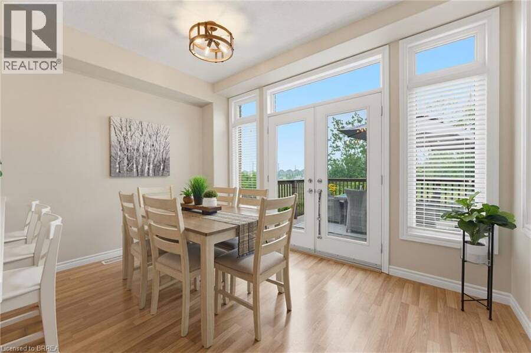
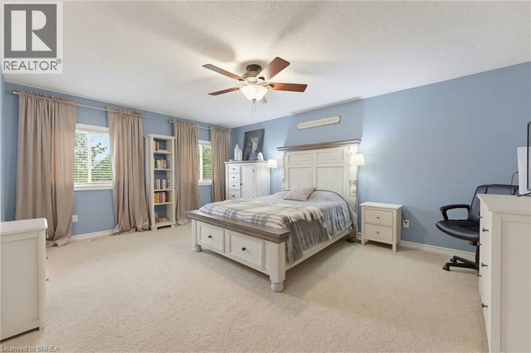
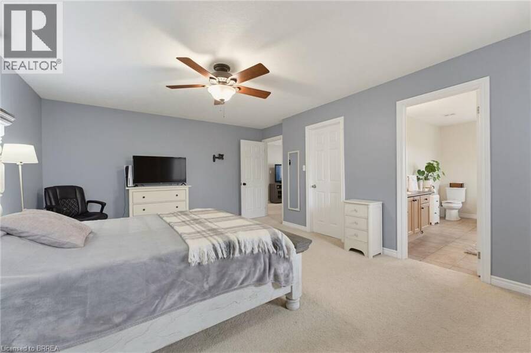
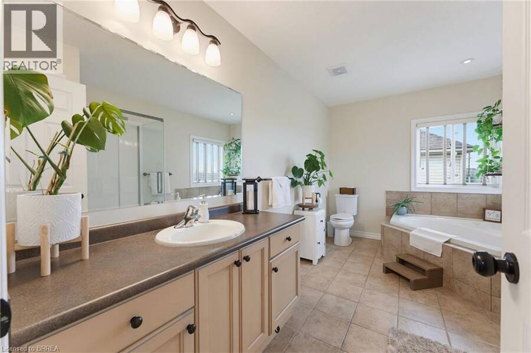
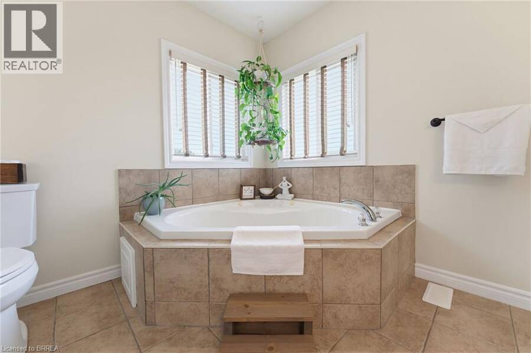
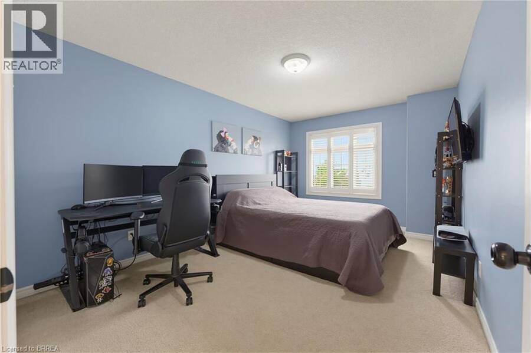
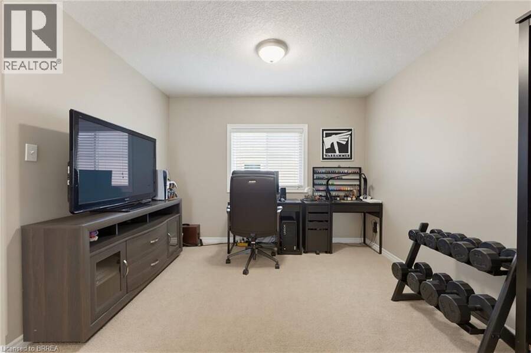
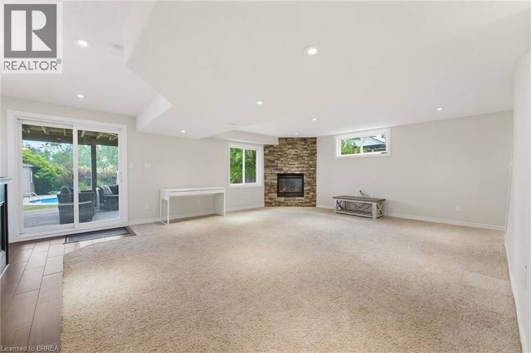
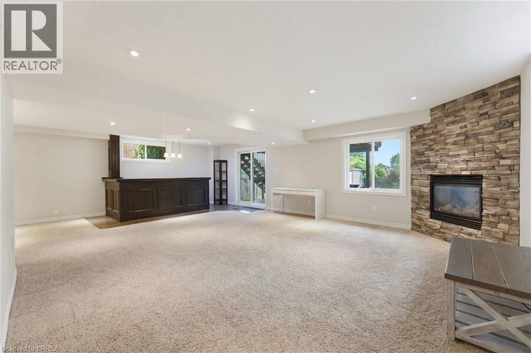
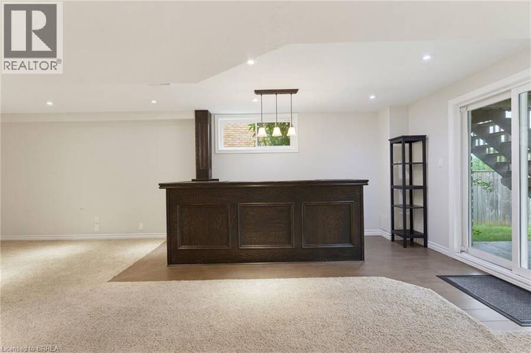
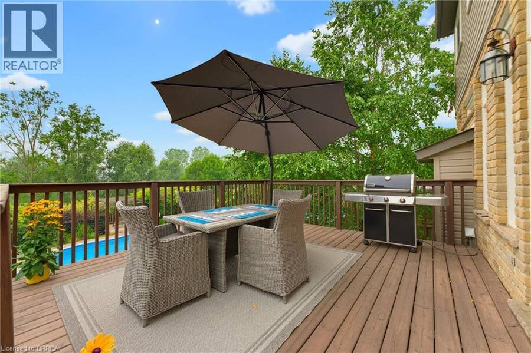
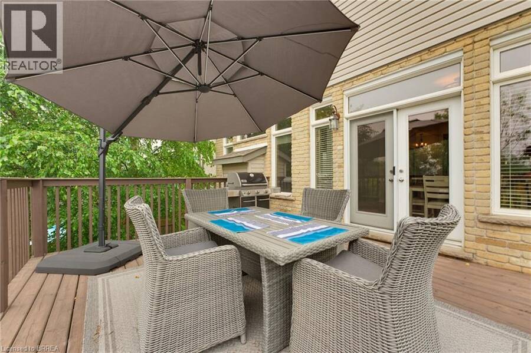
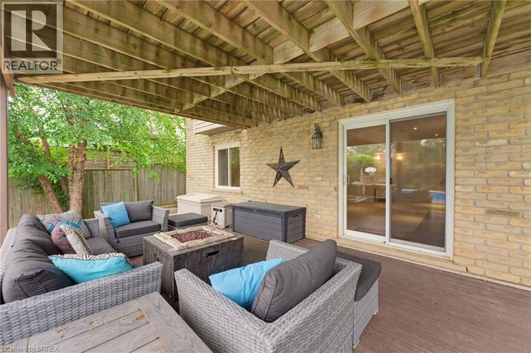
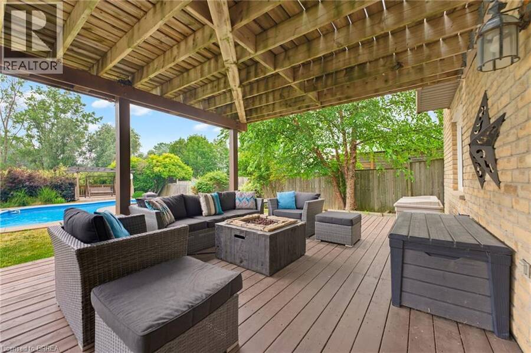
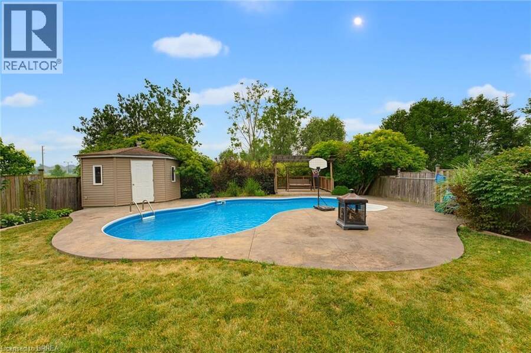
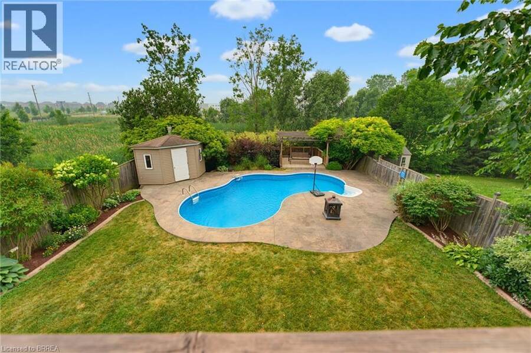
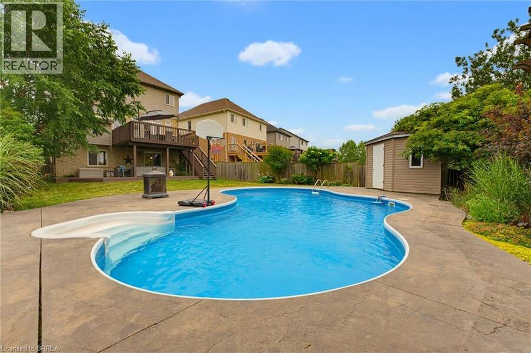
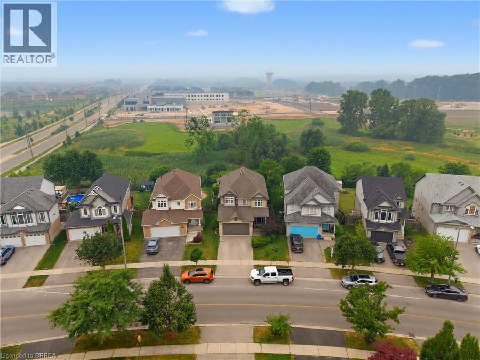
Welcome to this exceptional family home in the highly sought-after West Brant community, perfectly situated on a premium walkout lot backing onto peaceful greenspace. This home has been thoughtfully designed to accommodate growing families while providing outstanding indoor and outdoor spaces for entertaining. Step inside to an open concept living room, kitchen, and dining area. The spacious living room provides a warm and inviting place to gather, highlighted by a striking stone gas fireplace that serves as its focal point. The kitchen showcases rich maple cabinetry, stone countertops, a stylish glass tile backsplash, and abundant workspace for preparing meals. The adjoining dining area creates an ideal space for everyday meals while offering direct access through sliding patio doors to the expansive upper deck. Complete with a convenient natural gas BBQ hookup, the upper deck overlooks the entire backyard and offers the ideal setting for outdoor dining, summer barbecues, and evening gatherings. Upstairs the versatile loft provides the perfect space for a family lounge, home office, or children's play area. The spacious primary suite offers a peaceful retreat with a large walk-in closet and a luxurious ensuite featuring a jetted soaker tub and separate glass shower. The fully finished walkout basement expands the home's living space, offering a beautiful stone-surround gas fireplace creating a warm and comfortable atmosphere, and a built-in bar that makes hosting family and friends effortless. The walkout basement opens onto a covered lower deck, providing the perfect shaded space to relax while enjoying the beautifully landscaped yard and sparkling in-ground pool. With multiple outdoor living areas, a premium greenspace setting, and room for the entire family to enjoy, this exceptional property truly delivers the perfect balance of comfort, functionality, and outdoor living. (id:25417)
- Listing ID: 40848016
- Property Type: Single Family
- Year Built: 2007
| Property | |
|---|---|
| Ownership: | Freehold |
| Lot Size: | Under 1/2 Acre |
| Parking: | Attached Garage 4 Spaces |
| Pool: | Inground Pool |
| Building | |
|---|---|
| Type: | Single Family House |
| Appliances: | Dryer, Microwave Built-in, Refrigerator, Stove, Washer, Water Softener and Dishwasher |
| HVAC: | Central Air Conditioning, Fireplace and Forced Air Natural Gas |
| Exterior: | Brick and Vinyl Siding |
| Basement: | Full (Finished) |
| Utilities: | Municipal Sewage System |
| Location | |
|---|---|
| City: | Brantford |
| Province: | Ontario |
| Nearby Amenities: | Place Of Worship, Schools and Shopping |
| Community Features: | Quiet Area |
| Rooms | Level | Dimensions |
|---|---|---|
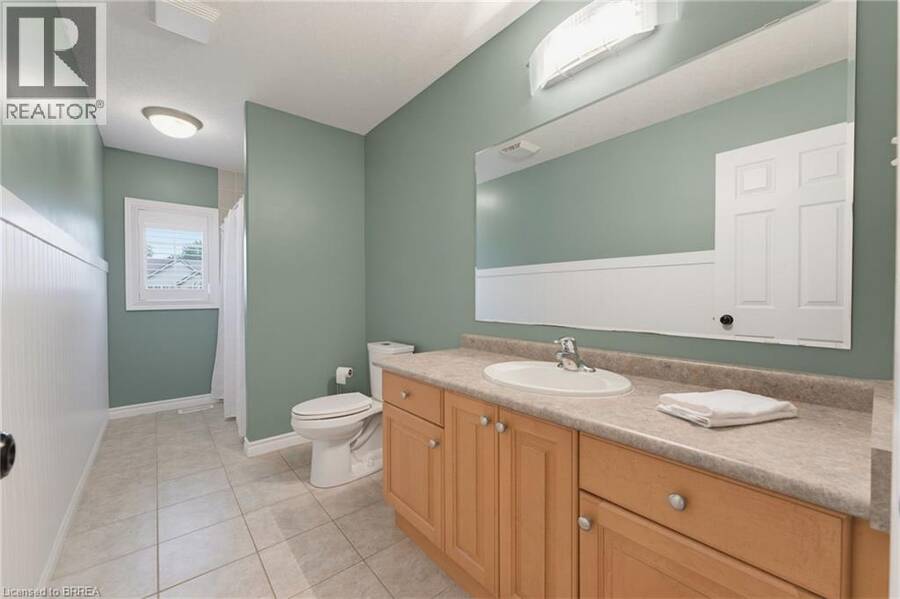
| 4pc Bathroom | Second level | 5'6'' x 13'11'' |
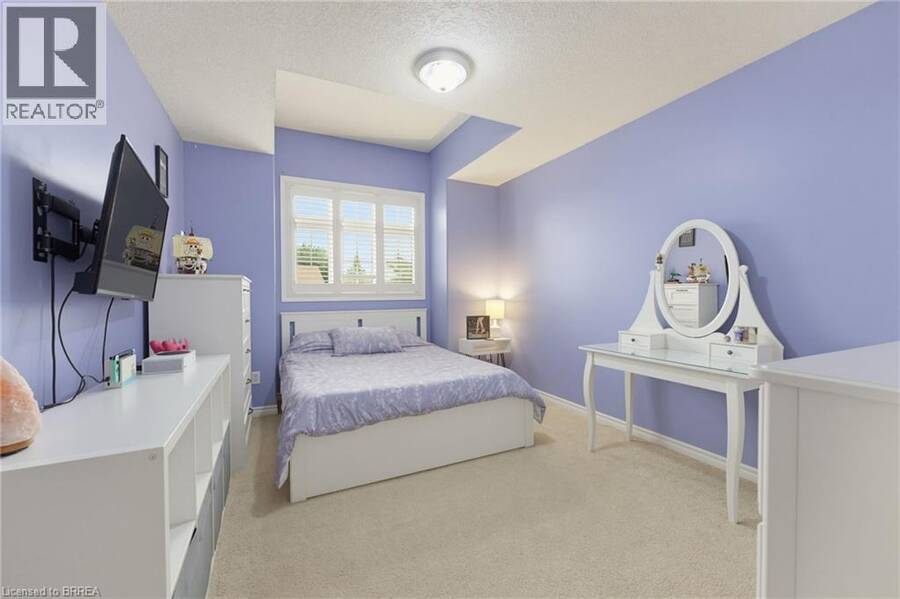
| Bedroom | Second level | 9'7'' x 15'6'' |
| Bedroom | Second level | 10'6'' x 13'11'' |
| Loft | Second level | 13'4'' x 11'7'' |
| 4pc Ensuite bath | Second level | 12'8'' x 8'1'' |
| Primary Bedroom | Second level | 13'10'' x 17'5'' |
| Utility room | Lower level | 8'0'' x 13'7'' |
| Storage | Lower level | 7'8'' x 10'2'' |
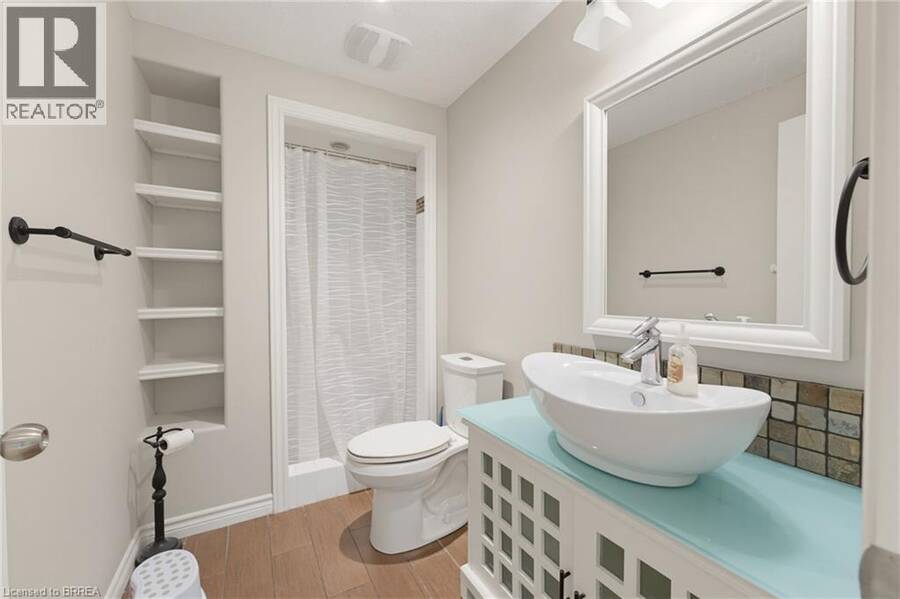
| 3pc Bathroom | Lower level | 5'2'' x 9'6'' |
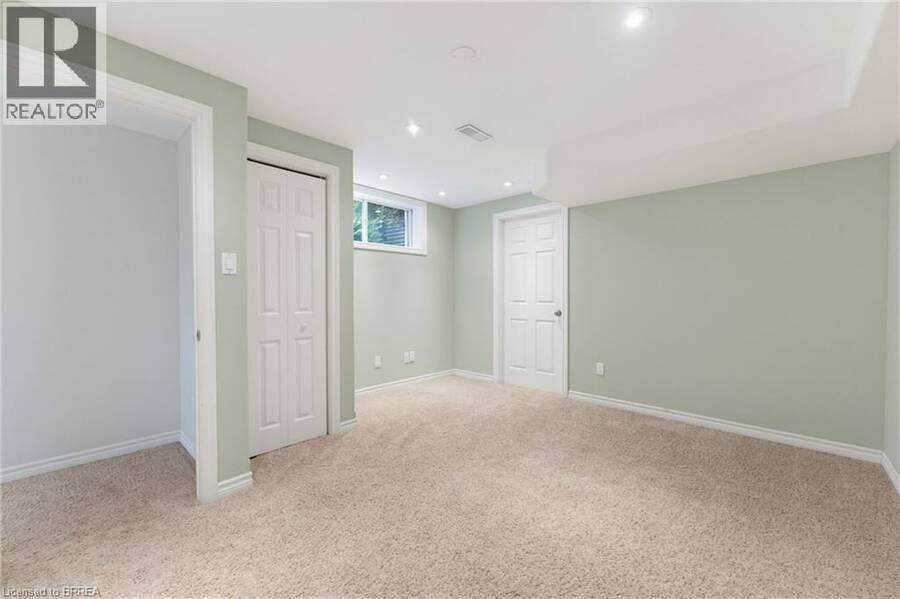
| Bedroom | Lower level | 12'5'' x 13'7'' |
| Recreation room | Lower level | 26'3'' x 21'0'' |
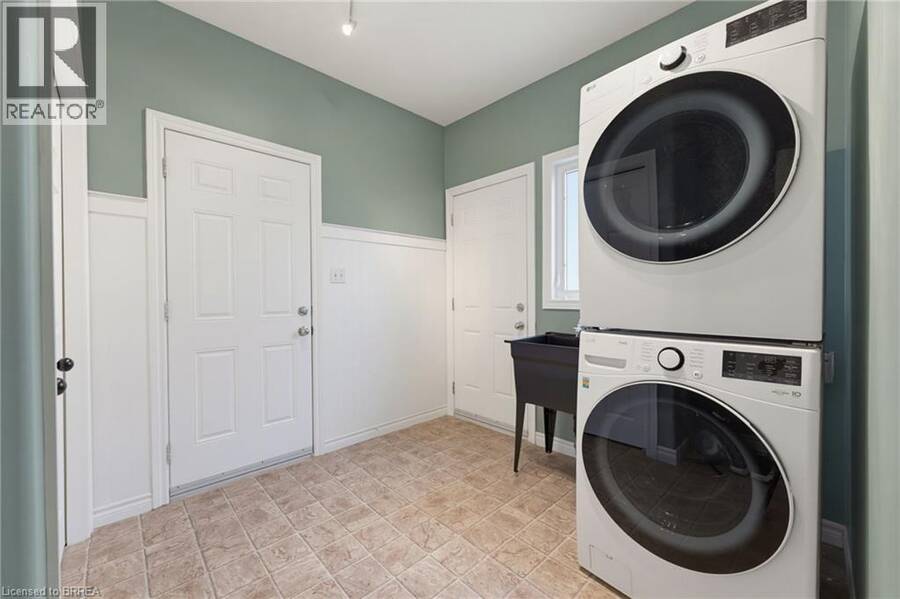
| Laundry room | Main level | 10'5'' x 10'3'' |
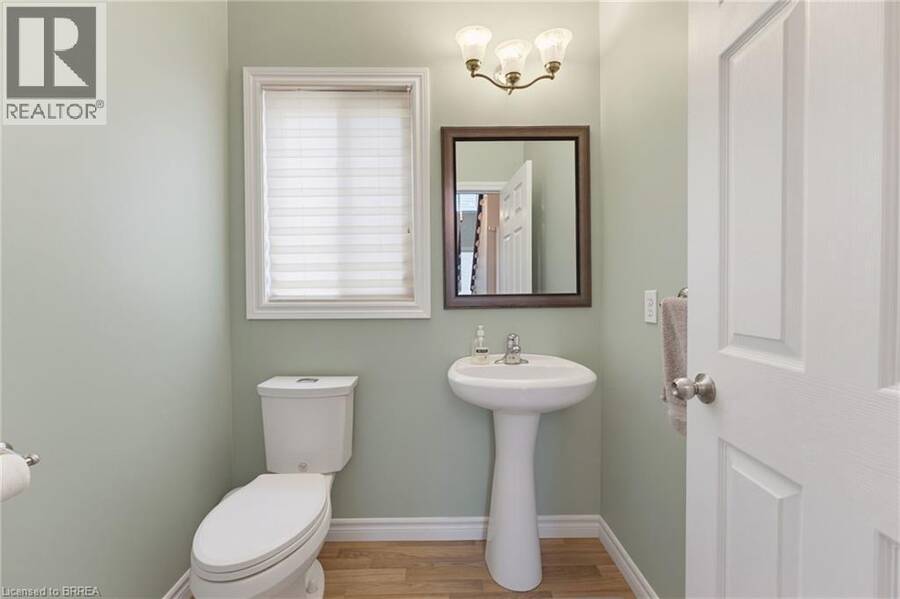
| 2pc Bathroom | Main level | 5'2'' x 5'6'' |
| Dinette | Main level | 13'1'' x 8'10'' |
| Kitchen | Main level | 13'1'' x 12'6'' |
| Living room | Main level | 13'1'' x 21'4'' |
| Dining room | Main level | 10'5'' x 10'7'' |
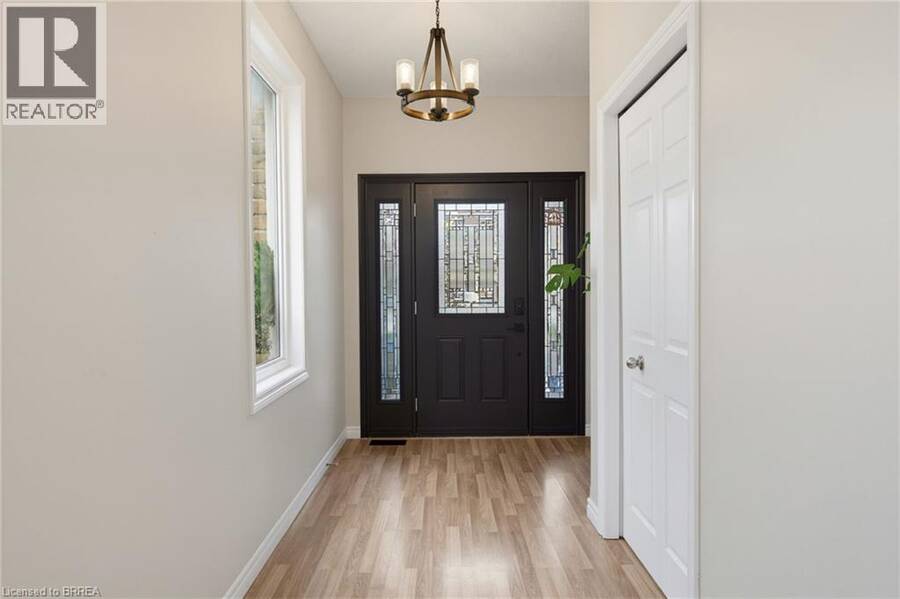
| Foyer | Main level | 7'8'' x 5'0'' |
Book a showing to see this MCGUINESS Drive Home in Brantford
This property has so much to offer. Book a private showing now, as you do not want to miss out on 196 MCGUINESS Drive in Brantford, Ontario!
Private Showing Request
Send a request to book a private showing for
.
Please Note: Information you supply in the contact form will be kept fully confidential.
Is this home the right property for you? Start a conversation to find out.
Get Directions to this Property
Not sure where this property is? Get directions to this MCGUINESS Drive Home in Brantford.


Provided by Pay It Forward Realty. MLS®, REALTOR®, and the associated logos are trademarks of the Canadian Real Estate Association.

This REALTOR.ca listing content is owned and licensed by REALTOR® members of the Canadian Real Estate Association.
Have questions or need more information about this home? Don't know where to begin? Then, let us connect you with the best real estate agent to guide you.

Inquiries submitted through this website will be responded to by a local sales representative from Royal LePage®.
Start a Conversation by Text
Provide your full name, phone and email to start a conversation by text message.
Please Note: Information you supply in the contact form will be kept fully confidential.
Start a Conversation by Email
Provide your full name and email to start a conversation by email.
Please Note: Information you supply in the contact form will be kept fully confidential.