
19 GILLRIE Court, Brantford, Ontario N3R 3A1

$517,900.00
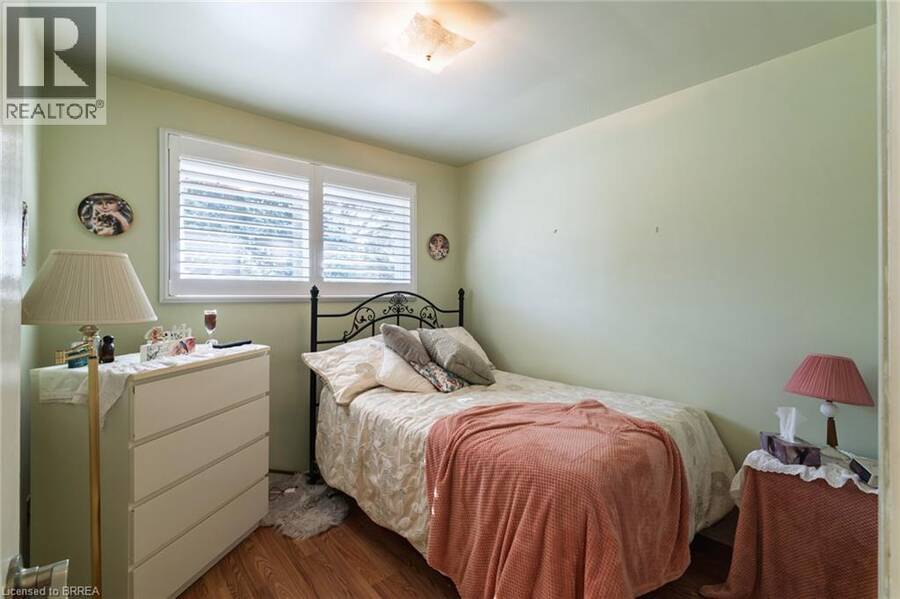
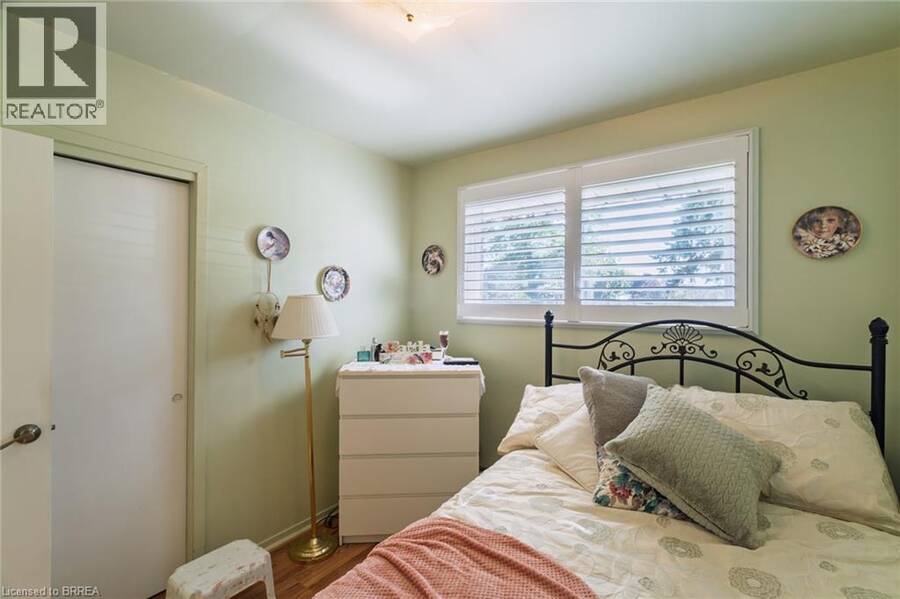
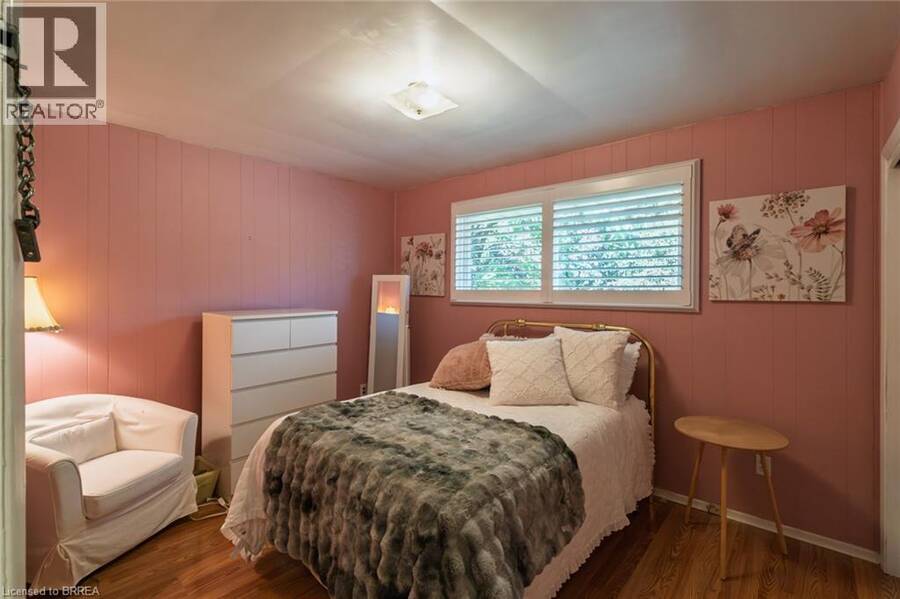
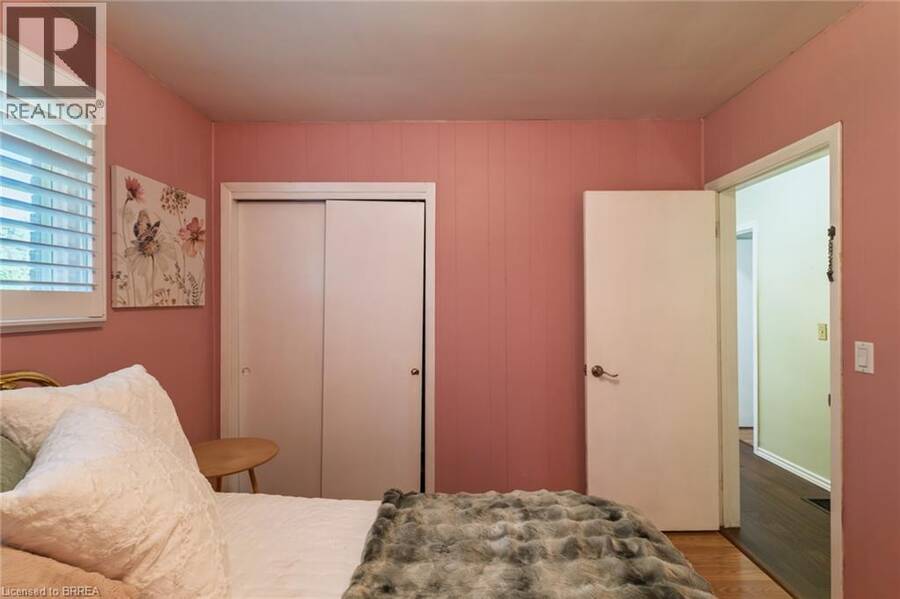
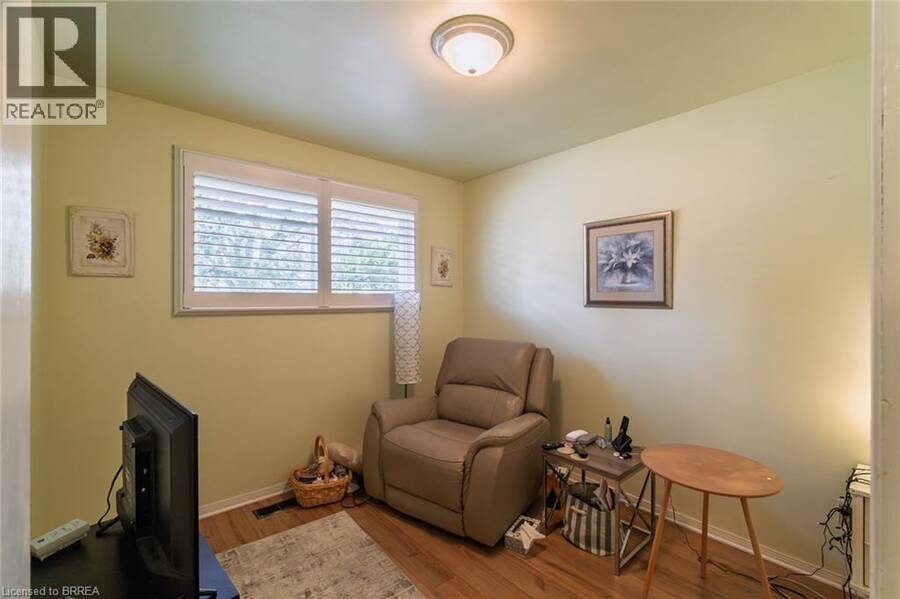
- 3 bedrooms
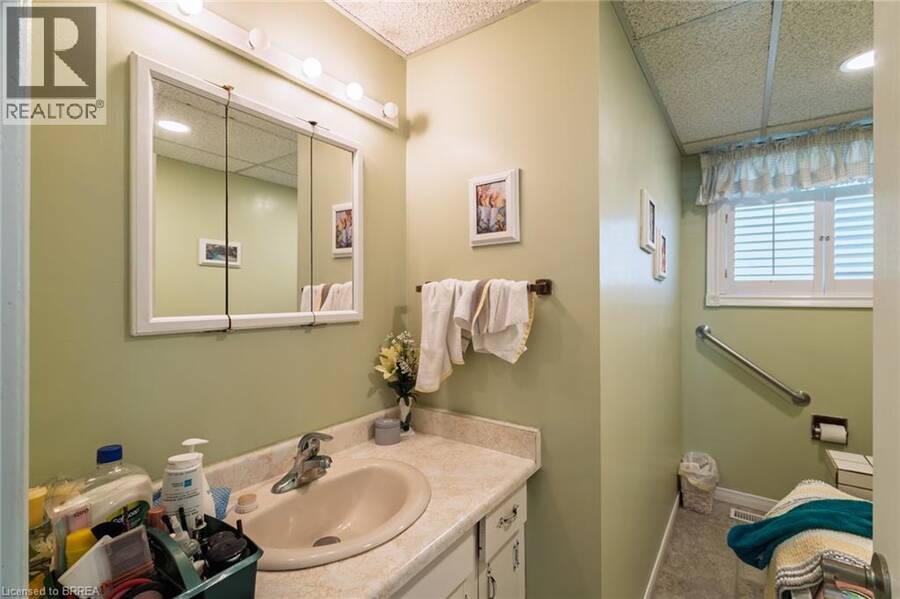
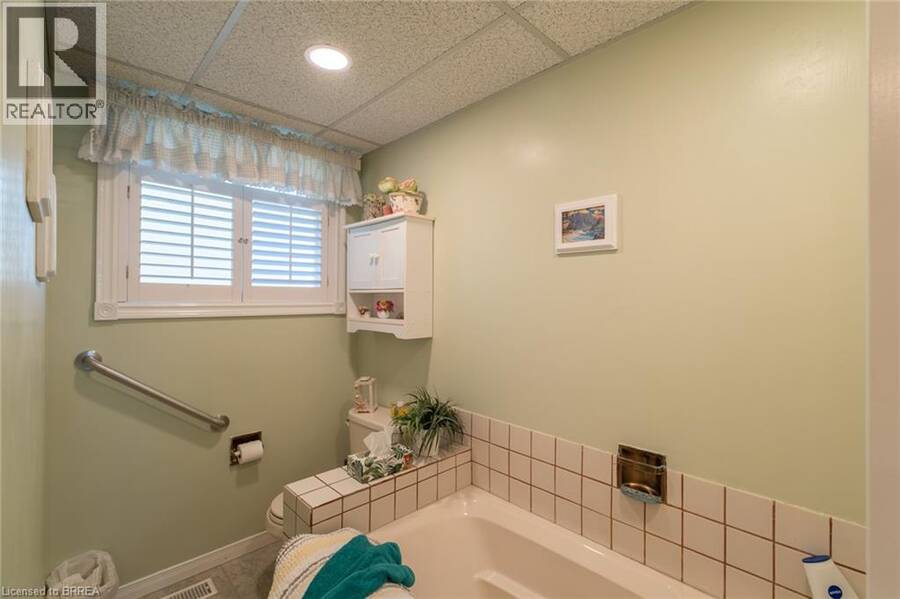
- 2 bathrooms
- 1,415 Square Feet
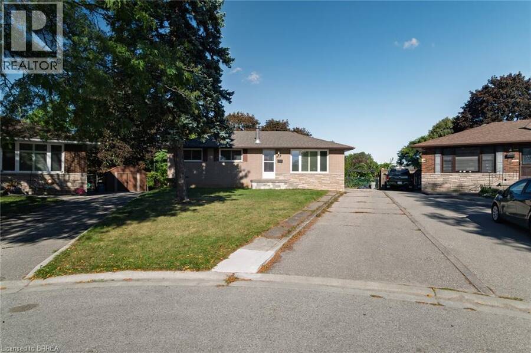
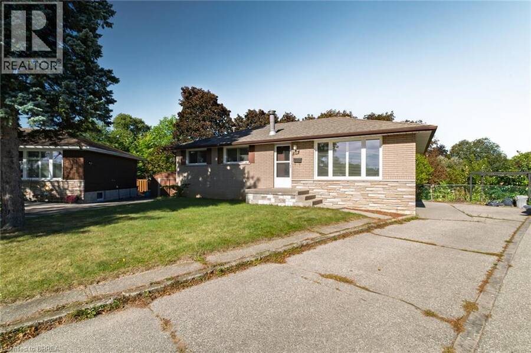
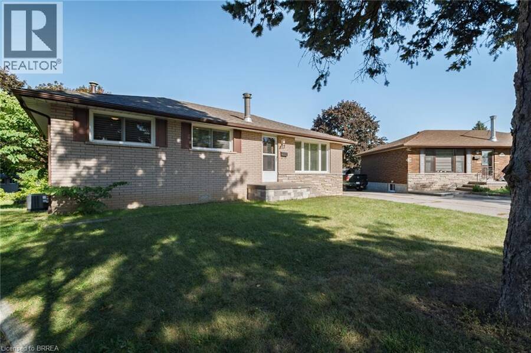
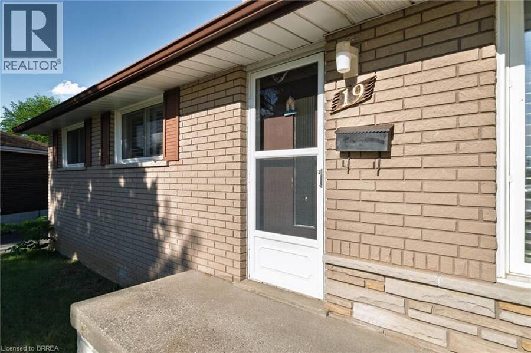
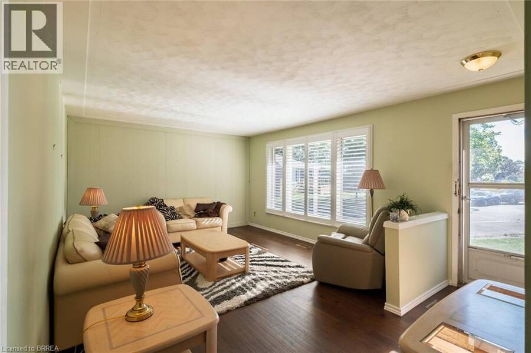
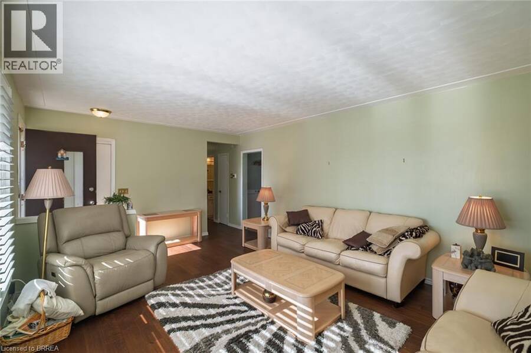
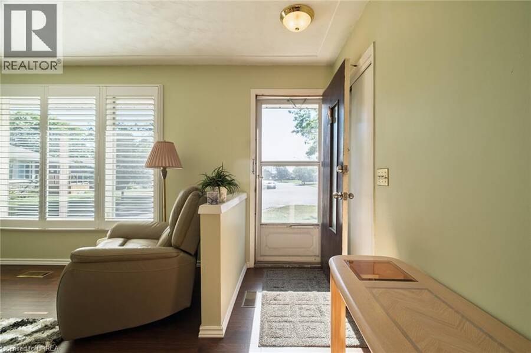
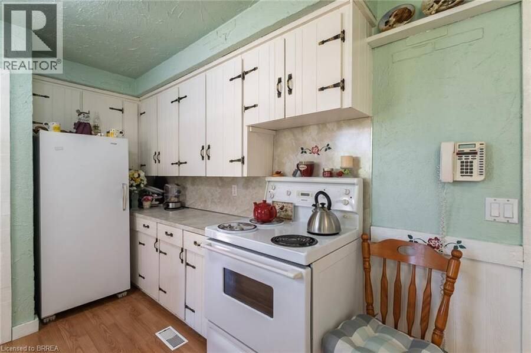
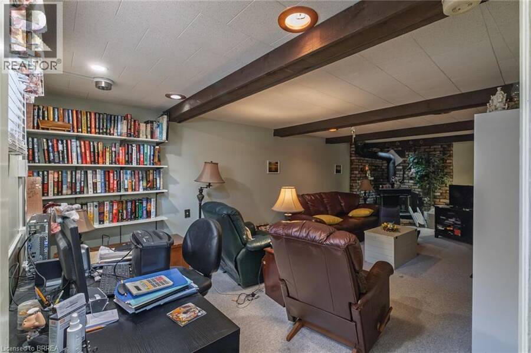
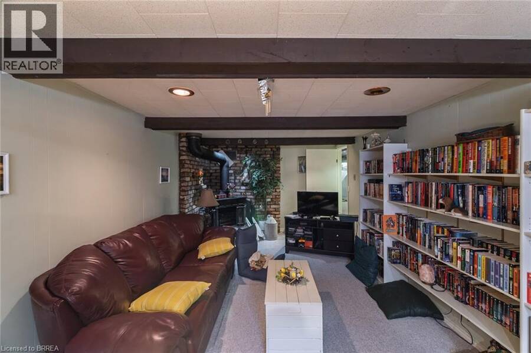
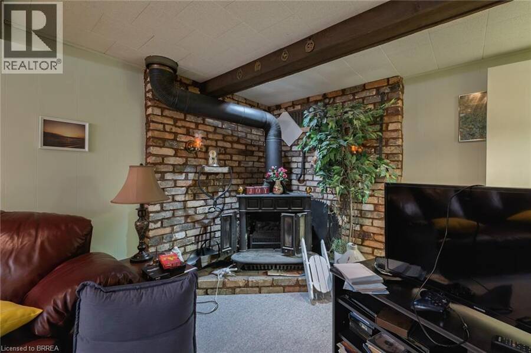
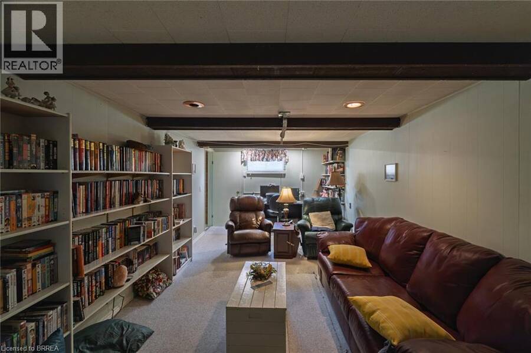
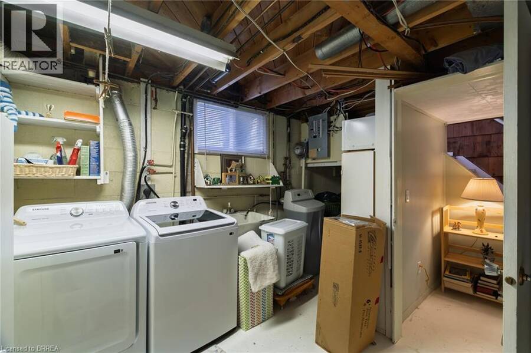
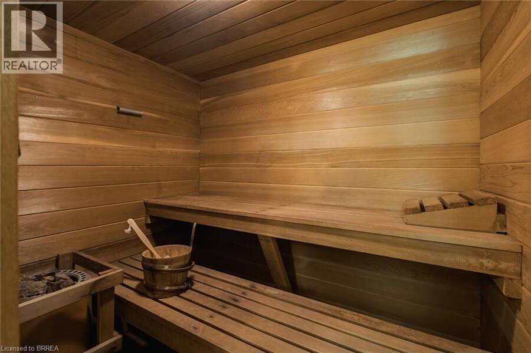
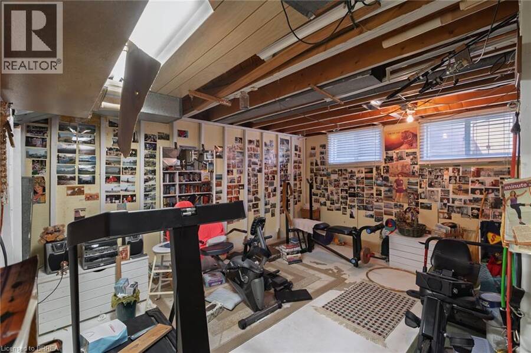
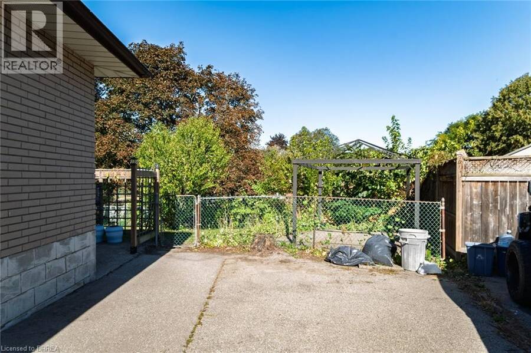
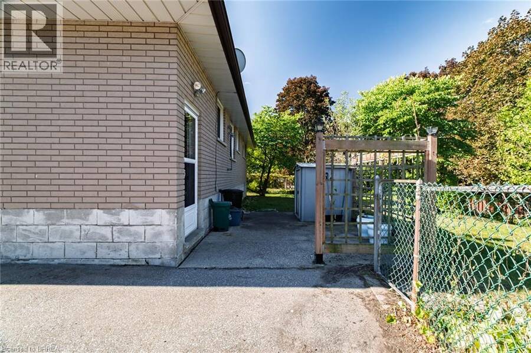
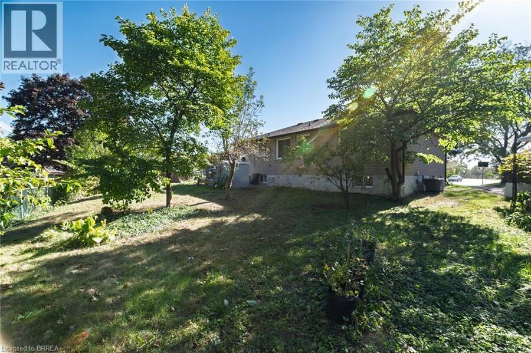
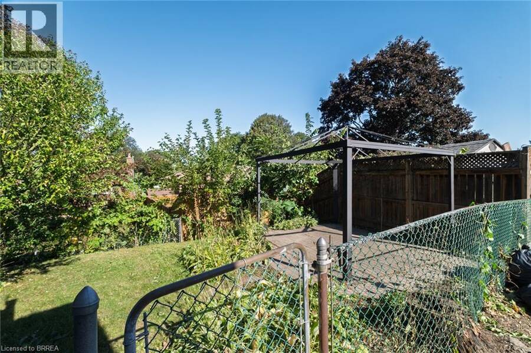
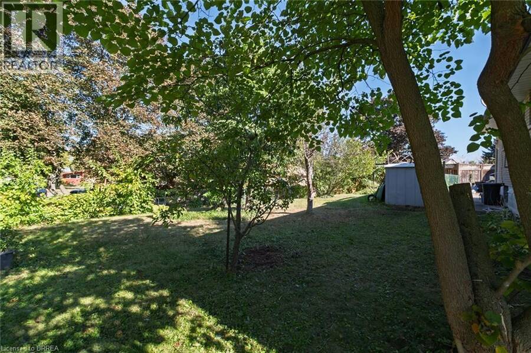
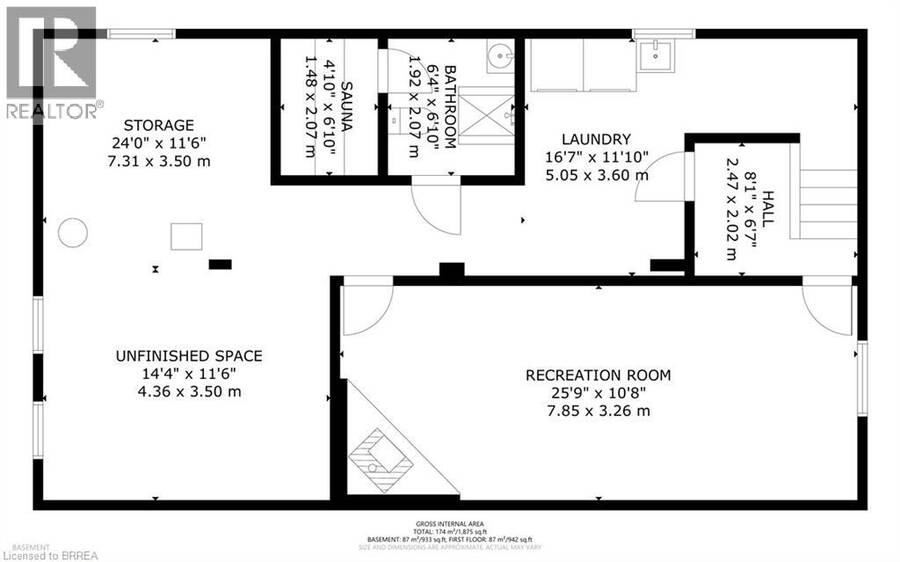
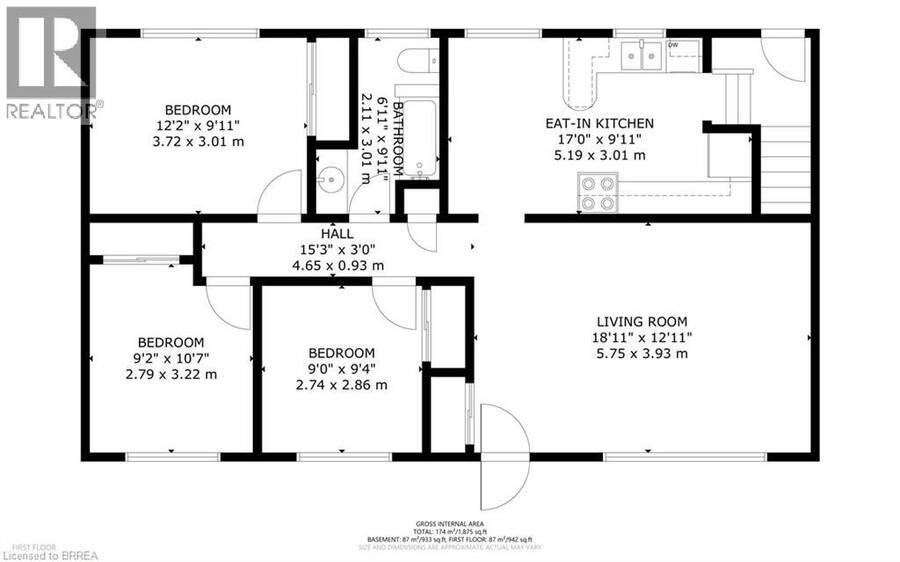
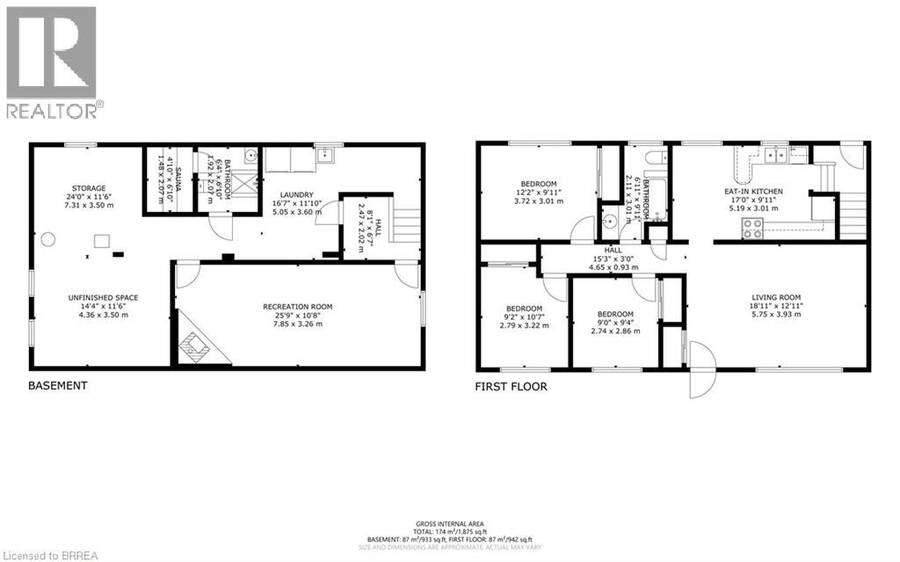
Welcome to 19 Gillrie Court! Owned by the original owners since 1964, this detached bungalow is tucked away on a quiet court with an irregular pie-shaped lot in Brantford's desirable north-end known as the Brier Park/Greenbrier neighbourhood. Offering a wonderful layout with 3 bedrooms and 2 bathrooms, this property is perfect for raising a family or downsizing. Recent upgrades include a redone front porch and central air (2026), plus newer windows (-5 years old). The main floor features bright living spaces, while the partially finished lower level boasts a spacious rec room, sauna, and laundry room. Inclusions feature the fridge, stove, ... read more
Welcome to 19 Gillrie Court! Owned by the original owners since 1964, this detached bungalow is tucked away on a quiet court with an irregular pie-shaped lot in Brantford's desirable north-end known as the Brier Park/Greenbrier neighbourhood. Offering a wonderful layout with 3 bedrooms and 2 bathrooms, this property is perfect for raising a family or downsizing. Recent upgrades include a redone front porch and central air (2026), plus newer windows (-5 years old). The main floor features bright living spaces, while the partially finished lower level boasts a spacious rec room, sauna, and laundry room. Inclusions feature the fridge, stove, dishwasher, washer, dryer, and freezer (owned water softener). Enjoy living on a tranquil, tree-line street close to neighbourhood elementary and high schools. Conveniently located near major shopping on King George Road or Wayne Gretzky Parkway, with quick access to Hwy. 24 N.S and Hwy 403 E/W. A fabulous opportunity in an established family community! (id:25417)
Price reduced $7,000 (1.33%) from the list price.
- Listing ID: 40864085
- Property Type: Single Family
- Year Built: 1964
| Property | |
|---|---|
| Style: | Bungalow |
| Ownership: | Freehold |
| Lot Size: | 0.15 Ac (Under 1/2 Acre) Landscaped |
| Parking: | 4 Spaces |
| Building | |
|---|---|
| Type: | Single Family House |
| Appliances: | Dryer, Freezer, Refrigerator, Stove, Water Softener and Dishwasher |
| HVAC: | Central Air Conditioning, Fireplace and Forced Air Natural Gas |
| Exterior: | Brick |
| Basement: | Full (Partially Finished) |
| Utilities: | Municipal Sewage System |
| Location | |
|---|---|
| City: | Brantford |
| Province: | Ontario |
| Nearby Amenities: | Place Of Worship, Public Transit, Schools and Shopping |
| Rooms | Level | Dimensions |
|---|---|---|
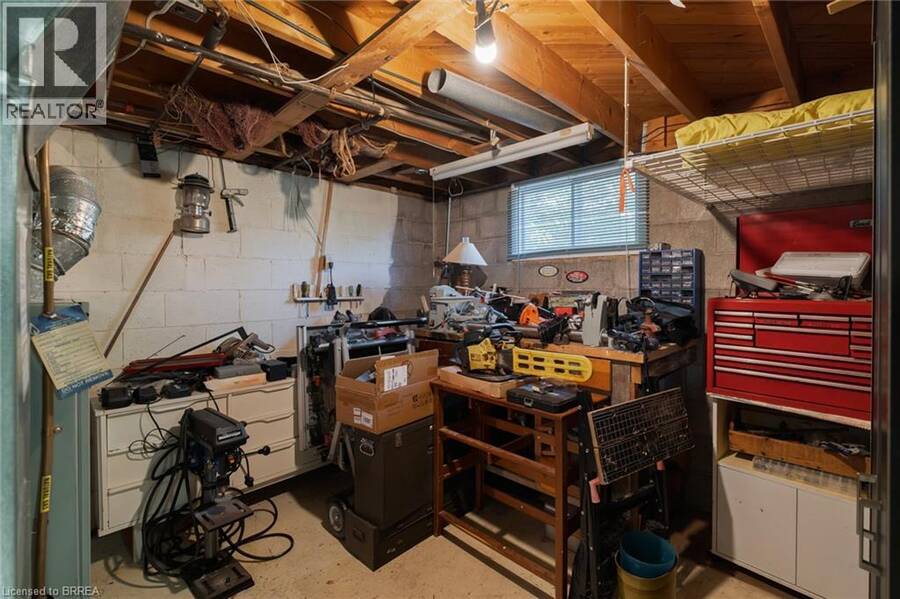
| Storage | Lower level | 14'4'' x 11'6'' |
| Storage | Lower level | 24'0'' x 11'6'' |
| 3pc Bathroom | Lower level | Measurements not available |
| Sauna | Lower level | 4'10'' x 6'10'' |
| Laundry room | Lower level | 16'7'' x 11'10'' |
| Recreation room | Lower level | 25'9'' x 10'8'' |
| 4pc Bathroom | Main level | Measurements not available |
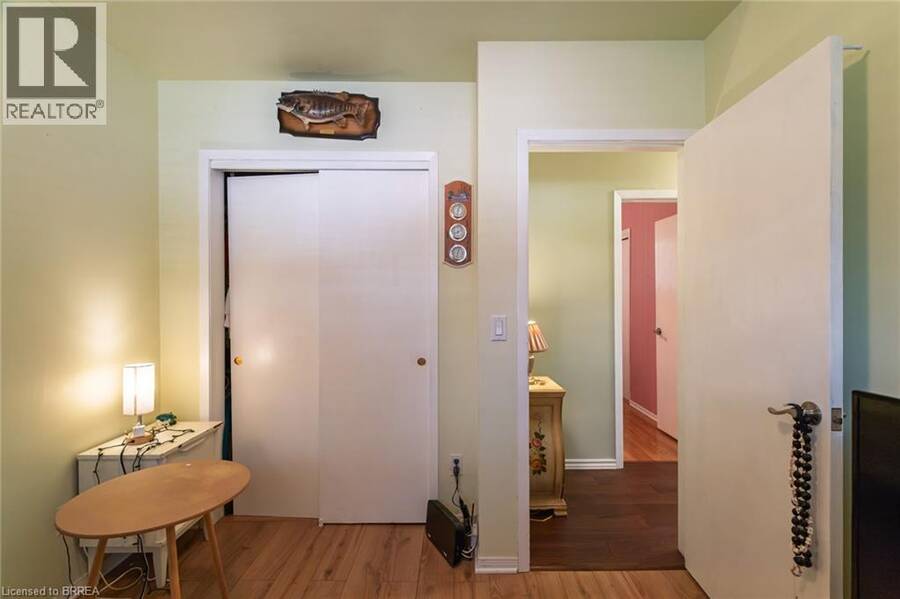
| Bedroom | Main level | 9'2'' x 9'11'' |
| Bedroom | Main level | 9'2'' x 10'7'' |
| Primary Bedroom | Main level | 12'2'' x 9'11'' |
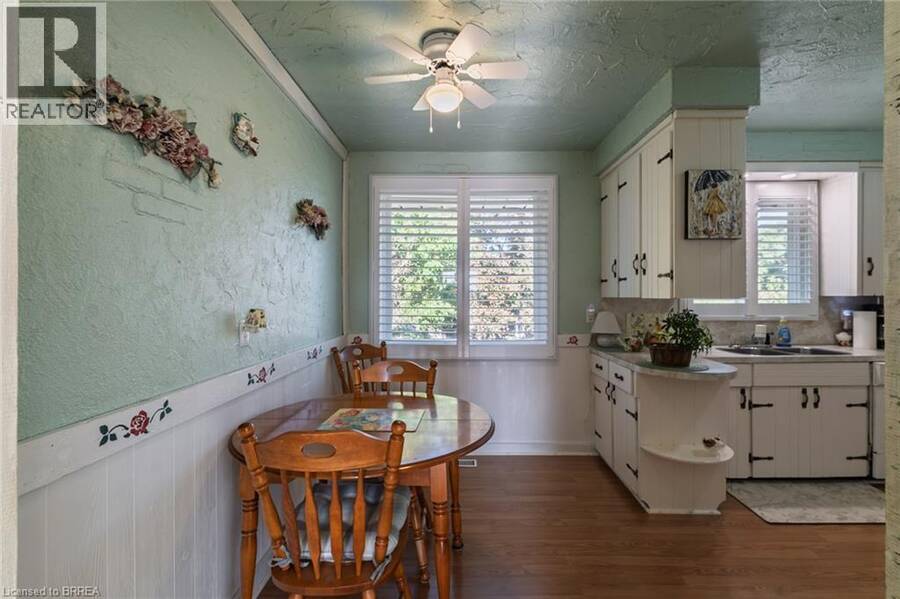
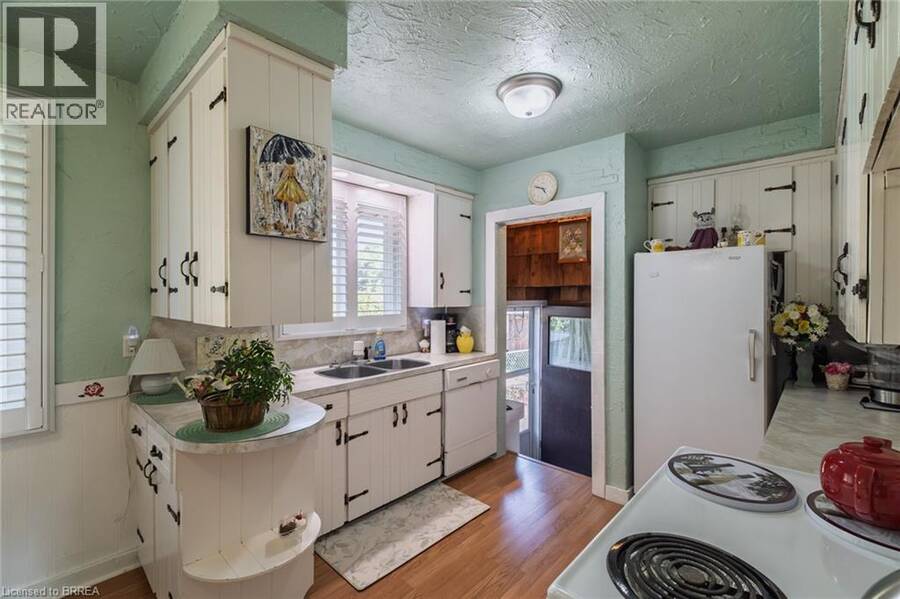
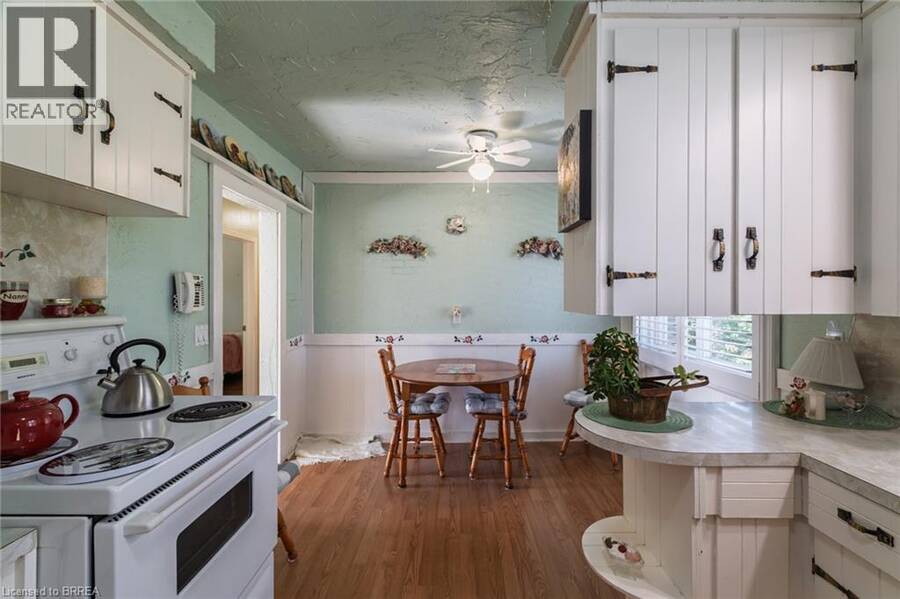
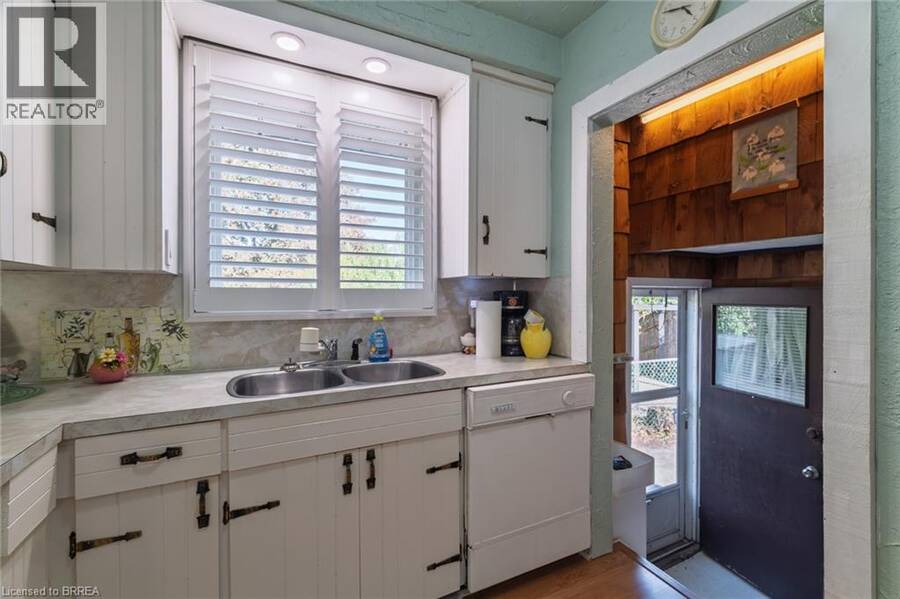
| Kitchen | Main level | 17'0'' x 9'11'' |
| Living room | Main level | 18'11'' x 12'11'' |
Book a showing to see this GILLRIE Court Home in Brantford
This property has so much to offer. Book a private showing now, as you do not want to miss out on 19 GILLRIE Court in Brantford, Ontario!
Private Showing Request
Send a request to book a private showing for
.
Please Note: Information you supply in the contact form will be kept fully confidential.
Is this home the right property for you? Start a conversation to find out.
Get Directions to this Property
Not sure where this property is? Get directions to this GILLRIE Court Home in Brantford.


Provided by Royal LePage Action Realty. MLS®, REALTOR®, and the associated logos are trademarks of the Canadian Real Estate Association.

This REALTOR.ca listing content is owned and licensed by REALTOR® members of the Canadian Real Estate Association.
Have questions or need more information about this home? Don't know where to begin? Then, let us connect you with the best real estate agent to guide you.

Inquiries submitted through this website will be responded to by a local sales representative from Royal LePage®.
Start a Conversation by Text
Provide your full name, phone and email to start a conversation by text message.
Please Note: Information you supply in the contact form will be kept fully confidential.
Start a Conversation by Email
Provide your full name and email to start a conversation by email.
Please Note: Information you supply in the contact form will be kept fully confidential.