
161 PARKSIDE Drive, Brantford, Ontario N3T 0S9

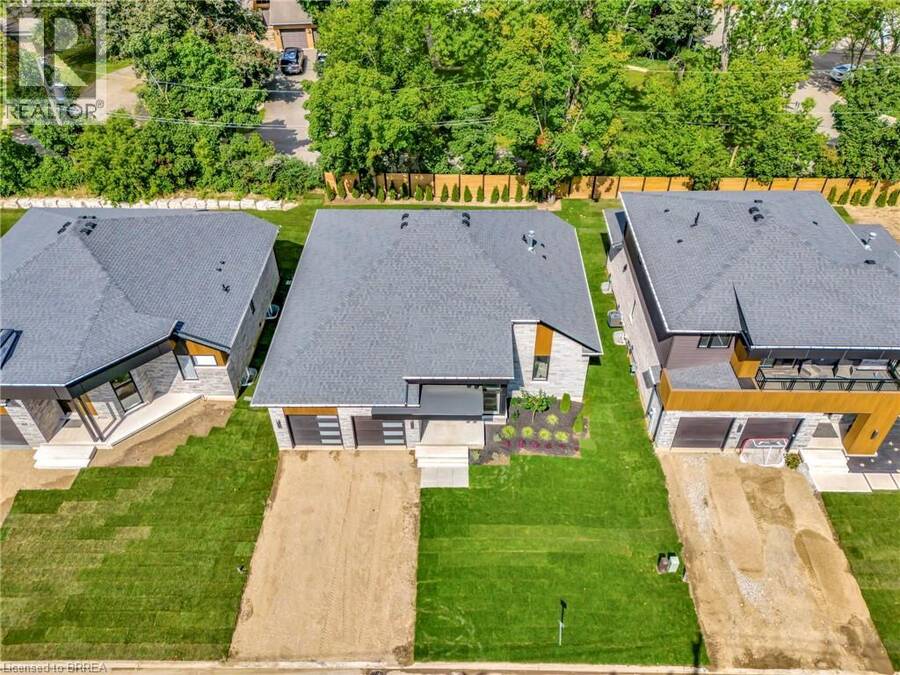
$1,245,000.00
- 2 bedrooms
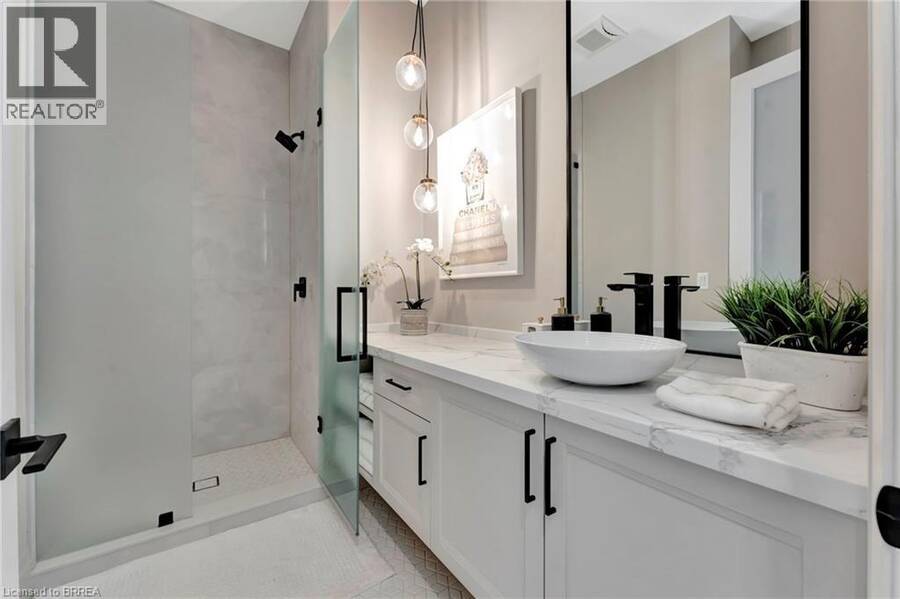
- 3 bathrooms
- 3,023 Square Feet
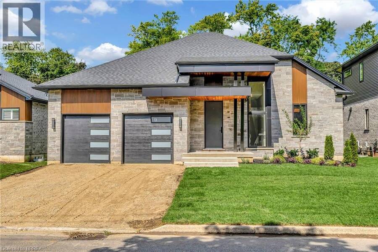
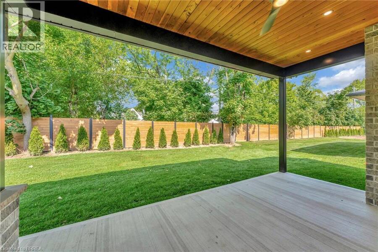
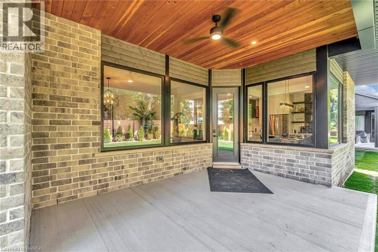
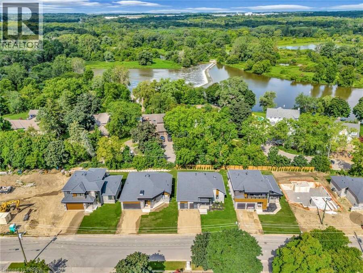
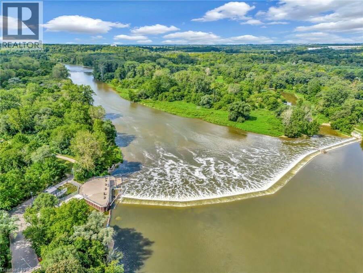
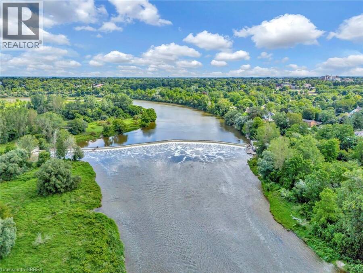
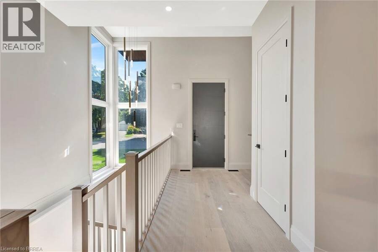
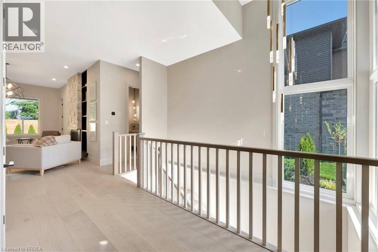
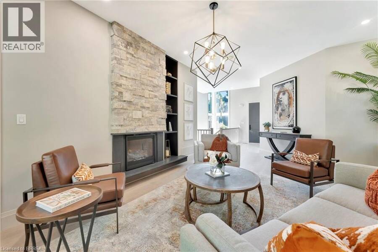
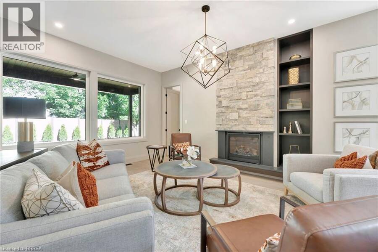
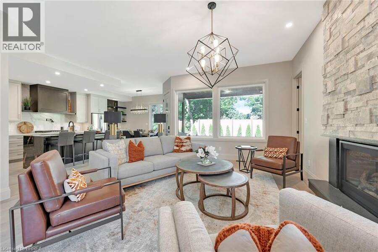
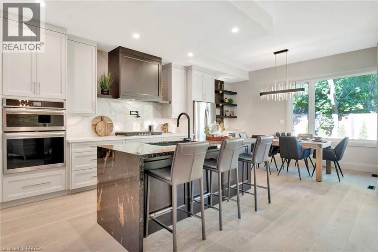
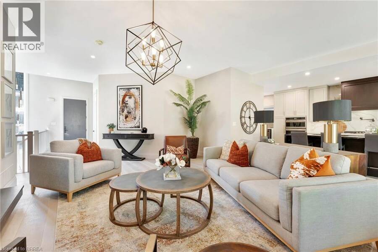
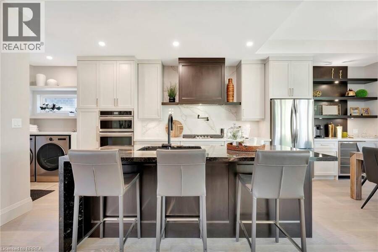
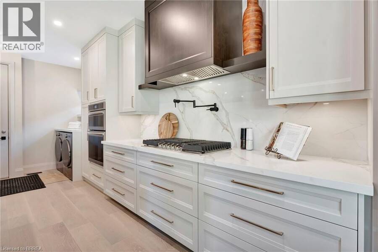
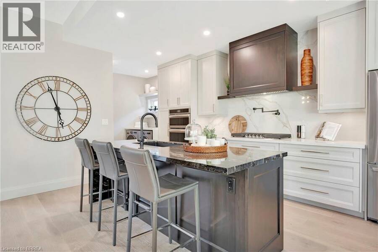
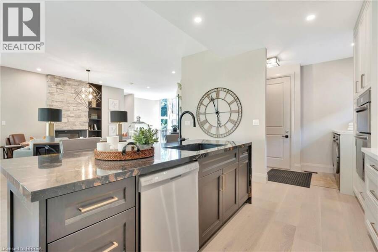
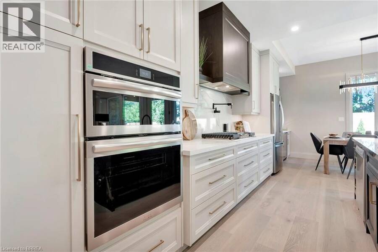
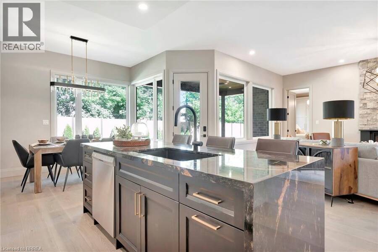
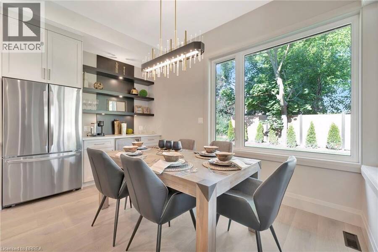
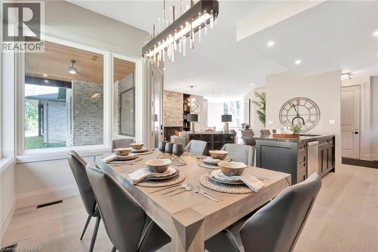
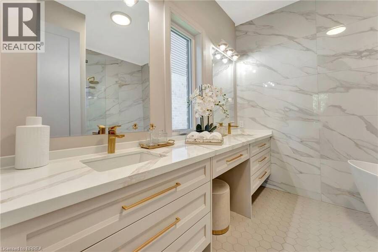
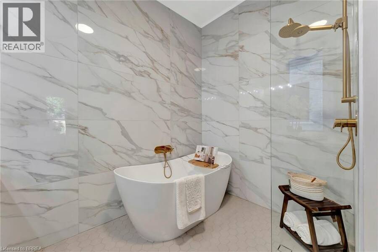
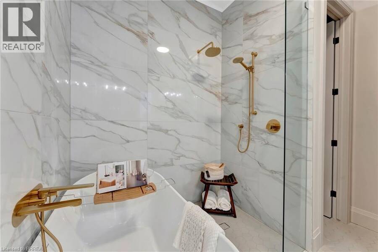
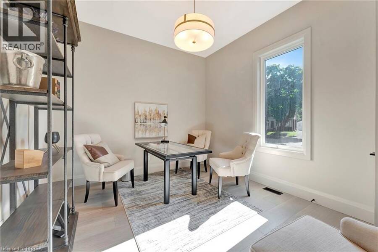
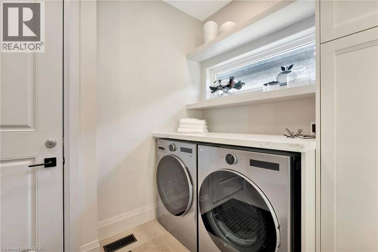
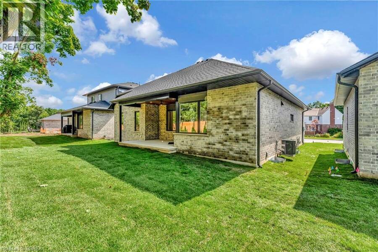
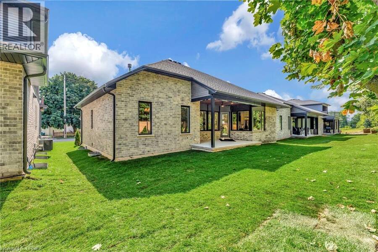
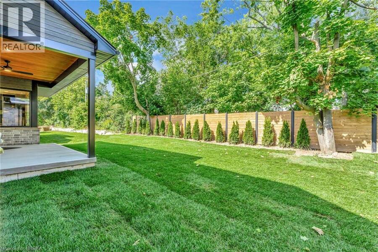
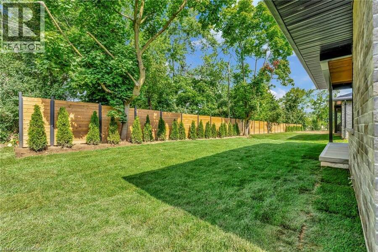
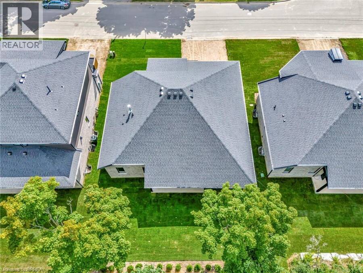
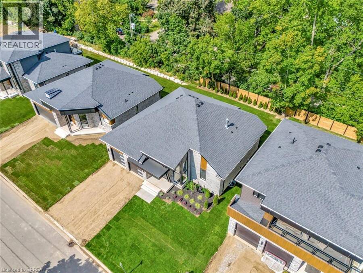
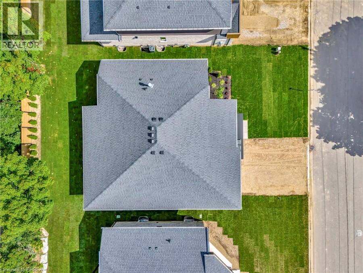
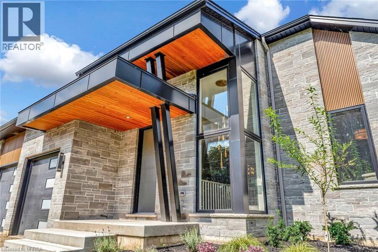
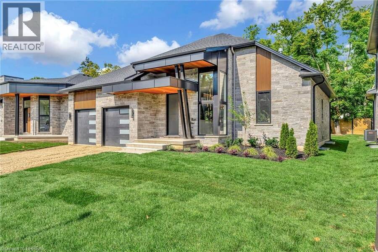
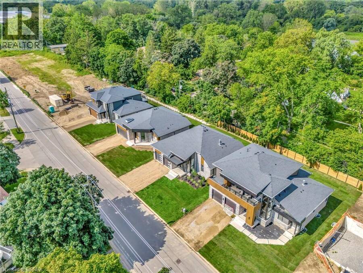
Custom Schuit Homes will provide quality with architecturally impressive exteriors and luxury interiors. Standard features include 10 ft. ceilings, hardwood floors, custom gas fireplace, quartz countertops, covered rear porch and sodded lots. Situated in prime location close to parks, trails, and bordering the river. Last chance to get a newly built home in a prime location. Finished lower level not included in price. HST REBATE ASSIGNED BACK TO THE BUILDER (id:25417)
- Listing ID: 40733630
- Property Type: Single Family
- Year Built: 2025
| Property | |
|---|---|
| Style: | Bungalow |
| Ownership: | Freehold |
| Lot Size: | Under 1/2 Acre |
| Parking: | Attached Garage 4 Spaces |
| Building | |
|---|---|
| Type: | Single Family House |
| HVAC: | Central Air Conditioning, Fireplace and Forced Air Natural Gas |
| Exterior: | Other |
| Basement: | Full (Unfinished) |
| Utilities: | Municipal Sewage System |
| Location | |
|---|---|
| City: | Brantford |
| Province: | Ontario |
| Nearby Amenities: | Golf Nearby, Hospital, Park and Schools |
| Community Features: | Quiet Area |
| Rooms | Level | Dimensions |
|---|---|---|
| Utility room | Basement | 27'3'' x 14'6'' |
| Office | Basement | 12'2'' x 12'8'' |
| Den | Basement | 15'9'' x 13'3'' |
| Recreation room | Basement | 17'7'' x 15'5'' |
| 4pc Bathroom | Basement | Measurements not available |
| Other | Basement | 9'2'' x 8'8'' |
| 3pc Bathroom | Main level | Measurements not available |
| Bedroom | Main level | 12'10'' x 11'2'' |
| 4pc Ensuite bath | Main level | Measurements not available |
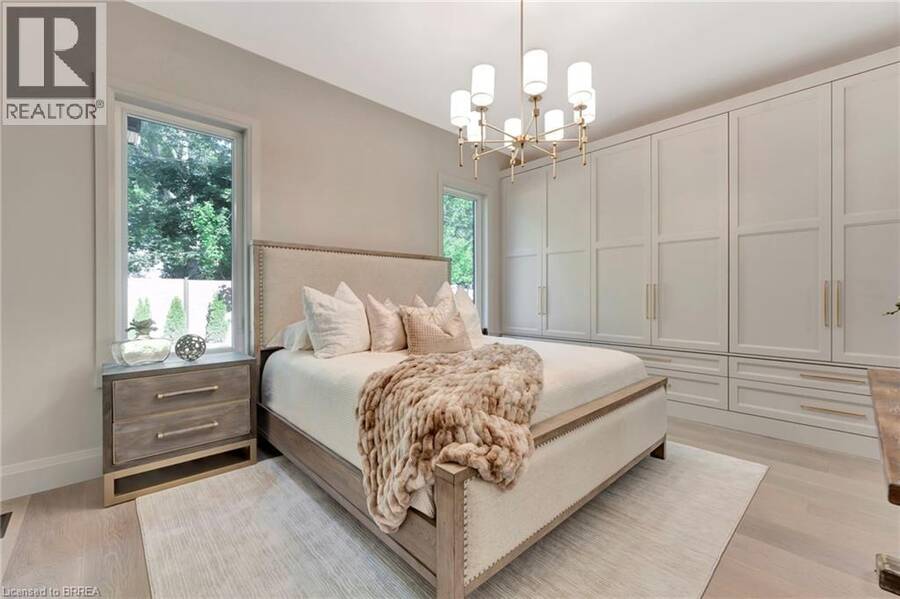
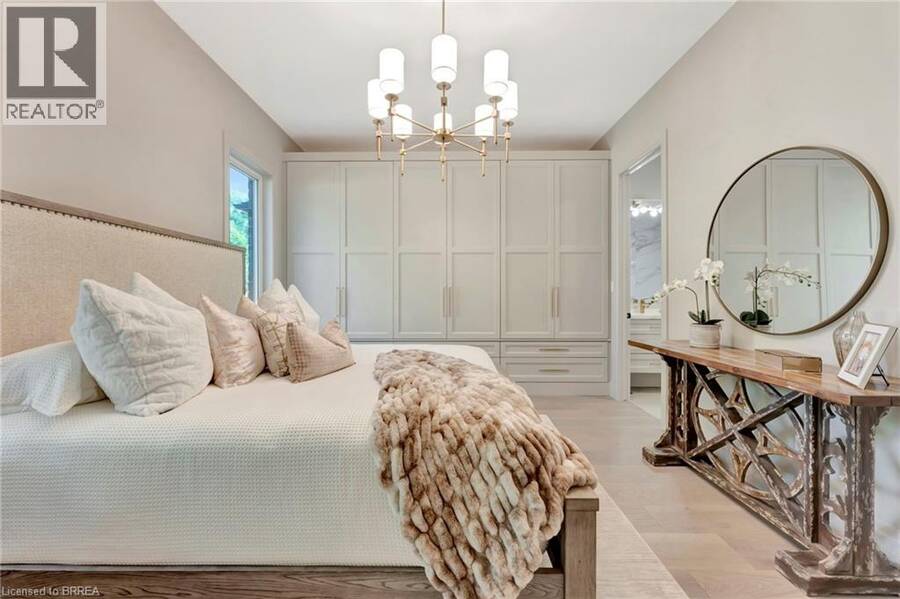
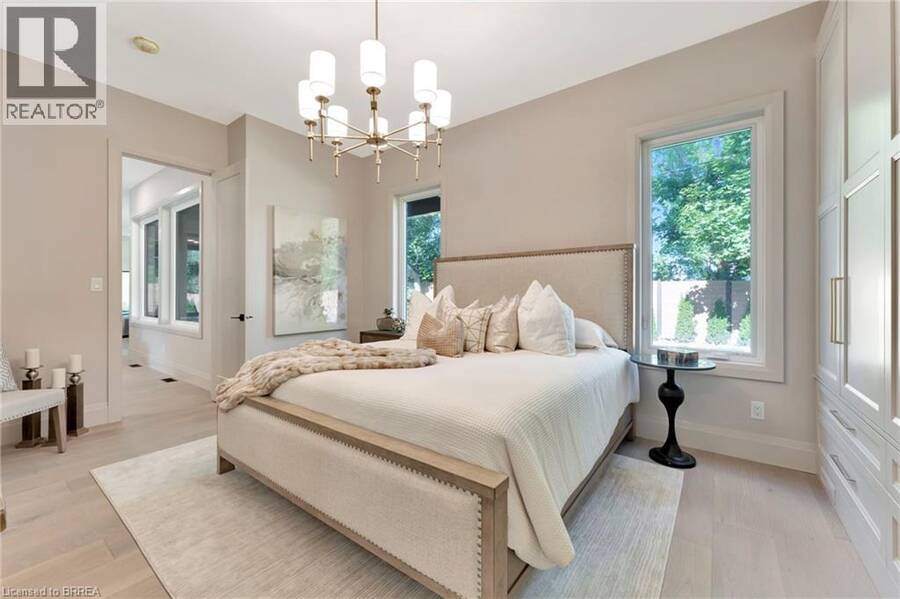
| Primary Bedroom | Main level | 16'8'' x 11'6'' |
| Mud room | Main level | 11'3'' x 4'6'' |
| Kitchen/Dining room | Main level | 23'0'' x 13'7'' |
| Great room | Main level | 19'6'' x 17'0'' |
Book a showing to see this PARKSIDE Drive Home in Brantford
This property has so much to offer. Book a private showing now, as you do not want to miss out on 161 PARKSIDE Drive in Brantford, Ontario!
Private Showing Request
Send a request to book a private showing for
.
Please Note: Information you supply in the contact form will be kept fully confidential.
Is this home the right property for you? Start a conversation to find out.
Get Directions to this Property
Not sure where this property is? Get directions to this PARKSIDE Drive Home in Brantford.


Provided by Royal LePage Action Realty. MLS®, REALTOR®, and the associated logos are trademarks of the Canadian Real Estate Association.

This REALTOR.ca listing content is owned and licensed by REALTOR® members of the Canadian Real Estate Association.
Have questions or need more information about this home? Don't know where to begin? Then, let us connect you with the best real estate agent to guide you.

Inquiries submitted through this website will be responded to by a local sales representative from Royal LePage®.
Start a Conversation by Text
Provide your full name, phone and email to start a conversation by text message.
Please Note: Information you supply in the contact form will be kept fully confidential.
Start a Conversation by Email
Provide your full name and email to start a conversation by email.
Please Note: Information you supply in the contact form will be kept fully confidential.