
16 JAPONICA CRESCENT, Brantford, Ontario N3R 1N6

$839,900.00
- 4 bedrooms
- 4 bathrooms
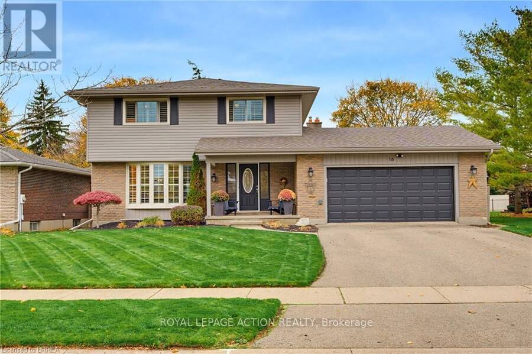
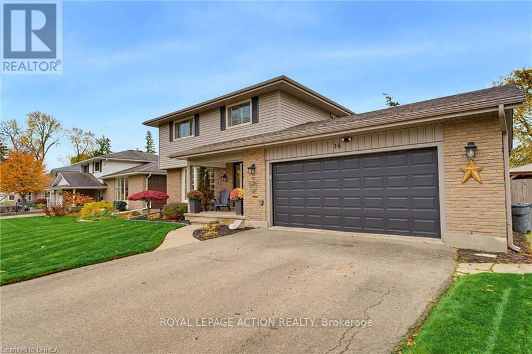
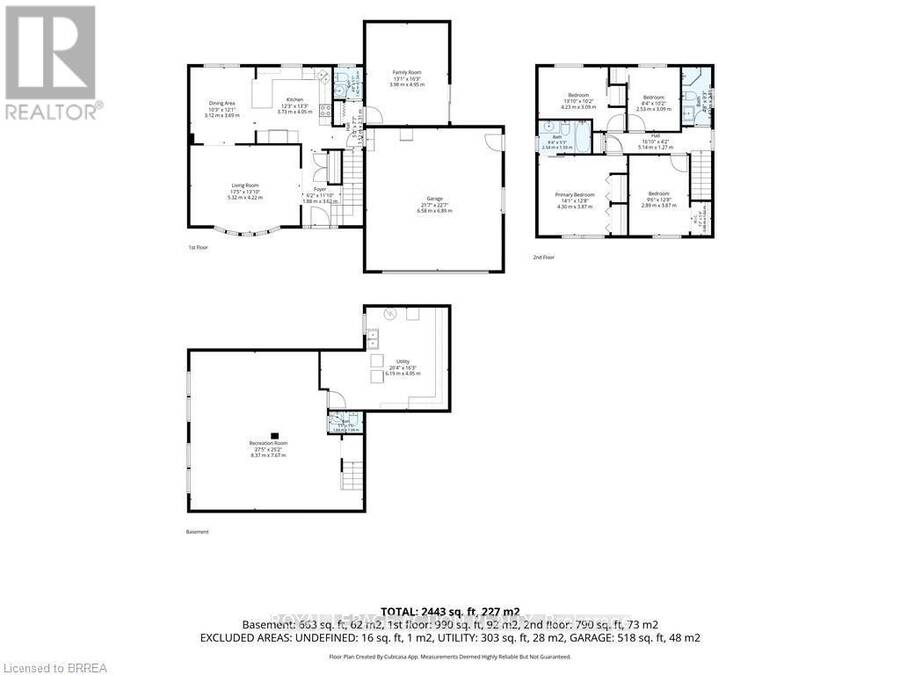
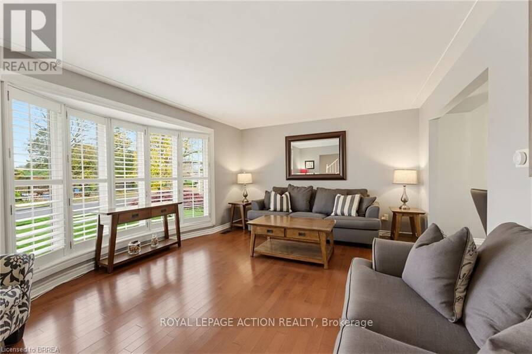
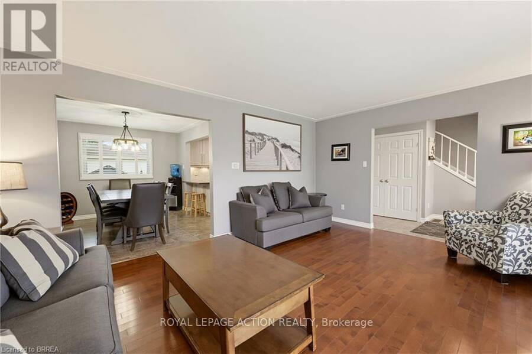
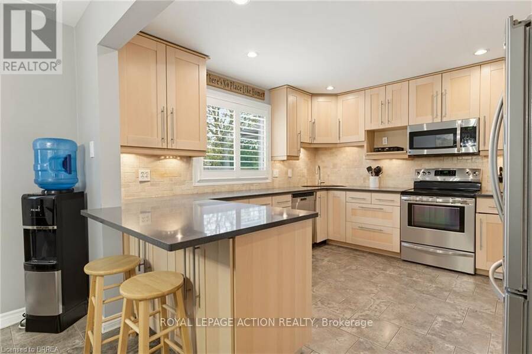
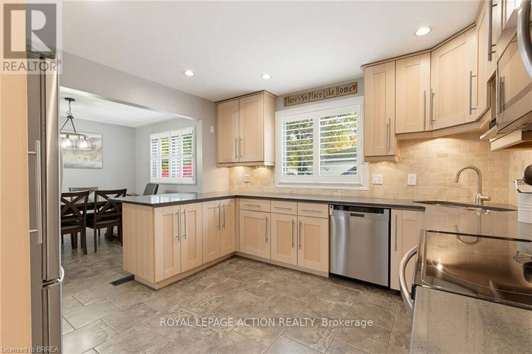
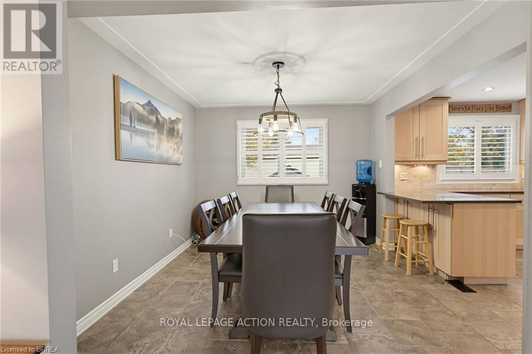
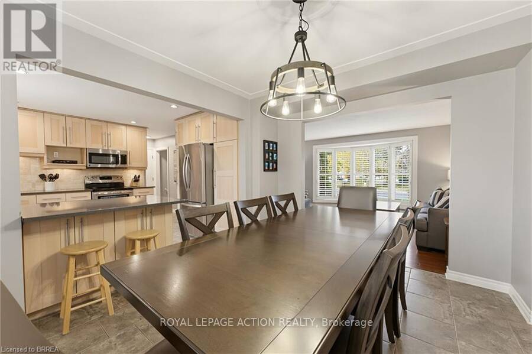
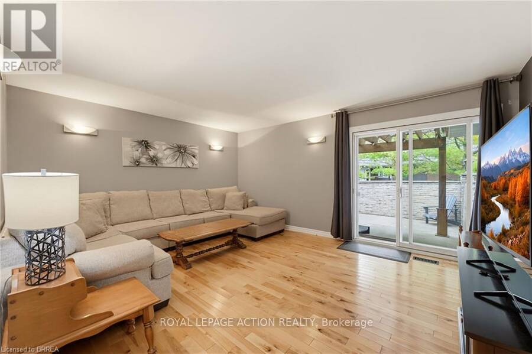
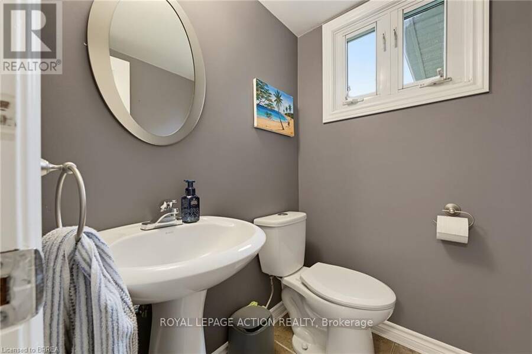
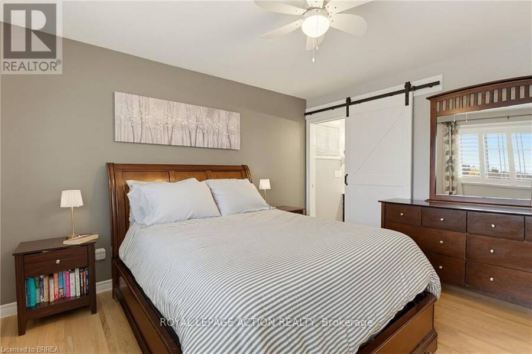
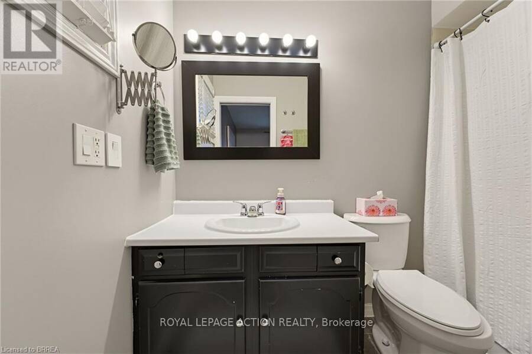
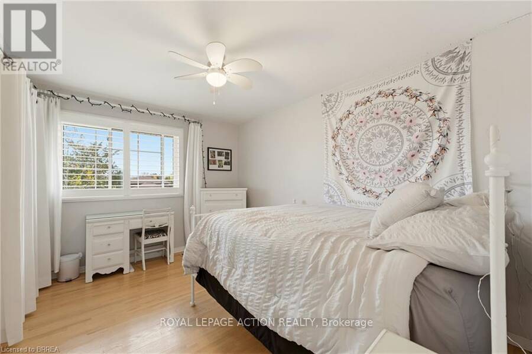
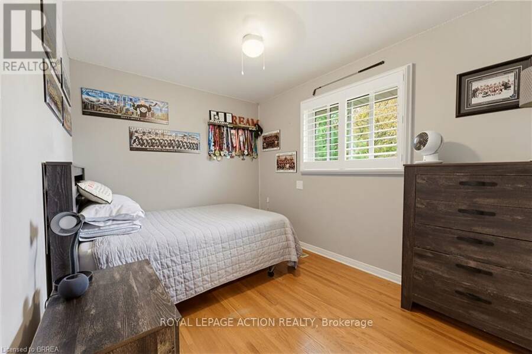
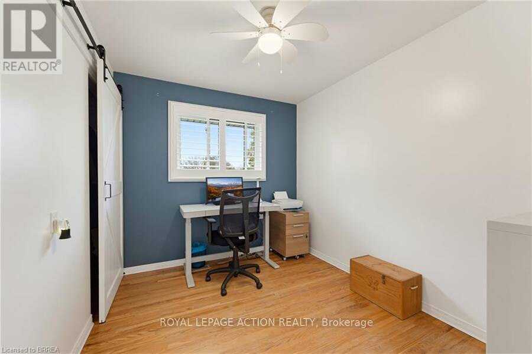
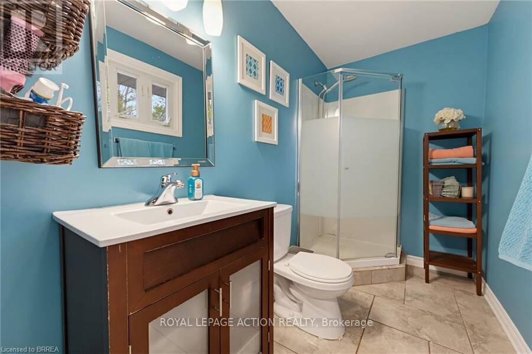
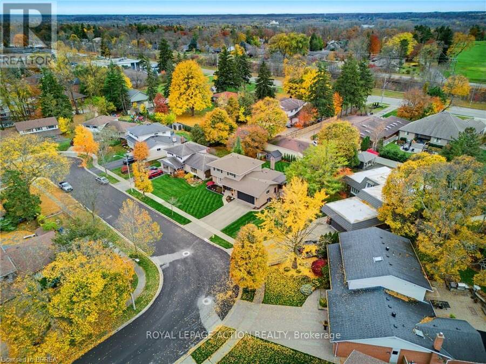
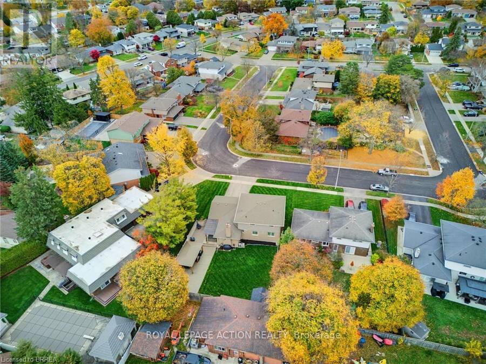
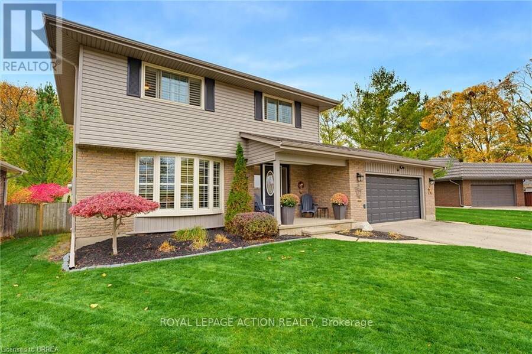
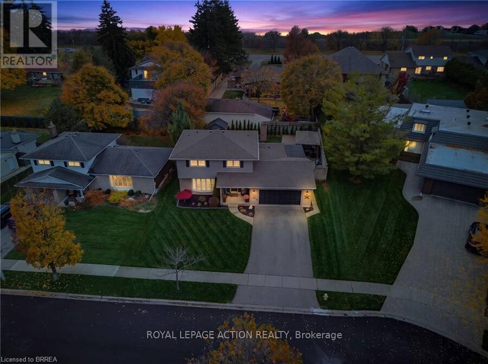
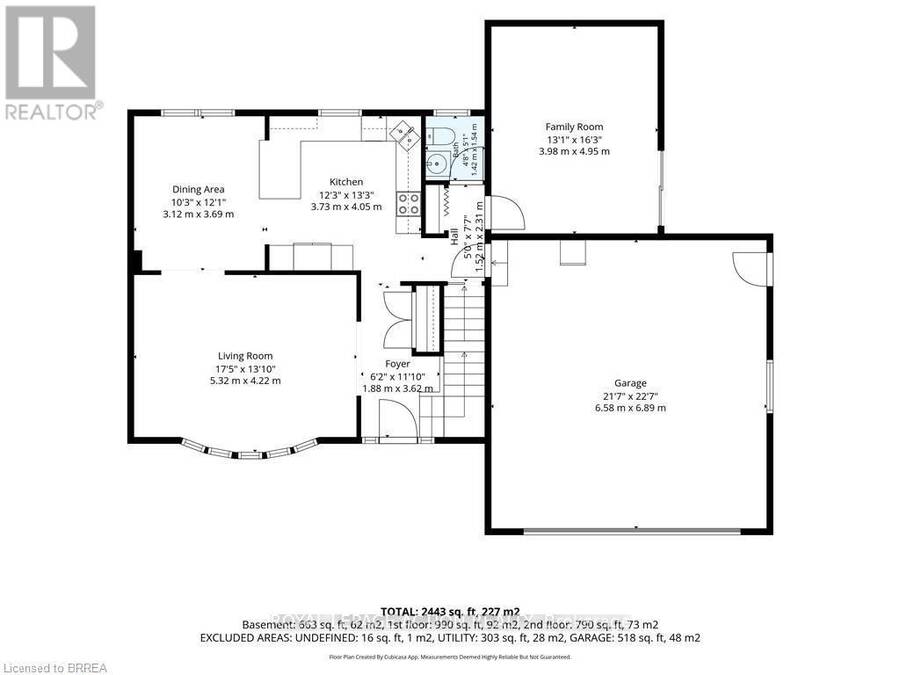
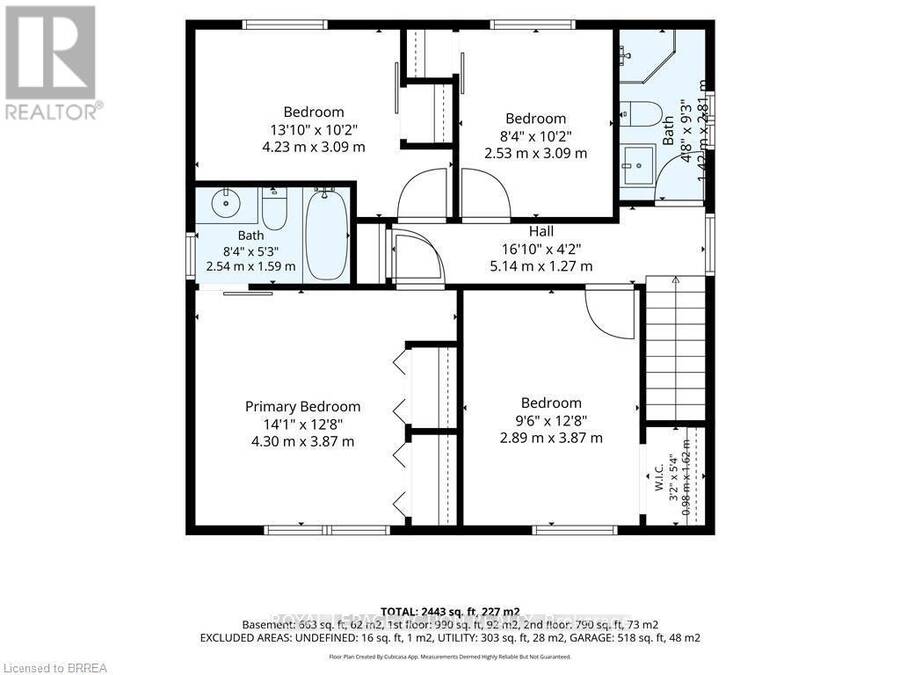
Welcome to 16 Japonica Crescent, a beautifully maintained and thoughtfully updated 2-storey home in the heart of Sky Acres. Set on a quiet crescent in an unbeatable family-friendly location, this home is within walking distance to St. John's College and offers the space, layout, and backyard families are looking for. Step inside to a bright living room that flows into the dining area and kitchen. A large family room, convenient 2-piece bathroom, and access to the double-car garage complete the main level. Upstairs, you'll find four good-sized bedrooms, a 3-piece bathroom, and a 4-piece ensuite off the primary bedroom. The finished basement adds even ... read more
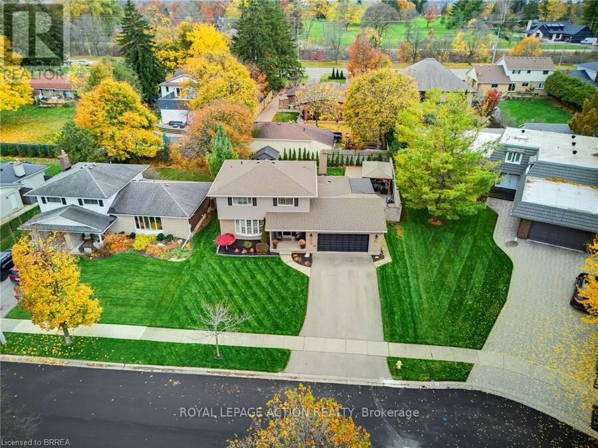
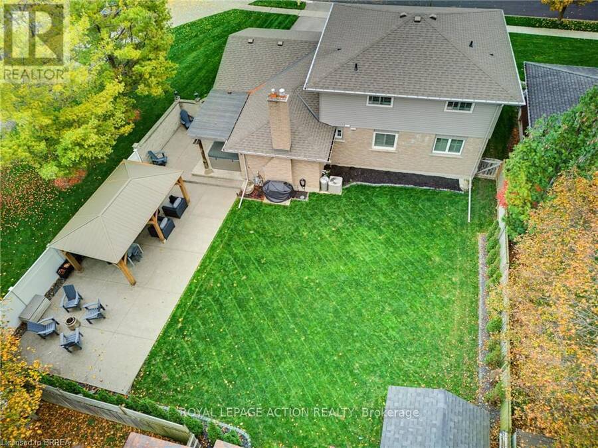
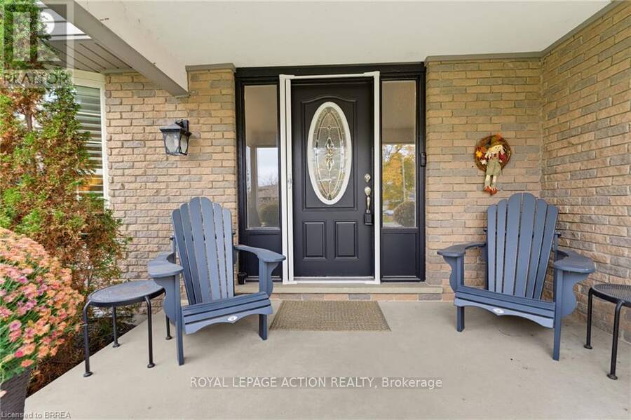
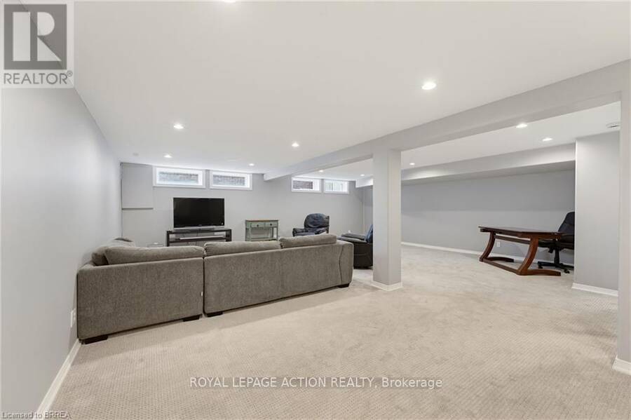
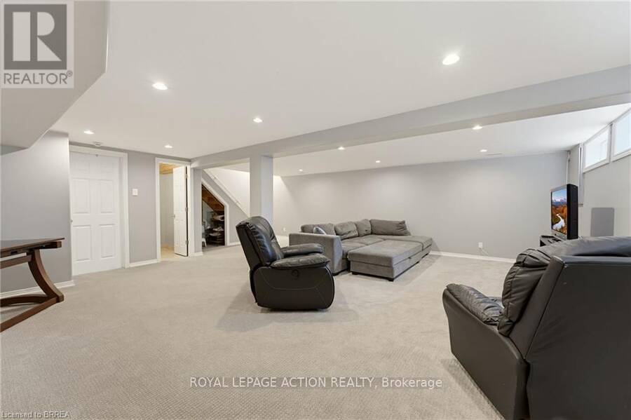
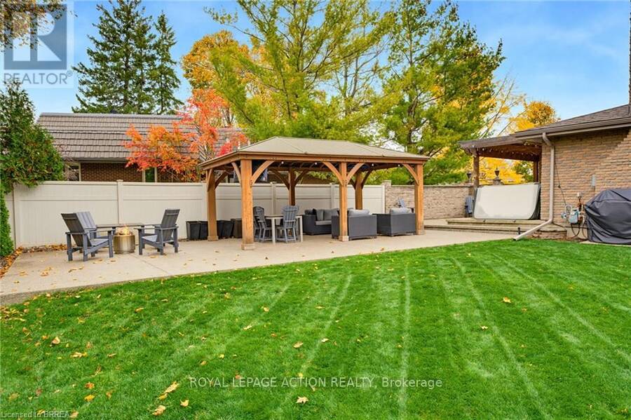
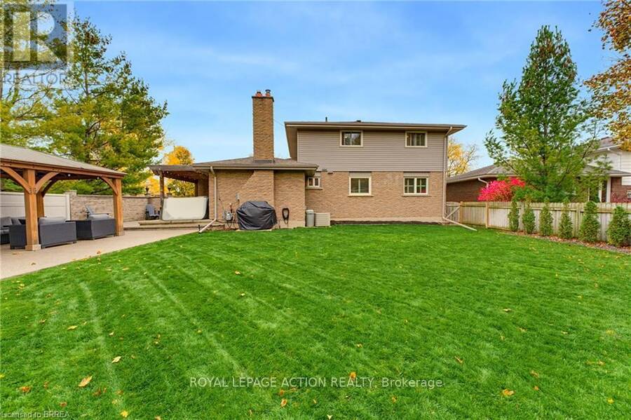
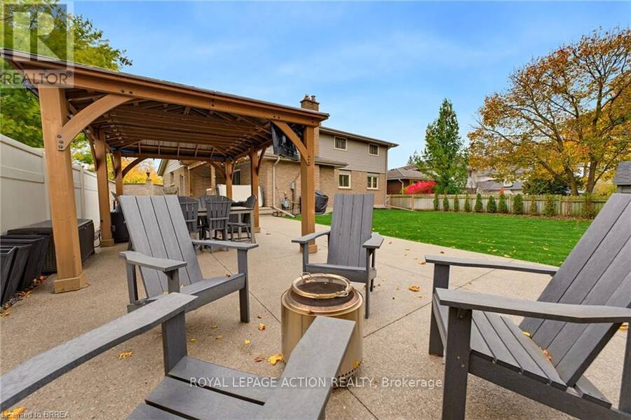
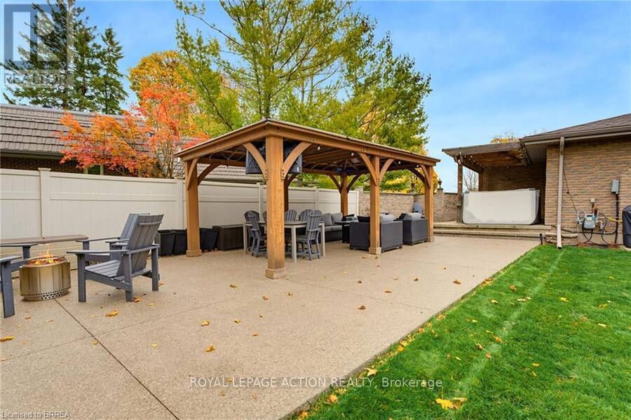
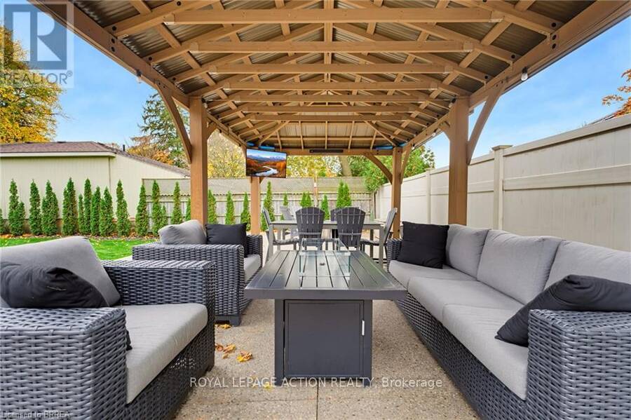
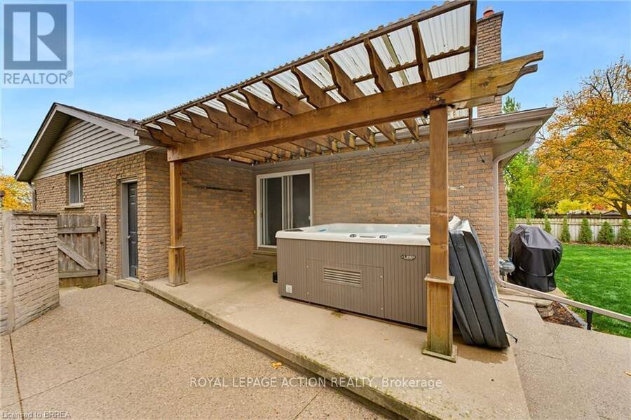
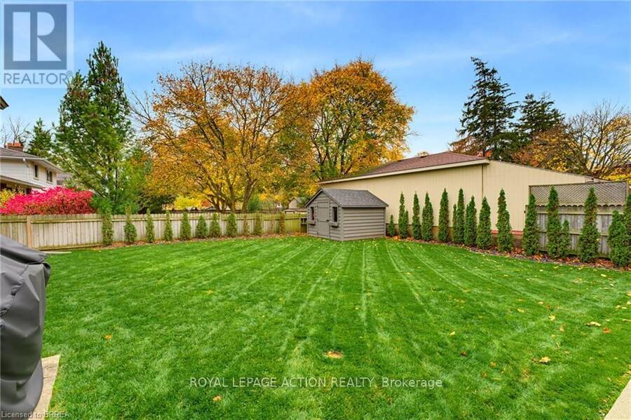
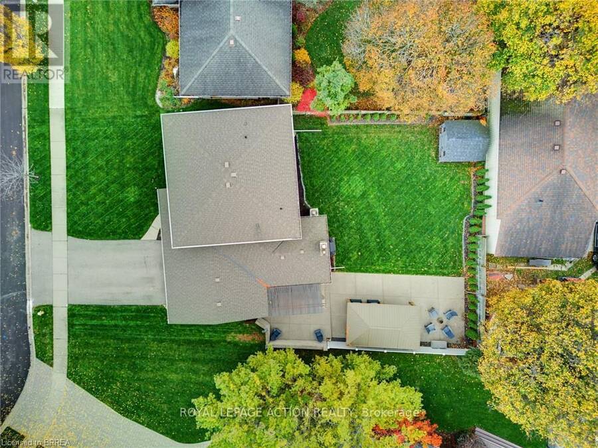
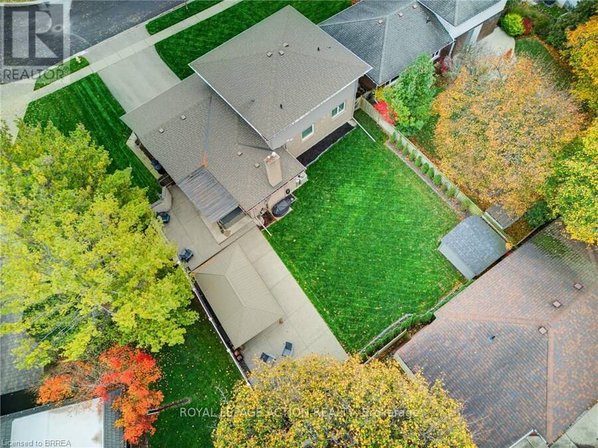
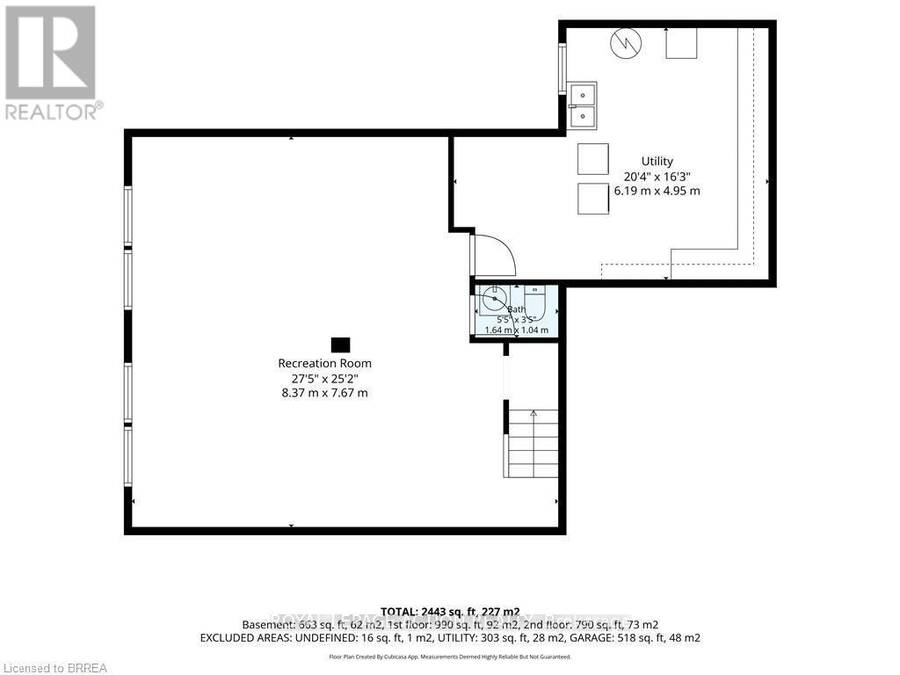
Welcome to 16 Japonica Crescent, a beautifully maintained and thoughtfully updated 2-storey home in the heart of Sky Acres. Set on a quiet crescent in an unbeatable family-friendly location, this home is within walking distance to St. John's College and offers the space, layout, and backyard families are looking for. Step inside to a bright living room that flows into the dining area and kitchen. A large family room, convenient 2-piece bathroom, and access to the double-car garage complete the main level. Upstairs, you'll find four good-sized bedrooms, a 3-piece bathroom, and a 4-piece ensuite off the primary bedroom. The finished basement adds even more living space with a large recreation room, 2-piece bathroom, and plenty of space in the utility/storage room. The backyard is a true standout. Updated in 2022 and 2023, it features new poured concrete, gazebo, shed, and hot tub, creating a great space for relaxing, entertaining, and enjoying time outdoors. This home has also seen a number of important updates over the years, including shingles in 2016, furnace in 2019, and siding, eavestroughs, soffit, and fascia in 2020. With four bedrooms, four bathrooms, a double-car garage, a beautiful backyard, and a prime Sky Acres location, 16 Japonica Crescent is a fantastic family home you won't want to miss! (id:25417)
Open House this Sunday, November 22nd, from 2:00 PM to 4:00 PM.
- Listing ID: X14171938
- Property Type: Single Family
| Property | |
|---|---|
| Ownership: | Freehold |
| Lot Size: | 65.9 by 116.6 FT|under 1/2 Acre |
| Parking: | Attached Garage 4 Spaces |
| Building | |
|---|---|
| Type: | Single Family House |
| Appliances: | Central Vacuum and Water Softener |
| HVAC: | Central Air Conditioning, Fireplace and Forced Air Natural Gas |
| Exterior: | Brick Veneer and Vinyl Siding |
| Basement: | Full (Partially Finished) |
| Utilities: | Sanitary Sewer |
| Location | |
|---|---|
| City: | Brantford |
| Province: | Ontario |
| Nearby Amenities: | Golf Nearby, Hospital and Schools |
| Community Features: | School Bus |
| Rooms | Level | Dimensions |
|---|---|---|
| Primary Bedroom | Second level | 4.29 m x 3.86 m |
| Bathroom | Second level | 2.54 m x 1.6 m |
| Bedroom 2 | Second level | 4.22 m x 3.1 m |
| Bedroom 3 | Second level | 2.54 m x 3.1 m |
| Bedroom 4 | Second level | 2.9 m x 3.86 m |
| Bathroom | Second level | 1.42 m x 2.82 m |
| Recreational, Games room | Basement | 8.36 m x 7.37 m |
| Bathroom | Basement | 1.65 m x 1.04 m |
| Living room | Main level | 5.31 m x 4.22 m |
| Bathroom | Main level | 1.42 m x 1.55 m |
| Dining room | Main level | 3.12 m x 3.68 m |
| Kitchen | Main level | 3.73 m x 4.04 m |
| Family room | Main level | 3.99 m x 4.95 m |
Book a showing to see this Japonica Crescent Home in Brantford
This property has so much to offer. Book a private showing now, as you do not want to miss out on 16 JAPONICA CRESCENT in Brantford, Ontario!
Private Showing Request
Send a request to book a private showing for
.
Please Note: Information you supply in the contact form will be kept fully confidential.
Is this home the right property for you? Start a conversation to find out.
Get Directions to this Property
Not sure where this property is? Get directions to this Japonica Crescent Home in Brantford.


Provided by ROYAL LEPAGE ACTION REALTY. MLS®, REALTOR®, and the associated logos are trademarks of the Canadian Real Estate Association.

This REALTOR.ca listing content is owned and licensed by REALTOR® members of the Canadian Real Estate Association.
Have questions or need more information about this home? Don't know where to begin? Then, let us connect you with the best real estate agent to guide you.

Inquiries submitted through this website will be responded to by a local sales representative from Royal LePage®.
Start a Conversation by Text
Provide your full name, phone and email to start a conversation by text message.
Please Note: Information you supply in the contact form will be kept fully confidential.
Start a Conversation by Email
Provide your full name and email to start a conversation by email.
Please Note: Information you supply in the contact form will be kept fully confidential.