
15 HUMBERSTONE AVENUE, Brantford, Ontario N3S 7A4

$629,000.00
- 3 bedrooms
- 2 bathrooms
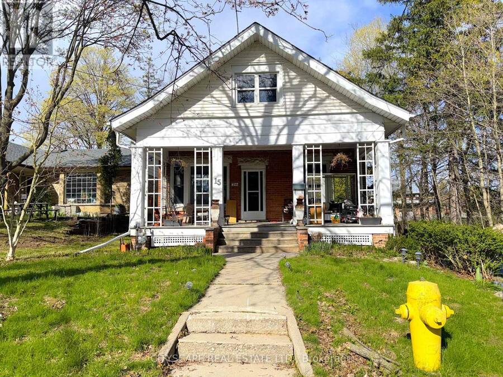
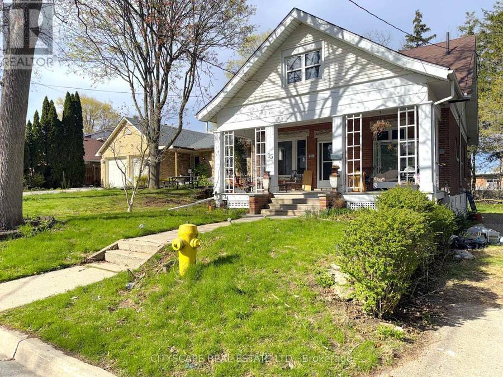
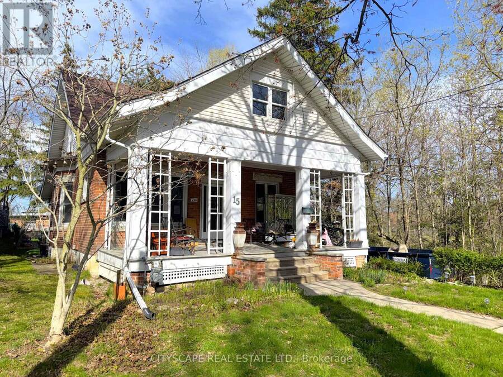
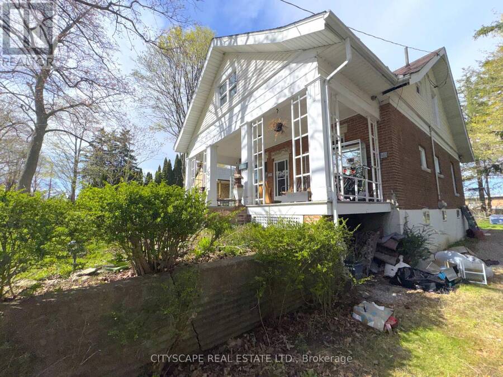
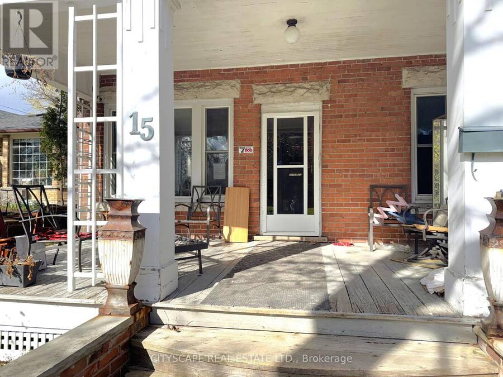
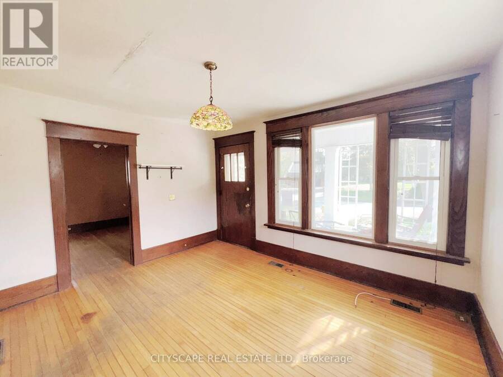
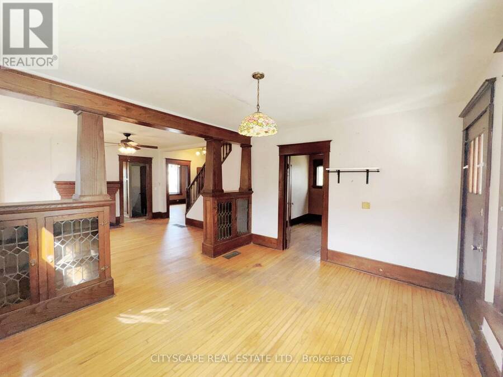
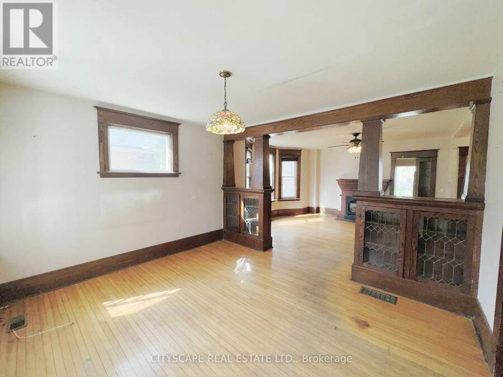
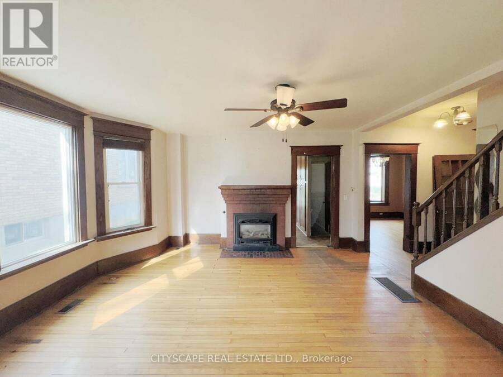
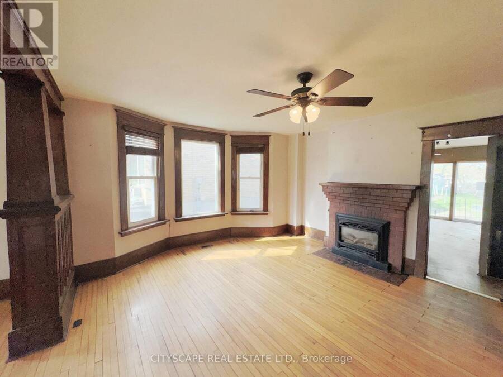
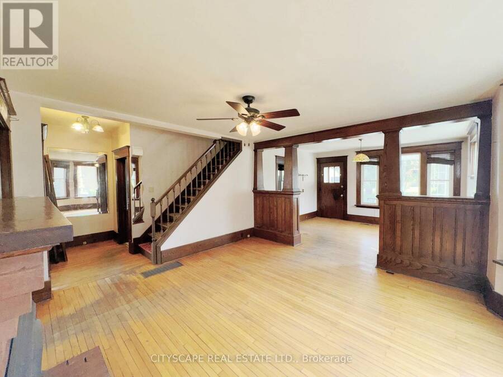
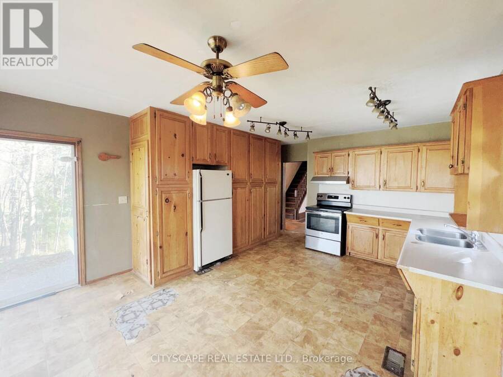
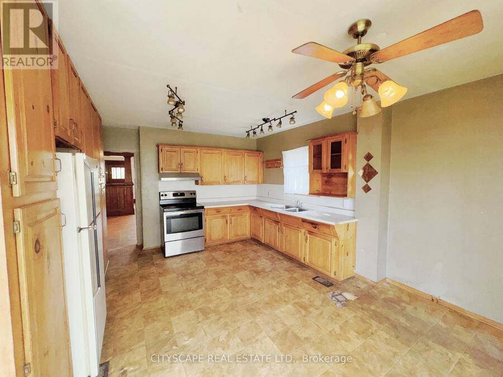
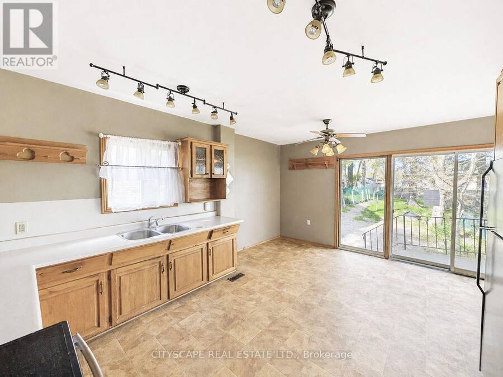
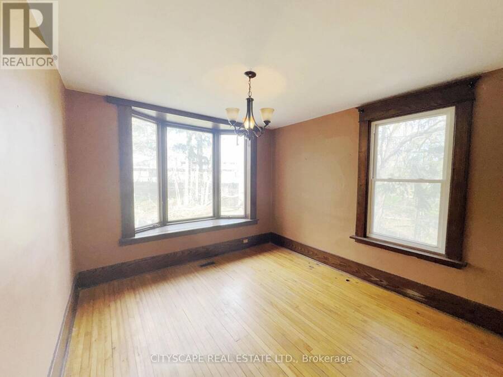
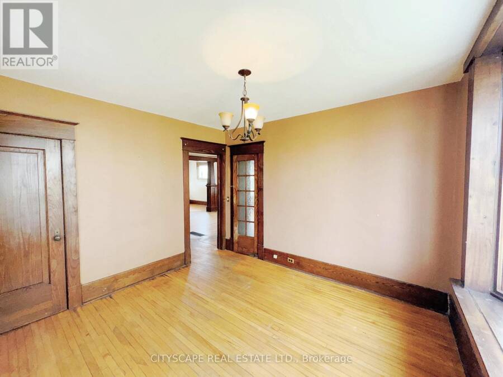
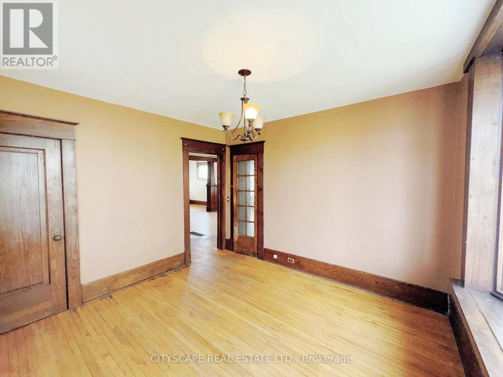
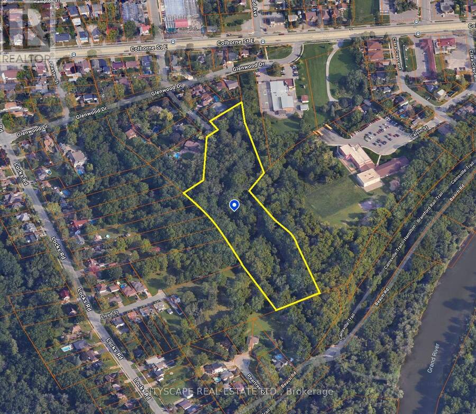
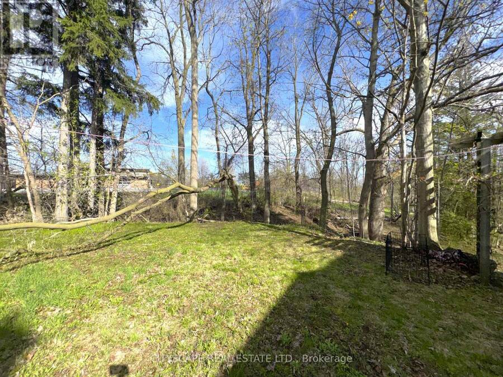
(STEP INSIDE) Pull into the cul-de-sac and the first thing you notice is the land - 5.95 acres inside Brantford's city limits, wrapped around a century home with a huge front porch. Original hardwood & trim run through the main level. This is a property for someone who wants space, character & a real project - families, investors, contractors & renovators will all see the potential here. (MAIN LEVEL) The living room has hardwood flooring & antique woodworking details. The family room is built for the cold months, with a gas fireplace, hardwood floors & a ceiling fan - the kind of room that earns its keep on a winter evening. The kitchen is a real ... read more
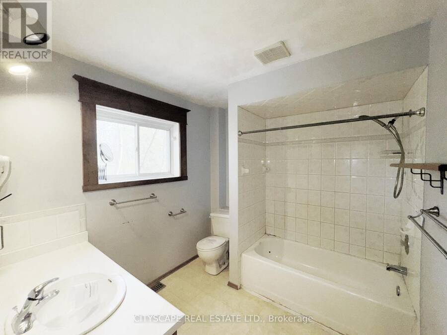
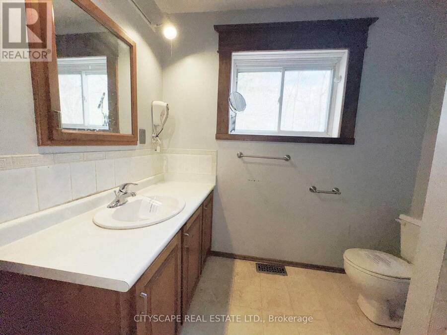
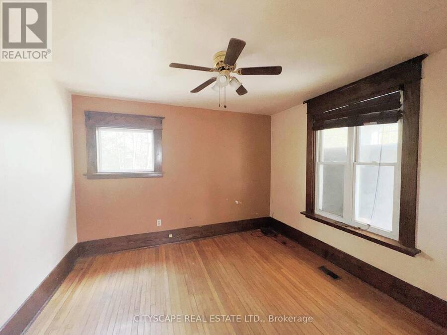
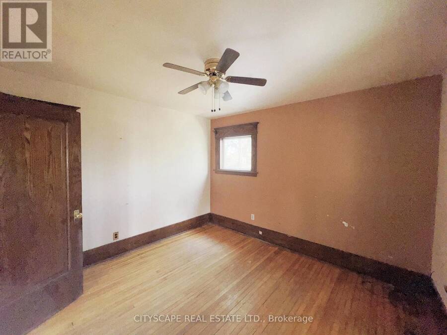
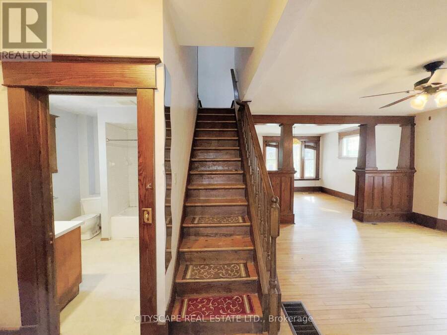
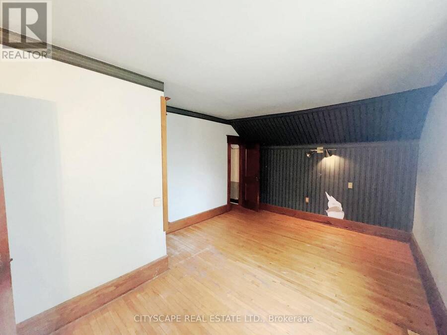
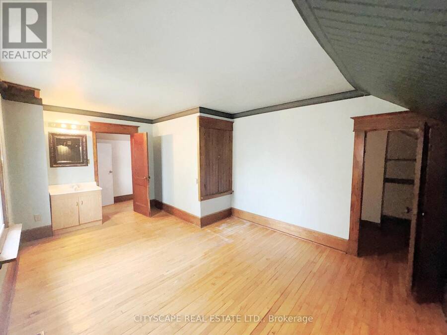
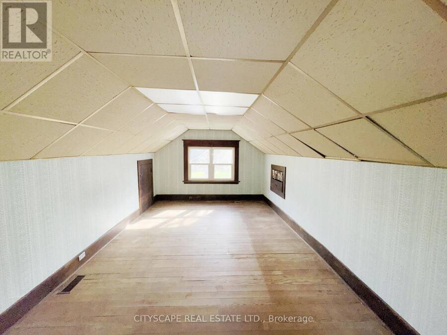
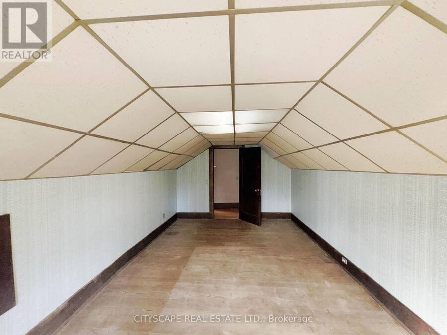
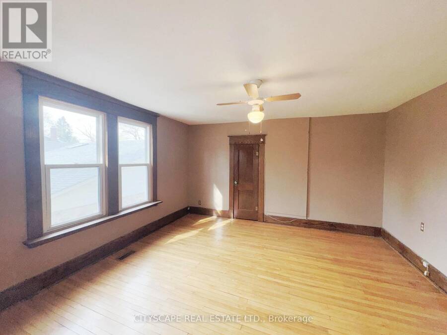
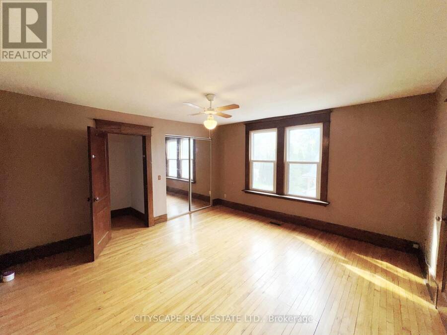
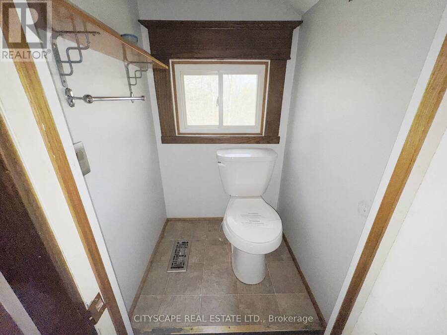
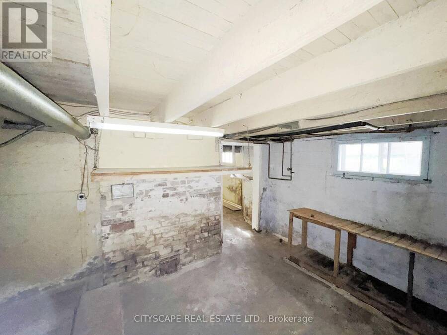
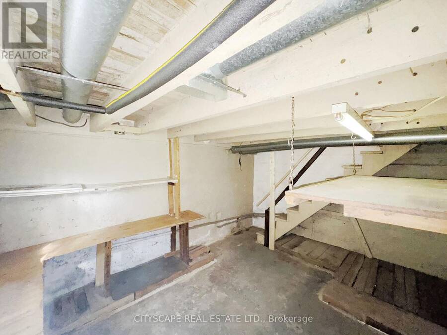
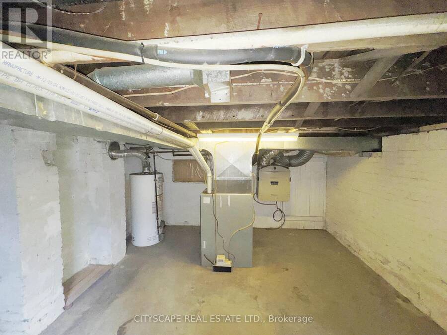
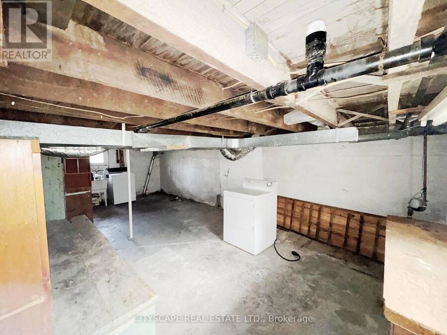
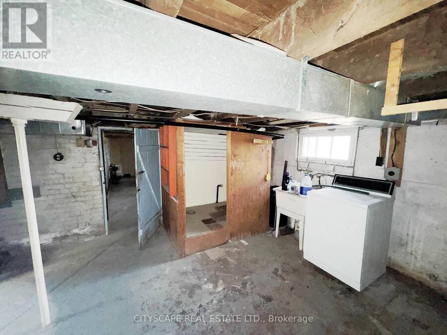
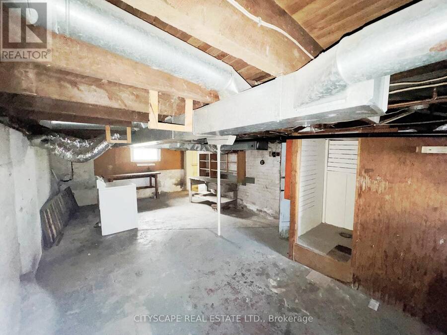
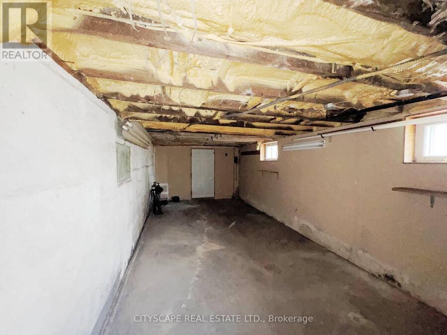
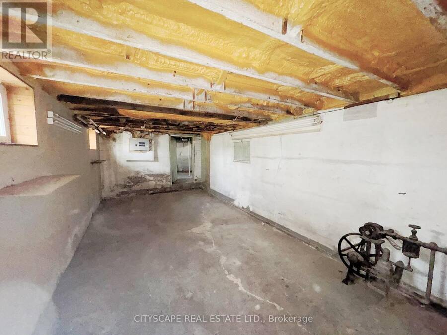
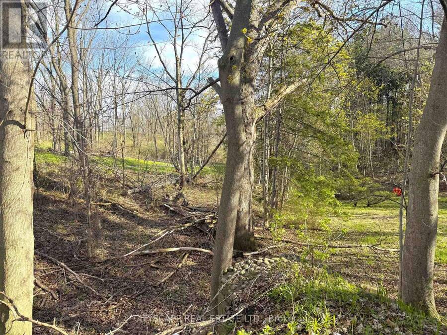
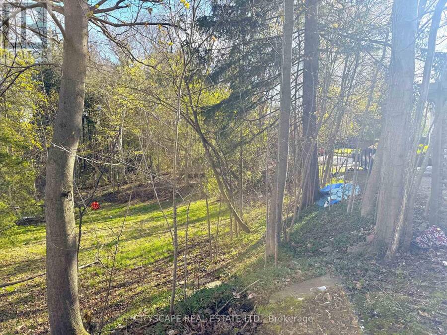
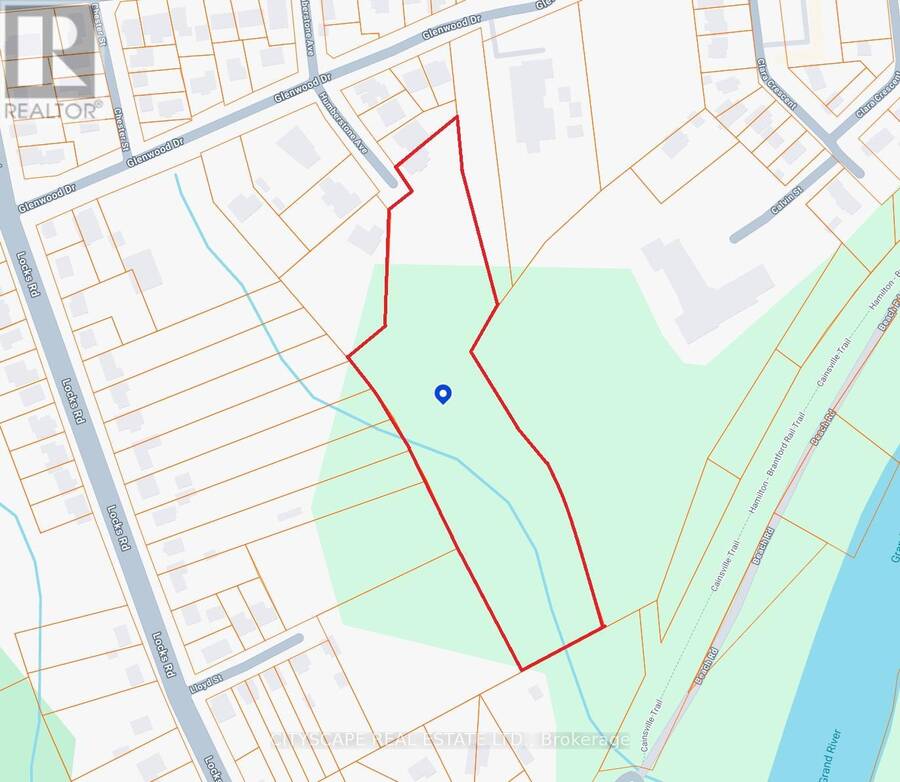
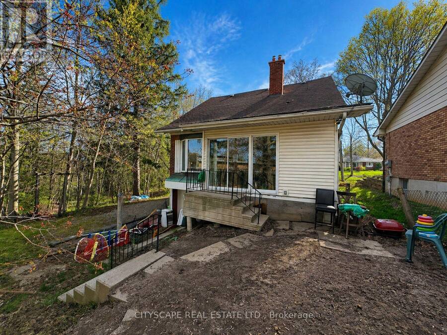
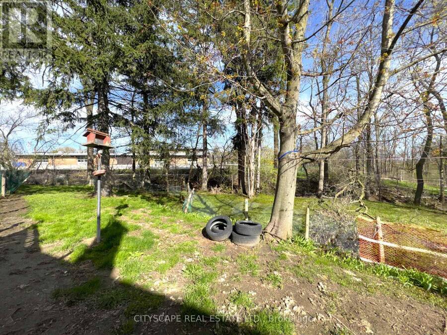
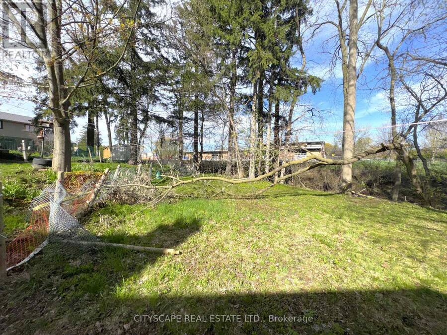
(STEP INSIDE) Pull into the cul-de-sac and the first thing you notice is the land - 5.95 acres inside Brantford's city limits, wrapped around a century home with a huge front porch. Original hardwood & trim run through the main level. This is a property for someone who wants space, character & a real project - families, investors, contractors & renovators will all see the potential here. (MAIN LEVEL) The living room has hardwood flooring & antique woodworking details. The family room is built for the cold months, with a gas fireplace, hardwood floors & a ceiling fan - the kind of room that earns its keep on a winter evening. The kitchen is a real eat-in space, with a ceiling fan, fridge, stove & double sink, plus a walk-out to the backyard for easy summer dinners. The dining room has hardwood flooring & a bay window overlooking the backyard. A 4pc bathroom with sheet vinyl flooring completes the main level. (UPPER LEVEL) The primary bedroom has hardwood flooring, a sink & a walk-in closet. A 1pc powder room sits on this level. Bedroom two has hardwood flooring & cathedral ceilings, giving it an unexpected sense of height. Bedroom three has a walk-in closet & a double mirror closet - plenty of storage for a growing family. (LOWER LEVEL) The basement is large & unfinished, divided into three sections with a sump pump, utility area & laundry area. A separate access to the backyard means it could become its own space down the line - a workshop, storage or a future finished area. (LOCATION) Quiet cul-de-sac setting inside Brantford, close to schools with both the Grand Erie District School Board & Brant Haldimand Norfolk Catholic District School Board serving the city. The Hamilton-Brantford Rail Trail, the Grand River & Mohawk Lake are all close by for walking, cycling & time outdoors. Brantford sits directly on Highway 403, keeping Hamilton & the GTA within easy reach. (id:25417)
- Listing ID: X13814282
- Property Type: Single Family
| Property | |
|---|---|
| Ownership: | Freehold |
| Land Size: | 60 FT (5 - 9.99 Acres) |
| Parking: | No Garage 4 Spaces |
| Building | |
|---|---|
| Type: | Single Family House |
| Appliances: | Refrigerator, Stove, Washer and Dryer |
| HVAC: | Central Air Conditioning, Fireplace and Forced Air Natural Gas |
| Exterior: | Brick and Vinyl Siding |
| Basement: | Full (Unfinished) |
| Utilities: | Sanitary Sewer |
| Location | |
|---|---|
| City: | Brantford |
| Province: | Ontario |
| Nearby Amenities: | Park, Place Of Worship and Schools |
| Community Features: | Community Centre |
| Rooms | Level | Dimensions |
|---|---|---|
| Primary Bedroom | Second level | 5.328 m x 3.508 m |
| Bedroom 2 | Second level | 5.478 m x 3.237 m |
| Bedroom 3 | Second level | 4.279 m x 4.269 m |
| Partial bathroom | Second level | 1.097 m x 1.067 m |
| Laundry room | Basement | Measurements not available |
| Living room | Ground level | 4.169 m x 3.496 m |
| Office | Ground level | 3.53 m x 3.35 m |
| Family room | Ground level | 4.704 m x 4.17 m |
| Kitchen | Ground level | 5.171 m x 4.267 m |
| Dining room | Ground level | 3.539 m x 3.378 m |
| Bathroom | Ground level | 2.584 m x 2.377 m |
Book a showing to see this Humberstone Avenue Home in Brantford
This property has so much to offer. Book a private showing now, as you do not want to miss out on 15 HUMBERSTONE AVENUE in Brantford, Ontario!
Private Showing Request
Send a request to book a private showing for
.
Please Note: Information you supply in the contact form will be kept fully confidential.
Is this home the right property for you? Start a conversation to find out.
Get Directions to this Property
Not sure where this property is? Get directions to this Humberstone Avenue Home in Brantford.


Provided by CITYSCAPE REAL ESTATE LTD.. MLS®, REALTOR®, and the associated logos are trademarks of the Canadian Real Estate Association.

This REALTOR.ca listing content is owned and licensed by REALTOR® members of the Canadian Real Estate Association.
Have questions or need more information about this home? Don't know where to begin? Then, let us connect you with the best real estate agent to guide you.

Inquiries submitted through this website will be responded to by a local sales representative from Royal LePage®.
Start a Conversation by Text
Provide your full name, phone and email to start a conversation by text message.
Please Note: Information you supply in the contact form will be kept fully confidential.
Start a Conversation by Email
Provide your full name and email to start a conversation by email.
Please Note: Information you supply in the contact form will be kept fully confidential.