
149 TOLLGATE Road, Brantford, Ontario N3R 4Z9

$699,900.00
- 3 bedrooms
- 2 bathrooms
- 1,814 Square Feet
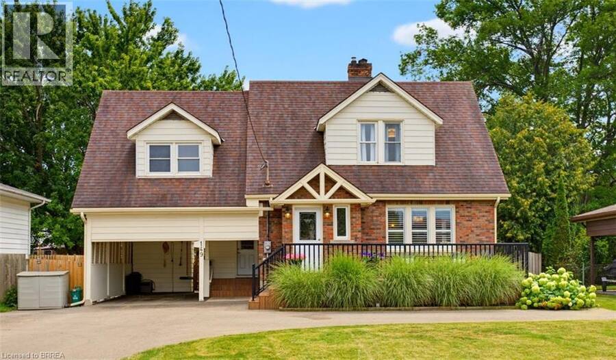
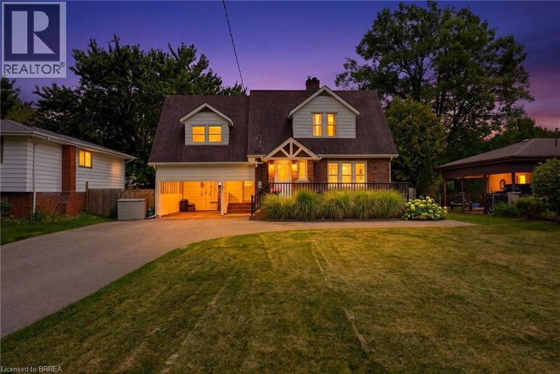
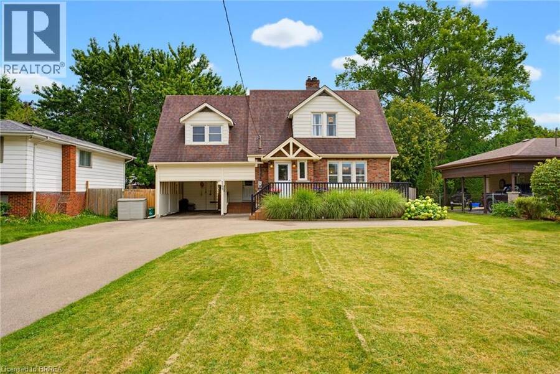
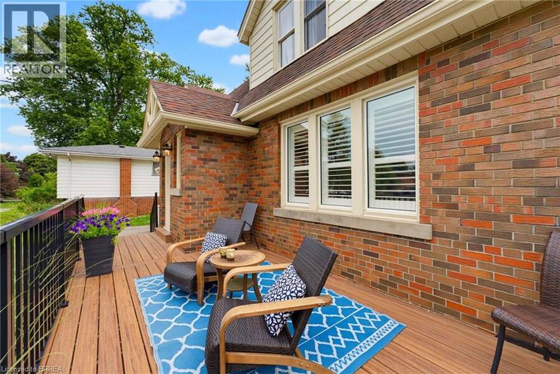
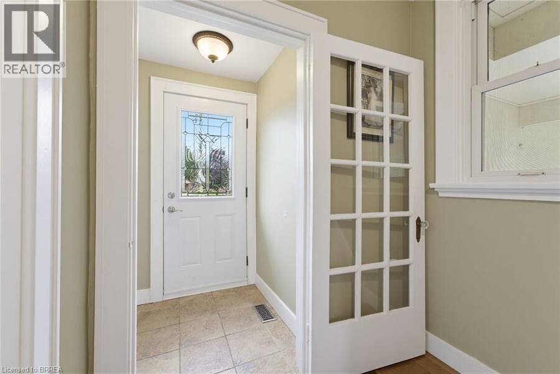
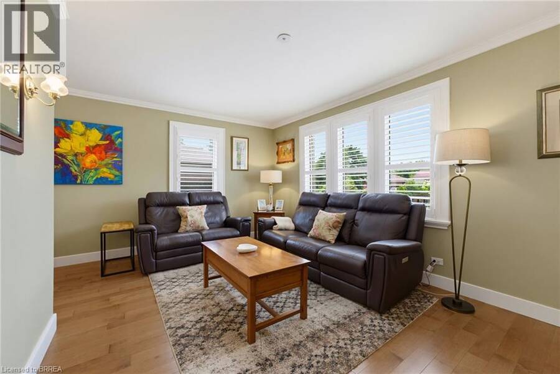
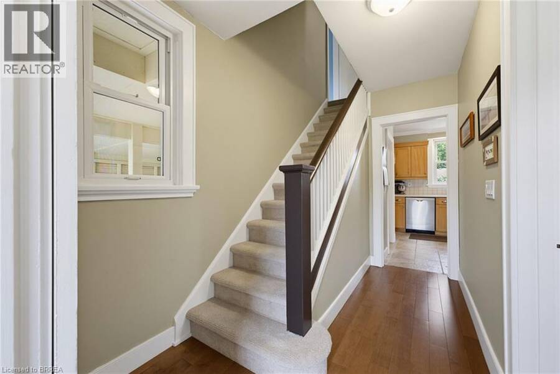
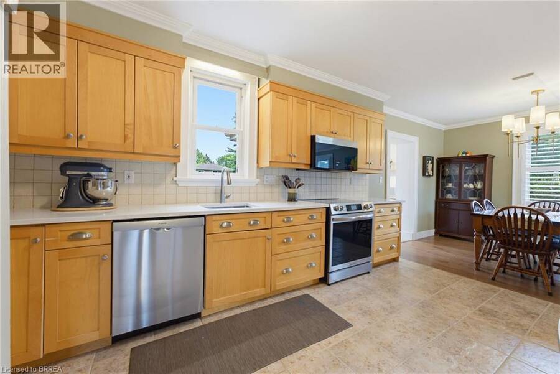
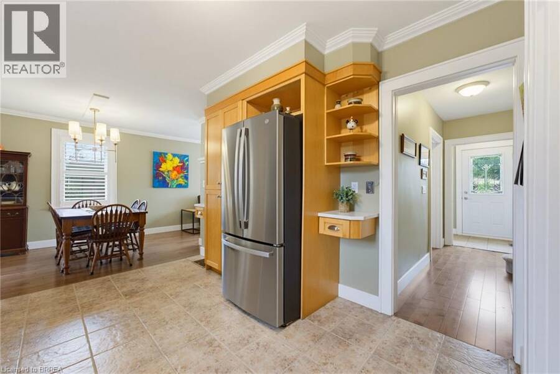
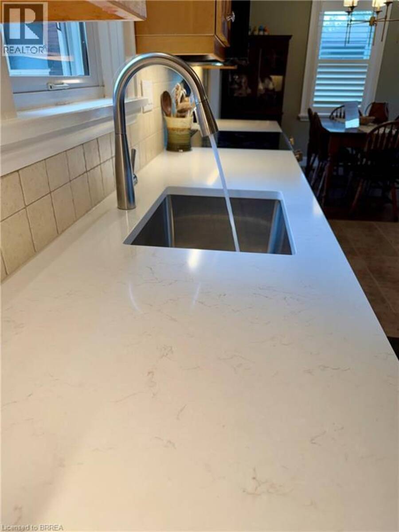
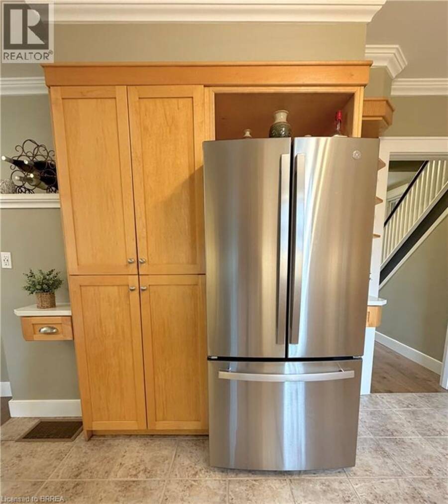
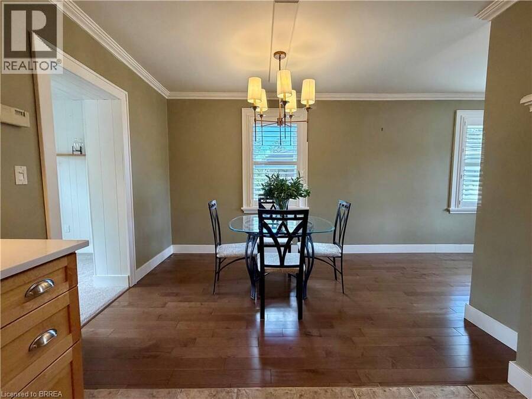
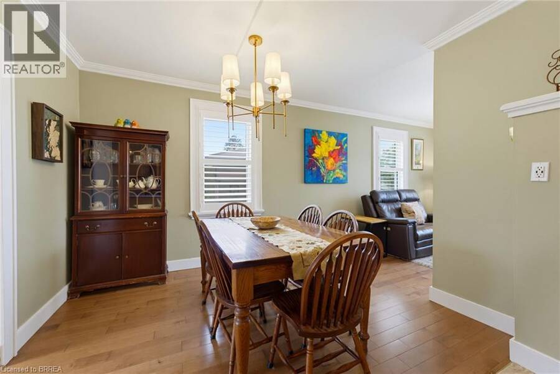
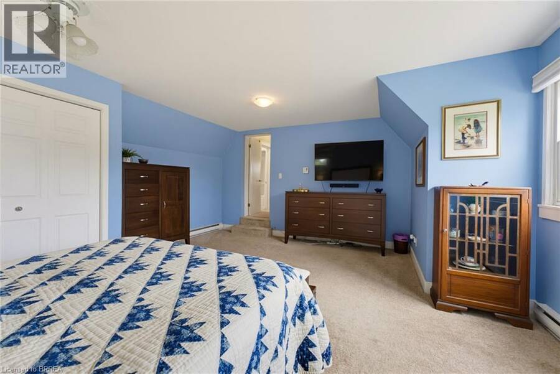
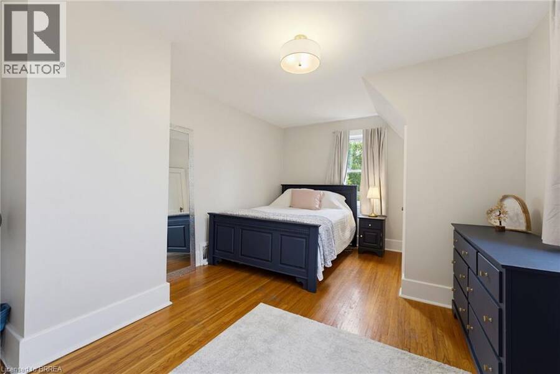
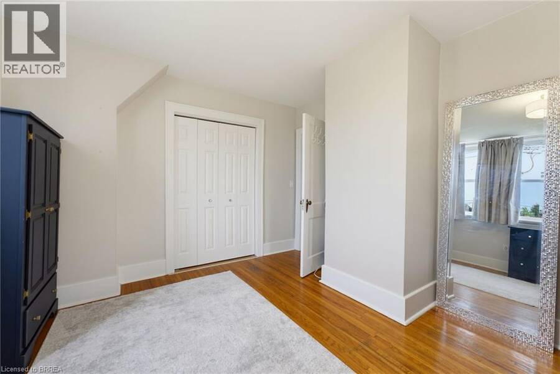
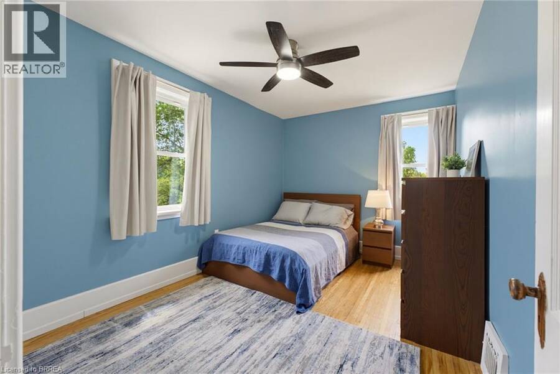
Your family's next chapter starts here! This beautifully updated 3-bedroom, 2-bath home offers the perfect blend of modern comfort, charm and family-friendly living. Set on a fully fenced landscaped lot, this move-in-ready gem has been thoughtfully updated from top to bottom, so you can spend less time renovating and more time making memories! The heart of the home features custom-crafted maple cabinetry, crown molding, quartz countertops and new kitchen appliances (2026). Charming dormers, spacious bedrooms and new flooring throughout add warmth and character, while updated windows, 50-year shingles and upgraded mechanicals offer added peace of mind, ... read more
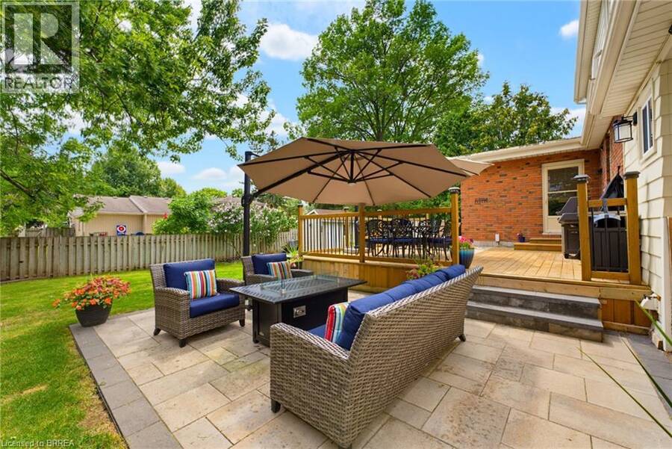
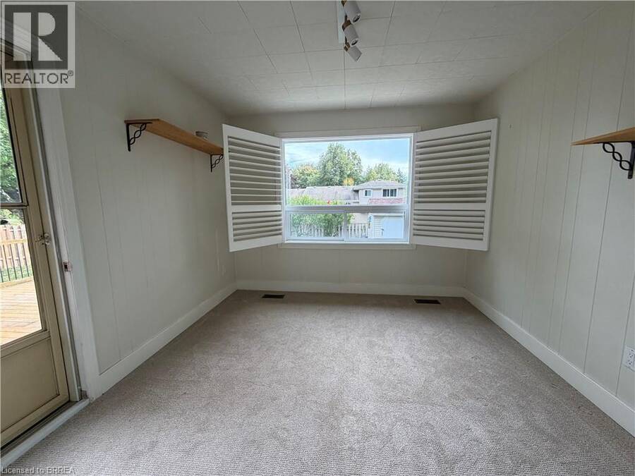
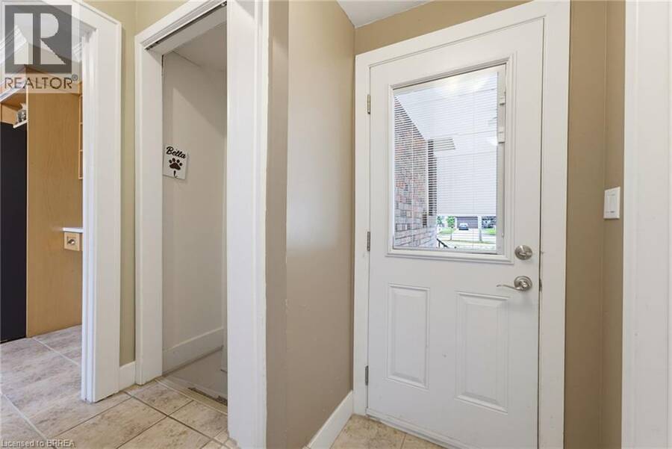
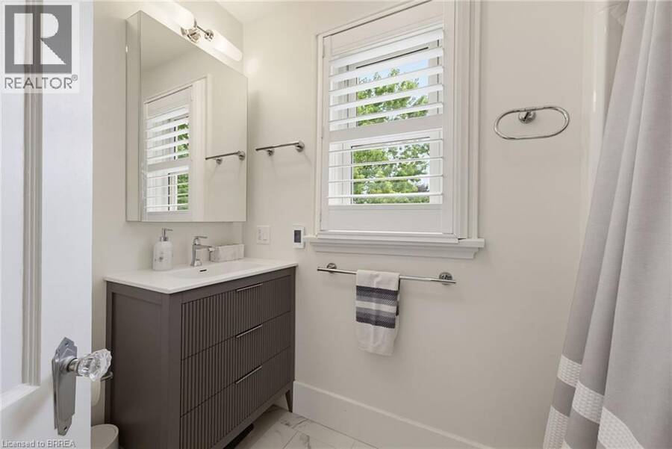
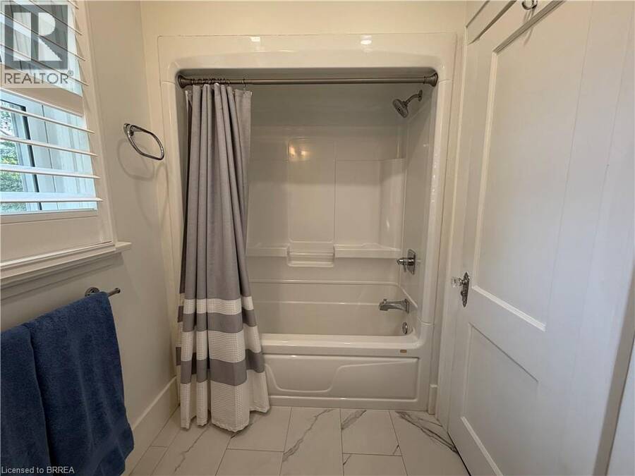
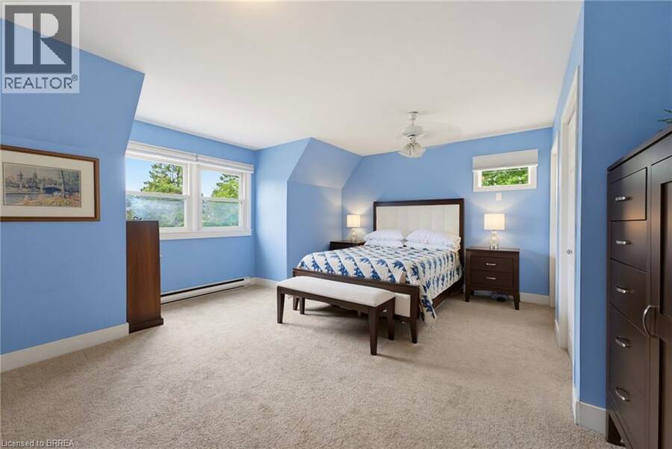
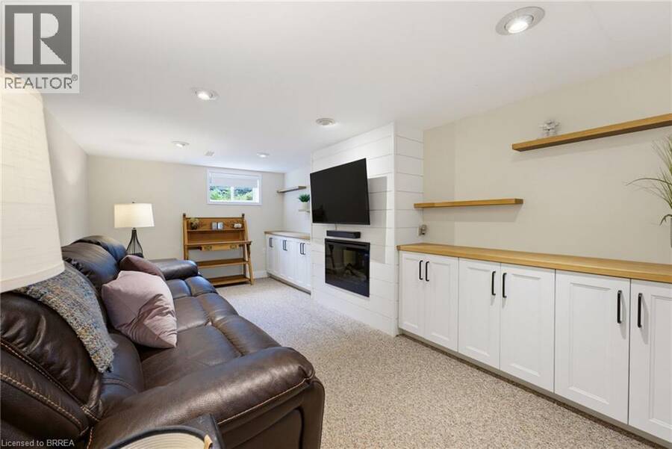
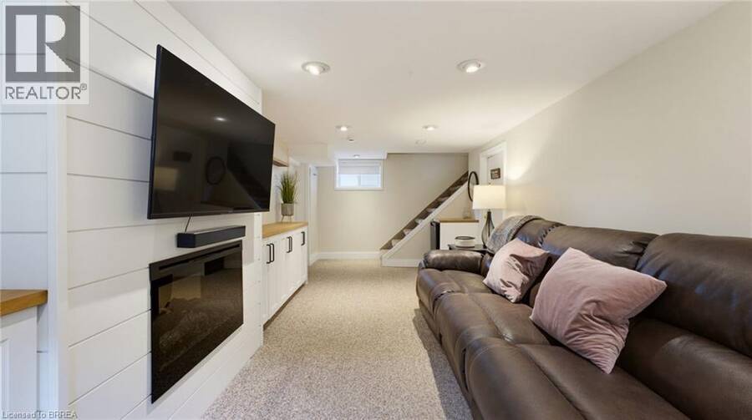
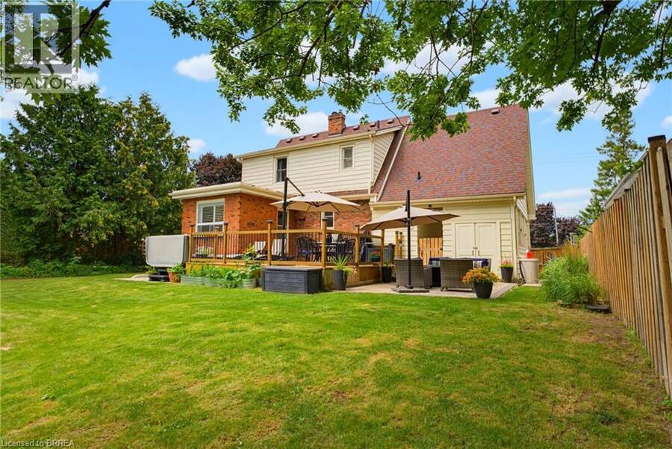
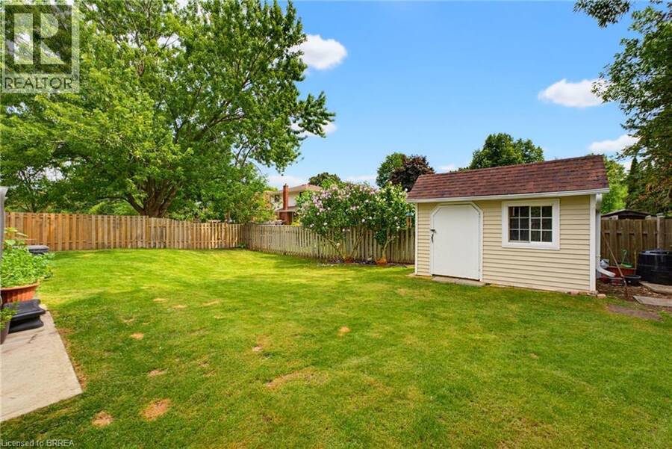
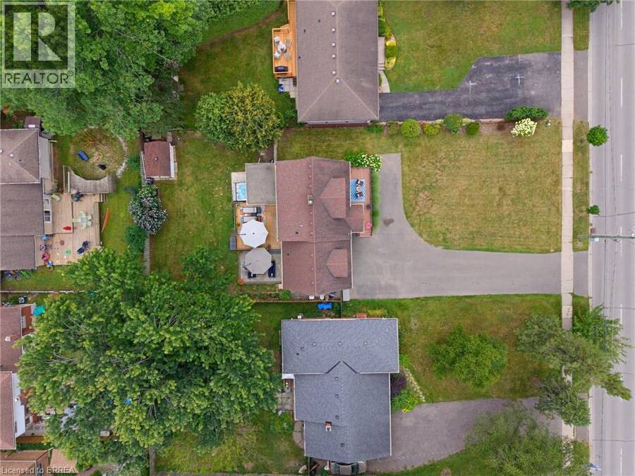
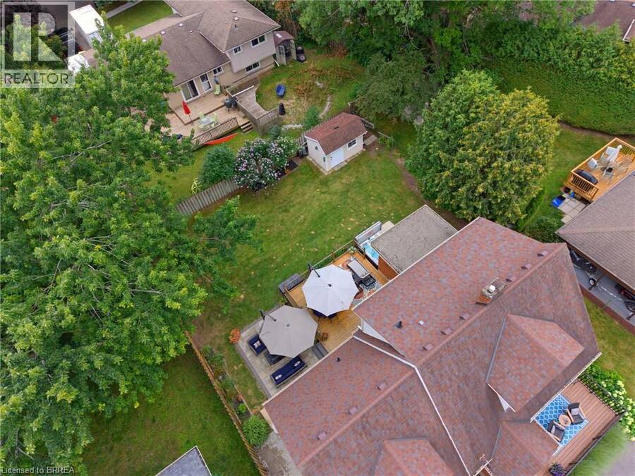
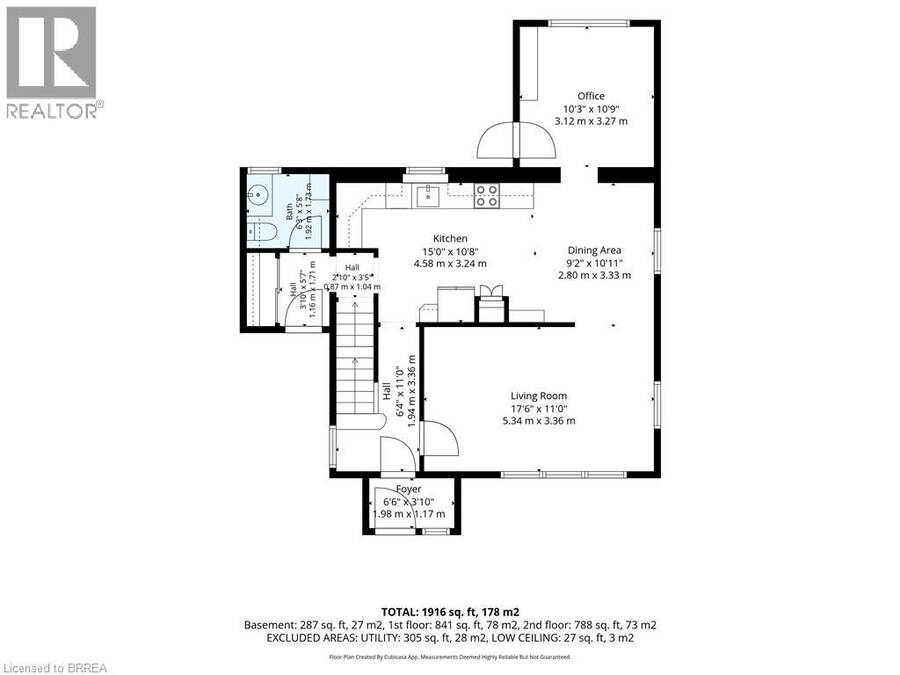
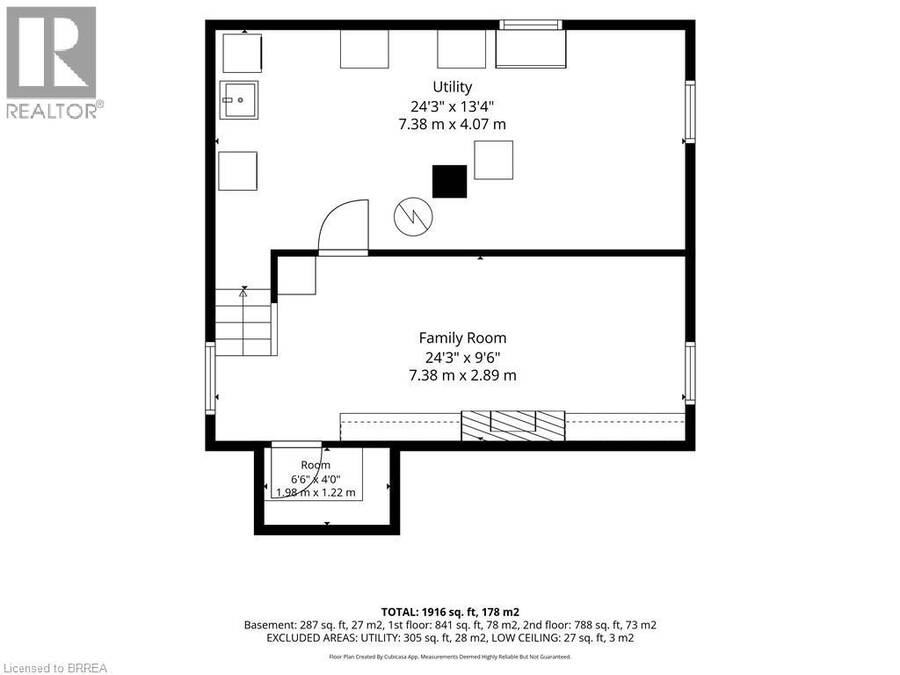
Your family's next chapter starts here! This beautifully updated 3-bedroom, 2-bath home offers the perfect blend of modern comfort, charm and family-friendly living. Set on a fully fenced landscaped lot, this move-in-ready gem has been thoughtfully updated from top to bottom, so you can spend less time renovating and more time making memories! The heart of the home features custom-crafted maple cabinetry, crown molding, quartz countertops and new kitchen appliances (2026). Charming dormers, spacious bedrooms and new flooring throughout add warmth and character, while updated windows, 50-year shingles and upgraded mechanicals offer added peace of mind, A versatile main-floor den makes the perfect home office, playroom or quiet retreat. The finished rec room is ready for family movie nights, complete with a wall-mounted fireplace and bonus storage. Upstairs the lovely renovated bathroom adds a touch of everyday luxury with in-floor radiant heating. And when it's time to head outdoors, you'll love your own private backyard escape! An impressive 34'x20' deck and patio, a relaxing hot tub and the cutest custom shed. Whether it's summer bbqs, entertaining friends or simply watching the kids play, this backyard is ready for it all. A triple-wide paved driveway(2023) provides plenty of parking for the big family gatherings. Located within walking distance to excellent schools, including French Immersion and high schools, neighbourhood playgrounds and GRCA trails, this is a fantastic opportunity to enjoy the best of family living. (id:25417)
Open House this Saturday, November 7th, from 2:00 PM to 4:00 PM and Sunday, November 8th, from 2:00 PM to 4:00 PM.
- Listing ID: 40875313
- Property Type: Single Family
- Year Built: 1939
| Property | |
|---|---|
| Style: | Cape Cod |
| Ownership: | Freehold |
| Lot Size: | 0.275 Ac (Under 1/2 Acre) Fence and Landscaped |
| Parking: | 10 Spaces |
| Building | |
|---|---|
| Type: | Single Family House |
| Appliances: | Dryer, Freezer, Hot Tub, Refrigerator, Stove, Washer, Water Softener, Window Coverings and Dishwasher |
| HVAC: | Central Air Conditioning, Fireplace and Forced Air Natural Gas |
| Exterior: | Aluminum Siding and Brick |
| Basement: | Full (Partially Finished) |
| Utilities: | Municipal Sewage System |
| Location | |
|---|---|
| City: | Brantford |
| Province: | Ontario |
| Nearby Amenities: | Park, Playground and Schools |
| Rooms | Level | Dimensions |
|---|---|---|
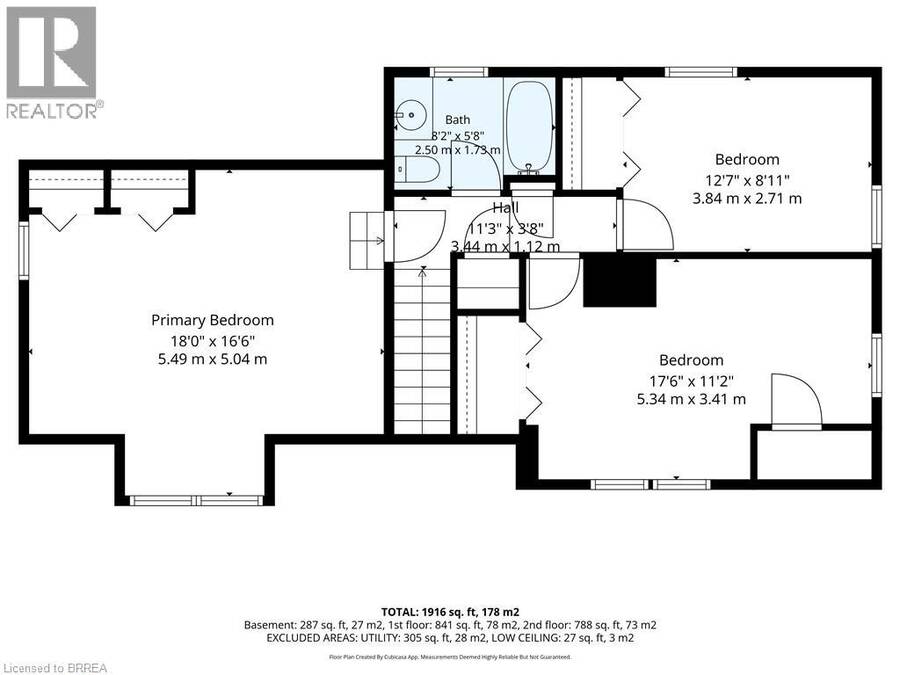
| Bedroom | Second level | 12'8'' x 9'2'' |
| Bedroom | Second level | 17'11'' x 11'5'' |
| Primary Bedroom | Second level | 18'0'' x 16'6'' |
| 4pc Bathroom | Second level | 8'3'' x 5'3'' |
| Cold room | Basement | 5'10'' x 3'10'' |
| Laundry room | Basement | 23'10'' x 11'9'' |
| Recreation room | Basement | 23'10'' x 10'2'' |
| Mud room | Main level | 7'6'' x 5'3'' |
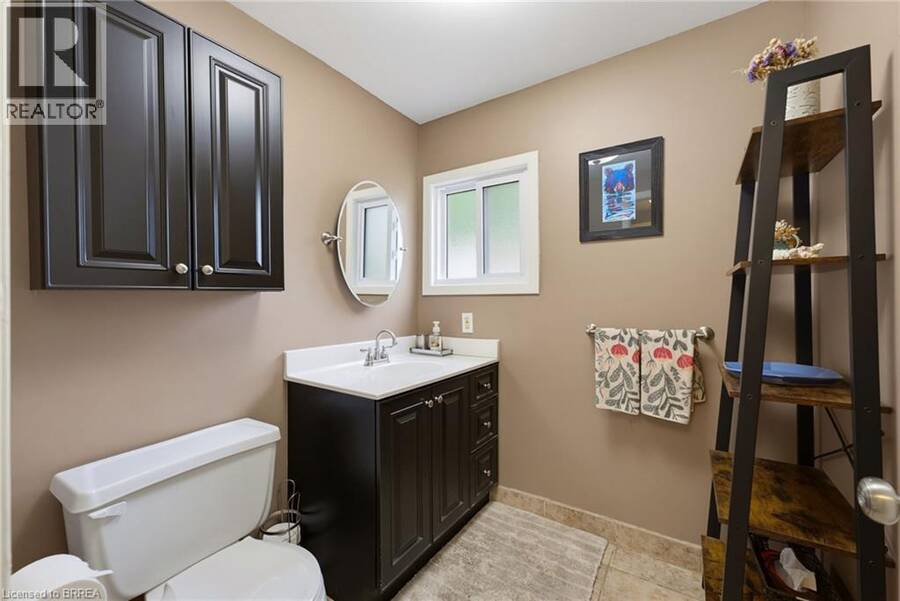
| 2pc Bathroom | Main level | 5'11'' x 5'11'' |
| Den | Main level | 10'9'' x 10'5'' |
| Foyer | Main level | 6'4'' x 4'5'' |
| Living room | Main level | 17'8'' x 11'1'' |
| Eat in kitchen | Main level | 24'4'' x 10'10'' |
Book a showing to see this TOLLGATE Road Home in Brantford
This property has so much to offer. Book a private showing now, as you do not want to miss out on 149 TOLLGATE Road in Brantford, Ontario!
Private Showing Request
Send a request to book a private showing for
.
Please Note: Information you supply in the contact form will be kept fully confidential.
Is this home the right property for you? Start a conversation to find out.
Get Directions to this Property
Not sure where this property is? Get directions to this TOLLGATE Road Home in Brantford.


Provided by Century 21 Heritage House LTD. MLS®, REALTOR®, and the associated logos are trademarks of the Canadian Real Estate Association.

This REALTOR.ca listing content is owned and licensed by REALTOR® members of the Canadian Real Estate Association.
Have questions or need more information about this home? Don't know where to begin? Then, let us connect you with the best real estate agent to guide you.

Inquiries submitted through this website will be responded to by a local sales representative from Royal LePage®.
Start a Conversation by Text
Provide your full name, phone and email to start a conversation by text message.
Please Note: Information you supply in the contact form will be kept fully confidential.
Start a Conversation by Email
Provide your full name and email to start a conversation by email.
Please Note: Information you supply in the contact form will be kept fully confidential.