
147 PEARL Street, Brantford, Ontario N3T 3P5


$399,900.00
- 2 bedrooms
- 1 bathrooms
- 790 Square Feet
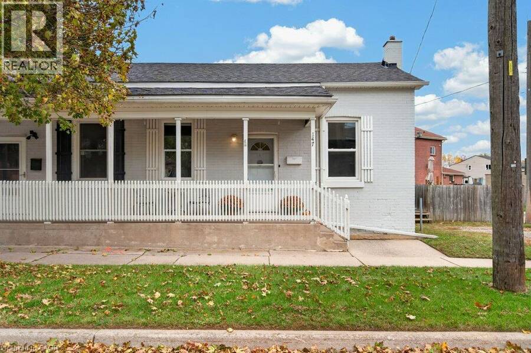
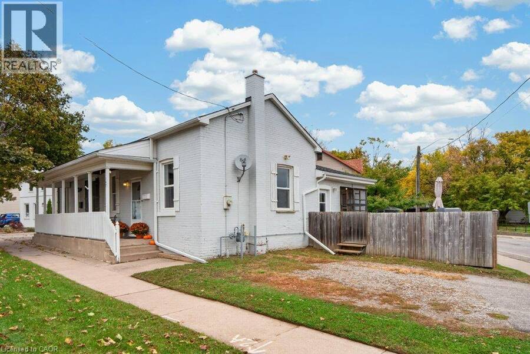
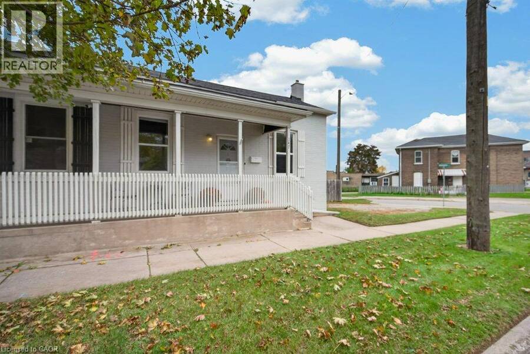
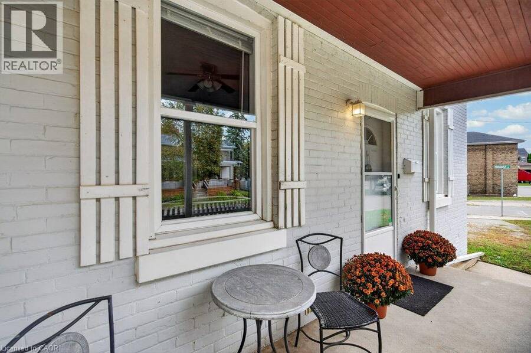
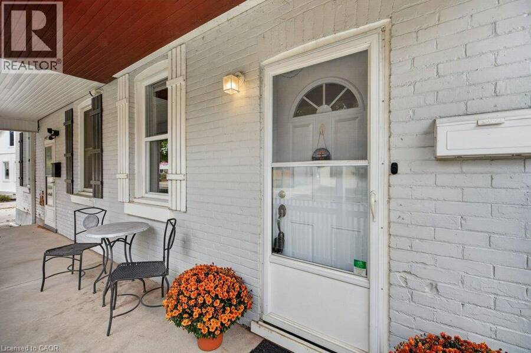
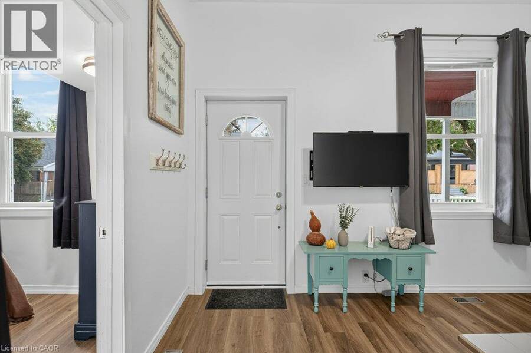
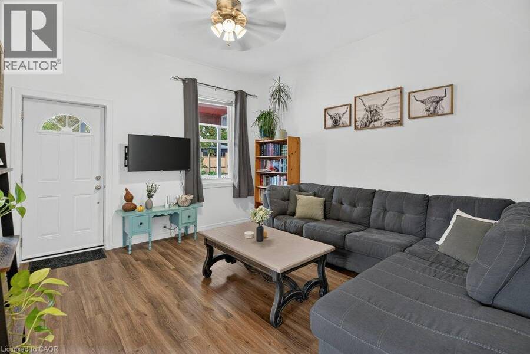
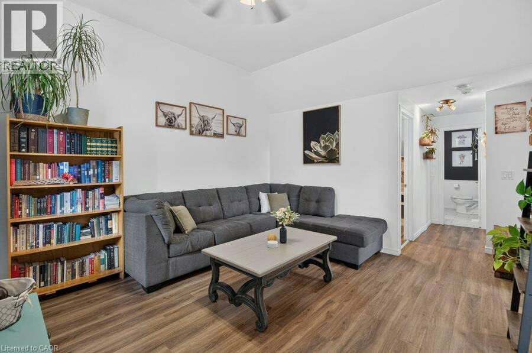
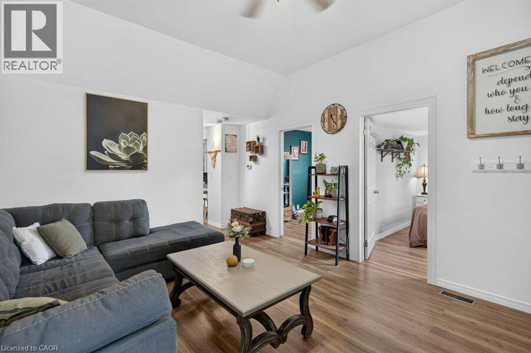
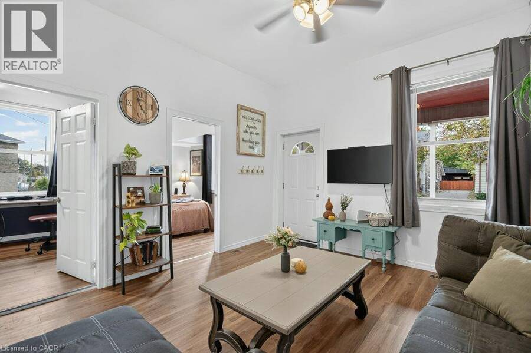
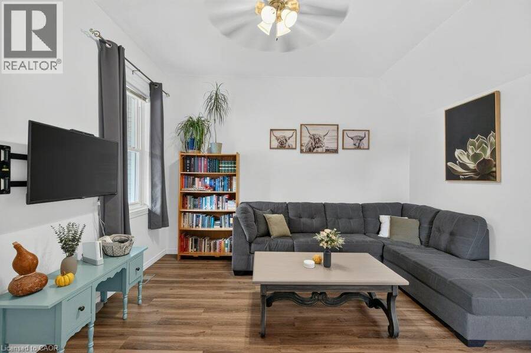
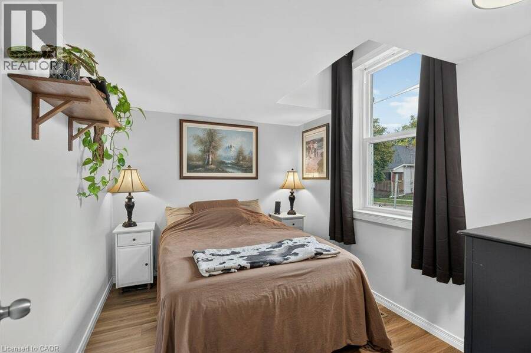
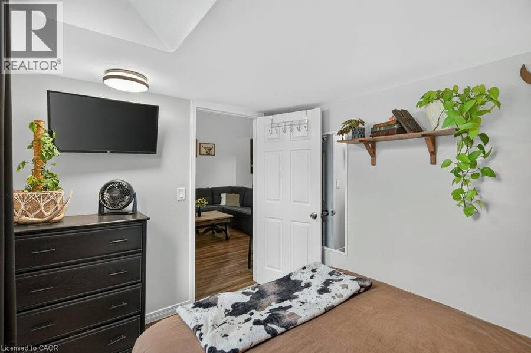
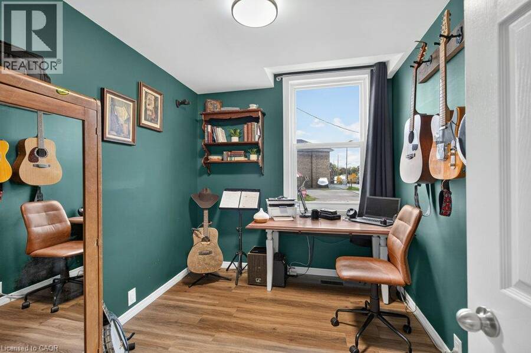
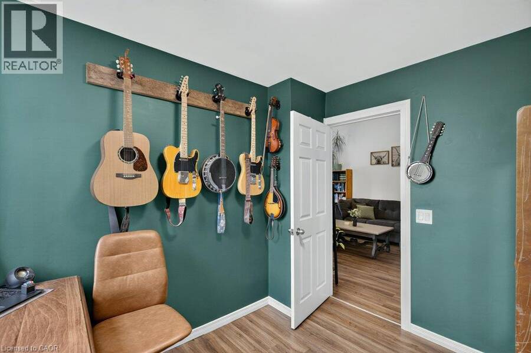
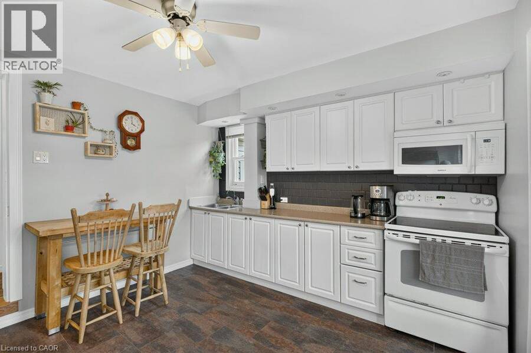
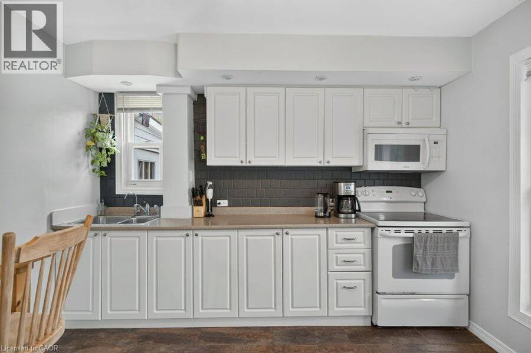
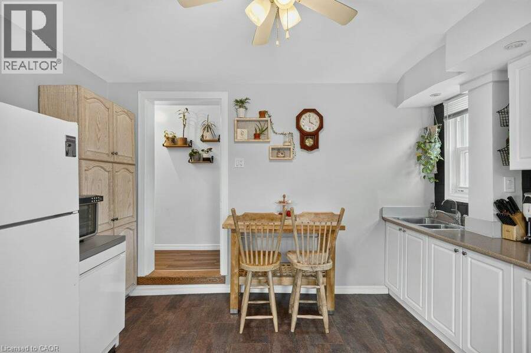
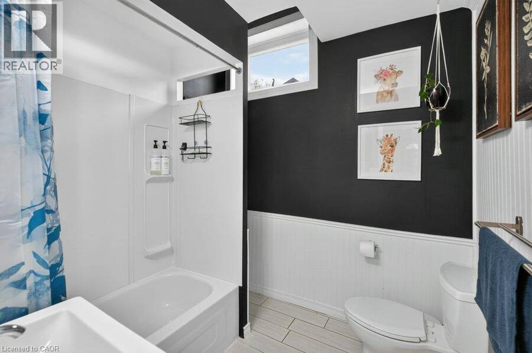
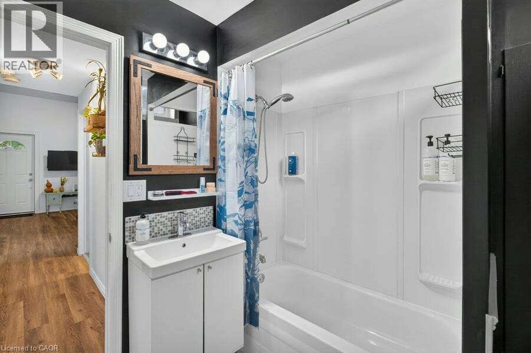
Welcome to 147 Pearl Street! A charming and lovingly maintained semi-detached home that beautifully blends character with thoughtful updates. Built in 1890, this adorable 2-bedroom, 1-bath home offers warmth, character and plenty of living space. Entry from the fabulous covered front porch into a generous living room featuring beautiful 10-foot ceilings and laminate flooring. The laminate flooring continues throughout both bedrooms, the bathroom and bright eat-in kitchen. The kitchen offers plenty of white cabinetry, recessed lighting and a comfortable space for everyday meals. The main floor also offers the convenience of a dedicated laundry ... read more
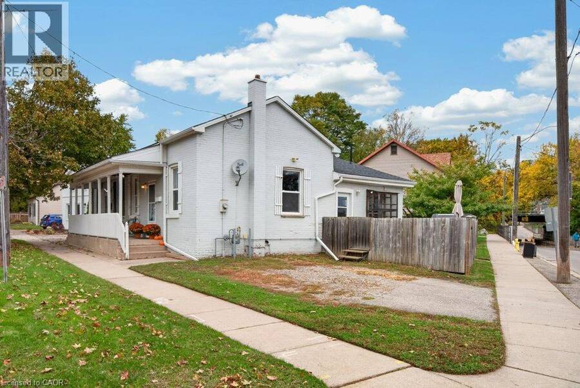
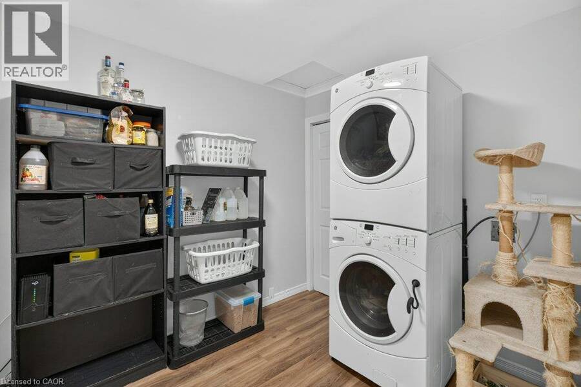
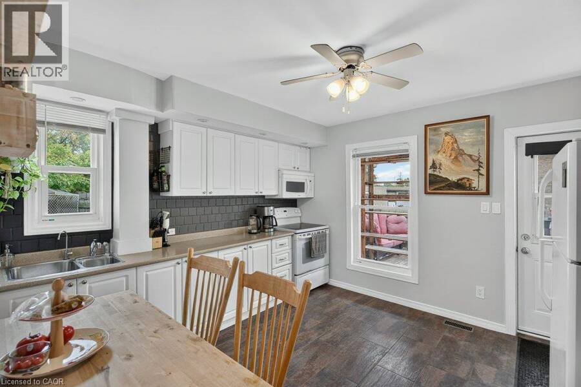
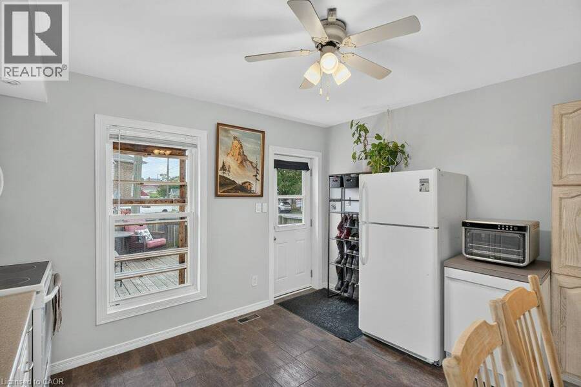
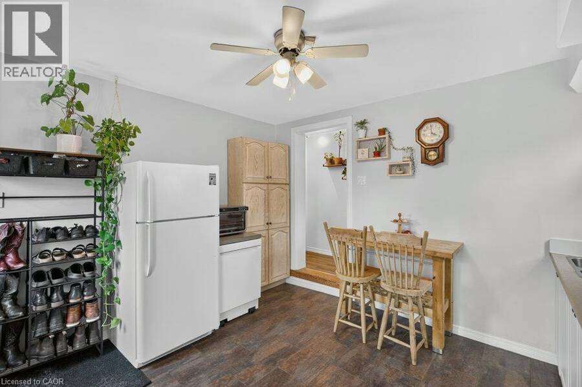
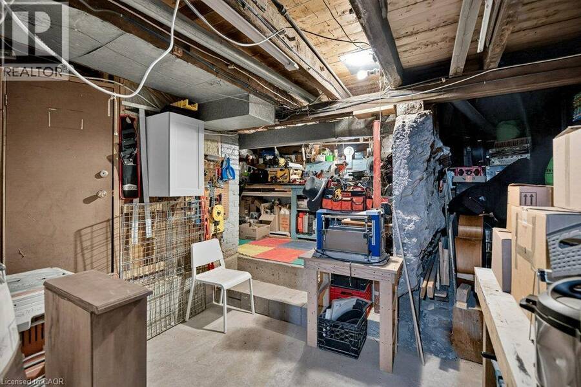
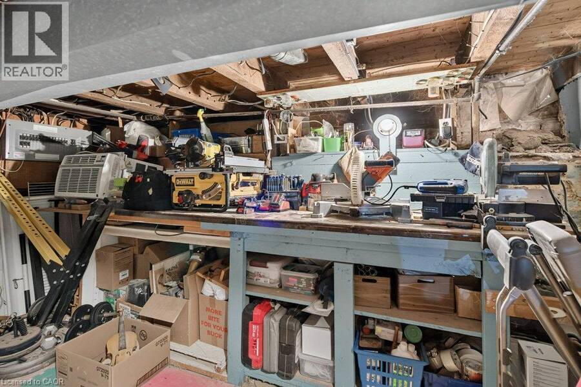
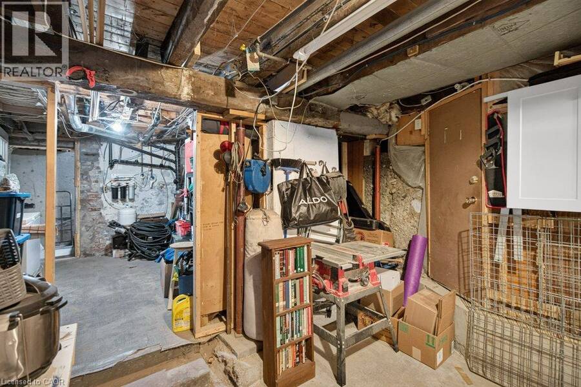
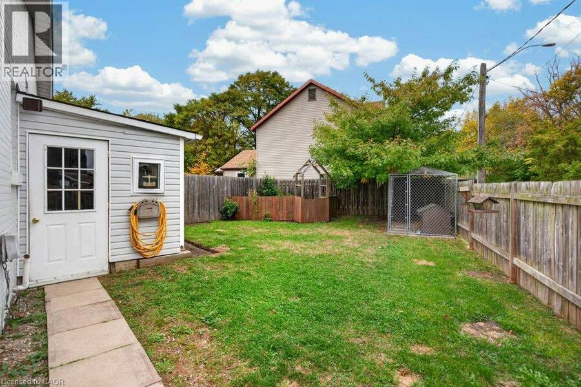
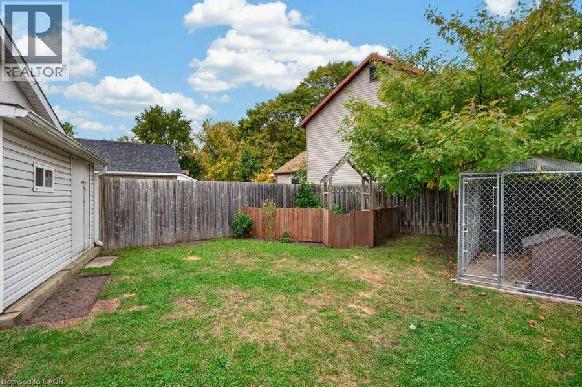
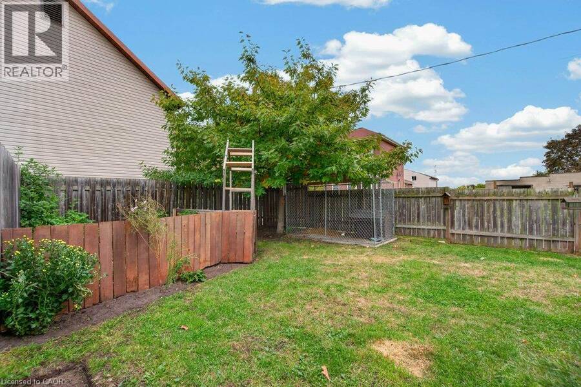
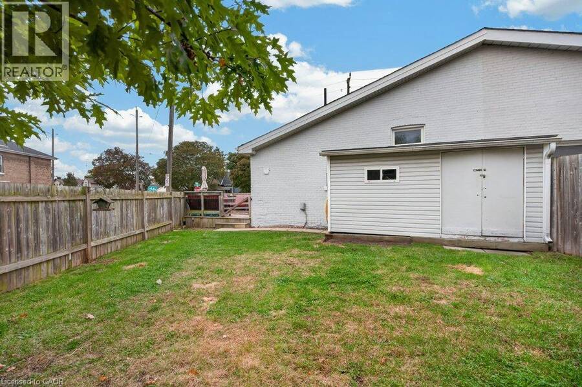
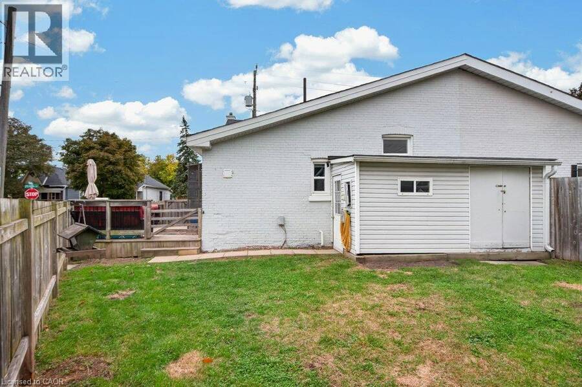
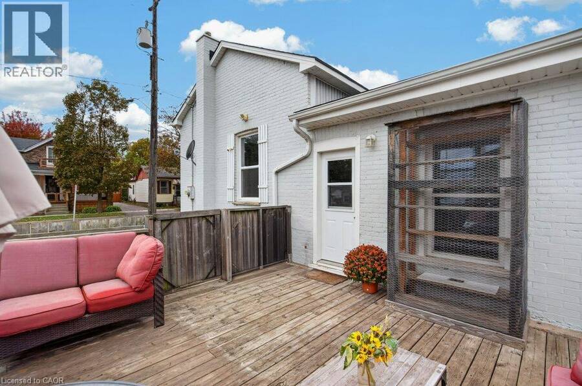
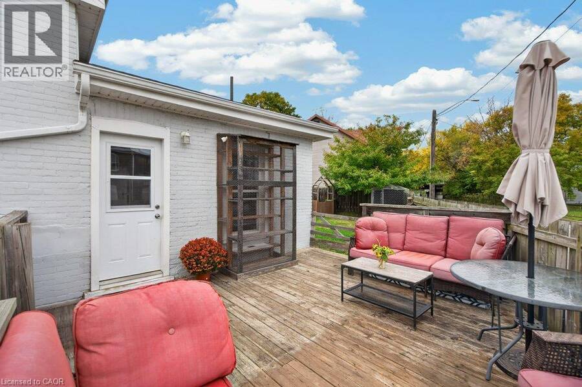
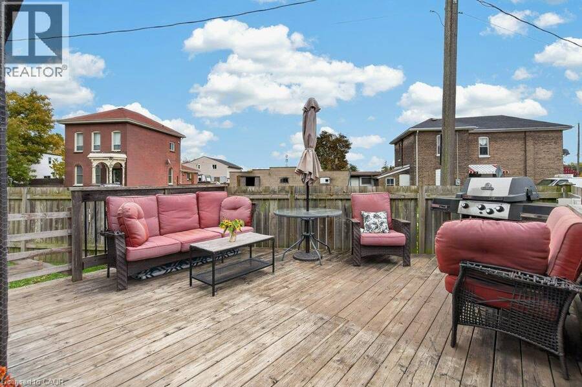
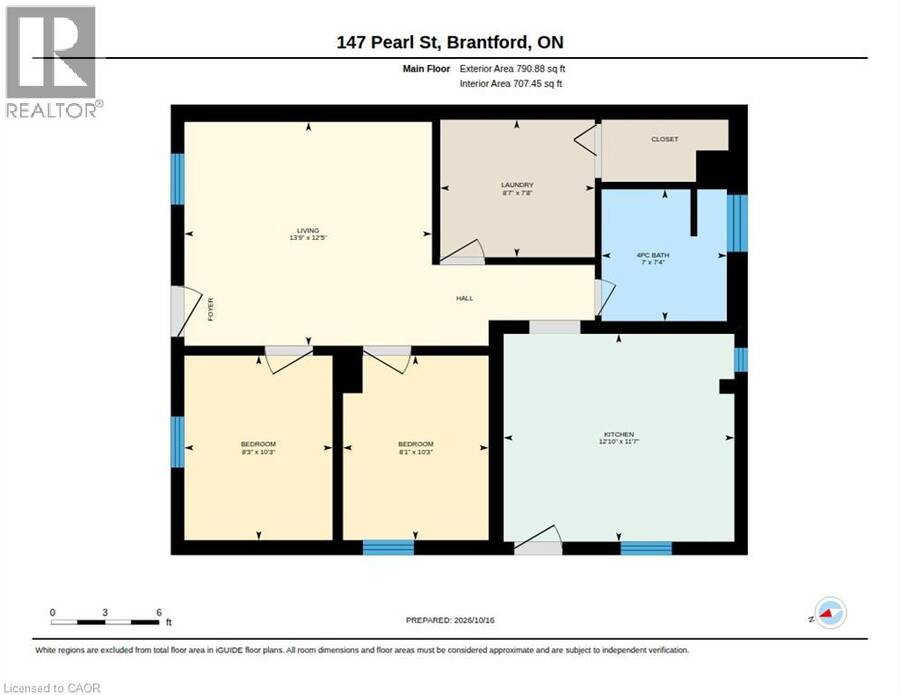
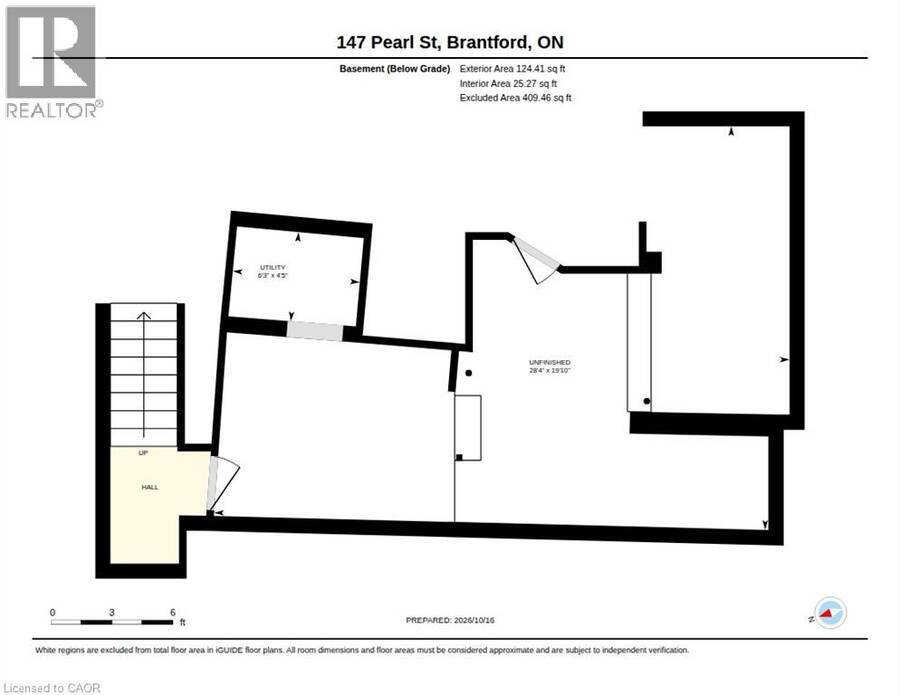
Welcome to 147 Pearl Street! A charming and lovingly maintained semi-detached home that beautifully blends character with thoughtful updates. Built in 1890, this adorable 2-bedroom, 1-bath home offers warmth, character and plenty of living space. Entry from the fabulous covered front porch into a generous living room featuring beautiful 10-foot ceilings and laminate flooring. The laminate flooring continues throughout both bedrooms, the bathroom and bright eat-in kitchen. The kitchen offers plenty of white cabinetry, recessed lighting and a comfortable space for everyday meals. The main floor also offers the convenience of a dedicated laundry room with enough space for a walk-in pantry, additional storage and closet space. Direct access from the kitchen leads to a large wood deck with gas BBQ hookup, perfect for entertaining or relaxing outdoors. Parking for 2 cars and a fully fenced rear yard add to the appeal. An attached oversized storage shed provides additional space and convenient stair access to the basement, offering additional storage, utility room and a workbench for those little projects. Numerous updates provide peace of mind, including updated sewers and electrical in 2011, doors, soffits and eaves in 2017, and a new roof in 2020. Whether you're a first-time buyer, empty nester or investor, this home presents a wonderful opportunity in a convenient Brantford location, close to schools, public transit, local shops, restaurants and all the amenities you need. Adorable, inviting and full of character, this is one you'll want to see! (id:25417)
Open House this Sunday, October 25th, from 2:00 PM to 4:00 PM.
- Listing ID: 40865661
- Property Type: Single Family
- Year Built: 1890
| Property | |
|---|---|
| Style: | Bungalow |
| Ownership: | Freehold |
| Lot Size: | 0.07 Ac (Under 1/2 Acre) Fence |
| Parking: | 2 Spaces |
| Building | |
|---|---|
| Type: | Single Family House |
| Appliances: | Microwave Built-in, Refrigerator, Stove, Washer and Dryer |
| HVAC: | Fireplace, Forced Air and Window Air Conditioner Natural Gas |
| Exterior: | Brick and Vinyl Siding |
| Basement: | Partial (Unfinished) |
| Utilities: | Municipal Sewage System |
| Location | |
|---|---|
| City: | Brantford |
| Province: | Ontario |
| Nearby Amenities: | Hospital, Place Of Worship, Public Transit, Schools and Shopping |
| Rooms | Level | Dimensions |
|---|---|---|
| Workshop | Basement | 19'10'' x 28'4'' |
| Utility room | Basement | 4'5'' x 6'3'' |
| 4pc Bathroom | Main level | 7'4'' x 7'0'' |
| Eat in kitchen | Main level | 11'7'' x 12'10'' |
| Laundry room | Main level | 7'8'' x 8'7'' |
| Bedroom | Main level | 10'3'' x 8'1'' |
| Primary Bedroom | Main level | 10'3'' x 8'3'' |
| Living room | Main level | 12'5'' x 13'9'' |
Book a showing to see this PEARL Street Home in Brantford
This property has so much to offer. Book a private showing now, as you do not want to miss out on 147 PEARL Street in Brantford, Ontario!
Private Showing Request
Send a request to book a private showing for
.
Please Note: Information you supply in the contact form will be kept fully confidential.
Is this home the right property for you? Start a conversation to find out.
Get Directions to this Property
Not sure where this property is? Get directions to this PEARL Street Home in Brantford.


Provided by Heritage Realty. MLS®, REALTOR®, and the associated logos are trademarks of the Canadian Real Estate Association.

This REALTOR.ca listing content is owned and licensed by REALTOR® members of the Canadian Real Estate Association.
Have questions or need more information about this home? Don't know where to begin? Then, let us connect you with the best real estate agent to guide you.

Inquiries submitted through this website will be responded to by a local sales representative from Royal LePage®.
Start a Conversation by Text
Provide your full name, phone and email to start a conversation by text message.
Please Note: Information you supply in the contact form will be kept fully confidential.
Start a Conversation by Email
Provide your full name and email to start a conversation by email.
Please Note: Information you supply in the contact form will be kept fully confidential.