
1432 COLBORNE Street E, Brantford, Ontario N3T 5L4

$1,999,900.00
- 4 bedrooms
- 3 bathrooms
- 2,610 Square Feet
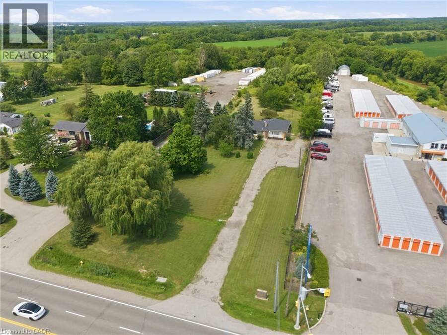
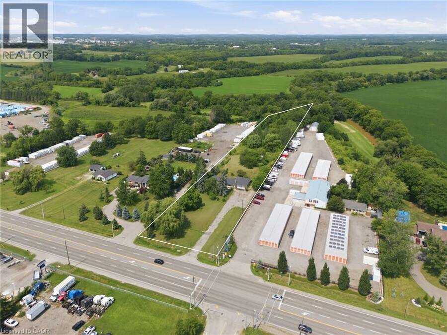
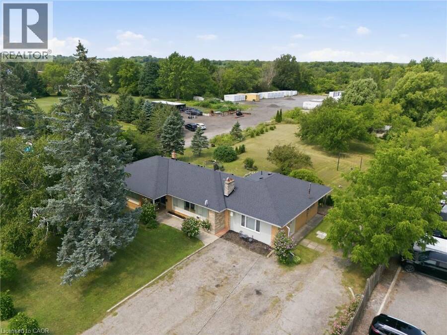
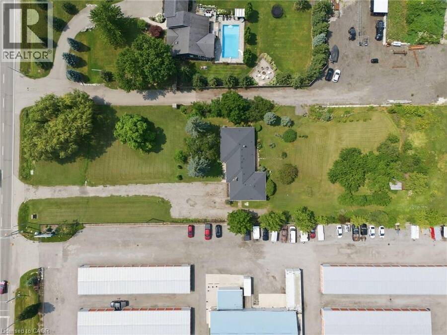
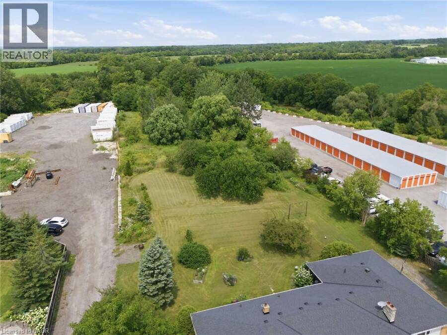
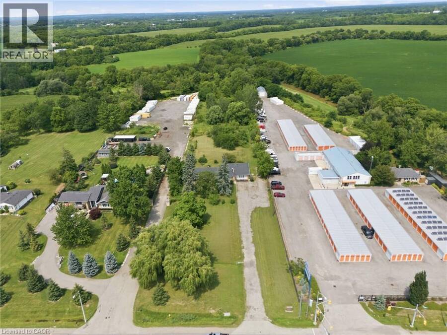
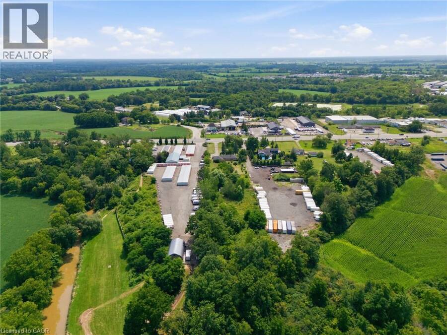
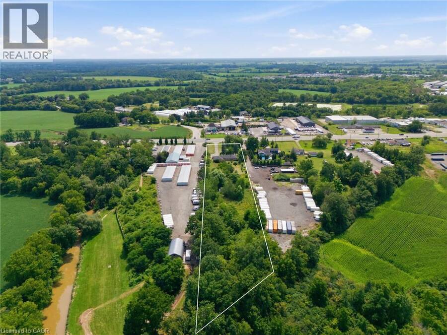
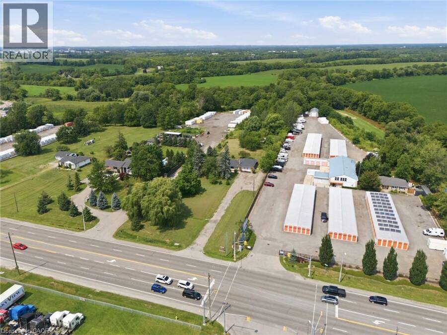
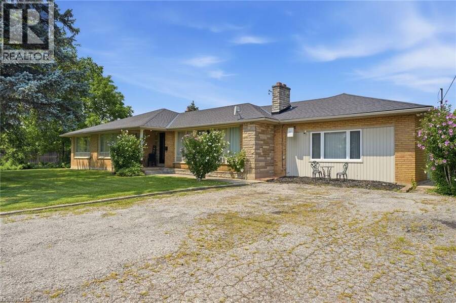
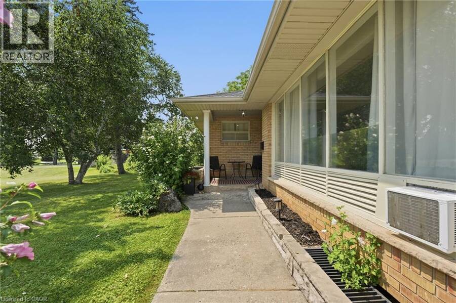
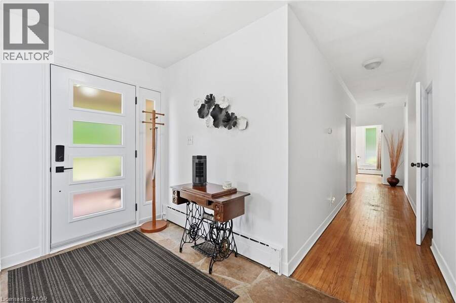
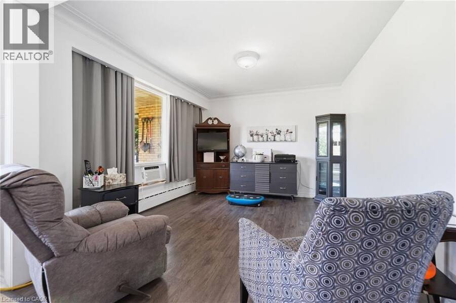
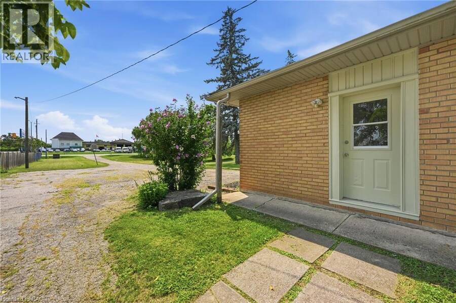
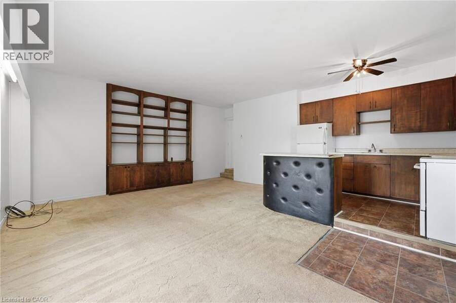
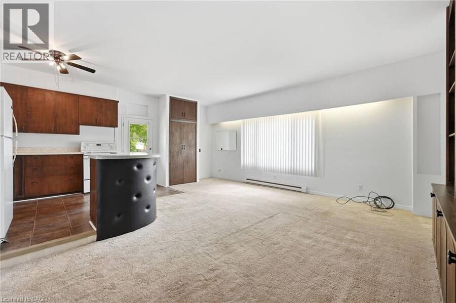
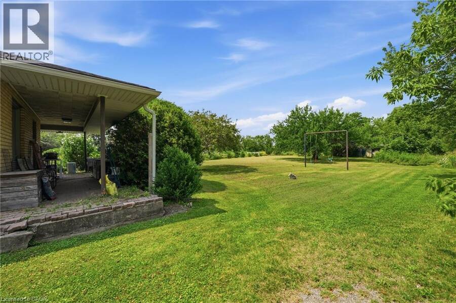
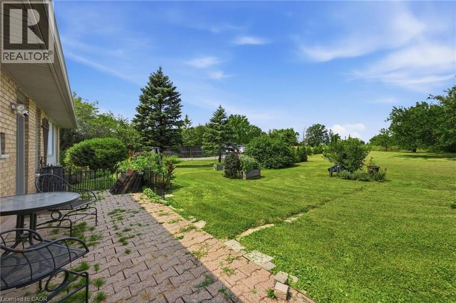
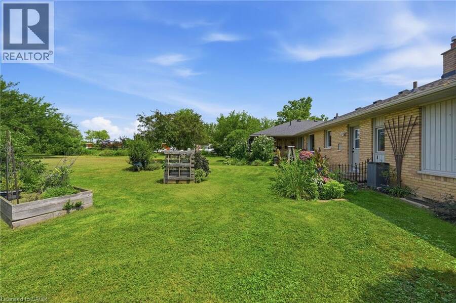
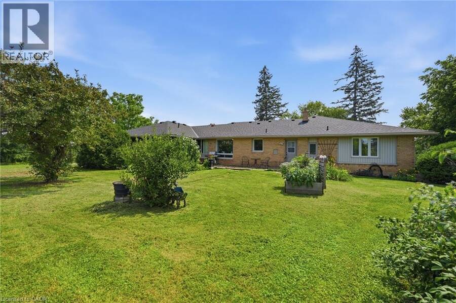
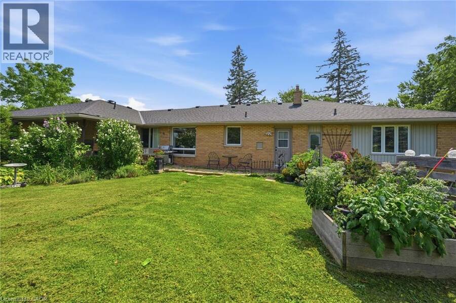
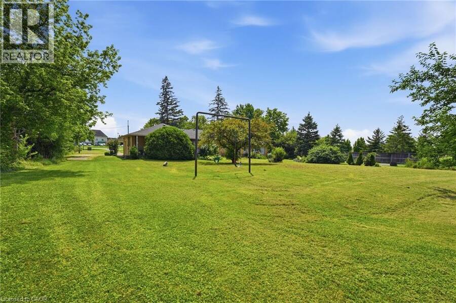
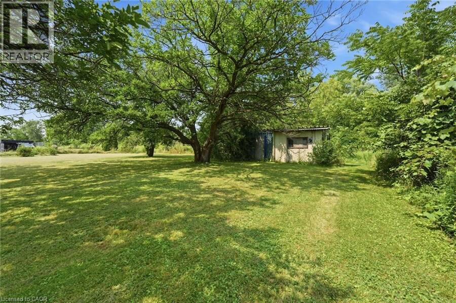
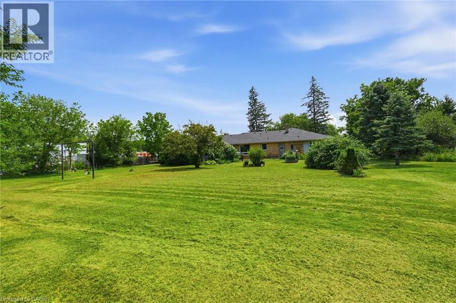
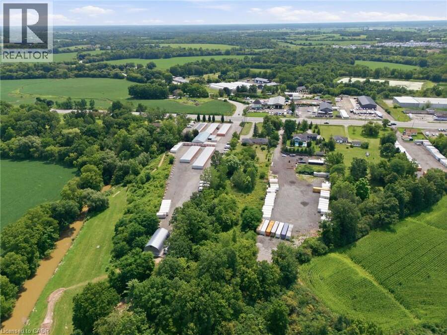
Rare 3+ Acre Development & Investment Opportunity in Brant! Offering just over 3 acres of land with potential for future development, this property is an excellent opportunity for investors, developers and builders. The property is identified within the Community Node designation in the Official Plan, providing an opportunity to explore a range of potential future uses. The existing 2,610 sq ft bungalow with three separate units could provide income while you explore the property's future potential. The County's Community Node Zoning is intended for mixed-use development, including low and mid-rise residential buildings, retail/commercial uses, ... read more
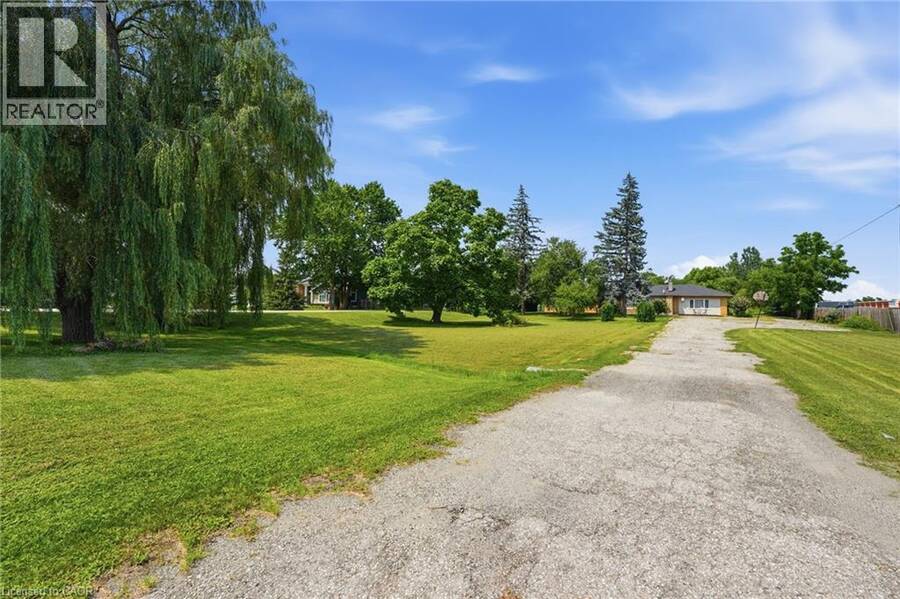
Rare 3+ Acre Development & Investment Opportunity in Brant! Offering just over 3 acres of land with potential for future development, this property is an excellent opportunity for investors, developers and builders. The property is identified within the Community Node designation in the Official Plan, providing an opportunity to explore a range of potential future uses. The existing 2,610 sq ft bungalow with three separate units could provide income while you explore the property's future potential. The County's Community Node Zoning is intended for mixed-use development, including low and mid-rise residential buildings, retail/commercial uses, office/commercial mixed-use, community facilities, institutional buildings, hotels, and more. With substantial land, good frontage and convenient access to surrounding amenities and major transportation routes, this property offers a unique combination of possible rental income and longer-term development potential. Whether you're looking to add to your investment portfolio, hold the property for income or explore future redevelopment opportunities, this is a property worth taking a closer look at. **The Community Node designation provides an opportunity to explore a range of potential future uses, with zoning, permitted uses and development potential to be explored with the appropriate municipal authorities. Lot dimensions and boundaries are approximate** (id:25417)
- Listing ID: 40861005
- Property Type: Single Family
- Year Built: 1954
| Property | |
|---|---|
| Style: | Bungalow |
| Ownership: | Freehold |
| Land Size: | 3.138 Ac (2 - 4.99 Acres) |
| Parking: | 14 Spaces |
| Building | |
|---|---|
| Type: | Single Family House |
| Appliances: | Stove |
| HVAC: | Fireplace and Window Air Conditioner |
| Exterior: | Brick |
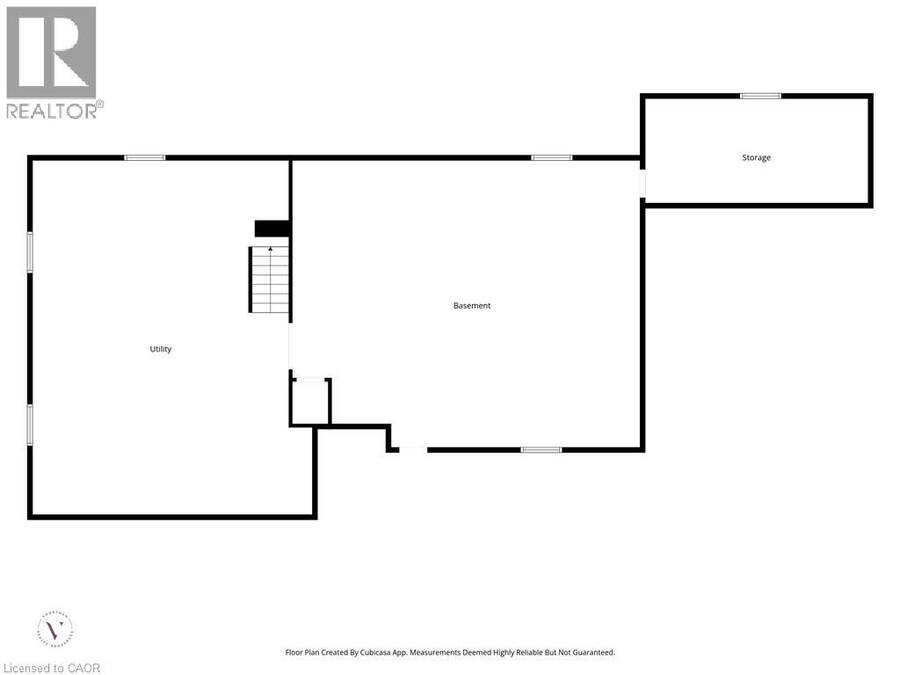
| Basement: | Full (Unfinished) |
| Utilities: | Septic System |
| Location | |
|---|---|
| City: | Brantford |
| Province: | Ontario |
| Community Features: | High Traffic Area |
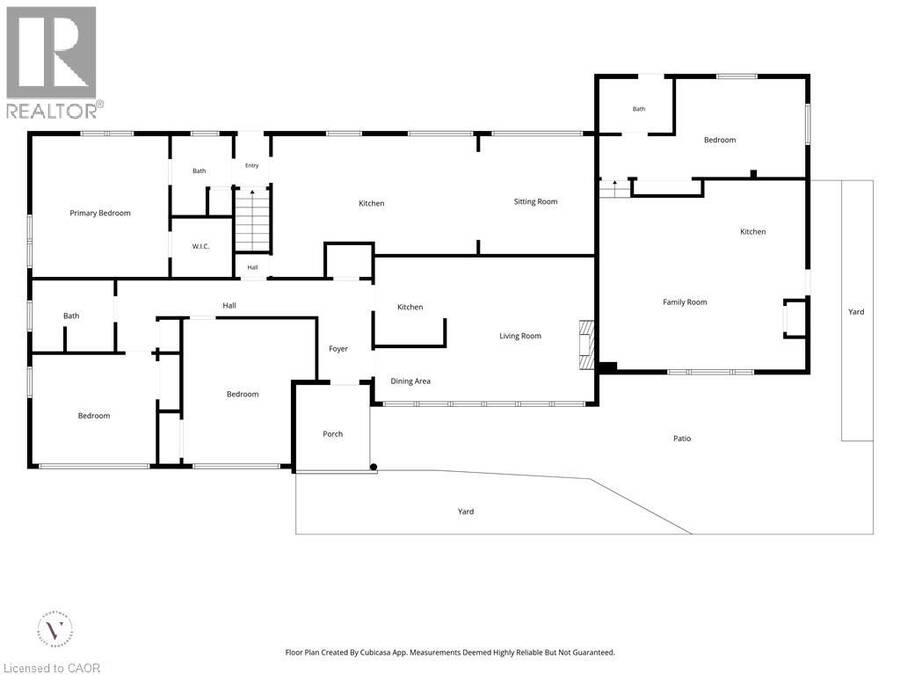
| Rooms | Level | Dimensions |
|---|---|---|
| Other | Basement | 33'1'' x 27'3'' |
| Utility room | Basement | 26'7'' x 33'8'' |
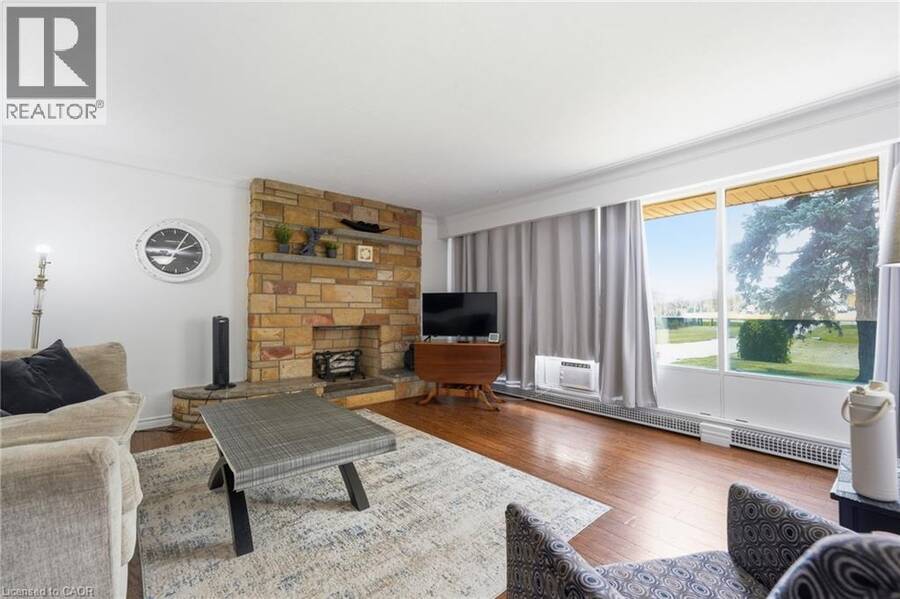
| Family room | Main level | 21'2'' x 17'8'' |
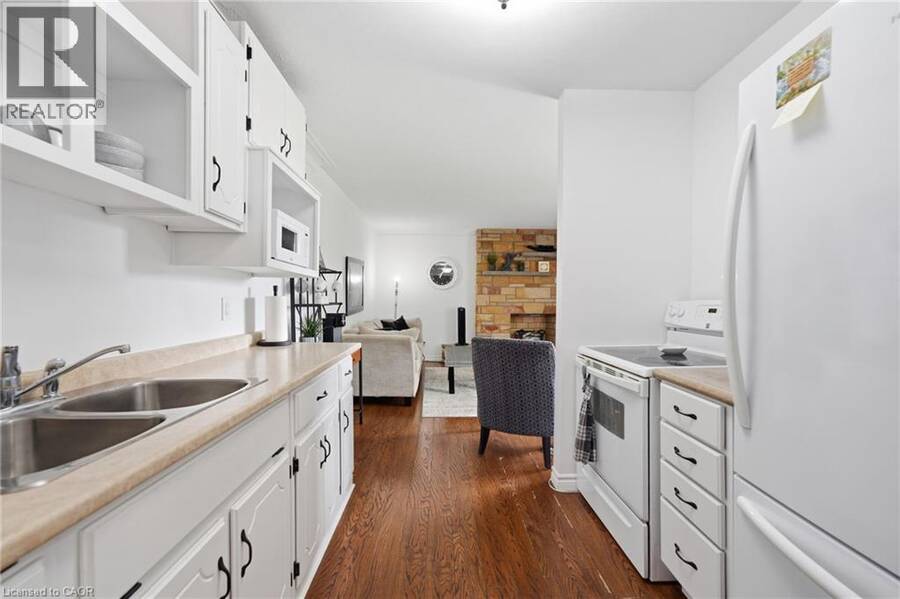
| Kitchen | Main level | 10'5'' x 9'4'' |
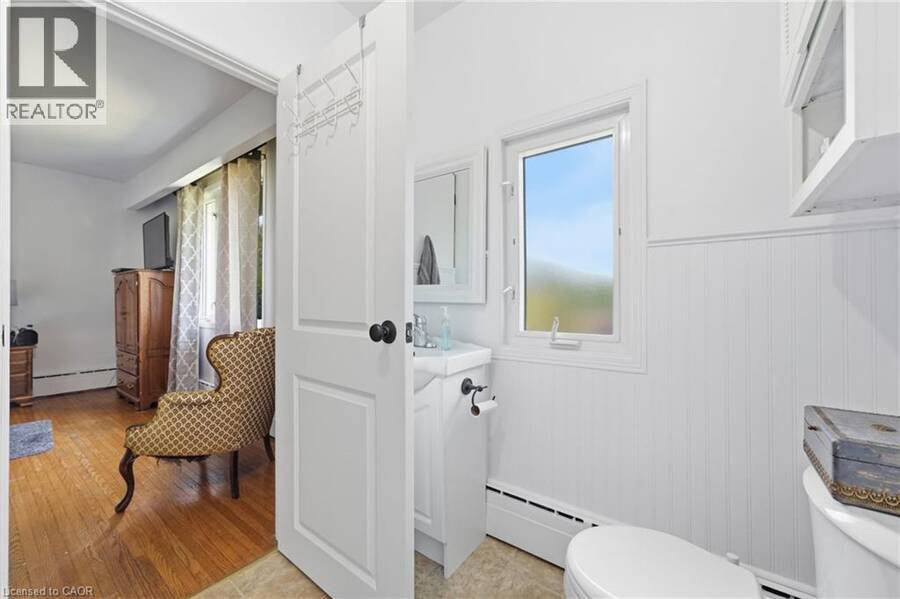
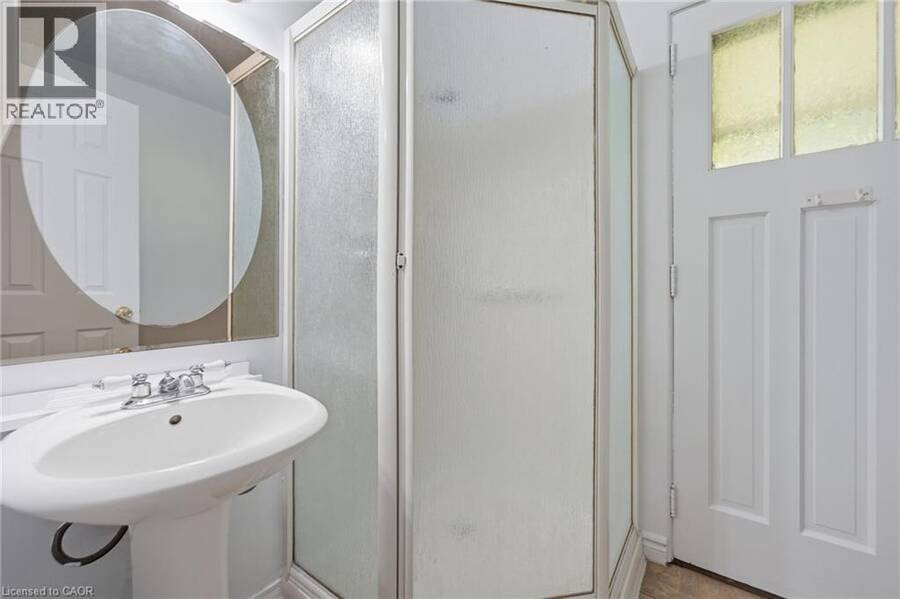
| 3pc Bathroom | Main level | 7'7'' x 5'6'' |
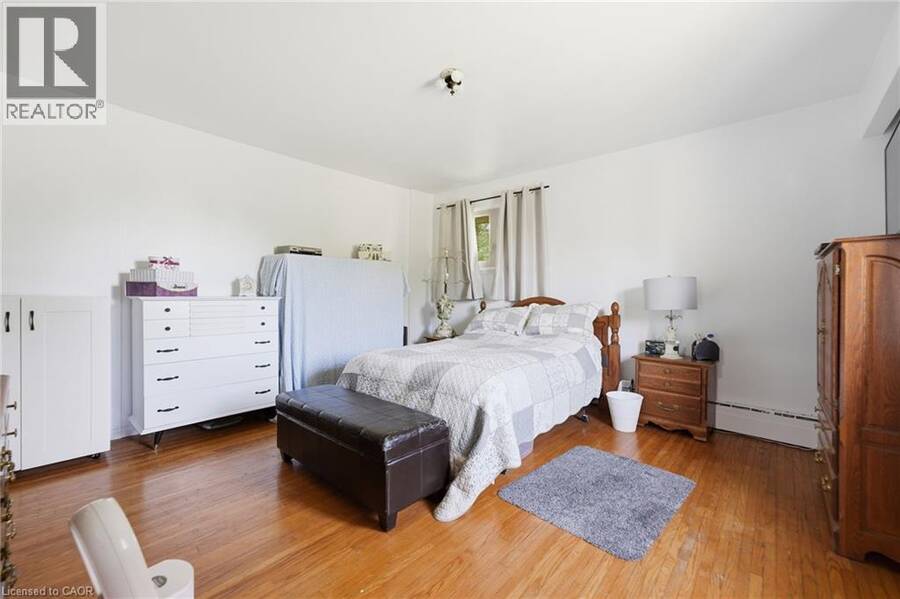
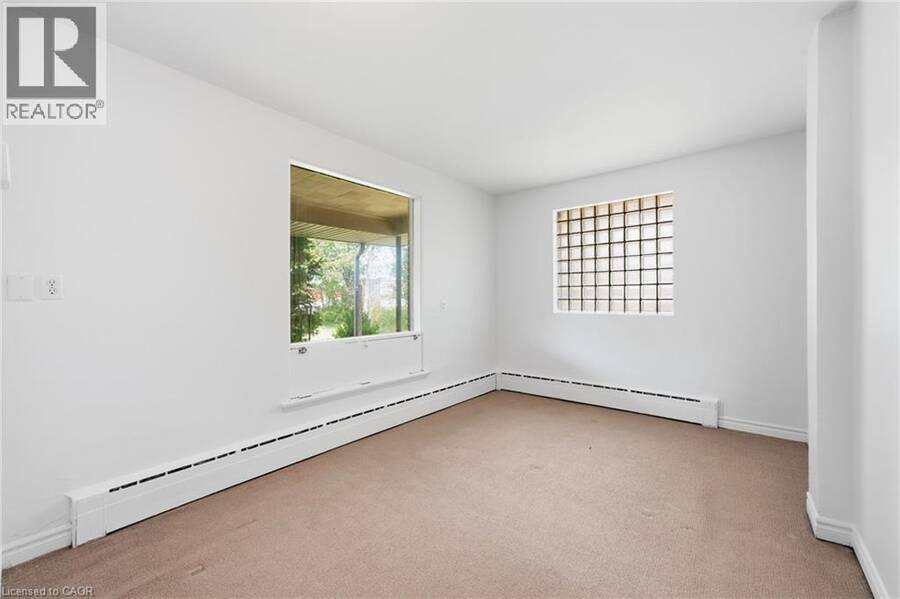
| Bedroom | Main level | 21'2'' x 10'1'' |
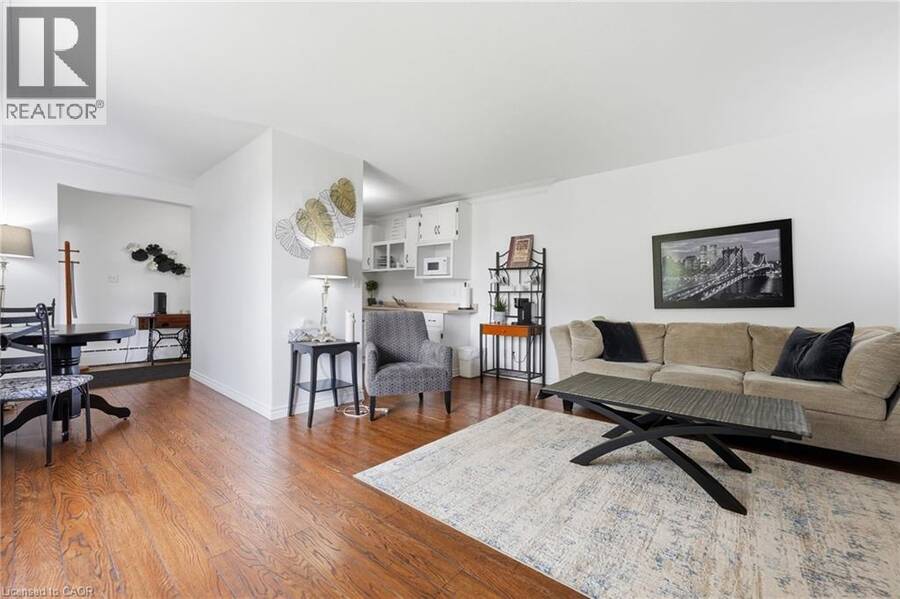
| Dining room | Main level | 7'5'' x 5'6'' |
| Living room | Main level | 15'2'' x 14'10'' |
| Kitchen | Main level | 7'5'' x 9'0'' |
| Sitting room | Main level | 12'1'' x 12'2'' |
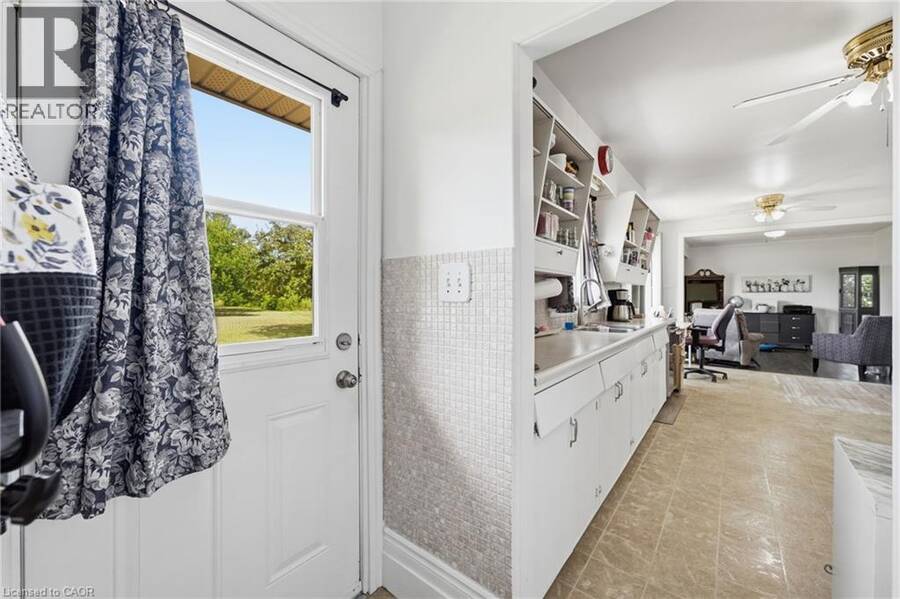
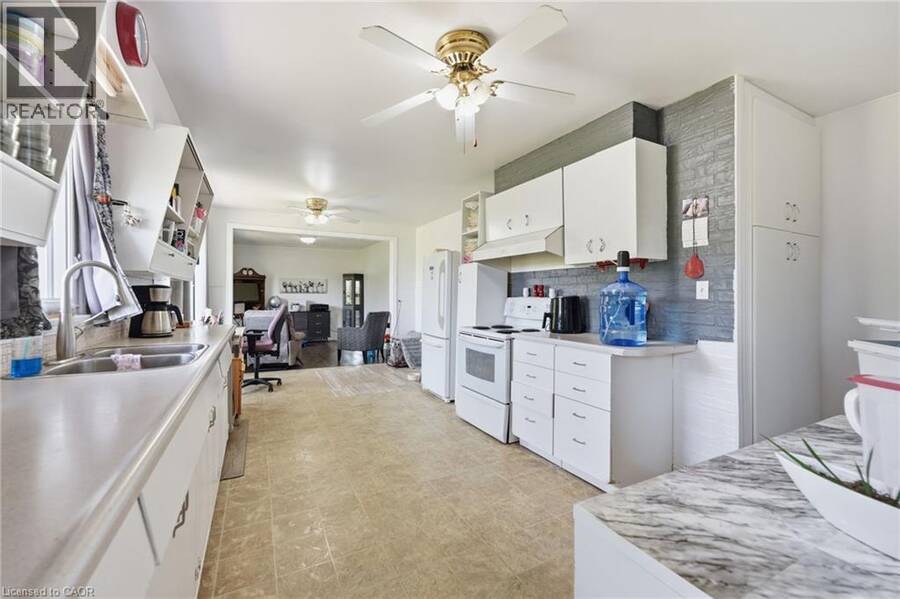
| Kitchen | Main level | 20'11'' x 14'6'' |
| 3pc Bathroom | Main level | 6'2'' x 8'2'' |
| Bedroom | Main level | 13'7'' x 14'10'' |
| Bedroom | Main level | 12'8'' x 11'3'' |
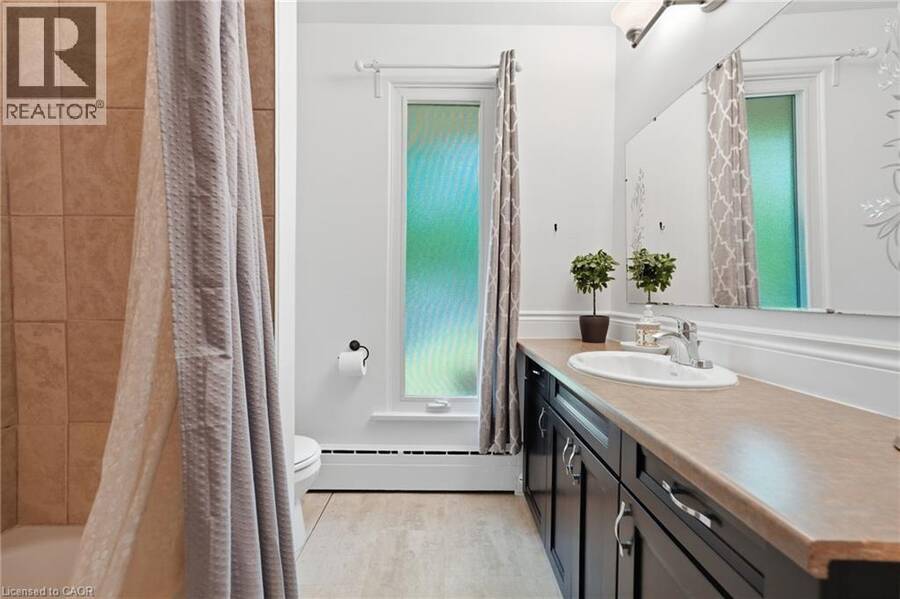
| 4pc Bathroom | Main level | 8'9'' x 7'4'' |
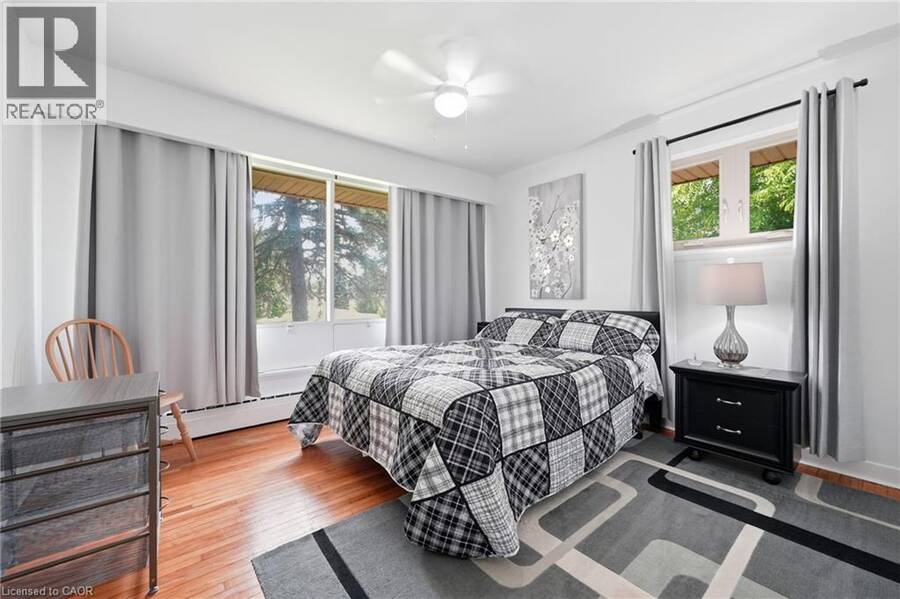
| Primary Bedroom | Main level | 14'0'' x 14'6'' |
Book a showing to see this COLBORNE Street East Home in Brantford
This property has so much to offer. Book a private showing now, as you do not want to miss out on 1432 COLBORNE Street E in Brantford, Ontario!
Private Showing Request
Send a request to book a private showing for
.
Please Note: Information you supply in the contact form will be kept fully confidential.
Is this home the right property for you? Start a conversation to find out.
Get Directions to this Property
Not sure where this property is? Get directions to this COLBORNE Street East Home in Brantford.


Provided by Voortman Realty Inc.. MLS®, REALTOR®, and the associated logos are trademarks of the Canadian Real Estate Association.

This REALTOR.ca listing content is owned and licensed by REALTOR® members of the Canadian Real Estate Association.
Have questions or need more information about this home? Don't know where to begin? Then, let us connect you with the best real estate agent to guide you.

Inquiries submitted through this website will be responded to by a local sales representative from Royal LePage®.
Start a Conversation by Text
Provide your full name, phone and email to start a conversation by text message.
Please Note: Information you supply in the contact form will be kept fully confidential.
Start a Conversation by Email
Provide your full name and email to start a conversation by email.
Please Note: Information you supply in the contact form will be kept fully confidential.