
1422 COLBORNE Street E, Brantford, Ontario N3R 0C3

$2,699,000.00
- 6 bedrooms
- 4 bathrooms
- 3,086 Square Feet
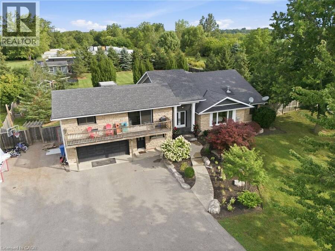
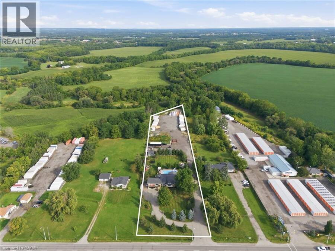
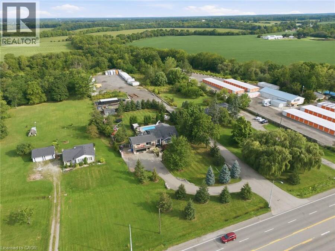
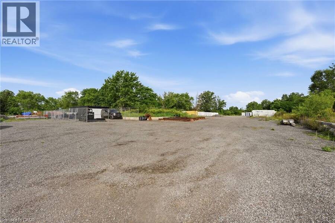
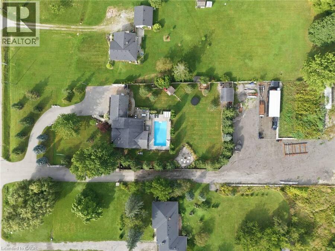
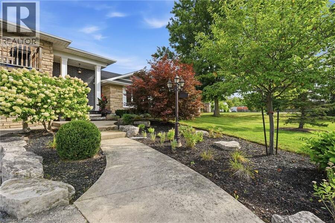
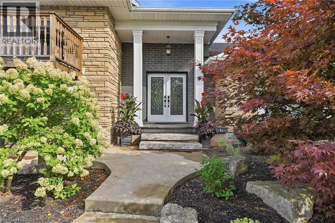
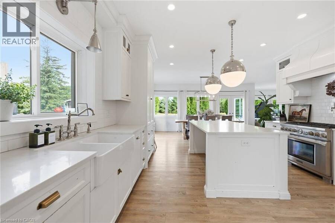
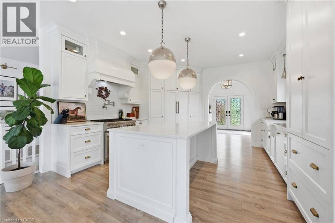
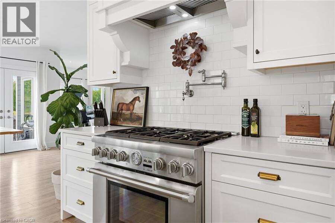
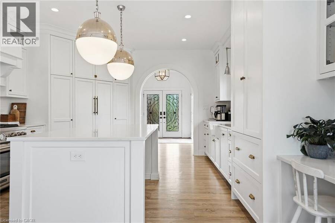
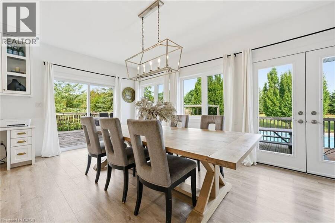
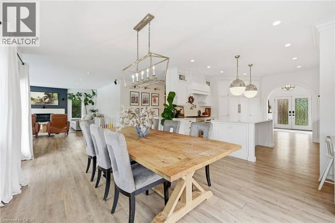
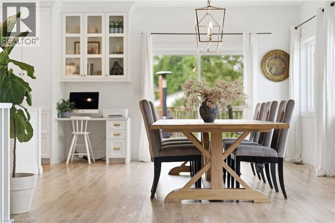
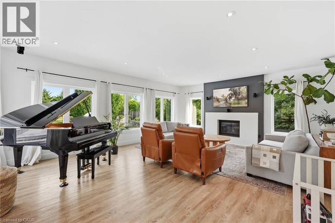
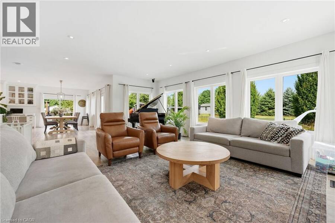
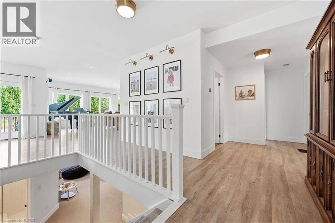
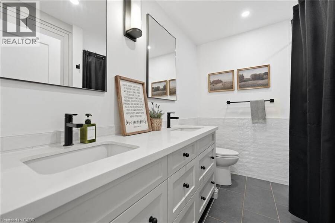
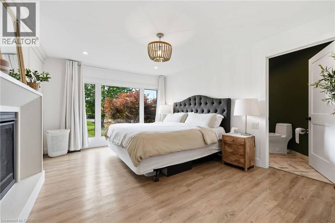
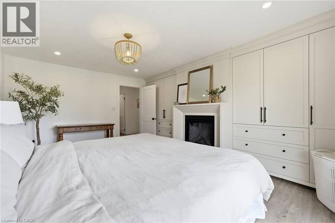
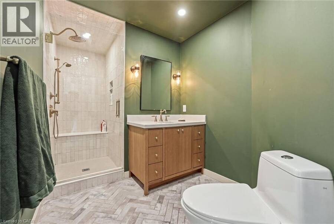
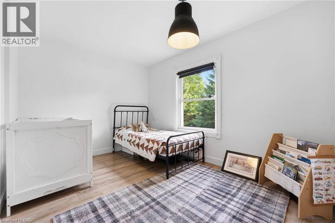
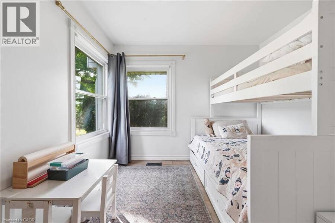
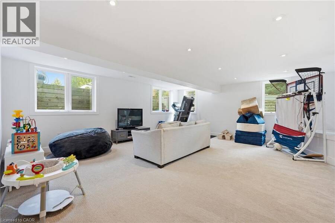
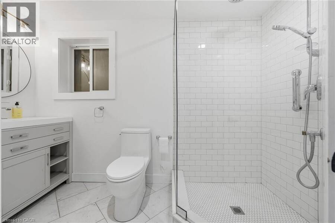
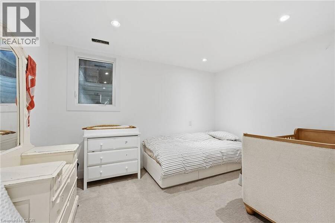
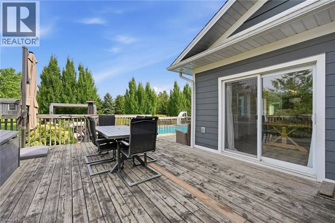
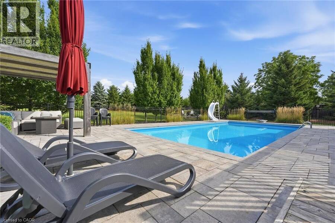
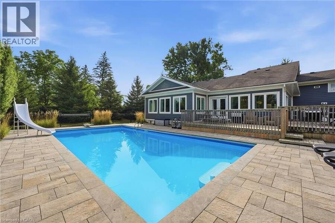
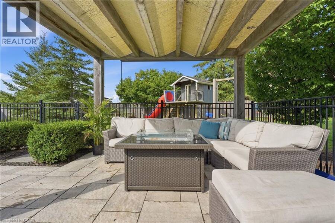
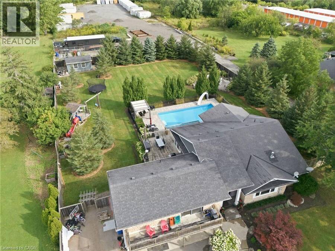
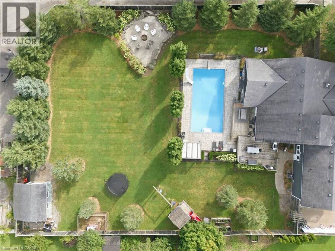
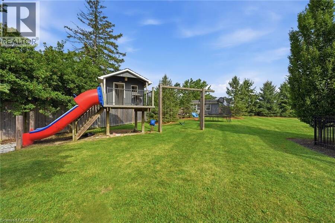
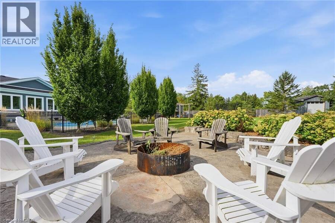
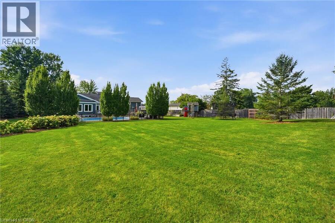
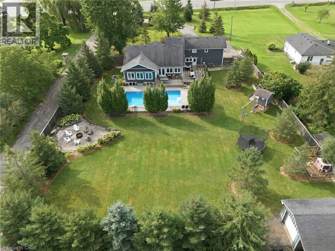
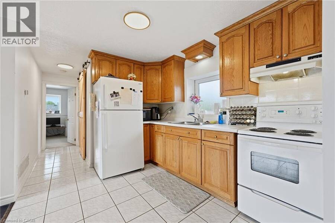
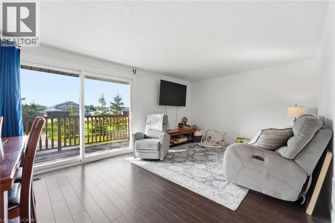
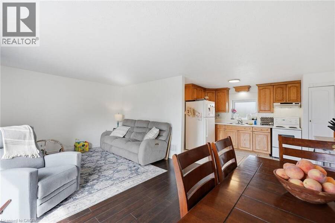
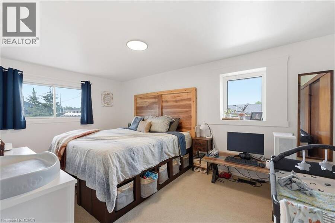
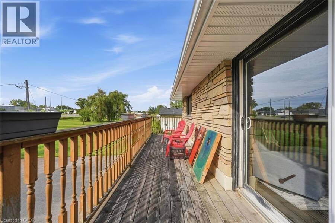
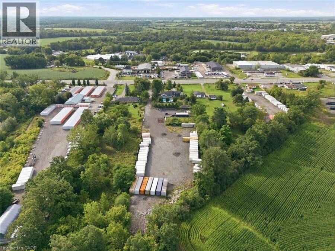
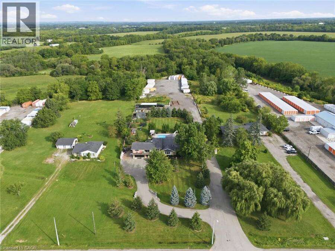
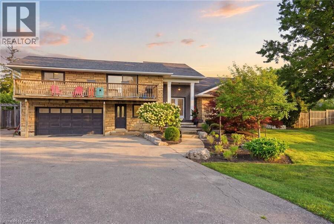
3.65 Acres on Busy Colborne Street with Future Potential! This 3,086 sq. ft. home sits on a beautiful 3.65-acre property with excellent frontage and visibility along Colborne Street. The home was recently expanded and completely renovated and has a stunning kitchen, spacious open-concept layout and an above-ground in-law suite, making it a great setup for a family or extended family. Outside, the property is beautifully landscaped with an in-ground pool and plenty of room to enjoy the grounds. A separate driveway leads to the back of the property, where a large gravel area provides useful space for storage, equipment or potential business use. The ... read more
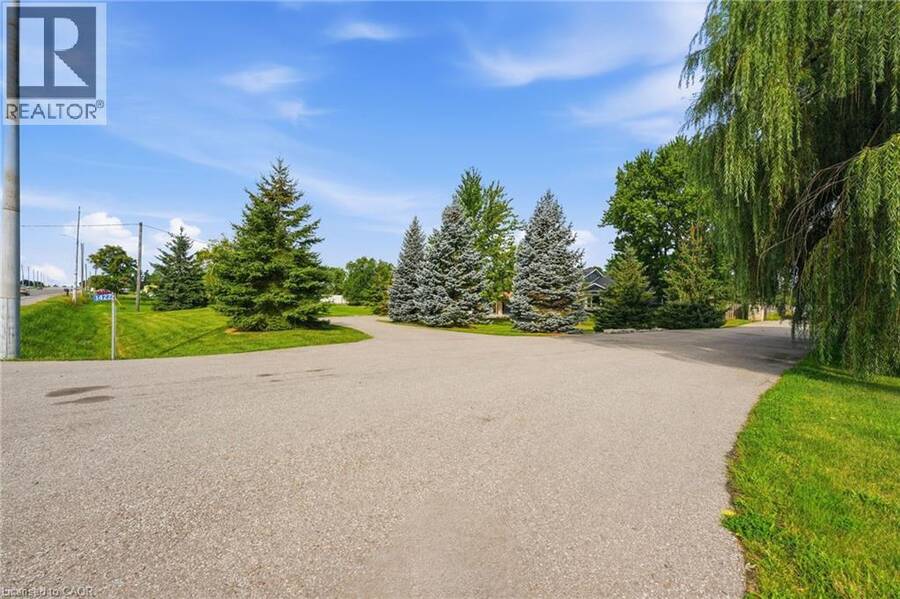
3.65 Acres on Busy Colborne Street with Future Potential! This 3,086 sq. ft. home sits on a beautiful 3.65-acre property with excellent frontage and visibility along Colborne Street. The home was recently expanded and completely renovated and has a stunning kitchen, spacious open-concept layout and an above-ground in-law suite, making it a great setup for a family or extended family. Outside, the property is beautifully landscaped with an in-ground pool and plenty of room to enjoy the grounds. A separate driveway leads to the back of the property, where a large gravel area provides useful space for storage, equipment or potential business use. The property is designated Community Node in the Official Plan, offering the opportunity to explore future residential, commercial and mixed-use possibilities, subject to zoning and municipal approvals. While the home and existing improvements offer plenty to enjoy today, the size of the property, busy Colborne Street frontage, close access to the 403, possible commercial zoning, and rear access make the land an especially interesting opportunity for investors and developers looking at the property's longer-term potential. A rare combination of a beautiful existing home, substantial land and future possibilities in a highly visible location. *The Community Node designation provides an opportunity to explore a range of potential future uses, with zoning, permitted uses and development potential to be explored with the appropriate municipal authorities. Lot dimensions and boundaries are approximate. (id:25417)
- Listing ID: 40861906
- Property Type: Single Family
- Year Built: 1952
| Property | |
|---|---|
| Style: | Raised Bungalow |
| Ownership: | Freehold |
| Land Size: | 3.652 Ac (2 - 4.99 Acres) |
| Parking: | Attached Garage 16 Spaces |
| Building | |
|---|---|
| Type: | Single Family House |
| Appliances: | Dryer, Refrigerator, Stove, Washer, Window Coverings and Dishwasher |
| HVAC: | Central Air Conditioning, Fireplace and Forced Air |
| Exterior: | Brick and Stone |
| Basement: | Full (Finished) |
| Utilities: | Septic System |
| Location | |
|---|---|
| City: | Brantford |
| Province: | Ontario |
| Nearby Amenities: | Park and Schools |
| Community Features: | High Traffic Area |
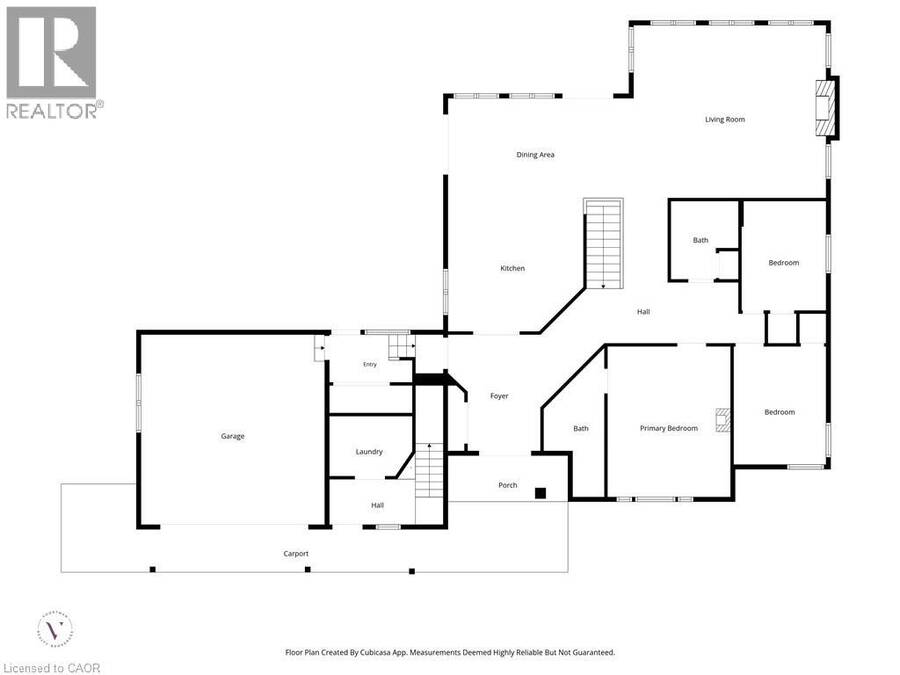
| Rooms | Level | Dimensions |
|---|---|---|
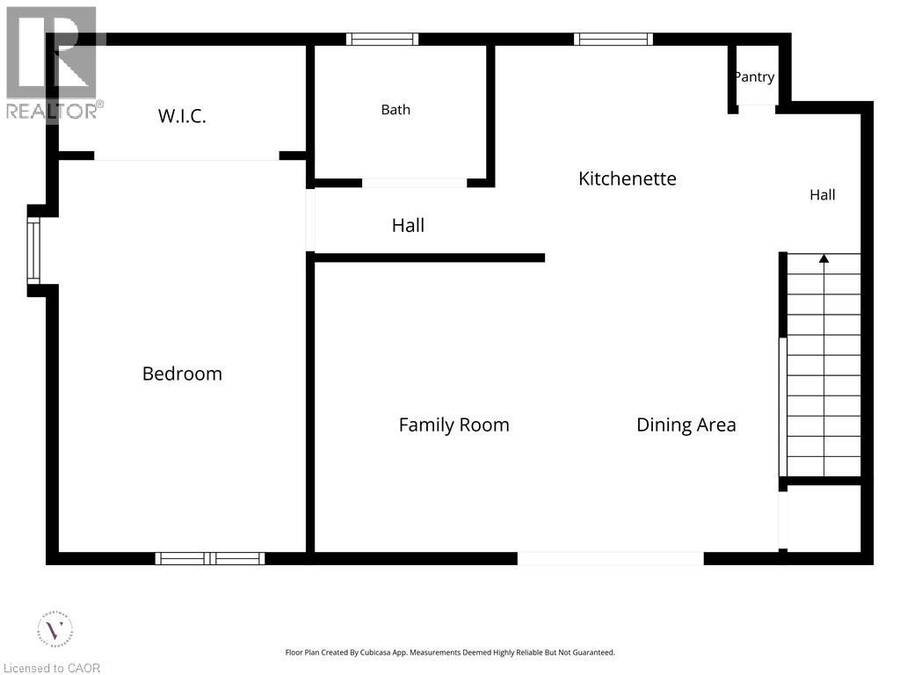
| Dining room | Second level | 7'6'' x 11'10'' |
| Kitchen | Second level | 11'7'' x 8'9'' |
| Family room | Second level | 11'5'' x 11'10'' |
| 3pc Bathroom | Second level | 7'0'' x 5'5'' |
| Bedroom | Second level | 10'1'' x 16'0'' |
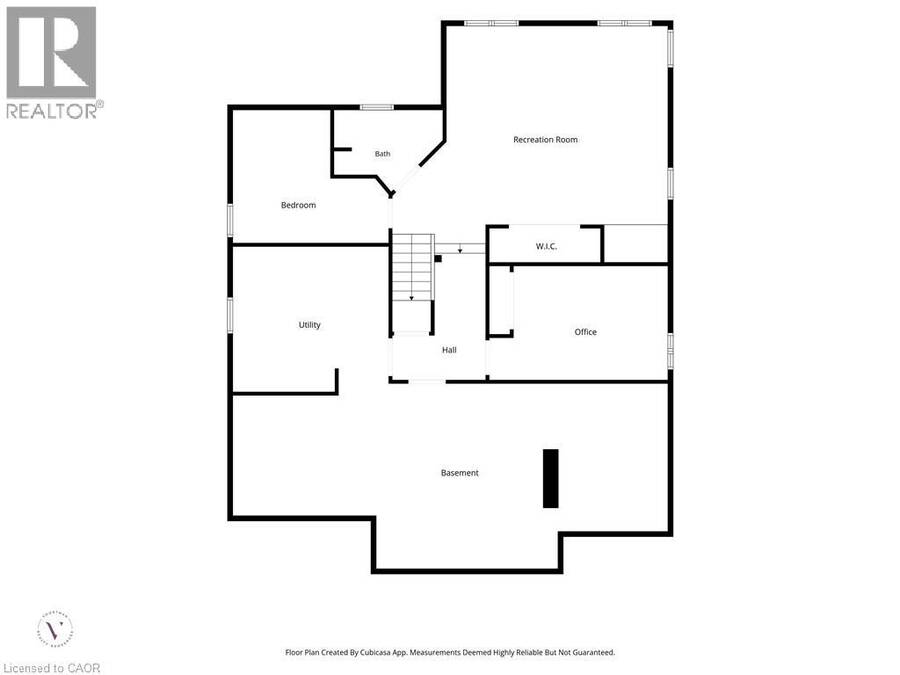
| 3pc Ensuite bath | Basement | 10'3'' x 7'8'' |
| Bedroom | Basement | 14'8'' x 12'6'' |
| Other | Basement | 40'11'' x 17'5'' |
| Utility room | Basement | 14'8'' x 13'8'' |
| Bedroom | Basement | 16'10'' x 10'9'' |
| Recreation room | Basement | 25'11'' x 20'6'' |
| Laundry room | Main level | 9'0'' x 6'6'' |
| 4pc Bathroom | Main level | 7'4'' x 8'6'' |
| Bedroom | Main level | 9'2'' x 11'10'' |
| Bedroom | Main level | 10'0'' x 12'9'' |
| Primary Bedroom | Main level | 13'4'' x 16'4'' |
| Foyer | Main level | 10'0'' x 12'7'' |
| 3pc Ensuite bath | Main level | Measurements not available |
| Kitchen | Main level | 14'8'' x 14'5'' |
| Dining room | Main level | 19'0'' x 10'9'' |
| Living room | Main level | 21'11'' x 18'8'' |
Book a showing to see this COLBORNE Street East Home in Brantford
This property has so much to offer. Book a private showing now, as you do not want to miss out on 1422 COLBORNE Street E in Brantford, Ontario!
Private Showing Request
Send a request to book a private showing for
.
Please Note: Information you supply in the contact form will be kept fully confidential.
Is this home the right property for you? Start a conversation to find out.
Get Directions to this Property
Not sure where this property is? Get directions to this COLBORNE Street East Home in Brantford.


Provided by Voortman Realty Inc.. MLS®, REALTOR®, and the associated logos are trademarks of the Canadian Real Estate Association.

This REALTOR.ca listing content is owned and licensed by REALTOR® members of the Canadian Real Estate Association.
Have questions or need more information about this home? Don't know where to begin? Then, let us connect you with the best real estate agent to guide you.

Inquiries submitted through this website will be responded to by a local sales representative from Royal LePage®.
Start a Conversation by Text
Provide your full name, phone and email to start a conversation by text message.
Please Note: Information you supply in the contact form will be kept fully confidential.
Start a Conversation by Email
Provide your full name and email to start a conversation by email.
Please Note: Information you supply in the contact form will be kept fully confidential.