
14 HUDSON Drive, Brantford, Ontario N3T 0V6

$1,959,000.00
- 5 bedrooms
- 5 bathrooms
- 2,280 Square Feet
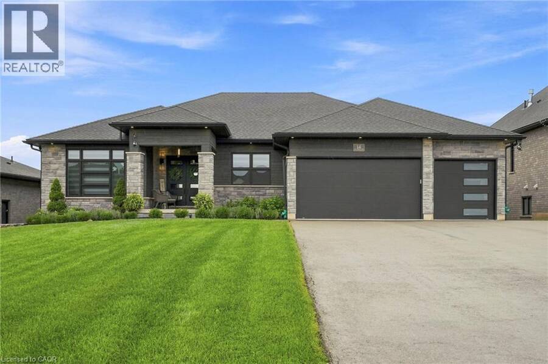
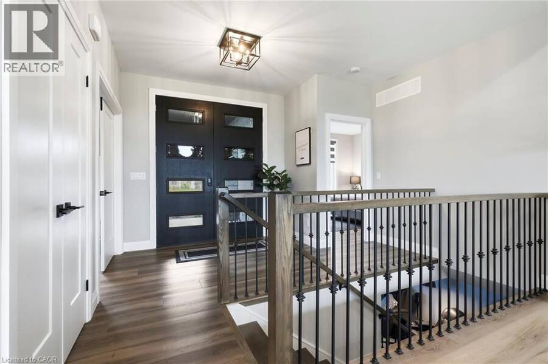
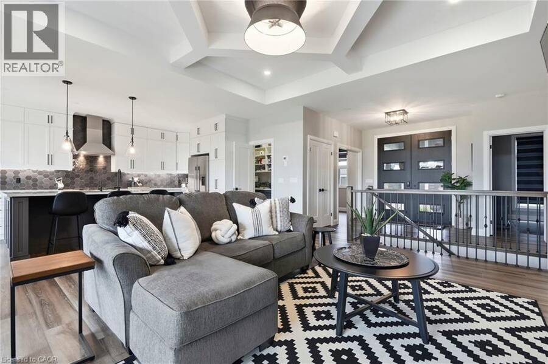
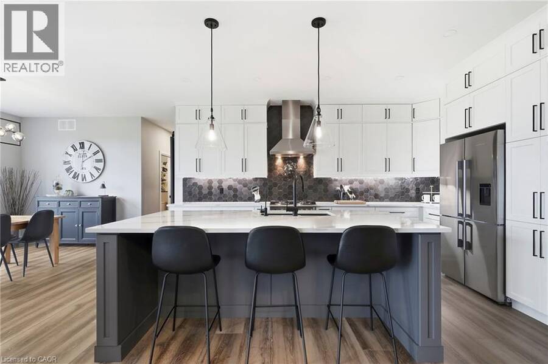
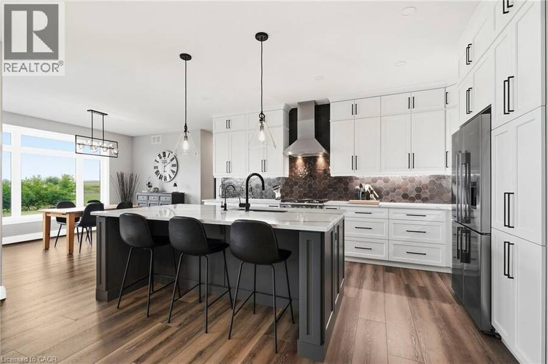
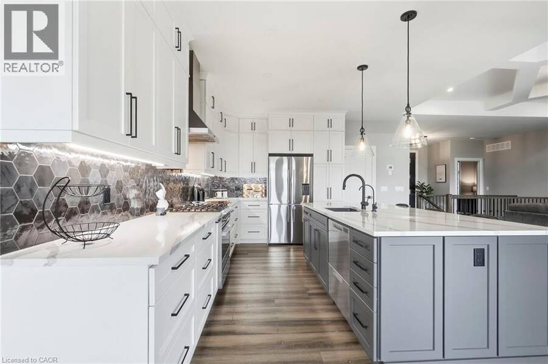
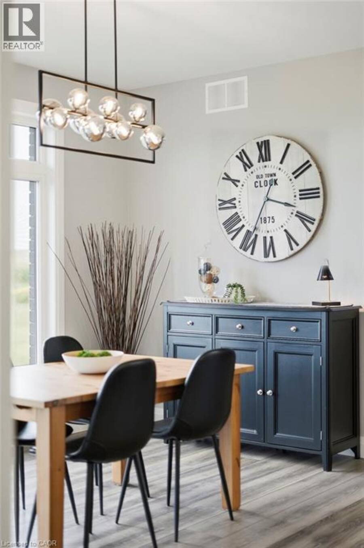
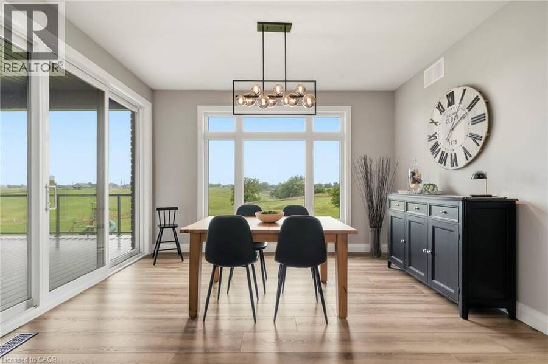
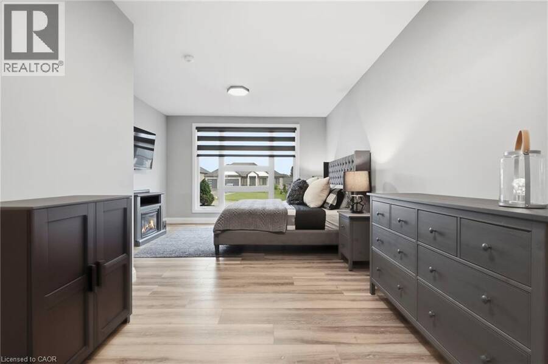
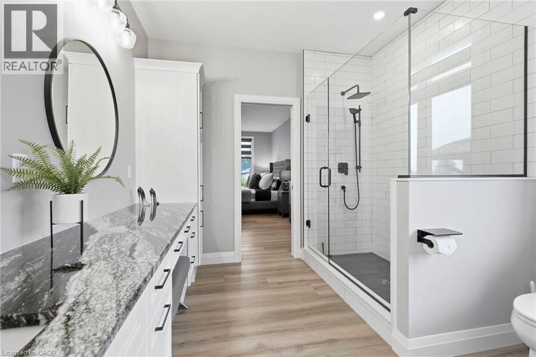
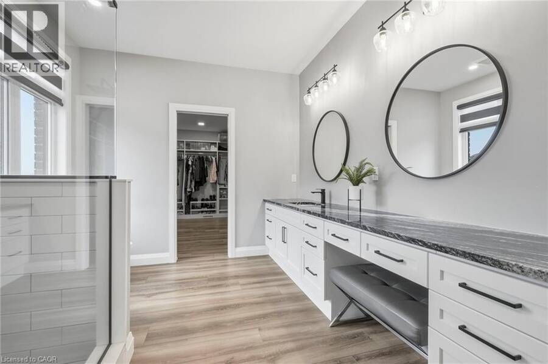
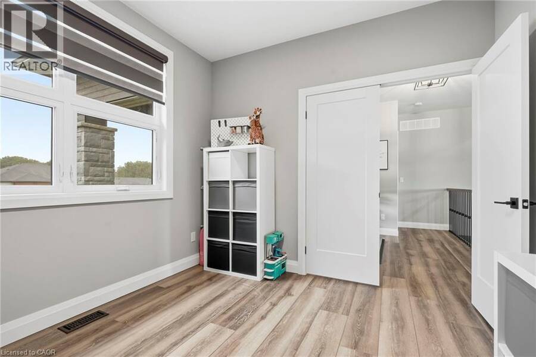
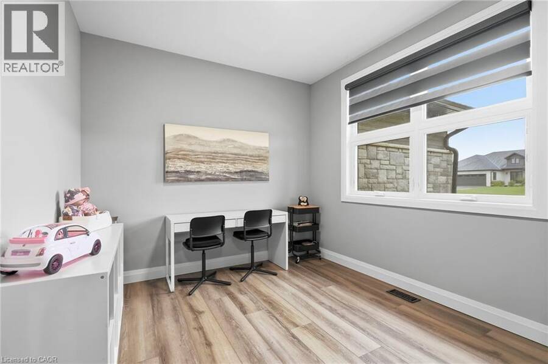
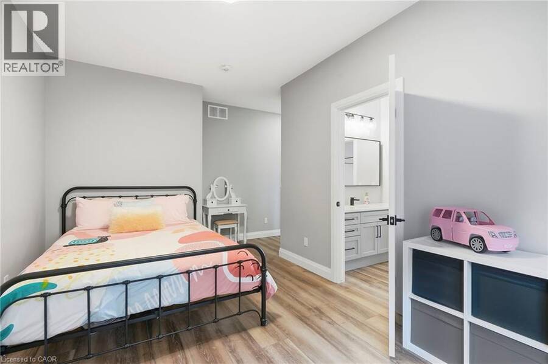
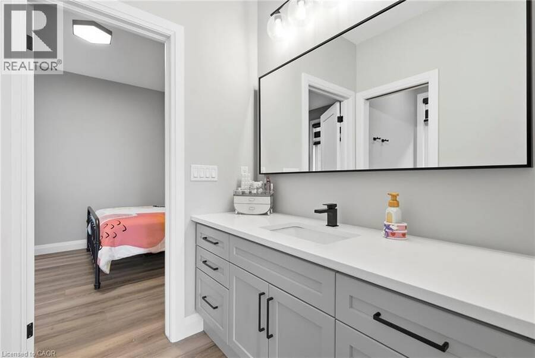
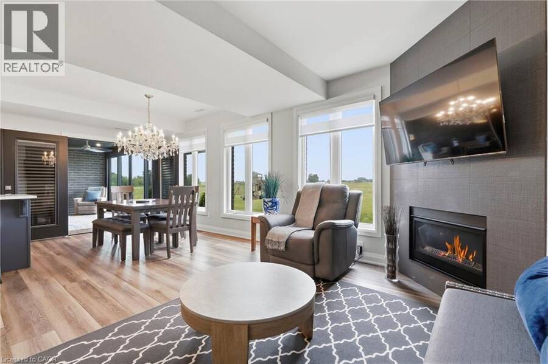
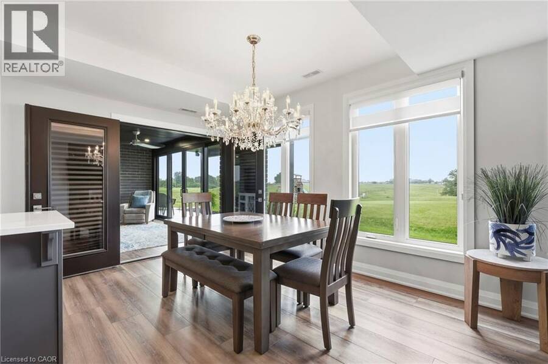
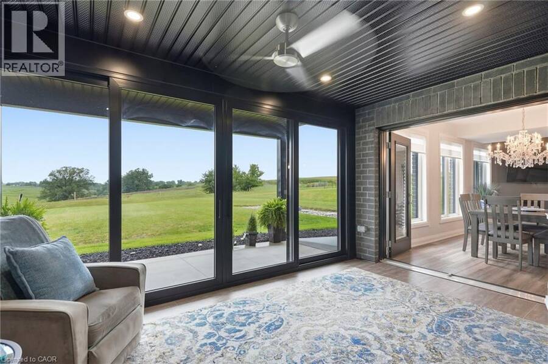
Two homes, one address and a feeling of arrival the moment you turn onto this quiet cul-de-sac. Set on a premium 0.44-acre greenspace lot, this custom 2022 bungalow greets you with striking stone and brick, a triple-wide driveway and a modern silhouette pulled from the pages of a design magazine. Step inside and soaring nine and ten-foot ceilings draw your eye upward, while wide-plank luxury vinyl flooring and custom ceiling work carry you through a space built to impress. The chef's kitchen invites you to linger, with quartz counters, premium Fisher & Paykel appliances and a walk-in pantry made for real entertaining. The living room's tray ceiling ... read more
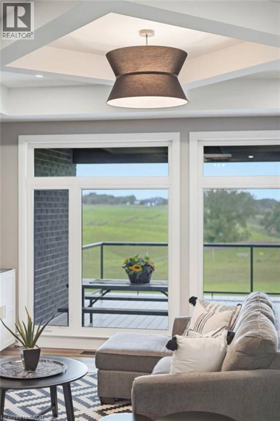
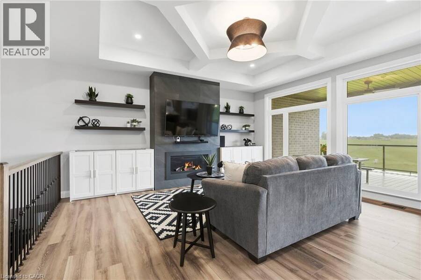
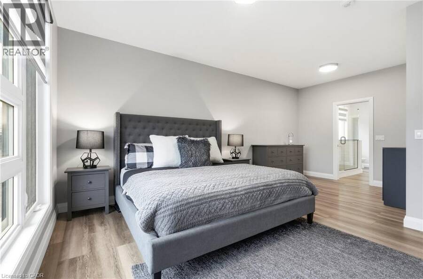
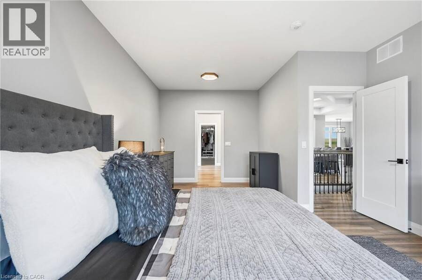
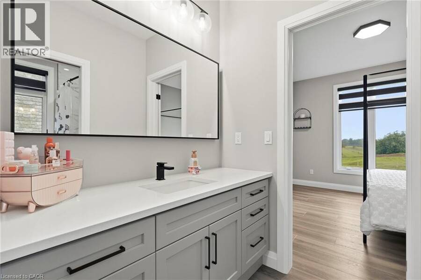
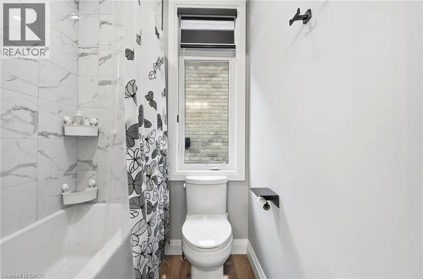
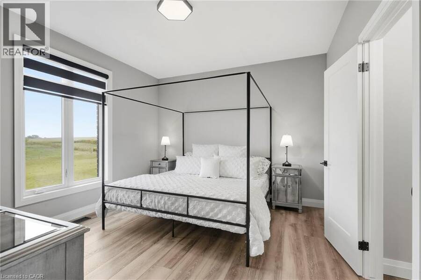
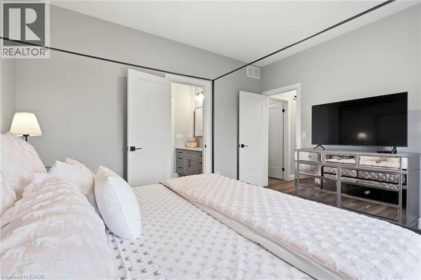
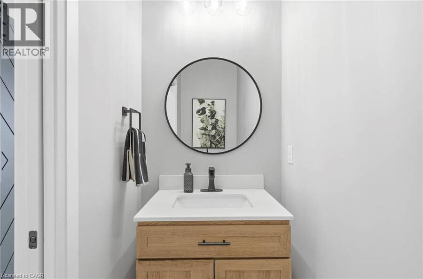
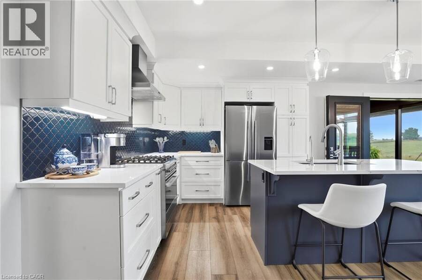
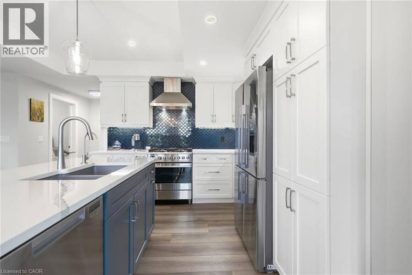
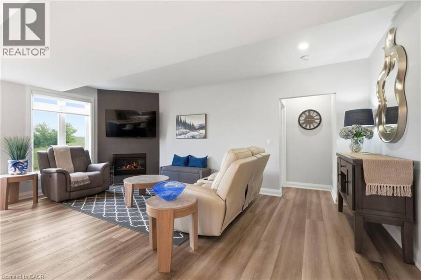
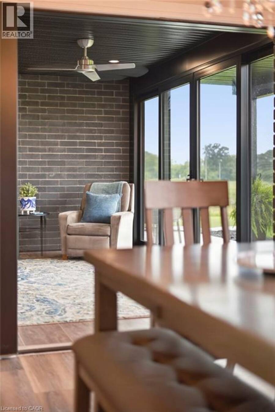
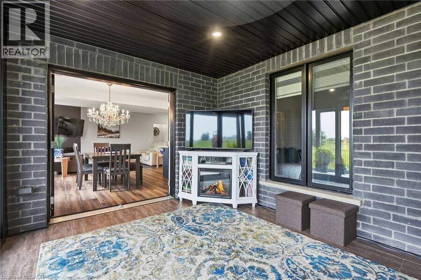
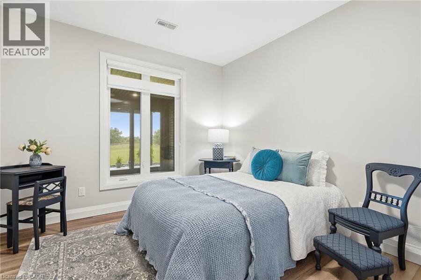
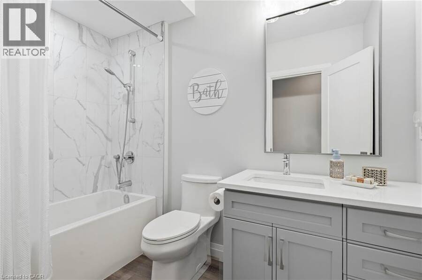
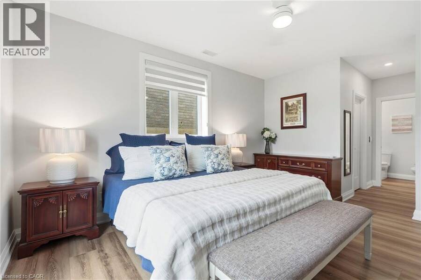
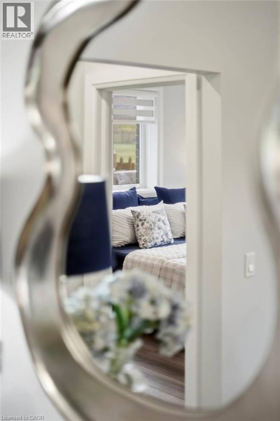
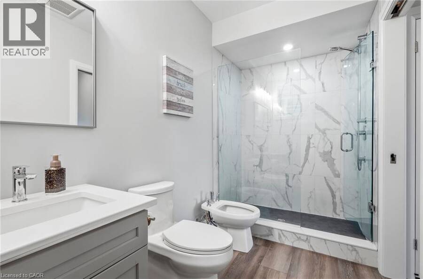
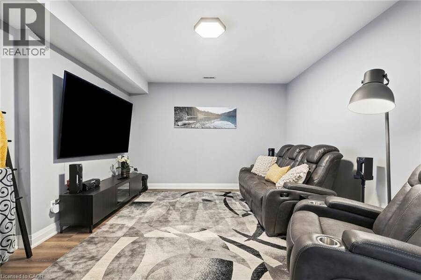
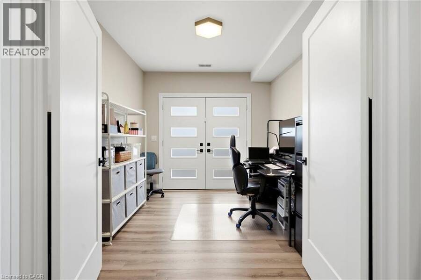
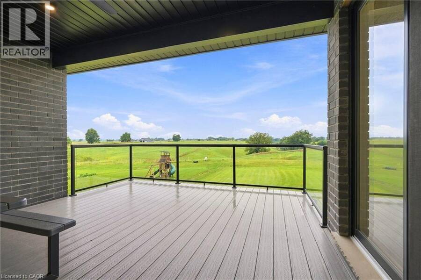
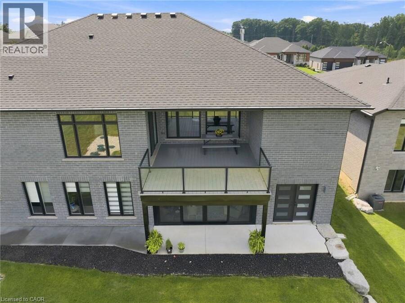
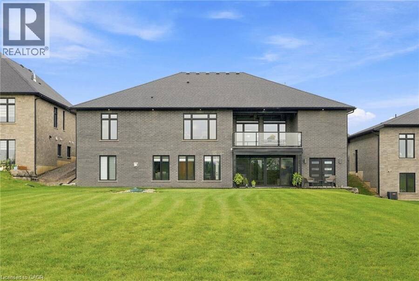
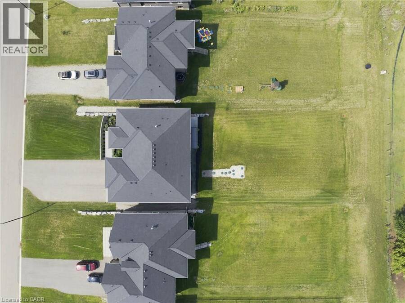
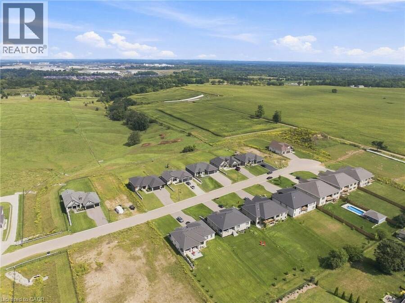
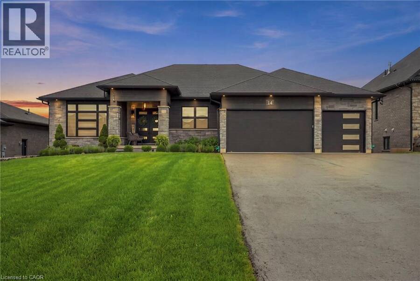
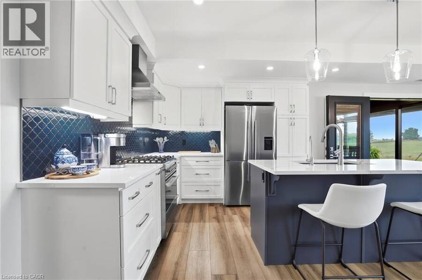
Two homes, one address and a feeling of arrival the moment you turn onto this quiet cul-de-sac. Set on a premium 0.44-acre greenspace lot, this custom 2022 bungalow greets you with striking stone and brick, a triple-wide driveway and a modern silhouette pulled from the pages of a design magazine. Step inside and soaring nine and ten-foot ceilings draw your eye upward, while wide-plank luxury vinyl flooring and custom ceiling work carry you through a space built to impress. The chef's kitchen invites you to linger, with quartz counters, premium Fisher & Paykel appliances and a walk-in pantry made for real entertaining. The living room's tray ceiling and built-ins make it a natural gathering place. Downstairs, a fully finished legal in-law suite unfolds with its own entrance, kitchen, laundry and ensuite primary bedroom, sound-insulated for true privacy and perfect for multi-generational living or rental income. Every comfort is considered, from in-floor boiler heat and two gas fireplaces to a whole-home Generac generator and an owned reverse osmosis and water softening system. Outside, an extended composite deck and cozy three-season sunroom beckon you to slow down, framed by professional landscaping and finished walkways that welcomes you home. With five bedrooms, five bathrooms and a triple garage, this meticulously upgraded estate wears its pride of ownership proudly. Come see it and fall in love. Don’t be TOO LATE *! *REG TM. RSA (id:25417)
- Listing ID: 40860116
- Property Type: Single Family
- Year Built: 2022
| Property | |
|---|---|
| Style: | Bungalow |
| Ownership: | Freehold |
| Lot Size: | Under 1/2 Acre Landscaped |
| Parking: | Attached Garage 9 Spaces |
| Building | |
|---|---|
| Type: | Single Family House |
| Appliances: | Garage Door Opener, Hood Fan, Window Coverings and Range - Gas |
| HVAC: | Central Air Conditioning, Fireplace and Forced Air |
| Exterior: | Brick, Other and Stone |
| Basement: | Full (Finished) |
| Utilities: | Septic System |
| Location | |
|---|---|
| City: | Brantford |
| Province: | Ontario |
| Nearby Amenities: | Airport, Park, Playground and Schools |
| Community Features: | Quiet Area and School Bus |
| Rooms | Level | Dimensions |
|---|---|---|
| 4pc Ensuite bath | Basement | 8'11'' x 4'10'' |
| Primary Bedroom | Basement | 12'0'' x 21'10'' |
| 4pc Bathroom | Basement | 12'0'' x 5'10'' |
| Laundry room | Basement | 8'11'' x 8'1'' |
| Family room | Basement | 16'9'' x 21'3'' |
| Kitchen | Basement | 10'7'' x 12'2'' |
| Dining room | Basement | 9'0'' x 8'10'' |
| Bedroom | Basement | 10'10'' x 10'2'' |
| Office | Basement | 9'7'' x 13'3'' |
| Utility room | Basement | 20'2'' x 14'10'' |
| Recreation room | Basement | 13'4'' x 37'3'' |
| Porch | Basement | 15'3'' x 10'3'' |
| Foyer | Basement | 10'1'' x 10'5'' |
| Laundry room | Main level | 8'4'' x 15'7'' |
| 2pc Bathroom | Main level | 7'4'' x 3'4'' |
| Bedroom | Main level | 13'3'' x 12'2'' |
| 5pc Bathroom | Main level | 5'3'' x 5'5'' |
| Bedroom | Main level | 16'11'' x 15'7'' |
| Office | Main level | 11'1'' x 9'11'' |
| Other | Main level | 15'3'' x 17'2'' |
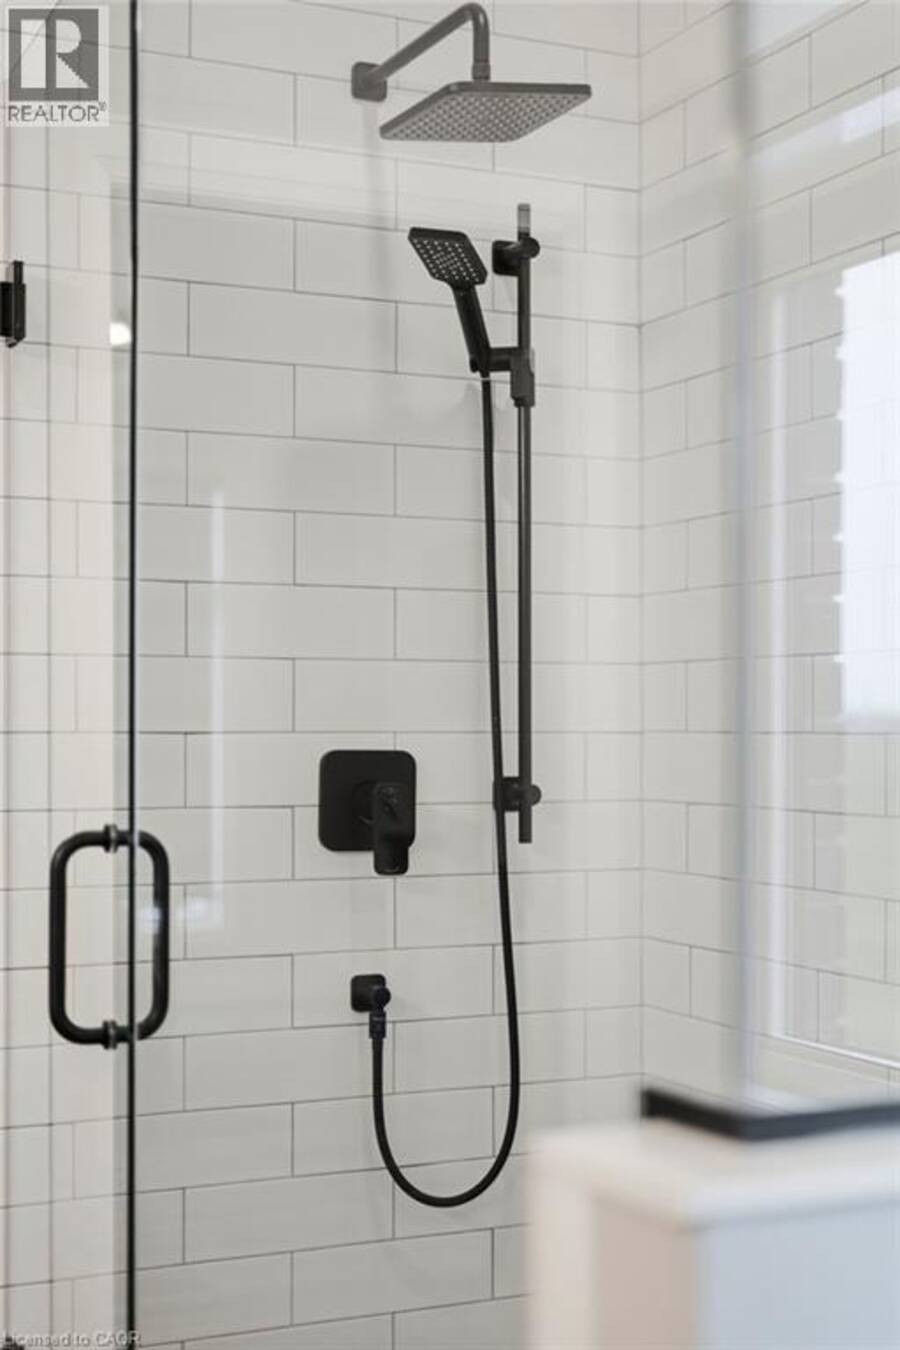
| 5pc Bathroom | Main level | 10'1'' x 12'2'' |
| Primary Bedroom | Main level | 13'4'' x 19'9'' |
| Foyer | Main level | 12'4'' x 11'4'' |
| Living room | Main level | 15'11'' x 17'3'' |
| Pantry | Main level | 8'10'' x 4'7'' |
| Kitchen | Main level | 11'2'' x 15'10'' |
| Dining room | Main level | 13'6'' x 12'2'' |
Book a showing to see this HUDSON Drive Home in Brantford
This property has so much to offer. Book a private showing now, as you do not want to miss out on 14 HUDSON Drive in Brantford, Ontario!
Private Showing Request
Send a request to book a private showing for
.
Please Note: Information you supply in the contact form will be kept fully confidential.
Is this home the right property for you? Start a conversation to find out.
Get Directions to this Property
Not sure where this property is? Get directions to this HUDSON Drive Home in Brantford.


Provided by RE/MAX Escarpment Realty Inc.. MLS®, REALTOR®, and the associated logos are trademarks of the Canadian Real Estate Association.

This REALTOR.ca listing content is owned and licensed by REALTOR® members of the Canadian Real Estate Association.
Have questions or need more information about this home? Don't know where to begin? Then, let us connect you with the best real estate agent to guide you.

Inquiries submitted through this website will be responded to by a local sales representative from Royal LePage®.
Start a Conversation by Text
Provide your full name, phone and email to start a conversation by text message.
Please Note: Information you supply in the contact form will be kept fully confidential.
Start a Conversation by Email
Provide your full name and email to start a conversation by email.
Please Note: Information you supply in the contact form will be kept fully confidential.